The agencies at Voiron
These agencies offer a selection of luxury properties vente at Voiron. Feel free to contact them for personalized assistance.

 English$ USD · m²

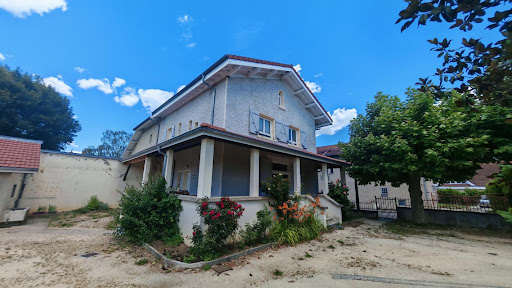


38500 - VOIRON - CRIEL AREA - 6 ROOMS - 4 BEDROOMS - 153.0 SQM - CHARACTER HOUSE WITH TERRACE AND OUTBUILDINGS - FLAT LAND 1475 SQM. Jérôme ARTAUD with Efficity, the agency that evaluates your property online, offers you this magnificent charming house located in the heart of Voiron, in a popular and sought-after area of the city and benefiting from a privileged geographical location. Built in traditional materials at the beginning of 1900 and completely renovated in 2022, it offers high-quality services and great potential for development regarding the outbuildings. Built on a flat and fenced plot of 1475 sqm, this semi-detached house on one side has 153 sqm of living space and benefits from convertible outbuildings of over 120 sqm. A luxury renovation combining authenticity and modern comfort: Upon entering, you will be charmed by the generous volumes and high ceilings that bring brightness and elegance to the living spaces. The ground floor consists of a beautiful fully equipped contemporary open kitchen, a large living/dining room of nearly 60 sqm, an independent toilet, as well as numerous dressing rooms and storage spaces. The first level is accessed by a beautiful wooden staircase which leads to three bedrooms of 13, 18, and 18.5 sqm, including a remarkable master suite with a bathroom, toilet, and large dressing room. The last level accommodates a fourth bedroom of 16 sqm, a large bright office of 25 sqm, a toilet, and numerous storage spaces. The finishes of the walls, ceilings, and floors are remarkable, and the materials used for the renovation are of high quality, ensuring durability. Quality technical features: The house benefits from recent and efficient equipment, latest generation city gas boiler, cast iron radiators with high thermal inertia, custom-made PVC triple glazed windows and frames, insulated roof with wood wool, double flow ventilation, fiber, and collective sanitation. A 70 sqm basement completes the interior layout with a boiler room, laundry room, pantry, and storage spaces. The roofs were completely redone in 2022, no structural work is required. Exceptional potential thanks to the outbuildings: The property also has approximately 140 sqm of outbuildings divided into two separate entities. A first space of 20 sqm could be used, for example, for a pool technical room, the second annex has a surface of 120 sqm including the ground floor and the first floor. Formerly, this ensemble housed a washhouse, a bread oven, and a chicken coop, which are now spaces for play and storage, offering proven potential for creating studios, offices, coworking spaces, workshops, independent housing, professional or rental activity, in accordance with the current urban planning regulations. Water, electricity, and drainage are already available. The land is suitable for a pool and construction (consult current urban planning regulations ZONE UD, residential area with predominantly detached houses,). This house is located in a privileged location close to all amenities, schools, city center a 10-minute walk away, highway access and commercial areas less than 15 minutes away. A rare property in the area with this configuration and its many possibilities for development and transformation. I am at your disposal for any further information and to arrange a visit. 0688687032 [email protected]
…By Efficity


1 swimming pool. 2 garages. 3 terraces. 4 bedrooms. 5-star living. Ideally positioned at the crossroads of the routes to Chambéry (23 minutes), Albertville (35 minutes) and Grenoble (39 minutes), this 234 sqm residence in Chapareillan, at the northern end of the Grésivaudan Valley, was conceived and built in 2020 around a distinctive industrial aesthetic, where volumes, glazing, materials and colours combine to striking effect. A refined interpretation of the industrial warehouse, this is a home where architectural character and quality are evident in every detail: aluminium, metal pendant lights, galvanised ductwork, exposed brickwork and steel beams, anthracite walls and stone from the Maurienne Valley. Each element has been thoughtfully chosen and perfectly integrated. The layout feels intuitive, while offering considerable flexibility for the future. Beyond the entrance, complete with a particularly practical cloakroom, the house opens onto an impressive 82 sqm living space, comprising a cathedral-ceilinged lounge and an open-plan kitchen, both enjoying views of Mont Blanc. This generous interior extends onto a terrace of equal proportions, creating a seamless connection between indoors and out. During the warmer months, life naturally unfolds on either side of the expansive glazed doors, whether in the garden or beside the swimming pool. The ground floor also features a first bedroom with its own shower room, together with a separate laundry room. Upstairs, the appeal is just as compelling. At the top of the magnificent staircase, an open gallery leads to three further bedrooms. Two enjoy their own private 16 sqm terraces, offering an idyllic setting for long, balmy evenings beneath the Alpine sky. The third bedroom lends itself equally well to a child's room, guest accommodation or a more personal space dedicated to hobbies, creative pursuits, collecting, reading or working from home. Two additional shower rooms complete this floor, one of which opens onto a dressing room. Outside, the property occupies a plot of approximately 1,000 sqm, with no overlooking neighbours. The enclosed entrance courtyard, secured by an electric gate, provides access to a double garage, a 45 sqm workshop and technical room, complete with workbench, and a heated 6 x 6 metre saltwater swimming pool, all set beneath the watchful presence of the iconic Granier mountain. Underfloor heating is provided by an air-source heat pump. Combined with high-performance insulation and ventilation, the house delivers excellent energy efficiency, bringing together architectural distinction and contemporary comfort. A distinctive Alpine home where industrial character, generous proportions and an exceptional indoor-outdoor lifestyle come together. – Property listing created without artificial intelligence – Fees to be paid by the seller. In a condominium of 11 lots. Average share of the estimated budget 820 €/year. No ongoing proceedings. Energy class A, Climate class A Estimated amount of annual energy expenditure for standard use: between 1140.00 € and 1600.00 € for the years 2021, 2022, and 2023 (including subscriptions). Information on the risks to which this property is exposed is available on the Geohazards website: georisques.gouv.fr.
…By Exp Global France


Neighborhood LE CARET, very beautiful house of about 160 m2 with 5 BEDROOMS built in 2016 on a plot of 1235 m2. It consists of an entrance, an open kitchen leading to a living room of about 53 m2, a pantry, 2 bedrooms, and 2 toilets. Upstairs, 3 bedrooms including a master suite with dressing room, shower room equipped with a sauna, a bathroom, and a toilet. Underfloor heating is provided by an AIR/WATER HEAT PUMP, it is equipped with SOLAR PANELS installed in 2025, and a wood stove. The land includes a covered pool, an outdoor chalet, and a shelter for 2 cars. Possibility of practicing a liberal activity, extremely clear view of the mountains. Fees are the responsibility of the seller. Energy class A, Climate class A Estimated amount of annual energy expenses for standard use: between €701.00 and €949.00 for the years 2021, 2022, and 2023 (subscriptions included). Information on the risks to which this property is exposed is available on the Géorisques website: georisques.gouv.fr.This description has been automatically translated from French.
…By Henry Iv Immobilier


35 MINUTES FROM LYON - NEAR BOURGOIN-JALLIEU - LUXURY VILLA 233 m² - 4 BEDROOMS - SWIMMING POOL - 2000 m² PLOT - ENERGY RATING B Valérie BESOMBES, from Efficity real estate, presents to you in Chèzeneuve, just 10 minutes from Bourgoin-Jallieu, in a peaceful and green environment, this superb luxury villa nestled in the heart of a landscaped park of 2000 m². From the first moments, you will be seduced by its unobstructed view of the countryside and mountains, its lack of vis-à-vis, and its atmosphere conducive to relaxation. A house designed for comfort and spaciousness. Built in 2009, this villa offers 233 m² of living space spread over two levels, complemented by a 175 m² basement with a tiled double garage. On the ground floor: - Spacious bright living room of 40 m² with exposed beams and double-sided fireplace - Elegant south-facing dining room - Provencal-style fitted kitchen - Master suite of 30 m² with custom dressing room and private terrace - Bedroom or office with a view of the garden and pool - Laundry room, bathroom with shower, jacuzzi bath, and separate toilet Upstairs: - Two large bedrooms of 25 m² each (possibility of division) - Bathroom and private toilet for each bedroom In the basement: - Double garage of 80 m² - Several modular spaces (cellar, gym, music room, etc.) Outdoor spaces designed for enjoyment: The landscaped garden features a 12 x 4.5 m pool that can be heated with geothermal energy, as well as a 30 m² pool house with a summer kitchen: an ideal setting for sharing special moments with family or friends. An ideal location: - 10 minutes from Bourgoin-Jallieu and highway A43 exits N°6 and N°8 towards Lyon, Grenoble, or Chambéry - Primary school and village life nearby - Quiet environment, no vis-à-vis The highlights: - High-end finishes and materials - Underfloor heating with geothermal energy (reversible in summer) - Geothermal pool heating - Central vacuum - Water softener - Generous volumes - Unobstructed view and privileged setting For more information or to arrange a visit, please contact Valérie Besombes by email or phone.
…By Efficity


Exclusively listed, just 5 minutes from Chambéry city centre, this property, fully renovated in 2024, enjoys breathtaking views over the Chambéry valley and the surrounding mountain ranges. Set in a privileged environment, it offers high-end features and an exceptional lifestyle. Set on more than 5,000 sqm of land, this single-storey architect-designed house is arranged around two wings and offers generous volumes opening widely onto the outdoors. The living area features a spacious lounge and dining room with a fireplace and large picture windows opening onto a terrace with panoramic mountain views. Completely redesigned during the renovation, the kitchen is now open to the living area, creating a bright, contemporary and welcoming space. The sleeping area comprises four bedrooms and three bathrooms, providing comfort and privacy for all. A full basement of more than 160 sqm completes the property. It includes two garages, one of which is a double garage, a laundry room, two storage rooms, a workshop and two cellars, providing ample storage space. Outside, the extensive landscaped and wooded grounds, fully enclosed, provide an exceptional green setting. The property features a swimming pool, a bar and a pétanque court. A pool house equipped with a kitchen and bathroom completes this inviting outdoor area, ideal for relaxation and entertaining. Overlooking the city and enjoying remarkable panoramic views, the property combines immediate proximity to Chambéry with a preserved natural setting and an outstanding quality of life. It is located less than an hour from Lyon and Geneva international airports and approximately 45 minutes from the main ski resorts. Information on the risks to which this property is exposed is available on the Géorisques website: www.georisques.gouv.fr
…By Barnes Annecy


Located in a preserved rural environment in Saint-Jeoire Prieuré, this architect-designed villa with an area of 157 m² built in 1994 stands out for its design that prioritizes volume and natural light. Built on a nearly flat landscaped plot of 1,200 m², the property enjoys absolute tranquility and an exceptional view of the surrounding mountains, including the Granier.An exterior dedicated to contemplationThe 1,200 m² plot, rare for its nearly flat topography in the area, has been fully developed to offer a verdant and intimate setting.The Terrace: A true extension of the living room, it provides a privileged observation point over the mountains. Its generous size allows for the arrangement of several reception areas (dining, summer lounge) facing the permanent spectacle of the Granier massif.The Garden: Well-maintained, the outdoor space offers large areas of lawn and established plantings, ensuring a serene environment with no direct vis-à-vis. A petanque court enhances the back of the garden for Sunday leisure activities.A functional and bright layoutThe organization of the home has been designed for optimal daily comfort, with direct access from the outside to the living areas:Living Space: The heart of the house revolves around a spectacular cathedral living room, whose wide openings frame the mountainous landscape. A large, well-lit equipped kitchen complements this space, with direct access to the terrace.Night Space: The ground floor contains a first bedroom with an en-suite shower room, allowing for single-level living. Upstairs, a mezzanine overlooks the living room and serves three additional bedrooms and a bathroom.Annexes: The garage is located on the same level as the entrance, facilitating daily access. The villa also has a spacious basement offering significant storage or workshop areas.Amenities and LocationThe property benefits from excellent maintenance and a modern heating system via a heat pump.The location combines the privilege of the countryside with rare accessibility: the bus network of Challes-les-Eaux is accessible on foot, allowing for quick access to urban centers while enjoying a calm and airy living environment.This description has been automatically translated from French.
…By Ferraris Immobilier


EXCLUSIVITY Agency of Lake 73.In the sought-after heights of Saint-Alban-Leysse, in the residential area of Monterminod, this contemporary villa with high-end amenities benefits from absolute tranquility, without vis-à-vis, and an exceptional view of the Chartreuse and Belledonne mountain ranges as well as the Chambéry valley.Recently completed and sold fully finished, the property offers 234 m² of living space on a plot of 1,188 m² with a heated swimming pool.The living level opens onto a 30 m² open kitchen and a 40 m² living room extended by a 21 m² terrace and the pool. This level also includes a suite with a bathroom and a separate toilet.Upstairs, the master suite features a dressing room and a bathroom with a freestanding bathtub and shower. Two large bedrooms share a second bathroom. A separate toilet and a terrace of approximately 30 m² complete this level.The garden level includes an independent T2 of about 45 m² consisting of a living room with kitchen, a bedroom, a bathroom, and a toilet, as well as a laundry room.A garage of approximately 26 m² completes the property.A privileged living environment 15 minutes from downtown and the Chambéry train station, 10 minutes from motorway access, and less than 5 minutes from shops and amenities.This property is offered exclusively by the Agency of Lake 73, visits by appointment.ContactAGENCE DU LAC 73Cécile ROUSSET VACHON, founder-managerTel: 06 20 15 75 42E-mail: [email protected]: https://agencedulac73.comLegal noticesExclusive mandate No. ADL73-131.Price: 1,456,000 € Fees paid by the seller.Information on the risks to which this property is exposed is available on the Géorisques website: www.georisques.gouv.frAGENCE DU LAC 73 SASU registered with the Chambéry RCS under number 881 389 845 Professional card CPI No. 73012020000044718.This description has been automatically translated from French.
…By Agence Du Lac 73


BOURDEAU Exceptional Property LOCATION Bourdeau is one of the most exclusive and secluded addresses on the western shore of Lake Bourget; nestled against the Mont du Chat massif, it sits within a pristine natural setting. The A41/A43 motorway exit is just ten minutes away, placing Lyon within a 1-hour-15-minute drive, Geneva under 1 hour 30 minutes away, and Annecy just 45 minutes away. This location elegantly combines the seclusion of an exceptional natural site with immediate proximity to the amenities of a renowned spa town. DESCRIPTION Set on a plot of over 4,595 m² with direct access to the waters of Lake Bourget, this property is one of the region's rare private lakeside estates. The main house, arranged over three levels cascading down toward the lake, features spacious living areas designed to showcase uninterrupted views of the water. The entrance level includes a reception lounge and a master suite comprising a bedroom, dressing room, and bathroom. The upper floor offers two bedrooms sharing a bathroom and a separate toilet. On the garden level, an open-plan kitchen, dining room, and living room open directly onto a vast terrace overlooking the lake. The outdoor areas feature a private beach, a private jetty, and a private dock capable of accommodating two boatsa rare and comprehensive set of nautical amenities. A separate summer housecomplete with a kitchen, living area, shower room, and a mezzanine bedroomdiscreetly complements the estate. Parking is provided by an enclosed garage and two carports, each with space for two vehicles. CONTACT For further information or to arrange a viewing, please contact Cécile ROUSSET VACHON AGENCE DU LAC 73 This property is offered by Cécile ROUSSET VACHON, a real estate agent registered with the Chambéry Trade and Companies Register (RCS) under number 881 389 845 and holder of Professional Card CPI No. 73012020000044718. Information regarding the risks to which this property is exposed is available on the Géorisques website.
…By Agence Du Lac 73


In the sought-after town of Tresserve, in a peaceful setting with views of the lake and the Belledonne mountain range, this magnificent timber-framed villa boasts impressive living space of over 300 m2 spread over three levels. The ground floor features a summer kitchen, a bedroom with an en-suite shower room, and a large games room opening onto the garden. Upstairs, another beautiful living area awaits, complete with an open fireplace and access to a south-facing covered terrace. Here you will also find two bedrooms, including a master suite, a shower room, and a separate WC. Above, a spacious master suite and a mezzanine office with French doors complete the interior. Outside, you can enjoy a large heated swimming pool, a summer kitchen, and a pool house with a full shower room, all set on 1521 m2 of enclosed and secure grounds with a garage, parking area, and a garden shed. A truly exceptional property.
…By La Cible Immobiliere


Drumettaz Clarafond, discover this superb recent timber-frame house built in 2010, located just a few minutes from Aix-les-Bains. On one level, it develops 150 m2 arranged as follows: hallway, open-plan fitted kitchen, triple-aspect living room with pellet stove, bedroom with large bay windows, shower room, toilet. Upstairs, multi-purpose room, hallway, two bedrooms, office, dressing room and full bathroom. All on 1,348 m2, perfectly laid out with terrace, jacuzzi, heated outdoor pool and garage.
…By La Cible Immobiliere


LUXURIOUS Villa 400m2 Land 4493m2 LAKE DU BOURGET AIX LES BAINS By M Concept REAL ESTATE Agency. (3 min 31 sec video on my Page: The End is Majestic) RARE for Sale. LUXURIOUS Villa, Nestled in a true HAVEN OF PEACE, IN THE HEART of NATURE, Overlooking Lake Bourget, Precisely, In the Charming Commune of Chindrieux 73310. Thanks to its dream location: You will be close to the Port of Chindrieux, its Beach, its Amenities, its pleasant Restaurants, and facing Lake Bourget. You will be less than an hour from Geneva, 45 minutes from Annecy, 30 minutes from Aix les Bains, its Spas, 40 minutes from Chambéry Savoie Mont-Blanc Airport. And 9 minutes from the Charming village of Chanaz. High-end features, Quality Materials, A Villa designed with Extreme Functionality. Energy Performance Diagnostics: A and Greenhouse Gas: A. Upon arrival in your large courtyard secured by a gate, You will have the choice between your carport and your enormous tiled garage. Plus, your Bicycle room and your Motorcycle room designed for maintenance. On the ground floor, You will have a Luxurious Dependence: An independent Apartment to host your family and friends, Available for Rental, with a private terrace. Open kitchen to the living room and dining room, 2 Huge Bedrooms with bathrooms, Italian showers, and separate toilets. Regarding your private part: The Villa. You will have an immense and very spacious entrance, Open to the dining room and the huge living room. Cozy atmosphere, Breathtaking view, Your Villa is in the heart of Nature. You will have 4 suites, tastefully arranged Bedrooms, equipped with bathrooms and independent dressings. Underfloor heating, Air conditioning available in the rooms, double flow. Fiber optic available. Your Kitchen is Stunning, additionally, it includes an independent pantry, Triple-glazed windows, BSO, large openings onto the terrace, Your pool and the private jacuzzi. Villa equipped with an alarm. Green roof. Micro-station compliant. Insulation: Wood Fiber. The dream: Your independent summer kitchen outfitted to the highest standards! With a beautiful pétanque court available for your finest tournaments, it overlooks your Villa, It's simply GRANDIOSE! 4493 m2 land. You can go swimming, fishing, boating, enjoying the Chindrieux beach, And a place at the Port if needed with your Boat at disposal, (Optional with the sale of the Villa). This Family Villa is also idyllic for hosting guests. A dream property that is just waiting to charm you. THE GREAT LUXURY in the heart of NATURE without OVERLOOKING! Absolute CALM! A REJUVENATING VIEW! A Villa full of GOOD ENERGIES! Selling price: 2,550,000 euros Fees and Agency costs included at the seller's expense. More information? Interested in a Visit? Contact Quickly: Marion Salvi Manager of M Concept REAL ESTATE Agency by phone. I am available 7 days a week by phone and with great pleasure! Explanations of your financing options are imperative. Visits ONLY by appointment! A SURE HEARTTHROB! If you have the budget, it's urgent to contact me and not delay.This description has been automatically translated from French.
…By M Concept Immobilier


Presented exclusively in one of the most confidential environments of Lake Bourget, discover this exceptional property benefiting from a literally "feet in the water" location. In Chindrieux, nestled in a preserved green setting, the property extends over more than 8,000 m2 of land and enjoys a spectacular natural setting, facing the lake and the surrounding hills. A unique place, where the landscape becomes the true guiding thread of the property. The main house, built on its main level as well as a basement, offers architecture largely open to the outside and develops beautiful volumes on one level. The property represents a total of 213 m2 of private surface and 285 m2 of floor area, including outbuildings. This villa is organized around a vast living area with a 56 m2 living room and kitchen, largely oriented towards its environment. The house has a spacious entrance, 3 beautiful bedrooms, two bathrooms, two toilets, a dressing room, a laundry room, an office, as well as numerous functional spaces and storage. The whole forms a family home with generous volumes, whose openings allow for full enjoyment of the exceptional setting offered by the lake. The property is also distinguished by the presence of several annex spaces complementing the main house. A boat garage with a fitted space includes a kitchen, a bedroom, and a bathroom with a toilet. A second independent chalet has a living room with kitchen, a bedroom, a bathroom with toilet, and a mezzanine. A basement complements the house with a workshop, cellar, and garage, offering nearly 65 m2 of additional spaces. It is here that this property reveals all its uniqueness. Situated on a land area of 8,055 m2, it benefits from a particularly preserved wooded environment and an exceptional relationship with Lake Bourget. The property also features a swimming pool, in the heart of this natural environment. Space, vegetation, and the immediate proximity to water compose an extremely rare living space on the shores of the lake: a confidential estate where one enjoys the landscape from both the house and the outdoors. Additional information: - Land: 8,055 m2 largely wooded and landscaped - Basement with workshop, cellar, and garage. - Swimming pool. - Heating by fuel boiler complemented by an air/air heat pump. - Hot water production coupled with a solar system. - Air conditioning. Much more than a house, this property constitutes a true living space by the lake. Its land of over 8,000 m2, its outbuildings, its volumes, and especially its exceptional location in contact with water make it a unique property on the Lake Bourget market. A property intended for lovers of rare places, in search of a family residence, a vacation home, or a heritage property in a remarkable natural environment. A "feet in the water" property to be discovered confidentially with the Groupe RD IMMO. For more details and all information: Contact Romain TROISVALLETS Real estate agent O6 20 70 88 36 CPI: 7301 2020 000 044 495 Information about the risks to which this property is exposed is available on the Géorisques site: www.georisques.gouv.frThis description has been automatically translated from French.
…By Groupe Rd Immo


In Pugny-Chatenod, just a few minutes from the center of Aix-les-Bains and 8 minutes from the motorway, this contemporary house built in 2005 offers a panoramic and unobstructed view of Lake Bourget and the surrounding mountains from its three terraces. More than a prestigious property, it is above all a true family home: beautiful flexible volumes and a layout designed so that everyone can find their place. The living room-kitchen of 54 m2, bright and open to the outside, is the heart of the home. Four bedrooms and three bathrooms allow for comfortable accommodation for the whole family. Storage has not been forgotten either: a garage, two cellars, a laundry room, and a pantry complete the ensemble. Outside, the 1,004 m2 plot is perfect for terrace meals as well as afternoons at the heated saltwater pool or games of pétanque with friends.Living area:Ground floor:- Entrance with storage leading to a beautiful designer staircase: 11.5 m2- Spacious garage with electric door: 33.8 m2- Laundry room: 6.6 m2- Cellar 1: 14.7 m2- Cellar 2: 18.5 m2Garden level (living area):- Spacious and bright kitchen and living room leading to terrace and pool: 54 m2- Suite with access to a terrace overlooking the lake: 13.3 m2- Dressing room: 3.1 m2- Bathroom of the suite: 5 m2- Bathroom 2: 2.5 m2- Bedroom overlooking green spaces: 11.3 m2- Toilets: 1.7 m2- Landing: 9.4 m2- Pantry: 3.6 m21st floor:- Second living room bathed in light with beautiful exposed beams: 36 m2- Bedroom 3: 12.2 m2- Bedroom 4: 12.1 m2- Bathroom with Italian shower and double basin: 5.3 m2- Separate toilet: 1.5 m2Total living area: 179.5 m2 - Non-livable area (garage, cellars, laundry room, pantry): 108.8 m2Want to discover it?GROUPE RD IMMO - Maud Binet - 06 95 09 83 86 - [email protected] agent registered with the RCS under number 905083101Information on the risks to which this property is exposed is available on the Géorisques website: www.georisques.gouv.frThis description has been automatically translated from French.
…By Groupe Rd Immo


Nestled in one of the most sought-after residential streets on the first hills of Aix-les-Bains, this elegant 1930s villa, listed as a remarkable heritage property of the city, perfectly embodies the charm and prestige of Aix’s historic resort architecture. Set within a beautifully wooded 2,560 sqm park bordered by a charming stream, the property enjoys panoramic mountain views and overlooks the former grand palaces, offering a truly exceptional natural setting just minutes from the town centre. Offering approximately 211 sqm of living space (around 240 sqm total floor area), this character-filled residence features 10 rooms including 6 bedrooms, arranged over three levels, complemented by a 126 sqm basement. The ground floor hosts the reception areas, filled with natural light and generous volumes, offering outstanding potential for contemporary reinterpretation. The upper floors accommodate several bedrooms, allowing for the creation of a spacious family home or the possibility of independent apartments on each level, with potential installation of a lift. The basement includes two garages, cellars, a laundry room and extensive fully convertible spaces (gym, spa, home cinema, workshops or additional living areas). Renovation works are required, presenting a rare opportunity to entirely reimagine the property while preserving its original architectural features and period charm, and integrating high-end contemporary amenities. The land is buildable, offering potential extensions. Outdoors, the landscaped 2,560 sqm park forms a private green haven. The open views of the surrounding mountains enhance the sense of absolute tranquillity. The villa enjoys a peaceful and highly desirable location on the heights of Aix-les-Bains. Ideally situated close to the Thermes Chevalley, just minutes from the town centre, Mont Revard and Lac du Bourget, this property benefits from a prime setting combining nature, wellness and urban convenience. Key Features 1930s villa listed as a remarkable heritage property 211 sqm living space – 10 rooms – 6 bedrooms 126 sqm basement with garages and convertible areas 2,560 sqm landscaped and buildable park Panoramic mountain and historic palace views Strong renovation and development potential Premium, quiet location close to the town centre A rare opportunity combining heritage, prestige and exceptional potential in one of the most desirable addresses of Aix-les-Bains. Information regarding the potential risks to which this property is exposed is available on the Géorisques website: www.georisques.gouv.fr William BERNABEU — Sales agent (EI) 939 858 429 R.S.A.C. Chambéry
…By Barnes Annecy


Come discover this luxury villa overhanging the Lac du Bourget located in the city of Aix-les-Bains. If you are looking for a gorgeous place to combine residence and professional activity in the heart of the Riviera des Alpes you are going to be amazed by this wonderful property's charm. Upon arrival you will be seduced by its vast parking lot with a capacity of a dozen of vehicles and the house entrance with its mansion look alike apperance. The villa is currently combining the owner's dwelling in its private area and 13 bedrooms like in a hotel melting luxury and elegance. Every bedroom has been subtly decorated and offers a breathtaking view of the lake. Every bathroom is equiped with a bath tub and a shower for a complete relaxation. You will enjoy nice moments in the overflowing heated swimming pool with its panoramic view of the lake as well as in twelve-seater jacuzzi. A spa has also been created with a massage cabin, a steam room and a sensory shower to complete your guests relaxation. A lounge area with bar and catering complete this haven of peace. The landscaped garden add an absolute tranquility touch. This mansion is a true opportunity with its annual revenues of 610 000€, its profitability about 11% and its gross margin rate of 90%. Feel free to contact me if you have want to learn more... Les honoraires sont à la charge du vendeur. Le Diagnostic de Performance Énergétique(DPE) a été réalisé selon une méthode valable mais non fiable et non-opposable. Les informations sur les risques auxquels ce bien est exposé sont disponibles sur le site Géorisques : www. georisques. gouv. fr. ** ENGLISH SPEAKERS: please note that Capifrance has an international department that can help with translations. To see our range of 20,000 properties for sale in France, please visit our Capifrance website directly. We look forward to finding your dream home!
…By Capifrance - Nelly Massat


Nestled in a quiet and sought-after environment in Pugny-Chatenod, just 10 minutes from the center of Aix-les-Bains, this contemporary villa from 2016 appeals with its careful architecture, generous volumes, and panoramic views of Lake Bourget, Dent du Chat, and the mountains. Built on a landscaped plot of 870 m², it offers 259 m² of living space (364 m² on the ground) over three levels, providing a rare living comfort. Upon entering, you will be struck by the brightness, volumes, and quality of the finishes. The living area is the heart of the house: a beautiful open space with a custom-fitted kitchen, dining room, and lounge around a central wood stove. Large bay windows give access to a 67 m² terrace facing west, overlooking the relief and the lake. The relaxation space, with its billiard room, designer glass roof, and private terrace, pleasantly extends the main level. The house includes three bedrooms, one of which is a master suite with a dressing room and bathroom (bathtub, shower, and toilet), as well as an open space used as an office, a second bathroom, and two independent toilets. Each opening establishes a permanent dialogue with the outside. With every glance, a natural tableau unfolds before the rooms, between mountains, lake, and vegetation. The basement houses a triple motorized garage, a gym, and a laundry room. On the garden level, a T2 independent apartment of about 60 m² with a private entrance is an ideal asset for hosting or considering rental use. Modern comfort and energy efficiency: air/water heat pump, underfloor heating, reversible air conditioning. Finally, the house benefits from a strategic location, with quick access to the A41 and proximity to Geneva and Lyon airports. Virtual tour available on request. ORPI has more than 50 years of expertise, innovation, and progress in real estate. Voted Best Employer 2025 in the ''Real Estate Agency Networks'' category. By choosing the ORPI Chambéry agency for your sales or rental management projects, you benefit from personalized local support and the strength of France's leading real estate network with over 1,250 agencies. A project? Contact us! Reference agency: 1607This description has been automatically translated from French.
…By Orpi - Patrimoine Immobilier


Pugny-Châtenod overlooks Lac du Bourget and offers a quiet, residential living environment. The village has an elementary school and local amenities. Aix-les-Bains is 10 minutes away, and Chambéry is 20 minutes away. Access to the A41 motorway is approximately 3 km away (Aix-les-Bains North interchange). Lyon and Geneva are also within a one-hour drive. DESCRIPTION The house is a fully renovated former farmhouse. The property spans four levels, offering 270 m² of living space. It boasts stunning views of the lake and mountains. Ground floor: entrance hall, study (suitable for use as an extra bedroom), living room with wood-burning fireplace, dining room, and separate kitchen. Utility areas complete this level: laundry room, boiler room, and climate-controlled wine cellar. First floor: four large bedrooms, including a master suite with its own bathroom, double walk-in wardrobe, and direct access to a private terrace. A shared bathroom and separate toilet serve the other bedrooms. All rooms offer beautiful, unobstructed views of Lake Bourget and the surrounding mountain ranges. The attic space offers approximately 170 m² of usable area. The height under the roof structure allows for potential conversion into significant additional living space. Garden level: large 14 × 7 m swimming pool (depth 1.20 m to 2.40 m), salt-water system with two remote-controlled variable-speed pumps. An outdoor shower, storage space for garden furniture, a large terrace, and a covered shelter for bicycles or motorcycles complete the property. TECHNICAL DETAILS Windows: PVC double glazing Shutters: hinged shutters Facade: render redone in 2020 Heating: oil-fired Sanitation: mains drainage On-site water source: pumping possible for irrigation Connectivity: fiber optic Alarm system: Verisure Electric vehicle charging station Property tax: 2,200/year Electricity consumption: ~220 /month CONTACT For viewing requests or further information Cécile ROUSSET VACHON Manager AGENCE DU LAC 73 06 20 15 75 42 This property is offered by Cécile ROUSSET VACHON, a real estate agent registered with the Chambéry Trade and Companies Register (RCS) under number 881 389 845 and holder of Professional Card CPI No. 73012020000044718. Information regarding the risks to which this property is exposed is available on the Géorisques website.
…By Agence Du Lac 73


Exclusive listing with AGENCE DU LAC 73 In a privileged setting, facing a unique panorama with breathtaking 180° views of Lake Bourget, you will be captivated by this 253 sq m family home. Peaceful, bright, and with harmonious proportions, it offers significant investment potential. The property is located in the highly sought-after town of Brison-Saint-Innocent, bordering the protected natural area of Corsuet Forest, just minutes from the lake's most beautiful beach and all amenities. Within walking distance, you are: 5 minutes from local services (school, mini-market, medical center, town hall, multi-purpose hall), and 10 minutes from St. Inn beach. By car: 10 minutes from the center of Aix-les-Bains and its TGV train station, 20 minutes from Chambéry-Voglans Airport, 45 minutes from Geneva, 30 minutes from La Féclaz, the largest Nordic ski area in France, and 1 hour 30 minutes from Les 3 Vallées, the largest alpine ski area in the world. This villa offers an exceptional quality of life. The villa offers 250 m² of usable space (204 m² of living space) on a 2,590 m² plot. In a commanding position with no overlooking neighbors, this property offers numerous possibilities for development, such as creating a swimming pool area facing the lake. The land is zoned for construction. From both the living areas and the exterior spaces, the view naturally extends to the lake and mountains, offering a spectacular and ever-changing panorama throughout the day and seasons thanks to its southwest orientation. The villa is spread over three levels and is laid out as follows: On the ground floor/first floor: an entrance hall, a laundry room, and a kitchen opening onto a large living room, which leads to a spacious terrace. Also on this level are a bedroom, a bathroom, and a toilet. Upstairs: a large mezzanine with an office area leads to four bedrooms and a bathroom/toilet. On the garden level: a separate one-bedroom/two-bedroom apartment with an alcove that could serve as an additional bedroom, opening onto a terrace and a garden with lake views, offers ideal comfort for entertaining or for seasonal rentals. Additionally, there is a laundry/storage room, a double garage, and a cellar. The plot could be subdivided (zoned UD according to the Local Urban Development Plan). The existing house could be extended.
…By Agence Du Lac 73


Nestled in a prime natural environment, this contemporary villa enjoys an exceptional location on a 1,163 sqm plot offering unobstructed views and seamless integration into the surrounding landscape. Its orientation has been carefully designed to ensure total privacy while maximizing natural sunlight and scenic perspectives. With approximately 236 sqm of living space, the property captivates with its modern architecture, clean lines, and high-end finishes. Featuring a green roof and expansive floor-to-ceiling windows, it perfectly combines sophisticated aesthetics, energy efficiency, and everyday comfort. Spread over three levels, the home offers a light-filled living area opening onto vast terraces and a swimming pool as well as four suites including a primary master suite with a walk-in dressing room. The lower level provides functional annexes such as a garage, carport, and technical rooms, completing this refined and fully-equipped villa. The price includes the land, construction, outdoor landscaping with swimming pool, as well as architectural studies and building permits. A full file is available upon request. Information on the risks to which this property is exposed is available on georisques.gouv.fr. Agency fees included, payable by the seller.
…By Stone & Wood


Ideally situated in a quiet and preserved natural environment, this property enjoys a privileged setting offering serenity and an exceptional quality of life. Within easy reach of major transport links while remaining sheltered from any disturbance, it benefits from a sought-after location, perfect for both a primary or secondary residence. This contemporary villa, featuring elegant architectural lines, offers approximately 250 sqm of living space. It captivates with its generous volumes and abundant natural light. Designed with high-end materials and complying with the latest environmental standards, the property provides premium features, combining modern comfort, energy efficiency, and refined aesthetics. Built on a 1,164 sqm plot and distributed over three levels, it features a vast living area opening onto the outdoors with a terrace and swimming pool, as well as four suites, including one on the main floor. The upper floors house comfortable sleeping quarters, while the lower level includes annexes such as a wellness area, a garage, and a carport, harmoniously completing the estate. The price includes: the land + construction + outdoor landscaping (swimming pool included) + architectural studies and building permits. Full file available upon request. Information on the risks to which this property is exposed is available on georisques.gouv.fr Agency fees included, payable by the seller.
…By Stone & Wood


Pugny Chatenod, nestled at the end of a dead end, beautiful recent villa from 2003 comprising 186 m2 entirely on one level offering a large and bright living room with wood stove, large open fitted kitchen, three beautiful bedrooms including a suite, bathroom water, laundry room, dressing room and attached double garage. Functional, it also has a complete basement with access to the outside, including a possible games room, a pretty cellar and several rooms used for storage. All on 1410 m2 of enclosed, tree-lined swimming pool land with a huge terrace on stilts offering unobstructed views of the lake and mountains. To discover !
…By La Cible Immobiliere


Discover this magnificent villa nestled in a green setting on the heights of Saint-Laurent-de-Mure. With its 450 m² of living space, this property combining elegance and modernity offers its future owners an exceptional living environment.The residence impressively spreads over two levels, welcoming a spacious and bright living room open to a sunny terrace, a high-end modern kitchen with a central island, as well as wellness spaces including a gym and a sauna. The generous living areas are designed for conviviality and comfort, while the three spacious suites each have their own shower room, providing valuable privacy for every family member. An independent 100 m² apartment is ideally suited for various projects, whether for autonomous living or professional activities.Outside, an enclosed park of 11,000 m² and a heated pool promise unforgettable moments of relaxation. A detachable plot is available, offering additional construction potential.This exceptional property is located less than 100 meters from TCL bus lines and 500 meters from shops and schools, thus facilitating daily life while being sheltered from urban turmoil.Technical features:- Property type: Individual house- Surface: 450 m²- Number of rooms: 8- Bedrooms: 3 suites- Bathrooms: 3- Year of construction: 1975- Number of floors: 2- Garden area: 11,000 m²- Garage: 1- Parking: 5 spaces- Energy consumption: B- General condition: New or recently renovated- Overall quality: High qualityLegal notices:The information presented in this announcement has been gathered carefully by Zefir from the available elements at the time of publication. It is provided for informational purposes and aims to give an initial overview of the property; it complements, without substituting, the regulatory diagnostics and the technical and administrative checks usually required (urban planning rules, easements, cadastral documents, technical states, etc.). To consult official maps related to natural, mining and technological risks, please refer to the Géorisques service. Zefir assists each interested person with transparency and rigor, making available the information and documents it holds and remaining available to provide explanations about the documents and procedures.For any questions, contact Zefir at 07 57 91 70 93.This description has been automatically translated from French.
…By Zefir


Aix les Bains north, in the municipality of La Biolle, in a quiet area, offering an unobstructed view of greenery and mountains, come and discover this large, fully renovated villa with over 220 m2 spread over three levels. The ground floor includes a large independent apartment of more than 50 m2, a large adjoining garage, and a double carport. On the first floor, the property offers a beautiful living room with an open equipped kitchen leading to a lovely terrace and two master suites on the same level. Above, two other bedrooms, a large game room with a walkway to the outside, as well as a bathroom complete the property. All set on a fenced plot of 1892 m2. A must-see!This description has been automatically translated from French.
…By La Cible Immobiliere


Just a few minutes from Lyon, in the heart of a sought-after and well-preserved residential neighborhood, this exceptional property offers a refined take on the contemporary art of living. Built in 2016 on a superbly landscaped 1,218 sqm lot, this 258 sqm villa captivates from the very first moment with the purity of its architecture, its spacious interior, and the remarkable quality of its finishes. The eye is immediately drawn to a spectacular reception room bathed in natural light. The large floor-to-ceiling windows blur the boundaries between indoors and outdoors, while the high ceilings lend the space a rare sense of openness and freedom. The kitchen, seamlessly integrated and equipped with high-end appliances, features a sleek and timeless design. Designed to offer everyone their own privacy, the property features four elegant suites, each with a shower room or bathroom and a walk-in closet. A separate home office harmoniously completes the layout, allowing for the perfect balance between family life and professional activities. The finished basement, spanning over 80 sqm, offers endless possibilities: a wellness area, a private gym, a private movie theater, or a wine tasting cellar. Outside, the landscaped garden creates a true oasis of greenery, sheltered from prying eyes. An elegant terrace, extended by a spacious covered area, is perfect for entertaining in any season, while the heated pool becomes the focal point of summer days. Every detail has been carefully designed to combine modern comfort with excellence: heat pump-powered underfloor heating with a cooling function, large aluminum windows and doors, remarkable energy efficiency, and meticulously selected finishes. A discreet address where spaciousness, light, and serenity come together to offer a rare living environment, intended for clients who appreciate contemporary elegance and the high standards of the finest properties. This property is presented by Claudine DEPRAETERE, an independent real estate agent, and is registered with the RSAC of Lyon under No. 949 597 280. Phone: 0620604800 Agency fees payable by vendor - Montant estimé des dépenses annuelles d'énergie pour un usage standard, établi à partir des prix de l'énergie de l'année 2021, 2022, 2023 : 1420€ ~ 1970€ - Les informations sur les risques auxquels ce bien est exposé sont disponibles sur le site Géorisques : www.georisques.gouv.fr
…By Barnes Lyon 02 - St Antoine


Sheltered from view, in a sought-after residential environment in Chavanoz, this entirely rethought villa embodies a way of life where comfort, elegance, and serenity harmoniously intertwine. Just a few minutes from schools, shops, and quick access to Meyzieu and the tram, it combines a strategic location with quality of life.A video is freely available on my website https://3gimmo.com/annonce/2000018211?agent=2277As soon as you enter, the volumes and light set the tone. The ground floor features a superb dining kitchen, a true living space, bathed in light and perfectly equipped for convivial entertaining. A cozy TV lounge invites relaxation, complemented by a functional laundry room and a shower room.On the upper floor, the ambiance becomes even more subdued with a spacious lounge dedicated to relaxation. The master suite of 40 m² offers a rare space, designed as a cocoon: a generously sized shower room, a custom dressing room and a bright office space, ideal for remote work. A second bedroom, with its own shower room and dressing room, completes this level, with the possibility of converting a third bedroom according to your needs.The property also stands out for its independent 50 m² apartment, perfectly laid out, including an equipped kitchen, a bedroom with dressing room, a spacious shower room, and a private terrace without vis-à-vis. An ideal space for hosting guests, accommodating a relative, or considering a rental project, with completely independent access.Outside, each space has been designed as an invitation to let go: summer kitchen under a pergola, fully renovated pool in 2025 with heat pump, Balinese gazebo, jacuzzi area, and pétanque court... all within an intimate and well-kept setting conducive to moments of sharing as well as quiet times.Regarding amenities, nothing has been left to chance: gas heating, reversible air conditioning, PVC window frames, electric blinds, vast tiled terraces of 250 m², motorized gate, videophone, and surveillance system. The Place du Dauphiné shopping center can be reached in just a few minutes, as can the main economic hubs of the region (PIPA, Bugey Nuclear Power Plant, Meyzieu, Saint-Quentin-Fallavier), all within 20 minutes.A rare property, combining volume, quality amenities, and potential, designed to meet the demands of modern family life or a mixed project.I remain at your disposal to provide more information and accompany you in discovering this exceptional property.Fees borne by the seller. Your local commercial agent at 3G IMMO - Christelle MEUNIER registered with the RSAC in VIENNE n° 792 614 505. According to article L.561.5 of the Monetary and Financial Code, identification will be required to organize the visit. Information on the risks to which this property is exposed is available on the Géorisques website: www.georisques.gouv.frThis description has been automatically translated from French.
…By 3g Immo Prestige

Receive by email any new listing that may match your search criteria
Your criteria :
By validating this form, you accept the general conditions of use of Le Figaro Properties.
These agencies offer a selection of luxury properties vente at Voiron. Feel free to contact them for personalized assistance.

