Get early access to listings that match your criteria
Never miss an opportunity again. Our personalized alerts notify you instantly.

 English$ USD · m²


On the edge of Montbonnot, upon the heights of Meylan, lies a hidden property unlike any other. Here, architecture does not merely occupy space; it dialogues with light. Directly inspired by the principles of the architect Palladio, this 264 m² residence asserts its elegance through geometric structure and perfect balance. The Rhythm of the Sun The tone is set the moment you enter. A majestic hall, boasting high ceilings, welcomes visitors. A grand chandelier structures the volume, while natural light—the guiding thread of the home—floods the marble floors. The villa’s design follows a simple logic: the path of the sun. Every room has been designed to capture the ideal exposure throughout the day: The East Wing: Dedicated to calm and morning rituals, it houses a generously proportioned primary suite. Its spacious, bright ensuite bathroom is accompanied by a private lounge for quiet reading in the morning light. The West Wing: The beating heart of the home. The kitchen and dining area open onto a large, sheltered terrace—a true extension of the living space that allows for outdoor dining nearly year-round, protected from the elements. A quiet study completes the ground floor to meet modern professional needs. Space and Serenity Upstairs, the landing leads to three bedrooms and a bathroom, offering independence to every family member. The 2,700 m² wooded grounds frame an unobstructed view of the Belledonne mountain range. The swimming pool, positioned as a continuation of the architecture, seems to invite the mountains to reflect in its waters. It is a haven of peace, entirely unoverlooked, where silence reigns supreme. Located in a preserved environment, this property succeeds in being a cocoon of serenity while remaining connected to active life: Schools and high schools within walking distance. Immediate highway access for reaching Grenoble or nearby ski resorts. A garage completes this property.
…By Kretz Real Estate


iad France - Caroline Pasquin offers you: Understanding the architecture of this house is to be seduced by a unique layout that enhances the volumes and fully exploits natural light.A large entrance welcomes us into this 270m² of living space: warm and spacious, it only reveals the doors to the large adjoining room (guest room / gym / playroom.. it is up to you to appropriate this space with a shower room!) and the guest toilet. We descend a few steps and the charm effect operates immediately: the clean lines of the enfilade rooms, the ceiling heights, the numerous openings overlooking the garden with Mediterranean vegetation, and the very beautiful spiral staircase all converge towards the same feeling: fullness. The equipped kitchen, dining room, living room, and summer kitchen merge in our perspective. The interiors interact with the exteriors, offering us in each room an extension towards this south-facing nature that shimmers with the hours of the day. The possibilities are endless in this deliberately free space, where everyone will think about the areas according to their desires. But the architect has thought of every detail: back kitchen/laundry room, terraces, fireplace, are so many amenities that make the layout comfortable, in addition to being attractive.Taking the signature staircase to reach the upper floor, we are captivated by the portholes that catch our gaze. We then glimpse the coastal heights, and this feeling of grandeur seizes us again. A mezzanine (currently functioning as an office) separates the upper rooms: to the west, a huge master bedroom, with its dressing room and shower room, benefits from its independence from the other wing. To the east, the other sleeping area consists of 2 bedrooms and a bathroom. The two wings meet on the terrace overlooking the pool.The 2481 m² land is divided into two spaces. Two-thirds of the land accommodates the house, its amenities, and the pool area (heated, 8m X 4m). By amenities, it should be understood: paved vehicle entrance, tiled double garage with motorized doors, covered summer kitchen, 2 terraces, wood shed, and even a rustic dining area! The remaining third, at the edge of the forest, is a sloping terrain whose endpoint is the petanque court.You will have understood, here we have an exceptional property in this highly sought-after municipality, particularly for embodying the perfect alliance between a dynamic charming village, in a bucolic setting, and close to regional employment basins.Do not hesitate to contact me!Agency fees at the seller's expense. Energy display information for this property: ENERGY class B index 72 and CLIMATE class A index 2. Information on the risks to which this property is exposed, including the legal obligation for brush clearing, is available on the Géorisques website: http://www.georisques.gouv.fr. This real estate advertisement has been written under the editorial responsibility of Ms. Caroline Pasquin, independent real estate agent (without fund holding), commercial agent of SAS I@D France registered with RSAC Lyon under number 939891586, holding the real estate canvassing card on behalf of I@D France SAS.
…By Iad France


Co-exclusive listing – Villette-d’Anthon, 10km from Genas. Superb contemporary villa built in 2020, offering 360 sqm of living space, located within a private and secure estate of several hectares with a lake, swimming pool, sports courts and pétanque area. The villa is set on a landscaped plot of 1,430 sqm and offers generous volumes and high-end features. On the ground floor, it comprises a large entrance hall and a beautiful 110 sqm living area arranged around a bright living room with a 3,000-litre aquarium, as well as a high-quality open-plan kitchen opening onto a pleasant summer terrace. The night area includes 7 bedrooms, including a principal suite with bathroom and dressing room, benefiting from a private terrace with jacuzzi, as well as 2 offices, 1 games room, 1 separate bathroom and 2 shower rooms. The outdoor areas have been designed to offer various relaxation spaces, including an infinity pool, a koi pond, a barbecue area and a landscaped garden planted with century-old olive trees. Facilities and amenities include geothermal heating, excellent energy performance, alarm system, video surveillance, laundry room and a large 70 sqm garage. Schools, local shops and the Golf Club de Lyon are 5 minutes away. The airport and TGV station can be reached in 12 minutes.
…By Kretz Real Estate


Just 30 minutes from Lyon, in one of Vienne's most sought-after areas, lies a secluded address nestled within a 10,000 sq m private park. The property enjoys a privileged location: a mere 10-minute walk to the train station, offering a direct connection to Lyon - a rare advantage for those seeking to combine lifestyle, space, and convenience. Designed in the 1980s, this 240 sq m villa stands out with its timeless lines and unusual proportions, enhanced by exceptional panoramic views. The interior, preserved in its original form, now provides a remarkable foundation for a contemporary reinterpretation. Its open layout and fluid circulation make it an ideal canvas for a high-end architectural project. This property is perfect for aesthetes, creatives, and anyone wishing to imbue their vision into a unique home. Five bedrooms, abundant natural light, and expansive views give each space a distinctive atmosphere. Reversible air conditioning, a thermodynamic water heater, and water filtration complete this property, guaranteeing comfort and performance. A rare find for those who appreciate exceptional views, seek space, and have direct access to the city. ENERGY RATING: C / CLIMATE RATING: A. Estimated average annual energy costs for standard use, based on energy prices as of January 1, 2021: between EUR2,700 and EUR3,720. Contact: Jean-Christophe - 33 6 60 48 70 77
…By Espaces Atypiques Lyon Immobilier Contemporain


Discover this sumptuous bourgeois house from the 1930s, neo-Norman inspired, completely renovated with elegance and precision, exclusively with Audrey Poncet 3G Immobilier. In a privileged environment, this prestigious property combines the charm of the old with high-end contemporary features. Set on a plot of approximately 5,000 m², this residence boasts nearly 300 m² of living space excluding outbuildings and offers a rare living environment, enhanced by a park with century-old trees, a magnificent heated pool, and carefully landscaped exteriors. From the entrance, the tone is set: a majestic hall leads to the reception areas through a superb glass roof made by an artisanal blacksmith. Generous volumes and noble materials give the whole a warm and refined atmosphere. The living room immediately attracts with its lounge space organized around a fireplace, its herringbone parquet flooring, and its cross-lighting. The kitchen, decidedly high-end, has been designed in every detail with exceptional materials such as quartz and Zimbabwean granite. The elegant and convivial dining room can comfortably accommodate up to eight guests. The property also includes a contemporary outbuilding comprising a gym and a games area, ideal for hosting family and friends in absolute comfort. Regarding amenities: * Two garages * Carport for two vehicles with a three-phase socket * Heated pool * Fully paved access * Video surveillance and alarm system * Primary heating by wood * Secondary heating by oil. This unique property will appeal to lovers of character homes seeking a residence that combines authenticity, modern comfort, and premium features. For any information requests or to arrange a private visit, please contact Audrey Poncet.This description has been automatically translated from French.
…By 3g Immo Prestige


20 minutes south of Vienna, beautiful old building from 1856, renovated, with a living area of 277 m² spread over 2 levels, spacious and bright, south-facing, with the charm of the old (beams, stones, fireplaces, parquet floors, and beautiful volumes), set on its enclosed and landscaped land of 2,762 m², including a swimming pool and its pool house, a borehole, and convertible outbuildings. The living rooms open onto the terrace, with exceptional views. The entrance hall leads to the left, the living room with fireplace and parquet floor, and to the right, the dining room, kitchen, and pantry/laundry with WC and shower room, as well as a large cellar. A stone staircase leads to the first floor, where there are 5 large bedrooms (one duplex), including the master suite with bathroom and shower, double sink, and dressing room. The house has a total of 4 water points and 3 WCs. Two outbuildings, one adjoining the house, perpendicular to it, serving as a garage and barn, the second could be converted into guest rooms with independent entrance (it has a kitchen). Heating is by wood or electricity, the house is on individual sanitation compliant with standards. The courtyard can accommodate up to 5 vehicles. The house is located 500 m from the village, 8 minutes from the main highways, and 50 minutes by train from Lyon. Energy class: 210 - D / Climate class: 7 - B Estimated average annual energy expenses for standard use, based on energy prices from the year 2021: €4,603 to €6,227. Information about the risks to which this property is exposed is available on the Géorisques site: www.georisques.gouv.fr. Agency fees at the seller's expense. For any inquiries, contact Claire Barralon at 07 60 13 70 00, [email protected], real estate agent registered with the RSC of LYON under number 904 488 533.This description has been automatically translated from French.
…By John Taylor Lyon


A 13th-Century Manor House. An Exceptional Estate in Perfect Condition This stately 13th-century manor, in perfect condition, is nestled within a walled park of half a hectare, complete with a cobbled driveway and a heated swimming pool offering an exceptional setting for family life, entertaining guests, or a professional venture. The property comprises two wings joined by a central tower, graced by a magnificent sundial dating from 1739. Spanning over 507 m² of floor space, the ground floor features a fully equipped kitchen with a LACANCHE range cooker, direct access to the outdoor terrace, and an 11 m² utility room with shower. A grand 35 m² dining room with a stone fireplace and exposed beam ceiling provides the perfect space for entertaining, while a mirrored salon with its large looking glasses, parquet flooring, and an extraordinary Renaissance-style cast iron stove with a marble chimney surround invites pure relaxation. A second sitting room features a mezzanine, a moulded French-style ceiling, and a monumental brick fireplace. On the upper floor, a master suite decorated by Dutch architect Renzo Wieder offers a dressing room, a private balcony, and a spacious shower room. On the same level, four further bedrooms two of which are mezzanine rooms with private en-suite shower rooms, and one awaiting completion complete the sleeping accommodation. Under the eaves, a final bedroom with skylight windows and two additional rooms offer storage potential or could be opened up to create a generous open-plan space. The second wing of the property comprises a fully independent 105 m² house over two levels, with a 24 m² living and sitting room, four bedrooms, and a shower room. The outbuildings include a 37 m² garage with a magnificent wrought iron door. The bucolic poolside setting centred around the 14 m × 7 m heated pool and its two ornamental fountains is the perfect backdrop for memorable family moments.The 183 m² basement is cleverly divided into five distinct areas: a vaulted cellar fitted as a temperature-controlled wine bar, a heated garage with automated sectional door, a boiler room housing two boilers, and two storage spaces. The property is equipped for year-round comfort with wood and oil-fired central heating, an air conditioning system, and underfloor heating. The fully paved entrance can accommodate seven vehicles, while the perimeter wall with automated gate and video intercom ensures complete privacy and security. A natural spring feeds the automatic garden irrigation system and fills the pool, and solar-powered automatic lighting adds a further layer of convenience. The property is located just 12 minutes from the centre of Bourgoin-Jallieu, with easy access to schools, a hospital, shops, restaurants, and the SNCF train station. Lyon Saint-Exupéry international airport, the TGV station, and Grenoble are all within 25 minutes. The estate is equally well-suited to commercial development as holiday gîtes or a bed and breakfast with no works required to get started. This exceptional property is a true haven of peace offering endless possibilities an absolute must-see Ask NATHALIE SARAZIN 06 64 08 11 49 for an appointment Fees to be paid by the seller. Energy class E, Climate class D Estimated average amount of annual energy expenditure for standard use, based on the year's energy prices 2021: between 6190.00 and 8450.00 €. Information on the risks to which this property is exposed is available on the Geohazards website: georisques.gouv.fr.
…By Sixtine Immobilier


Confidential Estate 19th Century Château Hotel in a Preserved Natural Setting - Set discreetly within an unspoiled natural environment between Lyon and Grenoble, this fully restored 19th-century château, now operating as a 4-star boutique hotel, embodies a rare and highly exclusive opportunity. Built in 1883, the château showcases refined architecture, enhanced by elegant towers and pavilions, and is nestled within approximately 1.5 hectares of landscaped grounds. The estate offers around 1,200 sqm of living space, seamlessly blending heritage, sophistication, and operational excellence. From the moment you enter, the property reveals a harmonious atmosphere defined by generous volumes, natural light, noble materials, and carefully preserved period details. Reception areas are both intimate and open, designed to create a refined yet welcoming experience. The château features several elegant suites, including family accommodations, each designed as a private sanctuary. A nearby guest house complements the offering with five bedrooms, each with private terraces, as well as a lounge bar and seminar space, ideally suited for an international clientele. Outdoors, the estate unfolds into a truly exceptional setting: a south-facing swimming pool, a cocktail bar with a private resort ambiance, wellness facilities including sauna and jacuzzi, and dedicated event spaces designed to host weddings and exclusive gatherings. Currently operated as a 4-star hotel, the property offers both immediate operational potential and long-term value enhancement opportunities. A rare and distinguished estate, perfectly suited for those seeking privacy, authenticity, and understated luxury.
…By Chateaux Select


iad France - Sylvain Mouillac offers you: Shared habitat - gem in the middle of nature More than just a habitat, it is a life project that I propose today on a 4.5 ha plot in Roybon, in the heart of the chambarands. Away from all nuisance, far from the road, this former equestrian relay is now composed of 2 spacious T4 type apartments with a terrace of approximately 90 m², a furnished yurt of about 65 m², and various outbuildings, all made with quality materials and equipment. - The 2 duplex apartments of 95 m² were completed in 2019. For each apartment: 3 bedrooms, separate WC, kitchen and shower room, mass stove heating, 200L hot water tank. - On the ground floor of the house, a communal space with a reception room equipped with a kitchen, a living room, a bedroom, a shower room, and WC. This space could also be a standalone apartment. - Additional building area on the existing floor area of the house and its adjoining outbuildings. - Contemporary yurt (65m²) connected to utilities (water, electricity): 2 bedrooms, living room in the mezzanine, shower room, electric heating, 150 L hot water tank. - Ecological renovation exceeding the requirements of the RT 2012 with insulation of the roof and walls from the outside, double-glazed wood-aluminum windows, and mass stoves in the 2 apartments, 2019 tile roof, using natural materials (zero emissions paints, earth plaster, solid oak flooring). - Phyto-purification sanitation up to standards (certificate of conformity obtained in 2019 for 15 equivalent residents). - Outbuildings: cellar 16 m², bungalow (with shower room, cellar 10 m²), storage boxes (35 m²), DIY workshop (100 m²), chicken coop and agricultural annexes. - Fiber connection. Works completed: - Insulation of the roof of the house by sarking and cellulose wadding box (2019). - Replacement of the tile roof of the house (2019). - Replacement of the joinery of lots 1 and 2 with double-glazed wood-aluminum windows, installation of triple-glazed skylights on the roof (2019). - Insulation of the exterior walls of the house and lime facade plaster (2020). - Renewal of the electricity-plumbing networks of lots 1 and 2 (2019). - Installation of mass stoves (Rimandoule PM800 model from Mélèze) in the apartments. Land (4.5 ha) - Orchard (apple trees, walnut trees, pear tree, vine peaches, fig tree…) - Vegetable garden with well. - Meadows (2 ha) with animal shelter, pond, and hay shed. - Woods (1.5 ha). Possibility to buy shares while keeping the current conditions of the SCI (substantial savings). This is a rare and complex property. Contact me for more information. Agency fees to be paid by the seller. A valid form of identification will be required during the visit, in accordance with Article L.561-5 of the Monetary and Financial Code. Information on the risks to which this property is exposed, including the legal obligation of clearing, is available on the Géorisques website: http://www.georisques.gouv.fr. This real estate announcement was drafted under the editorial responsibility of Mr. Sylvain Mouillac, independent real estate agent (without holding funds), commercial agent of SAS I@D France registered at RSAC de Vienne under number 850390949, holder of a real estate canvassing card for the account of the company I@D France SAS.This description has been automatically translated from French.
…By Iad France


Sheltered from view, in a sought-after residential environment in Chavanoz, this entirely rethought villa embodies a way of life where comfort, elegance, and serenity harmoniously intertwine. Just a few minutes from schools, shops, and quick access to Meyzieu and the tram, it combines a strategic location with quality of life.A video is freely available on my website https://3gimmo.com/annonce/2000018211?agent=2277As soon as you enter, the volumes and light set the tone. The ground floor features a superb dining kitchen, a true living space, bathed in light and perfectly equipped for convivial entertaining. A cozy TV lounge invites relaxation, complemented by a functional laundry room and a shower room.On the upper floor, the ambiance becomes even more subdued with a spacious lounge dedicated to relaxation. The master suite of 40 m² offers a rare space, designed as a cocoon: a generously sized shower room, a custom dressing room and a bright office space, ideal for remote work. A second bedroom, with its own shower room and dressing room, completes this level, with the possibility of converting a third bedroom according to your needs.The property also stands out for its independent 50 m² apartment, perfectly laid out, including an equipped kitchen, a bedroom with dressing room, a spacious shower room, and a private terrace without vis-à-vis. An ideal space for hosting guests, accommodating a relative, or considering a rental project, with completely independent access.Outside, each space has been designed as an invitation to let go: summer kitchen under a pergola, fully renovated pool in 2025 with heat pump, Balinese gazebo, jacuzzi area, and pétanque court... all within an intimate and well-kept setting conducive to moments of sharing as well as quiet times.Regarding amenities, nothing has been left to chance: gas heating, reversible air conditioning, PVC window frames, electric blinds, vast tiled terraces of 250 m², motorized gate, videophone, and surveillance system. The Place du Dauphiné shopping center can be reached in just a few minutes, as can the main economic hubs of the region (PIPA, Bugey Nuclear Power Plant, Meyzieu, Saint-Quentin-Fallavier), all within 20 minutes.A rare property, combining volume, quality amenities, and potential, designed to meet the demands of modern family life or a mixed project.I remain at your disposal to provide more information and accompany you in discovering this exceptional property.Fees borne by the seller. Your local commercial agent at 3G IMMO - Christelle MEUNIER registered with the RSAC in VIENNE n° 792 614 505. According to article L.561.5 of the Monetary and Financial Code, identification will be required to organize the visit. Information on the risks to which this property is exposed is available on the Géorisques website: www.georisques.gouv.frThis description has been automatically translated from French.
…By 3g Immo Prestige


Manor house dating from 1880 with a 1,172 sq m park This exceptional property offers 330 sq m of living space and 606 sq m of total usable space, including an attic suitable for conversion, built over cellars. This exceptional property offers beautiful living spaces with high ceilings. If you appreciate fine dining, even the greatest chefs will envy your Nottle kitchen with its white quartz worktop, abundant natural light, and opening onto a 70 sq m veranda. This veranda provides a bright and unique living space with a fireplace and opens onto the garden on both sides. To complete the reception areas, there is a more intimate and classic living room with a marble fireplace and oak parquet flooring, opening onto the terrace and garden, as well as a very large, light-filled reception room with a classic style and a billiard room. The first floor sleeping quarters offer five bedrooms and three bathrooms, where you can also enjoy the tranquility of nature and centuries-old trees. On the second floor, a guest bedroom with a marble fireplace and parquet flooring, three further bedrooms, and an attic offer additional potential for conversion. The property was built over full cellars, providing 110 m² of space with a 3.30 m ceiling height, ideal for DIY enthusiasts and wine connoisseurs. An open barn at the entrance to the property offers parking for two vehicles. A large 12 x 5.5 m heated swimming pool with a pool house and gazebo will delight you from spring to summer, perfect for spending quality time with family and friends. Heating is provided by a heat pump and the latest generation of mains gas, along with cast iron radiators, mains drainage, an alarm system, an automated wrought-iron gate, centuries-old trees, a park, and woods. This exceptional property has retained the architectural qualities of its era while incorporating the modern amenities necessary for its current use. Manor house dating from 1880 with a 1,172 sq m park This exceptional property offers 330 sq m of living space and 606 sq m of total usable space, including an attic suitable for conversion, built over cellars. This exceptional property offers beautiful living spaces with high ceilings. If you appreciate fine dining, even the greatest chefs will envy your Nottle kitchen with its white quartz worktop, abundant natural light, and opening onto a 70 sq m veranda. This veranda provides a bright and unique living space with a fireplace and opens onto the garden on both sides. To complete the reception areas, there is a more intimate and classic living room with a marble fireplace and oak parquet flooring, opening onto the terrace and garden, as well as a very large, light-filled reception room with a classic style and a billiard room. The first floor sleeping quarters offer five bedrooms and three bathrooms, where you can also enjoy the tranquility of nature and centuries-old trees. On the second floor, a guest bedroom with a marble fireplace and parquet flooring, three further bedrooms, and an attic offer additional potential for conversion. The property was built over full cellars, providing 110 m² of space with a 3.30 m ceiling height, ideal for DIY enthusiasts and wine connoisseurs. An open barn at the entrance to the property offers parking for two vehicles. A large 12 x 5.5 m heated swimming pool with a pool house and gazebo will delight you from spring to summer, perfect for spending quality time with family and friends. Heating is provided by a heat pump and the latest generation of mains gas, along with cast iron radiators, mains drainage, an alarm system, an automated wrought-iron gate, centuries-old trees, a park, and woods. This exceptional property has retained the architectural qualities of its era while incorporating the modern amenities necessary for its current use. Located in an idyllic setting, it is close to all conveniences. Just a 5- to 10-minute walk away, you'll also find the train station. Contact us today to schedule a viewing and let yourself be captivated by this architectural gem. Envoyer des commentaires Located in an idyllic setting, it is close to all conveniences. Just a 5- to 10-minute walk away, you'll also find the train station and airport 25mn Contact us today to schedule a viewing and let yourself be captivated by this architectural gem. Envoyer des commentaires Fees to be paid by the seller. Energy class D, Climate class C Estimated average amount of annual energy expenditure for standard use, based on the year's energy prices 2021: between 4146.00 and 5610.00 €. Information on the risks to which this property is exposed is available on the Geohazards website: georisques.gouv.fr.
…By Sixtine Immobilier


Discover this magnificent 220 m² chalet, ideally situated at the foot of the slopes. Spread over three floors, it offers breathtaking views of the surrounding peaks and an exceptional living environment in the heart of the resort. The main level opens onto a spacious and bright living area, extended by a superb terrace. The open-plan kitchen blends seamlessly into the living space, which includes a lovely dining area and a cosy lounge with a fireplace, perfect for socialising. A separate TV area completes this space. Upstairs, you will find two en-suite bedrooms, as well as an elegant master bedroom featuring a bathroom with a shower and bath. The ground floor comprises three en-suite bedrooms, as well as a utility room with a toilet, a large ski room and a wellness area with a shower and steam room. This chalet benefits from three covered parking spaces, two of which are double, as well as a cellar. Its prime location, at the heart of the slopes and just 200 metres from the resort centre, makes it a rare find, ideal as a second home or a high-quality investment in Alpe d’Huez. An exceptional property combining comfort, location and top-of-the-range amenities!
…By Alpe D'huez Les 2 Alpes Sotheby's International Realty


iad France - Caroline Pasquin offers you: Côteaux de Vienne- Côtes d'Arey We are presented with a rare and desirable gem! In the heart of the very charming village of Côtes d'Arey, just 50m from the church/market square, here is a family home of 237m² that is sure to captivate aesthetes! From the street, it is impossible to suspect the surprises that await us at the front door! The surprise is total, much to our delight, as we explore! In keeping with the spirit of the town, this property embodies the perfect alliance of authenticity, warmth, and convenience. This is a typical village house, built in 1850, accessed from 'Grand'rue'. Nearby shops are the direct neighbors (pharmacy, post office, hairdresser, bakery, tobacco shop, restaurants, market): you are at the heart of local life! The 18m² street entrance, tastefully decorated, provides only volume and storage, leaving us to imagine the full potential of the entire space. We take the staircase and are mesmerized by the discovery of the living spaces: 75m² unfolds before us revealing an open kitchen, living room, and dining room. The demarcation of spaces is created by the arrangement of the flooring and raw materials such as stone walls or concrete, varying levels, and the paints used. The warm colors, the external light, and the wood stove contribute to the cozy soul of the room. The dining room reveals, in turn, the 21m² terrace overlooking an unsuspected garden with a swimming pool. On this floor, there is a large master bedroom of nearly 20m², a cinema room of the same size, a bathroom of about 10m², a WC, and a storage hallway that already leaves us dreaming... The staircase to the 2nd floor leads us to discover a large mezzanine of 25m² (used as a playroom/music room), 3 bedrooms (16m², 14m², 8m²), a shower room with WC, and an attic for storage. And if that isn't enough to convince you: a laundry room (11m²), a boiler room, a gym/reception room (16m²), a summer kitchen (12m²), a shower room (5m²), and a double garage (43m²) complete the ground floor, accessible from the entrance or through the garden and terrace. The 680m² of land is equally enchanting: every nook is fully utilized! Heated pool 8mX4m, solarium, garden seating area, dining space in the shade of fruit trees, chicken coop, fire pit area, well/fish pond: let yourself be guided by your desires! A 20m² cellar and a pool house complete the outdoors. Modern amenities blend into the charm of the old, without detracting from it: electric garage doors, double glazing, air conditioning, electric shutters, electric charging station, all amenities are in place so you can visualize yourself in this one-of-a-kind property. While the town is set in a green setting, it is by no means lacking in dynamism: schools, town hall, shops, library, school transport for secondary and high school, sports and cultural associations: everything is in place for you to stay! I look forward to sharing my enthusiasm with you! This real estate advertisement concerns 7 lots located in a co-ownership of a total of 11 lots and is not subject to any ongoing procedure mentioned in Article L. 721-1 of the Construction and Housing Code. Average monthly charges declared by the seller: 0€ per month (i.e., 0 € annually). Agency fees are the responsibility of the seller. Energy display information for this property: ENERGY class D index 198 and CLIMATE class C index 19. Information on the risks to which this property is exposed, including the legal obligation for clearing, is available on the Géorisques website: http://www.georisques.gouv.fr. This real estate advertisement was drafted under the editorial responsibility of Mrs. Caroline Pasquin, independent real estate agent (without holding funds), commercial agent of SAS I@D France registered at the Lyon RSAC under number 939891586, holder of the real estate marketing card for the account of I@D France SAS.
…By Iad France


38330 BIVIERS - EXCLUSIVE - RARE - 6 ROOMS - 4 BEDROOMS - SUPERB HOUSE WITH POOL AND PANORAMA, TERRACE - LARGE GARDEN - OPPORTUNITY NOT TO BE MISSED! Prestigious property in Biviers, between refinement, nature, and art of living In one of the most sought-after environments in Biviers, your agency Efficity Grenoble has the privilege to present exclusively a rare character property, elegantly combining the charm of the old, comfort, and exceptional living environment. Built in the heart of a superb estate of 3,693 m², this stone house offers over 146 m² of living space and is set in a preserved green setting, away from prying eyes. A confidential address, ideal for lovers of authentic properties looking for space, serenity, and quality services, just a few minutes from amenities and quick access to Grenoble (10 minutes), Chambéry, and Lyon. From the first moments, the property reveals a unique atmosphere, where the authenticity of the materials, the generosity of the volumes, and the natural light create a harmonious and warm ensemble. Designed for an elegant family life as well as a charming residence, it offers a rare balance between conviviality, intimacy, and potential. Outside, the spectacle continues with a landscaped garden, a pool with its pool house, enjoying a breathtaking 240° panorama opening onto the 3 mountain ranges bordering Grenoble, a large courtyard, generous parking spaces, and an adjoining barn of over 50 m², offering multiple usage possibilities, from a prestigious garage to a reception or storage space. A residence designed for entertaining and relaxing The ground floor welcomes a fitted kitchen and a cozy living room opening onto the garden and pool area, creating a natural continuity between interior and exterior, ideal for enjoying the beautiful days. A shower room completes this level, as well as a magnificent vaulted cellar, a true signature of the place, perfect for moments of sharing in an intimate and refined atmosphere. Upstairs, the sleeping area offers four spacious and bright bedrooms, a second shower room, and access to insulated and convertible attic, already equipped with a window, revealing beautiful extension possibilities or the creation of a custom space. A rare setting, with multiple inspirations This property is also distinguished by its vast non-buildable land with horse boxes, a particularly sought-after asset that will appeal to nature lovers, equestrians, and those who appreciate wide open spaces. This preserved setting guarantees absolute tranquility, precious intimacy, and rare usage freedom in the area. Features and highlights Stone property full of charm Over 146 m² of living space Estate of 3,693 m² Pool with pool house Adjoining barn of over 50 m² Convertible attic Character vaulted cellar Horse boxes Green, peaceful, and unobstructed environment Quick access to amenities and major axes Comfort Electric underfloor heating and radiators Insert fireplace, for an elegant and cozy atmosphere in winter Rare for its location, character, and quality of its environment, this property offers a privileged way of living in the heart of a particularly coveted area. Possibility to negotiate the price by removing a portion of the land. For a private and confidential visit, contact your advisor, Thierry Duchatel, Efficity. Tel. 0685253394
…By Efficity


Located in Panossas, this characterful stone house, formerly a barn of the "Château Rouge" estate, boasts a stunning architectural renovation. Offering generous living spaces across three levels, this exceptional residence provides an ideal family layout with its six bedrooms, seamlessly blending period charm with high-end contemporary comfort. The ground floor opens onto a spectacular living area where the cathedral ceiling soars to over eight meters, highlighting a monumental timber frame and exposed stone walls. This reception area houses a welcoming lounge with a wood-burning stove, extending into a fully equipped modern eat-in kitchen and its adjoining pantry. A laundry room and a converted vaulted cellar, a true sanctuary for wine lovers, complete this level. A designer staircase leads to the first floor, which features a refined master suite, a bedroom with an en-suite shower room, two further bedrooms sharing a bathroom, and a staircase leading to a spacious games room. The top floor houses two additional bedrooms, each with a shared bathroom, offering complete privacy. The exterior boasts a bucolic and idyllic setting. The terrace, designed as a natural extension of the house, flows into a summer kitchen, inviting conviviality and relaxation outdoors. Below, the infinity pool, equipped with a submerged roller shutter, and the pétanque court blend harmoniously into the landscaped garden, which highlights the elegance of the stone facade and offers a soothing panorama of the surrounding countryside. This unique property represents a rare opportunity where history meets architectural innovation. Its complete renovation, the quality of the materials, and its exceptional size make it a truly unique home. ENERGY RATING: C / CLIMATE RATING: B. Estimated average annual energy costs for standard use, based on energy prices for 2021, 2022, and 2023: between EUR1,930 and EUR2,690. Contact: Leeroy - 33 6 48 89 94 44
…By Espaces Atypiques Lyon Immobilier Contemporain


Located in the commune of Villard-Bonnot, this elegant bourgeois house, dating from 1900, commands attention in a privileged setting. A worthy successor to the grand manor houses of yesteryear, this characterful residence offers a generous 224 sqm of living space on a 650 sqm plot, brilliantly combining the authenticity of its centuries-old architecture with the comfort of a high-end renovation. From the moment you enter, the charm takes hold thanks to an exceptionally high-quality interior renovation that has preserved the soul of the property. The light-filled living areas showcase refined décor where authentic furnishings blend harmoniously with contemporary design. The kitchen and reception rooms offer remarkable proportions, perfect for entertaining. The upper floor, accessed by a charming staircase, leads to the sleeping quarters, comprising six bedrooms. Several of the bedrooms are converted into master suites, offering privacy and comfort, and feature custom-designed dressing rooms that elegantly optimize every space. Outside, the garden provides a verdant haven, inviting relaxation and extending the peaceful atmosphere of the interior. This property also benefits from a strategic location, in close proximity to shops, schools, and public transport, simplifying daily life while remaining sheltered from the hustle and bustle of the city. The combination of fine materials, quality finishes, and the history emanating from the walls lends the entire property a warm and exclusive atmosphere. This rare property, with its preserved character and refined features, represents an ideal opportunity for lovers of beautiful stonework seeking a family home requiring no renovations. Property tax: EUR2,300. Energy rating: B / Climate rating: A. Estimated average annual energy costs for standard use, based on energy prices for 2021, 2022, and 2023: between EUR1,510 and EUR2,090. Information on the risks to which this property is exposed is available on the Géorisques website: www.georisques.gouv.fr. Contact: Eugénie Hastey (EI) 33 7 81 83 19 83. RSAC 534839154 - Boulogne-sur-Mer.
…By Espaces Atypiques Grenoble


On the foothills of the Chartreuse, facing the various mountain ranges, this estate of nearly 19 hectares, has a prime location while remaining a few steps from the village of Voreppe and its main roads. Nestled against the wall, sheltered from view on its rocky plateau, it offers a true haven of peace in a natural area. A family property for a century and a half, consisting of a mansion accompanied by its farm and land, it is without a doubt an exceptional property. The main residence, reveals from its entrance, with its worked woodwork, its colored stained glass windows, its doors with sculpted frames and its inlaid parquet floors, a certain architectural richness. In a row, the rooms such as the kitchen, the dining room, the small living room, lead to the sumptuous reception room bathed in light thanks to its triple exposure and its openings onto the estate. Distributed by its central staircase and its long corridors typical of these buildings, it offers on the two upper levels, facing the sun and the valley, a set of seven magnificent bedrooms accompanied by multiple bathrooms and toilets as well as additional spaces such as a cabinet of curiosities. In addition, gained from the old outbuildings, there is, in the shade of the building, a summer kitchen and in the basement two beautiful and vast vaulted cellars as well as the boiler room of the building. Slightly set back, the old farm of the estate remodeled over time while preserving its authenticity, offers a second typical and warm habitat. It is composed of a kitchen, a living room, three bedrooms, a bathroom, toilets as well as a studio on the ground floor. A large attic and a set of outbuildings, some of which are built into the rock itself, complete this property. A splendid stone dovecote completes the whole and provides, if it were still needed, some additional useful volumes. The 19-hectare estate, accessible in just a few minutes from the village centre by its winding road or footpath, will be the major asset of this prodigious property. Composed of woods and meadows, embankments and paths, filled with wildlife like a nature reserve, decorated with magnificent trees, vines, a water reserve and a tennis court to be rehabilitated, it extends as far as the eye can see under the rocky escarpment and reveals sublime views of the plain and the surrounding massifs. Unable to be the subject of professional proposals due to its location on the mountainside, it will lend itself perfectly to the design of a large family or a participatory programme seeking the authenticity and charm of properties steeped in history. Above all, an extraordinary place with breathtaking views, magnificently enhanced by a remarkable building, let yourself be carried away by the magic of this resolutely timeless estate. Property tax: EUR8,069 ENERGY CLASS: F / CLIMATE CLASS: F. Estimated average amount of annual energy expenditure for standard use, based on 2021 energy prices: between EUR14,050 and EUR19,070 Information on the risks to which this property is exposed is available on the Géorisques website: www.georisques.gouv.fr Contact: Patrick Lavandier (EI) - 06 10 56 55 90 Independent sales agent RSAC Grenoble 521 324 152
…By Espaces Atypiques Grenoble


Designed to combine elegance and comfort, this 2-bedroom apartment is distinguished by a luminous living room opening onto a south-facing terrace, perfect for enjoying the sun and Alpine views. The open kitchen fosters conviviality, and the bedrooms ensure privacy and rest. Nestled within a new residence offering a wellness area with sauna, jacuzzi, hammam, and massage room. This property is sold with a ski locker, cellar, garage and furniture. VEFA sale: VAT recovery and reduced notary fees. *Non-contractual visual
…By Alpe D'huez Les 2 Alpes Sotheby's International Realty


The calm of the French countryside ! Come to discover this magnificent property between Lyon and Vienna. At 30min drive from the internationnal airport of LYON and close to the main highways towards the Alps, the south of France or Paris. Located in a preserved and serene setting, this beautiful residence of approximately 293 m2 of living space and its annexes (former coaching inn) will enchant you. Nestled in a 4,800 m2 wooded park, the property is made up of two main elements: - The house: on two levels. The ground floor includes a spacious entrance hall, a splendid cathedral living room of approximately 70 m2, a kitchen, opening into a large terrace (east-facing, ideal for morning breakfasts), with a utility room. The corridor currently serves an office that could become a master bedroom, as it has access to a shower room and toilet. An interior cellar is also present. Upstairs, we find five large bedrooms (approximately 14 m2), a fully renovated bathroom, toilet, a dressing room and a mezzanine space. Two staircases, located at each end of the house, allow easy movement between the different spaces. - The outbuildings: if you want space, this place is for you ! The old stables are spread over approximately 330m2 on the ground (covered riding school + 6 horse boxes with hayloft upstairs), a covered courtyard of approximately 150m2 (the heights allow for the shelter of all types of vehicles without any problem), workshop and boiler room. Facing east-west, the house has a first terrace facing the rising sun and a second terrace overlooking a wooded park, facing west, with a large heated swimming pool (7x11 m) sheltered from view. An idyllic setting to enjoy every hour of the day with family, friends. Technical details: The property is connected to fiber optic network. The heating system runs on oil, completed by a solar water heater (6 m2 of solar panels, 300 L solar tank). A heat pump is installed for the swimming pool. The frame and roof are in very good condition and regularly maintained by the owners. A hybrid car charging station is also installed. Geography: 5 minutes from shops, schools and sports facilities, 20 minutes from Vienne train station, 40 minutes from the airport and the Saint-Exupéry TGV station, close to Lyon and main region highways (A7, A43), on the edge of green nature and a few minutes from the Bonnevaux forest. Details on the natural and technological framework around the property are available on the Géorisques website. For more information on this property with its undeniable charm, please contact Mr Yoan ROULON : 06.13.39.45.81. (RSAC no889 247 342 Bourg-en-Bresse).
…By Exceptimmo


Contemporaine et dans l'air du temps, la Belle Aurore offre un nouveau cadre de vie sur la station de l'Alpe d'Huez. Parfaitement intégrée à son environnement, la résidence propose des appartements haut de gamme du 2 au 5 pièces répartis sur trois niveaux. L'architecture et les matériaux utilisés pour sublimer cet ensemble transpirent un ADN montagnard dans le respect du patrimoine bâti huizat. Lumineuse, la Belle Aurore vous offre le luxe absolu d'un paysage grandiose sur les sommets environnants. Sa localisation premium au coeur de la station fait de la Belle Aurore une adresse de choix ! Localisé en plein coeur du village de l'Alpe d'Huez, cet appartement de haut standing vous permettra de revenir à skis à la résidence. Idéalement situé proche des commerces, ce cocon aux volumes généreux vous offrira tout le confort nécessaire pour passer des séjours inoubliables. D'une superficie de 90,09 m², celui-ci se compose d'un grand séjour/ cuisine, de trois chambres, d'un coin montagne, d'une salle de bains, deux salles de douche ainsi qu'un WC. La grande terrasse de 35m² offre un panorama à 180° du Sud au Nord. Visuels non contractuels Récupération de TVA possible Condominiums of 29 units (No proceedings in progress). Annual expenses : 3166.1 euros.
…By Cimalpes Alpe D'huez

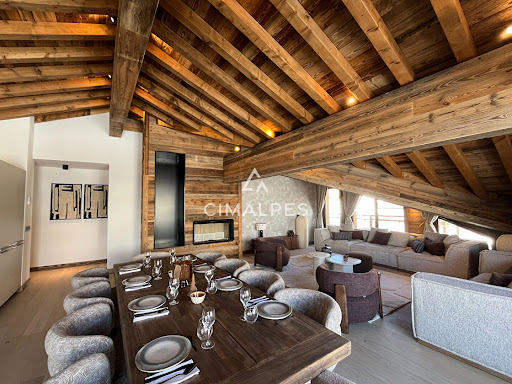


Cet appartement d'exception est niché au dernier étage de la résidence. Son séjour cathédrale lui donne un cachet tout particulier, propre à l'ADN des territoires de montagne. D'une superficie de 153,35 m² l'appartement est agencé comme suit : Une entrée, un vaste séjour / cuisine, quatre chambres double, deux coins montagne, une salle de bains, quatre salles de douche ainsi que quatre WC. Deux balcons vous permettront de profiter de riches moments en extérieur ! VISUELS NON CONTRACTUELS Condominiums of 29 units (No proceedings in progress). Annual expenses : 5348.35 euros.
…By Cimalpes Alpe D'huez


Sur les hauteurs d'un secteur résidentiel recherché à l'extrémité Nord de la station, ce chalet individuel de 295,6 m² offre une vue spectaculaire sur la Muzelle et les sommets environnants. A seulement 300 mètres des pistes, ce chalet d'architecte aux grandes ouvertures vous offre des espaces volumineux et parfaitement lumineux tout au long de la journée. Réparti sur trois niveaux, le chalet se compose de 4 chambres en suite, d'une belle pièce de vie avec cuisine ouverte et un grand salon avec cheminée. Une 5 -ème suite parentale est en cours de construction. En annexe, le bien offre une salle bien-être avec coin sport, spa et sauna, ainsi que 4 places de parking extérieures et 1 grand garage de 70m2 permettant d'aménager un grand espace ski-room.
…By Cimalpes Les 2 Alpes


Ref 70526FL: Close to Vienne, in a residential and quiet area, in the heart of a green environment, discover this very beautiful property, fully renovated, offering a panoramic view of the Rhône. The house features spacious living areas with two bright reception rooms as well as a large family kitchen with a dining area. All these rooms open onto terraces with a pool providing an exceptional view. A first bedroom with a shower room is also located on this level. An extension offers a pleasant room to use as you wish, along with two bedrooms and a shower room, which could serve as an independent apartment. Upstairs, you will find a magnificent master suite and a very beautiful bathroom, leading to a large terrace offering panoramic views of the Rhône. Two additional bedrooms with a shower room and a bathroom complete this space. A large basement with garage space, laundry, cellar... This remarkable property appeals due to its privileged geographical location and the quality of its amenities. Close to all amenities and major roads. Discover it quickly! Françoise LIROLA +33662547023 Fees charged to the seller - Estimated amount of annual energy expenses for standard use, based on energy prices for the year 2021: €5570 ~ €7550 - Françoise LIROLA - Commercial agent - EI - RSAC 403 507 890 / LyonThis description has been automatically translated from French.
…By Reseau Swixim


Living Spaces: Between Light and PerspectivesFrom the entrance, the tone is set: the codes of the old — floorboards, volumes, ceiling heights — interact with a decoration of clean lines.The Reception: The reception room revolves around a central fireplace, which is the true focal point of the room. Large bay windows replace the original walls, abolishing the boundary between the interior and the garden. Light flows through, changing throughout the hours, highlighting the rigor of the design.The Kitchen: The centerpiece of the house, the separate kitchen has been designed as a creative workshop. Facing south, it has its own openings framing the unobstructed view like natural paintings. It is a living space in its own right, where ergonomics meets aesthetics.The Ground-Floor Suite: For more comfort, the ground floor hosts a first bedroom, treated with the same rigor as the upper floors, ideal for hosting while preserving everyone's privacy.The Night Space: A Chromatic AscentBy taking the stairs, one discovers five other bedrooms spread across the upper levels. Each has its own identity, dictated by the view it offers or its architectural configuration.The First Floor: The bedrooms are spacious, with custom integrated storage to avoid cluttering the visual space.The Second Floor: Often reserved for children or guests, this level offers a more subdued atmosphere, under a structure that recalls the origins of the house.In total, six bedrooms accommodate a large family or dedicate spaces for creation and work.The Potential: Total ModularityLuxury is also the freedom to adapt one's home to one's passions. The property features a large basement waiting for your projects:Entertainment: An acoustically isolated cinema room for private evenings.Wellness: A fitness area or a spa with sauna and hammam.Professional: An independent office with a quiet access, away from the hustle and bustle of living areas.The Exterior: A Park Facing the HorizonThe 2,000 m² plot is a green haven where silence reigns. The landscaped garden has been designed to ensure protection from neighbors while opening perspectives on the vast landscape.The Pool: Perfectly integrated, it becomes the center of gravity of the property as soon as the sunny days arrive. Its generous terraces allow for the installation of summer lounges in the shade of century-old trees.The Location: Located in a premium area, the house benefits from immediate proximity to the amenities of La Côte-Saint-André (shops, schools, cultural life linked to the Berlioz Festival) while remaining a refuge away from prying eyes.What Captivated Us“What strikes you is the coherence. One does not pass from one room to another, one navigates in a global vision. The decorator's work has restored meaning to the circulation and brought in a brightness that is rarely found in these character homes. It is a house ready to live in, where every detail has been validated for its utility and elegance.”This description has been automatically translated from French.
…By Kretz Real Estate


Alpe d'Huez – 2 Alpes Sotheby's International Realty is delighted to present this chalet nestled in the medieval village of Venosc, a veritable picture-postcard setting. With its cobbled streets, 14th-century church, local crafts and traditional restaurants, the village charms visitors with its unspoilt character. Its direct access to Les Deux Alpes by cable car makes it an ideal location for winter activities. For summer activities, the valley is a starting point for hikers (Lauvitel, La Bérarde). It is also well known for cycling, with legendary mountain passes in the surrounding area (Col du Galibier, Col d'Ornon, Col du Lautaret and the famous 21 bends of Alpe d'Huez, etc.). Offering 328 m² of floor space, this chalet provides an intimate and peaceful living environment. It comprises five en-suite bedrooms, a home cinema, a gym, a games room and several outbuildings: a ski room, garage and workshop. A separate two-bedroom apartment completes this property. Outside, a jacuzzi and sauna allow you to enjoy the surroundings to the full in all seasons. An exceptional property, rare on the market, for lovers of authenticity and wide open spaces!
…By Alpe D'huez Les 2 Alpes Sotheby's International Realty
'%20stroke='%23DDAA3A'%20stroke-width='1.909'%20stroke-linecap='square'%20stroke-linejoin='bevel'/%3e%3c/svg%3e)
Receive by email any new listing that may match your search criteria
Your criteria :
By validating this form, you accept the general conditions of use of Le Figaro Properties.
These agencies offer a selection of luxury properties vente in Isère. Feel free to contact them for personalized assistance.


