Get early access to listings that match your criteria
Never miss an opportunity again. Our personalized alerts notify you instantly.

 English$ USD · m²


Welcome to Bay Farm! Lovingly updated by its current owner, this desirable end-unit has enjoyed numerous improvements over the past two years. The spacious kitchen offers a warm welcome near the front entry, while the bright fireplaced living room features custom built-in bookcases and opens to a cheerful dining area. Both overlook a lovely deck and patio, surrounded by a beautifully landscaped, private backyard. Upstairs, two generous bedrooms each feature recently renovated baths The lower level offers a comfortable family room, office with closet, full bath and generous storage, A convenient two car garage is located just steps away from the front door.
…By South Shore Sotheby's International Realty


Welcome to 63 Somers Ave.—a beautifully updated 3-bedroom, 2.5-bath home set on over an acre of private, meticulously landscaped grounds. Offering the perfect blend of comfort, space, and convenience, this property is ideal for those looking for room to spread out while staying close to everything the South Jersey shore has to offer. The thoughtfully maintained grounds are a true highlight, featuring established gardens, colorful flowers, ornamental plantings, and lush landscaping that creates a peaceful outdoor setting. Irrigation serves both the front and rear yards, making it easy to maintain the property’s impressive curb appeal throughout the growing season. Inside, the home has been thoughtfully updated and well cared for, including newer bathrooms and updated appliances. The septic system was brand new when the current owners purchased the home, providing additional peace of mind. A spacious two-car garage offers plenty of room for vehicles, beach gear, lawn equipment, and storage. With three bedrooms, two and a half baths, a two car garage, two attics, generous living space, and more than an acre of land, there is plenty of flexibility for everyday living, entertaining, gardening, or simply enjoying your own private piece of Upper Township. Conveniently located near the area’s beautiful beaches, with access to the Upper Township school district and Ocean City High School, 63 Somers Ave. offers a rare combination of acreage, updates, privacy, and proximity to the Jersey Shore.
…By Goldcoast Sotheby's International Realty


An architectural work of art, this extraordinary Mission Revival residence is a one of a kind, distinctive Indianapolis home. Originally designed by renowned local architect Clarence Martindale, 3159 N. Pennsylvania is reimagined for modern luxury living. Fine craftsmanship and restoration reside in graceful arches, designer lighting, solid 18-inch-thick exterior walls, and immaculate tile finishes that honor the home's character. A custom landscape plan, combined with renovated windows, roof, insulation, stucco, and bespoke interior millwork, provide unmatched scale and enduring beauty. The stunning kitchen is outfitted with quartzite countertops, a walk-in pantry, Bertazzoni appliances and a statement plaster range hood. Natural light shines in the living room with exposed wooden beams, a gas fireplace, and arched French doors that lead to an impressive veranda elevated above Pennsylvania Street, perfect for al fresco gatherings. The circular floorplan offers a dining or media room complete with a soapstone wet bar, and sophisticated office with restored original pocket doors. The mudroom, full bath, and attached two-car garage enhance easy living. Ascend the preserved staircase illuminated by original leaded-glass windows, to the primary suite featuring a California Closets walk-in wardrobe and spa-inspired bath. Two additional bedrooms, a secondary bath, and dedicated laundry room bring valuable function. The finished lower level expands livability with a fourth bedroom, full bath, spacious living area, and flexible space. Additional highlights include surround sound, dual HVAC systems, irrigation system, ample custom closet storage, and a fenced yard suited for pets, play area, or additional gardens. Join the Meridian Park neighborhood, connected to all of downtown and the best of Indianapolis. 3159 N. Pennsylvania unites architectural significance and modern luxury into an unparalleled residential masterpiece, ready for its new curator.
…By Encore Sotheby's International Realty


Welcome to elevated urban living at Brickell on the River South! This beautifully updated 1-bedroom loft, 1.5-bath residence at 41 SE 5th Street, Unit 1412 blends modern design with the energy of Miami's premier neighborhood. Soaring ceilings, dramatic floor-to-ceiling windows, and an open loft layout fill the home with natural light and stunning city views. Recent upgrades include a remodeled kitchen range/oven (2026), a new refrigerator (2023), and new A/C (2023). Enjoy resort-style amenities including a fitness center, pool, hot tub, sauna, steam room, and more. One assigned parking space plus cable and internet are included. Located directly across from Brickell City Centre, you're steps from luxury shopping, top-rated restaurants, nightlife, the Miami Riverwalk, Metromover, Metrorail, and just minutes from I-95 and Miami International Airport. Whether you're searching for a primary residence, a pied-à-terre, or an investment property, this home offers the best of the vibrant Brickell lifestyle. Don't miss this opportunity to own in one of Miami's most desirable neighborhoods. Schedule your private showing today and experience Brickell living at its finest!
…By One Sotheby's International Realty


Bring us an offer! Welcome to 130 Ginger Quill, a beautifully maintained home in the sought-after Biltmore Lake community. Among mature trees on a private lot, this residence offers a blend of timeless charm and modern comfort. Go inside to discover warm hardwood floors, abundant natural light, and an inviting open layout designed for everyday living and entertaining. The spacious kitchen features rich wood cabinetry, ample counter space and a convenient breakfast bar that flows seamlessly into the main living areas. The stunning great room impresses with soaring ceilings, expansive windows and a cozy fireplace, creating a bright and airy space to gather. Just beyond, enjoy easy access to outdoor living, ideal for relaxing or hosting guests. A formal dining room with elegant wainscoting and bold designer color provides the ideal setting for memorable meals, while the home's thoughtful layout offers comfort and functionality throughout. Upstairs and beyond, you'll find well-appointed living spaces designed for privacy and relaxation. The home's curb appeal shines with classic architecture, a welcoming front porch and lush landscaping, all set against a serene wooded backdrop. In Biltmore Lake, residents enjoy access to a vibrant community with walking trails, lake access, clubhouse amenities and more, just minutes from Asheville's dining, shopping and outdoor adventures. This is more than a home, it's a lifestyle.
…By Premier Sotheby's International Realty


Anchored on the quiet shores of Hidden Lakes, this refined home offers a dialogue between architecture and environment, an intentional balance of openness, light, and private retreat. Conceived as a place of calm and clarity, the residence is defined by its clean lines, double-height ceilings, and generous glazing that invites the shimmering lake into every moment of daily life. Upon entry, a sense of quietude is immediate. The palette is restrained, white walls, wide oak-toned floors, and a rhythmic interplay of natural textures evoke warmth without ornament. The living room sits as the heart of the home, where a contemporary fireplace anchors the space, and expansive glass doors dissolve the boundary between inside and out. Framed views to the water create a constant visual connection to the lake, reinforcing the home’s rhythm of repose and retreat. The kitchen and dining zones unfold fluidly, forming an informal gathering space that’s both functional and beautifully composed. With custom cabinetry, modern hardware, and soft stone finishes, the kitchen is grounded yet inviting, a reflection of the broader material sensibility found throughout the home. A guest bedroom and full bath occupy the lower level, offering flexibility and ease of access. Upstairs, the private quarters continue the theme of serenity. The primary suite is oriented toward the water, with large picture windows offering a front-row view of the lake’s morning reflections, afternoon shimmer, and evening stillness. Two additional bedrooms complete the upper level, each offering their own secluded comfort. Stepping outdoors, the architecture gives way to curated simplicity. Layered terraces flow toward a private dock, inviting a slower pace of life, morning coffee beside the water, spontaneous boat rides, or evenings spent in contemplative quiet. This home offers more than just shelter, it’s a study in stillness, connection, and timeless design.
…By Pacific Sotheby's International Realty


Welcome to this beautifully maintained and fully expanded corner unit home in desirable Mutual 5 of Leisure World Seal Beach. Thoughtfully updated with a versatile open concept floor plan, this home offers comfortable living and abundant natural light. Two solar tubes, one in the kitchen and one in the bathroom, fill the home with sunshine, while central air conditioning keeps it comfortable year round. The spacious kitchen flows seamlessly into the living area, creating an ideal space for everyday living and entertaining. Additional interior features include a walk-in shower and the convenience of an in-unit laundry area. One of the home's standout features is the oversized screened-in porch, providing a generous extension of the living space. Complete with bug and mosquito resistant screens, it's the perfect place to relax, entertain, or enjoy the coastal breeze in comfort. A large exterior patio storage closet offers exceptional additional storage. Ideally located in the community, this home is just moments from the main clubhouse, Health Care Center, post office, amphitheater, weekly food trucks, and market. Enjoy the resort style amenities and vibrant lifestyle that make Leisure World one of Southern California's premier active 55+ adult communities.
…By Vista Sotheby's International Realty


Enjoy the comfort of small-town living in this beautifully updated and exceptionally well-maintained home. The durable metal siding offers lasting curb appeal, while the concrete driveway helps keep your vehicles clean year-round. An oversized two-stall garage provides plenty of space for parking and storage and features new walkout doors at both the front and back for added convenience. Step inside to find a spotless, move-in-ready home with multiple living spaces to enjoy. Relax by the fireplace in the main-level family room, entertain guests in the living room and dining area, or gather in the additional living space located in the basement. The utility room offers abundant storage to keep everything organized. Outside, you'll love the spacious backyard, complete with two storage sheds for all your tools and outdoor equipment. Unwind on the stamped concrete patio and enjoy peaceful evenings in your private outdoor retreat. This very clean, well-cared-for property offers the perfect combination of comfort, functionality, and small-town charm.
…By Grand Sotheby's International Realty


68 Antler Loop just a short drive from Mount Snow, this well-maintained 3-bedroom, 2-bath home offers a comfortable layout with plenty of space for year-round or second-home living. The main living area features hardwood floors, a stone gas fireplace and an easy flow between the living and dining spaces. The kitchen offers generous cabinetry, granite countertops and stainless steel appliances. A spacious deck off the living area extends the living space outdoors and provides a great spot to relax during the warmer months.The home includes a primary bedroom with ample space, a finished lower level ideal for a family room, game room, fitness area or additional gathering space, and a convenient two-car attached garage. Set on a wooded lot with a level lawn and close to skiing, dining and all that the Deerfield Valley has to offer, 68 Antler Loop is a comfortable Vermont retreat with room for family and friends in every season.
…By Four Seasons Sotheby's International Realty


Nestled on 5.34 beautifully wooded acres at the end of a peaceful cul-de-sac in prestigious Cordillera Ranch, this exceptional one-story home offers privacy, tranquility, and the best of Hill Country living. Thoughtfully updated, the home features a newly remodeled kitchen, fresh interior paint, and new light fixtures that create a bright, sophisticated feel throughout. The versatile floor plan offers two living areas and a dedicated office, providing plenty of space for everyday living, entertaining, or working from home. The spacious primary suite is a true retreat, featuring a beautifully appointed bath with a separate soaking tub and shower, along with a large walk-in closet. Two additional bedrooms and baths provide comfortable accommodations for family and guests. Wonderful front and back porches invite you to enjoy the surrounding natural beauty and serene setting. The property backs to walking trails, creating a picturesque backdrop and easy access to the outdoors. A spacious walk-in attic with stairs already in place offers an incredible opportunity to easily add a fourth bedroom, game room, or additional living space. A three-car garage provides ample parking and storage. Located in highly acclaimed Boerne ISD, this beautiful property combines the privacy of acreage with the exceptional amenities and lifestyle of Cordillera Ranch.
…By Kuper Sotheby's International Realty


Spacious JR4 2-Bedroom Co-op with Updated Kitchen & Great Light – Over 1,100 Sq Ft! Welcome to this oversized JR4 2-bedroom, 1-bath co-op offering over 1,100 square feet of comfortable living space in a well-maintained building. This bright and airy unit features an updated eat-in kitchen with granite countertops and stainless steel appliances, perfect for both everyday meals and entertaining. Enjoy sun-drenched rooms, plenty of closet space, and hardwood floors under the carpeting throughout. The flexible layout provides room to live, work, and relax with ease. Located just steps from shops, restaurants, schools, transportation, and houses of worship, this home offers unmatched convenience in a vibrant neighborhood. Additional highlights include: Low maintenance fees Subletting allowed indefinitely after 2 years of ownership This is a fantastic opportunity to own a spacious and well-appointed co-op in a prime location. Schedule your private showing today!
…By Daniel Gale Sotheby's International Realty


SOLD BEFORE PRINT Optima Lumina represents the next evolution in sophisticated North Shore living. Ideally located at Green Bay Road and Washington Avenue in the heart of Wilmette, this new condominium development is designed by award-winning architects David C. Hovey, FAIA, and David Hovey Jr., AIA. Sculptural architecture, richly textured terracotta, private terraces, and Optima's signature vertical landscaping create a distinctive connection between modern design and nature. Residences are thoughtfully designed around proportion, natural light, and everyday livability. Interiors feature pre-finished hardwood flooring, 10' ceilings, floor-to-ceiling windows with designer roller shades, generous closets, full-sized vented laundry, and smart home compatible electronic locks. Chef-inspired kitchens include custom-crafted European cabinetry, designer countertops in granite, quartz, or quartzite, stainless steel Gaggenau appliances, Subzero beverage / wine refrigerator, induction cooktops with ventilation hood, Kohler fixtures, and large undermount sinks. Refined bathrooms feature large-format tile, custom cabinetry, designer countertops, frameless glass showers, and deep soaking tubs in select residences. Residents enjoy more than 20,000 square feet of exceptional indoor and outdoor amenities designed for wellness, recreation, work, and gathering. Highlights include a welcoming lobby with front-door service, fitness center, yoga and Pilates studios, indoor pickleball and basketball court, golf simulator, library lounge, business center, kids' playroom, pet spa, and private courtyard. Rooftop amenities include a heated pool featuring a retractable wall for year-round enjoyment, spa, cold plunge, sauna, steam room, red-light therapy, outdoor garden terrace, fire pits, grilling stations, residents' club, and party room with chef's kitchen. Optima Lumina also offers opportunities for personalization, with six curated finish packages and select custom finishes and upgrades available in collaboration with Optima's design team. Set within one of the North Shore's most desirable communities, Optima Lumina offers convenient access to Wilmette's restaurants, boutiques, parks, lakefront recreation, and transportation to downtown Chicago. Approximately 8,000 square feet of public plaza space, landscaped outdoor areas, additional retail including Starbucks, and included parking further enhance the everyday experience. Thoughtful architecture, exceptional amenities, and a deep connection to nature come together to create a modern approach to North Shore living. *Photos in this listing are general renderings of the project and are not specific to the unit.
…By Jameson Sotheby's International Realty


Positioned on a private corner lot in the heart of Dallas, this extensively improved luxury residence offers five bedrooms, five full and one half bathrooms, a saltwater pool and thoughtfully designed spaces for everyday living and entertaining. Significant improvements completed within the last year include a new Class 3 synthetic roof, new circular paver driveway, new tile flooring throughout much of the first floor, two new water heaters, new French shutters throughout the upstairs bedrooms, a new garage door and new pool filter pump. Inside, soaring ceilings, abundant natural light and an open floor plan connect the main living spaces. The chef’s kitchen serves as the heart of the home with GE Monogram appliances, quartz countertops, an oversized island, extensive cabinetry and seamless flow into the living and dining areas. The expansive primary suite is designed as a private retreat with two separate primary bathrooms and individual walk in closets, creating exceptional space and privacy. One bath features a Hollywood style design with refined finishes, while towel warmers add an elevated touch of everyday comfort. An oversized secondary bedroom offers the flexibility to serve as a second primary suite, guest retreat or multigenerational living space. Dedicated spaces for a home office, game room and media room provide flexibility for today’s lifestyle, while a three zone air conditioning system enhances year round comfort. Designed for indoor and outdoor living, the backyard features a saltwater pool, hot tub, expansive entertaining area and fully equipped outdoor kitchen. A whole house Sonos sound system extends throughout the interior and outdoor living areas. Additional features include a whole home generator, epoxy coated garage floor and vented storage building. Conveniently located near Love Field, Preston Hollow, the Dallas North Tollway, premier Dallas private schools, shopping, dining and major business districts, this residence combines substantial recent improvements, flexible living spaces and a central Dallas location.
…By Briggs Freeman Sotheby's International Realty


EXCLUSIVE LISTING OF TERRACE SOTHEBY'S INTERNATIONAL REALTY 1920s Storybook Tudor home with original charm blended with today's contemporary design. This spacious townhouse, reminiscent of an English cottage, is part of an architecturally unique grouping of homes set in a garden surrounding an enclosed private park reserved for the exclusive use of its residents. It boasts nearly 2,000 square feet, with four bedrooms, two full and two half baths. There is ample room with three stories, in addition to a semi finished basement with over 750 square feet. The home is well located near transportation and shopping. it is zoned for P.S. 101 and near the renowned West Side Tennis Club. Upon entering there is an elegant foyer with a coat closet, leading to an inviting English styled LR with a wood burning fireplace, and an inviting alcove Library with built in bookshelves. The Kitchen has lots of storage cabinetry and has a perfect view of the dreamy garden in the rear of the property. The Formal Dining Room, adjacent to the Kitchen, is lovely with built in period cabinetry, creating a beautiful space to dine and entertain. On the second floor is the primary bedroom which is luxurious in size and has many windows facing the front of the property. There is an additional bedroom and a full hallway bath. The third floor has two bedrooms and a full hallway bath. The basement is semi-finished with a half bath, laundry room, and main large room. Egress to the private patio and rear garden is through a cellar door. The garden and patio can also be entered through the French Kitchen door. There is a one car garage in Forest Close that is included in the sale.
…By Terrace Sotheby's International Realty


New price, same fabulous home!! When one-level living is your goal, THIS is the home you've been wishing for! Beautifully designed and just a few years young, this gorgeous 3-bedroom, 2-bath home offers an open floor plan, a showstopping chef's kitchen, a spacious primary suite, and wonderful outdoor living with lovely angled views of the community pond. The heart of the home is undoubtedly the kitchen, and this one truly stands out. A large counter-height island with breakfast-bar seating anchors the space, complemented by granite countertops, gray shaker cabinetry extending to the ceiling, and a beautiful subway tile backsplash. A row of glass-front display cabinets provides the perfect place to showcase favorite glassware or special finds from your travels. Stainless steel appliances include a French-door refrigerator with separate middle drawer and lower freezer, electric cooktop with vent hood, wall oven, and built-in microwave. A large undermount farmhouse-style sink completes this thoughtfully designed space. Hardwood floors flow from the kitchen into the expansive great room, where a gas fireplace creates a welcoming focal point with plenty of room on either side for built-ins or larger furniture pieces. A wall of windows along the back of the home fills the living spaces with natural light and draws your eye toward the backyard and nearby pond views. The dining area opens directly to a spacious screened porch and an even larger low-maintenance deck—creating an easy extension of the indoor living space and a wonderful setting for morning coffee, outdoor dining, entertaining, or simply relaxing while enjoying angled views of the community pond from the porch, deck, and backyard. Perfectly positioned at the rear of the home, the generous primary suite feels like its own private retreat with crown molding, a tray ceiling, and a bay window providing additional space for a sitting area. The ensuite bath features dual sinks with granite countertops, abundant cabinetry and drawer storage, an oversized tiled shower with glass doors and built-in bench, a transom window for natural light, and a separate water closet. Two additional bedrooms and a full bath provide comfortable accommodations for family, guests, or a home office. A covered front porch welcomes you into the foyer, while stone accents add character to the exterior. And there's even more potential downstairs—the large unfinished basement includes an egress window and rough-in plumbing for an additional bathroom, offering excellent possibilities for future finished living space, recreation areas, a home gym, workshop, or additional storage. Located in Walden, this home offers much more than a beautiful place to live. The community is a vibrant coastal retreat with direct access to Burton's Pond, scenic neighborhood trails, and an impressive collection of year-round amenities. The beautiful clubhouse serves as the centerpiece, complemented by a large community pool, fitness center, pickleball and tennis courts, and an outdoor pavilion with a cozy fireplace. An active calendar of clubs, activities, and social events makes it easy to connect with neighbors and enjoy the lifestyle. Move right in and enjoy the ease of one-level living, beautiful indoor and outdoor spaces, peaceful pond views, and all that Walden has to offer.
…By Monument Sotheby's International Realty


One-of-a-kind furnished 3-bedroom, 3.5-bathroom residence with custom finishes throughout, offering 2,422 SF of elegant interior space with beautiful millwork throughout the living spaces, hallways, & primary bedroom. The 420 SF terrace offers incredible views of Biscayne Bay, the Miami River, & the dynamic Miami skyline. Premium marble floors throughout, luxury kitchen with Bulthaup cabinetry & Gaggenau appliances & the bathrooms have floor to ceiling windows for enjoying panoramic views. Achieve better sleep in the primary suite with Bryte Smart Bed Technology. A full complement of amenities, including a state-of-the-art fitness center, spa, expansive pool deck, salons, lounges, & an onsite marina, ensures total convenience. Private elevator access adds exclusivity.
…By One Sotheby's International Realty


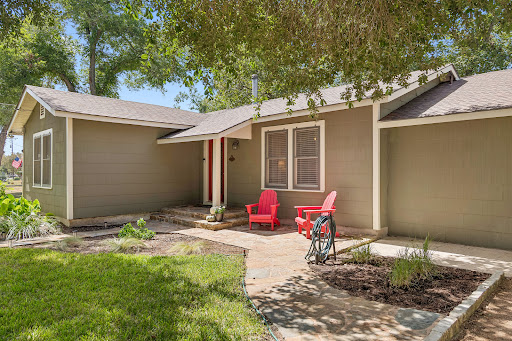
Downtown New Braunfels charm with room to dream! Located just minutes from the excitement of downtown and Schlitterbahn, this 3-bedroom, 1-bath home sits on a huge .34-acre lot and offers a rare combination of original character, flexible living space, and outdoor potential. Inside, you'll find beautiful original hardwood floors! There is room to explore the possibilities, including the potential to add a second bathroom. There is a separate living space that can adapt to your needs—use it as guest quarters, a home office, study, creative studio, hobby room, or whatever your imagination comes up with! A split-unit A/C and heater provide added comfort and flexibility. The main home is 1438 sq ft and the Flex room is 339 sq ft!! Step outside and discover your own private retreat behind the tall wooden privacy fence. The expansive yard features a garden area, chicken coop, and storage room, with plenty of space to enjoy, entertain, garden, or envision future improvements. With a lot this size, there is room to explore the possibilities! Oversized driveway for plenty of parking! Whether you're looking for a home close to downtown, an investment opportunity, a property with room to grow, or simply a place with character and possibilities, this one is ready for its next owner. Bring your vision and make 351 E North St. your own!
…By Kuper Sotheby's International Realty


PRICE IMPROVEMENT OPPORTUNITY! 4597 E Waterman Street in the desirable Knolls at Power Ranch. This spacious 3-bedroom, 2-bath home also features a den plus a formal dining room or bonus room, offering flexible living space for today's lifestyle. The open floor plan is designed for easy living and entertaining, with an eat-in gourmet kitchen that flows seamlessly into the formal dining area. Fresh interior paint, brand-new carpeting, newly painted exterior, and a new A/C unit make this home move-in ready. Enjoy both a charming front patio and a covered back patio with awning overlooking the large lot. Additional highlights include an extended and insulated 2-car garage, extra-large laundry/craft room, updated garage door components. Enjoy theamazing amenities in the Knolls at Power Ranch. The primary suite offers a true retreat experience with a soaking tub, separate shower, and private toilet area. As part of Power Ranch, residents enjoy an impressive lineup of amenities designed for recreation, relaxation, and connection. Gather with neighbors at The Barn or Carriage House, both vibrant community hubs hosting year-round classes, events, and private celebrations. Spend sunny days at one of several pools, the splash pad, or cast a line in one of two catch-and-release fishing lakes. Outdoor enthusiasts will love over 26 miles of scenic trails, multiple parks and playgrounds, and a variety of sports facilities including basketball, tennis, soccer, softball, and volleyball courts. Covered pavilions, a rolling party trailer, and flexible rental spaces like the Ranch House Conference Room make entertaining a breeze. With thoughtfully maintained green spaces and endless community activities, Power Ranch offers the perfect blend of comfort, recreation, and neighborly charm.
…By Russ Lyon Sotheby's International Realty


Truly a one-of-a-kind opportunity to build your dream home in the exclusive Tesoro Enclave in Las Campanas. Imagine… 2 premium lots combined to offer the best elevated site with a generous building envelope on 4.81 acres. Design and create your ultimate retreat! Unbelievable views over 68,000 acres of protected land to watch the spectacular sunsets over the Jemez, plus beautiful sunrise views over the Sangre de Cristos. The combined parcel has the benefit of only 1 HOA fee! HOA benefits include gated entry, 24 hour security, EMT services on site, road and common area maintenance. The layout of the parcel allowed the Sellers to design a beautiful 3660 sq ft home that included spacious garage/workshop areas, ample courtyards and portals, plus an 1168 sq ft casita. The project had both Las Campanas Design Review approval as well as county permits. Plans are available to help you visualize how you can best utilize the space for your dream home. Wonderful opportunity to work with a local architect to revise and personalize your own design. Membership to The Club at Las Campanas is optional and by invitation only. Amenities include dining options, 2 Jack Nicklaus Golf Courses, Spa, Fitness and Tennis Centers, Pool(s), & Equestrian Center. Perfect opportunity for your new home!
…By Sotheby's International Realty - Santa Fe - 326 Grant Avenue Brokerage


Experience elevated living in this exceptional Canyon Springs residence, where timeless elegance meets everyday comfort. Offering 4,188 square feet of thoughtfully designed living space, this impressive home showcases soaring ceilings, abundant natural light, and a sophisticated open-concept floor plan designed for both entertaining and relaxed living. A private executive study and elegant formal dining room welcome you upon entry, leading into an expansive two-story family room highlighted by dramatic vaulted ceilings and fireplace. The gourmet island kitchen is beautifully appointed with granite countertops, custom cabinetry, a gas cooktop, generous prep space, and a convenient service bar that seamlessly connects to the spacious breakfast room overlooking the resort-style backyard/pool. Designed for entertaining, the home also features an upstairs media room, providing the perfect space for movie nights, game days, or gathering with family and friends. The luxurious primary suite serves as a private retreat with direct outdoor access and a spa-inspired bath featuring an oversized double walk-in shower, separate vanities, a relaxing jetted soaking tub, and a spacious walk-in closet. Upstairs, four generously sized secondary bedrooms offer exceptional accommodations, complemented by two well-designed Jack-and-Jill baths, each providing private vanities and toilets for added comfort and convenience. The MEDIA ROOM could be a 6TH bedroom opportunity. Step outside to your own private oasis, where a sparkling pool, expansive covered patio, mature oak trees, and professionally designed landscaping create an atmosphere of tranquility and complete privacy-perfect for year-round outdoor entertaining. The separate pool house with a full bath adds an exceptional level of convenience, allowing guests and family to enjoy the pool and outdoor spaces without entering the main residence. Together, the pool, pool house, covered entertaining areas, and lush landscaping create a true resort-style setting perfect for year-round entertaining and relaxation. NOTE: HOME HAS GOOGLE FIBER (officially rebranded as GFIBER) high speed fiber. Home is located within the prestigious, 24-hour guard-gated community of Canyon Springs, residents of the Estates, Trails, and Reserves enjoy the peace of mind of a staffed entrance with roving security patrols, along with access to outstanding neighborhood amenities including multiple pools, tennis courts, parks, and walking trails. An optional membership to the renowned Canyon Springs Golf Club offers championship golf, dining, and premier social opportunities. Ideally situated near top-rated schools, upscale shopping, fine dining, and major employers, this remarkable home offers an exceptional blend of luxury, privacy, convenience, and lifestyle. **ASSUMABLE 2.5 VA LOAN.** A comprehensive list of recent updates and improvements is available in the associated documents.
…By Kuper Sotheby's International Realty


Perched high on Frost Hill on a quiet dead-end road, 136 Frost Hill Road offers a rare 38-acre pastoral retreat of open fields and forest framed by historic stone walls, mature apple trees and garden beds. Offering the complete footprint of this parcel (also offered as a partial lot under MLS #1669036), this expansive acreage provides room for an immersive connection to nature and room to explore. The meticulously maintained farmhouse features efficient Pella windows, cedar shake siding, and a durable metal roof. Inside, natural light fills every room, highlighting warm wide-pine and hardwood floors, updated baths, and a custom kitchen with inset cabinetry. Outbuildings include a dedicated garden shed and an oversized two-car garage with workshop space. Whether you envision starting a homestead or simply enjoying 38 acres of quiet countryside, this property offers unmatched scale and serenity.
…By Legacy Properties Sotheby's International Realty


An exceptional opportunity to own a beautifully configured two-unit townhouse in the heart of Logan Circle, offering incredible flexibility for homeowners, investors, or those seeking supplemental rental income. Live in the spacious upper residence while generating income from the lower-level apartment, or lease both units in one of Washington’s most desirable neighborhoods. The upper residence features three bedrooms, two full baths, and one half bath, dramatic ceilings, abundant natural light, and stunning outdoor entertaining space. Two spacious primary suites each enjoy private outdoor retreats—one opening to a charming balcony and the other to a generous rear deck. Just off the main living level, a large private outdoor terrace provides an exceptional extension of the home’s entertaining space, complete with a striking mural that creates a unique urban backdrop for dining, relaxing, and hosting guests. The lower residence offers two bedrooms, a full bath, laundry and its own private entrance and an expansive front patio, providing rare outdoor living space that’s ideal for entertaining, gardening, or simply enjoying the neighborhood atmosphere. Both residences also have access to the covered garage, an uncommon convenience in Logan Circle. Perfectly positioned on one of the neighborhood’s picturesque tree-lined streets, 1233 S Street NW is just moments from Logan Circle, 14th Street, Shaw, and Dupont Circle, with acclaimed restaurants, cafés, boutiques, Whole Foods, parks, and multiple Metro stations all nearby. With an outstanding Walk Score and unparalleled access to the best of Washington, D.C., this location truly offers the ultimate urban lifestyle. Whether you’re searching for your own personal residence with built-in rental income, a multigenerational living opportunity, or a turnkey investment property, 1233 S Street NW offers exceptional versatility, generous outdoor living, and checks all the boxes with space for living, dining in an unbeatable Logan Circle location.
…By Ttr Sotheby's International Realty


RARE 150 ft of prime west-facing no-bank waterfront with tidelands on 1.62 acres along coveted Saratoga Passage. Located in one of Camano Island's most sought-after waterfront neighborhoods, enjoy breathtaking sunsets with the Olympic Mountains as your backdrop. Perfectly positioned between TWO State Parks, this exceptional property offers beautifully manicured grounds, and a concrete driveway leading directly to the beach for effortless waterfront access. Watch whales pass by, eagles soar overhead, and herons grace the shoreline while enjoying crabbing, boating, beachcombing, kayaking, and scenic walks to nearby State Parks for breakfast and coffee. Inside, walls of windows capture panoramic views, with nearly every living space enjoying a stunning water view. The open-concept design features vaulted and beamed ceilings, creating a light-filled great room that seamlessly connects the chef's kitchen, dining, and living areas. The kitchen is appointed with commercial appliances, abundant prep space, and a striking double-sided gas fireplace connecting kitchen and living room. Enjoy a 100-ft deck with unforgettable sunset dining. The craft room with its own fireplace provides the perfect retreat. A spiral staircase leads to zen room, while the lower level offers a spacious bonus room, beverage bar, office, guest quarters, and flexible living space. Oversized one-car + 3 car detached, shop, sunroom, 3/4 ba, w/ boat and RV storage. + Mooring buoy for jump in boat and go.
…By Realogics Sotheby's International Realty


Move right in and enjoy! This home pairs fresh, beautifully renovated interiors with the kind of easy, manageable living that is increasingly hard to find. Bright, welcoming, and thoughtfully updated, this three-bedroom, one-bath home offers a stylish fresh start with the work already done.Inside, the home feels crisp and comfortable, with a layout that makes excellent use of every square foot. Three bedrooms offer flexibility for sleeping space, guests, a home office, or hobbies, while the ease of one level living adds everyday convenience. Recent improvements go beyond what you can see, including a new heat pump that provides efficient heating and cooling while offering homeowners an alternative to relying solely on oil heat, an especially welcome feature as heating costs rise. Custom window blinds throughout and new gutters add to the home's long list of thoughtful updates.A back porch creates a convenient everyday entrance, while the enclosed front entry offers bonus space and the potential for future first floor laundry. Ample storage adds another practical advantage.Outside, just under a quarter acre provides enough room to garden, relax, entertain, or simply enjoy your own outdoor space without spending every weekend maintaining it. Conveniently located near shopping, dining, recreation, and everyday amenities, 135 Harrington Avenue is an appealing opportunity for buyers who want a beautifully refreshed home that's comfortable, efficient, and truly ready to enjoy.
…By Four Seasons Sotheby's International Realty


Custom Santa Fe home nestled in the Catalina Foothills with breathtaking mountain, sunrise, and sunset views. This exceptional property features four fireplaces, including a stunning Kiva fireplace with a built-in bar, spacious primary suite on the main level, and three tranquil water fountains. Enjoy true Arizona living with a resort-style pool featuring a cascading waterfall. Inviting outdoor spaces designed for entertaining including a built in kitchen, ramada, and covered patio area. The detached guest quarters offer a bedroom, living area, and kitchenette, providing the perfect space for guests or multigenerational living. Complete with an expansive paver driveway and timeless Santa Fe architecture, this is Foothills living at its finest.
…By Russ Lyon Sotheby's International Realty
'%20stroke='%23DDAA3A'%20stroke-width='1.909'%20stroke-linecap='square'%20stroke-linejoin='bevel'/%3e%3c/svg%3e)
Receive by email any new listing that may match your search criteria
Your criteria :
By validating this form, you accept the general conditions of use of Le Figaro Properties.
These agencies offer a selection of luxury properties vente in United States. Feel free to contact them for personalized assistance.




