Get early access to listings that match your criteria
Never miss an opportunity again. Our personalized alerts notify you instantly.

 English$ USD · m²


Step into timeless elegance with this distinguished 4-story Tudor Brick home, proudly listed on the National Register of Historic Homes. Rich in architectural character this residence offers 4 spacious bedrooms and 2 bathrooms which have been enhanced with modern updates. Stunning period details, generous living spaces, with updated amenities designed for today's lifestyle while preserving the home's historic integrity. Outside, enjoy your own private English garden retreat. A rare opportunity to own a piece of history with the comfort and convenience of modern living!
…By Grand Sotheby's International Realty


Premier Hunting Property with Established Income & Business Potential This exceptional 394-acre recreational and income-producing property near Geddes, South Dakota, offers a rare combination of premier hunting, highly productive soils, established income, quality improvements, and significant potential for future business growth. Located near Lake Francis Case on the Missouri River, the property is ideally positioned for pheasant, whitetail deer, waterfowl, fishing, and other outdoor recreation. Comfortable Owner's Quarters The 1,300-square-foot open-concept owner's residence provides a comfortable home base overlooking the property. The home features two bedrooms, 11/2 bathrooms, attractive windows offering views of the surrounding land, and a large, fully insulated two-stall climate-controlled garage/shop. The owner's quarters provide the privacy and convenience needed to live on-site while managing the hunting and recreational operation. Spacious Turnkey Hunting Lodge Adjacent to the owner's residence is an approximately 1,800-square-foot hunting lodge designed for entertaining and accommodating guests. The lodge sleeps up to 12 people in five bedrooms and includes two bathrooms with utility rooms, a large kitchen, dining area, comfortable living room, substantial gear room, and multiple heating and cooling zones for individual temperature control. The setup is well suited for hunting groups and family. Excellent Land & Wildlife Habitat The 394 acres feature highly productive soils with a very high productivity index and are primarily comprised of CRP and strategically established food plots. This combination provides excellent wildlife habitat while maintaining strong underlying land value. The property offers outstanding opportunities for pheasant, deer, waterfowl, and other recreational pursuits. Established Income & Included Improvements A significant benefit of this offering is the income already associated with the property. The sale includes the existing CRP contracts and associated income, haying and hay sales, and the Pheasant Game Lodge operation and its associated receipts. This provides a new owner with established revenue streams rather than starting a recreational business from the ground up. The property also includes a 45' x 115' covered storage facility, a dedicated game-cleaning station, and three insulated grain bins with electric hookups, ranging from 16' to 24' in diameter, providing substantial additional storage and utility space. Significant Opportunity for Future Growth The current operation has additional untapped potential. The property's proximity to Lake Francis Case and the Missouri River creates an opportunity for the right owner to expand into guided fishing, water-based recreation, hunting packages, lodging, or other outdoor tourism opportunities. The lake has not been utilized as part of the existing operation, leaving considerable room for a new owner to develop additional revenue streams. Offered at $3,750,000, this is an exceptional opportunity to acquire a turnkey South Dakota hunting and recreational property with an established operation, multiple sources of income, comfortable owner's quarters, an impressive guest lodge, productive land, extensive improvements, and significant potential for future expansion, gatherings, corporate retreats, or an owner-operated outdoor recreation business.
…By Annonceur International


Welcome to 2601 W. Latigo Circle, an extraordinary custom-built estate where timeless European-inspired design meets exceptional craftsmanship. Situated on a stunning, tree-lined lot in one of South Sioux Falls' most coveted neighborhoods, this remarkable residence showcases rich hardwood floors, extensive custom millwork, handcrafted cabinetry, coffered ceilings, and architectural details rarely found in today's construction. The chef's kitchen anchors the home with artisan finishes and premium amenities, while elegant formal and informal living spaces create the perfect setting for both entertaining and everyday living. A private office, luxurious primary suite, incredible screened porch with fireplace, and beautifully landscaped grounds offer comfort, privacy, and sophistication at every turn. Surrounded by mature trees and distinguished homes, this is a property that transcends trends and embraces timeless design. A rare opportunity to own a legacy home where quality, character, and craftsmanship define every square foot.
…By Grand Sotheby's International Realty


Set above the city with nearly 180-degree North & West-facing views, this remarkable Prairie Tree residence unfolds with a sense of drama rarely found in Sioux Falls. Floor-to-ceiling glass captures the sweeping skyline from a sunken living room, while a soaring spiral staircase, sculptural ceilings and a full-wall stone fireplace give the home an unmistakable architectural presence. The ranch walkout is expansive, yet surprisingly intimate. With spaces that reveal themselves as you move through. The main level primary wing is a world of its own. Updated marble bath, an extraordinary custom closet with private laundry, a built-in office, fitness room with exterior access and a private beverage station for early mornings or late nights. Marble surfaces, a wolf range, double ovens, and a full scullery ground the kitchen. With formal and casual dining, a fireside den and a second office that create distinct spaces for gathering, working and retreating. The walkout level deepens the mood. Fireside entertaining spaces, game areas. Two oversized bedrooms and a full bath with sauna. Outdoors, the patios step towards the horizon, fire pit flickering against the city lights. A four-stall garage and exceptional storage round out the function. But what stays with you is the feeling, bold architecture, quiet luxury and a home that doesn't imitate anything else.
…By Grand Sotheby's International Realty


Welcome to this inviting one-level home offering accessible features, an open layout, and numerous updates. Fresh interior paint throughout and new carpet in all bedrooms create a clean, refreshed feel from the moment you arrive. Step through the front door into the spacious main living area, featuring vaulted ceilings and new laminate flooring that flows seamlessly into the kitchan and the dining area. The open floor plan continues with a versatile game room featuring direct access to the patio, an office area, and a convenient main-floor laundry room. One bathroom includes a walk-in tub for added accessibility and convenience. All new kitchen appliances within the last year. The oversized two-stall garage provides additional storage space and room for your everyday needs. Outside, the fenced backyard offers plenty of room for backyard games, entertaining, or simply relaxing on the patio. A well-appointed one-level home with comfortable living spaces, practical updates, and accessible features. Come check it out!
…By Grand Sotheby's International Realty


Introducing a rare opportunity to acquire well-maintained, income-producing properties located at 516, 518, 522, 524, 528, 530, 532, and 534 Oxford Ave., Harrisburg, SD. Offering a streamlined acquisition for investors seeking scale, efficiency, and immediate impact. Open to anyone looking for an opportunity to acquire one unit, a building or the portfolio. Built just two years ago, these modern residences offer the ideal combination of strong rental appeal, low maintenance, and long-term value. Each unit features a thoughtfully designed layout with three spacious bedrooms and three bathrooms, catering to today’s renters who prioritize comfort and functionality. Open-concept living spaces are complemented by high-end finishes, including quartz countertops, contemporary cabinetry, and quality fixtures throughout the Oxford Ave. properties. Tenants enjoy the convenience of in-unit laundry, attached two-stall garages, and private fenced-in backyard - features that consistently support premium rental potential. The properties are part of an HOA that manages lawn care and snow removal, creating a truly low-maintenance ownership experience. Whether expanding an existing portfolio or entering multi-property investing, this offering delivers newer construction peace of mind, consistent rental demand, and simplified management. A turnkey investment with modern appeal and strong fundamentals—this is an opportunity to acquire an income producing property.
…By Grand Sotheby's International Realty


Some homes impress you. Others simply make you feel good. This is the kind of home that invites you to settle in and stay awhile. Morning coffee on the deck beneath the trees. Sunlight pouring through the windows. A fire glowing on a cold evening. Dinner with friends that stretches late into the night. A backyard that feels tucked away from the rest of the world. Inside, natural stone, warm wood beams and soaring ceilings create spaces that feel comfortable, grounded and full of character. Expansive windows keep the home connected to its beautiful surroundings, while fireplaces on both levels give everyone a favorite place to gather. The ranch walkout design makes everyday living easy, with a spacious main-level primary suite and room downstairs to spread out, entertain or simply relax. Outside, a newer composite deck overlooks the mature, tree-filled setting, with a walkout patio and beautifully established yard below. And some of the less glamorous—but very important—work has already been done, with a newer roof, furnace and air conditioning. What makes this home special is something that takes years to create: mature trees, beautiful surroundings, privacy, warmth and a wonderful sense of home. A place to slow down, spread out and enjoy being home.
…By Grand Sotheby's International Realty


This property has owner occupied status and can be available by November 15, 2026 for new owners to move in. Introducing a rare opportunity to acquire well-maintained, income-producing properties located at 516, 518, 522, 524, 528, 530, 532, and 534 Oxford Ave., Harrisburg, SD. Offering a streamlined acquisition for investors seeking scale, efficiency, and immediate impact. Open to anyone looking for an opportunity to acquire one unit, a building or the portfolio. Built just two years ago, these modern residences offer the ideal combination of strong rental appeal, low maintenance, and long-term value. Each unit features a thoughtfully designed layout with three spacious bedrooms and three bathrooms, catering to today’s renters who prioritize comfort and functionality. Open-concept living spaces are complemented by high-end finishes, included in 524 Oxford large quartz countertop, contemporary cabinetry, and quality fixtures throughout the Oxford Ave. properties. 524 Oxford has tiled showers in main bedroom and second bathroom. Tenants enjoy the convenience of in-unit laundry, attached two-stall garages, (524 has additional outlets in garage) and private fenced-in backyard - features that consistently support premium rental potential. The properties are part of an HOA that manages lawn care and snow removal, creating a truly low-maintenance ownership experience. Whether expanding an existing portfolio or entering multi-property investing, this offering delivers newer construction peace of mind, consistent rental demand, and simplified management. A turnkey investment with modern appeal and strong fundamentals—this is an opportunity to acquire an income producing property.
…By Grand Sotheby's International Realty


Introducing a rare opportunity to acquire well-maintained, income-producing properties located at 516, 518, 522, 524, 528, 530, 532, and 534 Oxford Ave., Harrisburg, SD. Offering a streamlined acquisition for investors seeking scale, efficiency, and immediate impact. Open to anyone looking for an opportunity to acquire one unit, a building or the portfolio. Built just two years ago, these modern residences offer the ideal combination of strong rental appeal, low maintenance, and long-term value. Each unit features a thoughtfully designed layout with three spacious bedrooms and three bathrooms, catering to today’s renters who prioritize comfort and functionality. Open-concept living spaces are complemented by high-end finishes, including quartz countertops, contemporary cabinetry, and quality fixtures throughout the Oxford Ave. properties. Tenants enjoy the convenience of in-unit laundry, attached two-stall garages, and private fenced-in backyard - features that consistently support premium rental potential. The properties are part of an HOA that manages lawn care and snow removal, creating a truly low-maintenance ownership experience. Whether expanding an existing portfolio or entering multi-property investing, this offering delivers newer construction peace of mind, consistent rental demand, and simplified management. A turnkey investment with modern appeal and strong fundamentals—this is an opportunity to acquire an income producing property.
…By Grand Sotheby's International Realty


Introducing a rare opportunity to acquire well-maintained, income-producing properties located at 516, 518, 522, 524, 528, 530, 532, and 534 Oxford Ave., Harrisburg, SD. Offering a streamlined acquisition for investors seeking scale, efficiency, and immediate impact. Open to anyone looking for an opportunity to acquire one unit, a building or the portfolio. Built just two years ago, these modern residences offer the ideal combination of strong rental appeal, low maintenance, and long-term value. Each unit features a thoughtfully designed layout with three spacious bedrooms and three bathrooms, catering to today’s renters who prioritize comfort and functionality. Open-concept living spaces are complemented by high-end finishes, including quartz countertops, contemporary cabinetry, and quality fixtures throughout the Oxford Ave. properties. Tenants enjoy the convenience of in-unit laundry, attached two-stall garages, and private fenced-in backyard - features that consistently support premium rental potential. The properties are part of an HOA that manages lawn care and snow removal, creating a truly low-maintenance ownership experience. Whether expanding an existing portfolio or entering multi-property investing, this offering delivers newer construction peace of mind, consistent rental demand, and simplified management. A turnkey investment with modern appeal and strong fundamentals—this is an opportunity to acquire an income producing property.
…By Grand Sotheby's International Realty
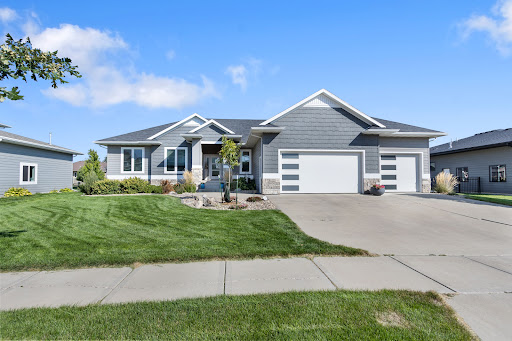


Stunning ranch home in beautiful Arbors Edge, built by award-winning WT Construction. Open floor plan showcases the living room stone fireplace and coffered ceiling. Dining room sliders lead out to an enormous covered deck. Kitchen features beautiful natural hard surface counter tops, center island, walk-in pantry, and stainless steel appliances. Mudroom has lockers to keep the family organized and the main floor laundry room can be closed off with the pocket door. The master bedroom is a sanctuary featuring a tray ceiling, master bath with double vanity, tile shower, and walk-in closet. The main floor is complete with two more bedrooms and a full bath. The finished basement has a massive family room, a wet bar and another fireplace, two more large bedrooms and another full bath. The over-sized garage has hot/cold water and drain. Enjoy the amenities of the Homeowners Association's community center with swimming pool, tennis court, and exercise room!
…By Grand Sotheby's International Realty


Introducing a rare opportunity to acquire well-maintained, income-producing properties located at 516, 518, 522, 524, 528, 530, 532, and 534 Oxford Ave., Harrisburg, SD. Offering a streamlined acquisition for investors seeking scale, efficiency, and immediate impact. Open to anyone looking for an opportunity to acquire one unit, a building or the portfolio. Built just two years ago, these modern residences offer the ideal combination of strong rental appeal, low maintenance, and long-term value. Each unit features a thoughtfully designed layout with three spacious bedrooms and three bathrooms, catering to today’s renters who prioritize comfort and functionality. Open-concept living spaces are complemented by high-end finishes, including quartz countertops, contemporary cabinetry, and quality fixtures throughout the Oxford Ave. properties. Tenants enjoy the convenience of in-unit laundry, attached two-stall garages, and private fenced-in backyard - features that consistently support premium rental potential. The properties are part of an HOA that manages lawn care and snow removal, creating a truly low-maintenance ownership experience. Whether expanding an existing portfolio or entering multi-property investing, this offering delivers newer construction peace of mind, consistent rental demand, and simplified management. A turnkey investment with modern appeal and strong fundamentals—this is an opportunity to acquire an income producing property.
…By Grand Sotheby's International Realty


Introducing a rare opportunity to acquire well-maintained, income-producing properties located at 516, 518, 522, 524, 528, 530, 532, and 534 Oxford Ave., Harrisburg, SD. Offering a streamlined acquisition for investors seeking scale, efficiency, and immediate impact. Open to anyone looking for an opportunity to acquire one unit, a building or the portfolio. Built just two years ago, these modern residences offer the ideal combination of strong rental appeal, low maintenance, and long-term value. Each unit features a thoughtfully designed layout with three spacious bedrooms and three bathrooms, catering to today’s renters who prioritize comfort and functionality. Open-concept living spaces are complemented by high-end finishes, including quartz countertops, contemporary cabinetry, and quality fixtures throughout the Oxford Ave. properties. Tenants enjoy the convenience of in-unit laundry, attached two-stall garages, and private fenced-in backyard - features that consistently support premium rental potential. The properties are part of an HOA that manages lawn care and snow removal, creating a truly low-maintenance ownership experience. Whether expanding an existing portfolio or entering multi-property investing, this offering delivers newer construction peace of mind, consistent rental demand, and simplified management. A turnkey investment with modern appeal and strong fundamentals—this is an opportunity to acquire an income producing property.
…By Grand Sotheby's International Realty


Penmarch Place stands as one of Sioux Falls’ most iconic and architecturally significant estates, offering an extraordinary blend of history, elegance, and modern-day livability. Designed in 1926 by acclaimed architects Larson & McLaren, this distinguished English-inspired residence is set behind a winding, tree-lined drive that reveals a stately three-story home surrounded by exceptional privacy. From the striking Flemish bond brickwork and sandstone detailing to the copper accents and slate roof, every element reflects a level of craftsmanship rarely found today. A circular drive anchored by a timeless sundial welcomes guests to an estate designed for both grand entertaining and intimate living. The grounds unfold as a private sanctuary, featuring a swimming pool, greenhouse, tennis and basketball court, expansive terraces, a solarium, and a terrazzo dance-floor patio—creating an unparalleled setting for gatherings and quiet moments alike. An additional garage and workshop provide flexibility for collectors, hobbyists, or future possibilities. Inside, Penmarch Place showcases imported Italian tile, original leaded-glass windows, and beautifully preserved architectural details that honor its storied past. Formal reception rooms flow effortlessly into the library, sitting room, solarium, and elegant dining room, while Portuguese cork-insulated walls and exceptional construction materials underscore the home’s remarkable quality. More than a residence, Penmarch Place is a once-in-a-generation opportunity to own a landmark estate—one that offers timeless beauty, enduring craftsmanship, and a legacy unlike any other in Sioux Falls.
…By Grand Sotheby's International Realty


Welcome to this 1927 Italian Renaissance Villa, a rare estate blending architectural distinction, modern luxury, and timeless charm. This classical three story chateau, listed on the National Register, is a timeless treasure offering the best of both yesteryear and today’s modern comforts. Perfectly situated in the enchanting Riverview Heights neighborhood—one of Sioux Falls’ most sought-after areas—the home is within walking distance of Minnehaha Country Club, the Country Club of Sioux Falls, the VA, the new Aquatic Center, the zoo, playgrounds, and parks, while Sanford Medical Center is only minutes away. Behind wrought-iron gates, courtyards invite summer brunches or serene retreats, while inside, historic details shine with crown moldings, custom ironwork, and three fireplaces. The grand hearth-kitchen, with its travertine-tiled fireplace, Viking range, commercial hood, and stainless-steel appliances, anchors the home with warmth and function. Entertain with ease in the adjoining family room. Unique spaces abound—from the formal grand living room to a private third-level suite.
…By Grand Sotheby's International Realty


Enjoy the comfort of small-town living in this beautifully updated and exceptionally well-maintained home. The durable metal siding offers lasting curb appeal, while the concrete driveway helps keep your vehicles clean year-round. An oversized two-stall garage provides plenty of space for parking and storage and features new walkout doors at both the front and back for added convenience. Step inside to find a spotless, move-in-ready home with multiple living spaces to enjoy. Relax by the fireplace in the main-level family room, entertain guests in the living room and dining area, or gather in the additional living space located in the basement. The utility room offers abundant storage to keep everything organized. Outside, you'll love the spacious backyard, complete with two storage sheds for all your tools and outdoor equipment. Unwind on the stamped concrete patio and enjoy peaceful evenings in your private outdoor retreat. This very clean, well-cared-for property offers the perfect combination of comfort, functionality, and small-town charm.
…By Grand Sotheby's International Realty


Gorgeous Walkout lot in Prairie Hills! Bring your own builder. This large lot offers you many choices when it comes to placement of your home. Executive home site with highly sought after Walkout Lot on the corner of Meredith and Latigo, just a half a block from the park. Quick commute to Interstate access, Shopping and Hospitals. Covenants to protect your investment.
…By Grand Sotheby's International Realty


The moment you step inside, time seems to slow. This timeless 1912 home exudes character and quiet elegance — the kind that can only come from over a century of stories, craftsmanship, and care. Original wood floors whisper with history beneath your feet, while sunlight streams through tall, vintage windows, illuminating every thoughtful detail. The home feels alive — welcoming rather than formal, sophisticated yet unpretentious. Each room invites you to linger: to enjoy your morning coffee by the window, unwind beside the flickering fireplace, or gather with friends for evenings filled with laughter and conversation. Historic charm meets enduring comfort throughout, from the warmth of the woodwork to the graceful flow of the living spaces. You can sense the legacy of those who came before — families who celebrated milestones, shared meals, and built memories within these walls. This isn’t just a house built in 1912 — it’s a piece of living history. A home that’s been lovingly preserved and thoughtfully updated, ready to offer its next owner that rare, lasting sense of belonging.
…By Grand Sotheby's International Realty


Set on two private acres above Spearfish, this extraordinary contemporary residence offers a rare convergence of architectural significance, panoramic Black Hills views, and refined modern living. Completed in 2023 from plans originally drawn by acclaimed Laguna Beach architect Mark Singer, the approximately 3,747-square-foot home was thoughtfully positioned to embrace its dramatic setting and expansive western views. Walls of glass and an open, light-filled floor plan allow the landscape to become part of the architecture. The great room, dining area, and beautifully appointed kitchen flow effortlessly together, while expansive outdoor living spaces create a seamless connection to the surrounding hills and horizon. Inside, enduring materials and exceptional craftsmanship define the home: hardwood flooring, poplar trim, quartz surfaces, dovetailed maple cabinetry, a striking quartz fireplace, and a custom built-in media wall. Four bedrooms and three baths provide comfortable accommodations, while the private primary suite features dual walk-in closets, a generous bath, and direct outdoor access. The exterior pairs weathering metal, dimensional wood, stone, and a standing-seam roof for a distinctly modern profile that feels naturally at home in the landscape. A finished, heated two-car garage with tinted glass door is integrated into the architecture. Just minutes from Spearfish and the recreation of the Northern Black Hills, the property offers exceptional access to Spearfish Canyon, hiking and biking trails, skiing, fly-fishing, and some of South Dakota's most celebrated scenery. More than a residence, this is a rare opportunity to acquire a thoughtfully executed architectural home in one of the Black Hills' most compelling settings.
…By Grand Sotheby's International Realty


Equestrian/outbuilding infrastructure | Rare opportunity to renovate | reimagine or build your vision. With a beautiful setting, this property offers elevated topography, functional equestrian infrastructure, and flexibility for a hobby farm or future expansion. Positioned on high ground, it provides long-range views over the surrounding landscape. The residence is designed for everyday living and entertaining. The main level features a primary suite with dual bathrooms, an adjoining cedar room, and a private office/den with a fireplace and built-in bookcase—balancing comfort, function, and privacy. Additional features include a three-car garage, extra storage in the original garage, and a large round deck overlooking the rolling hills. Equestrian and outbuilding infrastructure is already in place, including a 34 x 36 horse barn with a tack room, an open-front loafing shed, an enclosed hay lean-to, and a 31 x 56 pole barn with a concrete floor and 12-foot overhead door. A fenced garden area supports a land-based lifestyle. This property is 2 parcels and together it is a total of 10.98 acres.
…By Grand Sotheby's International Realty


An exceptional luxury estate where timeless craftsmanship, grand scale, and resort-style living come together in one of Sioux Falls’ most coveted neighborhoods. Privately set on approximately .83 acres, this walk-out ranch offers refined finishes, impressive architectural detail, and thoughtfully designed spaces for both everyday living and elegant entertaining. Inside, the home showcases custom millwork, limestone detail, soaring ceilings, and black walnut flooring throughout the main level. The formal living room makes a dramatic impression with its 22-foot ceiling, while the gourmet kitchen is appointed with Wolf and Sub-Zero appliances. The primary suite serves as a private retreat with its own sitting area, a customized walk-in closet, and a spa-inspired bath featuring heated floors, dual vanities, an air tub, integrated sound, and television. Upstairs offers spacious secondary bedrooms, upstairs laundry, and a Jack-and-Jill bath with separate sinks. The lower level is designed for recreation and hospitality with in-floor heat, a full secondary kitchen with serving windows, theater and media area with projector and drop-down screen, fitness space, guest accommodations, arcade area, and flexible room.
…By Grand Sotheby's International Realty


This newer-construction home offers something truly special — modern style and efficiency tucked into a charming, established neighborhood. It’s the best of both worlds: character, convenience, and comfort all in one. Enjoy incredible skyline views that elevate your everyday living. From peaceful mornings to evenings filled with glowing city lights, the setting creates a backdrop you’ll never get tired of. It’s perfect for entertaining, relaxing, or simply enjoying the beauty around you. Inside, the home is designed for how you live today — open, functional, and easy — with modern finishes that make everything feel fresh and inviting.
…By Grand Sotheby's International Realty


Beautiful new construction zero-entry home by Boulder Creek Custom Homes, set on a large corner lot in the private Sundance Ridge Addition on Sioux Falls’ east side. This thoughtfully designed floor plan offers stylish single-level living with an open-concept layout, warm modern finishes, a large pantry with a custom grocery door, and an impressive 11-foot island that anchors the kitchen and gathering space. High-end selections include Välinge hardened wood flooring, Calacatta Valentin countertops, Bayer Built doors, porcelain tile bathroom flooring, and decorative porcelain tile in the laundry room. The exterior blends stone, board and batten, and Vesta steel siding for a clean, modern curb appeal. With 3 bedrooms, 2 bathrooms, a dedicated office, main-floor laundry, and a spacious garage, this home delivers comfort, function, and elevated everyday living.
…By Grand Sotheby's International Realty


N.W. Ranch is a turnkey 2,157± acre recreational and cattle ranch in the heart of South Dakota pheasant country. Nearly 40 years of habitat management have created strong pheasant, waterfowl, whitetail deer, and turkey hunting. Features include mature shelter belts, food plots, ponds, a spring-fed creek, productive grazing land, a remodeled lodge, shop, kennel, and excellent year-round access.N.W. Ranch is a once-in-a-generation opportunity to own 2,157± contiguous acres of premier recreational land in the heart of South Dakota's legendary pheasant country. For nearly 40 years, the ranch has been meticulously developed and professionally managed with a primary focus on creating and preserving exceptional wildlife habitat. The result is a true sportsman's paradise, where strong pheasant and waterfowl hunting are complemented by impressive whitetail deer and thriving wild turkey populations. A defining feature of N.W. Ranch is the extensive network of mature shelter belts planted over 30 years ago and strategically designed specifically for wildlife. These miles of established trees and cover provide ideal protection, nesting areas, travel corridors, and winter habitat for pheasants, deer, and turkey. Combined with multiple established food plots, 200 +/- acres of tillable fields that provide abundant food sources, native grass habitat, and diverse terrain, the ranch has all the key ingredients needed to sustain incredible wildlife populations year after year. Multiple damned ponds are scattered throughout the property, providing waterfowl hunting during the fall and winter months. N.W. Ranch also benefits from a spring fed creek which meanders through the heart of the property. These reliable water sources, paired with the surrounding food and cover, create an ideal setting for waterfowl to rest and feed throughout the migration. While the recreational qualities of N.W. Ranch are second to none, the property also remains a highly functional cattle operation. The ranch has been strategically cross-fenced to allow efficient rotational grazing while ensuring livestock pressure does not negatively impact the carefully developed wildlife habitat. This thoughtful design allows the owner to generate agricultural income without compromising the ranch's incredible hunting qualities. The ranch currently supports 250+/- pairs through the summer grazing season. The headquarters includes a beautifully remodeled six-bedroom farmhouse capable of comfortably sleeping up to 12 guests, making it the perfect hunting lodge or family retreat. Additional improvements include a 50' x 30' metal shop for equipment and storage, as well as a standalone insulated dog kennel built for hunting dogs and year-round use. N.W. Ranch is being offered as a true turnkey recreational property, including ranch vehicles, deer blinds, and furnishings, allowing a new owner to immediately step into a fully developed hunting operation from day one. Access is exceptional with direct frontage along Highway 251 and a convenient location just 15 minutes south of Gregory, South Dakota. The Gregory Airport has paved runways and can accommodate aircrafts like King Air's for convenient travel to the property. Winner, South Dakota located just 40 minutes away has a runway suitable for larger private aircraft. Sioux Falls, South Dakota is located an easy 3 hours away and offers daily commercial flight options. Whether you are searching for a pheasant hunting destination, a private family legacy ranch, or a rare combination of premier habitat and productive agricultural land, N.W. Ranch stands among the finest recreational offerings available in the region. Properties with this level of habitat, decades of management, turnkey improvements, and proven hunting history seldom reach the market. N.W. Ranch is a legacy property built to be enjoyed for generations to come.
…By Annonceur International


Located in McCook County, South Dakota, this 159.81± acre property offers a rare combination of residential comfort and recreational opportunity. Just minutes from I-90 Exit 357 and situated between Sioux Falls (approximately 45 miles east) and Mitchell (approximately 15 miles west), this unique offering provides convenient access to city amenities while offering a tranquil rural setting. At the heart of the property is a spacious and highly functional 4-bedroom, 3.5-bathroom home that overlooks a beautiful lake of approximately 64 acres. The home's design emphasizes comfort and function, with oversized bedrooms, a geothermal heating and cooling system, and access to rural water. The primary suite includes direct access to a sunken hot tub positioned to take in sunrise or sunset views over the lake. A full-length deck, partially covered, provides ample space to enjoy the outdoors in all seasons. A fireplace on the main level and another under the covered deck add warmth and ambiance. The lake provides prime habitat for migrating waterfowl, with multiple coves that allow for hunting in various wind conditions. Beyond the lake, the surrounding landscape has been managed for upland and big game species, with a 4-acre corn food plot enhancing habitat for pheasants, deer, and turkeys. Whether for hunting, bird watching, or enjoying the peaceful views, the outdoor space supports a wide range of recreational uses. Additional improvements include a 32x45-foot metal shop with a concrete floor and electric service. This structure offers ample room for storing equipment, recreational vehicles, or hunting gear. The location of this property makes it well-suited as a year-round residence, recreational retreat, or part-time home base for outdoor enthusiasts. The natural features of the land and lake support consistent wildlife presence and seasonal migrations, adding ecological and recreational value. Nearby towns and cities include Alexandria (approx. 8 miles), Mitchell (15 miles), and Sioux Falls (45 miles), providing access to dining, shopping, schools, healthcare, and regional airports. With its combination of lakefront living, well-built residence, accessible location, and established wildlife habitat, this McCook County property presents a rare opportunity to own a sizable piece of South Dakota land with diverse use potential. Additional details: beautiful 4-bed, 3.5-bath country home overlooking the lake; 64 +/- acre lake; exceptional waterfowl hunting; 32x45 metal shop with concrete floor and electric; above ground pool just feet away from the lake; large deck with hot tub overlooking the lake; geothermal system, rural water, fiber optic internet. 4-acre corn food plot with room to expand.
…By Annonceur International


INVESTOR OPPORTUNITY | 42 Townhome-Style Apartment Homes | SE Sioux Falls S. Hosta Ave | Near E. 57th St & S. Sycamore Ave | Sioux Falls, SD The Property consists of 42 nearly new townhome-style apartment homes tucked away on S. Hosta Ave in one of Sioux Falls' most desirable southeast corridors. Each home features an attached garage, a mudroom entry, and a refreshing open-concept floor plan that today's renters are actively searching for. Proforma NOI is $426,042.18 CAP Rate 5.36% Inside Every Townhome: Main Floor Open-concept kitchen with bar seating Dining area & living room Sliding doors to private patio Mudroom off the attached garage Upper Floor All bedrooms upstairs In-unit laundry center Full bathroom 3-bedroom plans include awalkin closet & ensuite bathroom in the primary suite Why This Asset Stands Out ? 42 doors at meaningful scale — institutional quality, attainable price point ? Diverse unit mix — 2-bed and 3-bed options broaden your renter pool and reduce concentration risk ? Attached garages on every unit — a premium amenity in this market that drives higher rents and longer tenancies ? Two-car garage units — the 9 Plan C homes command top-of-market rents and attract high-quality, long-term tenants ? In-unit laundry — the 1 amenity renters cite for lease renewals ? Nearly new construction — minimal deferred maintenance, low near-term capex, and modern finishes tenants expect ? Townhome-style design — no shared hallways, private entries, and a home-ownership feel that reduces turnover The Sioux Falls Advantage Sioux Falls consistently ranks among the Midwest's top rental markets — no state income tax, a diversified and growing employment base, and steady population growth all fuel durable rental demand. The southeast corridor in particular benefits from proximity to major employers, retail centers, and top-rated schools, making it one of the city's most attractive quadrants for workforce housing. Level Up Your Income Property Portfolio. 42 doors. Nearly new. Three floor plans. Premium amenities. A location tenants want to stay in. This is the kind of well-rounded asset that anchors a portfolio and performs for decades.
…By Annonceur International
'%20stroke='%23DDAA3A'%20stroke-width='1.909'%20stroke-linecap='square'%20stroke-linejoin='bevel'/%3e%3c/svg%3e)
Receive by email any new listing that may match your search criteria
Your criteria :
By validating this form, you accept the general conditions of use of Le Figaro Properties.
These agencies offer a selection of luxury properties vente in South Dakota. Feel free to contact them for personalized assistance.


