Get early access to listings that match your criteria
Never miss an opportunity again. Our personalized alerts notify you instantly.

 English$ USD · m²


The moment you step inside, time seems to slow. This timeless 1912 home exudes character and quiet elegance — the kind that can only come from over a century of stories, craftsmanship, and care. Original wood floors whisper with history beneath your feet, while sunlight streams through tall, vintage windows, illuminating every thoughtful detail. The home feels alive — welcoming rather than formal, sophisticated yet unpretentious. Each room invites you to linger: to enjoy your morning coffee by the window, unwind beside the flickering fireplace, or gather with friends for evenings filled with laughter and conversation. Historic charm meets enduring comfort throughout, from the warmth of the woodwork to the graceful flow of the living spaces. You can sense the legacy of those who came before — families who celebrated milestones, shared meals, and built memories within these walls. This isn’t just a house built in 1912 — it’s a piece of living history. A home that’s been lovingly preserved and thoughtfully updated, ready to offer its next owner that rare, lasting sense of belonging.
…By Grand Sotheby's International Realty


Perched above the scenic waters of Lower Lake Oahe in Hughes County, South Dakota, Chantier Creek Lodge is a thoughtfully renovated custom home that blends exceptional craftsmanship with modern comfort in one of central South Dakota's premier recreational settings. From its elevated vantage point, the property captures panoramic views stretching from the intakes to Spring Creek. Beginning in 2023, the residence underwent an extensive renovation down to the studs before being completely rebuilt with updated plumbing, electrical systems, insulation, windows, exterior doors, and a redesigned floor plan that maximizes both functionality and lake views. New free-spanning LVL floor trusses support the open-concept design, while additional improvements include an ABC Seamless HD Copper roof, oversized septic system, dedicated storm shelter, and an RV pedestal with water and electrical service. Expansive windows fill the home with natural light and showcase the surrounding landscape. A 12-foot by 66-foot composite deck spans the rear of the home, creating an inviting space for relaxing or entertaining. An extra-wide staircase and handcrafted wooden swing further enhance the outdoor living experience. Rustic character blends seamlessly with modern finishes throughout the home. Custom rebar railings accent the interior and exterior stairways, while a restored original pantry door featuring stained-glass artwork honoring the home's original builders preserves a unique piece of its history. Designed for gathering, the kitchen centers around a stunning 16-foot island topped with locally sourced South Dakota granite from Grasslands Granite. Premium appliances include a Thermador six-burner double oven with integrated griddle, counter-depth French door refrigerator, built-in drawer microwave, custom knotty alder cabinetry with soft-close hardware, and a spacious walk-in pantry with additional cabinetry and butcher block countertops. The home offers five bedrooms and three bathrooms, providing flexibility for family and guests. Four bedrooms feature twin beds that can convert into king-size configurations, while the primary suite includes a king bed and private bath with an oversized dual-head Onyx shower. A second Onyx walk-in shower, six-foot soaking tub, and laundry rooms on both levels add convenience. Loft bedrooms feature custom privacy curtains beneath vaulted ceilings finished in Black Hills beetle-kill blue pine. The upper-level living room offers premium leather power-reclining seating and a custom entertainment center crafted from reclaimed wood and a repurposed whiskey barrel. Downstairs, the family room includes additional seating, a sleeper sofa, dining space for eight, wet bar, under-counter refrigerators, and an ice maker, making it ideal for entertaining. A three-zone heating and cooling system, spray foam insulation, central air circulation, and a propane backup heater provide year-round comfort and efficiency. The property adjoins South Dakota Game, Fish and Parks land, offering convenient access to hunting, hiking, wildlife viewing, and outdoor recreation. Lower Lake Oahe is renowned for exceptional fishing, boating, and year-round recreation, making this an outstanding location for outdoor enthusiasts. Whether you're seeking a full-time residence, seasonal getaway, or recreational retreat, Chantier Creek Lodge offers a rare combination of extensive renovations, custom craftsmanship, panoramic lake views, and direct access to public land in one of central South Dakota's most desirable outdoor destinations.
…By Annonceur International


Welcome to 2601 W. Latigo Circle, an extraordinary custom-built estate where timeless European-inspired design meets exceptional craftsmanship. Situated on a stunning, tree-lined lot in one of South Sioux Falls' most coveted neighborhoods, this remarkable residence showcases rich hardwood floors, extensive custom millwork, handcrafted cabinetry, coffered ceilings, and architectural details rarely found in today's construction. The chef's kitchen anchors the home with artisan finishes and premium amenities, while elegant formal and informal living spaces create the perfect setting for both entertaining and everyday living. A private office, luxurious primary suite, incredible screened porch with fireplace, and beautifully landscaped grounds offer comfort, privacy, and sophistication at every turn. Surrounded by mature trees and distinguished homes, this is a property that transcends trends and embraces timeless design. A rare opportunity to own a legacy home where quality, character, and craftsmanship define every square foot.
…By Grand Sotheby's International Realty


Welcome Home to Comfort, Space & Privacy on the Northwest Side of Sioux Falls! Discover the perfect blend of comfort, warmth, and privacy in this inviting four bedroom, four bathroom ranch-style walkout home. Thoughtfully designed for both everyday living and entertaining, this home offers a cozy atmosphere with plenty of room to gather, relax, and make lasting memories. Enjoy the warmth and ambiance of two fireplaces, creating the perfect setting for chilly South Dakota evenings, whether you're curled up with a good book or hosting friends and family. The walkout design offers additional living space and an easy connection to the outdoors, while the peaceful setting with no backyard neighbors! Come in, get comfortable, and picture yourself right at home!
…By Grand Sotheby's International Realty


Equestrian/outbuilding infrastructure | Rare opportunity to renovate | reimagine or build your vision. With a beautiful setting, this property offers elevated topography, functional equestrian infrastructure, and flexibility for a hobby farm or future expansion. Positioned on high ground, it provides long-range views over the surrounding landscape. The residence is designed for everyday living and entertaining. The main level features a primary suite with dual bathrooms, an adjoining cedar room, and a private office/den with a fireplace and built-in bookcase—balancing comfort, function, and privacy. Additional features include a three-car garage, extra storage in the original garage, and a large round deck overlooking the rolling hills. Equestrian and outbuilding infrastructure is already in place, including a 34 x 36 horse barn with a tack room, an open-front loafing shed, an enclosed hay lean-to, and a 31 x 56 pole barn with a concrete floor and 12-foot overhead door. A fenced garden area supports a land-based lifestyle. This property is 2 parcels and together it is a total of 10.98 acres.
…By Grand Sotheby's International Realty
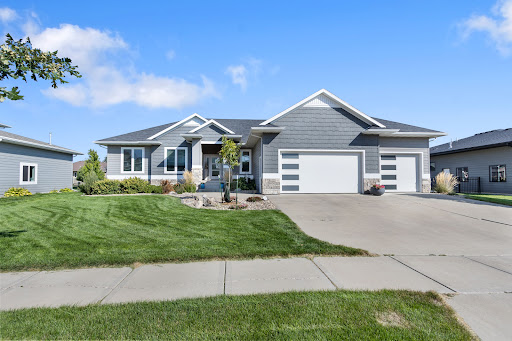


Stunning ranch home in beautiful Arbors Edge, built by award-winning WT Construction. Open floor plan showcases the living room stone fireplace and coffered ceiling. Dining room sliders lead out to an enormous covered deck. Kitchen features beautiful natural hard surface counter tops, center island, walk-in pantry, and stainless steel appliances. Mudroom has lockers to keep the family organized and the main floor laundry room can be closed off with the pocket door. The master bedroom is a sanctuary featuring a tray ceiling, master bath with double vanity, tile shower, and walk-in closet. The main floor is complete with two more bedrooms and a full bath. The finished basement has a massive family room, a wet bar and another fireplace, two more large bedrooms and another full bath. The over-sized garage has hot/cold water and drain. Enjoy the amenities of the Homeowners Association's community center with swimming pool, tennis court, and exercise room!
…By Grand Sotheby's International Realty


Welcome to this inviting one-level home offering accessible features, an open layout, and numerous updates. Fresh interior paint throughout and new carpet in all bedrooms create a clean, refreshed feel from the moment you arrive. Step through the front door into the spacious main living area, featuring vaulted ceilings and new laminate flooring that flows seamlessly into the kitchan and the dining area. The open floor plan continues with a versatile game room featuring direct access to the patio, an office area, and a convenient main-floor laundry room. One bathroom includes a walk-in tub for added accessibility and convenience. All new kitchen appliances within the last year. The oversized two-stall garage provides additional storage space and room for your everyday needs. Outside, the fenced backyard offers plenty of room for backyard games, entertaining, or simply relaxing on the patio. A well-appointed one-level home with comfortable living spaces, practical updates, and accessible features. Come check it out!
…By Grand Sotheby's International Realty


Set on two private acres above Spearfish, this extraordinary contemporary residence offers a rare convergence of architectural significance, panoramic Black Hills views, and refined modern living. Completed in 2023 from plans originally drawn by acclaimed Laguna Beach architect Mark Singer, the approximately 3,747-square-foot home was thoughtfully positioned to embrace its dramatic setting and expansive western views. Walls of glass and an open, light-filled floor plan allow the landscape to become part of the architecture. The great room, dining area, and beautifully appointed kitchen flow effortlessly together, while expansive outdoor living spaces create a seamless connection to the surrounding hills and horizon. Inside, enduring materials and exceptional craftsmanship define the home: hardwood flooring, poplar trim, quartz surfaces, dovetailed maple cabinetry, a striking quartz fireplace, and a custom built-in media wall. Four bedrooms and three baths provide comfortable accommodations, while the private primary suite features dual walk-in closets, a generous bath, and direct outdoor access. The exterior pairs weathering metal, dimensional wood, stone, and a standing-seam roof for a distinctly modern profile that feels naturally at home in the landscape. A finished, heated two-car garage with tinted glass door is integrated into the architecture. Just minutes from Spearfish and the recreation of the Northern Black Hills, the property offers exceptional access to Spearfish Canyon, hiking and biking trails, skiing, fly-fishing, and some of South Dakota's most celebrated scenery. More than a residence, this is a rare opportunity to acquire a thoughtfully executed architectural home in one of the Black Hills' most compelling settings.
…By Grand Sotheby's International Realty


An exceptional luxury estate where timeless craftsmanship, grand scale, and resort-style living come together in one of Sioux Falls’ most coveted neighborhoods. Privately set on approximately .83 acres, this walk-out ranch offers refined finishes, impressive architectural detail, and thoughtfully designed spaces for both everyday living and elegant entertaining. Inside, the home showcases custom millwork, limestone detail, soaring ceilings, and black walnut flooring throughout the main level. The formal living room makes a dramatic impression with its 22-foot ceiling, while the gourmet kitchen is appointed with Wolf and Sub-Zero appliances. The primary suite serves as a private retreat with its own sitting area, a customized walk-in closet, and a spa-inspired bath featuring heated floors, dual vanities, an air tub, integrated sound, and television. Upstairs offers spacious secondary bedrooms, upstairs laundry, and a Jack-and-Jill bath with separate sinks. The lower level is designed for recreation and hospitality with in-floor heat, a full secondary kitchen with serving windows, theater and media area with projector and drop-down screen, fitness space, guest accommodations, arcade area, and flexible room.
…By Grand Sotheby's International Realty


Introducing a rare opportunity to acquire well-maintained, income-producing properties located at 516, 518, 522, 524, 528, 530, 532, and 534 Oxford Ave., Harrisburg, SD. Offering a streamlined acquisition for investors seeking scale, efficiency, and immediate impact. Open to anyone looking for an opportunity to acquire one unit, a building or the portfolio. Built just two years ago, these modern residences offer the ideal combination of strong rental appeal, low maintenance, and long-term value. Each unit features a thoughtfully designed layout with three spacious bedrooms and three bathrooms, catering to today’s renters who prioritize comfort and functionality. Open-concept living spaces are complemented by high-end finishes, including quartz countertops, contemporary cabinetry, and quality fixtures throughout the Oxford Ave. properties. Tenants enjoy the convenience of in-unit laundry, attached two-stall garages, and private fenced-in backyard - features that consistently support premium rental potential. The properties are part of an HOA that manages lawn care and snow removal, creating a truly low-maintenance ownership experience. Whether expanding an existing portfolio or entering multi-property investing, this offering delivers newer construction peace of mind, consistent rental demand, and simplified management. A turnkey investment with modern appeal and strong fundamentals—this is an opportunity to acquire an income producing property.
…By Grand Sotheby's International Realty


Some homes impress you. Others simply make you feel good. This is the kind of home that invites you to settle in and stay awhile. Morning coffee on the deck beneath the trees. Sunlight pouring through the windows. A fire glowing on a cold evening. Dinner with friends that stretches late into the night. A backyard that feels tucked away from the rest of the world. Inside, natural stone, warm wood beams and soaring ceilings create spaces that feel comfortable, grounded and full of character. Expansive windows keep the home connected to its beautiful surroundings, while fireplaces on both levels give everyone a favorite place to gather. The ranch walkout design makes everyday living easy, with a spacious main-level primary suite and room downstairs to spread out, entertain or simply relax. Outside, a newer composite deck overlooks the mature, tree-filled setting, with a walkout patio and beautifully established yard below. And some of the less glamorous—but very important—work has already been done, with a newer roof, furnace and air conditioning. What makes this home special is something that takes years to create: mature trees, beautiful surroundings, privacy, warmth and a wonderful sense of home. A place to slow down, spread out and enjoy being home.
…By Grand Sotheby's International Realty


Step into timeless elegance with this distinguished 4-story Tudor Brick home, proudly listed on the National Register of Historic Homes. Rich in architectural character this residence offers 4 spacious bedrooms and 2 bathrooms which have been enhanced with modern updates. Stunning period details, generous living spaces, with updated amenities designed for today's lifestyle while preserving the home's historic integrity. Outside, enjoy your own private English garden retreat. A rare opportunity to own a piece of history with the comfort and convenience of modern living!
…By Grand Sotheby's International Realty


This newer-construction home offers something truly special — modern style and efficiency tucked into a charming, established neighborhood. It’s the best of both worlds: character, convenience, and comfort all in one. Enjoy incredible skyline views that elevate your everyday living. From peaceful mornings to evenings filled with glowing city lights, the setting creates a backdrop you’ll never get tired of. It’s perfect for entertaining, relaxing, or simply enjoying the beauty around you. Inside, the home is designed for how you live today — open, functional, and easy — with modern finishes that make everything feel fresh and inviting.
…By Grand Sotheby's International Realty


Beautiful new construction zero-entry home by Boulder Creek Custom Homes, set on a large corner lot in the private Sundance Ridge Addition on Sioux Falls’ east side. This thoughtfully designed floor plan offers stylish single-level living with an open-concept layout, warm modern finishes, a large pantry with a custom grocery door, and an impressive 11-foot island that anchors the kitchen and gathering space. High-end selections include Välinge hardened wood flooring, Calacatta Valentin countertops, Bayer Built doors, porcelain tile bathroom flooring, and decorative porcelain tile in the laundry room. The exterior blends stone, board and batten, and Vesta steel siding for a clean, modern curb appeal. With 3 bedrooms, 2 bathrooms, a dedicated office, main-floor laundry, and a spacious garage, this home delivers comfort, function, and elevated everyday living.
…By Grand Sotheby's International Realty


This property has owner occupied status and can be available by November 15, 2026 for new owners to move in. Introducing a rare opportunity to acquire well-maintained, income-producing properties located at 516, 518, 522, 524, 528, 530, 532, and 534 Oxford Ave., Harrisburg, SD. Offering a streamlined acquisition for investors seeking scale, efficiency, and immediate impact. Open to anyone looking for an opportunity to acquire one unit, a building or the portfolio. Built just two years ago, these modern residences offer the ideal combination of strong rental appeal, low maintenance, and long-term value. Each unit features a thoughtfully designed layout with three spacious bedrooms and three bathrooms, catering to today’s renters who prioritize comfort and functionality. Open-concept living spaces are complemented by high-end finishes, included in 524 Oxford large quartz countertop, contemporary cabinetry, and quality fixtures throughout the Oxford Ave. properties. 524 Oxford has tiled showers in main bedroom and second bathroom. Tenants enjoy the convenience of in-unit laundry, attached two-stall garages, (524 has additional outlets in garage) and private fenced-in backyard - features that consistently support premium rental potential. The properties are part of an HOA that manages lawn care and snow removal, creating a truly low-maintenance ownership experience. Whether expanding an existing portfolio or entering multi-property investing, this offering delivers newer construction peace of mind, consistent rental demand, and simplified management. A turnkey investment with modern appeal and strong fundamentals—this is an opportunity to acquire an income producing property.
…By Grand Sotheby's International Realty


Introducing a rare opportunity to acquire well-maintained, income-producing properties located at 516, 518, 522, 524, 528, 530, 532, and 534 Oxford Ave., Harrisburg, SD. Offering a streamlined acquisition for investors seeking scale, efficiency, and immediate impact. Open to anyone looking for an opportunity to acquire one unit, a building or the portfolio. Built just two years ago, these modern residences offer the ideal combination of strong rental appeal, low maintenance, and long-term value. Each unit features a thoughtfully designed layout with three spacious bedrooms and three bathrooms, catering to today’s renters who prioritize comfort and functionality. Open-concept living spaces are complemented by high-end finishes, including quartz countertops, contemporary cabinetry, and quality fixtures throughout the Oxford Ave. properties. Tenants enjoy the convenience of in-unit laundry, attached two-stall garages, and private fenced-in backyard - features that consistently support premium rental potential. The properties are part of an HOA that manages lawn care and snow removal, creating a truly low-maintenance ownership experience. Whether expanding an existing portfolio or entering multi-property investing, this offering delivers newer construction peace of mind, consistent rental demand, and simplified management. A turnkey investment with modern appeal and strong fundamentals—this is an opportunity to acquire an income producing property.
…By Grand Sotheby's International Realty


Introducing a rare opportunity to acquire well-maintained, income-producing properties located at 516, 518, 522, 524, 528, 530, 532, and 534 Oxford Ave., Harrisburg, SD. Offering a streamlined acquisition for investors seeking scale, efficiency, and immediate impact. Open to anyone looking for an opportunity to acquire one unit, a building or the portfolio. Built just two years ago, these modern residences offer the ideal combination of strong rental appeal, low maintenance, and long-term value. Each unit features a thoughtfully designed layout with three spacious bedrooms and three bathrooms, catering to today’s renters who prioritize comfort and functionality. Open-concept living spaces are complemented by high-end finishes, including quartz countertops, contemporary cabinetry, and quality fixtures throughout the Oxford Ave. properties. Tenants enjoy the convenience of in-unit laundry, attached two-stall garages, and private fenced-in backyard - features that consistently support premium rental potential. The properties are part of an HOA that manages lawn care and snow removal, creating a truly low-maintenance ownership experience. Whether expanding an existing portfolio or entering multi-property investing, this offering delivers newer construction peace of mind, consistent rental demand, and simplified management. A turnkey investment with modern appeal and strong fundamentals—this is an opportunity to acquire an income producing property.
…By Grand Sotheby's International Realty


Introducing a rare opportunity to acquire well-maintained, income-producing properties located at 516, 518, 522, 524, 528, 530, 532, and 534 Oxford Ave., Harrisburg, SD. Offering a streamlined acquisition for investors seeking scale, efficiency, and immediate impact. Open to anyone looking for an opportunity to acquire one unit, a building or the portfolio. Built just two years ago, these modern residences offer the ideal combination of strong rental appeal, low maintenance, and long-term value. Each unit features a thoughtfully designed layout with three spacious bedrooms and three bathrooms, catering to today’s renters who prioritize comfort and functionality. Open-concept living spaces are complemented by high-end finishes, including quartz countertops, contemporary cabinetry, and quality fixtures throughout the Oxford Ave. properties. Tenants enjoy the convenience of in-unit laundry, attached two-stall garages, and private fenced-in backyard - features that consistently support premium rental potential. The properties are part of an HOA that manages lawn care and snow removal, creating a truly low-maintenance ownership experience. Whether expanding an existing portfolio or entering multi-property investing, this offering delivers newer construction peace of mind, consistent rental demand, and simplified management. A turnkey investment with modern appeal and strong fundamentals—this is an opportunity to acquire an income producing property.
…By Grand Sotheby's International Realty


Introducing a rare opportunity to acquire well-maintained, income-producing properties located at 516, 518, 522, 524, 528, 530, 532, and 534 Oxford Ave., Harrisburg, SD. Offering a streamlined acquisition for investors seeking scale, efficiency, and immediate impact. Open to anyone looking for an opportunity to acquire one unit, a building or the portfolio. Built just two years ago, these modern residences offer the ideal combination of strong rental appeal, low maintenance, and long-term value. Each unit features a thoughtfully designed layout with three spacious bedrooms and three bathrooms, catering to today’s renters who prioritize comfort and functionality. Open-concept living spaces are complemented by high-end finishes, including quartz countertops, contemporary cabinetry, and quality fixtures throughout the Oxford Ave. properties. Tenants enjoy the convenience of in-unit laundry, attached two-stall garages, and private fenced-in backyard - features that consistently support premium rental potential. The properties are part of an HOA that manages lawn care and snow removal, creating a truly low-maintenance ownership experience. Whether expanding an existing portfolio or entering multi-property investing, this offering delivers newer construction peace of mind, consistent rental demand, and simplified management. A turnkey investment with modern appeal and strong fundamentals—this is an opportunity to acquire an income producing property.
…By Grand Sotheby's International Realty


Penmarch Place stands as one of Sioux Falls’ most iconic and architecturally significant estates, offering an extraordinary blend of history, elegance, and modern-day livability. Designed in 1926 by acclaimed architects Larson & McLaren, this distinguished English-inspired residence is set behind a winding, tree-lined drive that reveals a stately three-story home surrounded by exceptional privacy. From the striking Flemish bond brickwork and sandstone detailing to the copper accents and slate roof, every element reflects a level of craftsmanship rarely found today. A circular drive anchored by a timeless sundial welcomes guests to an estate designed for both grand entertaining and intimate living. The grounds unfold as a private sanctuary, featuring a swimming pool, greenhouse, tennis and basketball court, expansive terraces, a solarium, and a terrazzo dance-floor patio—creating an unparalleled setting for gatherings and quiet moments alike. An additional garage and workshop provide flexibility for collectors, hobbyists, or future possibilities. Inside, Penmarch Place showcases imported Italian tile, original leaded-glass windows, and beautifully preserved architectural details that honor its storied past. Formal reception rooms flow effortlessly into the library, sitting room, solarium, and elegant dining room, while Portuguese cork-insulated walls and exceptional construction materials underscore the home’s remarkable quality. More than a residence, Penmarch Place is a once-in-a-generation opportunity to own a landmark estate—one that offers timeless beauty, enduring craftsmanship, and a legacy unlike any other in Sioux Falls.
…By Grand Sotheby's International Realty


Welcome to this 1927 Italian Renaissance Villa, a rare estate blending architectural distinction, modern luxury, and timeless charm. This classical three story chateau, listed on the National Register, is a timeless treasure offering the best of both yesteryear and today’s modern comforts. Perfectly situated in the enchanting Riverview Heights neighborhood—one of Sioux Falls’ most sought-after areas—the home is within walking distance of Minnehaha Country Club, the Country Club of Sioux Falls, the VA, the new Aquatic Center, the zoo, playgrounds, and parks, while Sanford Medical Center is only minutes away. Behind wrought-iron gates, courtyards invite summer brunches or serene retreats, while inside, historic details shine with crown moldings, custom ironwork, and three fireplaces. The grand hearth-kitchen, with its travertine-tiled fireplace, Viking range, commercial hood, and stainless-steel appliances, anchors the home with warmth and function. Entertain with ease in the adjoining family room. Unique spaces abound—from the formal grand living room to a private third-level suite.
…By Grand Sotheby's International Realty


Enjoy the comfort of small-town living in this beautifully updated and exceptionally well-maintained home. The durable metal siding offers lasting curb appeal, while the concrete driveway helps keep your vehicles clean year-round. An oversized two-stall garage provides plenty of space for parking and storage and features new walkout doors at both the front and back for added convenience. Step inside to find a spotless, move-in-ready home with multiple living spaces to enjoy. Relax by the fireplace in the main-level family room, entertain guests in the living room and dining area, or gather in the additional living space located in the basement. The utility room offers abundant storage to keep everything organized. Outside, you'll love the spacious backyard, complete with two storage sheds for all your tools and outdoor equipment. Unwind on the stamped concrete patio and enjoy peaceful evenings in your private outdoor retreat. This very clean, well-cared-for property offers the perfect combination of comfort, functionality, and small-town charm.
…By Grand Sotheby's International Realty


Consisting of 960± deeded acres, the Horse Creek Ranch is a recreational gem with spectacular habitat for wildlife. With seasonal Horse Creek flowing through the entire property the ranch is home to a variety of wildlife including whitetail, mule deer, turkeys, antelope, pheasants, grouse, bobcats and coyotes. Formerly outfitted, Horse Creek Ranch historically produced some large and heavy framed white tail buck. With approximately 220 acres of improved hay ground the ranch has historically been operated as a 120 head year-round cow/calf operation with exceptional natural protection. The property also has the potential to make a very nice 200 head yearling operation. The ranch headquarters consists of a modest four-bedroom, two-bath, two-story log home, a heated detached two car garage with workshop, a pole barn with horse corrals and automatic waters, a finished tack room and a large outdoor arena all located on the south end of the ranch. In addition, there is a large earthed in calving barn on the northern end of the ranch with a sturdy set of working corrals. Two electric wells, a solar well, and several Spring fed reservoirs provide ample water throughout the year. This is a Broker owned property.
…By Annonceur International


Bear Ridge Retreat is an 80 acre Black Hills recreational and operational estate with a 1,750 foot private grass airstrip, the 2,264 square foot Cow Palace lodge, two fully finished guest cabins, a three-building shop complex, two operating water wells with five installed cisterns, a 55 kilowatt generator, and a one-acre spring-fed pond. The property offers an exceptional combination of privacy and natural beauty. Bear Ridge Retreat, situated on the doorstep of the Black Hills National Forest, this 80± acre ranch has served as a private retreat and commercial event venue under current ownership. With a sleeping capacity of 28 guests in a rustic yet elegant compound including The Cow Palace Lodge and two log cabins, a new owner may wish to continue operations or reserve the use exclusively for family and friends. The ranch has an attractive mix of meadows and forests in a diverse topography. Clean water and crisp, invigorating air are abundant here in a region considered one of the most diverse, intact ecosystems on our region. The property is convenient to a full array of services, including the town of Spearfish only 11 miles away and an international airport in Rapid City within 60 minutes of the property's front gate. The western portion is level improved bench, which is what makes the runway and the shop pads possible. The ground then transitions east through open pasture and established tree belts into three steep, timbered canyons that cut into the parcel from the east and south. Elevation falls to the lower meadows along Beaver Creek on the east boundary. The spring canyon above the pond is the most secluded and least disturbed ground on the entire 80 acres. Land composition is a working mix: hayed meadow and improved pasture on the benches, ponderosa pine and mixed hardwood on the canyon walls, rocky outcroppings on the breaks, and alluvial ground along the spring drainage and the lower eastern boundary. Access is from Bear Ridge Road by way of an interior road that has been cut in to serve the parcel, with gravel scheduled. A permanent access easement will be recorded in favor of this 80 acres across the adjoining parcel, giving this parcel deeded, year-round legal access. The adjoining 40 acres and custom home is also available. Interior rock and gravel road and pad infrastructure measuring approximately 2,474 linear feet across the assembled property provides all-weather access to the improvements. Seasonal dirt trails extend beyond the cabin sites into the back-country canyons. Cabin 1 - Amish Built in 2010 Three king bedrooms · 960± sq. ft. main floor · 480± sq. ft. upper · 680± sq. ft. of deck White pine construction with a three-inch Colorado fir deck - ten feet wide, 680± square feet - running the full south and east sides. New windows on the main floor in 2026. The signature feature is a pair of native stone fireplaces - one inside, one outside rising roughly twenty-two feet up the gable - both built from limestone harvested on the ranch. Main floor Living area with ash hardwood floors and an in-laid ceramic tile entry Kitchen and dining with ash hardwood, in-laid tile beneath a center cutting block, hickory cupboards, appliances about two years old, and a pine table for six Double sliding door onto the fir deck Half bath with ash hardwood floors Second floor- Tongue & Groove Throughout Two identically finished and furnished king bedrooms, both in heavy Colorado aspen log beds with matching aspen dressers and nightstands Clothes pegs in place of closets, in keeping with the cabin's character Bath with sink, toilet, shower, and a crank vent window over the sink for moisture control Walkout Daylight Basement Imported slate floors throughout, reached by split carpeted stairs running up to the second floor and down to the lower level Third king bedroom with walk-in closet Full bath with sink, toilet, shower, and cabinets Wet bar with sink and storage, plus additional storage under the stairs Furnace, electrical, washer and dryer, and heated floor controls behind four pine doors Walk-out to a concrete entertainment area through double doors and three 4 x 4 windows; also reached from the main-level deck by mixed fir and native stone steps Adjacent walk-in storage off the entertainment room could be reworked with a single door change to give the lower bedroom two walk-in closets Cabin 2 - Amish Built in 2012 744± sq. ft. main floor · 900± sq. ft. upper level · 600± sq. ft. garage The more open of the two cabins: a grand room combining sitting area, dining, and kitchen under a vaulted ceiling with multiple skylights, pine floors throughout, and a wall of glass. The fourteen-foot-wide fir deck on the east side runs 164± square feet and seats up to sixteen, and the dining area looks out at Crow Peak. Main floor Grand room with pine floors, skylights, and a closet tucked under the stairs Kitchen with hickory cupboards in a darker stain and newer appliances with limited use since construction Large pine wet bar with a colored concrete top and a wine barrel converted into a bar sink and faucet, made on the ranch Full bath with sink, toilet, shower, washer and dryer, and a trap door to the crawl space Framed for a small free-standing wood stove in several locations Upper Level - 900 Sq. Ft. King suite furnished to match Cabin 1 in heavy Colorado aspen log furniture Large closet with double doors on barn hardware, plus a skylight Multiple built-in drawers and storage along the side wall, finished between the trusses Private bath with sink, toilet, and shower Attached Two-Car Garage Finished in the same interior log materials as the cabin itself, so it needs nothing but floor covering to become living space. It has done that job before: previously carpeted and used to teach real estate appraisal classes, seating twenty-one to twenty-four. Cannon Shed A small display building housing a horse-drawn replica Revolutionary War cannon - a 'Grasshopper' pack three-pounder - alongside a doctor's buggy. An exterior concrete pad lets the cannon be rolled out, loaded, and fired. Possibly available with the sale. The Lodge - 2264 Sq. Ft. Built in 2018 Sleeps 20 · Full kitchen · Handmade wet bar · Designed from the outset to convert A metal building on the outside and something else entirely on the inside: barnwood and corrugated steel wainscot, skylights, a working jukebox, and a hand-built octagonal bar. Concrete runs the full length of the front elevation with a sixteen-foot picnic table and room for up to four BBQ stations. Kitchen, Dining and Entertainment Full kitchen and breakfast bar with pantry, freezer, storage, and electrical panel Appliances roughly six to eight years old - dishwasher, stove, microwave, refrigerator, and sink Handmade dining table seating twelve Handmade wet bar with its own small refrigerator and dishwasher, and a handmade octagonal seating area with custom stools Couch, working jukebox, and other decorative pieces convey with the sale Framed for a small free-standing wood stove in several locations Sleeping and Bathrooms Two large sleeping rooms, each designed for ten bunk beds - twenty guests total One room's bunks are stored on site, easily set up, and included in the sale Each sleeping room has its own door onto the front BBQ patio Group bath with three showers, three sinks, two toilets, two urinals, and washer and dryer Built To Convert The lodge was framed with a second life in mind. The two sleeping rooms are laid out to become two bedrooms with walk-in closets added, and the group bath is designed to split into two - remove three fixtures and you are left with two comparable baths, each with shower, toilet, sink, and storage. The result would be a barndominium or a straightforward single-family residence without touching the shell. Built out in stages between 2010 and 2026, all on Tract 2 and clustered inside the game fence. Original shop: clear steel span with a concrete floor New shop, built 2025, dirt floor - south half of the roof in 1-inch polycarbonate for daylight, north half in double steel The new shop's structure is worth a look: converted light poles, 9 x 12 railroad timbers and trusses, set on 18-inch laminated beams 120± sq. ft. frame building at the pond, added 2026 360± sq. ft. steel-frame storage building, added 2022 288± sq. ft. heated steel-frame storage building, added 2020 256± sq. ft. three-sided pole building for mowers, added 2023 384± sq. ft. three-sided pole structure shading the propane tank, added 2020 96± sq. ft. steel-frame generator shed housing a 55 kW propane generator, added 2019 Two older storage buildings, nominal in value but functional, one with electrical service Raised concrete block fuel pad for multiple fuel tanks Three elements define the recreational program on the Bear Ridge Retreat, and they rarely converge on a single Black Hills property at this size: a private grass airstrip, a managed game-fenced habitat, and a live spring-fed pond. Each stands alone as a meaningful amenity. Together they make a recreational estate without a direct comparable in the current marketplace. The airstrip changes what the property is. A buyer from Colorado, Minnesota, or Texas lands on the property and is at the lodge within minutes. No commercial connection, no rental car, no three hour drive from a regional airport. For a buyer for whom aviation is part of daily life, this is the difference between a retreat used four times a year and one used monthly. The game-fenced interior has been managed under the current ownership and has produced mature resident wildlife documented on trail cameras across the property. Open benches, timbered canyons, water, and established cover support both resident and transient species. The three interior canyons serve as natural travel corridors and hold secluded stand locations. The spring canyon feeding the pond is the most undisturbed ground on the assembled 80 acres and delivers wildlife observation at a level that open or unmanaged ground of this size rarely achieves. The one-acre pond is fed by a live spring and holds water year-round. The pond house and both cabins are positioned to take full advantage of the east country. Cabin 1 at 2,400 square feet and Cabin 2 at 1,700 square feet are both move-in ready, which means immediate capacity for family groups, hunting parties, or extended guest stays alongside the twenty bunk capacity of the lodge. Seasonal trails run beyond the cabin sites into the back-country canyons, reaching the most secluded ground on the parcel. Beyond the fence, the northern Black Hills open onto the Black Hills National Forest, the Spearfish Canyon corridor, and the Belle Fourche and Redwater River drainages. TheBlack Hills National Forestcovers more than 1.2 million acres in western South Dakota and northeastern Wyoming, with activities for just about anyone who likes to spend time outdoors. Known as an 'Island in the Plains,' the hills rise out of the prairie creating a variety of terrain for activities ranging from mountain biking to rock climbing to hiking. Off-road enthusiasts will love exploring more than 600 miles of ATV trails throughout the forest that weave through canyons and gulches, across plains, and past amazing rock formations. Amid the splendid scenery of the Black Hills National Forest are 11 reservoirs, 30 campgrounds, 26 picnic areas, 2 scenic byways, 1,300 miles of streams, 13,000 acres of wilderness, 353 miles of trails, 2 ski resorts and much more. Open bench and meadow ground on the Bear Ridge Retreat supports hay production and seasonal grazing in the rotation established under the current ownership. Established tree belts provide windbreaks that extend the effective grazing and working season. Agricultural use here is complementary to the recreational program rather than in competition with it. A buyer can run a modest cattle or horse operation alongside active hunting and aviation use without interference. The perimeter and interior fencing, the road and pad network, and the three-building shop complex supply the working infrastructure needed to manage livestock at a scale appropriate to eighty acres in the Black Hills transition zone, and none of it has to be built. In this country, water is the asset that can't be added later. Bear Ridge has two good wells, both piped to serve both tracts, with a manifold that lets either one carry the property. Deep Madison Well Approximately 800 feet deep, drilled around 2010 Has produced over 100 gallons per minute since it was drilled Pumped into a 5,000-gallon cistern - which it fills in about 50 minutes - and pressurized for surface use Madison-formation water - excellent quality and highly sought after; most Black Hills towns draw from this same formation Minnelusa Well Approximately 450 feet deep, developed circa 2012 by the prior owner Deep pump installed; bottom ~60 feet of casing replaced Pumped into three 2,500-gallon cisterns and pressurized for ranch use Formerly the domestic supply and convertible back through the well manifold in an emergency Surface water is exceptional for eighty acres. A one-acre pond on the east end is fed by a live spring and holds water year-round. The spring canyon above the pond retains seasonal flow and supports the wildlife habitat across the eastern reaches of the parcel. Beaver Creek forms the east boundary. Mineral and subsurface rights will be conveyed as currently held by the seller. Buyers are encouraged to complete independent mineral due diligence during the inspection and due diligence period. Ponderosa pine and mixed hardwood stands populate the canyon slopes. Open benches carry native and introduced grasses consistent with the Black Hills transition zone, with established windbreak rows framing the lodge and the cabin sites. The assembled property has been operated as a private family compound and educational training facility with an integrated recreational and aviation program. A compound like this doesn't fit one buyer profile, so it's worth being plain about the realistic uses - all of which the current configuration already supports. A Family Seat Three king suites in the main house, three more in Cabin 1, one in Cabin 2, and bunk rooms for twenty. Everyone gets a bed and, more to the point, everyone gets a door that closes. Three full kitchens mean nobody is cooking for thirty alone. An Events Center with a Track Record Weddings, reunions, and celebrations of life have all been held here, with a permitted burn pad, a sixteen-foot picnic table, four BBQ stations, a pond, and enough parking to match. Guests have returned with professional photographers on their own initiative - the strongest endorsement a venue gets. Short-Term Rental or Corporate Retreat Four separable buildings can be rented individually or together. Cabin 2's garage seated more than twenty for professional appraisal classes; the lodge seats twelve at table with a bar and jukebox alongside. A two-Parcel Play Because the improvements are split across two deeded tracts - the main house on 40± acres, everything else on 80± - a buyer has genuine flexibility on scale, whether that means occupying one tract and leasing Operating infrastructure is turnkey. Roads, pads, fencing, water, power backup, and shop capacity are all in place. A buyer steps into a working operation on day one without startup capital for infrastructure that would otherwise take years and substantial expenditure to replicate. The airstrip in particular is the kind of improvement that cannot be permitted, sited, and constructed on demand on most ranch properties, which makes this one of the scarcer operational and recreational parcels at this size in the Black Hills market. The Black Hills of western South Dakota are a forested uplift rising out of the northern plains, producing a temperate semi-arid climate with four distinct seasons. Summers are warm, with daytime highs typically in the seventies and eighties. Winters are cold with periodic snow, moderated somewhat in the foothill transition zone where this property sits. Annual precipitation in the region averages in the high teens to low twenties of inches, with the heaviest moisture arriving as spring rain and seasonal thunderstorms. Elevation, aspect, and timber cover combine to produce microclimates across the parcel that support the diversity of habitat present on the ground. The surrounding region is one of the premier recreational corridors in the northern plains. Spearfish Canyon, Custer State Park, Mount Rushmore National Memorial, the Black Elk Wilderness, and the Belle Fourche and Redwater River drainages all lie within a comfortable drive. Hunting, fishing, trail riding, and backcountry recreation are woven into the local culture and calendar, and the northern Hills draw buyers from across the country who value proximity to this corridor as both a lifestyle amenity and a long-term land asset. The property lies off Bear Ridge Road in Lawrence County, South Dakota, and is reached by the interior access road serving the parcel from Bear Ridge Road under recorded easement. The parcel sits in the northern Black Hills, within the recreational corridor that runs from Spearfish and Belle Fourche through Sturgis and Deadwood and south toward Custer and Hot Springs. Regional commercial amenities, medical care, and professional services are available in Spearfish only 11 miles away and Rapid City 60 minutes away. Buyers arriving by private aircraft land directly on the property's 1,750 foot grass runway. Buyers arriving by commercial air use Rapid City Regional Airport for connections to major hubs.
…By Annonceur International


N.W. Ranch is a turnkey 2,157± acre recreational and cattle ranch in the heart of South Dakota pheasant country. Nearly 40 years of habitat management have created strong pheasant, waterfowl, whitetail deer, and turkey hunting. Features include mature shelter belts, food plots, ponds, a spring-fed creek, productive grazing land, a remodeled lodge, shop, kennel, and excellent year-round access.N.W. Ranch is a once-in-a-generation opportunity to own 2,157± contiguous acres of premier recreational land in the heart of South Dakota's legendary pheasant country. For nearly 40 years, the ranch has been meticulously developed and professionally managed with a primary focus on creating and preserving exceptional wildlife habitat. The result is a true sportsman's paradise, where strong pheasant and waterfowl hunting are complemented by impressive whitetail deer and thriving wild turkey populations. A defining feature of N.W. Ranch is the extensive network of mature shelter belts planted over 30 years ago and strategically designed specifically for wildlife. These miles of established trees and cover provide ideal protection, nesting areas, travel corridors, and winter habitat for pheasants, deer, and turkey. Combined with multiple established food plots, 200 +/- acres of tillable fields that provide abundant food sources, native grass habitat, and diverse terrain, the ranch has all the key ingredients needed to sustain incredible wildlife populations year after year. Multiple damned ponds are scattered throughout the property, providing waterfowl hunting during the fall and winter months. N.W. Ranch also benefits from a spring fed creek which meanders through the heart of the property. These reliable water sources, paired with the surrounding food and cover, create an ideal setting for waterfowl to rest and feed throughout the migration. While the recreational qualities of N.W. Ranch are second to none, the property also remains a highly functional cattle operation. The ranch has been strategically cross-fenced to allow efficient rotational grazing while ensuring livestock pressure does not negatively impact the carefully developed wildlife habitat. This thoughtful design allows the owner to generate agricultural income without compromising the ranch's incredible hunting qualities. The ranch currently supports 250+/- pairs through the summer grazing season. The headquarters includes a beautifully remodeled six-bedroom farmhouse capable of comfortably sleeping up to 12 guests, making it the perfect hunting lodge or family retreat. Additional improvements include a 50' x 30' metal shop for equipment and storage, as well as a standalone insulated dog kennel built for hunting dogs and year-round use. N.W. Ranch is being offered as a true turnkey recreational property, including ranch vehicles, deer blinds, and furnishings, allowing a new owner to immediately step into a fully developed hunting operation from day one. Access is exceptional with direct frontage along Highway 251 and a convenient location just 15 minutes south of Gregory, South Dakota. The Gregory Airport has paved runways and can accommodate aircrafts like King Air's for convenient travel to the property. Winner, South Dakota located just 40 minutes away has a runway suitable for larger private aircraft. Sioux Falls, South Dakota is located an easy 3 hours away and offers daily commercial flight options. Whether you are searching for a pheasant hunting destination, a private family legacy ranch, or a rare combination of premier habitat and productive agricultural land, N.W. Ranch stands among the finest recreational offerings available in the region. Properties with this level of habitat, decades of management, turnkey improvements, and proven hunting history seldom reach the market. N.W. Ranch is a legacy property built to be enjoyed for generations to come.
…By Annonceur International


Located in McCook County, South Dakota, this 159.81± acre property offers a rare combination of residential comfort and recreational opportunity. Just minutes from I-90 Exit 357 and situated between Sioux Falls (approximately 45 miles east) and Mitchell (approximately 15 miles west), this unique offering provides convenient access to city amenities while offering a tranquil rural setting. At the heart of the property is a spacious and highly functional 4-bedroom, 3.5-bathroom home that overlooks a beautiful lake of approximately 64 acres. The home's design emphasizes comfort and function, with oversized bedrooms, a geothermal heating and cooling system, and access to rural water. The primary suite includes direct access to a sunken hot tub positioned to take in sunrise or sunset views over the lake. A full-length deck, partially covered, provides ample space to enjoy the outdoors in all seasons. A fireplace on the main level and another under the covered deck add warmth and ambiance. The lake provides prime habitat for migrating waterfowl, with multiple coves that allow for hunting in various wind conditions. Beyond the lake, the surrounding landscape has been managed for upland and big game species, with a 4-acre corn food plot enhancing habitat for pheasants, deer, and turkeys. Whether for hunting, bird watching, or enjoying the peaceful views, the outdoor space supports a wide range of recreational uses. Additional improvements include a 32x45-foot metal shop with a concrete floor and electric service. This structure offers ample room for storing equipment, recreational vehicles, or hunting gear. The location of this property makes it well-suited as a year-round residence, recreational retreat, or part-time home base for outdoor enthusiasts. The natural features of the land and lake support consistent wildlife presence and seasonal migrations, adding ecological and recreational value. Nearby towns and cities include Alexandria (approx. 8 miles), Mitchell (15 miles), and Sioux Falls (45 miles), providing access to dining, shopping, schools, healthcare, and regional airports. With its combination of lakefront living, well-built residence, accessible location, and established wildlife habitat, this McCook County property presents a rare opportunity to own a sizable piece of South Dakota land with diverse use potential. Additional details: beautiful 4-bed, 3.5-bath country home overlooking the lake; 64 +/- acre lake; exceptional waterfowl hunting; 32x45 metal shop with concrete floor and electric; above ground pool just feet away from the lake; large deck with hot tub overlooking the lake; geothermal system, rural water, fiber optic internet. 4-acre corn food plot with room to expand.
…By Annonceur International
'%20stroke='%23DDAA3A'%20stroke-width='1.909'%20stroke-linecap='square'%20stroke-linejoin='bevel'/%3e%3c/svg%3e)
Receive by email any new listing that may match your search criteria
Your criteria :
By validating this form, you accept the general conditions of use of Le Figaro Properties.
These agencies offer a selection of luxury properties vente in South Dakota. Feel free to contact them for personalized assistance.


