Get early access to listings that match your criteria
Never miss an opportunity again. Our personalized alerts notify you instantly.

 English$ USD · m²


Welcome to 1301 Michigan Avenue in Kenner! This beautifully updated home offers a comfortable layout with thoughtful finishes throughout. Step inside to find crown molding, recessed lighting, updated flooring, and bright, inviting living spaces. The remodeled kitchen is a standout, featuring shaker style cabinetry, quartz countertops, stainless steel appliances, a stylish tile backsplash, and a large center island that opens to the dining and den areas, making the space perfect for everyday living and entertaining. The home offers multiple living areas, spacious bedrooms, and beautifully updated bathrooms, including a modern walk in shower. Outside, enjoy a covered patio overlooking the large fenced backyard with plenty of room for entertaining, pets, gardening, or simply relaxing. Off street parking and additional storage add even more convenience. Located in a lovely, quiet Westgate neighborhood with easy access to I 10, shopping, dining, schools, and all that the Greater New Orleans area has to offer. Freshly remodeled, well maintained, and move in ready, 1301 Michigan Avenue is one you’ll want to see in person!
…By Crescent Sotheby's International Realty


Located in Napa's coveted Monticello Park neighborhood, this timeless single-level ranch home sits on over half an acre and offers an exceptional blend of space, comfort, and privacy. The residence features four spacious bedrooms, two en-suite, and three full bathrooms across approximately 2,740 square feet. The inviting living area features wood flooring, a cozy fireplace, and abundant natural light, creating a warm and comfortable atmosphere for everyday living and entertaining. The expansive 0.55-acre lot provides a private retreat with patio areas perfect for outdoor dining, relaxing, and entertaining. Enjoy views of Mount George as a beautiful backdrop to the property. The backyard also includes a detached outbuilding ready for a home office, studio, or creative space, along with raised garden beds for those who enjoy gardening or growing their own produce. Monticello Park is known for its picturesque setting, with wide tree-lined streets that create a quiet residential atmosphere while remaining conveniently close to Napa's shopping, dining, and everyday amenities. City water service completes the appeal of this desirable Napa Valley property.
…By Golden Gate Sotheby's International Realty


This unique property offers a rare opportunity to enjoy peaceful waterfront living in one of Alpharetta's most desirable locations. Surrounded by mature pecan, magnolia, and other established trees, the setting provides exceptional privacy while remaining just minutes from Downtown Alpharetta, Avalon, Crabapple Market District, GA-400, Highway Nine, Windward Parkway, and North Point. The spacious floor plan offers a wonderful foundation for comfortable living and future updates. The vaulted great room features a striking floor-to-ceiling fireplace and large windows that frame views of the backyard and four-acre pond, creating a warm and inviting gathering space. The eat-in kitchen offers ample cabinetry and workspace with direct access to the expansive rear deck overlooking the pool. The main level includes a private owner's suite, two additional bedrooms, and a formal dining room, providing a flexible layout for everyday living, guests, or a home office. Directly off the owner’s suite and accessible from the living room is a Florida room with direct access to the expansive rear deck overlooking the property. Upstairs is one additional bedroom connected by a full bath, along with a bonus room that could serve as an office, playroom, or could be converted into a fifth bedroom. Step outside to enjoy the natural beauty of the property. The spacious deck overlooks the large backyard, in-ground swimming pool, offering the perfect setting to relax, fish, kayak, or simply enjoy the peaceful views. The pool is ready for your personal updates, allowing you to create your own outdoor retreat. An extended drive-under garage provides space for up to three vehicles, along with room for a workshop, storage, or recreational equipment. Located in the highly sought-after Cambridge High School district, including Cogburn Woods Elementary and Hopewell Middle School, this property presents an exceptional opportunity for buyers looking to personalize a home in an outstanding location. Whether you choose to enjoy it as it is, update over time, or create your dream home, the combination of acreage, pond frontage, mature trees, and proximity to Alpharetta's premier shopping, dining, parks, and entertainment is truly hard to find.
…By Atlanta Fine Homes Sotheby's International Realty


Tucked away on over four acres along the waters edge of Lake Ponchartrain and Mandeville, this historic lakefront home blends timeless character with thoughtful modern conveniences. Originally built in the 1840s and later expanded, the residence carries a rich sense of history while offering the comfort and functionality of today’s living. A private oak tree lined drive leads to the home, where original architectural details including glass windows and French doors remain beautifully preserved. Inside, the heart of pine floors and reclaimed doors from the Old Ursuline Convent in New Orleans lend a sense of historic grandeur, while the original glass windows and French doors throughout enhance the home's classic appeal. Inside, light filled living spaces are designed to highlight the surrounding landscape, with warm wood tones and curated finishes creating an inviting and refined atmosphere. The home features multiple living areas, including a sitting room/bar, as well as a screened porch that opens to peaceful water views. Outdoors, the property is framed by mature live oaks and enhanced by a private pier with boat slip and lift, offering direct access to Lake Ponchartrain for boating and relaxation. Additional amenities include a refreshing pool and expansive grounds, creating a true retreat that seamlessly balances historic charm with modern living. This is a rare opportunity to own a distinctive waterfront property where history, setting, and livability come together.
…By Crescent Sotheby's International Realty


Rarely do privacy, acreage, and convenience come together like this. Set on 3.28 private acres just outside Cary town limits, this updated mid-century-modern-inspired ranch offers true one-level living, a saltwater pool, a four-car garage, and exceptional flexibility; all with no HOA and county taxes only. Freshly painted and move-in ready, this home features vaulted ceilings with bamboo flooring and expansive windows throughout. The spacious kitchen offers a large main island with a second island that provides seating and divides the family room space in this open concept. Premium appliances and built- in Kenmore Elite separate refrigerator and freezer provide all that a chef would need. Three bedrooms, consistent with the septic permit, include an elegant primary suite, complemented by a dedicated office and two additional bedrooms, one of which has an ensuite bathroom. The flex room could serve as an additional room for guests, or an additional home office or study if needed. The primary suite features dramatic floor-to-ceiling windows, a substantial custom closet with custom built-in organizational shelving, and a renovated bath with heated tile floors, a soaking tub, and an oversized walk-in shower. The family room with stone fireplace opens to a screened porch and expansive deck overlooking the saltwater pool. There's a separate fenced area that is perfect for pets, while the wooded acreage behind the home provides room for gardening, recreation, and added privacy. A finished outbuilding offers possibilities for a workshop or creative retreat. The four-car garage includes two EV charging outlets plus a finished, conditioned room ideal for a gym, studio, or home business. Thirty-two solar panels, private well with whole-house filtration, and new gutters further enhance the home's efficiency and ease of ownership. All this, approximately five minutes from Prestonwood Country Club, less than 10 minutes from downtown Apex, less than 15 minutes from downtown Cary, and less than 20 minutes from RDU. Currently assigned to Davis Drive Elementary, Davis Drive Middle, and Green Hope High. Private without being remote, this is an increasingly rare opportunity for acreage, one-level living, and remarkable convenience on Cary's doorstep.
…By Hodge & Kittrell Sotheby's International Realty


Enjoy tranquil golf course views from this well-maintained, beautifully furnished first-floor end residence in the desirable Cherry Oaks village of Fiddler's Creek, ideally on The Lane, a quiet, private enclave with no through traffic and a serene lake in front, offering exceptional privacy and a peaceful setting. With sought-after southwestern exposure, this spacious home is filled with plentiful natural light, enhancing its warm and inviting ambiance throughout. Thoughtfully designed with popular Blossom floor plan, this coach home features three spacious bedrooms plus a den, two full baths and a two-car garage, all complemented by a light, open-concept layout. Porcelain tile flooring set on a diagonal flows through the main living areas, while plantation shutters, recessed lighting and ceiling fans add style and comfort. Expansive sliding glass doors anchor the living space, seamlessly blending indoor and outdoor living while framing picturesque views of the beautiful Rookery golf course, creating a setting to relax or entertain on the private screened lanai. The open kitchen serves as a central gathering space, appointed with upgraded stainless steel appliances, including a French door refrigerator with a freezer drawer, quartz countertops, natural gas cooking, a spacious island with pendant lighting, tile backsplash, breakfast bar and a pantry with custom wood shelving, offering functionality and refined design. The private primary suite is a tranquil retreat featuring plantation shutters, direct lanai access and two walk-in closets with wood shelving, while the en-suite bath includes dual vanities, a soaking tub, frameless glass walk-in shower and private water closet. Two additional guest bedrooms provide comfortable accommodations with ample closet space and easy access to a full bath. A separate laundry room with a full-size washer and dryer and utility sink adds convenience. Additional features include storm shutters, a tankless gas water heater and a two-car garage with epoxy flooring and built-in cabinetry. Residents enjoy lush landscaping and the impressive 54,000-square-foot clubhouse with fine and casual poolside dining, resort-style pools with waterfalls and slides, state-of-the-art fitness center with trainers and classes, spa services, sauna and steam room, active tennis and pickleball with 10 pickleball courts, bocce and a vibrant social and event calendar, along with miles of scenic, tree-lined sidewalks for recreation, running and bicycling, while optional golf, beach and marina memberships complete this exceptional Naples lifestyle. The two championship golf courses within the community add to the beauty. Exceptional location convenient to 5th Ave and 3rd Street in Old Naples, the boutiques and beaches of Marco Island, and everything we love about life in Southwest Florida. Schedule your tour of this outstanding coach home and exceptional community today, you will not be disappointed.
…By Premier Sotheby's International Realty


Welcome home to this beautifully renovated one-bedroom in the heart of the South End. Enter through your own gated private patio and private entrance into a bright, front-facing home filled with natural light from large windows and transom accents. Soaring ceilings, recessed lighting, and a new ceiling fan add to the airy feel throughout. The fully renovated kitchen is a showstopper, featuring a new stainless LG range, microwave, and refrigerator, white shaker cabinetry with black hardware, light granite counters with an undermount sink, and a striking new tile backsplash. Gleaming refinished hardwood floors flow throughout. The brand-new, quartz-lined bath offers a spa-like retreat with a frameless glass shower enclosure, contemporary vanity, and illuminated mirror. The spacious bedroom includes a large closet with a stylish barn-style door. Wi-Fi-enabled heating adds modern convenience. Enjoy low condo fees in a professionally managed building. Pets are welcome!
…By Gibson Sotheby's International Realty


No HOA and a large backyard! An investors dream, this three-bedroom, two-bath Vero Beach home features soaring ceilings with a bright, open-concept floor plan. The kitchen offers shaker-style cabinetry, granite countertops, and a pantry for additional storage. Spacious primary suite with ensuite bath and walk-in closet, tile flooring flows throughout home. Additional features include PGT dual-pane windows and a durable metal roof. Garage converted into a versatile studio space offering flexibility for a hobby room or home gym. With no HOA, enjoy the freedom to bring your boat, RV, and other toys. A-rated schools within walking distance!
…By One Sotheby's International Realty


Unique centrally located single story apartment building. Three one-bedroom, one-bath apartments all on one level, are a short distance to the Rondout business district shops and restaurants as well as the Mid-town arts district restaurants and shops and the Ulster Performing Arts Center (UPAC). It is also close to Health Alliance Hospital and 9W shopping and grocery stores and offers easy access to local highways.
…By Four Seasons Sotheby's International Realty


LOCATION! This is the one! Situated on a GREENBELT lot in the Fox Grove community, this timeless two-story KB Home presents a rare opportunity with NO CITY TAXES. Ideally located outside Loop 1604 near TPC Parkway and Evans Rd, minutes from US-281, shopping, dining, and acclaimed North East ISD schools, this home offers convenience in one of Northeast San Antonio's desirable and growing areas. This classic, well-maintained FOUR-SIDED red brick home features a grand covered entry framed by impressive brick columns and surrounded by mature trees. Step inside to a welcoming interior highlighted by rounded archways that carry throughout the home. The thoughtfully designed floor plan offers 4 bedrooms, 2 full bathrooms, a half bath, dining and casual dining areas, a family room, and an oversized walk-in pantry and laundry room combination. The family and dining areas flow seamlessly into the kitchen and casual dining area, where French doors and windows overlook the tree-lined greenbelt backyard. The kitchen features rich wood cabinetry, ample counter space, recessed lighting, and a large angled peninsula-style island with bar seating potential, creating natural separation while maintaining an open flow. Appliances include a black electric range/oven, built-in microwave, and stainless steel dishwasher. Upstairs, the spacious primary suite features dual vanities, a separate tub and shower, and two walk-in closets. Three additional bedrooms and a full bathroom complete the second floor. A standout feature is the oversized downstairs walk-in pantry and utility room with extensive built-in shelving, providing exceptional storage for pantry items, household supplies, and laundry essentials. Additional features include pre-plumbing for a water softener, gutters, and a garage service door providing convenient access to the side backyard. Step through the French doors to the covered patio overlooking the peaceful, tree-lined greenbelt, creating a private outdoor setting ready for your personal vision. Extensive improvements completed just before listing include a NEWLY INSTALLED ROOF, fresh interior paint on the walls, ceilings, trim, baseboards, and doors, NEW CARPET, pressure-washed driveway, garage, and patio, plus replacement of the left and right-side fencing and both front fence sections. Fox Grove offers abundant community amenities, including a swimming pool, playground, basketball court, green spaces, walking, jogging, and biking trails, picnic areas, a covered pavilion, and conveniently located pet waste stations. Owned by the original owners and maintained as a rental property for the past 21 years, this home presents an excellent opportunity for homeowners or investors looking to continue adding value over time. Conveniently located outside Loop 1604 with easy access to US-281 and major thoroughfares, the home is minutes from Stone Oak, TPC Parkway, Canyon Springs Golf Club, JW Marriott San Antonio Hill Country Resort & Spa, Hollywood Park, Joint Base Camp Bullis, and San Antonio International Airport. Enjoy convenient access to The Shops at La Cantera, The Rim, Eisenhower Park, Phil Hardberger Park, McAllister Park, and countless shopping, dining, and entertainment options. This home is not just a dwelling; it's a narrative of comfort, convenience, and community. Don't just move in; move into a story waiting to be told.
…By Kuper Sotheby's International Realty


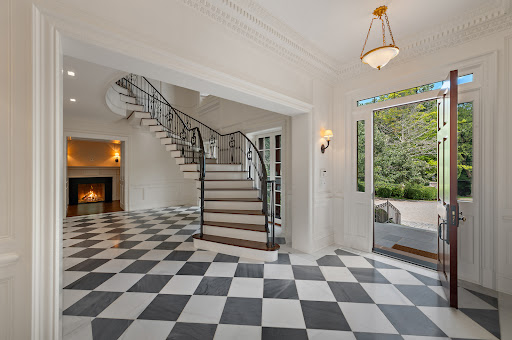

Designed by award-winning Paul Stephan Marchese & Associates and built by highly regarded Hobbs, Inc., this exceptional custom Georgian Colonial is beautifully sited on 14 glorious acres just two miles from Greenwich Avenue. A true compound, the property includes the magnificent custom main residence, a stone pool house, a stone two-bedroom cottage with kitchen, a one-bedroom cottage with kitchen, the original George C. Scott stables, and a tennis court--all surrounded by expansive lawns and mature landscaping offering remarkable privacy. The main residence unfolds across four beautifully appointed levels serviced by an elevator, with five bedrooms, seven full and one half bathrooms, and six fireplaces. A dramatic entrance foyer sets the tone with an elegant floating staircase and inlaid checkerboard marble floors. Graciously proportioned rooms are equally suited to sophisticated entertaining and comfortable everyday living, including an elegant living room, spacious formal dining room, handsome billiards room, and richly paneled library with floor-to-ceiling bookcases all with fireplaces. A memorable George C. Scott knotty-pine bar room lends a distinctive sense of history and character to the home. At the heart of the residence is an extraordinary gourmet kitchen centered around a 12-foot island and complemented by a generous butler's pantry. The kitchen opens to a spectacular two-story family room and separate breakfast area, where soaring floor-to-ceiling windows capture views across the magnificent grounds and flood the interiors with natural light. The luxurious primary suite is a private retreat of exceptional scale, distinguished by a handsome tray ceiling and thoughtfully designed with two separate dressing rooms and two private bathrooms, providing beautifully appointed individual spaces and an uncommon level of comfort and privacy. Four additional ensuite bedrooms complete this level. Outdoors, the estate is equally impressive. Sweeping lawns and mature landscaping surround the swimming pool and spa, accompanied by a stylish stone pool house with both indoor and outdoor fireplaces--creating an exceptional setting for entertaining and relaxed country living. Grand in scale yet warm and inviting, this distinguished Greenwich compound brings together timeless Georgian architecture, superb craftsmanship, extraordinary acreage and an exceptional collection of accessory structures--all within two miles of Greenwich Avenue.
…By Sotheby's International Realty - Greenwich Brokerage


Welcome to 1457 Brambles Court, a remarkable French farmhouse-inspired estate nestled on approximately five private acres on Templeton’s desirable west side. Beyond the gated entrance, a picturesque circular driveway welcomes you to a property that perfectly blends timeless charm, functionality, and the beauty of country living. Offering approximately 3,100± square feet, this thoughtfully designed home features four bedrooms, three bathrooms, and an ideal floor plan for both everyday living and entertaining. The inviting covered front porch sets the tone as you enter into a light-filled living room highlighted by soaring natural light and a cozy wood-burning fireplace. The heart of the home is the beautifully appointed kitchen, complete with a center island, breakfast bar, spacious dining area, and a charming breakfast nook where morning coffee is accompanied by sweeping views of the surrounding landscape. Just beyond, expansive patio spaces and a welcoming covered outdoor gathering area create the perfect setting for alfresco dining, entertaining, or simply relaxing while taking in the peaceful surroundings. The main level offers a spacious primary suite with an ensuite bath featuring dual vanities, a soaking tub, and a separate shower. An additional bedroom, full bathroom, private office, and laundry room complete the main floor. The lower level provides exceptional flexibility with a comfortable family room, two additional bedrooms, a full bathroom, generous storage, and direct access to the lush backyard and patio. Designed for those seeking both recreation and functionality, the property is exceptionally well equipped with horse facilities, established fencing, pens for 4-H or livestock projects, multiple outbuildings, and abundant space to enjoy the outdoors. A custom-built 3,000± square foot metal barn features three roll-up doors, concrete floors, electricity, plumbing, and a bathroom, offering endless possibilities for equestrian use, hobbies, entertaining, or future guest accommodations. Additional structures include an RV garage, attached two-car garage, tractor garage, hay storage building, and a charming 12’ x 12’ rustic cabin tucked among the mature oak and pine trees, providing a peaceful retreat, artist’s studio, playhouse, or quiet getaway. Thoughtfully developed with both beauty and practicality in mind, the property features a custom-engineered barn pad, a fire department-approved driveway to the barn with ample turnaround space, a scenic upper access path with breathtaking viewpoints, and a well-maintained quad trail that loops approximately one-third of a mile around the property. A private well with an approximately 2,500-gallon storage tank further enhances the property’s self- Surrounded by majestic oak trees, scenic vistas, and endless opportunities for outdoor living, Brambles Court is a place where children can explore wooded trails, build forts beneath the trees, and evenings are spent gathering on the back patio beneath star-filled skies. Offering the rare combination of privacy, functionality, and timeless Central Coast charm, this exceptional estate captures the simple joys of country living while providing every opportunity to create lasting memories for generations to come.
…By Central Coast Sotheby's International Realty


Framed by Southern mountain views and set behind the gates of Cantera at Coral Mountain, this thoughtfully designed La Quinta residence offers a private, polished approach to contemporary desert living. Positioned on an oversized lot with two distinct outdoor living areas, the home captures coveted mountain views while offering privacy, flexibility, and a seamless connection between indoors and out. Designed with both comfort and efficiency in mind, the open concept interior is enhanced by custom window coverings throughout and a perfectly designed layout that supports everyday ease and effortless entertaining. The kitchen serves as a central gathering space, appointed with top-of-the-line KitchenAid appliances and an Italian glass tile backsplash that adds texture and sophistication to the design. The primary suite is a private retreat, highlighted by a custom-designed shower with floor-to-ceiling tile and a frameless glass enclosure, an elegant, spa inspired finish that elevates the room. Two additional bedrooms (den could be 4th bedroom) provide versatility for family and guests. Outdoors, the grounds have been curated for low maintenance, enjoyment and visual impact. A private saltwater pool and spa anchor the space, complemented by artificial turf, a putting green, and LED landscape lighting that enhances evening ambiance. A natural gas plumbed fire pit creates a welcoming focal point, while the separation of yard spaces allows for both active and relaxed outdoor living. Additional features include an owned solar system, whole-house water filtration, and an air-conditioned garage with a dedicated 2-ton AC unit, emphasizing the home's efficiency, comfort, and year-round usability. This residence offers a composed and contemporary expression of desert living, designed for ease, privacy, and enduring appeal.
…By Desert Sotheby's International Realty


Welcome to 1312 13th St NW #1, an exceptional 1-bedroom + den, 1 bath residence located just a block south of Logan Circle Park in one of Washington, DC's most coveted neighborhoods. Blending modern luxury with timeless finishes, this almost-new construction condo offers soaring 9.5-foot ceilings, hardwood floors throughout, and an open, light-filled floor plan with just under 1,000 SQFT designed for sophisticated city living. The primary bedroom is well appointed with a spacious walk-in closet complete with built-ins while a versatile den/second bedroom is ideal for a home office or guest space. The spa-inspired bathroom showcases an oversized walk-in shower, creating a private retreat for daily relaxation. Beyond the front door, enjoy the unparalleled convenience and vibrancy of Logan Circle. Just moments away are the neighborhood's renowned restaurants, bars, and nightlife along 14th Street, as well as nearby Whole Foods, VIDA Fitness, and multiple Metro stations for effortless commuting throughout the city. 1312 13th St NW #1 offers a rare opportunity to own a stylish, turnkey residence in the heart of one of DC's most desirable neighborhoods.
…By Ttr Sotheby's International Realty


Nestled on a quiet street in the sought-after Grande Pointe community, this four-story beach home in Inlet Beach is the ultimate vacation destination for large groups. Boasting five bedrooms, five bathrooms, a bonus bunk area, and over 3,000 square feet of living space, this coastal residence offers an ideal blend of luxury, comfort, and functionality. From the moment you arrive, you'll appreciate the thoughtful design, including an elevator for effortless access to all levels. The ground floor features a charming bunk room with a full bath, direct access to a covered patio, and a spacious, fenced backyard—perfect for relaxed barbecues or a friendly game of basketball on the paved court. The second floor showcases an open-concept living space adorned with soaring ceilings, hardwood floors, and designer lighting. A spacious living room, dedicated dining area, and gourmet kitchen create a welcoming environment for entertaining. The kitchen is fully equipped with an electric cooktop, double oven, custom range hood, wine refrigerator, and a granite-topped island that serves as a natural gathering spot for meals and conversation. A full bathroom and well-appointed laundry room complete this level. Retreat to the third floor where the luxurious primary suite awaits, complete with a private covered balcony, an oversized walk-in closet, and a spa-inspired bathroom featuring a deep whirlpool garden tub, separate shower, and double vanity with makeup area. An exterior spiral staircase connects the balconies across three floors, leading down to the private backyard oasis. The top floor features an additional bedroom with access to the crowning balcony—an ideal perch for savoring morning coffee or evening cocktails with sweeping views of the treetops and refreshing sea breezes. In total, the home offers four balconies, each with its own unique vantage point to enjoy the coastal surroundings. This fully furnished home includes a new dishwasher and washing machine (2024), a new hot water heater (2021), and a fully upgraded elevator electrical system (2022). A two-car garage with additional parking for four vehicles ensures ample space for guests. The entire home was recently painted inside and out, offering a fresh, move-in-ready feel. Located just a short walk or golf cart ride to Lake Powell and Camp Helen State Park, the property also enjoys access to community amenities including a pool, clubhouse, and dock. Perfectly situated near the shops, restaurants, and golf courses along 30A, this property is ideal as a full-time residence, vacation retreat, or short-term rental opportunity.
…By Scenic Sotheby's International Realty


Beautiful renovated first floor 3 bedroom, 2 bathrooms end unit with one car garage located in well maintained Vilabella. Luxury Vinyl Plank flooring throughout with full impact windows and doors for peace of mind during hurricane season. Granite countertops with stainless steel appliances in the kitchen. Split bedroom floorplan with great room leading out to covered porch. Full size washer and dryer in unit with extra storage closet located off porch. Vilabella is conveniently located close to Historic Downtown Stuart, shopping, restaurants, and 7 miles to the beach and includes basic cable, community pool and gated entry. Pet friendly community.
…By One Sotheby's International Realty


$10K CONCESSION! Some homes make an impression. 5821 Tesoro Point makes a statement. A rare 5-car garage, a private cul-de-sac setting & 5,600 sq.ft. of nearly new Toll Brothers craftsmanship set the stage for this exceptional 4-bedroom, 4-bathroom residence, where sophisticated design & effortless main-level living come beautifully together. A refined exterior welcomes you with an inviting covered front porch, & professionally landscaped grounds, setting the tone from the moment you arrive. The main level makes a commanding first impression, with an executive office wrapped in custom wall paneling, elegant lighting and half bath. The kitchen takes center stage with high-end stainless steel appliances, leathered granite, upgraded cabinetry, a custom backsplash framed by designer lighting, and walk-in pantry. The statement fireplace features a custom mantel & woodwork that anchors the great room, while a wall of windows with motorized blinds flood the space with natural light. The dining area opens seamlessly to the covered patio & fully fenced backyard, where a built-in gas firepit & dedicated grilling line set the stage for relaxed afternoons & starlit Colorado evenings. The enormous main-level primary suite features new carpet, a 5-piece en-suite w/ a dual-head shower, soaking tub, dual vanities & custom walk-in closet. Upstairs, a cozy loft offers a tranquil escape for movie nights, reading or simply unwinding. A private guest suite enjoys an adjacent 3/4 bath, while two additional bedrooms, each featuring their own private en-suite w/ upgraded shower tile offer comfort & privacy for family and guests. Newly carpeted stairs lead to an expansive unfinished lower level; a blank canvas offering endless possibilities for entertainment & additional living space. Paired with resort-style amenities, top-rated Douglas County schools & the quality of a 2023 Toll Brothers Yale Model build, 5821 Tesoro Point is more than a home—it’s a lifestyle you’ll love coming home to.
…By Liv Sotheby's International Realty


Ideally situated near the college, hospital, and shopping, this 3 bed, 2 bath townhome is an end unit with grass and trees in the side yard providing a little more privacy than other units. Inside, you'll find a recently updated kitchen featuring a new dishwasher and microwave and new flooring throughout. Offers a dedicated 1 car garage and enclosed back patio. The HOA maintains a sparkling, pool in addition to covering the exterior building maintenance and full yard landscape upkeep. Affordable and no fuss!
…By Summit Sotheby's International Realty


Experience the rare synergy of expansive acreage and pristine shoreline with this exceptional 3.11-acre SALTWATER home. Perfectly positioned on a vibrant working inlet, this property offers a front-row seat to the majesty of the Pacific Northwest, from frequent JPod Orca sightings to the convenience of harvesting fresh oysters and clams from your own backyard. The residence features a versatile layout with four bedrooms, 2 of them on the MAIN, a spacious kitchen designed for entertaining, and a cozy wood-burning stove for cool coastal evenings. Outside, a massive waterside deck overlooks nearly 100 feet of private beach, while the grounds boast a thriving orchard of apple, fig, and plum trees, a chicken coop, and a garden ready for your touch. Modern essentials are already in place, including a newer septic system, private well, and high-speed internet, complemented by a massive pole carport and a partial basement for abundant storage. MOORING bouy anchor; floating dock platform and the rare potential to develop a second homesite, this is more than a home—it is a high-value investment in a lifestyle of adventure and privacy. Whether you are watching seals from the deck or planning your future estate, this unique offering represents an incredible bargain in a competitive waterfront market.
…By Morrison House Sotheby's International Realty


Experience wine country living in this beautifully remodeled, contemporary farmhouse-style residence, ideally situated in highly desirable Browns Valley just minutes from downtown Napa. Set on approximately 0.58± acre of park-like grounds with vineyard-covered hillside views, this custom-designed four-bedroom, two-and-a-half-bath home offers an exceptional blend of sophisticated interiors and resort-inspired outdoor living. Designed for effortless entertaining, the spacious family room features vaulted ceilings, a fireplace, wet bar with wine cooler, and sliding glass doors opening to a private outdoor oasis. An expansive patio surrounds the newly resurfaced heated pool with built-in spa, while a shaded gazebo creates an inviting outdoor living room. Newly planted queen palms, a magnificent oak tree, apple and fig trees, and thoughtfully redesigned landscaping enhance the serene setting. The generous grounds may also offer potential for an ADU, subject to site feasibility and City of Napa approval. The family room flows seamlessly into the European-designed kitchen and dining area, showcasing rift-sawn white oak cabinetry with under-cabinet lighting, quartz countertops, counter seating, and premium Bosch appliances, including the Bosch 800 Series. Formal living and dining rooms provide additional spaces for gracious entertaining, with the living room featuring a second fireplace. All four bedrooms enjoy tranquil views of the lush grounds. The spacious primary suite features two closets, including a walk-in, and a spa-inspired bath with a floating dual-sink vanity, oversized illuminated mirror, frameless glass-enclosed shower, and commissioned hand-painted tile. Extensive enhancements include bamboo veneer wood flooring, newer carpeting, upgraded electrical system with new panel, new interior and exterior lighting with statement chandeliers, fresh interior and exterior paint, stainless-steel cable and glass stair railing, new water heater, updated HVAC, recoated driveway, and a new insulated steel garage door. An Art Nouveau-inspired exterior feature wall handcrafted from genuine clear cedar creates a distinctive architectural focal point and elevates the home’s curb appeal. The redesigned grounds feature newly planted landscaping and TerraKoat, a stabilized decomposed-granite surface. The property is served by all city utilities, including water, sewer, and natural gas. Enjoy an exceptional Browns Valley location just minutes from downtown Napa and conveniently close to neighborhood shopping and dining at Browns Valley Market and Hop Creek Pub.
…By Golden Gate Sotheby's International Realty


Come stretch out and enjoy the feeling of seclusion with all the benefits of being close to the city! Located in Coles Creek Subdivision, this 4 bedroom, 2 bath brick home sits on approximately 2 acres with mature trees and plenty of room to enjoy the outdoors. Inside, you’ll find a spacious layout with multiple living areas, a large kitchen with center island, and plenty of natural light. The home offers a metal roof, covered front porch, attached garage, and a large yard with room to make it your own. With generous indoor and outdoor space, this property offers plenty of potential for someone ready to add their personal touches. Potential short sale. Purchase price, terms, commission, and closing are subject to approval by the Seller’s Mortgage Lender(s) and any other lien holders. Short sale approval has not been obtained. Please allow additional time for lender review and approval. Property is being sold as is.
…By Crescent Sotheby's International Realty


Welcome to 4 Madison Court, a beautiful 4 bedroom, 2.5 bath colonial in Marlton’s highly sought-after Ridings at Mayfair, an Evesham Township neighborhood with no HOA. Positioned just off a secluded cul-de-sac where the Evesham Historical Society is located, this home pairs a charming setting with generous living spaces and an inviting backyard retreat. A two-story foyer welcomes you inside, where a versatile main level offers room for both everyday living and entertaining. A den/formal living room and formal dining room complement a spacious living room and a separate sitting room with a gas fireplace. The expansive eat-in kitchen provides plenty of space to gather, while a laundry room and attached two-car garage add everyday convenience. Upstairs, four generously sized bedrooms each featuring spacious closets. The primary suite stands out with a large en-suite bathroom, an oversized walk-in closet, and a separate dressing room that could serve as a home office, additional closet space, or a private sitting room. A full hall bathroom serves the additional bedrooms. The partially finished basement extends the living space with a comfortable lounge area and gym area, along with an unfinished section for storage. Outside, a large in-ground pool is surrounded by extensive hardscaping and gardens, creating a welcoming setting for summer entertaining and relaxing at home. A large shed offers additional outdoor storage. Recent improvements include a new roof (2023), a new AC compressor (2023), new soffit and fascia on the front and sides of the home (2024), a new refrigerator, and a new pool filter (2026). With its flexible layout, thoughtful updates, and exceptional outdoor space, 4 Madison Court offers a wonderful opportunity to enjoy life in Ridings at Mayfair.
…By Prominent Properties Sotheby's International Realty


Sunlit architectural modern residence set back deeply on 4.03 private acres surrounded by woodlands, wildflowers, picturesque stream fed pond, and adjoining the 72 acre Gallows Hill Nature Preserve, featuring historic Revolutionary War camp sites and peaceful trails. This Zen sanctuary is a rare find - tucked fully into its natural surroundings yet expansive open floor plan that blurs the lines between indoor and out with soaring two story windows, skylights, extensive glass walls/sliders, plus wrap around Ipe deck for panoramic views. Significant improvements by the current owners including: new Hardie plank batten board siding; new windows, exterior doors and skylights; new HVAC; roof (2016); portable generator; new main floor office converted from laundry; and other designer enhancements. Total 2,740 sfquare feet of inviting living space including three Bedrooms two full/one half baths; and lower level studio/fitness room, plus laundry and mudroom leading directly to the two car garage. Clean lines and modern flow from the sun drenched, two story entry foyer to the wide open great room including striking Brazilian cherry floors, vaulted living room with sliders to the deck, open dining room with double sliders to the deck, plus sleek, state of the art kitchen featuring Carrera marble counters, center island with bar overhand, stainless steel appliances and custom glass front stainless pantry system. Enjoy luxe main floor primary suite with spa like bath and custom closet, plus top West Redding location, just 56 miles to Midtown.
…By William Pitt Sotheby's International Realty


West-facing golf course and mountain views don't get much better than this. From the backyard of this La Quinta pool home, you look straight out to the 14th green at Mountain View Country Club, with palms swaying and the Santa Rosa Mountains rising beyond. Afternoons end with the mountains glowing at sunset, and this home is set up to enjoy every minute of it. Inside, the custom finish work sets this home apart. Coffered and tray ceilings, custom beadboard wainscoting, detailed crown molding, and classic columns give every room a tailored feel. A wall of windows and sliders across the back, fills the home with natural light and keeps the golf course views in front of you. The great room centers on a fireplace and a custom built-in media wall with shiplap and floating shelves. It opens to the dining area and a granite wet bar, made for entertaining. The kitchen has rich cherry cabinetry, granite counters, a gas cooktop, stainless appliances, and a curved island that keeps the cook part of the conversation. This single-level home offers 3 bedrooms and 3.5 baths with a split floor plan, so every bedroom is separated for privacy. The primary suite has sliders to its own private patio, a quiet spot for morning coffee. One guest room works easily as a den or home office, which is ideal if you work remotely or want a dedicated hobby space. Outside, the resort-style backyard is where you'll spend your time. The large pool has swim-up seating and a sun shelf, plus a stacked-stone spa, a fire pit, and a built-in BBQ, all facing the green and the mountains. A two-car garage plus a separate golf cart garage makes it easy to get to the first tee. Mountain View Country Club is one of La Quinta's premier gated golf communities. Residents enjoy championship golf, tennis, pickleball, resort-style pools, and a vibrant clubhouse lifestyle -- the best of La Quinta and greater Palm Springs living. It's close to Old Town La Quinta, dining, shopping, and everything the Coachella Valley and greater Palm Springs area have to offer. Please note: a $10,000 Social Membership fee is required for all new homeowners. Whether you're looking for a full-time residence or a desert getaway, this home delivers the La Quinta golf lifestyle.
…By Desert Sotheby's International Realty


Step into your new home and experience the light, airy, and spacious feeling from the moment you walk through the door. Thoughtfully designed with open, inviting rooms, this home offers a wonderful blank canvas for you to make it truly your own. With four bedrooms, a generously sized eat-in kitchen, and a fully finished lower level, there is plenty of space to accommodate everyday living, entertaining, working from home, and more. The possibilities are endless! Located just one block from the sought-after Des Peres Lodge, this home combines comfortable living with an exceptional location. With its inviting spaces, versatile floor plan, and convenient setting, this is a home you won’t want to miss!
…By Dielmann Sotheby's International Realty
'%20stroke='%23DDAA3A'%20stroke-width='1.909'%20stroke-linecap='square'%20stroke-linejoin='bevel'/%3e%3c/svg%3e)
Receive by email any new listing that may match your search criteria
Your criteria :
By validating this form, you accept the general conditions of use of Le Figaro Properties.
These agencies offer a selection of luxury properties vente in United States. Feel free to contact them for personalized assistance.




