Get early access to listings that match your criteria
Never miss an opportunity again. Our personalized alerts notify you instantly.

 English$ USD · m²


This is the very last vacant and buildable parcel along the Kennebunk Beach promenade. This site will afford you dramatic ocean views and strolling access to Mothers' Beach, KBIA, Webhannet Golf Club and Edgecomb Tennis Club. All the ingredients for your family's magical Summer in Maine. Bring an architectand builder to create the dream getaway.
…By Legacy Properties Sotheby's International Realty


Just three quarters of a mile from downtown Camden, this delightful Gambrel style cottage delivers the perfect blend of charm, comfort, and convenience. Thoughtfully maintained and move in ready, the home features three nice sized bedrooms, two tastefully renovated bathrooms, and an inviting open kitchen, dining, living room ideal for everyday living and easy entertaining. A spacious mudroom, and a full bathroom with laundry complete the first floor. Upstairs you'll find three bedrooms and a full bathroom. Outside, you'll find lovely lawn and garden areas, a peaceful patio, and a storage shed. The quiet neighborhood places you close to hiking trails, the Camden Farmer's Market, Camden Harbor, and Megunticook Lake, making it easy to enjoy Camden's best natural and community amenities.A charming home in a great Camden location.
…By Legacy Properties Sotheby's International Realty


Permit submitted and starting construction Spring 2026 with Dec. 2026 occupancy. Welcome to Stroudwater Preserve, where elegant living meets breathtaking natural beauty. This exquisite single-level home is nestled in the heart of the neighborhood. The thoughtfully designed floor plan includes open concept living, dining, and kitchen areas that create an inviting space for entertaining and quality time with loved ones along with an unfinished daylight basement that could be finished for additional space. The living room is enhanced by a cozy fireplace, creating the perfect ambiance for chilly evenings. Spacious semi-custom kitchen boasting beautiful cabinetry, quartz counters, a tiled backsplash, and stainless steel appliances. As you explore this single level living home, you'll be delighted with the first-floor primary suite that exudes both luxury and comfort. Complete with a walk-in closet and a private bath featuring a water closet, double vanities, and a custom-tiled shower, this sanctuary is designed for ultimate relaxation. In addition to the primary suite, this home offers two additional bedrooms, one of which can be transformed into a home office to suit your needs. A second full bath, a powder room, mud room, and a family room on the second floor provide additional versatility and space. Come immerse yourself in the beauty of this remarkable community and indulge in a lifestyle that exemplifies elegance, comfort, and natural splendor while offering a convenient location and access to Portland trails.
…By Legacy Properties Sotheby's International Realty


Welcome to 24 Perley Mills Station Way, a stunning contemporary log home nestled on the shores of Perley Pond. This home offers the perfect blend of rustic character and refined design, with over 1,200 feet of waterfront, just over 20 acres of privacy, and nearly 4,500 sq ft of living space. Featuring 4 bedrooms and 3.5 baths, the home is crafted with exquisite hand-hewn logs and seamlessly combines natural beauty with modern comfort. The main living area is centered around panoramic water views through expansive windows, filling the space with natural light and anchored by a grand stone fireplace with a granite hearth. A well-appointed dining area flows into a custom kitchen, ideal for both everyday living and entertaining. The home includes two spacious guest bedrooms, a bonus room, and a first-floor primary suite with its own deck overlooking the water. The ensuite bath features a jetted tub and separate shower, creating a true retreat. The finished lower level is designed for entertainment, complete with a dedicated theater room and game area. A three-car garage provides ample space for vehicles and recreational equipment, with direct access to nearby ATV and snowmobile trails. Outdoor living is just as impressive, with a private dock, hot tub, and expansive sun-filled deck perfect for enjoying the peaceful setting. Conveniently located just 12 minutes from Pleasant Mountain, 35 minutes to Cranmore, and under an hour to Portland Jetport, this property offers an exceptional combination of privacy, recreation, and accessibility. A rare opportunity to own a true waterfront retreat. 3-bedroom septic.
…By Legacy Properties Sotheby's International Realty


Experience the best of coastal Maine living at 13 Lawson Road, a beautifully renovated Colonial overlooking the dramatic waters of Pond Cove. This exceptional 4-bedroom, 3.5-bath home captures breathtaking ocean views and an ever-changing waterfront scene--from crashing waves and gentle tides to surfers riding the swells just offshore. With 100 feet of private ocean frontage and a separate seasonal cabana perched at the water's edge, the property offers a truly special connection to the sea.Thoughtfully updated while retaining its classic coastal character, the home is ideally located just off Cape Elizabeth's coveted Shore Road. Enjoy easy access to Robinson Woods, Fort Williams Park and Portland Head Light, along with nearby beaches, restaurants, bakeries, boutiques and everyday conveniences. A rare opportunity to own a beautifully renovated oceanfront home in one of Cape Elizabeth's most desirable coastal settings.
…By Legacy Properties Sotheby's International Realty


Set in a private and peaceful setting just minutes from Portland, 133 Hawthorne Lane offers a rare combination of space, craftsmanship, and effortless Maine living. Built in 2005 by respected builder Russ Doucette, the five-bedroom residence was designed for both everyday comfort and gracious entertaining. Generous living spaces are complemented by two private offices, providing exceptional flexibility for working from home, hosting guests, or creating dedicated library and study spaces. Outside, the property becomes its own private retreat. A beautiful swimming pool anchors the spacious backyard, surrounded by mature landscaping and ample room for outdoor entertaining, summer gatherings, and quiet afternoons at home. The setting feels remarkably secluded while remaining connected to everything Greater Portland has to offer. One of the property's greatest advantages is its proximity to the Cloutier Trail, bringing miles of natural beauty close to home. Morning walks, wooded surroundings, and a sense of privacy give 133 Hawthorne Lane an atmosphere that feels removed from the city, despite being only minutes away. With five bedrooms, two offices, a pool, an expansive backyard, and exceptional privacy, 133 Hawthorne Lane represents an increasingly difficult combination to find this close to Portland. It is a home designed not simply around square footage, but around the way people want to livespace when you want it, privacy when you need it, and Portland within easy reach. Private, spacious, and exceptionally well located, 133 Hawthorne Lane offers the best of both worlds: a retreat at home and the city just minutes away.
…By Legacy Properties Sotheby's International Realty


This Shepley & Weld Townhouse has been tastefully updated and finished by the current owners. 1560 square feet of living space with 2 bedrooms and 2.5 baths, kitchen with soapstone counter tops and stainless appliances, living room with custom built ins, lower-level with a home office and storage. Hardwood and tile flooring. Sierra Pacific windows. Great walkability to restaurants, shops, services and The Royal River Park. Solidly run HOA.
…By Legacy Properties Sotheby's International Realty


Welcome to 39 Shackleton's Way in Boothbay, an extensively renovated 3,300 square foot residence offering an exceptional blend of modern craftsmanship, thoughtful design, and everyday comfort. Set on 1.2 private acres and reimagined down to the studs since 2022, the home has undergone a complete renovation with extensive updates throughout. The spacious floor plan features five bedrooms, one of which is currently used as a home office, three full bathrooms, one half bath, and an attached two-car garage. At the heart of the home is a beautifully appointed kitchen with commercial-grade appliances and an oversized island designed for gathering and entertaining. Hardwood floors, custom built-ins, and carefully curated finishes create a warm yet sophisticated atmosphere throughout. The primary suite serves as a private retreat, featuring cathedral ceilings and a luxurious spa-inspired bathroom. Additional living spaces include a dedicated office with built-in cabinetry, a beautifully finished wet bar, and a well-designed in-law apartment complete with its own living space, offering exceptional flexibility for guests, extended family, or multigenerational living. Recent improvements include new heat pumps, radiant heat flooring, new decks, and extensive interior and exterior enhancements completed as part of the home's comprehensive renovation. Thoughtful details throughout, including designer wallpaper accents and custom millwork, contribute to the home's distinctive character and quality. Surrounded by mature trees and offering a peaceful, private setting, the property is ideally located just 3 minutes from Boothbay Harbor Country Club and only 7 minutes from downtown Boothbay Harbor's restaurants, shops, marinas, and waterfront attractions. Offering the space, quality, and flexibility rarely found in today's market, 39 Shackleton's Way presents a unique opportunity to enjoy coastal Maine living in one of the region's most desirable locations.
…By Legacy Properties Sotheby's International Realty


Well situated Woodfords Corner 2 unit building with a double width driveway that comfortably parks 4 cars! This property has been very well-maintained and owner-occupied until early this year. Both units have bamboo wood flooring and granite kitchens plus there is a third floor that lends itself for a possible home office or other potential uses. Very close to the Boulevard and other urban amenities.
…By Legacy Properties Sotheby's International Realty


Welcome to Freshwater Woods on Annabessacook Lake, a premier 13-lot lakeside enclave designed for refined year-round living and four-season recreation. Set privately on nearly three wooded acres, this newly completed 2,737 sq ft contemporary residence exemplifies modern Scandinavian-inspired design, combining architectural sophistication with advanced building science and high-performance efficiency. Constructed to the highest standard, the home features closed-cell spray foam insulation, European triple-glazed windows, 7-inch engineered white oak flooring, 7.5-foot solid oak interior doors, and custom white oak cabinetry throughout. The main level centers around a chef's kitchen anchored by Taj Mahal quartzite countertops, an expansive center island, and a walk-in pantry, flowing seamlessly into the sunlit living area with a gas fireplace. A mudroom with tailored built-ins offers direct entry from the attached two-car garage, while a 286 sq ft screened porch extends the living space outdoors for three-season dining and entertaining. Upstairs, a second living room complete with a wet bar creates an inviting lounge or media space. Each of the three spacious bedrooms opens to its own private elevated balcony, including a serene primary suite with a custom walk-in closet and a beautifully tiled double-vanity bath. Two additional bedrooms feature ensuite and adjacent designer baths, complemented by a dedicated second-floor laundry room. A full daylight walk-out basement provides exceptional storage or future finish potential. Residents enjoy deeded access to over 300 feet of shared sandy beach on Annabessacook Lake with kayak storage and planned amenities. The setting offers endless four-season adventure, from summer boating and paddling on Annabessacook and neighboring Lake Cobbossee, to winter ice fishing and direct access to regional snowmobile trails connecting across both lakes. Ideally situated in Monmouth, just minutes from Augusta and one hour from Portland.
…By Legacy Properties Sotheby's International Realty


A rare combination of Kennebunkport walkability, privacy and resort-style outdoor living. Tucked along a quiet private street, 12 Touchstone Drive offers 1.15 acres just a short stroll from Dock Square and Colony Beach, with approximately eight acres of protected common land creating a peaceful wooded backdrop.The cedar-clapboard residence offers 3 bedrooms, 4 full baths and 3,043 square feet of finished living space. Highlights include a first-floor bedroom, cathedral-ceiling great room with fireplace, eat-in kitchen with island, office with built-ins, two gas fireplaces, finished lower-level space and a two-car garage. A whole-house generator plus public water and sewer adds year-round convenience.Outside, the property becomes a private Kennebunkport retreat. A heated saltwater pool and spa, sauna, firepit, established perennial gardens and dramatic granite ledge outcroppings create an exceptional setting for relaxing and entertaining. Antique stained-glass windows and a walk-in cedar closet add distinctive character to the beautifully maintained home.Available for immediate occupancy, 12 Touchstone Drive offers an uncommon opportunity: enjoy Kennebunkport's restaurants, galleries and waterfront, spend the day along the coast, and return home to the privacy of your own pool-and-spa retreat.
…By Legacy Properties Sotheby's International Realty


Welcome to 99 North Mountain Road, a rare and extraordinarily versatile 13-acre Midcoast sanctuary that effortlessly blends pastoral country living with an established, turn-key eco-hospitality and retreat opportunity. Privately sited amidst rolling pastures, mature fruit trees, and peaceful woodland, this singular property features an expansive 3,886-square-foot contemporary multi-level residence paired with a proven, off-grid glamping operation enjoyed by hundreds of guests. The main home is designed for both comfortable daily living and seamless entertaining. Sun-drenched open-concept living and dining spaces showcase dramatic sightlines, centered around an inviting kitchen and flowing directly out to a broad deck overlooking sweeping meadow views. Offering exceptional versatility, the home includes 5 spacious bedrooms, 2.5 baths, and a fully finished walk-out lower level complete with its own private kitchen, bath, and dedicated living quarters, providing the ideal setup for an in-law apartment, guest suite, or on-site owner/manager residence. An attached two-car garage provides effortless direct entry. Across the 13 pastoral acres, the grounds unfold into an immersive nature haven. The property comes equipped with three iconic, fully outfitted off-grid geodesic guest domes thoughtfully placed throughout the landscape: one nestled against the forest tree line offering spectacular Milky Way stargazing and moonrise vistas; a second serenely positioned along the natural wildlife pond; and a third elevated atop the open knoll capturing panoramic rolling field views and frequent visits from local wildlife. Whether you choose to carry forward and expand the thriving hospitality venture, cultivate a self-sustaining farmstead, or cherish a private multi-generational family compound just minutes from Damariscotta Lake, this property offers limitless potential in the heart of Lincoln County. A rare Maine treasure.
…By Legacy Properties Sotheby's International Realty


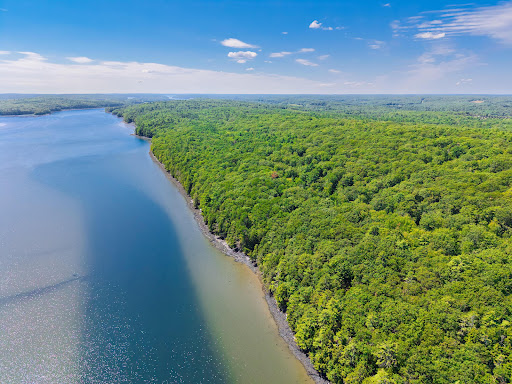
This property offers so many opportunities with over 60 acres with 1500 feet of frontage on the Sheepscot River. The property also abuts Route 218. The land has a combination of mature pine trees and hardwood. There are beautiful rock walls throughout. The property abuts conservation land and is close to the Sheepscot Village. You are only a few minutes to both Wiscasset and the Newcastle/Damariscotta town centers. If you are looking for a property to build your family compound or a seasonal camp you will not be disappointed with the beauty of this special property.
…By Legacy Properties Sotheby's International Realty


Completed in 2021 for its current owner, a London chef whose restaurant earned a Michelin Guide Bib Gourmand, 4 Ice House Point reflects a thoughtful, understated sensibility. Hand-crafted, plain-English cabinetry anchors the kitchen, designed for real cooking and generous gathering. Aged limestone and oak floors run throughout, with radiant heat beneath all stone surfaces. Oversized Marvin windows and doors frame the woods, wildflower meadows, and approximately 510 feet of protected harbor shoreline. Whitten Architects shaped the home to sit lightly on the land, oriented to the sunrise and moonrise over the water and designed for seamless indoor-outdoor living. Luxury home builder Geoff Bowley delivered a timeless, quiet aesthetic with exceptional craftsmanship. Set on 6.46± acres in the wooded quiet of Western Point—just over an hour from Boston—4 Ice House Point is a rare coastal landholding: a place where someone could imagine creating a future compound or simply living privately with the land and its history. The land itself has an even longer story. In the 1640s, the Raynes family farmed nearby at what is still called Raynes Neck, and the property's old stone walls and fruit trees still echo that early landscape. In the 1960s, the Western Point Trust divided the shoreline into only a few large parcels, preserving the quiet, wooded character for generations. That decision still defines this unique property's privacy and calm today.
…By Anne Erwin Sotheby's International Realty


Ideally situated less than a mile from both York Harbor Beach and Long Sands Beach, this beautifully re-imagined three-bedroom, two-bath split-level residence offers the perfect blend of coastal charm and modern convenience. Thoughtfully and extensively renovated throughout, this turnkey home presents an exceptional opportunity to enjoy the very best of York living. A welcoming new front entrance opens to the sun-filled main level, where a stunning renovated kitchen with new appliances serves as the heart of the home. Refinished hardwood floors flow seamlessly throughout the living spaces, while the spacious living room provides an inviting setting for both everyday living and entertaining. Just beyond, a 12' x 18' rear deck overlooks the private, fenced backyard, creating an ideal backdrop for summer gatherings, morning coffee, or quiet evenings after a day at the beach. The main level also features three well-appointed bedrooms and a beautifully updated full bath, offering comfort and style with a timeless coastal aesthetic. The lower level has been thoughtfully enhanced with all new flooring and includes a second full bath along with two versatile finished rooms perfectly suited for a home office, fitness studio, guest accommodations, media room, or additional storage and closet space. Completing the property is a one-car under garage with a new garage door, providing convenience and easy access throughout the seasons. With extensive improvements already completed, this exceptional property is truly move-in ready, allowing its next owners to simply arrive, settle in, and enjoy all that York has to offer.
…By Anne Erwin Sotheby's International Realty


Privately positioned at the end of the cul-de-sac within the 55+ Bayberry Ridge HOA, this year-round residence welcomes you with an inviting interior offering a soaring cathedral ceiling, a cozy gas fireplace, and an open living space filled with warm natural light. Step outside to your wrap-around patio, embraced by beautiful, mature gardens, a tranquil private sanctuary perfect for morning coffee, afternoon unwinding, or hosting loved ones. The kitchen and main bathroom have been carefully renovated, combining contemporary comfort with charming details. Upstairs, is an oversized loft space, perfect for an in-home office, a guest bedroom, full bath, and a family room over the garage. The heated one-car garage offers ample storage and year-round convenience. Best of all, Long and Short Sands Beaches are within walking or biking distance, with restaurants, shopping, and everyday essentials nearby. Whether you're seeking a year-round home or a seasonal retreat, this home offers a wonderful opportunity to experience the relaxed, vibrant lifestyle of an active community while staying close to the picturesque Maine coast.
…By Anne Erwin Sotheby's International Realty


Welcome to the Cider House, a classic, well-appointed farmhouse nestled among a charming stretch of Bremen Road in Waldoboro. This 4 bedroom, 3 bath home sits on 2.47 open acres with fruit trees, stone walls and old gardens. The home includes a first-floor en suite primary bedroom, a bright sunroom, a cozy living room and a commodious dining room to host all your friends and family. Upstairs are 3 bedrooms, a lage bathroom and one large room that could also serve as a rec space, project room or personal gym. The barn just behind the house has 3 renovated rooms upstairs (not photographed), including a full bath. Downstairs, you'll find a large insulated project room heated with a Rinnai, plus a two-car garage. The front yard provides peeks of the Medomak River and mature trees. The private backyard has a deck and fire pit for entertaining. The large side lots has a mini orchard with old and new fruit trees with plenty of room for a garden or small farm. The property is just 5 minutes from the Village of Waldoboro, where you'll find the lovely Waldoboro Theater, restaurants, coffee shops, a wine bar and groceries. Portland is only 1 hour 15 minutes away. Enjoy all that the Mid Coast has to offer.
…By Legacy Properties Sotheby's International Realty


Discover this newly built 4-bedroom, 2.5-bath home in the sought-after Stroudwater Preserve neighborhood. As you enter, a charming foyer warmly welcomes you before leading into the spacious, sunlit living areas. The living room offers a cozy gas fireplace and it's a perfect spot to relax on cooler days. Adjacent to the living room is a large dining area and a semi-custom kitchen featuring elegant, customized cabinetry, quartz countertops, a tiled backsplash, GE appliances, and a walk-in pantry. The first floor includes a flexible home office or den, a mudroom, and a discreet half bath. Upstairs, the luxurious primary suite boasts a fully tiled bath with double vanity with quartz counters, a custom shower with bench and niche, radiant heat flooring, and a generous walk-in closet. Three additional spacious bedrooms, the hall full bath, and a large laundry room complete the upper level. Outside, unwind on a stone patio overlooking a freshly hydroseeded yard, or enjoy a walk in the neighborhood with convenient access to the Portland Trail System just around the corner, offering miles of scenic paths. Plus, you're only minutes from downtown, shopping, highways, and more! The Stroudwater Preserve homes are built under the latest build codes and feature Zip R6 sheathing creating a well-insulated home, ERV ventilation system designed to improve indoor air quality while conserving energy, heat pumps for heating and cooling, dehumidification systems, Matthews Brothers windows and more. Come tour this beautiful home and learn more about what we have coming up!
…By Legacy Properties Sotheby's International Realty


Some designs simply endure. Built in 1966, this mid-century modern split-level is a wonderful example - thoughtfully laid out, filled with natural light, and designed with a sense of flow and function that feels just as relevant today. The main living level brings the kitchen, dining, and living spaces together beneath an open-concept layout, with oak floors adding warmth throughout. A bay window draws your eye toward water views, while a propane fireplace anchors the living room. The kitchen pairs quartz countertops with Bosch appliances, and practical details - including a pantry, coat closet, formal front entry, and direct garage entry with its own landing - make everyday living easy. Perhaps the home's most inviting space is the tiled sunroom. Insulated and built on a foundation, with Andersen sliding doors on three sides, it feels wonderfully connected to the outdoors and provides an exceptional place to relax throughout the seasons. Three bedrooms and two baths are arranged within 1,790 square feet of upper-level living space, while an additional 450-square-foot finished den/library in the basement offers a cozy retreat, office, or flexible bonus space. An attached two-car garage completes the property. With its south-facing orientation, the home enjoys excellent natural light and glimpses of the sun reflecting across Penobscot Bay. Set along dead-end Seaside Drive, the setting feels removed without being remote - downtown Belfast, the waterfront, co-op, hospital, and everyday amenities are all approximately five minutes away. Also offered with this property is interest in Map 29, Lot 21, a vacant lot diagonally across the street. Included in the purchase of the home is 1/3 undivided interest in an empty parcel across the street ( Map 29, Lot 21, 17 Seaside Dr.) that protects against future development on this lot in order to preserve views from the property. Please see MLS 1683695
…By Legacy Properties Sotheby's International Realty


New construction in a private North Yarmouth setting, 99 Delwin Drive welcomes you with a dramatic entry shaped by exposed ledge. Inside, high ceilings and an open, warm layout define the 3-bedroom, 2.5-bath design. A spacious main living area flows onto a deck overlooking the backyard, an inviting place for morning coffee, outdoor dining, or relaxing among the trees. Built for year-round comfort, the home has radiant heat throughout, including the two-car garage. An energy-efficient ducted heat pump system provides both heating and cooling. The first-floor primary suite is a quiet retreat with an en suite bath. On the daylight lower level, two guest bedrooms are joined by an additional living room, creating flexible space for gathering, entertaining, or unwinding. A sliding glass door offers walk-out access to the backyard and the 1.36 wooded acres beyond. With modern, efficient systems, a heated garage, versatile living spaces, and a peaceful wooded backdrop, 99 Delwin Drive brings together thoughtful new construction and room to enjoy life indoors and out.
…By Legacy Properties Sotheby's International Realty


Welcome to 482 Falls Bridge Road in beautiful Blue Hill, Maine. This Federal-style home offers a renovated, open-concept living space with views of Blue Hill Bay from the deck. The second floor features three bedrooms, a full bath, and laundry. A new high efficiency heating system with radiant panels was installed in 2026 Set in a peaceful setting on the Blue Hill Peninsula, this property provides an inviting opportunity to enjoy Maine's coastal lifestyle, natural beauty, and close-knit community. It is a comfortable backdrop for year-round living, a seasonal retreat, or an investment opportunity. Enjoy convenient access to Blue Hill Village, local shops, restaurants, the Blue Hill Co-op, hiking trails, boating, and the area's renowned cultural offerings. The surrounding region also puts you within easy reach of the saltwater shoreline and Acadia-area adventures. Whether you envision quiet mornings surrounded by nature, gatherings with family and friends, or a home base for exploring the peninsula, 482 Falls Bridge Road offers a distinct setting in one of Hancock County's most sought-after communities. This home has had all systems, plumbing, electrical and heating replaced and updated during the ownership.
…By Legacy Properties Sotheby's International Realty


Charming circa-1940s home ideally located near the heart of Blue Hill Village. Set back from the main road, this darling 1.5 story residence offers a sense of privacy while remaining just minutes from the village's shops, restaurants, galleries, library, and other local amenities. Well maintained and full of classic New England character, the home is ready for your preferred updates and personal touches. The property enjoys distant views of Blue Hill Mountain and a wonderful connection to the surrounding landscape. Just down the road are the historic Blue Hill Fairgrounds, immortalized by E.B. White in Charlotte's Web and still home to one of Maine's most beloved annual traditions. A detached two-car garage provides ample space for vehicles, storage, or workshop needs. With its inviting scale, convenient location, and quintessential Blue Hill setting, this delightful property offers an appealing opportunity for year round living, a seasonal retreat, or a welcoming Maine getaway.
…By Legacy Properties Sotheby's International Realty


Tucked into a quiet wooded setting on a private 1.01 acre lot, 15 Deer Run offers a well-maintained 3-bedroom, 2-bath home just minutes from Acadia National Park and downtown Bar Harbor. Ideally located on Mount Desert Island, the property provides easy access to hiking trails, carriage roads, and the surrounding coastal landscape, while remaining centrally positioned to Northeast Harbor, Southwest Harbor, and a short drive to Ellsworth for shopping, dining, and everyday services.Set back from the road and surrounded by established plantings, including rhododendrons, lilacs, hydrangeas, and crab apple, the property offers a peaceful, private setting with a true sense of place. Whether you're seeking a year-round residence, a seasonal retreat, or an investment opportunity, this home delivers flexibility and comfort in a highly desirable location.Inside, the home features a bright and welcoming layout with an open flow between the living, dining, and kitchen areas, ideal for both everyday living and entertaining. A first-floor bedroom and recently updated full bath with walk-in shower support convenient single-level living, along with a flexible office or den. Upstairs, two additional bedrooms and a second updated full bath provide space for family and guests.Outdoor living is just as inviting, with two decks offering the perfect setting for morning coffee or relaxed evenings surrounded by nature. A detached one-car garage with additional storage adds practicality, while the wooded lot provides space to unwind and enjoy the quiet surroundings.With close proximity to Acadia and all the Mount Desert Island communities, this property offers a rare opportunity to enjoy the best of Bar Harbor living, privacy, convenience, and access to one of the most iconic landscapes in New England.
…By Legacy Properties Sotheby's International Realty


Enjoy the convenience and ease of condo ownership in this inviting 2-bedroom condo at Valley Crossing in Carrabassett Valley, just minutes from Sugarloaf Ski Resort. Fully furnished and ready for its new owners, this is a place where you can leave the maintenance and worry behind and simply enjoy your time in western Maine. Spend winter days skiing and riding at Sugarloaf, then enjoy the warmer months exploring scenic carriage trails by foot or bike, surrounded by some of Maine's most beautiful scenery. With four-season recreation at your fingertips, there's always something to enjoy. Offered fully furnished and move-in ready, this Valley Crossing condo is the perfect opportunity to settle in before ski season and start making your own Maine memories.
…By Legacy Properties Sotheby's International Realty


Welcome to this thoughtfully designed new construction home offering the perfect blend of comfort, flexibility, and convenience. The main residence features a bright and inviting open-concept first floor, where the living, dining, and kitchen spaces flow seamlessly together - ideal for both everyday living and effortless entertaining. Upstairs, you'll find three bedrooms, including a spacious primary suite designed for relaxation. The main home is equipped with efficient forced hot air heating and central air conditioning for year-round comfort.Adding exceptional versatility, the attached two-car garage is topped by a fully equipped two-bedroom apartment - perfect for extended family, guests, a private home office, or as an income-producing rental opportunity.Nestled in a small, private neighborhood, this property offers the best of both worlds: a peaceful setting just moments from local schools, a short stroll to downtown amenities, and quick access to the Maine Turnpike for an easy commute.Whether you're seeking multi-generational living, supplemental rental income, or simply the advantages of a brand-new home in a prime location, this exceptional property delivers. Don't miss this rare opportunity to make it yours!
…By Legacy Properties Sotheby's International Realty


Set on more than 2.5 acres with over 300 feet of private waterfront with western views, 156 High Winds Drive captures westerly views across Broad Cove toward Casco Bay. Located within the prestigious High Winds neighborhood, with walking trails and shared access to a dock and float, this exceptional setting offers the quintessential coastal Maine lifestyleboating, fishing, swimming, and spectacular sunsets. Custom built in 2019, the residence was thoughtfully designed to embrace its waterfront setting, with water views from nearly every room. Handcrafted millwork and 5-inch quarter-sawn oak floors showcase the quality throughout. The beautifully appointed kitchen features Thermador appliances, a generous island, and walk-in pantry, opening to a spacious family room with gas fireplace and a light-filled dining area overlooking the lawn and waterfront. Four ensuite bedrooms offer exceptional flexibility. A first-floor suite with fireplace can serve as a primary bedroom, private guest quarters, or home office. Upstairs, three additional suites include a second primary option. Both primary suites feature fireplaces, walk-in closets, and beautifully appointed baths with radiant heat. A finished daylight lower level adds flexible space for media, recreation, fitness, or entertaining. Custom landscaping and hardscaping lead toward the waterfront, while a detached barn with private guest suite above provides additional space for visitors, extended family, or a studio. On-demand generators serve both buildings. Remarkably private yet just 10 minutes from Yarmouth Village and convenient to Portland, 156 High Winds Drive combines substantial private waterfront, coveted western exposure, and exceptional craftsmanship in an extraordinary coastal Maine setting.
…By Legacy Properties Sotheby's International Realty


One of only four parcels on Sophie's Way, No. 3 is now available. Down a private, pink granite drive, the entrance to the 1.39-acre lot is off the cul-de-sac. Bordered by gorgeous mature birch trees, the property has a cleared building envelope, a five-bedroom septic plan and underground power to the entrance. From the property, you can hear the waves and the bell buoy from Acadia National Park's Bass Harbor Light. There is a deeded right-of-way to the scenic oceanfront via an easy, wood-chip path for spectacular sunsets, a refreshing dip or launching kayaks/paddleboards. Bass Harbor is one of Maine's most scenic working harbors and home to Archie's, Thurston's or Seafood Ketch for a fresh seafood bite. Ships Harbor and Wonderland trails are both within a mile and the close by, lesser known trails of Western Mountain offer fantastic scenic reprieves from the more travelled trails.
…By Legacy Properties Sotheby's International Realty


Offered in its entirety for the first time, 755 & 761 Sunday River Road is an extraordinary generational compound in Newry, just five minutes from the slopes of Sunday River Resort. Spanning four separate lots over 30+ acres with nearly 1,800 feet of pristine Sunday River frontage, this rare landholding combines dramatic alpine beauty with unparalleled versatility. At the heart of the estate are two captivating residences, each framing panoramic views of the resort's peaks: an updated, character-filled antique farmhouse and a magnificent post-and-beam lodge defined by soaring cathedral ceilings and warm timber craft. Formerly an award-winning venue featured on The Knot and Wedding Wire, the sprawling grounds come fully equipped for unforgettable events, complete with an outdoor chapel, dedicated stage and reception areas, sprawling fields, separate restrooms, and extensive parking. The future here is yours to shape. Capitalize on its proven track record as an income-producing short-term rental, revive its celebrated history as a premier destination venue, explore future land development across the four parcels, or blend these options into a thriving multi-faceted business enterprise. Whether envisioned as a private mountain haven or a visionary commercial venture, opportunities of this caliber are exceedingly rare. Buyer to confirm intended uses with the Town of Newry.
…By Legacy Properties Sotheby's International Realty
'%20stroke='%23DDAA3A'%20stroke-width='1.909'%20stroke-linecap='square'%20stroke-linejoin='bevel'/%3e%3c/svg%3e)
Receive by email any new listing that may match your search criteria
Your criteria :
By validating this form, you accept the general conditions of use of Le Figaro Properties.
These agencies offer a selection of luxury properties vente in Maine. Feel free to contact them for personalized assistance.


