Get early access to listings that match your criteria
Never miss an opportunity again. Our personalized alerts notify you instantly.

 English$ USD · m²
Nicknamed the "Lone Star State" with its plethora of breathtaking locations in which to buy sumptuous Texas real estate. Whether it’s a contemporary open-plan home you are looking for or a traditional farmhouse with a wide porch, Texas has something for everyone. Its mild climate, famous rodeos and booming economy make Texas THE place to live.


Tucked in the heart of Montrose, 1526 Vermont St blends sleek contemporary design with warm living spaces and exceptional indoor-outdoor flow. Hardwood floors, high ceilings, and floor-to-ceiling windows fill the home with natural light, while the open-concept living, dining, and kitchen areas are ideal for relaxing or entertaining. The luxury kitchen features sleek finishes, expansive counter space, and premium stainless appliances. The primary suite serves as a tranquil retreat with a spa-like bath and custom walk-in closet. Outside, enjoy a private yard, covered balcony, and a sensational rooftop terrace with an outdoor fireplace and panoramic skyline views—the ultimate vantage point to kickstart your day with breathtaking sunrises and unwind with golden hour sunsets over the city. Located just steps from River Oaks Shopping Center, Buffalo Bayou Park, Downtown, the Museum District, and the Medical Center, this home offers premier urban living at its finest.
…By Martha Turner Sotheby's International Realty - Central Houston Brokerage


Set beneath mature trees on a quiet street in Tarrytown, our Cherry Lane project is set around a private courtyard with a lap-style pool, spa, and outdoor sauna. Expansive glass doors connect the kitchen and living spaces to the courtyard, while the main-floor primary suite and upper-level flex space provide quieter areas within the home. Together, these spaces offer a balance of connection, privacy, restoration, and flexibility for everyday life. Gossett & Co. Privacy Standard: This residence is offered privately to protect the privacy of current and future owners. Additional information is available to qualified parties.All renderings, drawings, and visual materials are provided for illustrative purposes only and are subject to change.
…By Kuper Sotheby's International Realty


Set on over 3.35 acres with standout potential as a luxury short-term rental investment, 28 Country Oaks presents a compelling opportunity to generate income while enjoying space, privacy, and thoughtful updates just minutes from Austin and Downtown Buda, with quick access to SH-45. The recently updated residence features 4 bedrooms, 3 bathrooms, multiple living areas, and two dining spaces designed to accommodate both personal use and guest stays. Inside, the home features refreshed luxury vinyl plank flooring and crisp interior paint, creating a clean, cohesive feel throughout. The kitchen serves as a central gathering space, complete with Calacatta quartz countertops, white cabinetry accented by black hardware, a farmhouse sink, and updated appliances. The primary suite is generously sized and well-appointed, offering a double vanity, heated towel rack, jetted soaking tub, walk-in shower, spacious closet, and direct access to the back patio through French doors. Outdoors, the property truly shines as an experience-driven asset. A refinished in-ground pool with a slide and diving board creates a resort-style setting ideal for entertaining and short-term guests, all surrounded by expansive acreage that enhances privacy and appeal. Adding to the versatility and income potential is a newly constructed garage apartment spanning over 800 square feet. It features a full kitchen, living area, one bedroom, and one bathroom—ideal for hosting additional guests or creating a separate rental stream. Blending acreage living with modern updates and strong income potential, this property offers a unique opportunity in a highly accessible location.
…By Kuper Sotheby's International Realty
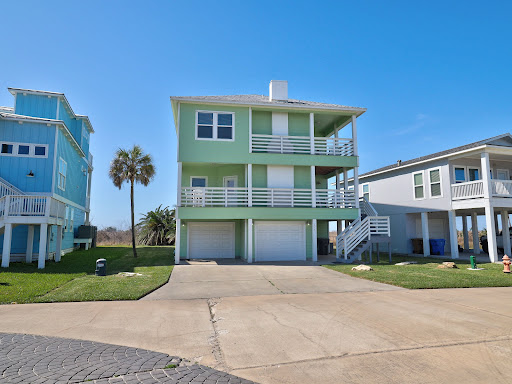


This beautifully furnished, turnkey 4-bedroom, 3.5-bath retreat offers the perfect blend of coastal luxury and comfort. Designed for entertaining, the open-concept main floor features a well-appointed kitchen with a spacious dining area, a wet bar, and a cozy living room with a fireplace. Step outside to two covered porches, perfect for soaking in the sea breeze. A guest-friendly half bath and a primary suite with an en-suite bath complete this level. Upstairs, you’ll find a second primary suite with a private sitting porch, plus two generously sized guest bedrooms connected by a Jack-and-Jill bath. Enjoy stunning views of the Gulf and Bay from multiple vantage points. The oversized two-car garage includes plenty of space for all your water toys and a climate-controlled laundry room. NO HOA and short-term rentals allowed, making it an option as an investment property, vacation getaway, or forever home. Bonus: Take a short stroll across the street to enjoy the community pool, gazebo, and watch the wildlife by the pond. This is island living at its finest!
…By Kuper Sotheby's International Realty


Experience elevated lock-and-leave living in this exceptional four-story brownstone overlooking the tranquil greenbelt. One of only 121 residences in this highly sought-after mixed-use community, this home was originally finished out for the owner, resulting in a level of quality, customization, and attention to detail rarely found in comparable properties. The thoughtfully designed interior features hardwood flooring throughout, elegant 4-inch wood plantation shutters on all windows and doors, ceiling fans in every room, and a stylish recessed in-wall fireplace that anchors the living area. The gourmet kitchen is equipped with stainless steel appliances, while the primary suite offers enhanced comfort with a premium Toto Washlet toilet. The 4th floor patio has a pergola with electronic privacy screen. An elevator provides convenient access to all four levels, and the attached two-car garage offers secure parking and additional storage. Other added conveniences include: Reverse Osmosis Water Filter, Water Softener, Whole Home Surge Protector. Items to convey: Washer/Dryer, Refrigerator, Sonos Sound System. Beyond the residence, enjoy a true walkable lifestyle with five restaurants, a coffee shop, spa, retail shopping, OrangeTheory Fitness, and medical offices all within the community. The adjacent Sheraton Hotel adds convenience for guests, while outdoor enthusiasts will appreciate direct access to Georgetown’s renowned 36+ miles of hike and bike trails. With low property taxes, exceptional amenities, greenbelt views, and a maintenance-free lifestyle, this brownstone offers the perfect blend of luxury, convenience, and carefree living.
…By Kuper Sotheby's International Realty


This beautiful 4-bedroom, 4-bathroom home perfectly captures the charm and character that Alamo Heights is known for. Nestled in Alamo Heights and surrounded by mature trees and lush landscaping, the property offers exceptional privacy and timeless appeal. As you step through the front door, a warm and inviting atmosphere immediately welcomes you. The formal living room, complete with a fireplace, provides the perfect setting for entertaining and large gatherings. The home flows seamlessly into a casual dining area and an updated chef's kitchen featuring a built-in refrigerator, dishwasher, double ovens, gas cooktop, an oversized island, and a breakfast bar. Just beyond the kitchen, a spacious second family room with French doors opens effortlessly to the expansive covered back porch, creating ideal indoor-outdoor living. On the opposite side of the home, a private guest suite with a full bath offers comfort and flexibility for visitors. The oversized primary suite is filled with natural light and serves as a relaxing retreat. The beautifully updated primary bathroom features a custom walk-in closet, dual vanities, built-in storage, and a large walk-in shower. Upstairs, you'll find two additional bedrooms, two full bathrooms, and a generous game room - all continuing the home's signature charm and thoughtful design. The backyard is truly the showpiece of the property. Designed for entertainment, the oversized patio overlooks a stunning Keith Zars pool and beautifully landscaped surroundings, creating a private outdoor oasis. Adding even more versatility, the guest suite above the garage offers approximately 576 square feet of additional living space. It includes a living room/bedroom, and full bathroom - ideal for guests, a private office, or a homeschool/study area. The oversized two-car garage provides abundant storage, while the property as a whol
…By Kuper Sotheby's International Realty


Welcome to this charming cottage-inspired home in the heart of desirable Alamo Heights! From the inviting front walk framed by fresh landscaping and mature oak trees to the delightful character found throughout, this three-bedroom, two-bath home is as charming as it is comfortable. Inside, the light-filled living room showcases original hardwood floors and flows naturally into the dining area and cheerful kitchen, complete with stainless steel appliances, granite countertops, and a cozy coffee nook—the perfect spot to start your day. The private primary suite offers a peaceful retreat with its own ensuite bath, while two additional bedrooms share a well-appointed secondary bathroom. Step outside and discover a backyard designed for enjoying life under the oak trees. A brick patio and charming pergola create an inviting setting for outdoor dining, entertaining, or gathering around the firepit, while the spacious yard offers plenty of room for children and pets to play. A gated driveway and garage add convenience and functionality. Ideally located within walking distance of the Alamo Heights pool, baseball fields, dog park, and Cambridge Elementary, this delightful home puts you close to the best of Alamo Heights living. Enjoy an abundance of nearby shops, restaurants, and neighborhood amenities, all while coming home to your own private cottage-inspired retreat. A rare opportunity to own a home filled with warmth, character, and timeless appeal in one of San Antonio's most sought-after locations!
…By Kuper Sotheby's International Realty


Exceptional one-and-a-half-story residence set on a sprawling 0.57-acre lot, offering the rare combination of primarily one-story living, privacy, and exceptional indoor-outdoor entertaining. Thoughtfully designed for effortless everyday living, this sophisticated home is ideally located near shopping, dining, and everyday conveniences while offering a private retreat-like setting. With four spacious bedrooms located downstairs, each with its own ensuite bath, the home provides the ease and accessibility of one-story living with exceptional accommodations for family and guests. Clean architectural lines, warm finishes, and beautifully connected living spaces create an inviting sense of sophistication throughout. The expansive great room is the heart of the home, showcasing soaring beamed vaulted ceilings, a gas-log fireplace, and walls of windows that flood the space with natural light while creating a seamless connection to the outdoor living areas. The gourmet kitchen is designed for both culinary enjoyment and entertaining, featuring high-end appliances, gas cooking, custom cabinetry, and an oversized island with generous seating. The private primary suite is a luxurious retreat, thoughtfully positioned within its own wing for added privacy. The spa-inspired bath features a soaking tub, walk-in shower, dual vanities, and an oversized walk-in closet. A private office tucked within the primary wing provides a quiet and convenient workspace. Three additional downstairs bedrooms, each with a private ensuite bath, offer exceptional flexibility for family, guests, or multigenerational living, complemented by a convenient half bath. Upstairs, a spacious game room/media room with its own half bath provides additional living and entertainment space—ideal for movie nights, game days, or a private retreat away from the main living areas. Outdoor living takes center stage in this exceptional property. The expansive 0.57-acre lot creates an extraordinary sense of space and privacy, while the beautifully designed backyard feels like a private resort. A stunning heated pool and spa provide the perfect setting for relaxing, swimming, and entertaining year-round. Gather around the gas fire pit in the evenings, enjoy al fresco dining beneath the open sky, or host memorable gatherings with plenty of room for guests to lounge and enjoy the surroundings. The seamless connection between the great room and outdoor living areas makes entertaining effortless and brings the best of Texas living right outside your door. An oversized three-car garage provides abundant room for vehicles, storage, recreational equipment, or hobbies. Located within the Mountain Lodge HOA, residents enjoy neighborhood amenities, while the home is served by sought-after Northeast ISD schools. Combining the convenience of primarily one-story living with exceptional craftsmanship, a resort-style backyard, heated pool and spa, and the privacy of a generous 0.57-acre homesite, this is a truly distinctive property designed for both refined living and unforgettable entertaining.
…By Kuper Sotheby's International Realty


Nestled beneath a canopy of mature trees in prestigious Meadows West, this beautifully maintained one-story 4-bedroom, 3-bath home offers an inviting combination of character, thoughtful updates, and exceptional outdoor living. Distinctive leaded-glass windows in the front door and dining room add architectural interest and fill the home with natural light. At the heart of the home is a completely updated kitchen, beautifully designed for both everyday living and entertaining. Wood floors and tall ceilings enhance the spacious feel, while two adjoining living areas offer wonderful flexibility for gatherings large or small, with a fireplace providing a warm focal point. A split-bedroom design provides added privacy and separation, making the floor plan especially comfortable for family and guests. The home's appeal continues outdoors with a pristine pool and beautifully landscaped outdoor area, creating a private setting for relaxing or entertaining. Mature trees provide welcome shade and contribute to the established beauty of the property. And the location is hard to beat—just one block from the Trinity Trails, with miles of scenic paths for walking and biking practically at your doorstep. Beautifully updated, meticulously cared for, and truly move-in ready, this is a home that combines comfort, character, and an exceptional Fort Worth lifestyle.
…By Briggs Freeman Sotheby's International Realty


There are homes, and then there are places that change the way you live. Tucked behind mature trees on nearly an acre in the heart of Preston Hollow, 6766 Northaven Road offers a rare blend of privacy, architecture, and resort-inspired living that feels worlds away from the city while remaining moments from everything Dallas has to offer. Designed to embrace its extraordinary surroundings, walls of glass invite natural light throughout the residence while creating a seamless connection between indoor and outdoor spaces. Sophisticated interiors, generous entertaining areas, and thoughtfully curated finishes provide an atmosphere that is both elegant and welcoming. Beyond the home itself lies the true magic of the estate. Step outside to discover a private retreat designed for both relaxation and recreation. The expansive grounds feature a resort-style pool and spa, outdoor living and dining spaces, a putting green, sports court, lush landscaping, and multiple areas to gather with family and friends beneath the Texas sky. Whether hosting a memorable celebration, enjoying a quiet evening by the water, or spending a leisurely weekend outdoors, every space has been designed to enrich everyday life. Rarely does a property offer this level of privacy, acreage, and lifestyle within one of Dallas' most prestigious neighborhoods. 6766 Northaven Road is more than a home, it is an experience. A private resort. A peaceful retreat. A remarkable opportunity to live beautifully in Preston Hollow.
…By Briggs Freeman Sotheby's International Realty


Discover a rare opportunity to own a true North Texas estate at 6 Wimbledon Court, ideally positioned on an expansive 3.2-acre homesite in Stonebriar Creek Estates, Frisco’s most sought-after neighborhood. Tucked away in a setting that delivers the tranquility and privacy of country living while sitting at the epicenter of the Frisco-Plano development corridor, this extraordinary property offers an unparalleled combination of space, amenities, and location. This is more than a home—it is truly a property. The estate features a full basement, resort-style pool, full guest house, and an incredible 11-car garage, including an 8-car garage with soaring 13-foot ceilings plus an oversized 3-car garage. Whether accommodating an impressive car collection, recreational vehicles, hobbies, or extensive storage, the garage spaces are as exceptional as the residence itself. Beyond the main home, the grounds unfold into a private retreat. A fully renovated barn has been transformed into a versatile barn and office, perfectly positioned behind a breathtaking $500,000 koi pond with extensive waterfall features. Multiple outdoor gathering spaces, including two fire pits, create inviting destinations for entertaining, relaxing, and enjoying the remarkable surroundings. Stonebriar Creek Estates offers the rare feeling of an exclusive country estate without sacrificing proximity to the best of North Texas. With 3.2 acres of privacy, extraordinary amenities, and an enviable location surrounded by the continued growth and energy of Frisco and Plano, 6 Wimbledon Court represents a truly exceptional opportunity to own a property of this scale and character.
…By Briggs Freeman Sotheby's International Realty


Buffalo Ridge presents a rare opportunity to acquire 158+/- contiguous acres in the heart of Heath, Texas, one of the premier residential communities in the Dallas/Fort Worth Metroplex. Located along Ridge Road (FM 740) between Heathland Crossing and established residential neighborhoods, the property represents one of the largest remaining undeveloped tracts within this highly established portion of the city. Unlike outer laying development opportunities dependent upon future growth, Buffalo Ridge Ranch is surrounded by existing residential development and is positioned near schools, retail, medical services, recreation and Lake Ray Hubbard. The property offers approximately 4,600 feet of frontage along Ridge Road, 1,000 feet along Heathland Crossing and 3,300 feet along White Road, providing extensive frontage and access from three sides. With its scale, municipal location, extensive roadway frontage and position within an established residential market, Buffalo Ridge Ranch offers a significant infill development opportunity in the center of Heath. Summary Location: Ridge Road & Heartland Crossing (Northeast Corner) Size: 158 +/- AC Current Zoning: Agricultural Future Land Use Plan: Rural Estates Utilities: City sewer and water to site Schools: Rockwall ISD (exemplary) Road Frontage: +/- 4,600′ on Ridge Road, +/- 1,000′ on Heathland Crossing, +/- 3,300′ on White Road Location: Buffalo Ridge is located within the City of Heath at Ridge Road (FM 740) and Heathland Crossing, approximately 1.6 miles south of Interstate 30. The property is positioned between Heath and Rockwall with convenient access to the greater Dallas-Fort Worth Metroplex. The property benefits from extensive public road frontage on three sides: •4,600± feet along Ridge Road (FM 740) •1,000± feet along Heathland Crossing •3,300± feet along White Road Lake Ray Hubbard lies immediately west of the surrounding Heath community, while Buffalo Creek Golf Club, Heath Golf & Yacht Club, Rockwall-Heath High School and numerous residential neighborhoods are located nearby. Land: The land features a mix of open space and hardwoods throughout the property. Elevation on the property ranges from 566 +/- feet above sea level at the highest point to 526 +/- feet above sea level at the lowest point. A 5.5 +/- ac lake is located in the southeast corner of the property that would make an excellent water feature in a future development scenario. Development Potential: The property’s scale, extensive frontage and access from three sides provide flexibility for a range of potential residential development concepts, subject to applicable zoning, entitlements and City approvals. Property is currently zoned agricultural. Utilities: City of Heath water and sanitary sewer service are available to the site. Existing survey and planning materials identify sanitary sewer infrastructure and easements affecting portions of the property. Utility availability, capacity, location and development requirements should be independently verified by prospective purchasers. Current Zoning: Agricultural City/Demographics/Schools: According to the U.S. Census Bureau, The city’s population has increased approximately 21% since 2020, reaching an estimated 11,671 residents in 2025. Median household income exceeds $220,000, while the median value of owner-occupied housing is approximately $767,000 The property is served by Rockwall ISD and is located near Rockwall-Heath High School, which received an A rating and overall score of 91 in the Texas Education Agency’s 2025 accountability ratings.
…By Briggs Freeman Sotheby's International Realty


Enjoy the endless view of San Antonio from the 21st floor of The Towers. This 2 bedroom, 2 bath, 1312 square foot unit is saturated with light from 3 sides, so one can enjoy seeing a sunrise and sunset from home. Eat your meals here, or go downstairs to enjoy a breakfast or lunch at the Deli, or a delicious dinner served by an excellent waitstaff. Enjoy the many amenities, including a pool, and exercise facilities, and a woodshop. The unit has updated bathrooms, lovely wood floors, and an inviting kitchen.
…By Kuper Sotheby's International Realty


Beautiful 4-bedroom, 2-bath home with exceptional outdoor living. Welcome to this well-appointed 4-bedroom, 2-bath home featuring a desirable split floor plan designed for both privacy and functionality. The spacious kitchen is equipped with elegant quartz countertops, a large center island with ample storage, and plenty of workspace for cooking and entertaining. The primary suite is separated from the three additional bedrooms and hall bath, creating an ideal layout for families and guests. The oversized two-car garage is equipped with a mini-split system and spray foam, making it a versatile climate-controlled space for hobbies, projects, or additional recreation. Step outside to an entertainer's dream backyard. The screened-in porch features a built-in grill, TV cabinet, and bar area, providing the perfect setting for year-round gatherings. The outdoor amenities continue with a gazebo and swing, a pavilion for entertaining, a putting green, and a children's playground set. The fully landscaped front and back yards are shaded by mature trees, creating a beautiful and inviting outdoor environment. Additional features include abundant parking, a storage building/workshop in the backyard, and plenty of space for recreation and storage. Changeable Decorative lighting is installed on the eaves. Get the app on your phone to change it for any holiday, etc. This property offers the perfect combination of comfort, functionality, and outdoor enjoyment - ready for you to call home.
…By Kuper Sotheby's International Realty


Waterfront living at its best in Key Allegro. This beautifully furnished 4-bedroom, 4-bath canal-front home offers the perfect combination of coastal living, entertaining and investment potential. A separate guest quarters located across the breezeway provides privacy for guests, family or additional living space. The main living area features a spectacular wall of windows along the back of the home, bringing in an abundance of natural light while offering beautiful views of the canal right from your living room. Enjoy easy access to the water with a newly capped bulkhead and new decking, creating the perfect setting for relaxing, fishing or enjoying your boat. The boat is negotiable, making it even easier to start enjoying the waterfront lifestyle from day one. A garage provides great space for your golf cart, lawn equipment and other "toys," while an additional storage area helps keep everything organized. Located in the desirable waterfront community of Key Allegro, this home is fully furnished and ready to enjoy. The community offers a pool, and the area is golf-cart friendly, making it easy to cruise around and enjoy all that Key Allegro and Rockport have to offer. Whether you're looking for a full-time residence, weekend getaway or vacation rental, this canal-front property is ready to make coastal living a reality!
…By Kuper Sotheby's International Realty


Welcome home to this stunning 5-bedroom, 2.5-bathroom retreat nestled beneath mature oak trees in the highly desirable Park Forest subdivision. Boasting nearly 3,000 sq. ft. of thoughtfully designed living space, this four-sided brick beauty is an entertainer's dream. Step inside to discover a spacious, flowing floor plan featuring two distinct living areas, a cozy brick fireplace, gorgeous wood-like tile floors, and a spectacular Florida room accented by high ceilings and rustic wooden beams. The beautifully updated kitchen is a chef's delight, equipped with double ovens, stainless steel appliances, sparkling granite countertops, a subway tile backsplash, a center island, and a breakfast bar. Retreat to the convenient downstairs primary suite, complete with dual custom closets and a newly remodeled walk-in shower. Upstairs, you will find 4 large bedrooms, with 2 of them having access to the front balcony deck. Out back, your private oasis awaits! Enjoy morning coffee on the charming covered patio, or host summer gatherings on the expansive flagstone patio under the shade of mature trees for year-round enjoyment in this large backyard. Recent updates include fresh exterior paint, a newer roof, and new interior fixtures, plus an unbeatable San Antonio location. This spectacular property is waiting for you to call it home!
…By Kuper Sotheby's International Realty


Step into refined comfort in this beautifully refreshed home, ideally situated in an established neighborhood near the elementary school. Designed for effortless everyday living and entertaining, the spacious kitchen features a large center island and flows seamlessly into the dining area. Upstairs, a generous flex space provides plenty of versatility for a second living area, game room, playroom, or home office. The private primary suite offers a relaxing retreat with a spa-inspired bath featuring a soaking tub and separate shower. Fresh interior paint and new carpet create a crisp, updated feel throughout, while the peaceful backyard with no rear neighbors adds an extra sense of privacy. Thoughtfully refreshed and ready to enjoy, this inviting home blends comfort, flexibility, and functionality.
…By Kuper Sotheby's International Realty


Build your custom home at Ryan Woods, an exclusive new enclave of just nine custom homesites ideally located in South Denton. Offering a rare combination of custom homes, convenience, and exceptional value, Ryan Woods provides the opportunity to design and build a home tailored to your lifestyle in an intimate residential setting. Located approximately five minutes from Denton Country Club and Downtown Denton, residents will enjoy convenient access to restaurants, shopping, entertainment, and Denton's popular year-round festivals and community events. Ryan Woods is also within walking distance of Ryan Elementary and offers easy access to surrounding amenities and major thoroughfares. With only nine homesites available and some of the most competitively priced lots in a custom-home community in the surrounding area, buyers have the opportunity to invest more into the home itself while enjoying the privacy and character of a thoughtfully planned neighborhood. Bring your vision and create your custom home in one of South Denton's newest residential communities.
…By Briggs Freeman Sotheby's International Realty


Exceptional Memorial-area home offering soft contemporary design, serene wooded views, and a rare sense of privacy. Set behind a gated entrance on an expansive lot, this beautifully appointed residence is thoughtfully designed to embrace its natural surroundings, with open living spaces that capture tranquil views from nearly every room. Floor-to-ceiling windows, abundant natural light, and seamless indoor-outdoor flow create a peaceful connection to the outdoors. The inviting interiors feature refined finishes, and expansive entertaining areas designed for both everyday living and effortless gatherings. A spacious deck provides the perfect retreat to relax, entertain, or simply enjoy the sounds of nature among the mature trees. Located just minutes from premier shopping, dining, top-rated schools, and major Houston thoroughfares, this property offers a rare opportunity to experience a private natural oasis in one of Houston’s most desirable neighborhoods.
…By Martha Turner Sotheby's International Realty - Central Houston Brokerage


This impeccably maintained townhome in the highly sought-after Hammersmith community. This elegant residence offers 2 bedrooms, 2.5 bathrooms, and a thoughtfully designed floor plan that blends timeless character with everyday comfort. A stunning entry welcomes you into a light-filled living space featuring custom built-in bookcases, a cozy fireplace, and expansive windows that showcase the home's architectural beauty. Rich wood and brick flooring extend throughout the first floor, adding warmth, texture, and sophistication. Upstairs, the spacious primary suite serves as a private retreat, complete with a generously sized en-suite bathroom and a large walk-in closet. The secondary bedroom also offers ample space and comfort, making the home ideal for guests, family, or a home office. Conveniently located in a prime Houston location, you'll enjoy easy access to premier shopping, dining, entertainment, and major thoroughfares.
…By Martha Turner Sotheby's International Realty - Central Houston Brokerage


Enjoy waterfront living at its finest at Villa 103, located in the gated community of The Reserve at St. Charles Bay. This fully furnished 4-bedroom condo offers plenty of space to relax and entertain. The main floor has an open-concept kitchen-living room with shiplap wall accent, stainless steel appliances, custom backsplash, a lovely island with sink, & extra sitting to entertain guests. The 2nd level has 2 guest bedrooms and a Primary suite with a patio to enjoy the morning breeze; complete with a huge spa-like full bathroom. The third-floor bedroom provides a private retreat for guests, complete with its own full bathroom, adding extra flexibility and comfort. The covered back patio offers an ideal outdoor retreat, complete with a dedicated tackle closet for fishing gear and a freezer for added convenience. Step right out to your private boat lift and take advantage of some of the best fishing on the Texas coast. Spend your days on the water and unwind in the peaceful coastal setting. HOA dues cover insurance, landscaping, pool, pier, and more. Making this a true low-maintenance, lock-and-leave property. Whether you’re looking for a weekend getaway, full-time residence, or investment opportunity, this one checks all the boxes.
…By Kuper Sotheby's International Realty


Welcome to Silo Ranch, a peaceful 23-acre retreat in Bastrop County, ideally situated 8 miles south of the historic City of Smithville and 45 miles to Austin’s airport ABIA. Behind the gated entrance, you'll discover a rare blend of modern design and beautiful countryside. Scattered oak trees, a stocked pond and wide-open spaces create an exceptional setting for recreation, livestock, horse farm or simply enjoying the quiet country lifestyle. The property is AG exempt for cattle and hay production that offers tax benefits. The custom-built 1,397-square-foot industrial modern farmhouse lives much larger than its size, featuring an open-concept design with soaring ceilings, abundant natural light, finished concrete floors, and distinctive architectural details throughout. The home offers 2 bedrooms and 2 baths, and highlights a unique converted grain silo currently serving as a living area. Complete with a Lopi wood stove and decorative sliding barn door, this flexible space can easily function as a private bedroom suite. The efficient kitchen features quartz countertops, a butcher-block island with breakfast bar seating and ample drawer storage. Upstairs, a loft overlooking the living and kitchen areas provides additional living space, office potential, or bonus room. The primary suite includes built-in cabinetry, a walk-in closet, and a bath with quartz counters and walk-in shower. Zoned mini-split HVAC systems provide energy-efficient comfort throughout. Outside, the improvements continue with a chicken coop, fire pit and a storage building that is configured as a guest studio (184sf) with a bedroom, offering additional flexibility for visitors, hobbies, or workspace. A versatile 30x30 metal barn equipped with power and water, includes concrete-floored section, lean-to, and a covered porch. Enjoy the charm of small-town living, friendly neighbors, and a true sense of community. Silo Ranch is a one-of-a-kind property where modern style meets ranch living.
…By Kuper Sotheby's International Realty


Set across rolling ag exempt acreage in the heart of the Texas Hill Country, this exceptional estate offers privacy, scale, and architectural presence framed by expansive long range views. Designed to balance refined living with meaningful recreation, the property pairs a thoughtfully executed main residence with an impressive climate controlled car barn, creating a setting suited for both everyday comfort and elevated gatherings. The main residence spans approximately 5,142 square feet and is positioned to capture the surrounding landscape from nearly every room. Natural stone, warm wood accents, and extensive glass define the exterior, while covered balconies and outdoor living areas extend the home outward and reinforce its connection to the land. Inside, the interiors are defined by generous proportions, soaring ceilings, and a layout that feels open yet intentional. Walls of glass introduce abundant natural light while maintaining strong visual continuity throughout the home. The kitchen serves as a central gathering space, appointed with a six burner gas cooktop with integrated grill, custom cabinetry, an oversized island, and designer quartz countertops. The space is equally suited for daily use and larger scale entertaining. The primary suite offers a private retreat overlooking the surrounding terrain. The spa inspired bath includes a steam shower, expansive custom closet space, and an additional hidden bonus area providing flexibility for a variety of uses. The suite is intentionally separated from secondary living areas to enhance privacy. An expansive entertainment wing anchors the home, featuring a dedicated media room and an adjoining card room and lounge with wet bar. A main level office with private exterior access offers a functional workspace complemented by inspiring views. A Sonos sound system enhances both interior and exterior living, supporting a seamless lifestyle throughout the property. Outdoors, the grounds unfold into a private Hill Country setting. A resort style infinity edge swimming pool with built in bar seating overlooks the rolling landscape, creating a dramatic focal point for relaxation and entertaining. The fully fenced acreage includes meandering trails suitable for walking, horseback riding, or ATV use. A private pond adds a natural element of tranquility and reinforces the sense of separation from surrounding development. Complementing the residence is an approximately 3,347 square foot climate controlled car barn designed for exceptional versatility. With capacity for up to ten vehicles, the structure accommodates collection storage, workshop use, fitness space, and additional functionality. Dual split HVAC systems and a dedicated bathroom allow for year round use. Above, a fully air conditioned 40 by 22 foot game room provides an ideal environment for hosting and recreation. This estate offers a rare balance of privacy and accessibility, delivering a complete Hill Country lifestyle defined by space, views, and enduring character.
…By Kuper Sotheby's International Realty


Set in the countryside of southern Hood County near Lipan, this exceptional 69 ± acre ranch combines luxury living, equestrian potential, and functional ranch improvements in a highly accessible North Texas setting. Fully cross-fenced with productive pasture, five ponds, four water wells, and quality infrastructure, the property is well suited for horses, cattle, or a private country retreat. At the center of the ranch is a beautifully crafted 6,106 ± square foot modern farmhouse, complemented by a second ranch home and ample room for future equestrian expansion. LOCATION Located approximately 4 miles from Lipan, the ranch offers privacy and seclusion while remaining convenient to Granbury, Stephenville, Weatherford, and the Fort Worth metroplex. Approximate driving distances: ● 4 miles to Lipan ● 25 miles to Granbury ● 25 miles to Stephenville ● 36 miles to Weatherford ● 65 miles to Fort Worth ● Less than 100 miles to Dallas IMPROVEMENTS Completed in 2021, the 6,106 ± square foot modern farmhouse features five bedrooms, five full bathrooms, two half baths, and expansive living and entertaining spaces. The chef's kitchen includes a large island, butler's pantry, walk-in pantry, and wet bar. Vaulted ceilings, custom built-ins, a dedicated office, integrated Control4 smart-home technology, and two gas fireplaces further enhance the residence. Outdoor living centers around a heated pool and spa, outdoor kitchen, covered patios, outdoor shower, attached grill, and sweeping views across the ranch. A 1,300 ± square foot second home built in 1995 features three bedrooms, one bathroom, and a screened porch, making it ideal for guests, a ranch manager, or potential rental income. Additional improvements include a barn with attached pens, storage buildings, whole-home Generac generator, electric gated entrance, security system with cameras, and attached four-car garage. WATER Five ponds are distributed throughout the ranch, providing reliable livestock water while adding to the property's recreational appeal and scenery. Four water wells serve the residences and ranch operations. EQUESTRIAN & RANCH The ranch is fully cross-fenced into multiple productive pastures with a barn and attached pens already in place. Currently running cattle, the property includes functional cattle infrastructure that will convey with the sale. The layout provides ample room for a covered arena, round pen, expanded barn, or custom training facilities, offering the flexibility to accommodate performance horses, recreational riding, cattle operations, or a combination of uses. LAND The 69 ± acres feature gently rolling terrain, productive pasture, quality cross fencing, and multiple water features. The highly usable layout provides room for livestock, horses, and future improvements while maintaining the privacy and character of a luxury country estate. CONCLUSION With a luxury modern farmhouse, second residence, abundant water, productive land, and versatile ranch infrastructure, this Lipan property offers an exceptional opportunity for those seeking a premier horse property, working ranch, family retreat, or long-term legacy investment within easy reach of Fort Worth.
…By Briggs Freeman Sotheby's International Realty


This house comes with a REDUCED RATE as low as 5.875% (APR 6.389%) as of 8-19-2026. This is a seller paid rate-buydown that reduces the buyer's interest rate and monthly payment. Terms apply, see disclosures for more information. Discover the charm of Bishop Arts District living in this charming 2-bedroom, 1-bathroom Dallas home, originally built in 1921 and offering approx. 1,035 square feet of character-filled living space. Situated on a desirable corner lot, this home blends vintage appeal with thoughtful updated in one of Dallas' most vibrant neighborhoods. The living room makes an impression with cathedral ceilings, abundant character, and updated decorative lighting. The refreshed kitchen features a gas oven and cooktop, while a dedicated laundry area adds everyday convenience. The bathroom, a classic claw-foot tub and Katie Kime Dallas toile wallpaper complements the home's historic charm. A standout feature is the generous attic storage, offering valuable additional space and exciting potential for future conversion into an upstairs loft with access via a spiral staircase, subject to applicable approvals and building requirements. Enjoy a location in the heart of the Bishop Arts District in Dallas, known for its locally loved restaurants, bars, boutiques, shopping, entertainment, and neighborhood atmosphere. With nearby hospital access and Downtown Dallas just minutes away, this home offers a compelling combination of historic character, urban convenience, and proximity to some of Oak Cliff's most popular destinations. Whether you're drawn to the cathedral ceilings, vintage details, updated kitchen, corner-lot setting, or the possibilities above, this Bishop Arts home delivers distinctive Dallas living in a highly sought-after location. New roof in 2026.
…By Briggs Freeman Sotheby's International Realty
'%20stroke='%23DDAA3A'%20stroke-width='1.909'%20stroke-linecap='square'%20stroke-linejoin='bevel'/%3e%3c/svg%3e)
Receive by email any new listing that may match your search criteria
Your criteria :
By validating this form, you accept the general conditions of use of Le Figaro Properties.
These agencies offer a selection of luxury properties vente in Texas. Feel free to contact them for personalized assistance.
Dallas with its sky-scrapers and World Aquarium Centre, the Dallas Museum of Art in the Arts District or Houston, the Space Station city offering luxurious Texas real estate with fine views, top-end shopping opportunities and lavish restaurants, or the fast-growing city of Austin.
Nature-lovers will discover activities including rock-climbing at Hueco Tanks, gliding down the Guadalupe River, or rafting in Santa Elena Canyon for more adventurous visitors. Find idyllic Texas real estate among the vast plains, hills, lakes and canyons of this all-American popular State.
