Get early access to listings that match your criteria
Never miss an opportunity again. Our personalized alerts notify you instantly.

 English$ USD · m²
Nicknamed the "Lone Star State" with its plethora of breathtaking locations in which to buy sumptuous Texas real estate. Whether it’s a contemporary open-plan home you are looking for or a traditional farmhouse with a wide porch, Texas has something for everyone. Its mild climate, famous rodeos and booming economy make Texas THE place to live.


Comfort, flexibility, and move-in-ready appeal come together at 383 Sickle Loop, a thoughtfully built home in Harvest Creek — one of the most accessible communities along the rapidly growing Kyle–Uhland corridor. Designed with optimal functionality in mind, this home delivers an open-concept layout that flows naturally from the kitchen through the dining area and into the main living space, keeping everyone connected whether you're cooking, relaxing, or hosting. The kitchen anchors the main level with generous cabinetry, ample counter space, and stainless steel appliances, while large windows invite natural light throughout the day, lending the home a warm, airy quality that carries through every room. A dedicated downstairs bedroom and full bathroom add valuable flexibility — ideal for guests, multigenerational living, or a private home office setup. Upstairs, a second living space offers room for a game room, media lounge, or play area, while the additional bedrooms provide true separation and privacy. The primary suite is a genuine retreat complete with a walk-in closet and well-appointed bathroom. The home includes a smart home package with connected devices and a Honeywell thermostat. Step outside to a fully fenced, private backyard, and enjoy the convenience of an in-ground sprinkler system covering both the front and back yards — keeping the entire property effortlessly maintained year-round. Just steps from the front door, the neighborhood park at the end of the street features picnic benches, a fenced dog park, a splash pad, and a walking path — with an elementary school just blocks away. Located minutes from I-35 and perfectly positioned between Austin and San Marcos, 383 Sickle Loop offers space, quality construction, and long-term value in a corridor that keeps growing.
…By Kuper Sotheby's International Realty


Beautifully updated 4 bedroom residence located in a highly sought after area. Minutes from shopping, The Woodlands, and restaurants. This stunning home features elegant upgrades throughout, including stylishly renovated bathrooms and gorgeous flooring with no carpet for a clean, modern feel. The well designed layout offers a formal dining room perfect for entertaining, along with comfortable living spaces filled with natural light. The spacious backyard provides plenty of room for outdoor gatherings, play, or relaxation under the canopy cover. Built with classic four sides brick construction, this home offers both timeless curb appeal and durability. Additional highlights include a 2 car garage with built in storage and water heater. Combining thoughtful updates, functional design, and an unbeatable location, this home is the perfect blend of comfort, styles, and convenience. Easy commute to both the airport, and downtown.
…By Martha Turner Sotheby's International Realty - The Woodlands Brokerage


Description: Pozo Roble Ranch is ideally positioned just south of Highway 90, offering excellent accessibility and close proximity to established infrastructure. Backing up to the City of Hondo, the tract benefits from convenient access via both FM 462 South and Menefee Street. Surrounded by residential neighborhoods and anchored by a Walmart along its northern boundary, the property is influenced by both residential and commercial growth, enhancing its long-term development potential. With access to full city utilities—including water, sewer, and electricity—the property is well-suited for a variety of uses. Improvements: The property is void of structural improvements of value, offering a clean slate for future development. Electricity is available throughout the tract, and the property benefits from access to city water and sewer, providing a strong foundation for a wide range of potential uses. With utilities in place and no existing structures to limit design, this tract presents an ideal blank canvas ready to be developed or improved to suit your vision. Water: The property benefits from access to city water, providing a reliable source for future residential or commercial development. In addition, a large, shallow hand-dug well is located on the tract and is piped to multiple spigots throughout the property, currently utilized for irrigation purposes. This combination of municipal water access and supplemental on-site water infrastructure adds both convenience and versatility for a variety of uses. Vegetation and Terrain: The terrain is generally level, characterized by productive Castroville and Knippa clay loam soils. Vegetation across the property consists of some scattered mature mesquite trees, with a larger portion made up of approximately 10-year mesquite regrowth. The western portion of the tract, which follows the creek, supports a heavier concentration of native hardwoods, including large hackberries, live oaks, and elm trees, offering both visual appeal and natural diversity. Wildlife: The ranch supports a diverse population of native and exotic wildlife and has long been recognized for its exceptional hunting opportunities. The area is well known for outstanding white-wing dove hunting, with large seasonal populations. The ranch is also home to a healthy population of whitetail deer, and has historically supported axis deer as well, adding to its recreational appeal. Location: The property is located just south of Highway 90, on the southern end of Hondo city limits, 41± miles W San Antonio, 42± miles E of Uvalde, 119± miles SW of Austin, 236± miles W of Houston, Minerals: See broker for details Taxes: See Broker
…By Kuper Sotheby's International Realty


Perched high above the city at The Azure, this stunning two-bedroom, 2.5-bath residence offers an exceptional blend of sophistication, comfort, and breathtaking design. Floor-to-ceiling windows frame sweeping south-facing views of the downtown skyline, filling every room with natural light and delivering unforgettable sunsets. Designed for both everyday living and effortless entertaining, the open-concept kitchen, featuring premium Miele appliances and a built-in espresso maker, flows seamlessly into the family room, where the city skyline becomes your backdrop. Nearly every space in the home captures panoramic views, creating a truly elevated living experience. Rich hardwood floors extend throughout the main living areas and bedrooms, adding warmth and continuity to the home’s modern aesthetic. Step outside to two expansive covered terraces, ideal for relaxing or hosting guests. One features a cozy gas fireplace and overlooks the resort-style pool, offering a serene setting to unwind while enjoying the city lights. The primary suite is a private retreat, complete with a spa-inspired marble bath, soaking tub, separate shower, and a generous walk-in closet designed by California Closets. A thoughtfully positioned guest suite is located on the opposite side of the home. A rare highlight of this residence is the dedicated two-car garage, offering ample space for both parking and storage which is an uncommon luxury in high-rise living. Residents of The Azure enjoy a full-service, lock-and-leave lifestyle with 24-hour concierge, valet parking, a state-of-the-art fitness center, resort-style pool, sauna, community room, and business center. Ideally located in the vibrant Harwood District, this residence is just moments from premier dining, shopping, nightlife, and the American Airlines Center, placing the very best of the city right at your doorstep. This is luxury high-rise living at its finest, where modern elegance meets unmatched views and effortless convenience.
…By Briggs Freeman Sotheby's International Realty


Custom designed homes are so much more than four walls and a roof. They speak to your personality. They create a connection on an intimate level which cannot be replicated without applying the effort during the process to imagine how you will 'live' in the home. This is a house that was curated in a way that speaks to its distinctive style, unparalleled in Houston. The owners/designers of the home created a front elevation that was reminiscent of their years in New York enjoying the front stoop of their brownstone. The first floor of the home connects with the backyard in a way that produces a seamless living area. The kitchen is outfitted with La Cornue ovens and oversized windows that allow for an abundance of light which illuminates the home. A media room, a parlor room, not one, but two offices, and a secluded master suite with its own private terrace are just a few amenities that set this home apart. 5118 Braesheather is truly an estate that must be seen in person to appreciate.
…By Martha Turner Sotheby's International Realty - Central Houston Brokerage


Marina View Way | Austin, TX 78734 Marina View Way Unit 2 and Unit 3 | Lots LAKERIDGE AT ROUGH HOLLOW A rare lakefront opportunity beside the Rough Hollow Yacht Club and Marina — the final two build sites in Lakeridge, cherished since the community first took shape. Maybe you want both....This setting offers the freedom to design a luxury lock-and-leave home surrounded by everything that defines Rough Hollow living: direct access to the Yacht Club, Marina, Canyon Grille, and Fitness Center. Imagine mornings overlooking Lake Travis, evenings on the terrace, and a lifestyle where every day feels like vacation. Tucked inside the gates of Lakeridge at Rough Hollow, these two coveted Marina View Way lots sit at the edge of adventure and ease. A quiet enclave where the hum of the lake replaces city noise. Marina View Way feels more like a state of mind than a street—gated, tucked away, and perfectly placed between the serenity of Lake Travis and the energy of the marina. Rough Hollow residents can enjoy the prestigious Yacht Club and Marina which offers lake access, and fun activities like paddleboards and kayaks. The Yacht Club and Marina offers extra amenities for residents including a resort-style negative edge pool, fitness center, and restaurant! Plus, with a year-round activities director, with year-round entertainment. This is a lifestyle measured in sunsets, sails, and serene mornings by the water.
…By Kuper Sotheby's International Realty


Build Your Dream Home in Travis Settlement Discover one of the few remaining lots in the highly sought-after Travis Settlement community. This beautiful ~2-acre property offers a prime opportunity to design and build your custom Hill Country retreat. Surrounded by mature trees and backing to a wet-weather creek, the lot provides ~1-acre of level grade to set your home on to enjoy a peaceful natural setting with plenty of privacy and space. Enjoy the best of both worlds — a tranquil Hill Country lifestyle with the convenience of nearby amenities. Located just minutes from Lake Travis and the Hill Country Galleria for shopping, dining, and entertainment. Neighborhood residents also have access to a private community boat dock, perfect for lake days and water adventures. With a low tax rate, architectural plans available, and zoned to acclaimed Lake Travis ISD, this is an exceptional opportunity to create your dream home in one of the area’s most desirable neighborhoods.
…By Kuper Sotheby's International Realty


Located in the heart of Palmilla Beach’s newest village, Waters Edge, 416 Mermaid Tail is a beautifully designed coastal retreat that blends comfort, character, and style. Offered fully furnished and move-in ready, the home also qualifies for short-term rentals, making it an attractive option for buyers looking to enjoy the property while having the flexibility to generate income when not in use. With 3 bedrooms and 3.5 bathrooms across 1,348 square feet, the home offers an efficient layout ideal for relaxed living or weekend escapes. The main level features a bright and open living space, a well-appointed kitchen, and a built-in bunk room that brings both personality and versatility. Upstairs, the primary suite and a secondary bedroom each feature en-suite baths, offering a peaceful sense of privacy for both guests and owners. Waters Edge is a thoughtfully planned village that embraces the natural contours of the land, offering a setting that feels both organic and elevated. Meandering streets, lush greenways, and tranquil waterways create a seamless connection between classic coastal architecture and Mustang Island’s native beauty. Spanning 165 acres, it is one of the most exciting new offerings on the Texas coast. As a resident, you will enjoy full access to all of Palmilla Beach’s premier amenities. Lounge at the Oasis Pool with its swim-up bar, enjoy poolside dining, or savor local flavors at The Black Marlin and Reds Patio Bar. Additional amenities include a state-of-the-art fitness center, scenic walking trails, a top-rated golf course, VIP beach service, the Town Center, the Waters Edge Boathouse, and pickleball courts, all thoughtfully designed to complement the Palmilla lifestyle.
…By Kuper Sotheby's International Realty


This 1.4 +/- acre lot is located on Atascocita Road near Wilson Road. With the perfect location, this lot has been cleared and has a tremendous opportunity to build on. Surrounded by business all around this lot is ideal. The lots are divided but are being sold as one. There is a billboard on this lot that is staying with it.
…By Martha Turner Sotheby's International Realty - Central Houston Brokerage


Situated in a prime Travis Heights location, 514 E Live Oak presents a rare opportunity to own new construction in one of Austin’s most established and sought-after neighborhoods. Set on a spacious corner lot just minutes from South Congress, this 4-bedroom, 3.5-bathroom single-family home spans 2,252 square feet and is thoughtfully designed for both everyday living and entertaining. The open-concept floor plan is filled with natural light and enhanced by designer selections throughout, creating a timeless and elegant aesthetic. A seamless indoor-outdoor flow leads to a private backyard with a pool, offering the perfect setting for relaxation or hosting. Additional features include a one-car carport and quality craftsmanship by Madden Construction. Enjoy the unmatched Travis Heights lifestyle with close proximity to South Congress dining, shopping, and entertainment, all while tucked into a quiet, tree-lined residential setting.
…By Kuper Sotheby's International Realty


Set on a secluded 2-acre corner lot in sought-after Hat Creek Estates, this exceptional new construction in Bartonville offers the perfect blend of privacy, design, and modern luxury. Surrounded by mature trees and located within highly regarded Argyle ISD, the setting alone is hard to replicate. Thoughtfully designed by Oscar E. Flores Design Studio, this single-level home showcases elevated architecture paired with carefully curated, high-end selections throughout. Every detail has been intentionally considered—from the flow of the floorplan to the finishes that define each space. The expansive layout is designed for both everyday living and effortless entertaining, featuring open-concept living areas, a chef-inspired kitchen, and seamless indoor-outdoor connectivity. Generous windows invite natural light while framing views of the surrounding trees, enhancing the sense of privacy and tranquility. This is a rare opportunity to own a fully custom, design-forward home in one of Bartonville’s most desirable communities. Additional features and finish details are available in MLS or upon request.
…By Briggs Freeman Sotheby's International Realty


Own a piece of Texas history at Estancia Pueblo Viejo Ranch. Set on 91+ acres atop the Brazos River in Austin County—within the historic Stephen F. Austin land grant—this gated estate offers refined living in a spectacular natural setting. The single-story main home showcases masterful craftsmanship, premium finishes, and a timeless design. Highlights include expansive living spaces, his-and-hers offices, a guest suite with kitchenette, and a primary suite featuring river views, a private gym and sauna, spa-like bath, screened porch, and large closet. World-class masonry and woodworking are found throughout. Equestrian amenities include a barn with 8 horse stalls and a 2BR/1BA apartment with kitchen. On-site staff quarters feature 3 apartments and a 3,200 sq.ft. equipment shop. A 125kW generator and private well ensure self-sufficiency. Breathtaking views, abundant wildlife, and total privacy complete this rare offering.
…By Martha Turner Sotheby's International Realty - Central Houston Brokerage


Rare 4/5 bedroom, 4.5 bath luxury home in a prime location distinguished by a private front oasis with resort-style pool and lush courtyard landscaping. A dramatic two-story entry introduces architectural elegance, flowing into formal living, dining room with fireplace, plus an inviting den for relaxed gatherings. The chef’s kitchen anchors the home with an expansive island, premium stainless-steel appliances, gas cooktop, abundant storage, and a chic dry bar designed for seamless entertaining. Upstairs primary retreat offers a serene escape with fireplace, natural light, and a spa-inspired bath with soaking tub, dual vanities, and walk-in closets. Secondary spacious bedrooms + ensuite bathrooms, additional bedroom being used as den. 3rd floor private suite/game room and an executive-level workspace for ultimate productivity. Complete with outdoor entertaining patio, attached garage, and proximity to premier dining and shopping, this home delivers a refined private oasis lifestyle.
…By Martha Turner Sotheby's International Realty - Central Houston Brokerage

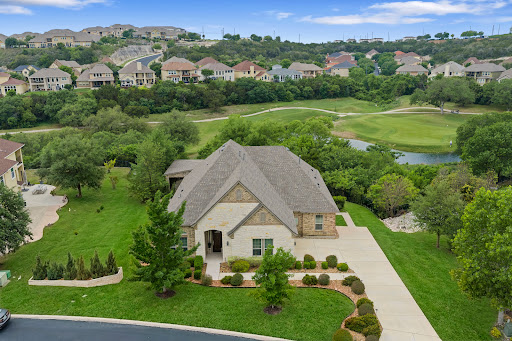


Positioned along the fairways of Cedar Creek Golf Course, this thoughtfully designed one-and-a-half-story residence offers an exceptional blend of comfort, functionality, and refined living. The open-concept layout is filled with natural light, anchored by a spacious living area that seamlessly connects to an expansive island kitchen featuring built-in appliances and generous prep space ideal for both everyday living and entertaining. A dedicated office provides a quiet space for work or study, while secondary bedrooms are privately situated alongside an additional living area, creating a flexible layout. Upstairs, a large bonus space offers endless possibilities for a game room, media room, or play area. The primary suite is designed as a relaxing retreat, highlighted by a wall of windows that frame views of the backyard and golf course. The en-suite bath features dual vanities, a soaking tub, and a separate shower for a spa-like experience. Outdoors, the backyard is designed for gathering and enjoyment, complete with a hot tub and an outdoor kitchen with a built-in grill all set against a backdrop that offers both privacy and scenic golf course views. A three-car garage adds convenience, while the location provides easy access to nearby amenities, including Cedar Creek Golf Course. This home offers a well-balanced combination of space, thoughtful design, and lifestyle appeal.
…By Kuper Sotheby's International Realty


Welcome to Trinity Bluffs, a charming community tucked along the Trinity River just minutes from downtown Dallas. Located on a quiet, quaint street with plenty of guest parking outside of the gated access, this three story townhome at 381 E. Greenbriar Lane, Unit 1002, offers 2 bedrooms, 2.5 baths, 1,414 square feet with a spacious 2 car tandem garage. One of the most unique features of this home is its rare dual balcony floor plan, offering peaceful, tree lined views and, in the winter months, a clear look at Reunion Tower something few townhomes in the community can offer. Inside, you’ll find high ceilings, rich oak-style wood floors, and a bright, open concept second floor where the living, dining, and kitchen areas come together comfortably. The kitchen is both stylish and functional, featuring Bosch appliances, a gas range, built-in microwave, quartz countertops, and designer lighting. A convenient powder bath is also located on this level. Upstairs, the two bedrooms are thoughtfully split for added privacy, each with its own en suite bath. The primary suite includes a large walk-in closet and a relaxing retreat at the end of the day. Enjoy a short stroll to the community pool, easy access to major highway, trails, the Bishop Arts District, and a variety of local dining and entertainment. With its welcoming feel, rare layout, low HOA dues, and convenient location, this home offers a wonderful opportunity to enjoy one of Oak Cliff’s gated communities.
…By Briggs Freeman Sotheby's International Realty


Submerge yourself in serenity in one of the last of only 6 luxury townhomes to be built on Lakewood Pointe, a private development on the grassy peninsula siding Lakewood Yacht Club. Large living area w/ fireplace and French doors that open to balcony w/ expansive views of Clear Lake. Contemporary designer upgrades throughout. Elevator services all floors. Access to Lakewood Pointe's private boat and fishing docks. LYC members are steps away from fine and casual dining facilities, kids' club, sports bar, marina, tennis/pickleball courts, playground, sailing programs, and various social clubs. LYC hosts special events including Keels and Wheels, the largest classic cars and boat show in the US! Only 45 minutes from Houston, fantastic opportunity to slip away and and do whatever floats your boat! LYC Associate Membership initiation fee included. Application process still required by/per LYC and membership fees not included. Membership to LYC not required. MUST SEE oppty!!
…By Martha Turner Sotheby's International Realty - Memorial Brokerage


Welcome to 523 Sunrise Ave, a turnkey coastal retreat in Sunflower Beach—one of Port Aransas’ most sought-after resort-style communities. This custom-built 3-bedroom, 3.5-bath beach house offers the perfect blend of luxury coastal living, strong short-term rental potential, and an ideal setup for family vacations. Designed for both comfort and income-producing opportunity, the second-floor living space features soaring ceilings, abundant natural light, and a rare custom fireplace—creating a warm, inviting atmosphere. The open-concept layout flows seamlessly into a chef’s kitchen with quartzite countertops, farmhouse sink, KitchenAid appliances, a powder blue 6-burner gas range, and built-in wine fridge—perfect for entertaining after a day at the beach. The primary suite is a private oasis with its own patio and spa-inspired bath featuring dual vanities and a spacious walk-in shower. Downstairs, guests and kids enjoy their own space with a private guest suite and a custom bunkroom—making this home ideal for maximizing rental occupancy or hosting multiple families. Located just minutes from the beach, this fully furnished home offers true turnkey convenience in a walkable, golf-cart-friendly community known for its resort amenities and strong vacation rental demand Whether you’re searching for a Port Aransas investment property, second home, or family beach getaway, 523 Sunrise Ave delivers coastal charm, luxury finishes, and income potential in one of the island’s premier communities. ** 2022 4-seater golf cart that has been garage kept and has low hours can be included with appropriate offer**
…By Kuper Sotheby's International Realty


Coming Soon - Originally built in 1972 by Houston architect Jack Philpot, this architectural marvel was completely reimagined through a two-year, design-driven renovation by Biazar Studio. Taken to the foundation & rebuilt with all new structural & mechanical systems, this 4-bedroom, 3-bath home perfectly pairs modern efficiency with extraordinary craftsmanship. The Venetian plaster exterior, Brazilian Ipe deck with glass railing overlooking Briar Creek & thermally broken aluminum windows set the tone. Inside, the wide-plank oak flooring & custom millwork create a clean, refined aesthetic. The kitchen boasts custom cabinetry, quartz countertops, & Bosch appliances, while smart home automation, invisible speakers & concealed lighting elevate everyday living. Spa-quality bathrooms showcase Calacatta marble, European finishes & premium fixtures. Additional highlights include full-home generator and sophisticated landscaping. A rare, reimagined space blending architectural precision with modern luxury.
…By Martha Turner Sotheby's International Realty - Central Houston Brokerage


At the very highest point of Marfa sits 1104 North Alamito Street, a celebration of contemporary architecture that perfectly embodies the city surrounding it. The main house, designed by Cameron Armstrong Architects and expertly constructed of Hebel block and structural steel, creates a unique experience with the high desert. Sweeping views of the Haystacks and Puertacita Mountains stretch along the eastern skyline, with the home itself oriented to maximize the incomparable vistas. Comprising seven platted lots, the upper three host the luxurious main home, casita, and outbuildings, while the lower four slope down twenty feet to Hermosa Street and protect the jaw-dropping eastern views. Find your personal oasis in the northern end of the house, where the sprawling primary suite will welcome rest and relaxation. A gorgeous guest suite awaits by the entry, while a detached casita is a home-away-from-home for guests, offering additional flexibility and privacy. The open interior is bathed in light from the massive eastern fenestrations. Entertain outdoors on the expansive covered patio, cuddled up by the outdoor fireplace as the sun rises over the mountain ranges or the stars sparkle in the coal-black Texas sky.
…By Kuper Sotheby's International Realty


Introducing Casa del Canyon, a stunning new construction in the boutique luxury community of Canyons at Scenic Loop. This single-story, modern yet warm home offers 4 bedrooms, 3.5 bathrooms, and 3,404 sq. ft. of beautifully designed living space. With an open-concept layout, bright interiors, and expansive windows, the home is filled with natural light and thoughtfully crafted for both entertaining and everyday living. Key features include a gourmet kitchen with premium appliances, custom cabinetry, and a wine closet, a game room with wet bar, a study, and a dramatic floor to ceiling fireplace. The floorplan is designed to maximize comfort and functionality, with ample storage and versatile living spaces. This home is almost completed with an estimated finish in October 2025, and buyers still have the opportunity to select custom finish-outs, making it truly a one-of-a-kind home by SG Custom Builders. Casa del Canyon comes with a builder's warranty, providing peace of mind for years to come. Situated on a private lot in Canyons at Scenic Loop, the home combines luxury, privacy, and convenience, offering easy access to major highways, top-tier schools, and the vibrant Hill Country lifestyle. Don't miss this opportunity to own a new construction masterpiece in one of San Antonio's most exclusive communities.
…By Kuper Sotheby's International Realty


Welcome to an exquisite retreat set within a serene, wooded environment spanning over 5.693 +/- acres. This remarkable property seamlessly blends traditional charm with modern amenities. Its unique features and tranquil setting make it an ideal choice for those seeking a private haven with plenty of room for entertaining and leisure. The property boasts a covered outdoor kitchen equipped with appliances and a BBQ area, perfect for hosting gatherings and enjoying meals al fresco. This space is designed for comfort and convenience, allowing you to entertain with ease. Adjacent to the outdoor kitchen, an expansive outdoor living area awaits, centered around a large, inviting fireplace. This space offers a cozy ambiance for evening gatherings or quiet relaxation under the stars, making it an ideal spot for entertaining guests or enjoying a peaceful night. The sports pool is a centerpiece of the outdoor amenities, providing a refreshing escape during warm months. Additionally, architect's plans are available for a gazebo, kitchen, and bathroom next to the pool, offering opportunities to further enhance this space and create a complete outdoor oasis. The property includes an oversized garage, which not only offers ample parking and storage space as well as a half bath and an adjacent laundry room. The large apartment above has exterior as well as garage access and offers an airy front room and open plan kitchen as well as a large bedroom, full bathroom and two walk-in closets all of which are air conditioned. Overall, this exquisite family retreat offers a blend of luxury and tranquility, making it a perfect choice for those in search of a serene environment with endless possibilities for relaxation and entertainment.
…By Kuper Sotheby's International Realty


Breathtaking views of double fairways & a tranquil water feature on the Kingwood Country Clubs Forest Course in prestigious Kingwood Greens. Enjoy outdoor living from the oversized covered patio w/summer kitchen, pool, & golf course backdrop. This custom home showcases quality craftsmanship & thoughtful details throughout. The striking elevation features solid limestone exterior walls, while the interior offers elegant hardwood floors & numerous upgrades throughout. The chef’s kitchen is ideal for entertaining. Spacious rooms & a flexible floor plan include 3 bedrooms downstairs, private study, formal dining, light-filled family room, & secluded primary suite w/walk-in shower, soaking tub, & enormous closet. 2 secondary bedrooms down share a Jack & Jill bath. Upstairs features a sauna, huge game room, large 4th bedroom w/bath & media room - either GR or media room may serve as 5th bedroom.Perks include a generator & water well for landscaping. Don't miss this one!
…By Martha Turner Sotheby's International Realty - Kingwood Brokerage


Nestled just steps from Boerne's charming downtown, this home puts boutique shopping, local dining, and Hill Country strolls right at your doorstep. An inviting front porch sets the tone as you enter into a separate living room, perfect for quiet evenings or welcoming guests. The heart of the home is the expansive open-concept living, dining, and kitchen area - designed for effortless everyday living and memorable gatherings. The kitchen stands out with its double ranges, a huge island, quartz countertops, custom cabinetry, and wood floors that flow seamlessly throughout the entire downstairs area. A full bath is located downstairs, just steps from the rear porch, creating a perfect pool bath. Upstairs, a spacious loft - currently used as a home office - adds flexibility to the layout. Upstairs, you'll also find three bedrooms and two full baths, including a serene primary suite, all finished in soothing neutral tones that create a calm, cohesive feel. Step outside to a large back porch overlooking a privacy-fenced backyard, complete with a sparkling pool and spa, plus a convenient outdoor shower - your own private retreat. Both front and back yards offer low-maintenance and eco-friendly turf. The two-car tandem garage offers both front and rear access, with an alley exit for added ease. With its ideal location, thoughtful layout, and stylish finishes, this home delivers the lifestyle so many buyers are searching for.
…By Kuper Sotheby's International Realty


This exceptional property in Gillespie County offers limitless potential in a prime Hill Country location, just minutes from Fredericksburg and a short drive to Johnson City. Whether you're looking for a primary residence, a multigenerational retreat, or a high-end corporate getaway, this home adapts to your vision. Currently operating as a highly rated 5-star short-term rental, it's already a successful investment with the flexibility to serve multiple purposes. The spacious main home, with its beautifully designed attached suites and top-tier finishes, offers multiple configurations to suit your needs. Whether you envision a private residence with guest quarters, a multi-unit rental, or a combination of both, this property can be tailored to fit your lifestyle and investment goals. With its proximity to renowned wineries, local attractions, and the best of Hill Country living, this is a rare opportunity to own a truly versatile property. The Listing Agent must be present for all showings and will coordinate around existing bookings.
…By Kuper Sotheby's International Realty


For more information: www.lakeview70rainey.com Positioned high above Rainey Street in one of downtown Austin’s most sought after high rise buildings, this two bedroom residence with a dedicated flex space captures unobstructed views of Lady Bird Lake and the Austin skyline from nearly every room. Floor to ceiling glass defines the living spaces, pulling in natural light throughout the day while framing the lake, the city, and the energy of downtown Austin below. The layout opens naturally, creating a seamless flow between the kitchen, dining, and living areas, designed for both everyday living and entertaining. The kitchen is finished with quartz countertops, custom cabinetry, and a full suite of premium appliances, offering both function and a clean, modern aesthetic. Just beyond the main living areas, a separate flex space creates an ideal home office, media space, or quiet retreat. The primary suite is oriented toward the views, creating a calm, light filled space, while the secondary bedroom offers flexibility for guests or additional use. Custom closet systems have been thoughtfully integrated, including expanded shoe storage and a rotating full length mirror. Located in the heart of the Rainey Street District, this residence offers immediate access to Austin’s hike and bike trail, top restaurants, nightlife, and waterfront living, all within moments of your front door. Residents of 70 Rainey enjoy a full service luxury lifestyle with resort style amenities including a rooftop pool, fitness center, sauna, concierge, business lounge, dog park, multiple outdoor gathering spaces, and access to a cold plunge. This is downtown Austin condo living defined by views, walkability, and a building that continues to set the standard for high rise living in Austin. Also available for Lease: $7,950/month
…By Kuper Sotheby's International Realty
'%20stroke='%23DDAA3A'%20stroke-width='1.909'%20stroke-linecap='square'%20stroke-linejoin='bevel'/%3e%3c/svg%3e)
Receive by email any new listing that may match your search criteria
Your criteria :
By validating this form, you accept the general conditions of use of Le Figaro Properties.
These agencies offer a selection of luxury properties vente in Texas. Feel free to contact them for personalized assistance.
Dallas with its sky-scrapers and World Aquarium Centre, the Dallas Museum of Art in the Arts District or Houston, the Space Station city offering luxurious Texas real estate with fine views, top-end shopping opportunities and lavish restaurants, or the fast-growing city of Austin.
Nature-lovers will discover activities including rock-climbing at Hueco Tanks, gliding down the Guadalupe River, or rafting in Santa Elena Canyon for more adventurous visitors. Find idyllic Texas real estate among the vast plains, hills, lakes and canyons of this all-American popular State.
