Get early access to listings that match your criteria
Never miss an opportunity again. Our personalized alerts notify you instantly.

 English$ USD · m²
Nicknamed the "Lone Star State" with its plethora of breathtaking locations in which to buy sumptuous Texas real estate. Whether it’s a contemporary open-plan home you are looking for or a traditional farmhouse with a wide porch, Texas has something for everyone. Its mild climate, famous rodeos and booming economy make Texas THE place to live.


Welcome to 170 Spanish Dagger, a rare multi‑level retreat positioned directly off the 9th tee in the coveted community of Palmilla. Designed for privacy, views, and effortless resort living, this spacious residence offers four bedrooms plus a bunk room, multiple outdoor living spaces, and sweeping vistas of the golf course. The first level opens with a welcoming entry just steps from the 9th tee, creating a true “golf‑from‑home” experience and featuring a private bedroom with a full bath overlooking the fairway, a covered patio facing the golf course—perfect for morning coffee or sunset cocktails—a dedicated laundry room, and direct access to the carport for seamless arrivals and departures. The second floor serves as the heart of the home with an open, light‑filled layout ideal for gathering and entertaining, offering a spacious living room with abundant natural light, a well‑appointed kitchen with room to cook, host, and enjoy, an additional bedroom and full bath, and two balconies, including one with panoramic views of the greens and rolling landscape. The top floor is designed for comfort and separation, providing two additional bedrooms, a bunk room perfect for guests or younger visitors, two full bathrooms, and thoughtful spacing that ensures privacy for every room. With its multi‑level layout, generous bedroom count, and multiple outdoor living spaces, this home is ideal for hosting, relaxing, and enjoying the best of resort life. Palmilla is one of the region’s most desirable coastal resort communities, known for its blend of golf, beach, and luxury amenities, offering direct beach access to pristine shoreline, a world‑class golf course with dramatic coastal views, resort‑style pools, fitness facilities, walking paths, on‑site dining, social events, recreational activities, and a secure, beautifully maintained environment designed for relaxation and enjoyment. Whether used as a full‑time residence, vacation home, or investment property, 170 Spanish Dagger offers the perfect combination of comfort, privacy, and resort‑level amenities within one of the most sought‑after communities on the coast.
…By Kuper Sotheby's International Realty


Bar V Ranch in Driftwood is an unrestricted 85 acres offered for sale for the first time since completion of the home in 2006. The focal point of the property is a custom home by architect Gary Brim & Associates, constructed by Burnette Builders, both local firms specializing in Texas Hill Country style. The single story home features 4 bedrooms and 4.5 bathrooms plus a dedicated office, 2 living rooms, and the primary suite has a Rumford fireplace, dual closets, and bonus room for fitness or nursery. Interior design and finishes directed by Julie Evans, JEI Design Inc. with premium appliances and fixtures throughout. The European-inspired pool is a heated 40 ft long infinity pool with spa, complimented by a cabana with La Cantina accordion doors, full bath, living/game room, and observatory. Approximately 850 sq ft of covered stone patios in the front and back of the house and a firepit provide many areas to gather around and dine al fresco. The stone used in the construction of the home is native to the property offering a unique sense of place and belonging. The original home now functions as a detached guest house with 2 bedrooms and 2 bathrooms and exudes rustic charm; it has been used as a short-term rental for supplemental income and has its own private pool. Experience extreme privacy and quiet surrounded by 100+ year old oak trees. The property is large enough for farm animals, gardening, and hunting, and is currently home to a herd of longhorns which is negotiable if the buyer would like to keep them in place. Some key benefits include no HOA, two gated points of access, cattle guards, perimeter fence, 2 wells, rainwater collection, buried electricity with surge protection, and a backup generator. Located within 9 miles of Wimberley town square, and 32 miles to Austin. Main house (4,981 sq ft) 4 bedrooms 5.5 bathrooms Detached guest house (1,596 sq ft) 2 bedrooms 2 bathrooms Sq ft per Hays CAD
…By Kuper Sotheby's International Realty


Rare Alamo Heights lock-and-leave offers the comfort of an abundant single-story home with the ease of low-maintenance condo living. A unique opportunity for a refined lifestyle tucked into one of San Antonio’s most desirable locations, with 2,545 square feet, 3 bedrooms, 2.5 baths, and hardwood floors. The home is ideal for those seeking space, privacy, and convenience. The thoughtfully updated kitchen and bathrooms pair beautifully with two generous living areas, a built-in bar with two wine refrigerators, and a fireplace. The large primary suite feels like its own retreat, featuring a double vanity bath, separate tub and shower, and an attached reading room or office within the suite. The home gym could be a third bedroom. The second and third bedrooms have access to a private garden patio. A second living space offers outdoor patio access. As a corner unit, the home provides a sense of separation and quiet that is hard to find in this setting. Detached parking garage, pool access with views out your living room windows, and plenty of parking for guests. Located behind Hanley Woods and The Jewelry Store off Broadway, walk to dinner at Cappy’s or pick up your grandchildren from Cambridge Elementary School. Central Market is less than a mile away. The San Antonio International Airport is 4 miles away, The Pearl is 3 miles, and The Alamo downtown is 4 miles. This is a unique opportunity for refined, single-level living in one of the city’s most beloved neighborhoods. Co-listed with Falcon Rubio, Kuper Sotheby's International Realty.
…By Kuper Sotheby's International Realty


Experience true lakefront living at 864 Lakebreeze Drive — a rare waterfront lot on the shores of Canyon Lake! This .19-acre property offers direct and easy access to the water, making it ideal for swimming, kayaking, or launching your paddleboard right from your backyard. The lot already features a septic system in place, giving you a head start on building your dream lake home or weekend retreat. Enjoy the convenience of a nearby boat ramp and marina just minutes away, perfect for boating enthusiasts. With its gentle slope to the shoreline, mature trees, and peaceful setting in an established lakeside community, this property combines relaxation with recreation. Don’t miss your chance to own a piece of Canyon Lake paradise — where every day feels like a vacation.
…By Kuper Sotheby's International Realty


This exceptional Modern Transitional estate blends Contemporary Farmhouse design with refined Modern European architecture, creating a timeless luxury residence centered around privacyand resort-style living. This build by Sabre Luxury Homes, is positioned on a premier interior corner homesite, the property overlooks an expansive private pond shared exclusively by only five residences, offering a rare combination of tranquility and exclusivity. Designed to maximize natural light & water views, the home immediately captures attention upon entry with dramatic sightlines through the expansive living spaces to the resort-inspired backyard and pond beyond. Walls of glass throughout the residence create seamless indoor-outdoor connectivity while framing breathtaking views from nearly every room. The private primary wing was designed as a retreat, featuring a dedicated office with floor-to-ceiling windows, a luxurious primary suite with fireplace and private patio access, a spa-inspired bathroom, and a private exercise room exclusively accessible from the suite. The chef’s kitchen opens seamlessly to a vaulted-ceiling great room designed for everyday living and entertaining. A downstairs media lounge with full bar that overlooks the pool and pond, creating an unforgettable entertainment experience. A secondary first floor guest suite is privately positioned on the opposite wing of the home and includes an en-suite bath, direct pool access, and access to a private single car garage. Upstairs features an expansive game room or flex living space accompanied by an additional bonus room ideal for a study, creative space, secondary office, or additional storage. The dining room serves as an architectural focal point, highlighted by soaring cathedral-style windows and a dramatic glass wine showcase accent wall that elevates the home’s hospitality atmosphere. This residence was designed to deliver an extraordinary lifestyle experiencer in one of the area’s most exclusive settings.
…By Briggs Freeman Sotheby's International Realty


Welcome to 6337 Briar Rose, perfectly situated between the highly desirable Galleria area and Tanglewood, on charming tree-lined streets with shopping, dining, and entertainment just minutes away. This well-appointed home features a spacious primary suite with an en-suite bath and modular custom storage. Two secondary bedrooms offer flexibility, including one with a built-in Murphy bed—ideal for guests or a home office. Modular storage solutions are thoughtfully integrated throughout the home for added functionality. Recent updates include Andersen brand double-pane windows, new flooring, and a new front door. The patio has been resurfaced with cool decking, creating a comfortable outdoor space to relax or entertain. Additional improvements such as updated lighting and ceiling fans add to the home’s overall appeal. The HOA fees include pool and clubhouse use, trash service, exterior maintenance, landscaping, community garden, roof insurance, water and sewer, and cable tv.
…By Martha Turner Sotheby's International Realty - Central Houston Brokerage


Rare opportunity to purchase a vacant lot in an unbeatable Arboretum location, conveniently positioned near major highways like 183, 360, MoPac, and 620. This property offers excellent access to top destinations, including The Domain, Whole Foods, Costco, Trader Joe's, and major tech hubs such as Apple, Dell, Indeed, and IBM. The lot spans approximately 0.226 acres and is zoned SF3 (duplex), making it ideal for a range of residential or investment possibilities. Located near Jollyville Road and Oak Knoll Drive, the lot’s zoning and central location provide flexibility for various uses. Whether you envision it as a live/work space or a potential small office with proper city approval for rezoning, this property is a standout choice in a highly desirable area.
…By Kuper Sotheby's International Realty


It isn't often that you stumble across a property that has every amenity you're looking for...7723 N. Hunters Creekway is that home. Curated finishes found on the first floor include custom cabinetry, artisan plaster work in the formals, Thermador/Wolf appliances, a wood-paneled office and wine room. The elevator-capable estate has a grand master suite with a lavish bath and oversized wardrobe closet. Two additional bedrooms, each with an en suite bath, are also located on the second floor. The third floor offers total pliability with an oversized flex room that can serve as a fourth bedroom, game room, workout room or media room/tv lounge. And being adjacent to the dedicated greenbelt of Hunters Creek Villas, each room has an abundance of natural light throughout the day. This bespoke residence served as the model home for the gated community with only 35 properties. Zoned to the crème de la crème schools of SBISD, 7723 N. Hunters Creekway is a house you'll want to call home.
…By Martha Turner Sotheby's International Realty - Central Houston Brokerage


Situated on a beautifully wooded and professionally landscaped 1-acre lot in The Pinnacle, this exceptional 4-bedroom, 2.5-bath home blends timeless custom design with thoughtful modern updates and resort-style outdoor living. Originally the builder’s personal residence, the home showcases quality craftsmanship and impressive design details throughout. The inviting interior features a custom wood entry door, crown molding, a granite chef’s kitchen, and a comfortable, move-in-ready layout. Recent updates include a new roof (2024), exterior paint (2025), interior paint (Spring 2026), an updated water heater, and two heat pump HVAC units. First-floor tile flooring, garage and back-door railings, plus a main-level bedroom and bath add accessibility and convenience. Outdoor living shines with a custom pool and expansive deck added in 2022, a stucco-covered gazebo, mature oak trees, a deer-proof raised-bed garden, storage shed, and a versatile horseshoe/bocce/pétanque court—all within a fenced, landscaped backyard designed for entertaining and relaxed Texas living. Schedule your private showing today.
…By Kuper Sotheby's International Realty


2524 Grayson Circle offers the perfect blend of comfort, convenience, and flexibility in an ideal North San Antonio location. This well-maintained 3-bedroom, 2.5-bath townhome features a functional layout with 9-foot ceilings and thoughtfully designed living spaces that feel both open and inviting. Downstairs, you'll find the main living area, dining space, kitchen, and a convenient half bath - ideal for entertaining guests or everyday living. The oversized two-car garage provides both added storage and the convenience and security today's buyers are looking for. Upstairs, all three bedrooms are privately situated along with two full bathrooms and a centrally located laundry room for maximum functionality. The spacious primary suite offers a comfortable retreat, while the secondary bedrooms provide flexibility for family, guests, or a home office setup. Perfectly positioned just off Thousand Oaks and Henderson Pass, the home offers quick access to Highways 281 and 1604 and is located only about 10 minutes from the San Antonio International Airport, making commuting and travel incredibly convenient. Property has also been successfully used as a short-term rental. All furnishings and appliances are negotiable, creating an easy turnkey opportunity for buyers who want a fully furnished move-in or investment-ready home.
…By Kuper Sotheby's International Realty


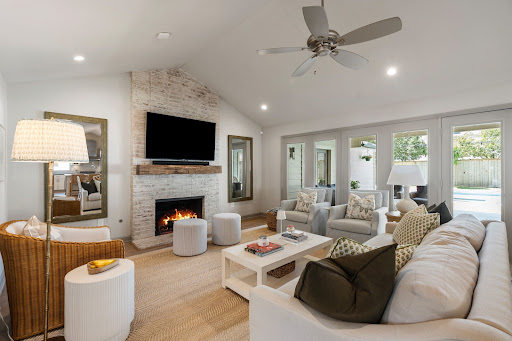

Incredible opportunity for a fully renovated, move-in ready home in desirable Wilchester. Originally taken to the studs in 2017, this home offers the style and functionality today’s buyers demand. Open-concept floor plan features a stunning kitchen with oversized island, dolomite & quartz countertops, opening seamlessly to a fabulous great room with vaulted ceiling and refinished brick fireplace. Flexible bonus room with sliding doors is ideal for office or playroom. Beautiful primary suite with vaulted ceiling creates a true retreat. Extensive 2017 updates include roof, electrical, plumbing, flooring, windows, and lighting. Outdoor living shines with spacious yard, updated landscaping, irrigation system, covered patio added in 2022, new pool & hot tub (2024), backyard turf (2024), new flooring (2024), and condenser replaced in 2025. Enjoy exceptional neighborhood amenities including gated park and clubhouse. Located just 0.4 miles from highly sought-after Wilchester Elementary and the brand new Wilchester Pool with zoning to top-rated SBISD schools.
…By Martha Turner Sotheby's International Realty - Memorial Brokerage


The moment you step foot onto the front porch of 2623 Morrison your senses are alerted to the charm and ease of the times gone by. This charming English cottage is flanked to the left with views of downtown and to the right by large willowy American Sycamore trees. Amongst the historic cottages, Morrison Street is sprinkled with modern architecture which creates an eclectic feel and mood. Inside the home, the 12'ceilings, beautiful natural hardwood floors and large windows showcase oversized rooms which lend themselves to any kind of decor. Modern updates include new HVAC (2017), generator (2024), new roof and gutters (2017), landscaping (2019), electric gate (2020), new primary bathroom (2026), freshly painted interior (2026), freshly painted front porch (2026), and new backyard deck (2026). 2623 Morrison is zoned to Travis Elementary. Children and parents can walk less than 1/2 a mile to school.
…By Martha Turner Sotheby's International Realty - Central Houston Brokerage


Less than a year old and already a top-performing short-term rental area, this exceptional coastal home is located in one of the newest and most desirable beach access communities—perfectly positioned between Cinnamon Shore North and South. Enjoy effortless golf-cart access to the beach along with resort-style amenities including a private pool, community pool, expansive green space, and inviting outdoor gathering areas. Plenty of outside seating, BBQ grill, exterior cameras. Thoughtfully built with a timeless, neutral color palette, the interior is clean, bright, and welcoming. Quartz countertops, natural wood-tone luxury vinyl flooring, and stylish furnishings create a refined yet comfortable coastal aesthetic. The three well-appointed bedrooms ( 2 en-suite and 1 bunk room) feature comfortable beds designed for guest satisfaction, while an additional half bath conveniently located near the pool enhances functionality for outdoor living. Designed with entertainment in mind, the home offers a foosball and dedicated outdoor game area—ideal for maximizing guest enjoyment and repeat bookings. Ample parking. All furnishings, appliances, and décor convey, allowing for a seamless transition and immediate income potential. With no restrictions on short-term rental management companies, this property offers outstanding flexibility and investment appeal in one of Port Aransas’ most sought-after locations.
…By Kuper Sotheby's International Realty


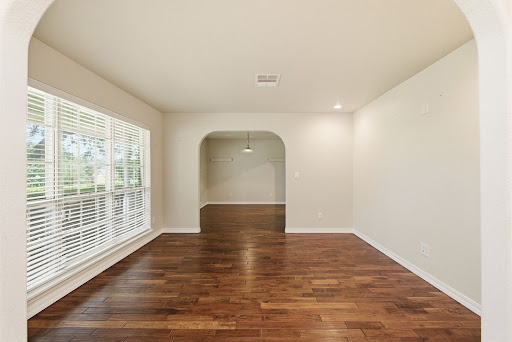
Step into timeless charm with this 4 bedroom, 3 bath home offering over 2,500 square feet of thoughtfully designed living space. Built in the 1960s, this home blends classic character with modern updates, featuring an inviting split floor plan that provides both comfort and privacy. Handicap accessible and complete with a private in-law suite, this home is designed with both functionality and flexibility in mind. Inside, you’ll find a formal dining area perfect for hosting, along with an updated kitchen and bathrooms featuring granite countertops and a fresh, contemporary feel. The spacious living room centers around a cozy fireplace, creating the perfect place to gather and unwind. Large walk-in closets provide ample storage throughout the home. A standout feature of this property is the additional bonus room complete with a wet bar and sauna, ideal for entertaining or creating your own private retreat. The spacious garage offers approximately 1,400 square feet of planked attic storage equipped with an electronic lift, making organization and accessibility effortless. Outside, the property continues to impress with mature trees, a charming water feature, small garden, exterior sprinkler system, outdoor pergola, and plenty of space to enjoy the outdoors. Additional exterior highlights include a paved concrete area with a carport for additional parking, an exterior storage shed, and an electronic gate that provides added privacy and convenient backyard access.Conveniently located near major highways and Lake Waco, this home offers the perfect balance of accessibility, comfort, and peaceful living.
…By Kuper Sotheby's International Realty


A premier lifestyle estate built by Sabre Luxury Homes, one of North Texas’ most respected custom builders, renowned for uncompromising quality, refined execution, and state-of-the-art construction standards. Scheduled for completion in Spring 2026, this exceptional residence is positioned on one of the premier 2-acre homesites within Eagle Ridge, offering privacy, scale, and timeless architectural appeal. The home’s elegant façade introduces a professionally turfed front courtyard, ideal for a garden retreat or additional entertaining space. Inside, the entry opens to an oversized living area with soaring vaulted ceilings, expansive sightlines, and abundant natural light. The open-concept design seamlessly connects living, dining, and kitchen spaces, creating an ideal environment for both everyday living and large-scale entertaining. The living room anchors the home with dramatic ceiling volume and views of the expansive backyard and multiple outdoor living areas. The dining room is elevated by a dedicated wine showcase, offering both functional storage and a striking design feature. A prep pantry separate from the main kitchen enhances entertaining efficiency while keeping primary spaces guest-ready at all times. The residence offers five spacious bedrooms, each with a private en-suite bath. Two bedrooms are located on the main level, including the primary suite, providing flexibility for long-term living. Three additional bedrooms upstairs are complemented by a flex space ideal for additional entertainment or gathering. A downstairs media room with full bar creates a dedicated space for movie nights, sports viewing, or hosting guests. The private primary wing serves as a true retreat, featuring a floor-to-ceiling stone fireplace, expansive windows, and serene backyard views. An exercise room within the primary wing allows for convenient, private wellness. The spa-inspired primary bath includes a coffee bar upon entry, dual vanities, soaking tub, oversized walk-in shower, dual closets, and a dedicated washer and dryer area for unmatched functionality. Outdoor living is thoughtfully designed with three distinct entertaining areas, including a screened-in patio for year-round enjoyment. Guests can gather around the outdoor fireplace or step directly into the outdoor spa, creating a seamless indoor/outdoor lifestyle experience. A four-car garage with integrated work area offers ample space for vehicles, storage, and hobbies. Designed with intention and master craftsmanship, the home blends classic design with modern luxury through intelligent space planning and elevated finishes curated for buyers who value both form and function. Sabre Luxury Homes goes above and beyond in construction quality, incorporating advanced mechanical systems, made-in-the-USA windows, and full spray-foam encapsulation—also U.S.-made—delivering superior efficiency, durability, and long-term performance. Zoned to the highly acclaimed Argyle ISD and approximately 10 minutes from Liberty Christian School, this estate offers exceptional educational access while maintaining a private, estate-style setting close to premier dining, shopping, and entertainment. Eagle Ridge is an exclusive luxury enclave located in Bartonville’s entertainment district, just minutes from upscale dining, boutique shopping, and Marty B’s. This estate offers the rare balance of privacy, prestige, and proximity. This is more than a home—it is a lifestyle investment. Privacy. Craftsmanship. Location. Lifestyle. A rare opportunity to secure a future-ready luxury estate in one of North Texas’ most desirable emerging communities.
…By Briggs Freeman Sotheby's International Realty


Experience luxury coastal living in the prestigious, gated community of Waterford Harbor. This custom-built waterfront home offers direct access to a private marina and is ideally located minutes from Clear Lake, Galveston Bay, and the Gulf of America. The residence welcomes you with a grand entrance. Inside, expansive living spaces feature rich wood and natural stone flooring, an open-concept layout, and floor-to-ceiling sliding glass doors that blend indoor and outdoor living. The gourmet kitchen includes dual islands, premium appliances, and ample storage-perfect for everyday living and entertaining. The private primary suite offers stunning water views and access to a private terrace. A private deep-water dock accommodates multiple vessels, making this home a dream for boaters. Additional features include a full upstairs wet bar, a three-car garage with golf cart space,and an elevator shaft ready for future installation.
…By Martha Turner Sotheby's International Realty - Houston Bay Area Brokerage


This stunning, riverfront duplex offers the ultimate getaway experience, featuring spacious 3-bedroom, 1-bath units on each side with breathtaking views of the Guadalupe River. The open-concept living area is bathed in natural light thanks to expansive windows, allowing guests to take in the beauty of the river and surrounding nature. The third bedroom is a charming loft, perfect for extra sleeping space or an escape to relax and unwind. Step outside onto the large deck, ideal for enjoying sunsets, sunrises, or grilling with family and friends. The covered patio with a dining table is perfect for outdoor meals, whether you're enjoying a peaceful morning coffee or dining under the stars. Fully turnkey and ready for short-term rental, this duplex is an incredible opportunity for investors or those seeking a vacation retreat. With plenty of room for groups, families, or couples, the property offers both privacy and access to all the fun the Guadalupe River has to offer. Annual income and operating expenses available upon request.
…By Kuper Sotheby's International Realty


Perched on the 27th floor of Houston’s most iconic luxury high-rise, Residence 27J is a refined statement of elevated living. Recently reimagined under the discerning eye of acclaimed designer Nina Magon, this extraordinary home offers sweeping skyline and sunset views through walls of floor-to-ceiling glass and soaring 12-foot ceilings. Expansive interiors span over 3,000 square feet, complemented by more than 300 square feet of private terraces-ideal for seamless indoor-outdoor entertaining. The home features three gracious bedrooms, each with en-suite baths, custom walk-in closets, and spa-inspired finishes, anchored by a stunning primary suite retreat. Located in 2727 Kirby, Upper Kirby’s premier tower, residents enjoy white-glove valet and concierge services, resort-style infinity pool, private wine room, fitness and spa amenities, entertaining lounges, and unmatched proximity to Houston’s finest dining, shopping, and Whole Foods. A rare opportunity to experience effortless luxury
…By Martha Turner Sotheby's International Realty - Central Houston Brokerage


Exquisite 1.5 story estate in the prestigious 24 hour manned, gated community of Deer Ridge Estates, privately set on a lush one acre lot. This home has been extensively remodeled inside and out. The stunning chef’s kitchen has been opened to the family and wine rooms and showcases a hidden walk in pantry, dual sinks, oversized island, 72” Sub Zero refrigerator/freezer, 60” Wolf range with double ovens, and two Cove dishwashers. A temperature controlled 500+ bottle wine room with wet bar, ice machine, and liquor shelving elevates entertaining. Additional upgrades include a new family room fireplace, redesigned media spaces with surround sound, Control 4 lighting, security system, SONOS audio throughout the home and backyard, new ceiling fans, and updated pool equipment. Resort style outdoor living features a Viking equipped kitchen, half bath, sparkling pool, new turf, fencing, landscaping, a 400 sq ft putting green, and remodeled cabana bath. A rare opportunity-15 min to Airport!
…By Martha Turner Sotheby's International Realty - Kingwood Brokerage


Open House Saturday, 9-26, Noon - 2PM. Perfectly positioned along the shores of Eagle Mountain Lake inside the prestigious, guarded, gated Resort community, this custom-built waterfront residence offers an extraordinary blend of luxury, comfort, and seamless indoor-outdoor living Built in 2021, this thoughtfully designed 5-bedroom residence blends sophisticated architecture with warm, livable luxury across an expansive open-concept floor plan. Soaring ceilings, designer finishes, and walls of glass frame stunning water views and fill the home with natural light. Formal dining room and private study with fireplace and custom built-ins create inviting spaces. Chef’s kitchen features quartz countertops, abundant cabinetry, premium appliances, an oversized island, and a sunlit breakfast area overlooking the lake. The spacious living room with dramatic accordion glass doors, creating true indoor-outdoor living. The luxurious primary suite with vaulted ceilings, panoramic lake views, a spa-inspired bath with dual vanities, garden soaking tub, oversized walk-in shower, and two generous walk-in closets. Additional first-floor amenities include a media room, expansive utility room with exceptional storage and dog wash station, dedicated office space, and a built-in safe room-tornado shelter. Upstairs offers two additional ensuite bedrooms, a versatile flex space, and extensive foam-insulated attic storage with convenient hydraulic lift access from the garage. A resort-style pool and spa, remote-controlled electric shades, outdoor fireplace, built-in kitchen, and multiple gathering spaces overlooking the water. The private dock includes a boat slip plus room for two jet skis. Complete with an oversized 3-car garage and workshop space, this extraordinary waterfront property delivers luxury, comfort, and the ultimate Eagle Mountain Lake lifestyle.
…By Briggs Freeman Sotheby's International Realty


Impeccably designed and elegantly appointed, this builder’s personal residence is located within the gated community of Willow Wood at Shavano Park, offering an exclusive central setting with exceptional access. A dramatic entry welcomes you with soaring ceilings, a sweeping curved staircase, and refined architectural details including arched stone room transitions that immediately set the tone for the craftsmanship throughout the home. Formal dining is elevated by coffered wood ceiling accents and connects seamlessly to a generously sized butler’s pantry, ideal for entertaining. The two story family room is both inviting and impressive, featuring exposed wood beams, custom built-ins, and a striking stacked floor to ceiling stone fireplace that anchors the space. The chef’s kitchen is thoughtfully designed with granite countertops, a center island with bar seating, stainless steel appliances, double ovens, gas cooking, and upgraded lighting, creating a functional yet refined gathering space. The primary suite is privately situated on the main level and includes a sitting area, direct outdoor access, and a spa inspired bath with a garden jacuzzi tub, walk-through shower, double vanities, and an expansive walk-in closet. A secondary bath with exterior access adds convenience. Upstairs, a spacious game room is complemented by three large secondary bedrooms, providing flexibility for guests, work, or recreation. This stately two story home delivers timeless design, quality construction, and a prime location with quick access to Loop 1604, dining, and shopping.
…By Kuper Sotheby's International Realty


Best floorplan in the neighborhood! Situated on a desirable corner lot, this home features additional windows unique to corner units, filling the space with abundant natural light throughout. The versatile floor plan offers three spacious bedrooms and three full bathrooms, including a highly desirable downstairs guest bedroom and full bath - perfect for visitors, multigenerational living, or a private home office setup. Two expansive living areas with soaring ceilings create an open and inviting atmosphere ideal for both everyday living and entertaining. The designer-style kitchen is equipped with stainless steel appliances, a gas stove, and abundant workspace for cooking and gathering. Outside, enjoy a large private backyard along with the convenience of a two-car garage. The impressive primary suite features cathedral ceilings, a private balcony, a luxurious bath with an oversized walk-in shower, and a large walk-in closet with dedicated dressing area. HOA includes exterior building maintenance, including roof shingles and decking, providing added peace of mind with roof care, repair, and replacement covered. Offering the perfect blend of lock-and-leave convenience and low-maintenance living, this spacious townhome is ideal for those seeking comfort, flexibility, and easy upkeep.
…By Kuper Sotheby's International Realty


Build your dream home in one of Dallas’ most coveted neighborhoods—just steps from White Rock Lake! This prime Little Forest Hills lot has already been cleared, saving you time and expense, and is ready for construction. Surrounded by beautiful new builds, the 8,058 sq ft (0.18-acre) homesite offers the perfect canvas to create something truly special. Enjoy the best of East Dallas living with an unbeatable lifestyle—stroll to the Dallas Arboretum and Botanical Garden for concerts and seasonal events, grab dinner at Smoky Rose, or bike scenic trails around White Rock Lake. Nestled on a tree-lined street, this location combines natural beauty with convenience—just minutes from downtown Dallas and Love Field. A rare opportunity to build in an established neighborhood where charm, location, and lifestyle come together.
…By Briggs Freeman Sotheby's International Realty


Experience the warmth of refined Hill Country living in this beautiful top-floor retreat. Perfectly positioned for peaceful living with no unit above, this residence offers a thoughtfully designed layout that feels open, bright, and perfectly synced with its natural surroundings. The heart of the home is an inviting open-concept living and dining area, framed by large windows that pull in serene lake views. The spacious primary suite serves as a true sanctuary, boasting a walk-in closet and expansive windows overlooking the tranquil waters of Kayak Cove. Outdoor Living & Amenities: Expansive Covered Deck: Relax on your oversized private balcony, designed for shaded outdoor living with a front-row seat to the Lake Travis main channel. Premier Lakeside Access: Unlike remote hillside units, you are a short stroll from The Hollows Beach Club, featuring a lakeside restaurant and bar, multiple pools, hot tubs, a fitness center, pickleball, and direct kayak access. Boater’s Paradise: Just steps from Northshore Marina, where residents enjoy priority access to boat slips. Convenience & Community: This gated enclave offers the ultimate in lock-and-leave ease with elevator access and a private ground-level garage. The HOA provides a maintenance-free lifestyle, covering water, trash, and exterior upkeep. With a 30-day minimum rental restriction, the community maintains a serene, resident-focused atmosphere. Discover your elevated Hill Country lifestyle on the lake. Schedule your private tour today!
…By Kuper Sotheby's International Realty


301 Pidgeon Lane offers a rare opportunity to own a beautiful 2-acre corner homesite int he highly sought-after Bar H Ranche community in Weatherford, Texas. Surrounded by stunning mature oak trees, this property provides the perfect blend of privacy, natural beauty, and peaceful country living. With no required timeline to build and the flexibility to bring your own builder, you can create the custom home you've always envisioned while enjoying the space and serenity this property offers. Bar H Ranche features a gated entrance, underground utilities, and access to AT&T fiber optics, combining modern convenience with a scenic ranch-style setting. Conveniently located just minutes from Weatherford High School, shopping, restaurants, and everyday amenities, this property offers the best of both worlds- quiet living and quick access to town. Whether you're looking to build your forever home or invest in one of Weatherford's premier communities, 301 Pidgeon Lane is a property you won't want to miss!
…By Briggs Freeman Sotheby's International Realty
'%20stroke='%23DDAA3A'%20stroke-width='1.909'%20stroke-linecap='square'%20stroke-linejoin='bevel'/%3e%3c/svg%3e)
Receive by email any new listing that may match your search criteria
Your criteria :
By validating this form, you accept the general conditions of use of Le Figaro Properties.
These agencies offer a selection of luxury properties vente in Texas. Feel free to contact them for personalized assistance.
Dallas with its sky-scrapers and World Aquarium Centre, the Dallas Museum of Art in the Arts District or Houston, the Space Station city offering luxurious Texas real estate with fine views, top-end shopping opportunities and lavish restaurants, or the fast-growing city of Austin.
Nature-lovers will discover activities including rock-climbing at Hueco Tanks, gliding down the Guadalupe River, or rafting in Santa Elena Canyon for more adventurous visitors. Find idyllic Texas real estate among the vast plains, hills, lakes and canyons of this all-American popular State.
