Get early access to listings that match your criteria
Never miss an opportunity again. Our personalized alerts notify you instantly.

 English$ USD · m²


A stately dwelling and its enclosed garden in the middle of a village, recognised as a “Town of Character”, two hours from Paris, nestled within the Puisaye countryside. In a village with picturesque lanes lined with stately homes, one in particular stands out thanks to its many entrances: a painted ornate metal door opens on to the property’s garden, a wooden door topped with a fanlight is used as the dwelling’s front door, a restored double-leaf gate, near the outbuildings, provides vehicle access, while a final door is located in the back of the garden, surrounded by vegetation. In addition, a lovely flagstone patio skirts the dwelling on one side and, extending on from here, the grounds feature a stone bench, ideal for relaxing under the shade of the birches, as well as an ancient greenhouse, whereas a well surrounded by grass could be repurposed and an ancient drinking trough next to the woodshed provides an additional touch of charm to the premises. Lastly, a small path leads to a gravel drive, reserved for vehicle parking, located next to the outbuildings with their red shutters, the colour of which is identical to that of the double-leaf gate, while, sheltered from view, a small vegetable garden is planted with raspberry bushes as well as other fruits and vegetables.
…By Patrice Besse


In the Côte Chalonnaise, on the edge of meadows and forests, charming property almost two hundred years old with 380 sqm of living space on 2 levels. 9 bedrooms and 3 shower rooms. This authentic, welcoming property with views over the countryside is ideal for receptions, wine tourism, accommodation and/or equestrian activities. Numerous outbuildings totalling 1,330 sqm: stables, cowshed, hayloft, vat room, vaulted and unvaulted cellars, reception rooms of over 200 sqm, guest house, independent flat (awaiting renovation), workshop, garage, awning, laundry room, boiler room. Land of 1.3 ha with courtyard and partially walled parklands with century-old trees, terraces, well, pond and swimming pool. VIRTUAL VISIT AVAILABLE:https://tour.previsite.com/C868B5BD-F8F7-EDDD-796C-C30D615D6B89 Location: Approx. 15 minutes from Meursault, Puligny-Montrachet and Givry, 20 minutes from Beaune, Rully, Montagny and Chalon-sur-Saône, 1h10 from Lyon (TGV), 1h45 from Paris (TGV) and 2h00 from Lyon Saint-Exupéry and Geneva airports. Le Creusot-Montchanin TGV station 25 minutes away. Energy class: D Climate class: D Estimated annual energy costs for standard use: between €3,820 and €5,230 per year. Average energy prices indexed to 1 January 2021 Information on the risks to which this property is exposed is available on the Géorisques website: www.georisques.gouv.fr
…By Agence Mercure Bourgogne-franche-comté


This property, comprising several buildings, is ideally located in the heart of a renowned wine-growing village, just minutes from Beaune. It is perfectly suited for developing a business in the wine industry, while also offering the potential to create a beautiful family home with outbuildings. Description - Main house: 700 m2 (to develop) - Plot: 822 m2 surrounded by walls Main house - Kitchen, living room - 3 sitting rooms - 7 bedrooms & office - Attic (180 m2) Outbuildings and amenities - Vaulted cellars (290 m2) - Former winery (110 m2) - Storage Further information - DPE: Classification on-going - Natural Risk information on Géorisques website - BHS REF 396 Burgundy Home & Services This property has considerable development potential, with approximately 700 m²of living space, spread over 3 levels in the main period house. The street-facing façade provides excellent commercial visibility for a professional activity, while the vast interior courtyard offers a serene setting, ideal for a pleasure garden or parking. The impressive, vaulted cellars, both in size and architecture, suggest the possibility of a wine-related activity, or could serve as a beautiful reception and storage cellar.
…By Burgundy Home & Services


Built in 1813, this beautiful master house located in a quiet environment and without overlooking neighbors, just 10 minutes from Louhans and 20 minutes from Tournus, offers 450 m² of living space in the heart of a landscaped park of 8,612 m². Renovated in 2022 with meticulous features, it combines authenticity, modern comfort, and functionality. Currently operated as a guesthouse, the property allows for a clear distinction between the hospitality activity and the private area, ensuring comfort and independence for both owners and guests.The garden level hosts areas dedicated to the tourist activity: a spacious reception area with sanitary facilities, technical and service rooms including a laundry room, boiler room, cellar, as well as a lounge located in the former orangery dedicated to leisure. The upper floors offer four guest rooms, all equipped with their own bathroom and private toilet. Two of the rooms also benefit from access to a beautiful terrace offering an unobstructed view. A wellness area completes the whole with a massage room, steam room, sauna, and shower.The private section, completely independent, has its own entrance. It consists of a spacious, bright living area on one level with a fitted kitchen opening onto the living-dining room, an office, and numerous storage spaces. Upstairs, a master suite with an ante-room, bathroom with toilet, and an office extended by a balcony offers an intimate, comfortable, and preserved living environment.Outside, a covered terrace extends along the entire length of the building.A recent wooden-framed outbuilding of 80 m² includes a garage and a workshop.The park offers numerous relaxation and enjoyment facilities: above-ground pool, spa, pétanque court, vegetable garden, pond, well, and water recovery systems.High-end technical features: geothermal heat pump for efficient and economical heating, 14 solar panels for greener electricity supply and better energy autonomy, wooden double glazing combining charm and optimal insulation, fiber optic connection, and microstation.A rare property, combining charm, tourist activity, and a privileged living environment.Information about the risks this property is exposed to is available on the Géorisques website: www.georisques.gouv.frThis description has been automatically translated from French.
…By Bourgogne Prestige Immobilier


Prestigious guesthouse in the heart of the vineyards. Nestled in an exceptional wine-growing environment, in the municipality of La Chapelle-de-Guinchay, this elegant former winegrower's house combines authenticity, charm, and the art of living with refinement. Covering approximately 286 m², the property currently hosts a guesthouse operation with three sleeping areas, while offering remarkable development potential thanks to the possibility of creating new suites and expanding the business. From the very first moments, the charm takes effect: antique materials, a warm atmosphere, generous volumes, and amenities focused on comfort and relaxation. Outside, the spaces invite serenity with a superb landscaped living area, a pool perfectly integrated into the environment, and several convivial areas designed to welcome clients in search of authentic and high-end experiences. Located in a sector particularly renowned for wine tourism and the discovery of the great Burgundy vineyards, this property represents a rare opportunity to develop a high-end tourism business in a privileged setting. An ideal address for an elegant life project combined with attractive profitability.This description has been automatically translated from French.
…By 3g Immo Prestige


A rare and historic Burgundian hamlet, once the outbuildings of a neighbouring château, set within approximately 10 acres just 1h30 from Paris. The estate comprises three independent homes — a character longère (move-in ready), a farmhouse with exceptional conversion potential, and a principal longère with seven bedrooms, covered pool and wine cellar — alongside a remarkable collection of historic barns totalling over 8,600 sq ft, offering outstanding event or hospitality potential. A former stable generates immediate rental income until November 2026. No overlooking neighbours, golf and Michelin-starred dining nearby.
…By Junot Châteaux & Patrimoine


Discover this magnificent renovation, just 2 minutes from Meursault, a blend of character and functionality. From the moment you enter, you'll be struck by the spaciousness, the elegance of the materials, and the carefully chosen colors. Respecting the building's original character, each room has been redesigned to create a unique and welcoming atmosphere. The beautiful interior stone staircase leads from the grand entrance hall and its cloakroom to the first floor, where you'll find a charming living room. This room, currently used as a bar, offers a subdued ambiance reminiscent of a private club. A first suite includes a bedroom, a shower room, and a toilet. To your left, the living room with its fireplace promises convivial moments before you discover the elegant dining room and the magnificent custom-designed kitchen. Opposite, the large suite features a bedroom, a spacious bathroom, a dressing room, and a laundry room. The current office and its adjoining toilet could easily be converted into an additional bedroom. On the garden level, a large reception room provides ample space for entertaining and enjoying the outdoors: courtyard, terrace, and lawn. With interior or exterior access, the cellar provides access to one of the large cellars nestled beneath the house. A separate apartment, accessible from the street or from inside the house, comprises a living room, a shower room with toilet, and a charming bedroom. There is also a garage and outbuildings. Heating is provided by a new pellet boiler, all roofs have been redone, and there are large, multi-level attics that could be converted if desired. Located in the heart of the village, it is ideal for a potential business venture. This former wine estate offers a harmonious blend of traditional charm and elegant modernity. Further information is available upon request: Dorothée LOZACHMEUR - +33 6 63 53 13 48 - Sole Proprietorship, Commercial Agent, RSAC Dijon 822 304 713. Information on the risks to which this property is exposed is available on the Géorisques website: www.georisques.gouv.fr.
…By Meursault Immobilier


EXCLUSIVE - On the outskirts of Paray-le-Monial, in a calm and green environment, authentic 19th century character property, benefiting from a particularly sought-after location and strong development potential. Built on a plot of land of approximately 4 hectares, this charming residence offers approximately 250 m2 of living space and impresses with its character, its bright, airy feel and its beautiful volumes. The main house offers a pleasant quality of life with a recently renovated family kitchen, a welcoming living room with a French-style ceiling and direct access to the swimming pool, a dining room, and eight bedrooms. allowing for consideration of both a family residence and a tourist accommodation project. A space dedicated to the bed and breakfast business has already been successfully operated thanks to the quality of its location and the immediate proximity of Paray-le-Monial. Outside, the property benefits from a peaceful and nuisance-free environment, enhanced by a secure, heated 8 x 4 meter chlorine swimming pool, ideal for fully enjoying the rural setting. The basement, approximately 60 m2, houses a cellar, a laundry room, and a boiler room. The recently replaced heating system uses a hybrid oil-fired boiler and heat pump, providing modern comfort. The cast iron radiators contribute to the authentic charm of the house. Most of the windows and doors are double-glazed, and the house has wooden shutters and blinds. Extensive agricultural outbuildings complete the complex and offer numerous possibilities for storage or development depending on the projects envisaged. In addition, the possibility of acquiring or leasing additional hectares could be considered. The estate is complemented by an orchard and a vegetable garden, inviting relaxation in nature. A well and small outbuildings complete this splendid property. Close to all amenities (school, shops, train station 10 minutes away, less than 3 minutes from a village offering basic necessities). 40 minutes from Le Creusot TGV station connecting to PARIS in 1 hour 20 minutes, 2 hours 40 minutes from Geneva. This splendid property, with its perfectly preserved style, could suit a variety of projects. Potential uses include bed and breakfast, equestrian accommodations, artists' residences, or it would be ideal as a family home. Contact Christelle Devillard Mosnier at 06 73 53 16 95.
…By Devillard Prestige


Between the Beaujolais Crus and Southern Burgundy, nestled in the tranquility of a lush hamlet, this elegant 18th-century residence offers around 325 m² of living space in the heart of a magnificent enclosed and landscaped park of nearly 9,000 m². The property presents strong potential for enhancement, with a fully buildable plot allowing for a possible parcel division or new construction project. Behind a beautiful avenue of purple beeches, the house enchants with its authentic charm and timeless elegance: French-style ceilings, exposed framework, original fireplaces, terracotta floor tiles, and fine woodwork give each room warmth and character. On the ground floor, a through entrance opens onto a bedroom with ensuite shower room, several flexible spaces adaptable to various uses (offices, workshops, additional bedrooms), as well as a large laundry room and boiler room. Also accessible via a traditional Mâcon-style gallery, the main floor features a triple-aspect living room opening onto the park, a separate dining room, and a fitted kitchen. This level also offers four bedrooms, a bathroom, and a shower room. Several outbuildings complete the property: two 60 m² structures serving as a carport and a garage, plus a workshop, wine cellar, garden shed, and various storage spaces. The walled and landscaped park includes a pond, a fountain, an orchard, and a heated and secured swimming pool with pool house. With its generous and adaptable living spaces, the property lends itself to a variety of projects — family home, country retreat, artisanal activity, or hospitality venture. A true haven of peace, just 20 minutes from the Mâcon-Loché TGV station and close to shops, schools, and the A6 motorway. ------------------------------ Asking price: €895,000 (agency fees included) Energy class: D – Climate class: D Estimated annual energy costs: between €4,980 and €6,770 (based on 2021–2023 prices). Information on potential risks for this property is available at www.georisques.gouv.fr
…By Agence Mercure Lyon-rhône Alpes


Located 15 minutes from Louhans and Tournus, in a pleasant village and in a quiet environment, a beautifully renovated longere with taste, featuring equestrian outbuildings, a two-basin swimming pool with its pool house and outdoor shower overlooking a large covered tiled terrace in travertine. The whole is set on a fenced plot of 32,874 m². The residence offers approximately 210 m² of living space, on the garden level, which includes a fully equipped and furnished kitchen, a dining room, a living room, a laundry room, a shower room, and a toilet. Upstairs, there are three bedrooms, two offices, a bathroom, and a toilet. The house is also equipped with two wood stoves. The equestrian part benefits from a drained and sand-filled arena (Fontainebleau sand) and consists of two barns, one of 60 m² and the other of 78 m² housing a total of seven horse stalls. Additionally, this property has a large garage. In the heart of the Bresse Louhannaise, 10 minutes from all amenities, this comfortable home offers horse enthusiasts all the necessary equipment. Cluny is 50 minutes away, Lyon is 1h20 away.This description has been automatically translated from French.
…By Bourgogne Prestige Immobilier


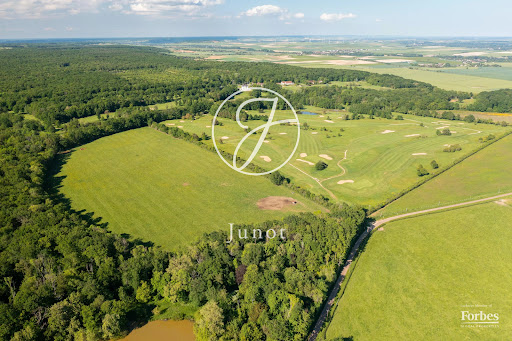

A Restored Estate in Burgundy — Former Outbuildings and Farm of a Château From the air, everything is revealed in an instant. The horseshoe-shaped courtyard, the long farmhouses with their Burgundian roofs, the barns with their majestic proportions, the verdant landscape stretching as far as the eye can see. A rare, cohesive place, steeped in history — and yet surprisingly vibrant. Former outbuildings of a château whose silhouette can still be glimpsed from the estate, this preserved hamlet combines the nobility of stone, the bounty of the land, and a timeless way of life. An hour and a half from Paris, near Toucy, with no neighbors overlooking the property, and close to a golf course and a Michelin-starred restaurant. Three houses. Three destinies. One soul. The Characterful Long Farmhouse — Accessible via a yew and hornbeam driveway, arranged around a paved courtyard with a stone well. Four bedrooms and an office, a very spacious converted attic, and a 3,000 sq m wooded garden. Ready to move into, with independent access. The Farmhouse — Nestled in a charming, enclosed courtyard, this approximately 80 sq m house and its remarkable outbuildings—a former forge and barns—offer exceptional potential: a gîte, bed and breakfast, or caretaker's cottage. Independent access. The Main House — A magnificent longère (traditional Breton farmhouse) with stately proportions, set in 5,767 sq m of grounds with an orchard. Seven bedrooms, including three master suites, a 50 sq m living room with a fireplace, a wine cellar, an indoor swimming pool, stables, and kennels. Independent access. Two barns with original timber frames—one 500 sq m and the other 300 sq m on two levels—offer generous, uncluttered, and majestic spaces. A rare opportunity for events: weddings, private receptions, high-end seminars. These walls are just waiting for a vision. 120 hectares of meadows — The land legacy Contiguous natural meadows, untouched hedgerows, and a water source. A solid land asset, generating nearly €20,709 (excluding VAT) in guaranteed annual income from the date of acquisition. Rural lease on 109 hectares until September 30, 2033 — €17,837 (excluding VAT) per year Rental of agricultural buildings until November 2026 — €2,872 per year Note: The château visible in the drone footage is a separate property and is not included in the sale.
…By Junot Châteaux & Patrimoine


Ref 70632 PP Historical property 30 minutes east of Beaune. Located at the crossroads of routes, sheltered from prying eyes, this magnificent property dating from the late 17th century, formerly belonging to the Abbey of Cluny, offers a pleasant and peaceful living environment. Description of the property: The main residence was renovated at the beginning of the 20th century and fully rehabilitated by the current owners, while preserving the charm of yesteryear with a touch of modernity for optimal comfort. Inside, you will discover: Separate entrance hall A beautiful living room with fireplace and view of the fruit tree garden. A spacious and bright kitchen with access to the terrace, A comfortable bedroom, a shower room, toilets, two laundry rooms, and a vaulted cellar. Upstairs: A corridor serves three spacious, sun-drenched bedrooms, an office, a bathroom, toilets. On the 2nd floor, an attic converted into a game room offers an ideal relaxation space. Secondary dwelling: an approximately 140 m² space over two brick cellars with a stone foundation to renovate according to your wishes. A barn unique by its architecture of approximately 400 m², built with half-timbering clad in brick, with two boxes and lean-to as well as rehabilitated sow sties. Exterior: You will benefit from a fenced land of 1.65 hectares bordering the Doubs at height, offering a green and peaceful setting. If you are looking for a unique and authentic property, this property will enchant you. Do not delay... Highway access A36 at 12 km. Dijon center 1 hour. Paris 3 hours 45 min. Geneva 2 hours 30 min. Luxembourg 4 hours 30 min. Pascal PLASSARD +33785257706 Agency fees payable by vendor - Montant estimé des dépenses annuelles d'énergie pour un usage standard, établi à partir des prix de l'énergie de l'année 2021 : 2421€ ~ 3277€ - Les informations sur les risques auxquels ce bien est exposé sont disponibles sur le site Géorisques : www.georisques.gouv.fr - Pascal PLASSARD - Agent commercial - EI - RSAC 828 351 742 / Dijon
…By Reseau Swixim


Discover this exceptional estate located in the picturesque village of Viévy, France. Set on a beautifully landscaped property, this spacious home offers 635 m² of living space, featuring 18 rooms including 7 generous bedrooms. The property blends traditional stone architecture with well-preserved historic elements, offering a serene countryside atmosphere with delightful outdoor spaces. Modern amenities ensure your comfort all year round, including double glazing, PVC and aluminum windows, flyscreens, and a connected thermostat for efficient climate control. Stay connected with high-speed internet access and enjoy the benefit of a simple flow ventilation system throughout the residence. The property is surrounded by a secure fence and features outdoor lighting, allowing you to enjoy peaceful evenings outdoors. Perfect for a large family, guest accommodation, or possible hospitality projects, this estate invites you to enjoy French country living with modern conveniences. The lush grounds and charming stone facades create a warm welcome, making this a rare opportunity in the heart of Burgundy. Pascal PLASSARD +33785257706 Agency fees payable by vendor - Montant estimé des dépenses annuelles d'énergie pour un usage standard, établi à partir des prix de l'énergie de l'année 2021 : 12240€ ~ 16570€ - Pascal PLASSARD - Agent commercial - EI - RSAC 828 351 742 / Dijon
…By Reseau Swixim


FORMER MONASTERY IN THE CENTER OF CHÂTILLON SUR SEINE, RESTORED ON 3 LEVELS Below St Vorles Church, in the old quarter of Châtillon, this fully restored 365m² monastery invites you to meditate. Come in, discover, enjoy... Two buildings that have been merged into one, on 3 charming levels, with 3 independent entrances harmoniously arranged around their square courtyard, guarantee you total privacy behind the motorized gate. STONES, BEAMS, AND DECORATION OF EXQUISITE TASTE The entrance to the main building leads directly into the dining room, which opens onto the fully equipped kitchen. Beneath this 97m² living space, a superb cross-vaulted cellar will welcome your finest wines and local champagnes. Everywhere, wood and carved stone set the tone. And the decoration sets the color. On the right, the living room and the warmth of its fireplace will comfort lost souls... On the ground floor, there is also a suite, converted from the former cellar of the right-hand building, on the garden level, with its own separate entrance. Ideal for hot weather! The whole property has underfloor heating. FLOORS AT YOUR SERVICE, SERVED BY TWO PERIOD STAIRCASES Upstairs, the volumes continue to play with natural light, which bathes a total of four other suites, accessible by two beautiful period staircases. Superb attic space, perfectly insulated, just like the rest of the property... High-performance electric heating, ideal if you are planning a second home or a seasonal rental investment. In total, 15 people can easily find their happiness in these vast living spaces and the warmth of these 5 suites, all featuring their own lounge/office area and high-end bathroom. A small swimming pool on the terrace will also delight enthusiasts. Well in the inner courtyard. Absolutely NO work is required. Very good profitability in sight for seasonal rentals. LARGE FAMILY, GUEST HOUSE PROJECT OR RENTAL INVESTMENT? The historic center of this charming little village of Châtillon-sur-Seine is not only a delight for tourists! Living here is also a pure joy, with all amenities within walking distance. Within the perimeter of France's 11th National Park, created at the end of 2019, for lovers of hunting and shooting. Not to mention fishing on the Seine, of course, which is a first-class fishing spot in this area. Champagne is 9.3 miles away, and Fontenay Abbey and Montbard are less than half an hour away. But first and foremost, visit this former monastery steeped in history, which is waiting for you to write its next chapter...
…By Arriere Cour


Ref 70704PP BEAUNE-CENTER Discover this exceptional property located near the historic center. Ideal for those who love comfort and tranquility, this spacious residence of 386 m² of living space unfolds over three levels in a green setting. On the ground floor, a large vestibule leads to a magnificent staircase. The bright and friendly living space includes a fireplace, access to a sunny terrace offering a breathtaking view of the garden, and a fully equipped modern kitchen. A corridor serves three comfortable bedrooms, a shower room, toilets, and a master suite with a bathroom. On the second floor, a landing, a corridor, two bedrooms, a shower room with toilets, an office, a large playroom, and a dormitory offer multiple possibilities for the whole family or for entertaining guests. Additionally, you benefit from an independent office of 60 m² equipped for teleworking or a professional activity, with a kitchen and toilets. Two fully equipped T1 and T2 apartments complete this property, ideal for rental or other projects. Wine lovers will appreciate the cellar and the dedicated wine cellar. The outside features a landscaped plot of 1,840 m² carefully arranged, including various relaxation areas and a recent secured swimming pool measuring 13 x 4 meters to fully enjoy the sunny days. Do not delay in visiting this rare property, combining space, comfort, and a privileged location in the heart of Beaune. Contact us now to arrange a visit! Pascal PLASSARD +33785257706 Agency fees payable by vendor - Montant estimé des dépenses annuelles d'énergie pour un usage standard, établi à partir des prix de l'énergie de l'année 2021 : 7450€ ~ 10090€ - Les informations sur les risques auxquels ce bien est exposé sont disponibles sur le site Géorisques : www.georisques.gouv.fr - Pascal PLASSARD - Agent commercial - EI - RSAC 828 351 742 / Dijon
…By Reseau Swixim


Located in the heart of Burgundy, in the Côte-d'Or department, in the medieval village of Flavigny-sur-Ozerain, this beautiful property comprises: A fully restored main house on three levels, consisting of: an entrance hall, a large living room with a fireplace, a sitting room, a fitted and equipped kitchen, a hallway, a WC/laundry room, two master suites (bedroom and bathroom), four bedrooms, two bathrooms, a separate WC, a landing, and a small sitting room. Two barns, cellars, a garage, a bread oven, and a three-room cottage (requiring renovation) complete this unique property in Flavigny. Superb terraces and a small walled garden complete the property. Charming period features include: Burgundy flagstones, French-style ceilings, a Burgundian fireplace, and a paved courtyard. Further details available upon request. Les honoraires d'agence sont à la charge de l'acquéreur, soit 3,33% TTC du prix hors honoraires. Les informations sur les risques auxquels ce bien est exposé sont disponibles sur le site Géorisques : www. georisques. gouv. fr. ** ENGLISH SPEAKERS: please note that Capifrance has an international department that can help with translations. To see our range of 20,000 properties for sale in France, please visit our Capifrance website directly. We look forward to finding your dream home!
…By Capifrance - Mã©lanie Aupicon


Period house to renovate, nestled in the heart of the vineyards that offers a stunning view on the countryside and vineyards. There are still some buildings materials from the past, such as wood beam ceilings, exposed stone walls, terracotta tiles and stone floors. The entire property is composed of three houses, barn, vaulted cellars, and a large garden. This property will be perfect for welcoming a large family, a wine business, or a B&B project. Located in a very quiet environment. Description - Living space: 428 sqm approx. - Outbuildings: 515 sqm approx. - Plot: 35 629 sqm including 5550 m2 plants in vines Main house - Fitted kitchen, - Living room with fireplace, - Small living room, - 4 bedrooms / 2 bathrooms Guest house - Large living room with fireplace insert, - 3 bedrooms including two with bathroom, - Fitted kitchen Outbuildings & Amenities - Barns - Vaulted cellars - Garage (113m2) - Dovecote - Energy report: Consumption: F (281kWh/m2/an) Green Gas Emissions: F (73 kgCO2/m2/an) - Natural Risk information on Géorisques : www.georisques.gouv.fr. - REF BHS 310 - PRICE: 820 000 euros Further informations Property to renovate with superb potential, nestled peacefully in the middle of the vineyards. Claire Salmon, real estate sales agent RSAC Dijon 948 485 628
…By Burgundy Home & Services


In Vievy, just 10 minutes from Arnay-le-Duc and 35 minutes from Beaune, discover a renovated old mill in the heart of unspoilt natural surroundings. Isolated from any neighbours, this unique property extends over more than 16 hectares of meadows and woods. The property, with a total living area of over 600 m², comprises several independent dwellings, offering great potential for various projects. The property consists of several distinct areas: A separate house offers a living room with an open-plan kitchen on the ground floor, as well as two bedrooms and a bathroom upstairs. Within the main building, two separate dwellings have been created: - The first comprises, on the ground floor, a kitchen opening onto a dining area and a living room with the old mill mechanism. Upstairs, there are four bedrooms, three shower rooms and a large reception room of approximately 100 m². - The second dwelling offers a living room with an open-plan kitchen on the first floor, and upstairs, a bedroom and a shower room. In addition, a former commercial space on the ground floor of the building comprises four rooms, two showers and two WCs. This space could be converted for residential or professional use. An independent barn comprising five separate spaces completes this property, along with a large private car park and several ponds! This domain is ideal for a holiday cottage or bed and breakfast project, but it could also be suitable for a restaurant or hotel business, or become a primary or secondary residence for nature lovers and those seeking tranquillity. Surrounded by vast natural spaces, this property offers an environment conducive to country walks and outdoor activities. A rare opportunity for a life project or investment, to be discovered without delay. For this property, you will be assisted by your De La Cour Au Jardin consultant: Guillaume Robinet (EI) – Commercial Agent registered with the Dijon Trade and Companies Register under number 799 730 106. Viewings: by appointment. ENERGY CLASS: D – CLIMATE CLASS: D – Estimated annual energy costs for standard use: between £10,700 and £14,500 per year (average energy prices indexed to 2021/2022/2023, including subscriptions) . Information on the risks to which this property is exposed is available on the Géorisques website: https://www.georisques.gouv.fr
…By De La Cour Au Jardin - Immobilier


Ref.4832 : Beautiful french property for sale in Saône-et-Loire department The chateau is situated in southern Burgundy, at the crossroads of three exceptional terroirs: the Morvan, the Charolais and the Sologne Bourbonnaise. It is set in the heart of a park featuring an orchard and meadows, and overlooks the countryside of the Arroux Valley with a south-facing aspect. Conveniently situated, the property is approximately 1½ hours from Lyon and 2½ hours from Paris by train via the Creusot Monceau TGV station. Road access is also excellent, providing easy links to the region’s major transport routes. The combination of stone and painted wood creates a harmony of materials typical of holiday homes. With a living area of 527 sqm, the house is organised around spacious, well-defined spaces, with an entrance sheltered by a porch. On the ground floor, a spacious hall leads to a light-filled living room, enhanced by a mural and herringbone parquet flooring. Adjacent to this, a room opening onto a terrace serves as the dining room. The layout continues with a second 37 sqm living room, featuring a built-in fireplace. This suite of reception rooms offers commanding views and benefits from a south-facing aspect. The house also features two kitchens, one of which retains its original stove and includes a pantry, as well as a study, a utility room with a linen cupboard and a toilet. Access to the upper floor is via a beautiful wooden staircase. The first floor comprises three bedrooms with a shower room, one bedroom with an en-suite bathroom, and a lounge. On the second floor, a second en-suite bedroom with a lounge and balcony offers a 180° panoramic view, complemented by five further bedrooms. The property features numerous outbuildings. These include: - a renovated caretaker’s cottage, comprising a living room, a dining room and a bedroom, formerly used as a holiday cottage, with a roof that was re-tiled in 2024. Heated by a wood-burning stove. A garage and a tack room; - A large garage, also with a roof dating from 2024, which can accommodate two vehicles and is extended by two lean-tos; - Near the infinity pool, two further buildings complete the complex: one converted into a bathroom with shower, the other housing a summer kitchen with a bar, a workshop and storage areas for pool equipment. The chateau covers an area of 9,14 acres ( 3.7 hectares) and is set in a peaceful environment, far from any noise pollution, within a preserved green setting. The infinity pool forms the focal point of the outdoor areas, offering unobstructed views of the surrounding landscape. A hot tub, a sun terrace and extensive green spaces complete this exceptional living environment. The estate also features an orchard, a small pond situated just beyond the entrance gate, as well as meadows and a wooded park. The entire property, comprising a self-contained holiday cottage, ample accommodation with numerous bedrooms and a swimming pool, is ideally suited to running a bed and breakfast. Virtual tour available on request. Cabinet LE NAIL – Saône-et-Loire & Bourbonnais - M. Lionel MILLET : +33(0)2.43.98.20.20 Lionel MILLET, Individual company, registered in the Special Register of Commercial Agents, under the number 942 190 125. We invite you to visit our website Cabinet Le Nail to browse our latest listings or learn more about this property.
…By Cabinet Le Nail


Located 2 hours from Paris, in the heart of the historic walled town of Avallon, this magnificent fully-renovated private mansion presents a living area of approximately 500 sq.m and an enclosed garden accessible via a large gate. It would be perfect for a commercial project such as a restaurant, guest house or boutique hotel. This historic mansion consists of three sumptuous reception rooms, one of which features a wrought iron main staircase and Burgundy stone steps. There are two lounges, one at the front and the other at the rear, which are decorated with original or identically restored woodwork and mouldings. A contemporary, fully equipped kitchen is equipped with an Eiffel-style glass roof. A second service staircase serves both the upper floors and the basement with its three vaulted cellars. Upstairs, there are two stunning master suites (one with a large dressing room) and an additional bedroom with beautiful fireplaces and restored parquet flooring, each with its own contemporary bathroom or shower room. On the top floor, you will find six undecorated bedrooms. Offering the perfect blend of modern comfort and period charm, this property is in excellent condition thanks to its high-quality renovation. It benefits from an excellent layout and generously sized rooms. All the floors boast a ceiling height of over 3 metres. Sitting in a unique location, this property would be ideal for a commercial project.
…By Emile Garcin - Proprietes & Chateaux


Independent town house elevated on a vaulted cellar, located in the historical heart of Beaune. Beautifully proportioned spaces spread over 3 levels. The whole comprises a large living area with an open kitchen, benefiting from nice brightness (South East), 4 bedrooms, 3 bathrooms, a large vaulted cellar, and a closed garage.Description - Living area: approximately 156 m2Town house - Living room with open kitchen - 4 bedrooms, 3 bathroomsOutbuildings & amenities - Garage for one car - A large vaulted cellarOther information - DPE: Energy Consumption E / GES B - Information about the risks to which this property is exposed is available on the Géorisques website. - REF 389 - Exclusive Burgundy Home & ServicesNestled in the heart of the historic center of Beaune, this charming house offers independent and pleasant living spaces. This property is not part of a condominium. Exclusive Burgundy Home & Services BHS 389This description has been automatically translated from French.
…By Burgundy Home & Services


Discover this magnificent property located in Chalon-sur-Saône, in the Saône-et-Loire department of Burgundy. Situated in an idyllic setting, just minutes from Chalon-sur-Saône, this historic property comprises a superb main house and a second house nestled within a 3,700 m² park with a swimming pool. It has undergone a beautiful renovation that has enhanced its many charming features and provided all the comforts of modern living. Completely renovated, the main house offers 362 m² of living space spread over three levels. The ground floor features a spacious entrance hall with high ceilings. This hall leads to a fully equipped kitchen, semi-open to the dining room, a living room with a beautiful wine cellar, a large and functional utility room, and a separate WC. From the entrance, a magnificent period staircase leads to the upper floor, which comprises four very spacious bedrooms, including a master suite with a private shower room and dressing room, a bathroom with a shower and bathtub, and a separate WC. The top floor consists of a large living area, three bedrooms, a shower room, and a WC. This is a high-end property with exceptional features. It is equipped with a ducted, reversible air conditioning system, guaranteeing low energy consumption and maximum comfort. A second house of 100 m², comprising a kitchen, living room, three bedrooms, a shower room, and a WC, offers an opportunity for rental investment or simply additional accommodation. This rare property offers a multitude of possibilities, whether for a primary residence or a business venture. Outside, there is a beautiful terrace with a heated swimming pool (heated by a heat pump system). The basement includes a large cellar with ample storage space. A secluded and secure location close to shops, excellent schools, doctors, and the hospital; all amenities are within walking or cycling distance. A rare and exceptional property not to be missed! For any information or to arrange a viewing, please contact your real estate agent, Melissa Giamblaco. Les honoraires sont à la charge du vendeur. Les informations sur les risques auxquels ce bien est exposé sont disponibles sur le site Géorisques : www. georisques. gouv. fr. ** ENGLISH SPEAKERS: please note that Capifrance has an international department that can help with translations. To see our range of 20,000 properties for sale in France, please visit our Capifrance website directly. We look forward to finding your dream home!
…By Capifrance - Melissa Giamblanco


Near Paray-le-Monial, In a setting of preserved nature, in absolute calm and only a few minutes from amenities and 25 minutes from the TGV station, discover this rare property for sale: a true stone hamlet, combining authenticity, elegance and potential. The first house, completely renovated with taste, offers approximately 175 m2 of living space. It impresses with its generous proportions and abundant natural light, offering a spacious living area, a separate kitchen, an office, and two ground-floor bedrooms with en-suite shower rooms. Upstairs, three further attractive bedrooms, a shower room, and a toilet complete this comfortable and harmonious living space. Outside, a cellar, a well-maintained terrace, a heated swimming pool with its pool house area, an elegant courtyard and private access give the whole property a privileged living environment. The second house, approximately 170 m2, offers significant potential for development. It currently features a large family kitchen, a living room, a dining room, and four bedrooms. Its convertible attic and generous proportions allow for numerous possibilities, whether for family or professional use. Beautiful stone outbuildings, including a large building of approximately 200 m2 on the ground floor, as well as several storage spaces, enhance this estate and offer multiple possibilities. The complex is situated on a plot of approximately 1.3 hectares, enjoying an unobstructed view of the surrounding countryside, in a peaceful and preserved atmosphere. In addition, there is the possibility of acquiring a pond with its plot of land as well as several hectares of woodland in the immediate vicinity. A rare and private property, ideal for a family home, a hospitality project or a charming estate in the heart of the Charolais region. Contact Christelle Devillard at 06 73 53 16 95
…By Devillard Prestige


1 hour 30 minutes from Paris, and 10 minutes from an A5 motorway exit, in a typical and quiet village bordered by beautiful forests: bright and elegant bourgeois house of 230 m2 of living space and its 5 bedrooms on its enclosed garden of 1150m2. Facing south and next to the church, this Burgundian house features a spacious entrance hall leading to a pleasant 32m2 living room with a beautiful 18th-century white limestone fireplace. On the other side, a dining room adjoins the fitted and equipped kitchen, which opens onto a small back garden perfect for picking herbs. Beyond the dining room, a hallway leads to a shower room and a large 38m2 playroom. On the first floor, a landing covered with old terracotta tiles with WC and washbasin leads to 5 generously sized bedrooms, two of which have shower rooms and WCs. Burgundy terracotta tiles under the bedroom carpets. Attic on the top floor, superb vaulted cellars under the house and a 56 square meter barn adjoining the house (accessible from the games room and from both sides of the garden). This secondary residence is in excellent overall condition: interior renovation in 2006 with insulated walls, roof replaced in 2013, condensing boiler installed in 2015, electrical panels from 2005, and an alarm system. All meticulously maintained. Pleasant garden enclosed by walls and hedges (with space for a swimming pool), comprising a south garden of approximately 800 m2 and a north-east garden of approximately 125 m2 with a second car access, espaliered with apple trees. No overlooking properties and complete peace and quiet in this typical village of the Vanne Valley, bordered by 2 vast state forests including that of the Vauluisant Abbey. The Seine Valley long-distance hiking trail is nearby, a first-category river is 5 minutes away for excellent trout fishing, and the Othe forest is 10 minutes away. A village with all amenities is a 10-minute drive away, and Sens and its train station for Paris are approximately 30 minutes away. Beautiful, bright home to 'get away from it all' while welcoming your loved ones in a beautiful environment combining forests, countryside and rivers. Contact Laurent Sineau for information and visits. Information on the risks to which this property is exposed is available on the Géorisques website: www.georisques.gouv.fr
…By Leigniel Immobilier


89000 AUXERRE - CITY CENTER - LISTED HISTORICAL MANSION - 18TH CENTURY - 1,200 SQM - ENCLOSED PARK - SWIMMING POOL In the heart of the historic center of Auxerre, a city labeled as a City of Art and History, just two hours from Paris by direct train, one of the most remarkable private estates in the region is revealed. Boris Lubraneski - EffiCity present to you this 18th-century mansion, classified as a Historical Monument (decree of June 27, 1983), a true witness of Burgundian architectural refinement. A MAJESTIC COMPOSITION Developed around a U-shaped plan, the ensemble is centered around an elegant paved courtyard, closed by a classified wrought iron gate. It includes a main building on three levels, two historical wings called Soufflot and Eusèbe, one with a classified MH bedroom, two restored stone pavilions, a caretaker's house to be rehabilitated, a wooded park of about 2,500 sqm, and a heated swimming pool. AN EXCEPTIONAL INTERIOR HERITAGE As soon as you enter under the porch, the decor imposes itself. A Burgundy stone staircase adorned with a classified wrought iron railing, Versailles parquet flooring, fireplaces, woodwork, molded and painted ceilings create an atmosphere of another time. Several reception rooms offer rare volumes. Some rooms are protected as Historical Monuments, giving the place a unique heritage dimension. The upper floors accommodate 10 to 12 bedrooms and several bathrooms, allowing for different configurations depending on the project. A GREEN SETTING IN THE HEART OF THE CITY The landscaped park is an absolute privilege: rare species, ancient statues, stone benches, structured alleys, and an unobstructed view of the Saint-Eusèbe church create a peaceful and timeless setting. The two independent pavilions can accommodate guests, workshops, or professional spaces. A RARE PROPERTY WITH MULTIPLE PURPOSES This property can accommodate an exceptional family residence, a high-end hotel or guesthouse project, an institutional headquarters, or a heritage investment benefiting from tax advantages related to its historical classification. HIGHLIGHTS: - Listed Historical Mansion - 1,042 sqm on 3 levels, U-shaped plan - 10 to 12 bedrooms, several bathrooms - Protected decor (Versailles parquet, classified staircase, woodwork, fireplaces) - Heated swimming pool - Wooded park ~2,500 sqm with rare species and statues - View of the Saint-Eusèbe church - 2 classified pavilions + caretaker's house - MH tax advantages - 2 hours from Paris by direct train Auxerre - Historic city center To arrange a private visit, contact Boris Lubraneski today.
…By Efficity
'%20stroke='%23DDAA3A'%20stroke-width='1.909'%20stroke-linecap='square'%20stroke-linejoin='bevel'/%3e%3c/svg%3e)
Receive by email any new listing that may match your search criteria
Your criteria :
By validating this form, you accept the general conditions of use of Le Figaro Properties.
These agencies offer a selection of luxury properties vente in Bourgogne. Feel free to contact them for personalized assistance.


