Get early access to listings that match your criteria
Never miss an opportunity again. Our personalized alerts notify you instantly.

 English$ USD · m²


Exclusive New Build Single Level Villas at La Marquesa Golf, Ciudad QuesadaLuxury Living Next to La Marquesa Golf CourseDiscover an exclusive collection of just two contemporary detached villas in Ciudad Quesada, one of the most sought after residential areas on the Costa Blanca South. Situated on generous private plots of 870 m2 and 1,000 m2, these elegant single level homes have been designed to offer maximum comfort, privacy and seamless indoor outdoor living.Located only two minutes from the prestigious La Marquesa Golf Course and just six kilometres from the golden beaches of Guardamar del Segura, these villas combine a peaceful natural setting with excellent access to golf, the Mediterranean coastline and all essential amenities.Spacious Single Level DesignDesigned for modern family living, each villa features four spacious bedrooms, five ensuite bathrooms and a guest toilet. The open plan layout creates bright and welcoming interiors, where the fully equipped designer kitchen flows effortlessly into the living and dining area.Large floor to ceiling sliding doors flood the home with natural light while providing direct access to the covered terrace, landscaped garden and private swimming pool. An outdoor kitchen with barbecue makes entertaining easy, allowing you to enjoy the Mediterranean climate throughout the year.Each property also includes private parking within the plot for at least two vehicles.Premium Quality and Energy EfficiencyEvery villa has been built to exceptional standards using premium materials and modern technology for maximum comfort and sustainability.Features include:Private swimming poolOutdoor kitchen with barbecueFully equipped kitchen with appliancesFully installed ducted air conditioningLED lighting throughoutElectric shuttersReinforced security entrance doorMotorized vehicle access gateAerothermal hot water systemUnderfloor heating in all bathroomsVideo intercom system6.6 kW solar panel installation for enhanced energy efficiencyPrime Location in Ciudad QuesadaCiudad Quesada is a vibrant residential community offering supermarkets, restaurants, shopping, healthcare facilities and leisure activities all year round. Nearby Rojales preserves its traditional Spanish charm, while the surrounding area offers nature reserves, cycling routes and excellent sports facilities.Golf enthusiasts will appreciate the proximity to several renowned courses, while the nearby beaches of Guardamar provide crystal clear waters, natural dunes and a beautiful palm lined promenade.Distances to Main Points of InterestLa Marquesa Golf: 1 kmLa Finca Golf Resort: 8 kmGuardamar Beach: 6 kmRojales town centre: 3 kmTorrevieja: 12 kmLa Mata Natural Park: 10 kmHabaneras Shopping Centre: 12 kmAlicante city: 38 kmAlicante International Airport: 40 kmMurcia Corvera Airport: 55 kmYour Dream Villa on the Costa BlancaThese exclusive new build villas offer an exceptional combination of contemporary architecture, generous plots, premium specifications and an unbeatable location close to golf courses, beaches and everyday services. Contact us today for more information or to arrange a private viewing and secure your new luxury home in Ciudad Quesada.
…By Annonceur International


Villa with fantastic sea views Situation: Calpe. Item Empedrola II ,A 20 Plot: 1005 m2 House: 254 m2 Large terraces ,Barbecue ,Outdoor shower ,Outdoor toilet Wonderful views of the sea, the Peñon de Ifach and the mountains South Facing
…By Annonceur International

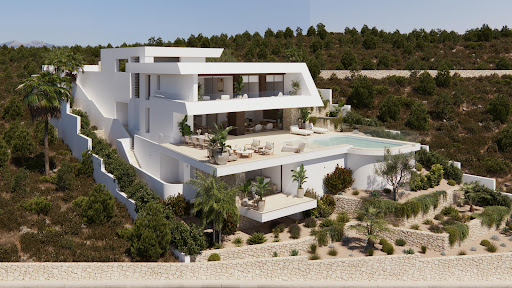


Villa Dune is one of the most exclusive properties currently available in Residencial Jazmines, the premium area of Cumbre del Sol. A contemporary villa conceived for clients seeking distinctive architecture, privacy, spaciousness and a permanent connection to the Mediterranean. Suspended above the landscape and fully open to the sea, the property stands out for its clean and striking horizontal architecture, with an elegant and timeless aesthetic that blends naturally into the surroundings. Expansive glazed surfaces transform the landscape into an essential part of the residential experience, enhancing natural light and panoramic views from virtually every room. The main floor brings together the day area in an open and sophisticated composition where the living room, dining area and kitchen interact seamlessly with the outdoors. The kitchen, centred around a large island and noble materials inspired by nature, acts as the social hub of the home. The entire space extends onto a spectacular panoramic terrace and an organically shaped swimming pool that appears to merge with the horizon. The interiors have been designed with warm contemporary elegance, combining neutral tones, natural textures and a carefully curated selection of materials that reinforce the sense of comfort and sophistication throughout the property. The upper floor is dedicated entirely to the night area, with three generously sized bedrooms, all with en-suite bathrooms and direct access to the terrace. The principal suite enjoys a privileged position, with open views of the Mediterranean and a direct connection to the outdoors that provides a high level of exclusivity and privacy. On this same floor, there is also a garage with space for two vehicles, perfectly integrated into the architecture of the property. Villa Dune also features a lower ground floor with a large open-plan area and exterior terrace, conceived to adapt completely to the lifestyle of its future owner. A versatile space with the potential to accommodate a private wellness area, gym, home cinema, studio or guest apartment. Through its architecture, location and level of finishes, Villa Dune represents a unique opportunity within the luxury segment of the Costa Blanca North, aimed at an international client who values contemporary design, privacy and genuine exclusivity.
…By Annonceur International


A Serene Oasis on a Stunning 4764m2 Flat Plot If you are seeking a sanctuary where you can host grand gatherings, enjoy total privacy, or generate a significant rental income, look no further. This unique estate, meticulously renovated since 2018, offers three independent living spaces set within a lush, park-like landscape. THE MAIN VILLA: A Masterclass in Relaxation Designed entirely on one level, this villa radiates a sense of calm sophistication. The Heart of the Home: An expansive open-plan living and dining area featuring a dedicated desk zone and a cozy fireplace with an integrated wood-burner.A Chef’s Dream: The large, fully fitted kitchen boasts a central island and a magnificent feature skylight that floods the space with natural light.Suite Dreams: Two oversized bedrooms, both featuring luxury en-suite bathrooms, plus a convenient guest toilet.Indoor-Outdoor Flow: Historic antique doors lead to a superb, part-glazed Naya, offering a year-round space for dining and lounging with panoramic mountain views. Outdoor Living (Main Villa): A true entertainer’s paradise featuring: 9 x 4m Heated Pool with built-in seating and shower.Comprehensive amenities: Covered bar, firepit, barbecue area, and a shaded pergola set on a lush green lawn. GUEST VILLA & STUDIO CABIN: Privacy Guaranteed The Guest Villa (All-on-one-level): Tucked away behind a screen of fruit trees for total independence, this villa includes: A private walled pool terrace with views of the iconic Montgo.Its own 8 x 4m pool with a sun-shading awning.Modern open-plan living, dining, and kitchen areas.Two large bedrooms, both with private en-suite bathrooms. The Guest Cabin: Concealed between the two villas, this charming studio includes a kitchenette and a full bathroom—perfect for a caretaker, a teenager`s retreat, or a cozy Airbnb rental. GROUNDS, STORAGE & EXPANSION The Garden: A sprawling 4764m2 of flat land filled with palms, Mediterranean plants, and a variety of fruit trees.Storage Galore: A large outbuilding near the gate houses a garage, workshop, and wood store. Additional storage buildings are strategically located near the pool and cabin.Ample Parking: Beyond the garage, there is enough open space to comfortably park multiple cars, a motorhome, or even a large boat.Future Proof: The main villa can be extended if extra bedrooms are desired; the current owners have already had professional plans drawn up for this. PREMIUM SPECIFICATIONS Sustainable Power: 14 solar panels with a virtual battery system.Climate Control: Gas underfloor heating and air conditioning in both villas.Security & Tech: Fully alarmed with internet.Quality Joinery: Majority double-glazed with integrated mosquito nets and shutters.Low Maintenance: Total annual taxes (property and rubbish) of just 1750€.Furniture: Negotiable, allowing for a turnkey transition. THE LOCATION Local Flavors: Bar & Restaurant just 400m away.Golf & Leisure: Javea Golf Course is only 1.4km away.Convenience: Supermarkets within 3.4km.The Coast: A short drive to the Arenal Beach (6.2km) and the vibrant Port area (6.4km).Connectivity: Easy motorway access via Benissa (10.8km). This isn`t just a property; it`s a lifestyle retreat that must be seen to be fully appreciated. Contact us today for a private tour.
…By Annonceur International


Last free project with this mega panorámica ViewSUP Empedrola C 11 Plot + Project - Construction Project - With Building license Details: 1000m2 ; 3 bedrooms ; 3 bathrooms; large terrace; swimming pool (a 4th bedroom is available on request) Perfect sunny location with panoramic and mountain views, Prime locationSale Price: 997.000.- Euro
…By Annonceur International


Chalet/Villa in Calpe - Empedrola SUP A0Plot, project, construction project with perfect sea viewDetails : 1000m2 ; 5 bedrooms; 4 bathrooms; large terrace; swimming poolPerfect sea and panoramic views in the mountains, top locationTOP DesignEmpedrola II A0 1000m2 + 456m2, 5 bedrooms, 4 bathrooms, 100% SEA VIEWS.As it is a pre-project, the client will be able to personalise with the architect any detail and finish that he or she deems appropriate.Contact us for more information and to visit the place.Construction animation VIDEO
…By Annonceur International


Exclusive New Build Single Level Villas at La Marquesa Golf, Ciudad Quesada Luxury Living Next to La Marquesa Golf Course Discover an exclusive collection of just two contemporary detached villas in Ciudad Quesada, one of the most sought after residential areas on the Costa Blanca South. Situated on generous private plots of 870 m2 and 1,000 m2, these elegant single level homes have been designed to offer maximum comfort, privacy and seamless indoor outdoor living. Located only two minutes from the prestigious La Marquesa Golf Course and just six kilometres from the golden beaches of Guardamar del Segura, these villas combine a peaceful natural setting with excellent access to golf, the Mediterranean coastline and all essential amenities. Spacious Single Level Design Designed for modern family living, each villa features four spacious bedrooms, five ensuite bathrooms and a guest toilet. The open plan layout creates bright and welcoming interiors, where the fully equipped designer kitchen flows effortlessly into the living and dining area. Large floor to ceiling sliding doors flood the home with natural light while providing direct access to the covered terrace, landscaped garden and private swimming pool. An outdoor kitchen with barbecue makes entertaining easy, allowing you to enjoy the Mediterranean climate throughout the year. Each property also includes private parking within the plot for at least two vehicles. Premium Quality and Energy Efficiency Every villa has been built to exceptional standards using premium materials and modern technology for maximum comfort and sustainability. Features include: Private swimming pool Outdoor kitchen with barbecue Fully equipped kitchen with appliances Fully installed ducted air conditioning LED lighting throughout Electric shutters Reinforced security entrance door Motorized vehicle access gate Aerothermal hot water system Underfloor heating in all bathrooms Video intercom system 6.6 kW solar panel installation for enhanced energy efficiency Prime Location in Ciudad Quesada Ciudad Quesada is a vibrant residential community offering supermarkets, restaurants, shopping, healthcare facilities and leisure activities all year round. Nearby Rojales preserves its traditional Spanish charm, while the surrounding area offers nature reserves, cycling routes and excellent sports facilities. Golf enthusiasts will appreciate the proximity to several renowned courses, while the nearby beaches of Guardamar provide crystal clear waters, natural dunes and a beautiful palm lined promenade. Distances to Main Points of Interest La Marquesa Golf: 1 km La Finca Golf Resort: 8 km Guardamar Beach: 6 km Rojales town centre: 3 km Torrevieja: 12 km La Mata Natural Park: 10 km Habaneras Shopping Centre: 12 km Alicante city: 38 km Alicante International Airport: 40 km Murcia Corvera Airport: 55 km Your Dream Villa on the Costa Blanca These exclusive new build villas offer an exceptional combination of contemporary architecture, generous plots, premium specifications and an unbeatable location close to golf courses, beaches and everyday services. Contact us today for more information or to arrange a private viewing and secure your new luxury home in Ciudad Quesada.
…By Annonceur International


3 bedrooms, 4 bathrooms Plot: 1000 m2 View: Open panoramic view, Orientation: Southwest Start of construction: 15.09.20241. Fully insulated walls2. Porcelain tiles inside and out3. Electric entrance door for vehicles4. Lacquered aluminum doors and windows5. Climalit double glazing6. Glass balustrades7. Wardrobes with sliding doors8. Kitchen with Silestone or Quartz worktops9. Appliances included: oven, ceramic hob, cooker hood, fridge/freezer, microwave and dishwasher.10. Bathrooms include vanity units with mirrors, chrome taps and showers, and wall-hung toilets.11. Solar or aerothermal hot water.12. Halogen lighting inside and out13. 10 x 4 m swimming pool with LED lighting, steps, mosaic tiles and outdoor shower14. Hot/cold air conditioning15. Underfloor heating.
…By Annonceur International


Details: 1000m2 ; Complete South ; Top Sea View and Montain View ; 3 bedrooms; 3 bathrooms; large terrace; swimming pool From all rooms perfect sea views! 1. Fully insulated walls2. Porcelain tiles inside and out3. Electric entrance door for vehicles4. Lacquered aluminum doors and windows5. Climalit double glazing6. Glass balustrades7. Wardrobes with sliding doors8. Kitchen with Silestone or Quartz worktops9. Appliances included: oven, ceramic hob, cooker hood, fridge/freezer, microwave and dishwasher.10. Bathrooms include vanity units with mirrors, chrome taps and showers, and wall-hung toilets.11. Solar or aerothermal hot water.12. Halogen lighting inside and out13. 10 x 4 m swimming pool with LED lighting, steps, mosaic tiles and outdoor shower14. Hot/cold air conditioning15. Underfloor heating.
…By Annonceur International


Villa privada de una sola planta en Sa Planera, Marratxí Ubicada en una de las zonas residenciales más consolidadas de Marratxí, Ubicada en una parcela de 2000 m2 esta villa independiente ofrece privacidad, amplitud y una conexión fluida entre interior y exterior, a pocos minutos de Palma, colegios internacionales y principales conexiones de transporte. Situada sobre una generosa parcela de aproximadamente 2.000 m2 en Sa Planera, la vivienda combina claridad arquitectónica, abundante luz natural y una distribución muy habitable, diseñada íntegramente en una sola planta. La propiedad cuenta con 278 m2 construidos distribuidos alrededor de una distintiva planta en forma de U, que separa de manera natural las zonas de día del ala privada de dormitorios, manteniendo al mismo tiempo una fuerte conexión visual y funcional con el jardín y las terrazas exteriores. Las zonas de salón y comedor destacan por sus techos altos, amplitud y luminosidad, con acceso directo al exterior y vistas abiertas hacia las diferentes áreas ajardinadas. La orientación de la vivienda permite disfrutar de luz natural durante todo el día, reforzando la sensación de calma y espacio. La zona privada dispone de tres amplios dormitorios y tres baños completos, todos con ducha y ventilación natural. Cada estancia transmite independencia y tranquilidad, con una relación constante con el entorno exterior. En el exterior, la amplitud de la parcela crea una sensación poco habitual de privacidad. La vegetación consolidada, las terrazas cubiertas y la amplia zona de piscina ofrecen múltiples ambientes exteriores ideales tanto para el día a día como para recibir invitados, además de un gran potencial para paisajismo o futuras mejoras. Una propiedad con una sólida base arquitectónica y excelente distribución espacial, ideal para quienes buscan una cómoda vida mediterránea en una ubicación residencial tranquila, con la oportunidad de personalizar y revalorizar la vivienda con el tiempo. Características principales: • Villa independiente de una sola planta • 278 m2 construidos • Parcela de 2.000 m2 • 3 dormitorios • 3 baños completos • Distribución en forma de U • Techos altos y abundante luz natural • Amplias zonas de salón y comedor • Jardín privado y piscina • Terrazas cubiertas y espacios exteriores • Entorno residencial tranquilo • A pocos minutos de Palma Certificado energético: Consumo: F Emisiones: E Precio: 1.200.000 €
…By Annonceur International


4-Bedroom Villa at Herdade da Aroeira Golf - Nature, Privacy, Security, Golf, and Beach in One Place... LOCATION Located in the prestigious Herdade da Aroeira Golf, a private condominium with 24-hour security, internationally renowned golf courses, lakes, a protected pine forest, and natural conservation areas, this property offers the perfect balance between comfort and unspoiled serenity. Just 25 minutes from downtown Lisbon and 6 minutes from the beaches of Costa da Caparica. Ideal for those seeking exclusivity, elegance, and tranquility in one of the safest and most valued condominiums in the region. SECURITY Herdade da Aroeira is a completely gated development, ensuring safety and exclusivity. The condominium has 24/7 private security, with only one permanently guarded entrance gate for vehicles. Vehicle control and alternating circuits are identified and discreet, and personalized security options are also available through a protocol. LEISURE Herdade da Aroeira is a true green oasis, with two world-class 18-hole golf courses, lakes, a clubhouse with a restaurant, a shopping center with daily services, leisure areas, bike paths, and pathways that invite you to live in harmony with nature. Just minutes from the beaches of Fonte da Telha and Costa da Caparica, it is the ideal place for those who enjoy the sea, sports, and days outdoors. ENVIRONMENT Herdade da Aroeira Golf is located in the protected Arriba Fóssil Botanical Reserve, consisting of a succession of sedimentary rock strata, some of the most important in Western Europe, whose origins date back to the Pliocene period, approximately 10 million years ago. Over time, erosion has shaped the escarpments where birds of prey such as the common buzzard, the barn owl, and many migratory birds from Africa nest before moving on to northern Europe.d VILLA We present this extraordinary villa with a classic Mediterranean design, offering plenty of privacy, on one of the quietest streets in the condominium. Its 1,008 m2 lot still boasts its original pine trees, creating an idyllic atmosphere between the property and its outdoor space. The villa is spread over three floors: Basement, Ground Floor, and First Floor. Ground Floor: - Entrance Hall (9 m2); - Spacious living room with high ceilings and a fireplace, a 50 m2 mezzanine, and a large window for interaction with the outdoor area on a 24 m2 porch; - Large, fully equipped kitchen with outdoor access (21 m2); - Bedroom/Office (13 m2); - Guest Bathroom (3 m2); First Floor: - Suite (Bedroom (13 m2) and full bathroom (5 m2)); - Bedroom (12m2); - Bedroom (11m2); - Full bathroom (5m2); Basement - Multipurpose room with the possibility of subdividing into a garage and other uses of your choice. Access to the upper floor via interior stairs and access to the exterior via a garage door (100m2); Come and discover this unique property for its authenticity, its extra space with customizable potential, its heritage pine trees, and its quiet and serene location within the condominium. Why buy with UNU Real Estate Network? Because UNU has the best service to offer you when selling, buying or renting a house! At UNU Rede Imobiliária we work on a sharing basis, so when you work with us, you have the guarantee that we will look for your ideal property in all the offers available on the market, with all the follow-up on our part. • Integrity, credibility and professionalism • Professional and experienced Real Estate Consultants • Sharing UNU Real Estate Network The best real estate service for those looking to buy a house, sell a house or rent a house. unu.pt.
…By Annonceur International


Prestige Sea View Villa in Coral Cove Koh Samui A Hanging Jewel Facing the Ocean IMMOCENTER Thailand Koh Samui There are luxury villas... And there are properties that make an impression at first glance. Perched on the heights of Coral Cove, one of the most exclusive addresses on Koh Samui, this exceptional property overlooks the sea with an absolutely spectacular panoramic view. Each sunrise becomes a living painting, each sunset a privileged moment. Built on a magnificent tropical plot of 1,310 m2, entirely enclosed and wooded, this contemporary villa offers services worthy of the most beautiful prestigious residences in Thailand. With an elegant architecture, the property opens onto a huge reception room bathed in light thanks to large bay windows offering a permanent view of the sea. The large, high-end kitchen, fully equipped, communicates with a large double living room and a dining room opening onto the outdoor terraces. The villa comprises: 4 magnificent master suites with en-suite bathrooms Large modern kitchen open to a huge double living room Private cinema room Fitness room Games room Independent room for staff or guests Laundry room Two closed garages Outside, a stunning infinity pool seems to blend into the blue of the ocean. The large terraces offer several relaxation areas, perfect for entertaining family and friends in an exceptional setting. The villa has a prime location, just minutes from Coral Cove Beach, Chaweng, Lamai, gourmet restaurants, beach clubs, international schools and all the amenities of the island. Whether you are looking for a very high standard main residence, a holiday villa or an exceptional heritage investment, this property is one of the rarest properties currently available in Koh Samui. Pricing 96,000,000 THB Approximately €2,495,000 Features Plot of land : 1 310 m2 4 master suites Large equipped kitchen Double living room Cinema room Fitness room Games room Independent room Laundry room Infinity pool Panoramic terraces 2 garages Exceptional sea view Minutes from Coral Cove Beach Prestigious residential area IMMOCENTER France: +33 6 24 90 51 34 Thailand: +66 97 085 3723 www.agence-immocenter.com : luxury villa Koh Samui, sea view villa Koh Samui, Coral Cove villa, prestige property Koh Samui, villa for sale Koh Samui, Coral Cove real estate, luxury real estate Koh Samui, villa with pool Koh Samui, Chaweng villa, Lamai villa, real estate investment Koh Samui, real estate agency Koh Samui, buy a villa in Koh Samui, real estate Thailand, IMMOCENTER Koh Samui.
…By Annonceur International


BORDEAUX – 25 KM – ENTRE-DEUX-MERS – SUMPTUOUS CHARTERHOUSE AND OUTBUILDINGS – SWIMMING POOL – 8.5 HA Just 25 kilometers from Bordeaux, in the heart of the highly sought-after Entre-Deux-Mers region, this magnificent 17th- and 18th-century chartreuse perfectly embodies the timeless elegance and authenticity of the great historic estates of southwestern France. Nestled within more than 8.5 hectares of beautifully landscaped grounds, entirely sheltered from view, the property offers an exceptionally peaceful and private setting surrounded by nature. Overlooking the rolling countryside characteristic of the region, the estate enjoys sweeping views stretching toward the Garonne River and offers a rare lifestyle defined by tranquility, refinement, and understated luxury. Carefully renovated between 2012 and 2017, the property has undergone an exceptional restoration designed to preserve the soul and historic character of the residence while seamlessly integrating discreet modern comforts. Every detail reflects an uncompromising commitment to quality and authenticity. Original period features have been magnificently preserved and enhanced throughout the home, including cut-stone walls, exposed wooden beams, solid hardwood floors, grand period fireplaces, and beautifully proportioned living spaces. These historic elements blend harmoniously with elegant contemporary finishes and high-end amenities, creating an atmosphere that is both warm and sophisticated. Modern comforts have been thoughtfully incorporated without compromising the integrity of the property. Underfloor heating in selected rooms, double glazing, fiber-optic internet, and bespoke custom-made fittings ensure a level of comfort perfectly suited to contemporary living while maintaining the timeless charm of the estate. Offering more than 500 sqm of living space, the main residence impresses with its generous volumes, fluid layout, and abundant natural light. Large reception rooms open gracefully onto the surrounding gardens and terraces, creating an effortless connection between indoor and outdoor living. The reception areas provide a refined and elegant setting ideal for both family life and entertaining. Multiple lounges, convivial living spaces, and a spacious dining room unfold in succession, each benefiting from serene views over the parkland and surrounding countryside. A luxurious primary suite located on the ground floor offers exceptional comfort and privacy, making the residence perfectly suited for both everyday living and long-term enjoyment. Additional bedrooms are distributed throughout the upper floor and the wings of the property, allowing family members and guests to be accommodated in complete comfort. An elegant and fully independent 70 sqm guest house further enhances the estate. Entirely self-contained, it provides ideal accommodation for visiting guests, staff, or the development of a hospitality activity while preserving the privacy of the main residence. Outside, the estate reveals its full beauty through a succession of landscaped spaces carefully designed to enhance the natural surroundings. A superb heated swimming pool, accompanied by its stylish pool house and expansive sun-drenched terraces, creates a privileged setting for relaxation and entertaining during the warmer months. The grounds combine open meadows, mature woodland, an orchard, vegetable gardens, and beautifully planted areas, composing an idyllic and quintessentially French countryside environment. Every perspective has been carefully considered to preserve intimacy while showcasing the exceptional beauty of the landscape. Several outbuildings, garages, and a wine cellar complete the property, offering additional functionality and numerous possibilities for storage, leisure, or further development. Rare for its authenticity, the quality of its renovation, and the beauty of its natural setting, this exceptional chartreuse represents a unique opportunity on the Bordeaux luxury property market. What makes this estate truly special is the harmonious combination of historic charm and refined contemporary comfort, the serenity and privacy of its preserved environment, and its immediate proximity to Bordeaux, allowing residents to enjoy the perfect balance between country living and urban accessibility. Whether envisioned as an exceptional family residence, an elegant secondary home, or a prestigious estate for entertaining, this remarkable property offers an incomparable lifestyle defined by heritage, nature, and timeless French elegance. - We love: the authenticity of a genuine Bordeaux chartreuse, the nobility of the original features enhanced by a turnkey renovation, and the tranquility of a privileged natural environment in the immediate vicinity of Bordeaux. Contact: Ms. Maeva Nebout – +33 633 240 754 for Bordeaux Sotheby's International Realty. Luxury real estate experts in Bordeaux and the surrounding area. [email protected]
…By Bordeaux Sotheby's International Realty


The real estate agency Maison Le Calvé is pleased to present for sale a Breton property on more than one hectare of garden, woods and apple orchard in Guidel. We love the endless views of nature, the absence of close neighbors, while being only a few minutes from the town of Ploemeur and the beaches of Fort-Bloqué. From the outset, the gate sets the tone for the visit. You will find a large parking area as well as access to the property. This house is remarkable for its stone facade, its lack of renovations, and its constant upkeep. You'll appreciate its layout, as we do, particularly its ability to accommodate single-level living. The ground floor comprises an entrance hall, a bright living room with a dining area, a separate kitchen, a guest WC, and a laundry room. A room currently used for artistic activities could be converted into a bedroom. A cellar is also accessible on this level. The sleeping area is located upstairs with no fewer than four bedrooms, including a true master suite (bedroom, bathroom with shower offering sauna and chromotherapy options, dressing room). A shower room and a separate toilet complete the tour of the first floor. We would like to emphasize the quality of the materials used: custom-made oak joinery and various facing stones in the wet rooms. Further on, you will find three outbuildings, consisting of a double garage with an attic upstairs, then a workshop and a storage area for various garden maintenance work. Finally, the umbrella pine forest gives this living space between land and sea its distinctive character. The park is also completely enclosed, with a high-resistance fence. A very good opportunity.
…By Adrien Le Calve


Nestled in the charming cobbled streets of the medieval village of Grimaud, this exceptional village house is the result of the seamless combination of two historic homes. Carefully and tastefully renovated, it offers a perfect blend of understated elegance, authentic Provençal character and modern-day comfort. With an estimated living area of approximately 130 m², according to the owner, the property has been impeccably maintained and offers warm, inviting living spaces throughout. The spacious living room, centred around a fully functional fireplace, provides the perfect setting for relaxing evenings, while the separate dining room, also featuring a fireplace, creates an elegant atmosphere for entertaining family and friends. The generous kitchen easily accommodates a large dining table, making it the true heart of the home. The spacious, cool cellar can be used as a cool living space or bedroom. The house offers four comfortable bedrooms and three bathrooms, providing ample accommodation for family and guests. As the property originally consisted of two separate village houses, it still benefits from two independent staircases. This unique feature creates a flexible layout and offers an exceptional level of privacy, allowing guests or family members to enjoy their own independent living space. At the top of the house, a delightful south-east-facing rooftop terrace provides a peaceful retreat with beautiful views over the surrounding hills. During the winter months, the Mediterranean Sea can also be seen in the distance, adding to the property's unique appeal. It is the perfect place to enjoy breakfast in the morning sun or unwind with a glass of wine at the end of the day. Combining authenticity, refined elegance and exceptional comfort, this is a rare opportunity to acquire a truly distinctive home in one of the most sought-after villages of the Gulf of Saint-Tropez. Whether as an elegant holiday home, a charming permanent residence or a valuable investment, this property embodies the timeless Provençal lifestyle at its very best.
…By Med-estates


With ORPI, discover this pleasant single-story property offering great potential. The main house includes a bright living room of about 50 m², a fitted and equipped kitchen, 3 bedrooms, a bathroom with shower and bathtub, 2 toilets, a large laundry room, and a closed porch converted into a summer lounge with summer kitchen, ideal for entertaining in any season. An independent second house of about 63 m², consisting of 2 bedrooms, a living room, a kitchen, a shower room, and a toilet, is perfect for hosting family and friends or developing a rental project. The whole is set on a plot of 855 m² with access from two streets and benefits from a heated pool, 2 large garages, and an installation of 10 solar panels for hot water, heating, and the pool, completed by additional heating with fuel oil. A rare property in Rivedoux-Plage, combining comfort, functionality, and excellent potential.This description has been automatically translated from French.
…By Orpi - Agence Paris Ile De Ré


IN THE TOULOURENC VALLEY, A FEW KILOMETERS FROM MONTBRUN LES BAINS AND ITS RENOWNED THERMAL WATERS, IN A QUIET LOCATION, WITH AN UNBEATABLE VIEW OF THE SURROUNDING HILLS, COME AND DISCOVER THIS SUPERB CHARACTER MILL, TASTELY RESTORED, WITH A LIVING AREA OF APPROXIMATELY 300M2, OUTBUILDINGS, ON LAND OF MORE THAN 7 HECTARES WITH ITS 10X4 SWIMMING POOL AND TERRACES. THIS STONE PROPERTY INCLUDES A SPACIOUS AND VERY BRIGHT LIVING ROOM OF APPROXIMATELY 80M2, WITH ITS PERIOD FIREPLACE, ITS VERANDA, SEMI-FITTED KITCHEN, 4 BEDROOMS, OFFICE ROOM, 2 BATHROOMS, TOILETS, A SECTION OF OUTBUILDINGS INCLUDING A CANOPY AND A WORKSHOP COMPLETES THIS PROPERTY, QUALITY RESTORATION / BEAUTIFUL FITTINGS / ELECTRIC HEATING / SEPTIC TANK / PROPERTY TAX 1870 EUROS / SOUTHERN FACING / BEAUTIFUL OPEN VIEW / DOMINANT LOCATION / CONSTRUCTION FROM 1670 / QUIET / MANY POSSIBILITIES / TO VISIT WITHOUT DELAY. INFORMATION ON THE RISKS TO WHICH THIS PROPERTY IS EXPOSED IS AVAILABLE ON THE GEORISQUES WEBSITE: www.georisques.gouv.fr REFERENCE: 3226 // PRICE: 1,095,000 EUROS, agency fees are payable by the seller, included in the displayed price,
…By Accord Immobilier Provence


Nestled in the heart of the Dombes, a beautiful natural region renowned for its thousands of lakes, exceptional wildlife and thriving tourism, this charming character estate offers a rare opportunity to combine an outstanding lifestyle with a hospitality business or holiday rental project. Located in Saint-Nizier-le-Désert, just a few minutes from the renowned Parc des Oiseaux, one of France's most famous bird parks, the property enjoys complete privacy in an unspoilt natural setting, with over 10,987 m² (2.7 acres) of landscaped grounds featuring a swimming pool, relaxation areas and an adjoining pasture. The estate offers approximately 399 m² (4,295 sq ft) of living accommodation divided into three fully independent dwellings. Main Residence – 238 m² A beautifully renovated traditional farmhouse comprising: Spacious living room, lounge and fully equipped kitchen Master suite Two additional bedrooms Home office (or fourth bedroom) Mezzanine Shower room Utility room This comfortable family home combines character, generous living space and peaceful country living. Established Holiday Cottage – 46 m² Built in 2012 and formerly awarded the prestigious Gîtes de France (3-épis) classification, this independent holiday cottage is ready to operate immediately. It comprises: Two guest bedrooms with private shower rooms (one requiring final finishing) Open-plan living area with fitted kitchen Potential to create a third en-suite bedroom (+17 m²) Outdoor storage building The cottage has already generated seasonal rental income and offers excellent opportunities for further development. Independent Duplex – 115 m² Created in 2010 by converting the former barn, this fully independent accommodation includes: Three bedrooms Living room with kitchen Two shower rooms Dressing room and storage The current planning regulations allow this building to be converted into a second holiday cottage, offering excellent additional tourism potential (subject to any necessary permissions). A Unique Lifestyle and Business Opportunity This versatile estate is perfectly suited to a variety of projects, including: Immediate operation of the existing holiday cottage Development of a second independent holiday rental Expansion into a two-cottage hospitality business A lifestyle change combining home and business A family residence with additional rental income Comfort and Modern Amenities The estate is presented in excellent condition and is ready for immediate occupation or business operation. A modern air-source heat pump, installed in 2022, efficiently heats both the main residence and the duplex. The swimming pool was renovated in 2023 and is a major asset for welcoming holiday guests. Outdoor facilities include several terraces, a pool house, a technical room, an automatic irrigation system and a carport, providing both comfort and practicality for everyday living and hospitality management. Key Features Three independent dwellings Established holiday cottage ready for immediate operation Exceptional hospitality and tourism business potential Over 10,987 m² (2.7 acres) of land Renovated swimming pool Peaceful setting with no immediate neighbours Highly sought-after location in the Dombes region Easy access to Lyon, Geneva and major transport routes A Prime Location Situated in one of France's most attractive natural regions, the estate offers a unique balance between tranquillity and accessibility. Within easy reach of Lyon, its international airport and high-speed rail connections, the Dombes is renowned for its lakes, birdlife, cycling routes and outdoor leisure activities, making it an increasingly popular destination for nature lovers and holidaymakers alike. REQUEST THE FULL INFORMATION PACK A comprehensive information pack, including details of the existing holiday cottage operation, its rental history and the property's development potential, is available upon request. For further information or to arrange a private viewing, please contact: Axelle Aubert Independent Real Estate Consultant – SAFTI Prestige ? +33 6 70 84 66 59 ? [email protected]
…By Safti


Located in a residential area of the Palmeraie, this guest palacedesigned by a renowned architectis set within an exceptional 22,000 m² estate planted with olive and palm trees. It features a grand villa with 10 prestigious suites (ranging from 50 to 150 m²), a bar, lounges, and a dining room, all overlooking the estate's large swimming pools. Enhanced by ornamental ponds, the villa captivates with its unique character and comfort. Tucked away for privacy are three 280 m² villaseach offering six suites with a private garden and pool, combining comfort with understated, high-quality luxuryalong with two independent pavilions facing the pool. Amenities for all to enjoy include a large heated pool set in the grounds and a spa/hammam offering a full range of services. The built area totals 3,500 m² and includes a professional kitchen with a cold room, a backup generator, and three wells (tapping water at a depth of 45 meters) equipped with a wastewater recycling system. Parking for 20 vehicles. Potential for expansion with 8 additional bedrooms and a pool. A charming estatea rare find in Marrakech. Exceptional occupancy rate. Price upon request. Contact: 00 33 630965046 / 00 212 661 157 152
…By Luxury Estate Marrakech


Nestled in a privileged setting on the heights of the charming village of Beaumont-en-Auge, this elegant Norman property enjoys exceptional far-reaching views over the rolling countryside, together with a discreet glimpse of the sea. Completely renovated to a high standard and offering every modern comfort, the house provides approximately 230 sqm of living space. It benefits from excellent energy performance thanks to its heat pump heating system and high-quality insulation, achieving an impressive A energy rating. Particular care has been taken throughout the renovation, notably with the complete restoration of the timber framework through aerogommage, revealing the beauty and warmth of the original materials while preserving the property's authenticity and character. The ground floor opens onto an entrance hall leading to an independent kitchen connected to a delightful dining room, complemented by a utility room incorporating the technical facilities. The reception area features a double living room with a beautiful fireplace and a stunning cathedral-style sitting room with impressive ceiling heights, creating a warm and inviting atmosphere. The principal living areas enjoy lovely views over the gardens and surrounding countryside. The property also offers a spacious study, which could easily be converted into an additional bedroom, a cloakroom with guest WC, and a ground-floor bedroom with its own shower room. Upstairs, a generous dressing room further enhances the accommodation. In the second wing of the house, two attractive bedrooms each benefit from their own private bathroom, one of which includes a bathtub. Adjoining the house is a workshop enjoying panoramic countryside views, offering an ideal space for an artist's studio, a home office, or leisure activities. The property extends over beautifully landscaped grounds of more than 1.2 hectares, combining ornamental gardens with traditional Normandy orchard scenery featuring apple trees, all within a quintessential Augeron setting. An elegant swimming pool, perfectly integrated into the gardens, provides the ideal place to enjoy the tranquillity and beauty of the surroundings during the warmer months. A separate garage outbuilding completes this charming ensemble.
…By Winstone & Associes


A rare opportunity to own a beautifully restored 1916 waterfront home where timeless charm meets modern luxury. Set on over an acre of meticulously manicured grounds along the Barrington River, this exceptional property features a private beach, a custom 100-foot dock with electric and water, a Trex deck, fire pit patio, outdoor shower, and a flower/vegetable garden and a detached 2 car garage. Inside, the spacious entertaining kitchen flows seamlessly into light-filled living spaces, all, with stunning water views. Offering 4 bedrooms, 4 baths, including a spectacular third floor bunkroom retreat with sleeping accommodations for multiple guest and full bath and a sitting area - ideal for hosting family and friends. Thoughtfully updated while preserving its historic character, this one-of-a-kind home is designed for effortless waterfront living and unforgettable entertaining.
…By Mott & Chace Sotheby's International Realty


Provence Home, the Luberon real estate agency, is offering for sale a remarkable 19th-century Provençal property, nestled in a preserved setting just a few minutes from L’Isle-sur-la-Sorgue. A true haven of peace, this charming farmhouse will seduce you with its expansive landscaped park, multiple independent living units, and generous living spaces, ideal for a tourism project or a large family estate. SURROUNDINGS The property is located in Le Thor, in a peaceful and bucolic environment, secluded yet not isolated. Absolute tranquility, the beauty of the grounds, and the immediate proximity to Provence’s iconic villages offer an exceptional lifestyle, blending authenticity and art de vivre. Local farmers’ markets, cultural activities, and outdoor leisure pursuits fill the days, with quick access to major routes leading to Avignon, the TGV station, and Marseille Airport. OUTDOOR FEATURES The 1.6-hectare wooded park, adorned with majestic plane trees, a large linden, and various Mediterranean species, invites relaxation and daydreaming. Several outdoor living spaces have been designed to make the most of the surrounding nature: a heated 5×15-meter Diffazur swimming pool, a pétanque court, shaded reading or meditation nooks, and ample parking for both residents and guests. A wooden shed under a weeping willow and a fully equipped, air-conditioned lodge add to the outdoor charm of this exceptional estate. INTERIOR FEATURES The main farmhouse, with approx. 280 sqm of living space, offers generous volumes and a layout designed for both comfort and conviviality. It includes a spacious and bright living room with an open fireplace, a large family kitchen, a study ideal for remote work or a personal library, and three bedrooms including a master suite with unobstructed views over the park. An adaptable loft-style area under exposed beams is perfect for a gym, creative studio, or playroom. Two independent accommodations offer three bedrooms, a large living room, a fully equipped kitchen, and a private terrace—providing full autonomy for hosting guests or extended family. A luxury tent lodge with two air-conditioned bedrooms, an equipped kitchen, living room, and private terrace offers a unique and elegant guest experience. PROPERTY FEATURES Heated swimming pool (5×15 m) Air-conditioned lodge with private terrace Wooden shed under a weeping willow Landscaped park of over 1.6 hectares Gîte and B&B activity potential Independent access for each dwelling Private parking Potential for caretaker's house Septic tank system LOCATION 5 minutes from L’Isle-sur-la-Sorgue 25 minutes from Avignon 30 minutes from the Avignon TGV station 50 minutes from Marseille Provence International Airport PROVENCE-HOME – Specialists in the sale of charming and prestigious properties [email protected] +33 (0)4 90 74 54 47
…By Provence Home


A delightful in-town retreat! This standalone cottage is tucked within a charming, small cottage community on the edge of downtown Winslow. The light-filled, open-concept main level features hardwood floors, 9' ceilings, a cozy propane fireplace and oversized windows. Step outside to a sunny, south-facing private deck—perfect for morning coffee, relaxing afternoons, or casual entertaining. Upstairs, vaulted ceilings enhance the airy feel of the home. Situated on a corner lot that backs to green space, the property enjoys a south-western orientation and added privacy. Recent updates include efficient mini-splits for heating and cooling, a washer and dryer, water heater, and a large kitchen sink. The home also includes an attached single-car garage with generous storage space. Ideally located near Winslow’s shops, restaurants, bakeries, theaters, parks, and the ferry, this home offers the perfect balance of peaceful living and in-town convenience. Low HOA dues of just $153/month make this charming cottage an exceptional opportunity.
…By Realogics Sotheby's International Realty


Nestled in the prestigious Riverside Estates, this exquisite 4BR/2.5BA Colonial home seamlessly blends timeless elegance with modern luxury. Spanning over 2,400 square feet, this meticulously maintained residence offers an unparalleled living experience. Step inside to discover a gourmet kitchen that is a chef's dream, featuring upgraded countertops, island, and high-end stainless steel appliances, including a gas range and built-in microwave. The open floor plan flows effortlessly into a formal dining area, perfect for hosting dinner parties or intimate gatherings. Cozy up in the inviting living room, where a stunning wood-burning fireplace creates a warm ambiance, enhanced by natural light and rich hardwood floors. Retreat to the upper level primary suite, a sanctuary of tranquility, complete with an updated luxurious en-suite bathroom. The additional bedrooms are generously sized, providing comfort and privacy for all. The lower level offers a partially finished basement with ample natural light, additional wood burning fireplace and a spacious recreation area. There is an additional bedroom, office or home gym space and large storage area. Enjoy outdoor living on the screened porch or expansive deck, perfect for summer barbecues or quiet evenings under the stars. Let pets or children run free in the huge fully fenced rear yard. With an attached two-car garage and a concrete driveway accommodating four additional vehicles, convenience is at your fingertips. Recent updates include newer HVAC, garage doors, privacy fence, upper and lower level windows and more. This home is not just a residence; it's a lifestyle of sophistication and comfort, waiting for you to make it your own. Experience the allure of Riverside Estates today! Convenient to GW Pkwy, Old Town Alexandria and Historic Mount Vernon. Open House Cancelled. Now Under Contract
…By Ttr Sotheby's International Realty


Authentic fully renovated mill nestled in a peaceful natural setting North Lot-et-Garonne, close to the Dordogne Just 5 minutes from shops, services, schools, and the local middle school. Set within 4.2 hectares (10.4 acres) of level grounds crossed by a picturesque stream. Enjoying uninterrupted views over the surrounding countryside. Magnificently Renovated Stone Mill with Contemporary Design Ground floor Entrance through an elegant arched French door opening into a spacious dining area and open-plan kitchen. A beautifully designed kitchen combining style and practicality, featuring a generous dining area, integrated refrigerator and freezer, and a premium Dekton worktop with an undermount sink. The kitchen opens onto a large terrace overlooking the river, leading to a charming heart-shaped natural island adorned with a magnificent mature tree. An impressive 80 m² (861 sq ft) dual reception room offering two distinct living spaces. The first is a comfortable lounge with a television area centred around an open ethanol fireplace, creating a warm and inviting atmosphere. The second, a light-filled winter lounge with large picture windows, provides direct access to the wellness area featuring a counter-current swim spa and a jacuzzi. Both spaces enjoy beautiful views over the swimming pool and surrounding countryside. Guest WC. Bedroom 1 with dressing area and open en-suite shower room, totalling 22 m² (237 sq ft), with direct access to the balcony overlooking the river. Bedroom 2 measuring 43 m² (463 sq ft), featuring a dressing room, WC, en-suite shower room with steam room (hammam), and a large picture window opening onto the balcony overlooking the water. Landing with a striking contemporary staircase featuring shattered-glass style balustrades. First floor Spacious landing with solid oak flooring, laundry area and storage. Bedroom 3 with built-in wardrobes and en-suite shower room with WC finished in travertine. Bedroom 4 with built-in wardrobes and en-suite shower room with WC finished in travertine. Bedroom 5 with built-in wardrobes and en-suite shower room with WC finished in travertine. Bedroom 6 with built-in wardrobes and en-suite shower room with WC finished in travertine. The property has undergone a complete renovation over the past six years, with works completed in 2022. The roofs have been entirely renewed, and the interior has been fully redesigned and modernised using high-quality materials throughout.
…By Anthouard Immobilier
'%20stroke='%23DDAA3A'%20stroke-width='1.909'%20stroke-linecap='square'%20stroke-linejoin='bevel'/%3e%3c/svg%3e)
Receive by email any new listing that may match your search criteria
By validating this form, you accept the general conditions of use of Le Figaro Properties.
These agencies offer a selection of luxury properties vente . Feel free to contact them for personalized assistance.


