Get early access to listings that match your criteria
Never miss an opportunity again. Our personalized alerts notify you instantly.

 English$ USD · m²


ATHENS Unique townhouse for sale in the historic heart of Athens Unique townhouse for sale in the historic heart of Athens2.300.000 location pinATHENS Property ID: H-1080 In the most high-end neighborhood of the city center, this residential townhouse,build in 1978, renovated in 2025, is the dream house of anyone looking to settle down in Kolonaki. Marasli street in particular, is one of the most sought after addresses in Kolonaki as it combines spectacularly the feeling of a local-like neighbourhood along with the intensity of a hip, all-in location, where every day something is going on. The neighbourhood is surrounded by the most renown commercial spots, parks, historic landmarks, high-end boutiques and award-winning F&B stores. The property’s proximity to everything in the city is also one of its strong perks, as it is only a 7 min walking distance (600 m) to Kolonaki square and a 5 min walking distance (460 m) to Evangelismos metro station. The best of this property, is that on the top of the Marasli townhouse building, there is a unique spacious veranda with amazing Lycabettus view in all of his glory.
…By Houses In Greece.com


For sale: Plot of land 16.000sqm in Liapades Paleokastriton of Corfu. The site is located 50 meters from a secluded and beautiful beach just five minutes from the port of Paleokastritsa by sea. Price: 1.600.000 Euros Condition * Area 16000 sqm * 1.600.000 Corfu, 49083 Greece Amenities
…By Annonceur International


This villa offers 147 m² of living space spread over two floors, with a 180 m² garden. It has three connecting bedrooms and three bathrooms. The bedroom on the ground floor has an en-suite bathroom (with shower, sink, and toilet) and a comfortable 180 cm wide bed. The two bedrooms on the first floor share a bathroom (also equipped with a shower, sink, and toilet) and each have a private veranda offering breathtaking views of the canals. A third bathroom (with shower, sink, and toilet) is located near the living room, allowing everyone to get ready comfortably in the morning. The villa is in excellent condition, with new closets, modern light fixtures, and new air conditioners and fans throughout the house. It also offers a range of amenities designed to make your stay as comfortable as possible, including a washing machine, dishwasher, built-in barbecue and heating, as well as two 230V outlets on the dock for charging your boat. A large double outdoor storage room allows you to easily store all your personal belongings. Other features: BBQ jetty of 16m Parking space Reserved spot on the beach
…By Houses In Greece.com


A Chic Mediterranean Hideaway in Kostos — Where Nature, Elegance & Greek Outdoor Living Meet Tucked into the peaceful lower part of Kostos village and less than 10 minutes from vibrant Naoussa, this property is a rare blend of privacy, character, and lifestyle. Set on an expansive 6,000 m² plot, it unfolds across beautifully designed levels that eliminate corridors and enhance space, flow, and comfort. Offering 254 m² of stylish living space, the villa features 5 bedrooms and 5 bathrooms, including a spectacular dormitory-style suite that sleeps up to 8 guests — perfect for families, retreats, or hosting in true Cycladic fashion. This home is the very definition of Greek outdoor living. A shimmering pool, pétanque court, paddle area, multiple lounging and dining zones, and a secluded corner ideal for yoga, wellness, or sunset cocktails create a private resort atmosphere where you can unwind, play, entertain, and connect. A property designed for living beautifully — crafted for those who want more than a home, but a lifestyle.
…By Demeures De Grèce


Discover this magnificent property under construction in Paros, Greece, offering an area of approx. 400 m². With its 10 rooms, including 4 spacious bedrooms, this house is the ideal place to enjoy relaxing moments with family or friends. Enjoy the comfort of air conditioning and sliding windows that let in natural light.This home ensures your exceptional comfort thanks to top-of-the-range finishes. You'll also find a summer kitchen area for convivial outdoor meals. Outdoor lighting highlights the charming landscapes surrounding the property, while the swimming pool offers a refreshing place to relax.For sports enthusiasts, there's the option of creating a children's playground, tennis court or padel court. Landscaped grounds of over 7000 m2.This property combines luxury and functionality, allowing you to fully enjoy the magnificent island of Paros and its breathtaking panoramas of the sea or neighboring islands.Delivery now soonThis description is not contractually binding. The information, illustrations, and plans are provided for informational purposes only and do not constitute a contract. This file and its contents may not be disclosed to third parties without authorization.
…By Annonceur International


An investment opportunity in the heart of Chora in Astypalaia. A commercial property with a total surface of 265sq.m., consisting of 2 independent units of 105sq.m. and 115sq.m., each with sanitary facilities. One of the units features a spacious outdoor area, ideal for seating arrangements. The property enjoys unobstructed views of the iconic Castle and represents an excellent investment opportunity in one of the island’s most charming locations.
…By Barnes Greece


This unique estate is located in the prestigious resort area of Porto Heli on the Peloponnese, across from the picturesque island of Spetses. Artists and distinctive materials from all over the world have been selected to craft the unique ambience of this villa that like a truly artistic patchwork brings together the best of all continents; posh Italian designers and artisanal, ivory embellished doors made in Germany, lanterns from France, carpets from Asia, intriguing snakeskin couches and daring pop tapestries, stunning mosaics and the most fabulous collection of lounging and seating arrangements, all offering a diverse kind of relaxation and entertainment. Epitomizing grandeur in all aspects, guests are accommodated in wonderful, uniquely styled bedrooms - many of which are larger suites - while the common areas, inspiring congeniality, offer an impressive recreational variety arranged with outmost style: from the billiard room and colorful play area, to the gym and the many lounges in between, living here is smooth and diversely stimulating. Special attention has been devoted to providing for a premium dining experience. With a large breakfast kitchen and an extraordinary professional kitchen connected via tunnel to the large outdoors, to most discreetly serve all alfresco areas, the food experience here takes place at a variety of exceptional open-air settings, always including the most superior service. We are also very fond of the interior dining area, which is set in a fabulous, hut-like structure, mimicking vernacular architecture. Equipped with a very large round dining table and surrounded by French doors, it comfortably seats a very large party, offering a unique atmosphere with views to a picturesque, naturally shaded yard. The outdoor ambience is at least as spectacular as the interior one. Mosaic floors, a swimming pool consisting of two separate pools with a waterfall-effect, extravagant seating options radiating different scales of chicness, a terrific garden enhanced by exotic plants, the direct access to the sea are just some of the infinite momentous characteristics that make this elegant estate the most luxurious private haven in Greece. For further information please contact us.
…By Demeures De Grèce


Capari occupies a privileged position above Platis Gialos on the southern coast of Mykonos, just 20 metres from the shoreline and facing uninterrupted views across the Aegean Sea. Set within one of the island’s most established coastal areas, the property combines immediate proximity to the beach with a sense of privacy created by its elevated position and thoughtful integration into the landscape. Extending across 400 sqm (4,305 sq.ft.) on a 1,100 sqm (11,840 sq.ft.) plot, the residence is arranged as a composition of interconnected volumes and terraces that follow the contours of the site. Whitewashed surfaces, natural stone walls and timber pergolas reflect the Cycladic architectural tradition while maintaining a contemporary simplicity. The design prioritises openness, allowing the sea, sky and changing coastal light to remain a constant presence throughout the property. The principal living spaces are oriented towards the water, with wide openings creating a seamless relationship between the interior and exterior areas. The architecture encourages natural movement between the house and its surrounding terraces, while covered sections provide shade without interrupting the connection to the sea. Throughout the day, reflected light from the bay moves across the white surfaces, reinforcing the calm atmosphere that defines the residence. Seven bedrooms are distributed across the property, each designed with a restrained architectural language centred on proportion, natural light and views. Several open directly onto private terraces facing the sea, while others are positioned to capture a greater sense of seclusion within the grounds. The arrangement provides both privacy and continuity, allowing each space to remain connected to the wider setting. At the heart of the outdoor areas, the pool terrace forms a natural extension of the house. From here, views extend across Platis Gialos Bay towards the rocky coastline beyond, while the property's orientation captures the long afternoon light characteristic of Mykonos' southern shore. The surrounding terraces create a series of outdoor spaces that mirror the flow and openness of the interior architecture. The location places the property within walking distance of Platis Gialos Beach and close to Psarou, Scorpios and the island’s southern coastline, yet once inside the residence the atmosphere remains notably private. Rather than relying on scale or excess, the architecture draws its character from proportion, materiality and its close relationship with the sea. Capari combines direct beach access, substantial accommodation and a highly walkable coastal setting within one of Mykonos’ most desirable residential enclaves. As evening approaches, the changing light across the bay becomes part of the experience of the house itself, with the sea remaining visible from almost every principal space.
…By Greece Sotheby's International Realty


Presenting a remarkable investment opportunity in Mykonos: a sprawling 580 sq.m. residential complex on a 6,500 sq.m. plot, strategically located near Ftelia Beach, Mykonos Town, and the port. This two-level estate consists of 3 villas and it is designed for high-capacity occupancy, featuring 11 bedrooms, 11 bathrooms, 3 kitchens, and 3 living rooms. In excellent condition and fully furnished, this complex is perfectly suited for luxury rentals, offering an attractive return on investment. Guests will appreciate the array of amenities including a large swimming pool, Jacuzzi, expansive garden, BBQ area, and secure parking for 10 vehicles. With breathtaking sea and mountain views from a quiet setting, and equipped with modern comforts like air conditioning and a security system, this property promises an unforgettable experience for visitors. Its prime location and extensive facilities make it an ideal asset for the discerning investor.
…By Kennedy's Group


Located in a prime location in Vourkari, this exceptional hospitality property is offered for sale, combining authentic Cycladic architecture with panoramic views over the Aegean Sea. Occupying 66sq.m. on a 146sq.m. plot, the property is situated on the upper floor of a two-storey Cycladic building. Its standout feature is the impressive 40sq.m. terrace, which enjoys uninterrupted views across the sea, the marina, and the surrounding coastline. This remarkable setting creates a unique atmosphere, making it an ideal destination for a restaurant, café, or cocktail bar. Combining traditional Cycladic charm with a refined aesthetic and excellent functionality, the property has been thoughtfully designed to maximize both comfort and operational efficiency. The premises come fully equipped, enabling immediate business operation. A rare investment proposition in one of Kea’s most vibrant and sought-after locations, ideal for hospitality professionals seeking an established concept or investors looking to secure a distinctive asset with strong tourism appeal and long-term value.
…By Barnes Greece


An impressive semi-subterranean property with sea and sunset views, within walking distance of Vourkari, Kea. The property covers 230sq.m., is situated on a 1,977 sq.m. plot, and is part of a complex of 3 residences. The residence offers a living/dining area, an open-plan kitchen, 1 master bedroom with an ensuite bathroom, 3 additional bedrooms with ensuite bathrooms, a W.C. and a cloakroom. Large openings allow for unobstructed views of the endless blue and lead to the outdoor area, which features an impressive swimming pool, a sitting area, a dining area, a kitchenette, a BBQ, and a covered parking space. The property is expected to be completed in spring 2027. A semi-subterranean residence of high-quality construction and aesthetics, ideal for both private use and investment in Kea.
…By Barnes Greece


A quiet maisonette in an excellent location, situated on a pedestrian street in one of the most beautiful and sought-after neighborhoods of Pagkrati. The property occupies the 1st and 2nd floors of a small building constructed in 2004, offering a total surface area of 159 sq.m. The residence is dual-aspect and exceptionally bright. As the only residence occupying these 2 floors, it offers a high level of privacy. The 1st floor comprises a bright entrance hall and living area, an open-plan kitchen, and 1 bathroom with a shower. Access to the 2nd floor is via an impressive internal staircase. This level features 1 bedroom, 1 bathroom, and an additional small room, which could be used as a children’s room, guest room, or home office. On the ground floor, the property includes an independent 18 sq.m. space with its own entrance, currently used as an office. The space is currently connected to the maisonette, but it can easily be separated and function independently. A particularly distinctive feature is the shared rooftop terrace, offering unobstructed and spectacular views of the Panathenaic Stadium (Kallimarmaro) and the Acropolis. The rooftop also features a small kitchenette. The maisonette also comes with 2 parking spaces and a storage room. The building features an elevator and well-maintained common areas. A residence with distinctive architectural character and refined aesthetics, located in one of the quietest and most privileged areas of Pagkrati.
…By Barnes Greece


Located on the emblematic island of Hydra, this 170 sq m traditional residence offers an authentic expression of island living, only a 15-minute walk from the port. Set in a quiet and preserved environment, while remaining close to the village’s lively atmosphere, the property benefits from generous outdoor areas and open views towards the sea. The house comprises four bedrooms and inviting living spaces, making it well suited for family use as well as for hosting guests. The terraces provide an exceptional setting from which to enjoy the Mediterranean landscape and Hydra’s unhurried rhythm of life. With the sea approximately 100 metres below, the property also allows convenient access for daily swimming. A charming residence in Hydra, ideal for those seeking character, privacy, sea views and proximity to the port.
…By Demeures De Grèce


Epochal Times is a carefully restored historic residence located in the hillside village of Maroulas near Rethymno, one of Crete’s best-preserved traditional settlements. Recognised as a protected landmark by the Ministry of Culture, the property traces its origins to the late Minoan III period and has been thoughtfully renovated to preserve its architectural identity while adapting it for contemporary living. Positioned approximately 150 metres above sea level, the residence forms part of the historic fabric of the village, where centuries of architectural history remain visible in the scale, proportions and character of the surrounding environment. The house sits naturally within its setting, combining traditional construction with a restoration approach that respects the building’s heritage without compromising comfort or practicality. Arranged across three levels connected by a lift, the interiors retain the strong architectural presence that defines the property. Exposed stonework, timber ceilings, original structural elements and generous proportions create spaces that feel authentic to the building’s history, while careful interventions introduce a greater sense of openness and ease of use. Throughout the house, natural materials and a restrained palette allow the architecture itself to remain the focal point. The principal living spaces unfold through a series of interconnected rooms where historical character and contemporary living coexist comfortably. Original features have been preserved and integrated into the overall design, creating interiors that feel cohesive rather than restored in parts. The atmosphere is warm and grounded, shaped by texture, proportion and the enduring quality of the original construction. The residence includes three bedrooms arranged to provide privacy across the different levels of the house. Deep-set openings, traditional proportions and natural finishes create calm and comfortable private spaces, while the overall layout allows each room to maintain its own distinct relationship with the architecture of the property. The upper level opens onto a terrace overlooking the surrounding countryside, coastline and sea beyond. Elevated above the village rooftops, this part of the house benefits from expansive views across northern Crete and a strong sense of connection to the wider landscape. As daylight moves across the hills towards the coast, the changing colours of the terrain and sea become an integral part of the experience of the property. Located a short distance from Rethymno and the northern coastline, Epochal Times combines historical significance, architectural integrity and contemporary comfort within a village setting that continues to reflect the cultural heritage and enduring character of Crete.
…By Greece Sotheby's International Realty


Andromeda occupies a prominent position within Vaporia, the historic waterfront district of Ermoupolis where some of Syros’ most important 19th-century residences were built above the sea. Behind its restored neoclassical façade, the property balances the scale and elegance of the island’s mercantile architecture with a more intimate residential atmosphere. From its elevated position, views extend eastwards across the Aegean towards Tinos and Mykonos, while the distinctive shoreline of Vaporia unfolds directly below. Extending across approximately 770 sqm (8,288 sq.ft.), the residence has been meticulously restored with careful attention to its original proportions and architectural character. High ceilings, tall openings and generous room volumes preserve the sense of scale that defines the property, while a considered use of colour, natural materials and light introduces warmth throughout the interiors. The result is a residence that feels both historically significant and comfortably inhabitable, without sacrificing the integrity of its original design. The house unfolds through a sequence of interconnected reception and living spaces arranged around a central circulation core. Natural light moves through the interiors from multiple directions, filtering through tall glazed openings and reflecting across marble surfaces, timber floors and restored decorative details. Although substantial in scale, the layout maintains a sense of flow and continuity, creating spaces that feel welcoming rather than formal. Accommodation is arranged across several levels, with ten bedrooms integrated into the wider architectural composition of the residence. Each occupies a slightly different position within the house, allowing variations in outlook, light and spatial character while remaining connected through a consistent architectural language. Throughout the private areas, the emphasis remains on proportion, natural light and the relationship between interior spaces and the surrounding townscape. Outdoor areas are distributed throughout the property rather than concentrated in a single location. Courtyards, terraces and elevated levels create a gradual transition between the interior spaces and the wider setting of Vaporia. The rooftop terrace occupies the highest point of the residence, opening towards uninterrupted sea views and the skyline of Ermoupolis. Positioned within the architecture itself, the rooftop pool complements the composition of the house and reinforces its connection to the sea beyond. Vaporia remains one of the most architecturally significant neighbourhoods in the Cyclades, characterised by grand neoclassical residences, narrow stepped streets and a direct relationship with the waterfront. From the property, Miaouli Square, the Apollo Theatre, the harbour and the cultural centre of Ermoupolis are all within walking distance. The setting combines the atmosphere of a historic island capital with the practicality of a town that remains active throughout the year. Despite its scale and prominence, the residence retains a remarkable sense of calm. The changing light from the sea moves gradually through the interiors during the day, while the elevated terraces remain closely connected to both the waterfront below and the wider horizon beyond, reinforcing the property's enduring relationship with its maritime setting.
…By Greece Sotheby's International Realty


A stunning villa with a distinctive architectural design on the island of Serifos. Set on a 6,000 m² plot of land close to Agios Sostis Beach, this 365 m² residence combines contemporary elegance with a spectacular natural setting. The main house is spread over two levels. The ground floor features a spacious living and dining area with an open kitchen, offering a seamless connection to the pool and stunning views of the beach. Also on this level are a master suite with en suite bathroom and private terrace, a maid’s bedroom with its own bathroom, and a guest toilet. Upstairs, there are two bedrooms with en suite bathrooms, as well as an additional bedroom and a bathroom. Each room opens onto a terrace with magnificent sea and sunrise views. Next to the pool, an independent guest house offers a bedroom, bathroom and kitchen, ensuring privacy and comfort for visitors. Designed to offer absolute tranquility, the property is strategically protected from the winds while offering breathtaking views of the sea, the picturesque church of Agios Sostis and Vous Island. A truly unique villa that embodies a modern and minimalist aesthetic, in perfect harmony with the serene landscape of Serifos. 365 m2 6000 m2 of land 5 bedrooms
…By Kalliste Properties


Introducing Maia, a newly constructed property featuring a luxurious subterranean villa and elegant, upper level suites. Located in one of the most exclusive areas of Andros, by Fellos Beach, Maia offers breathtaking, unobstructed views of the crystal-clear Aegean Sea and unforgettable sunsets. The main villa is on two levels, thoughtfully designed for comfortable living and entertaining. The ground floor encompasses three bedrooms, each with an ensuite bathroom, a well-appointed kitchen, and an elegant dining area. The living room provides a welcoming space to relax and unwind, opening onto a terrace with captivating sea views. Experience a perfect blend of contemporary elegance and island serenity in this idyllic retreat. The lower level adds two more bedrooms with ensuite bathrooms, a second kitchen for added convenience, and a laundry and storage room. Stepping outside, the lower villa reveals a private oasis. An infinity pool seems to melt into the endless blue of the Aegean Sea, inviting you to take a refreshing dip or simply lounge by the pool on the built-in seating. A dedicated dining area and barbecue beckon you to enjoy meals alfresco, surrounded by the beauty of the island. Whether you’re seeking relaxation or a space to entertain, this outdoor haven offers the perfect setting. Maia is more than just a property; it is an exclusive haven where modern luxury meets the natural beauty of Andros, creating the ultimate Aegean escape. The upper level features independent suites which offer the flexibility of interconnection, ideal for accommodating larger groups or families seeking a balance of togetherness and privacy. The suites boasts comfortable sleeping arrangements, a stylish bathroom, a private pool for refreshing dips, a dedicated dining area, and a barbecue for al fresco dining. This thoughtful layout ensures that family and friends enjoy the option to connect and socialise whilst also being able to take time out and relax. Situated just a short drive from the charming villages of Gavrion (10 minutes) and Batsi (25 minutes), Fellos Beach offers a peaceful escape with pristine sands and crystal-clear waters. Maia, with its luxurious amenities and serene setting, complements this idyllic location perfectly. Here, you can truly unwind and embrace the island lifestyle, where peace and comfort intertwine. This property is eligible for both the Golden Visa and the Greek Non Dom Program.
…By Greece Sotheby's International Realty
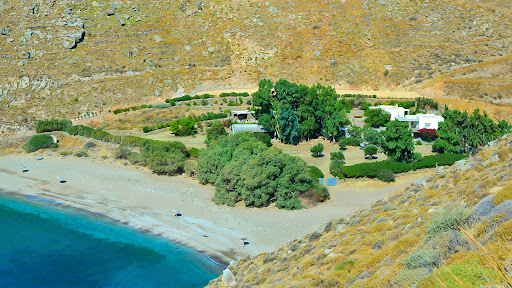


A unique property, entirely built in stone, located on the beautiful Sykamia beach on the island of Kea. The 595 m² property sits on a 19,000 m² plot, offering direct access to the beach. The estate consists of 3 independent houses, 2 suites, and a staff house. In total, it has 6 bedrooms, 6 bathrooms, and a fully equipped staff house. The outdoor area features an impressive 75 m² pool, a shaded bar, several lounging areas, dining spaces, a barbecue area, and parking. Additionally, there is the possibility to extend the construction with additional square meters. A stunning property on one of the island's most beautiful beaches.
…By Demeures De Grèce


Athens, Acropolis For Sale, 65 sq.m., Energy Certificate: Under publication, Price: 1.200.000€. ΔΑΝΟΣ Π. & ΣΥΝΕΡΓΑΤΕΣ Α.Ε., Tel: 2107567567, email: [email protected]
…By Annonceur International


Discover an exceptional estate in Kampi, Kea, offering breathtaking, unobstructed views of the sea and sunset. This stunning property, built with natural stone and designed in a sleek, minimal style, spans 650 square meters and is set on a generous 4,347-square-meter plot. The villa is spread over two levels, a pool on each level, with the main level featuring expansive reception areas, a spacious living and dining area, an open-plan kitchen, and a luxurious master bedroom complete with a fireplace and en-suite bathroom. The lower level hosts four en-suite bedrooms, a W.C., utility rooms, and an independent maid’s room with its own bathroom. Outside, the villa boasts an infinity pool, perfect for enjoying the magnificent surroundings, along with stylish seating and dining areas, a BBQ area, a jacuzzi, a sauna, a separate apartment for the staff, a gym and a tennis court. A charming chapel and ample parking space further enhance the property’s appeal. Additionally, an independent guesthouse with a cozy bedroom, fireplace, seating area, and bathroom provides extra privacy and comfort. This modern construction offers all contemporary luxuries while blending seamlessly with the stunning natural landscape of Kea, making it a true sanctuary in the heart of Kampi
…By Houses In Greece.com


Located in the historic center of Athens, in the prestigious area of Thiseio, this exceptional 420 sq.m. investment building is offered for sale, featuring unique and unobstructed views of the Acropolis.The property was constructed in 2009 and extends across the 1st, 2nd, 3rd, and 4th floors, while also benefiting from a private-use roof garden with breathtaking views towards the Acropolis. In addition, there is a basement storage area of approximately 10 sq.m.The building is currently operating as a short-term rental property and is offered fully furnished and fully equipped, including electrical appliances and household equipment such as washing machines, refrigerators, air-conditioning units, and more, allowing for immediate investment exploitation without any additional capital expenditure.The layout of the property is configured as follows:On the 1st floor, there is an apartment of approximately 65 sq.m.On the 2nd floor, there is an additional apartment of approximately 65 sq.m.Across the 3rd and 4th floors, there is an impressive maisonette with a total surface of approximately 135 sq.m.The 4th-floor residence enjoys exclusive use of a roof garden of approximately 65 sq.m., which requires configuration and offers panoramic and uninterrupted views of the Acropolis, creating a truly unique hospitality and leisure space in the heart of Athens.This is an outstanding investment opportunity in one of the capital’s most sought-after and continuously developing locations, ideal both for continuing its successful tourist exploitation and for the creation of a high-end boutique hospitality concept.**The photorealistic rendering of the roof garden is for illustrative purposes only and presents a possible design concept. It does not reflect its current condition.**Contact us for further information.Distances from:“Thiseio” ISAP (Electric Railway) Station: 200 mAcropolis Museum: 1.5 kmSyntagma Square: 1.6 kmPort of Piraeus: 13 kmAthens International Airport: 40 kmRoumpos Real Estate
…By Annonceur International


Set on a secluded hillside near Agios Spyridonas on Corfu’s northeastern coast, this private estate extends across 7,000 sqm (75,347 sq.ft.) of land overlooking the Ionian Sea. Arranged as a collection of independent residences dispersed across the landscape, the property has the character of a small coastal retreat, where buildings, gardens and outdoor spaces are carefully positioned to preserve privacy while maintaining a constant visual connection to the water. The estate comprises a main residence, two independent bungalows and a separate cottage, together creating a flexible layout that accommodates both family living and guest accommodation. Rather than functioning as a single large house, the property unfolds gradually across the hillside, with each residence occupying its own position within the grounds. Traditional Corfiot architecture defines the estate throughout, with stone construction, tiled roofs and shaded verandas contributing to a sense of permanence and connection to the local landscape. Interiors follow a warm and understated aesthetic rooted in natural materials and traditional craftsmanship. Living spaces are designed to remain closely connected to the outdoors, with direct access to terraces and gardens, while the overall atmosphere feels relaxed and informal. The arrangement of the residences allows occupants to enjoy independence and privacy without losing the cohesion of the estate as a whole. Across the property, there are nine bedrooms and six bathrooms, distributed between the various residences. The separate cottage occupies one of the more private positions within the estate and benefits from its own entrance, parking area and independent outdoor spaces, creating a self-contained residence within the wider property. Outdoor living forms an integral part of the estate. Terraces, courtyards and shaded seating areas are distributed throughout the grounds, creating a variety of spaces that respond to different times of day and changing light conditions. The swimming pools are positioned discreetly within the landscape, while the hillside setting allows open views towards the sea from multiple points across the property. Mature planting softens the transition between architecture and landscape, reinforcing the feeling of seclusion. A private path leads directly from the estate to a quiet beach below, while the larger beach of Agios Spyridonas is located approximately 500 metres away. The surrounding area remains peaceful and residential, with traditional villages, tavernas and small harbours easily accessible along the coast. The elevated position of the estate allows it to benefit from both privacy and open sea views, while its layout responds naturally to the contours of the hillside. The result is a property that feels embedded within its surroundings, where the relationship between land, architecture and sea remains the defining characteristic throughout.
…By Greece Sotheby's International Realty


Hidden within a quiet street at the foot of the Acropolis, Aeolis occupies a rare position in the historic heart of Athens. Set within Plaka, beside the Acropolis Museum and surrounded by some of the city's most significant archaeological landmarks, the property combines substantial scale with architectural character in a setting where opportunities for meaningful redevelopment are increasingly limited. Originally constructed in 1930, the building reflects the proportions and refinement of the Art Deco period while retaining a strong connection to the historic streetscape that surrounds it. The protected façade contributes to the architectural continuity of the neighbourhood, while the interior preserves the generous volumes and natural flow characteristic of the era. High ceilings, large openings and well-balanced proportions create a sense of space that is increasingly uncommon within the centre of Athens. Extending across approximately 840 sqm (9,042 sq.ft.), the property is arranged over a ground floor, three upper levels and a basement. It currently accommodates nine bedrooms and ten bathrooms, while the existing layout provides considerable flexibility for reconfiguration. The scale and structure of the building lend themselves equally to a substantial private residence, a boutique hospitality concept, a members' house or a cultural destination within one of the city's most established districts. The interior spaces are organised around a central circulation core that allows natural light to reach deep into the building throughout the day. The arrangement of the rooms creates a natural rhythm between private and communal areas, while upper levels benefit from elevated views across the surrounding rooftops and towards the Acropolis itself. The architecture retains a strong sense of identity without imposing limitations on future adaptation, making it suitable for a range of residential or hospitality uses. A particularly unusual aspect of the property is the presence of a large internal courtyard at its centre. Rare within the dense urban fabric of historic Athens, this open-air space introduces a sense of calm and separation from the city beyond its walls. The courtyard becomes a natural extension of the building, bringing light, air and openness into the heart of the property while reinforcing the feeling of privacy that is often difficult to achieve in such a central location. Plaka remains one of Athens' most culturally significant neighbourhoods, where pedestrian streets connect directly to the Acropolis, the Roman Agora, Anafiotika and many of the city's principal historic sites. Daily life continues alongside the area's cultural heritage, creating a neighbourhood that remains active throughout the year rather than functioning solely as a visitor destination. Restaurants, galleries, cafés and independent shops are woven naturally into the surrounding streets, while Syntagma, Kolonaki, Monastiraki and Psyrri remain within walking distance. Despite its historic setting, the property benefits from excellent connectivity, with nearby metro access providing direct links to Athens International Airport, Piraeus and the Athens Riviera. The combination of location, scale and adaptability creates a property capable of supporting a wide range of future uses while remaining firmly rooted within the architectural and cultural fabric of central Athens. As daylight fades across the city, the surrounding streets settle into a quieter rhythm, while the presence of the Acropolis above continues to define the character of this remarkable part of Athens.
…By Greece Sotheby's International Realty


Located in the seaside hamlet of Aeginitissa, just an hour from Athens, Tetra Retreat is a boutique coastal development comprising four newly built residences set within a 520 sq.m. plot shaded by mature eucalyptus trees. Two 75 sq.m. two-bedroom suites are currently available for purchase together for €660,000. It captures the essence of effortless island living, where simplicity, privacy, and design harmony converge. Arranged across two levels, the two-bedroom suites each offer two bathrooms and generous outdoor terraces, combining contemporary comfort with a relaxed island atmosphere. Each suite features a private infinity pool and approximately 260 sq.m. of outdoor space, creating an ideal setting for entertaining or quiet relaxation. Delivered turnkey and fully equipped—with built-in kitchens, air conditioning, solar water heaters, and tasteful finishes—the suites will be ready for immediate use upon completion. Just 190 metres from the organised beach of Aeginitissa and 2 km from the charming fishing village of Perdika, Tetra Retreat offers a rare combination of seclusion and accessibility. Whether enjoyed as a family getaway, shared with friends, or held as an investment, the two suites provide both privacy and flexibility within one of Aegina’s most sought-after coastal settings. Completion is scheduled by the end of summer, beginning of autumn 2026. The buyer of this property is eligible for both the Golden Visa and the Greek Non Dom Program. [Note: The renderings provided are indicative and only for reference purposes]
…By Greece Sotheby's International Realty




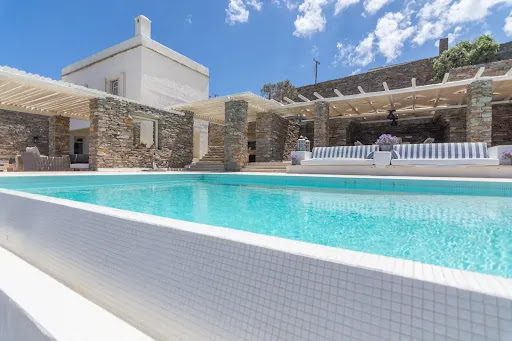
Discover this stunning villa on Kea Island, set on a generous 4,800 m² plot offering ample outdoor space with sunny terraces and a private swimming pool. The home features a spacious living area with a cozy fireplace and beautiful bay windows, creating a perfect blend of comfort and elegance. With 6 bedrooms and 5 bathrooms, this property offers plenty of room for relaxation and privacy. High beamed ceilings add a sense of grandeur, while wooden pergolas on the terraces enhance the Mediterranean charm. Additionally, you'll find abundant wardrobe space and parking for up to 4 cars. Enjoy the comfort of underfloor heating throughout the property, providing consistent warmth in every room. The home is also connected to the city's water supply, offering reliable and efficient access to water. Nestled in the desirable region of Tris Ammoudies, the villa is just minutes away from the charming port of Vourkari, with its quaint shops and renowned fish tavernas. The pristine, crystal-clear waters of the nearby bay are within walking distance, making this the perfect retreat for those seeking both tranquility and convenience in a breathtaking setting with views of the Aegean Sea.
…By Houses In Greece.com


Positioned in Agios Ioannis on the south-western coast of Mykonos, this 427 sqm (4,596 sq.ft.) residence occupies one of the island’s most sought-after and naturally sheltered locations. Set within a gated enclave of three homes, the property enjoys open views across the Aegean towards Delos, while its western orientation captures the changing colours of the sunset throughout the year. Despite its proximity to some of Mykonos’ most recognised beaches and destinations, the setting retains a strong sense of privacy and calm. Designed by Spanish architect Javier Barba, the residence follows a refined interpretation of Cycladic architecture, combining white cubic volumes, natural stone walls and shaded terraces that step gently with the contours of the site. The architecture responds carefully to its surroundings, allowing the house to sit comfortably within the landscape while maintaining uninterrupted sea views from its principal living areas and outdoor spaces. Arranged across three levels, the house unfolds through a series of interconnected interior and exterior spaces designed to maximise light, airflow and orientation. Large openings frame the sea throughout the property, while white plaster surfaces, timber detailing and natural stone create a restrained material palette that remains true to the architectural traditions of the Cyclades. The principal living and dining spaces open directly onto the terraces, creating a seamless relationship between the interiors and the surrounding landscape. The accommodation comprises eight bedrooms, including a principal suite positioned to benefit from the most expansive views across the coastline and neighbouring islands. An independent studio provides additional flexibility and privacy, while the remaining bedrooms are distributed across the different levels of the residence, each maintaining a direct connection to the outdoor spaces or sea-facing terraces. Throughout the house, the emphasis remains on proportion, natural light and the relationship between the architecture and its setting. Outdoor living forms an essential part of the property. Broad terraces unfold towards the horizon, creating a sequence of spaces oriented towards the sea and sunset views. At the centre of the composition, the swimming pool occupies a prominent position overlooking the coastline, while covered areas provide shelter from the midday sun and the occasional summer breeze. The combination of stone terraces, white volumes and open sea views creates a setting that feels both distinctly Cycladic and closely connected to the landscape of Agios Ioannis. The location provides convenient access to Mykonos Town, nearby beaches and the island’s restaurants, boutiques and marina, while retaining a quieter atmosphere than many of the island’s more frequented areas. The protected position and uninterrupted views towards Delos contribute further to the enduring appeal of this part of Mykonos. As evening approaches, the light gradually settles across the sea and the distant silhouette of Delos becomes more defined against the horizon, reinforcing the strong connection between the house and the landscape that surrounds it. Eligible for both the Greek Golden Visa and Greek Non-Dom Programme.
…By Greece Sotheby's International Realty
'%20stroke='%23DDAA3A'%20stroke-width='1.909'%20stroke-linecap='square'%20stroke-linejoin='bevel'/%3e%3c/svg%3e)
Receive by email any new listing that may match your search criteria
Your criteria :
By validating this form, you accept the general conditions of use of Le Figaro Properties.
These agencies offer a selection of luxury properties vente in Greece. Feel free to contact them for personalized assistance.


