Get early access to listings that match your criteria
Never miss an opportunity again. Our personalized alerts notify you instantly.

 English$ USD · m²


Your Orpi agency offers you, exclusively, this sublime property, located in a charming village less than 30 minutes from Soissons and 5 minutes from Vic sur Aisne. After passing the automatic gate, you will be captivated by this building, built of cut stone, in which you will only need to place your furniture. Featuring a main residence of 170 m², a secondary house of 85 m², and a magnificent landscaped garden with no vis-à-vis, complete with terraces, this exceptional property is ideal for a family in search of tranquility and comfort. Additionally, this home is perfectly suited for anyone wishing to benefit from a professional space. This property consists of: - A main house comprising, On the ground floor: an entrance to a magnificent living room and a mezzanine, a lovely living room with dining area, a fitted and equipped kitchen, an independent toilet. On the first floor: a landing serves two spacious bedrooms of over 15 m², a bathroom, and a toilet. On the garden level: a patio leading to an additional tiled living space, a bedroom, a laundry room, and a shower room with toilet. - A secondary house comprising, On the ground floor: a double living room of over 45 m² with an open kitchen, a water room with a toilet, as well as a spacious mezzanine of 35 m². - A sumptuous landscaped garden with 4 terraces, as well as a carport allowing for the parking of 2 vehicles, plus 2 uncovered spaces, complete the offering. ADDITIONAL INFORMATION: - PVC double glazing windows, - Electric roller shutters, - Individual electric heating, - Wood stove, - Pellet stove, - Electric gate, - Compliant individual sanitation. Are you looking for a very nice property in a peaceful setting? With 4 bedrooms and no renovations needed? A beautiful intimate garden with a converted outbuilding? Look no further, you have just found it! To be visited without delay with your Orpi agency. The fees are the responsibility of the seller. Information on the risks to which this property is exposed is available on the Géorisques site: www.georisques.gouv.fr Agency reference: 2616This description has been automatically translated from French.
…By Orpi - Na & Co Immobilier


Provence Home, the Luberon's leading specialist in charming and prestigious properties, is delighted to present this authentic Provençal farmhouse for sale in Cabrières-d'Avignon. Offering approximately 190 sqm of living space, the property sits within nearly 8,000 sqm of beautifully and building landscaped grounds and enjoys breathtaking panoramic views over the Luberon mountain range. With three bedrooms, several outbuildings and a substantial garage ready to be reinvented, this is a rare opportunity to create an exceptional country residence in one of Provence's most desirable locations. THE SETTING Just minutes from the picturesque village of Cabrières-d'Avignon, the property enjoys a peaceful and preserved environment with uninterrupted views across the Luberon. Here, nature, tranquillity and authenticity combine to offer an outstanding quality of life, while the renowned villages of Gordes, Ménerbes and L'Isle-sur-la-Sorgue are all within easy reach. THE GROUNDS Set amidst almost 8,000 sqm of mature grounds planted with olive trees, majestic oaks and Mediterranean vegetation, the farmhouse blends naturally into its Provençal surroundings. One of the property's most remarkable features is its partially buildable land, an increasingly rare asset in this highly sought-after area. Subject to planning consent, it offers exceptional possibilities, whether extending the existing farmhouse, creating elegant guest accommodation, adding further outbuildings or even developing part of the land. Several existing outbuildings—including a traditional stone barn, a spacious garage and an independent converted chalet—further enhance the property's versatility and offer countless opportunities for future projects. THE HOUSE The farmhouse offers approximately 190 sqm of accommodation over two levels and retains all the timeless charm of traditional Provençal architecture, with generous reception rooms, fireplaces, authentic materials and a warm, inviting atmosphere. The ground floor comprises an entrance hall, a separate kitchen, a dining room, two spacious reception rooms, a workshop and a shower room. Upstairs, the landing leads to three bedrooms, a shower room, a bathroom with WC and a separate guest WC. The existing layout provides an excellent foundation for a refined renovation designed to combine contemporary comfort with the character of this historic home. A sensitive restoration will reveal the full beauty of this exceptional property, transforming it into an elegant family estate or a prestigious second home in the heart of Provence. Some homes reveal their beauty instantly. Others gradually leave a lasting impression through their authenticity, their setting and the lifestyle they promise. This farmhouse belongs unmistakably to the latter. Behind its centuries-old stone walls lies the opportunity to create a truly exceptional residence, shaped entirely to your vision, overlooking one of Provence's most iconic landscapes. A rare opportunity where authenticity, an exceptional location and remarkable development potential come together to create a truly outstanding Luberon property. PROPERTY FEATURES Approximately 8,000 sqm of landscaped grounds Stunning panoramic views over the Luberon mountain range Partially buildable plot Oil-fired central heating Borehole Mains water and electricity Mains drainage Fibre-optic internet available Former garage of approximately 100 sqm (roof requiring renovation) Independent converted chalet of approximately 50 sqm Traditional outdoor storage building LOCATION Only a few minutes from the centre of Cabrières-d'Avignon, approximately 15 minutes from Gordes, 40 minutes from Avignon TGV station, and less than one hour from Marseille-Provence International Airport. PROVENCE HOME – Specialists in charming and prestigious properties in the Luberon [email protected] – +33 (0)4 90 74 54 47
…By Provence Home


Located in the charming town of La Nucia, these exclusive villas offer a sophisticated and modern lifestyle. With a total of 8 properties available, each villa has been designed to provide maximum comfort and functionality. The homes feature 4 bedrooms and 4 bathrooms, ideal for families seeking space and privacy. La Nucia is known for its tranquil environment and proximity to essential services, making it a perfect place to establish a permanent home or enjoy a vacation residence. OUTDOOR AREAS The villas stand out for their stunning outdoor spaces, which include a private garden and a terrace perfect for enjoying the Mediterranean climate. Each property features a private pool, ideal for relaxing and enjoying outdoor leisure time. Additionally, the villas have a solarium, offering additional space for sunbathing or enjoying the views. Access to the villas is convenient and secure, with a private garage providing ample space for vehicle parking. INDOOR AREAS The interiors of the villas are designed with a focus on comfort and modernity. Porcelain stoneware floors add a touch of elegance and are easy to maintain. The villas are equipped with high-quality appliances, ensuring that each kitchen is ready for use from day one. Integrated home automation allows efficient control of various home functions, while electric shutters and a video intercom add an extra level of security and convenience. Built-in wardrobes in the bedrooms offer ample storage space, maintaining order and organization. LA NUCÍA La Nucía, on the Costa Blanca, is a tranquil town that combines natural surroundings with modern comforts. Although it is not a mass tourist destination, its appeal lies in its serene atmosphere and panoramic views. Tourism in La Nucia focuses on its natural landscapes, such as the Serra Gelada Natural Park, conducive to hiking and outdoor activities. In addition, its proximity to popular coastal areas such as Benidorm and Altea complements its tourist offer. The lifestyle in La Nucia is relaxed and community oriented. Residents enjoy living in a rural environment with modern amenities, where outdoor living is encouraged and local traditions are valued. The local gastronomy is based on typical Mediterranean dishes, which are enjoyed in cosy restaurants. La Nucia offers a peaceful and natural environment for those seeking a quiet life with access to nearby tourist destinations.
…By Annonceur International


Villa Delfin is a luxurious, newly constructed residence located on the prestigious plot 137 of Residencial Jazmines, in the Cumbre del Sol estate. Its contemporary design features clean lines and cantilevered volumes, highlighting its spectacular elevated location, facing the sea, with unobstructed views extending from the Peñón de Ifach to the horizon. The highlight of Villa Delfin is its spacious main terrace, which surrounds a minimalist infinity pool, creating a visual effect that merges with the sea. This terrace offers a unique atmosphere both during the day and at night, providing a full panorama of the Mediterranean coast, the Calpe skyline, and the inland mountains. The porch and various outdoor spaces, including chill-out zones and outdoor dining areas, create a seamless connection between indoor and outdoor living. The house is designed on three levels: Top floor: The main entrance to the house is located on this level, which features three double bedrooms, all with en-suite bathrooms and built-in wardrobes. The master bedroom also includes a spacious dressing room and a private terrace overlooking the sea. Main floor: Features the daytime living areas, including a spacious open-plan living-dining room and a fully equipped kitchen with a central island. This space is directly connected to the terrace and the pool, enhancing brightness and a sense of connection with the surroundings. Also on this same level there is a courtesy toilet and a pantry next to the kitchen. Basement: A versatile space with an extra living room, a full bathroom, and a spacious open area perfect for a gym, home theatre, office, or other customisable uses. Villa Delfin ensures privacy and convenience with both vehicle and pedestrian access from the rear of the property. It features a spacious outdoor parking area and a secure garage with a motorised door, capable of accommodating several vehicles. From this level, a private staircase and a lift provide easy access to the main floor and the other levels of the house. The house is constructed using high-quality materials and finishes, including: Large-format porcelain floor and wall tiling. A fully equipped kitchen with built-in appliances from premium brands. Aluminium exterior carpentry with thermal break and safety glass. Recessed LED lighting and pre-installation for a home automation system. Underfloor heating and ducted air conditioning with an aerothermal system. A completed garden featuring Mediterranean plants and an automatic irrigation system.
…By Annonceur International


Located in the prestigious setting of La Finca Golf, these exclusive villas offer a unique living experience. With a total of 12 properties, each villa is designed to provide maximum comfort and luxury. The proximity to the golf course, just 100 meters away, allows for enjoying this sport in a privileged environment. The villas feature modern and high-quality characteristics, such as porcelain tile floors, air conditioning, and a home automation system that facilitates home management. Additionally, they are equipped with state-of-the-art appliances, ensuring a comfortable and efficient living experience. The villas are designed to offer a sophisticated lifestyle in an unparalleled natural environment. OUTDOOR AREAS The exterior design of the villas at La Finca Golf is intended to maximize enjoyment of the Mediterranean climate. Each property features a private garden, ideal for relaxing and enjoying the outdoors. The spacious terraces offer a perfect space for outdoor dining or simply enjoying the views of the natural surroundings. Additionally, each villa includes a solarium, an exclusive space for sunbathing with total privacy. The inclusion of a private pool in each villa adds a touch of luxury, allowing for refreshing dips on hot days or simply enjoying a relaxing swim at any time of the day. INDOOR AREAS The interior of the villas at La Finca Golf is designed to offer maximum comfort and functionality. With options of 3 bedrooms and 2 or 3 bathrooms, these properties adapt to different family needs. The bedrooms are equipped with built-in wardrobes, providing ample storage space. The underfloor heating system ensures a pleasant temperature throughout the year. The kitchen, equipped with modern appliances, is designed to be both functional and aesthetic. The inclusion of a private garage adds convenience and security, allowing direct access to the residence.
…By Annonceur International


Elements EcoResidences is born in Llíber, in the heart of the Vall de Pop, as a place where nature and architecture merge to create a unique lifestyle. Here, surrounded by vineyards, mountains, and charming villages, lies a development that reinterprets Mediterranean tradition with contemporary, sustainable design, offering each resident the opportunity to live in harmony with the landscape. The infrastructure has been designed from the ground up, using the most advanced and responsible techniques to create an environment meticulously crafted down to the last detail. Moreover, the development encourages shared experiences: a social club with a restaurant, spa, and gym; community gardens; sports facilities; and green spaces that strengthen the connection with both nature and the community. A place where life is savoured slowly, with the tranquillity and authenticity of the Northern Costa Blanca. Within this context, the Airen Collection emerges — villas designed to harmonise with the surroundings and offer homes with soul. The Airen B model is the perfect choice for those who wish to separate living and relaxation spaces. The ground floor features a spacious living-dining area with an open-plan kitchen that extends seamlessly onto the terrace and private pool. The upper floor is a private retreat: three bedrooms with private terraces framing views of the valley and the Sierra del Castell d’Aixa. The master suite, complete with en-suite bathroom and walk-in wardrobe, becomes a space to begin and end the day in tranquillity. All of this is complemented by features that ensure comfort and sustainability: aerothermal heating, underfloor heating, photovoltaic panels, home automation, and an electric car charger. Airen B is more than a villa — it is an invitation to discover a new way of living, in harmony with nature, design, and oneself.
…By Annonceur International


Located in the charming town of San Javier, these exclusive villas offer a prime setting for those seeking a home on the coast. With only three properties available, each villa is designed to provide maximum comfort and functionality. The proximity to the sea, just 2 km away, allows for enjoyment of the sea breeze and a relaxed lifestyle. Additionally, the airport is 41 km away, facilitating access to national and international connections. These villas are ideal for families who value privacy and luxury in a tranquil setting. OUTDOOR AREAS The exterior design of the villas in San Javier focuses on harmony with the natural surroundings. Each property features a private garden, perfect for enjoying the Mediterranean climate. The spacious terraces allow for the creation of outdoor leisure areas, ideal for family gatherings or moments of relaxation. The presence of a pergola adds a touch of elegance and functionality, providing shade and comfort. Additionally, each villa has a private pool, a luxury that allows for enjoyment of the water in the privacy of the home. Access to a private garage ensures the convenience and security of vehicles. INDOOR AREAS The interior of the villas is designed to offer a modern and welcoming atmosphere. With three bedrooms and three bathrooms, each space is crafted to maximize comfort and privacy. Porcelain tile floors add a touch of sophistication and are easy to maintain. The villas are equipped with air conditioning, ensuring a pleasant temperature year-round. Electric shutters and a video intercom add an extra level of convenience and security. High-quality appliances are included, making daily life easier. Built-in wardrobes in the bedrooms provide ample storage space, keeping the areas tidy and functional. SAN JAVIER San Javier, located in the region of Murcia, is known for its beaches, especially Playa de Santiago de la Ribera and La Manga del Mar Menor. This coastal destination attracts tourists for its calm waters, perfect for water sports and family activities. Tourism in San Javier focuses on its beaches, water sports and seaside atmosphere, with a varied offer of restaurants and bars along the promenade. The lifestyle in San Javier is relaxed and sea-oriented. Residents enjoy a quiet life, with an emphasis on fishing, nautical activities and a gastronomy based on seafood and regional dishes. San Javier offers a tranquil coastal atmosphere, ideal for those looking to enjoy the sea, water activities and a relaxed life in a Mediterranean environment.
…By Annonceur International


Villa Ona is a contemporary villa located in Residencial Jazmines, designed for an international client seeking modern architecture, spacious interiors, privacy and a strong visual connection with the Mediterranean. The property stands out for its elegant and perfectly balanced architecture, defined by large horizontal lines, pure volumes and curved corners that soften the geometry of the design while creating a distinctive contemporary image. The combination of natural stone, white surfaces and dark carpentry reinforces a sophisticated, warm and timeless aesthetic. The main floor brings together the entire day area within a large open-plan space where the living room, dining area and kitchen connect seamlessly with the outdoors. Expansive glazed surfaces maximise natural light and allow panoramic sea views to be enjoyed from almost every point of the main living area. The kitchen features natural wood cabinetry, minimalist lines and a large central island conceived as both a functional and social focal point of the home. Also located on this floor is the master bedroom with en-suite bathroom, offering an especially comfortable layout by prioritising accessibility and day-to-day comfort. The upper floor accommodates two additional bedrooms, both with en-suite bathrooms and direct access to a private terrace with open Mediterranean views. A configuration designed to provide independence and privacy for family members or guests. One of the most attractive features of the project is its open-plan lower ground floor with a private outdoor terrace, a highly versatile space with outstanding potential for customisation according to the buyer’s needs: wellness area, gym, home cinema, office, studio or independent apartment. The exterior has been conceived as a natural extension of the home, featuring a large panoramic terrace, several lounge areas and an infinity pool that enhances the feeling of spaciousness and exclusivity. Thanks to its architecture, layout and spatial quality, Villa Ona represents an excellent opportunity within the luxury segment of the Costa Blanca North, particularly appealing to buyers who value contemporary design, privacy and a high-end residential experience.
…By Annonceur International


Located in the prestigious Jazmines residential area, within Cumbre del Sol, Villa Rubik represents the essence of modern architecture on the northern Costa Blanca. A new-build property designed for those seeking design, comfort and spectacular sea views in an incomparable natural setting. Its location, between Moraira and Jávea, allows you to enjoy the tranquillity of an exclusive residential area with all amenities just a few minutes away: international school, sports facilities, restaurants and crystal-clear coves. The architectural design of Villa Rubik stands out for its minimalist aesthetics and its balance between volumes and materials. Clean-lined façades, large windows and a careful combination of natural stone and light tones enhance the light and the connection with the landscape. Each element has been designed to integrate the house into the slope of the land and make the most of the panoramic views of the Mediterranean. Spread over three levels, Villa Rubik offers a functional and elegant layout. The main floor houses the living room, dining room and open-plan kitchen with central island, all in a single space that opens onto the terrace and infinity pool. On this same level is the master bedroom with en-suite bathroom and dressing room. On the lower floor are two additional bedrooms, both with private bathrooms and access to the garden, while the upper level has a suite with a private terrace, ideal as a guest room or relaxation space. The landscape design completes the experience, combining Mediterranean vegetation with landscaped areas, stone walls and terraces that frame the stunning sea views. The infinity pool becomes the visual focal point of the complex, merging with the horizon. Villa Rubik incorporates the latest technologies in energy efficiency and comfort: underfloor heating, aerothermal system, high-quality carpentry, home automation, solar panels and pre-installation for electric vehicles. A modern, bright and sustainable home that redefines Mediterranean luxury.
…By Annonceur International


Villa Brisa del Mar, situated on a prime plot within the exclusive Residencial Jazmines, just a short drive from Moraira. This stunning propertyis distinguished by its modern architecture characterised by clean lines that blend seamlessly into the natural Mediterranean environment. The façade incorporates noble materials such as stone and wood, adding warmth and character that contrasts beautifully with the pristine white of its sleek volumes. The interior has been thoughtfully designed to maximise connection with the landscape and sea. The spacious open-plan living area—which includes the living room, dining space, and kitchen— provides access to a main terrace that spans the entire façade. Large sliding picture windows blur the boundary between indoors and outdoors, offering uninterrupted views of the sea and Peñón de Ifach from every part of the room. Interior finishes, with wooden floors, bespoke carpentry, and carefully selected furniture in neutral tones, evoke serenity, comfort, and sophistication. On the main floor, there are three double bedrooms, all with direct access to the terrace and built-in wardrobes, along with a master suite that boasts a generous dressing room and en-suite bathroom. Every element is crafted to create a spacious, functional, relaxed, and elegant environment. The outdoor area serves as a private sanctuary, featuring a Mediterranean garden, relaxation zones, and a stunning infinity pool with a curved design, which adds a sculptural element to the landscape and serves as the focal point for outdoor living. When illuminated at night, warm lighting accentuates the architecture and greenery, fostering a cosy and inviting atmosphere. Access from the street to Villa Brisa del Mar is straightforward via a smooth paved ramp leading directly to a covered porch that can accommodate two vehicles. This space is integrated into the side façade, blending seamlessly thanks to its stone cladding and cohesive architectural style. From the covered garage, you can enter the basement directly, connected internally to the house via a staircase, offering privacy, practicality, and protection from the weather.
…By Annonceur International


Located in the charming Ciudad Quesada, this exclusive collection of four detached homes offers a unique and sophisticated lifestyle. Designed for those seeking comfort and privacy, these properties stand out for their modern and functional architecture. Each home has been carefully planned to maximize space and natural light, creating a welcoming and elegant atmosphere. The typology of the homes is Detached, ensuring an exclusive and personalized living experience. Ciudad Quesada is known for its tranquil atmosphere and high-quality services, making it an ideal place to settle. Additionally, the location of these homes allows for enjoyment of a privileged environment, with access to all necessary amenities for a comfortable and relaxed life. The homes are equipped with modern features that ensure a high level of comfort and energy efficiency. OUTDOOR AREAS The exteriors of these detached homes in Ciudad Quesada are designed to offer a space for relaxation and outdoor enjoyment. Each property features a private garden, perfect for enjoying the Mediterranean climate and hosting family or friend gatherings. The presence of a private pool adds a touch of luxury, allowing for refreshing dips during hot summer days. Additionally, the spacious terraces provide an ideal space for sunbathing or enjoying an outdoor dinner. The exterior design combines aesthetics and functionality, creating a harmonious environment that integrates perfectly with the surrounding landscape. Privacy is a priority, ensuring that each resident can enjoy their space without interruptions. The gardens are designed to be low-maintenance, allowing owners to enjoy their free time without additional worries. INDOOR AREAS The interior of these detached homes in Ciudad Quesada is designed to offer maximum comfort and functionality. With options of three bedrooms and two or three bathrooms, each home adapts to the needs of different types of families. The porcelain tile floors add a touch of elegance and are easy to maintain. The homes are equipped with air conditioning, ensuring a pleasant atmosphere throughout the year. Electric shutters add convenience and security, while modern appliances facilitate daily tasks. Built-in wardrobes offer ample storage space, keeping the spaces tidy and clutter-free. The layout includes a garage, providing a secure place to park vehicles. Additionally, the homes feature a terrace that extends the living space, allowing for enjoyment of the views and fresh air.
…By Annonceur International


Located in the exclusive area of Dehesa de Campoamor, these villas offer a prime setting just 1 km from the sea. With a modern and elegant design, each villa is crafted to provide maximum comfort and functionality. Available in 3 and 4-bedroom configurations, these properties cater to the needs of families of various sizes. Proximity to the airport, just 50 km away, facilitates access to international connections, making them an ideal choice for both permanent residence and vacations. OUTDOOR AREAS The exterior of these villas is a true oasis of tranquility. Each property features a private garden, perfect for enjoying the Mediterranean climate. The private pool is a standout feature, offering an ideal space to relax and enjoy the sun. Additionally, the villas have a solarium, providing an additional space for outdoor leisure. The terrace is another area inviting you to enjoy the views and the natural surroundings of the property. INDOOR AREAS The interior of the villas is designed to offer maximum comfort. Porcelain floors add a touch of elegance and are easy to maintain. The kitchen is equipped with modern appliances, making daily life easier. The air conditioning system ensures a pleasant temperature all year round. Built-in wardrobes provide ample storage space, keeping the home tidy and organized. Security is enhanced with a video intercom, providing peace of mind to residents. Additionally, some villas feature a jacuzzi, adding a touch of luxury and relaxation.
…By Annonceur International


Located in the prestigious setting of La Finca Golf, these exclusive villas offer a unique living experience. With a total of 12 properties, each villa is designed to provide maximum comfort and luxury. The proximity to the golf course, just 100 meters away, allows for enjoying this sport in a privileged environment. The villas feature modern and high-quality characteristics, such as porcelain tile floors, air conditioning, and a home automation system that facilitates home management. Additionally, they are equipped with state-of-the-art appliances, ensuring a comfortable and efficient living experience. The villas are designed to offer a sophisticated lifestyle in an unparalleled natural environment. OUTDOOR AREAS The exterior design of the villas at La Finca Golf is intended to maximize enjoyment of the Mediterranean climate. Each property features a private garden, ideal for relaxing and enjoying the outdoors. The spacious terraces offer a perfect space for outdoor dining or simply enjoying the views of the natural surroundings. Additionally, each villa includes a solarium, an exclusive space for sunbathing with total privacy. The inclusion of a private pool in each villa adds a touch of luxury, allowing for refreshing dips on hot days or simply enjoying a relaxing swim at any time of the day. INDOOR AREAS The interior of the villas at La Finca Golf is designed to offer maximum comfort and functionality. With options of 3 bedrooms and 2 or 3 bathrooms, these properties adapt to different family needs. The bedrooms are equipped with built-in wardrobes, providing ample storage space. The underfloor heating system ensures a pleasant temperature throughout the year. The kitchen, equipped with modern appliances, is designed to be both functional and aesthetic. The inclusion of a private garage adds convenience and security, allowing direct access to the residence.
…By Annonceur International


pIn Algorfa, REMAX Inmomás presents a unique opportunity to acquire one of the 7 exclusive villas, situated in a quiet and well-connected environment. These homes are just 100 meters from the golf course, a perfect location for those who wish to combine tranquility with an active lifestyle. Each villa has been meticulously designed to offer functionality and comfort, making the most of the available space and natural light./ppThe villas in Algorfa stand out for their exterior design that combines elegance and practicality. With private gardens ideal for enjoying the Mediterranean climate, each property also features an additional terrace for leisure moments. The solarium allows for maximum enjoyment of panoramic views and good weather. Additionally, they come with a private garage, ensuring comfort and security for their residents. The proximity to the golf course adds value to this privileged location./ppInside these modern villas in Algorfa, the spaces are designed for absolute comfort. With 3 bedrooms available, they offer a suitable environment for both families and guests. The bathrooms feature underfloor heating and are available in options of 2 or 3 units depending on the chosen type. Advanced home automation along with modern appliances makes daily life simpler and more efficient. The built-in wardrobes are an elegant solution that maximizes storage without compromising style./p
…By Annonceur International


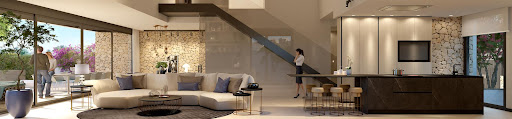
pIn Algorfa, REMAX Inmomás presents a unique opportunity to acquire one of the 7 exclusive villas, situated in a quiet and well-connected environment. These homes are just 100 meters from the golf course, a perfect location for those who wish to combine tranquility with an active lifestyle. Each villa has been meticulously designed to offer functionality and comfort, making the most of the available space and natural light./ppThe villas in Algorfa stand out for their exterior design that combines elegance and practicality. With private gardens ideal for enjoying the Mediterranean climate, each property also features an additional terrace for leisure moments. The solarium allows for maximum enjoyment of panoramic views and good weather. Additionally, they come with a private garage, ensuring comfort and security for their residents. The proximity to the golf course adds value to this privileged location./ppInside these modern villas in Algorfa, the spaces are designed for absolute comfort. With 3 bedrooms available, they offer a suitable environment for both families and guests. The bathrooms feature underfloor heating and are available in options of 2 or 3 units depending on the chosen type. Advanced home automation along with modern appliances makes daily life simpler and more efficient. The built-in wardrobes are an elegant solution that maximizes storage without compromising style./p
…By Annonceur International


Elements EcoResidences is born in Llíber, in the heart of the Vall de Pop, as a place where nature and architecture merge to create a unique lifestyle. Here, surrounded by vineyards, mountains, and charming villages, lies a development that reinterprets Mediterranean tradition with contemporary, sustainable design, offering each resident the opportunity to live in harmony with the landscape. The infrastructure has been designed from the ground up, using the most advanced and responsible techniques to create an environment meticulously crafted down to the last detail. Moreover, the development encourages shared experiences: a social club with a restaurant, spa, and gym; community gardens; sports facilities; and green spaces that strengthen the connection with both nature and the community. A place where life is savoured slowly, with the tranquillity and authenticity of the Northern Costa Blanca. Within this context, the Airen Collection emerges — villas designed to harmonise with the surroundings and offer homes with soul. The Airen B model is the perfect choice for those who wish to separate living and relaxation spaces. The ground floor features a spacious living-dining area with an open-plan kitchen that extends seamlessly onto the terrace and private pool. The upper floor is a private retreat: three bedrooms with private terraces framing views of the valley and the Sierra del Castell d’Aixa. The master suite, complete with en-suite bathroom and walk-in wardrobe, becomes a space to begin and end the day in tranquillity. All of this is complemented by features that ensure comfort and sustainability: aerothermal heating, underfloor heating, photovoltaic panels, home automation, and an electric car charger. Airen B is more than a villa — it is an invitation to discover a new way of living, in harmony with nature, design, and oneself.
…By Annonceur International


pREMAX Inmomás presents you with a unique opportunity to acquire an exclusive villa in Teulada, where luxury and tranquility merge perfectly. These residences not only offer a serene environment but also boast unparalleled sea views. With only two units available, you will have the privacy you seek just 1.8 kilometers from the sea. Here you can enjoy a sophisticated lifestyle without sacrificing modern comforts./ppEnjoy the outdoors in these stunning villas in Teulada, designed to provide you with a personal space to relax. Each villa features a private garden that you can turn into your own natural oasis. The spacious terrace is ideal for indulging in the sea views and the pleasant Mediterranean climate. Additionally, each property comes with its own private pool and an elegant pergola, perfect for those sunny days./ppThe villas are meticulously designed to provide you with exceptional comfort and functionality. They offer four bedrooms and four bathrooms, ensuring more than enough space for the whole family. Equipped with air conditioning and underfloor heating, they guarantee comfort throughout the year. Electric shutters along with modern appliances elevate the level of convenience and contemporary style. Built-in wardrobes optimize the available space while the private garage adds extra security./p
…By Annonceur International

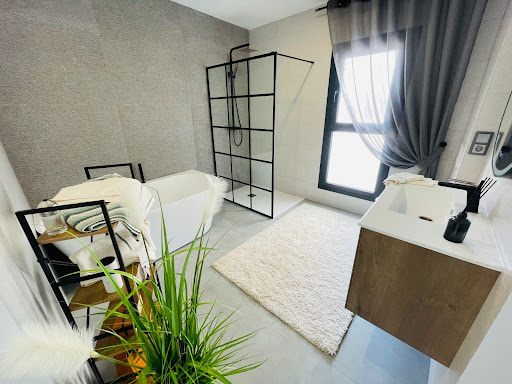


Located in the charming town of Torrevieja, this exclusive real estate offer presents two detached homes that stand out for their modern and functional design. With sea views, these properties offer a unique living experience just 2 km from the coast. Proximity to the airport, 40 km away, facilitates access to international connections, making them an ideal option for both permanent residence and vacations. The homes are designed to maximize comfort and efficiency, integrating high-quality features that ensure a superior living experience. OUTDOOR AREAS The outdoor spaces of these detached homes in Torrevieja are designed to fully enjoy the Mediterranean climate. Each property features a private garden, perfect for creating a personal oasis of tranquility. The terrace, spacious and well-oriented, offers an ideal space for relaxing or enjoying outdoor meals with sea views. Additionally, each home includes a solarium, a privileged spot for sunbathing or stargazing. The inclusion of a private pool adds a touch of luxury, allowing for refreshing dips on the hottest days. INDOOR AREAS The interior of these detached homes in Torrevieja is designed to offer maximum comfort and functionality. With a layout that includes five bedrooms, these properties are ideal for large families or those who desire additional space for guests. The bathrooms, ranging from three to four depending on the type, are equipped with underfloor heating, ensuring a warm and welcoming environment all year round. The kitchen and common areas feature porcelain tile floors, a material that combines aesthetics and durability. The integrated air conditioning ensures a pleasant temperature in any season. Additionally, the built-in wardrobes offer practical and elegant storage solutions. The presence of a garage provides convenience and security for vehicle parking. TORREVIEJA Torrevieja, on the Costa Blanca, is a popular tourist destination known for its wide beaches, Mediterranean climate and vibrant atmosphere. It attracts tourists for its beautiful fine sandy beaches, such as Playa del Cura or Playa de la Mata, ideal for swimming and water sports. Tourism in Torrevieja focuses on its beaches, its lively promenade and its nightlife. It also stands out for its salt lagoon, the Salinas de Torrevieja, known for its therapeutic properties and for being a unique environment. The lifestyle in Torrevieja is dynamic and sea-oriented. Residents and visitors enjoy an active coastal life, taking part in water activities, local festivals and a lively nightlife. Torrevieja offers a vibrant coastal atmosphere for those looking to enjoy the sea, beaches and lively life on the Costa Blanca, fusing beach tourism with a wide range of leisure and entertainment.
…By Annonceur International


The villa enjoys a privileged location just 200 meters from the crystal-clear waters of Aguamarina Beach and other award-winning blue flag beaches. In addition, it is close to a wide variety of services, such as golf courses, marinas, restaurants, and a complete offer for your daily comfort: supermarkets, financial institutions, medical centers, pharmacies, and the La Zenia Boulevard shopping center, just 5 minutes away, with over 160,000 square meters of shops of all kinds. EXTERIORS The villa is a perfect combination of luxury and elegance, offering a unique and very special experience to its guests. The villa is designed with high quality and attention to detail, with high-quality finishes and modern and elegant decoration. In addition, it is equipped with all modern comforts to ensure a comfortable and worry-free stay. The villa features spacious indoor and outdoor areas that allow you to enjoy the sensations and unique sunrises of the Mediterranean coast. From the private terrace, you can admire the stunning views of the surrounding landscape while enjoying a morning coffee or an evening dinner. INTERIORS The villa is designed with an elegant and sophisticated style, providing a unique luxury experience to its guests. The villa features an intelligent and functional layout that offers privacy and comfort to guests. Four cozy and comfortable bedrooms and 4 bathrooms with high-quality finishes. The bedrooms feature built-in wardrobes and large windows that allow natural light and sea views. In addition, it has a climate control system to ensure a comfortable environment at all times, and is equipped with all modern comforts to guarantee a worry-free stay.
…By Annonceur International


Located in the charming town of Teulada, these exclusive villas offer a privileged setting with sea views. Each property has been designed to maximize comfort and functionality, providing an ideal home for those seeking a luxurious and relaxed lifestyle. With only two units available, these villas ensure privacy and exclusivity. The proximity to the sea, just 2 kilometers away, allows for the enjoyment of sea breezes and stunning coastal landscapes. These villas are perfect for those who value tranquility without sacrificing modern conveniences. OUTDOOR AREAS The outdoor spaces of these villas in Teulada are designed to offer relaxation and enjoyment in the open air. Each villa features a private garden, ideal for creating a personal oasis surrounded by nature. The terrace is the perfect place to enjoy sea views and the Mediterranean climate. Additionally, each property includes a private pool, providing an exclusive space to refresh and enjoy the sun. The presence of a pergola adds a touch of elegance and functionality, allowing for shaded and comfortable outdoor moments. INDOOR AREAS The interiors of these villas in Teulada are meticulously designed to offer maximum comfort and functionality. Each villa features four bedrooms and four bathrooms, providing a spacious and comfortable area for the entire family. The villas are equipped with air conditioning and underfloor heating, ensuring a pleasant environment throughout the year. Electric shutters and high-quality appliances add a touch of modernity and convenience. Built-in wardrobes offer efficient storage, keeping spaces tidy and uncluttered. Additionally, each villa includes a private garage, providing security and convenience for vehicles.
…By Annonceur International


Villa Isora, located in residential Magnolias estate, offers a contemporary lifestyle overlooking the sea. Its clean and open design embraces the Mediterranean landscape, transforming every corner into a space of calm, beauty, and light. The interior has been designed to strengthen connections between the rooms and the house`s surroundings. The living room`s picture windows open onto a generous terrace with an infinity pool, creating a seamless sense of spaciousness. The open-plan kitchen, equipped with premium appliances, effortlessly combines functionality and style, suitable for both daily living and special occasions. The three spacious, private bedrooms offer tranquillity and foster a sense of peace, emphasising the calm that defines this home. The house is finished with a ground-floor porch that provides additional space for bedrooms, a leisure area, an office, or whatever the future owner desires. Villa Isora integrates technology and sustainability through systems such as aerothermal heating, heat recovery ventilation, underfloor heating, and alarm systems. The house is characterised by the use of high-quality materials carefully chosen to provide an efficient, comfortable, and visually harmonious living environment. Furthermore, it already holds a building permit, allowing construction to start immediately. The sea views, visible from every floor, are a defining feature of the house. The architecture frames the horizon, allowing you to enjoy the sunlight, silence, and beauty of the natural surroundings each day. Villa Isora is more than just a house: it is a place where life can be lived with serenity and style.
…By Annonceur International


Villa Altair is situated in the established Lirios de Cumbre del Sol estate. This house features a sleek and contemporary design that integrates seamlessly with Mediterranean nature. Each room is crafted to optimise light and views, creating a perfect harmony between architecture, comfort, and the environment. A home for those who seek peace and quiet without compromising sophistication. The villa is designed on three floors, making the most of the slope of the plot. The front door is on the top floor, opening into a spacious and bright daytime area where the living room, dining area, and kitchen form a single, open-plan space that connects to the terrace and infinity pool. On this same floor, the master suite offers privacy, a dressing room, an en-suite bathroom, and panoramic views. The lower floor features two bedrooms with their own bathrooms and access to a covered terrace, as well as a versatile room that can be used as a leisure area, a gym, or a study. On the lowest level, there is a basement with an English-style yard, ideal for use as an auxiliary or storage space. The house is accessed via a road within the estate, which leads to the pedestrian pathway and a semi-covered garage that can accommodate two vehicles. From here, the stepped design of the house invites you to explore its different levels via an interior staircase bathed in sunlight. Villa Altair is equipped with advanced solutions to ensure comfort and efficiency, including an aerothermal air conditioning system, underfloor heating, mechanical ventilation with heat recovery, and a home automation system that controls blinds, lighting, and air conditioning from any device. The materials selected for the finishes have been chosen for their aesthetic appeal and durability, including exterior carpentry with thermal bridge break, heat insulated glazing, and large-format ceramic tiles both indoors and outdoors. The views are one of its main attractions: from any part of the house, you can see the blue horizon of the Mediterranean Sea, the rugged coastline, and the silhouette of the Peñón de Ifach in the distance. The evening sunlight transforms every space, turning Villa Altair into a privileged viewpoint where architecture becomes an experience.
…By Annonceur International


Villa Nara, located in Residencial Magnolias estate in Cumbre del Sol, is currently under construction. The design aims to seamlessly blend indoor and outdoor spaces for a bright and open living experience. Positioned on the Costa Blanca, the modern architecture of the villa makes it an ideal retreat to enjoy the peace and beauty of the surroundings. The house is primarily single-storey, ensuring ease of access and comfort, which is perfect for those who prefer to avoid stairs and promotes fluid, functional daily living environment. It features three double bedrooms, including a master suite with a private bathroom and direct access to the terrace. The spacious open-plan living area combines the lounge, dining area, and kitchen, all connected to the outdoors through large picture windows. Villa Nara also offers energy efficiency solutions such as aerothermal systems, heat recovery ventilation, underfloor heating, pre-installation for an electric vehicle charging point, along with solar panels, alarm systems, intercoms, and electrical appliances. With meticulous attention to detail and the use of high-quality materials, the home is designed for both comfort and energy efficiency. The spacious outdoor terrace, which features a private pool, extends the living space towards the Mediterranean sky. Villa Nara is not just a house designed for living but also to enjoy every day the climate, light, and environment that characterise Cumbre del Sol.
…By Annonceur International


Villa La Isla is situated on an exclusive plot within the residencial Jazmines estate in Cumbre del Sol. It is a house that combines contemporary luxury, functional design and a fabulous location facing the Mediterranean. Its name evokes isolation in the best sense: a secluded place, quiet and connected to the beauty of the landscape. Its modern architecture, with straight lines and noble materials, adapts to the uneven terrain seamlessly and multiplies the views with large windows and terraces that face the horizon. The interior spaces are designed to flow naturally. The main floor features an open and bright daytime area, where the kitchen, dining room, and living room are seamlessly integrated. The four bedrooms, three of which are located on the top floor and the master bedroom, located on the middle floor, offer privacy and open sea views. This house features a large porch on the ground floor, which can be used for different purposes, such as a gym, office, a chill-out space or for whatever its future owner wishes. The house is equipped with advanced energy efficiency and comfort systems, including aerothermal heating, underfloor heating, ventilation with heat recovery, solar panel installation, and home automation. It is designed to achieve a sustainable and intelligent living experience in harmony with its surroundings. You can gaze at the blue sea from any point of Villa La Isla. The architecture does not compete with the landscape; it frames it. And every sunset becomes a spectacle from the peace and quiet of this elegant home, designed for limitless enjoyment of the light and silence of the Mediterranean.
…By Annonceur International


Villa Infinity is situated in one of the most prestigious plots within the Jazmines residential estate. It is a residence with a contemporary design that appears to float on the Mediterranean. Its elegant architecture, with picture windows that span the entire façade, opens the interior to the landscape and light, creating a constant feeling of spaciousness and connection with the environment. The house is designed on several levels, adapted to the sloping terrain, making the most of the views of the sea and the Portet de Moraira natural park. The daytime area comprises the kitchen, dining room, and living room, all in a spacious and open space that extends outward, where the infinity pool seamlessly merges with the horizon. The bedrooms, located in more sheltered areas, offer privacy, spectacular views and direct access to garden terraces. Villa Infinity is equipped with everything you need for a comfortable and efficient lifestyle: an aerothermal air conditioning system, ventilation with heat recovery, underfloor heating, solar panels, and home automation. The materials used have been carefully selected for their design, durability and efficiency. From the top of Cumbre del Sol, the sea is a constant presence. The Peñón de Ifach can be seen in the distance, and the sky changes colour according to the time of day. Villa Infinity is not just a house; it is an experience that combines luxury, calm and natural beauty.
…By Annonceur International
'%20stroke='%23DDAA3A'%20stroke-width='1.909'%20stroke-linecap='square'%20stroke-linejoin='bevel'/%3e%3c/svg%3e)
Receive by email any new listing that may match your search criteria
By validating this form, you accept the general conditions of use of Le Figaro Properties.
These agencies offer a selection of luxury properties vente . Feel free to contact them for personalized assistance.




