Get early access to listings that match your criteria
Never miss an opportunity again. Our personalized alerts notify you instantly.

 English$ USD · m²


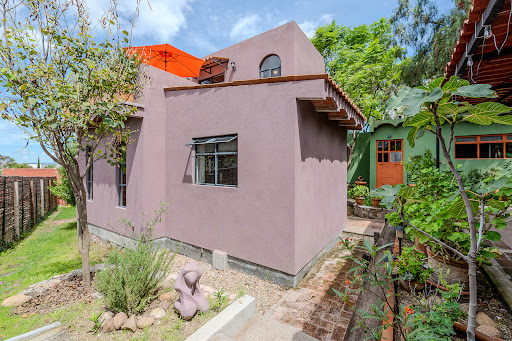

Casa Malva is a charming, light-filled home nestled in one of the most historic neighborhoods of San Miguel de Allende, where Mexican charm, culture, and tradition come to life. This inviting property offers the perfect blend of character, comfort, and functionality. Designed for easy one-level living, the home features two spacious primary suites, each with en suite bathrooms and double-pane windows for added comfort and tranquility. Additional spaces include a versatile studio, a laundry room, a guest powder room, and a completely independent casita with its own full bathroom—ideal for visitors, rental income, or a private workspace. The open-concept kitchen and dining area create a warm and welcoming space for everyday living and entertaining. The kitchen is equipped with reverse osmosis water filtration at the sink and a dishwasher for added convenience. The cozy living room invites you to relax and enjoy the home's bright, comfortable atmosphere. Outdoor living is equally appealing, with two beautiful garden areas that provide peaceful retreats, a covered garage, and a rooftop terrace where you can unwind while taking in San Miguel's spectacular sunsets. Whether you're looking for a full-time residence, a vacation home, or an investment opportunity, Casa Malva offers timeless charm in an exceptional location. Schedule your private showing today and discover everything Casa Malva has to offer.
…By San Miguel Sotheby's International Realty


Newly completed and set on 11.7 private acres in the heart of Hillsdale, this architect-designed 4-bedroom, 4-bath modernist residence combines striking contemporary architecture with sweeping pastoral and mountain views in every direction. Arriving via a long private driveway, rolling lawns and open fields unfold toward a home defined by bold geometric forms, expansive walls of glass, and a seamless connection to the surrounding landscape. Just minutes from the Hamlet of Hillsdale, Catamount Mountain Resort, Great Barrington, and Hudson, the property offers a rare balance of architectural refinement, privacy, and access to the region’s most desirable destinations. The residence is centered around a dramatic great room with a soaring 20-foot vaulted ceiling and a wood-burning fireplace clad in richly toned chestnut marble. Floor-to-ceiling glass and oversized Arcadia sliding doors dissolve the boundary between interior and exterior, opening onto more than 540 square feet of covered outdoor living space designed for year-round entertaining and relaxed outdoor living. Throughout the home, natural light shifts across clean architectural lines and warm materiality, reinforcing a strong connection between structure and landscape. The kitchen serves as both a design centerpiece and functional workspace, featuring custom walnut cabinetry crafted by a Brooklyn cabinetmaker, integrated Fisher & Paykel and Bosch appliances, an oversized monolithic island, and a 48-inch double-oven gas range. A fully equipped butler’s pantry and bar area provides additional prep space, storage, second dishwasher, and additional refrigeration, allowing the main kitchen to remain clean and open for entertaining. The primary suite is a private retreat with vaulted ceilings, a custom dressing room, and a spa-like bath finished in dramatic Calacatta Violetta marble, featuring a soaking tub, oversized shower, and fluted glass steel-framed doors. Upstairs, a second ensuite bedroom offers its own walk-in closet and marble-appointed bath, complemented by an additional guest bedroom suite. A versatile fourth bedroom on the main level provides flexible use as a guest suite, office, media room, or wellness space with direct access to the outdoor terrace. Designed for high-performance modern living, the home includes spray foam insulation, high-performance windows, forced-air heating and central air conditioning, on-demand hot water, Lutron lighting controls, remote-access thermostats, generator hookup readiness, and a detached heated 26' x 26' two-car garage. Located just minutes from Catamount Mountain Resort and within easy reach of Great Barrington and Hudson, the home places owners at the center of the Hudson Valley and Berkshires lifestyle. Days might begin with coffee overlooking the fields, followed by a visit to the Saturday farmers market, skiing at Catamount, or hiking nearby trails. Afternoons can be spent browsing Hudson’s celebrated design and antique shops or exploring the galleries, bookstores, and restaurants of Great Barrington. Evenings bring performances at local theaters and live music venues, or a quiet return home as the light settles across the landscape. The setting balances architectural refinement, outdoor recreation, and cultural depth in equal measure. A rare expression of contemporary Hudson Valley living, where architecture, light, and landscape are held in perfect balance. An adjoining 6.73-acre parcel is also available for purchase, offering the opportunity to expand the estate or create a private family compound. (listing agent has a financial interest in the property)
…By Four Seasons Sotheby's International Realty


Yann LE CARVENNEC from the ALC Immobilier agency in Alençon offers for sale this building of 315 m² located in Conflans-Sainte-Honorine. For investors, fully owned property on a plot of approximately 515 m² offering a total area. The building provides a total living space of around 315 m². On the ground floor: 1 furnished studio rented 15.5 m² 1 furnished studio rented 17 m² 1 furnished studio rented 15.3 m² 1 furnished studio rented 14.8 m² 1 furnished studio rented 16 m² 1 furnished studio rented 18.5 m² 1 unfurnished F2 apartment rented 41.50 m². On the 1st floor: 1 F7 apartment: living room, small lounge, master suite, 3 bedrooms, bathroom, kitchen, hallway, 2 terraces. Additionally, the property features a full basement and a garage of approximately 235 m² sold vacant. ANNUAL RENTAL INCOME: around €45,000 PROPERTY TAX: around €3,750 REFERENCE: 1503 For more information or to schedule a visit, contact your advisor at 06 46 19 20 53 / 02 61 72 05 56 or by email: [email protected] or [email protected]. RSAC 524 668 621 - License issued by CCI Portes de Normandie. Listing written and published by a sales agent. Information about the risks related to this property is available on the Géorisques website: ''www.georisques.gouv.fr''. Find all our listings on our website www.alcimmobilier.com
…By Alc Immobilier


Prestigious Tuscan Estate with Pool, Restaurant, Theater, and Land in the Heart of Chianti In the heart of the Chianti hills, in a secluded yet easily accessible location, we offer for sale a prestigious Tuscan estate composed of multiple stone buildings, carefully restored and nestled in a naturally enchanting setting. The property presents itself as a small private village, ideal both as a representative residence and as a charming accommodation facility. The interiors preserve the authenticity of traditional Tuscan rural architecture, featuring exposed stone, wooden beams, terracotta, and original details, combined with modern solutions for comfort and efficiency. The main building houses common areas, a reception area, dining rooms, and a professional kitchen. The upper floor features bedrooms with private bathrooms and an independent master suite with a living room, kitchen, bedrooms, and services. The property includes a converted barn annex with independent rooms and bathroom, and a building used as a theater and multi-functional space, ideal for events and ceremonies. The exteriors encompass about 11/12 hectares of land with parkland, gardens, stone courtyards, relaxation areas, outdoor dining spaces, and woods. The panoramic pool with solarium offers a reserved and charming space. The estate also features an organic olive grove with about 900 plants, a natural white truffle ground, photovoltaic system with storage, air conditioning, well, aqueduct, and electric car charging points. A rare and versatile property, strategically located between Florence, Siena, and San Gimignano, perfect as a boutique hotel, relais, event location, or prestigious private residence.
…By San Niccolo Luxury Real Estate


The property consists of a boutique vineyard producing wines of exceptional quality. It encompasses a total area of 15 hectares, of which 4 hectares are planted with Carmenère, Grenache, Petit Verdot, and Petite Sirah vines. These vineyards were established following organic practices, with a focus on quality production and highlighting the unique terroir of the region. The existing infrastructure allows for the expansion of the planted area, as the main irrigation line is already in place for future vineyard development. The property includes a colonial-style main residence built in 2011, with approximately 350 m² of constructed area. The layout includes: • Three bedrooms, all with en-suite bathrooms. • Potential to add a fourth bedroom. • Kitchen with breakfast area. • Formal dining room. • Living room. • Two guest bathrooms. • Interior courtyard. • Underground wine cellar. • Tower with a bedroom on the third level. The house was built to seismic-resistant standards and is in excellent condition. The outdoor areas feature established gardens, landscaped green spaces, and a vegetable garden. Production infrastructure includes a winery of approximately 375 m² dedicated to winemaking and wine storage. Additionally, there is a storage barn for agricultural machinery, equipment, and tools. Water Resources: • Canal water rights for irrigation of the agricultural land. • Perpetual groundwater rights of 1 liter per second. • A 42-meter-deep well. • Irrigation reservoir for water storage. The vineyard’s irrigation system operates on solar energy, using a solar-powered pump that transfers water from the reservoir to the drip irrigation network.
…By Chile Sotheby's International Realty


Provençal haven - Large family home with swimming pool on a 3,500 m² landscaped park. Beautiful Provençal house with pool located in La Motte, in a quiet area, on a vast flat and enclosed plot of 3,500 m², beautifully shaded by century-old trees. This property combines space, tranquility, and authenticity, ideal for a family, a secondary residence, or nature lovers. The house consists, on the ground floor, of an entrance, a fully equipped and separate kitchen with direct access to a covered terrace, a warm living room with a wood stove and air conditioning, as well as a bright lounge opening onto a large south-facing terrace offering an unobstructed view of the park. Two large bedrooms, a shower room, and separate toilets complete this level. Upstairs, there are two additional bedrooms, one with a balcony, a shower room, and independent toilets. Numerous outbuildings complement this property: garage, laundry room, large cellar of 40 m², garden shed, stone barbecue, traditional bread oven, technical room, and well ensuring irrigation of the park. The pool area, fully secured and enclosed, features a large pool of 12 × 6 m and a terrace ideal for enjoying sunny days with family or friends. Located 3 minutes from downtown, 4 minutes from shops, golf, and 10 minutes from the A8 motorway, this house offers a perfect balance between tranquility and proximity to amenities. A rare opportunity in La Motte, to be discovered quickly.This description has been automatically translated from French.
…By 3g Immo Prestige


BEAUTIFUL WATERFRONT VILLA | TRANQUIL CANAL VIEWS | TOP RATED SCHOOLS | LOW HOA | HIGHLY DESIRABLE FAMILY FRIENDLY COMMUNITY | Bright Open Floor Plan | Split Bedroom Layout | Vaulted Ceilings | Tile Flooring | Expanded Living Area with Patio Sliders | Updated Kitchen with Granite Counters and Backsplash, Stainless Steel Appliances, Wood Cabinetry and Breakfast Area | Primary Bedroom with Walk-In Closet and Ensuite w/ Remodeled Shower/Tub Combo | Guest Bath with Updated Vanity | Enclosed Patio with Storage and Extended Patio For Grilling | Expansive Backyard | Tropical Manicured Landscaping | Heated Community Pool | Pet Friendly | Prime Boca Raton Location, Minutes to Beaches, Boca Town Center, Mizner Park, FAU, Fine Dining and Shopping | HOA Includes Cable and Landscaping | ROOF 2012 | AC 2019 | WH 2017
…By One Sotheby's International Realty


EAU ET PATRIMOINE, a specialist in waterfront properties for over 15 years in Paris and the greater Paris region, invites you to discover this exceptional property and supports you at every stage of your project. Located near Paris in Villeneuve-la-Guyard, this property extends over two distinct plots totaling approximately 60,000 sqm, each featuring a pond within a preserved natural environment. The first plot includes a contemporary floating home of approximately 200 sqm, ready to live in. The second plot comprises a motorized barge of approximately 200 sqm to be fitted out, as well as a waterside cabin. Both ponds are connected to the Yonne River, offering multiple possible uses for the property: primary or secondary residence, independent living spaces, guest accommodation, water-based activities, fishing, and canal cruising by barge. Access to the property is via a private road, in a ???? and green setting. The presence of water, open views, and the layout of the site create an intimate and distinctive atmosphere, away from urban activity while remaining connected to nearby amenities. The living spaces of the floating home are organized around a bright reception area of approximately 100 sqm, extended by a terrace of around 35 sqm, with large openings facing the water. The layout allows for true independence of use, with two bedrooms and bathrooms, including one suite. The second dwelling and the navigable barge to be fitted out complete the ensemble, offering flexibility for various lifestyle or hospitality projects. This property is intended for buyers seeking a unique living environment with strong potential, generous volumes, and adaptability, in close proximity to Paris, within a preserved natural setting. EAU ET PATRIMOINE is a specialist in floating homes in Paris and the Île-de-France region, dedicated to the acquisition of barges, houseboats, and waterfront properties. EAU ET PATRIMOINE supports its clients before, during, and after the acquisition, covering all financial, legal, technical, and administrative aspects specific to this type of asset. Contact EAU ET PATRIMOINE at +33 6 41 46 37 23 for further information or to arrange a viewing.
…By Eau Et Patrimoine


DOMAINE DE PRESTIGE XIXème ENTIÈREMENT RESTAURE SUR 10 Ha, MAISON SECONDAIRE, PISCINE, POOL HOUSE, GARAGE LUXUEUX / Bruno VUILLEMIN : +33 (0)6.38.50.27.17 / Après nous être éloigné d'une vingtaine de kilomètres de Carcassonne, nous franchissons le portail de ce somptueux Domaine installé en position dominante dans une agréable vallée du Territoire des Corbières, avec pour voisins, la Montagne d'Alaric et la Coline de la Coque. Le chemin d'accès au Domaine, de plusieurs centaines de mètres, nous laisse le temps d'admirer la végétation luxuriante d'un environnement naturel de 11ha entourant un ensemble immobilier qui a été façonné pendant plusieurs années par un propriétaire exigeant et respectueux du cadre environnant. Cet ensemble immobilier est constitué de 4 bâtiments ; trois ont été construits ces dernières années avec un soucis d'intégration auprès de la Demeure de Maitre qui, elle, a nécessité plusieurs années de restauration. La piscine maçonnée de 12m x6m est entourée d'une plage en pierre. Un forage abondant assure un besoin en eau pour l'ensemble du domaine. MAISON DE MAITRE de 322m² Hab. sur R+1 + Zones Techniques de 95m² / Rez-de-Chaussée : * Salon de réception 62m² avec sa cheminée ouverte * Salle à manger avec sa cheminée insert * Cuisine ouverte meublée et équipée, notamment, de matériel de cuisson professionnel de très haut niveau * Arrière-cuisine meublée et équipée * WC invités * Suite composée d'une chambre et de sa salle d'eau / Niveau 1 : * Une Master Suite composée d'une chambre, d'une salle d'eau et d'un dressing * 4 Suites composées d'une chambre avec placards avec salle d'eau L'ensemble est complété par 2 zones techniques où l'on retrouve : matériel de jardin, installation technique de la piscine, traitement de l'eau, chaudière, atelier, cave à vin, etc? L'ensemble des ouvrants est en double vitrage, les chambres sont climatisées via pompe à chaleur et splits, l'apport calorifique est fourni par une pompe à chaleur Air / Eau via un chauffage central de radiateurs thermostatiques. L'eau chaude est combinée au système de chauffage via un cumulus MAISON SECONDAIRE, PLAIN PIED de 92m² Hab. * Pièce à vivre et sa cuisine ouverte, meublée et équipée * Salon * 3 Chambres * Salle d'eau et WC individuel L'ensemble des ouvrants est en double vitrage, l'apport calorifique est fourni par des panneaux rayonnants électriques ainsi que par un poêle à bois. L'eau chaude est fournie par un cumulus de 150L. POOL HOUSE en PIERRE de 25m² Construction traditionnelle, équipé de tous les réseaux GARAGE en PIERRE de 155m² Construction traditionnelle, Charpente apparente, Finition luxueuse, idéale pour voitures de collection * Pompe à chaleur, sol en béton ciré et chauffé * Ventilation * Salon TV, vidéo * Kitchenette Qualité de la restauration, de la construction, des matériaux utilisés, des entretiens divers, excellence des équipements et matériels, font de ce Domaine familial un bien d'exception qui se prêtera volontiers à une activité professionnelle où le charme et la nature séduiront les plus difficiles. PLAN et VISITE VIRTUELLE IMMERSIVE MATTERPORT sont disponibles sur demande. Prix : 1.630.000 euros dont 62.000 euros d'Honoraires TTC (4.00%) inclus Charge Acquéreur, soit 1.568.000 euros hors honoraires. MAISON DE MAITRE DPE : classe B - GES : classe A. Montant moyen estimé des dépenses annuelles d'énergie pour un usage standard établi à partir des prix de l'énergie de l'année 2021 : entre 1.870 et 2.590 euros MAISON SECONDAIRE DPE : classe C - GES : classe A. Montant moyen estimé des dépenses annuelles d'énergie pour un usage standard établi à partir des prix de l'énergie de l'année 2021 : entre 1.000 et 1.420 euros Les informations sur les risques auxquels ce bien est exposé sont disponibles sur le site Géorisques : www.georisques.gouv.fr Cette présente annonce a été rédigée sous la responsabilité éditoriale de Bruno VUILLEMIN agissant sous le statut d'agent commercial immatriculé au RSAC sous le N°539 365 676 Mandat : 325033 / Le professionnel garantit et sécurise votre projet immobilier. SAS PROPRIETES PRIVEES /ZAC du chêne ferré / 44 allée des cinq continents 44120 VERTOU, Carte professionnelle CPI 4401 2016 000 010 CCI Nantes St Nazaire. RCS NANTES 487 624 777 (4.20 % fees incl. VAT at the buyer's expense.)
…By Propriétés Privées


iad France - Céline Bailly offers you: EXCLUSIVELY - PANORAMA and HERITAGEIn the heart of the famous Bay of Mont Saint-Michel, in the municipality of Courtils (50220), this Exceptional Property enjoys an absolutely unique location. From the property, the eye captures a breathtaking panorama of Mont Saint-Michel. Just a few steps away, direct access to the greenway invites you to join the coastal path to discover one of the most beautiful bays in the world and Tombelaine by foot or bike.Built on a plot of 24,323 m², the real estate complex of 253 m² of living space includes a spacious semi-detached house on one side, complemented by an operational gîte.The main residence offers a fitted kitchen open to a living room where Mont Saint-Michel becomes the permanent backdrop of daily life. The ground floor also hosts a back kitchen, an office, and a bathroom. Upstairs, three bedrooms make up the sleeping area, while the second level offers a fourth bedroom and a laundry room, both levels featuring beautiful wooden floors. Private terraces and an enclosed green space.Adjacent to the main residence, the gîte with its stone facade is a real asset for welcoming tourist clientele in search of authenticity. It has a pleasant living area as well as 5 master suites, including two on the ground floor, with one suite accessible to people with reduced mobility (PRM). Upstairs, three other suites complete the space. All benefit from a rare privilege: an unobstructed view of Mont Saint-Michel and Tombelaine. Terrace, green space, technical room, and 3 garages. The private part can easily be integrated into the tourist project to increase the accommodation capacity.At the end of the property, a particularly rare collection of buildings stands out: four agricultural buildings of 105m², 132m² (in stones), 500m², and a vast former sheepfold of 809m². These agricultural buildings offer exceptional potential for creating large storage spaces, workshops, or supporting a substantial tourist project, subject to obtaining the necessary administrative authorizations.The pastures adjacent to the property are a valuable asset, offering orchards and potential forage production.Motorized side gate and paved yard. Two independent entrances for the living/gîte area and the buildings.Technical details:Heating: Air/water heat pump with radiator distribution with thermostatic valves and wood stove as a supplement (private part).Electric balloon of 200l and accumulator of 150l.Energy consumption cost at 3000€/year.Roofs: gîte and buildings in fiber cement.Individual sanitation via two septic tanks, functional but not up to current standards.There are places where every dawn offers a different spectacle; here, the tides reshape the landscape, and Mont Saint-Michel seems to belong only to those who observe it from their window.Contact me to arrange a visit in a unique setting, facing Mont Saint Michel, a jewel of World Heritage.Agency fees are the responsibility of the seller. Energy display information for this property: ENERGY class C index 148 and CLIMATE class C index 25. Information on the risks to which this property is exposed, including the legal obligation to clear brush, is available on the Géorisques website: http://www.georisques.gouv.fr. This real estate announcement has been drafted under the editorial responsibility of Mrs. Céline Bailly, independent real estate agent (without holding funds), commercial agent of SAS I@D France registered with COUTANCES RSAC under number 933404451, holder of the real estate canvassing card for the company I@D France SAS.
…By Iad France


Provence Home, the Luberon real estate agency, is offering for sale, in the heart of the old village of Oppède, an authentic 18th-century stone residence of approximately 230 sqm of living space, featuring a garden, an inner courtyard, a panoramic terrace, a garage, and vaulted cellars. This character-filled property embodies all the charm of traditional Provençal architecture in one of the most sought-after villages of the Luberon. Its garden, panoramic terrace, and generous volumes make it a rare opportunity within the historic heritage of Oppède. SURROUNDINGS OF THE PROPERTY Located in the historic centre of Oppède, the property enjoys a typically Provençal setting within a highly desirable character village. Cobbled streets, ancient stone houses, shaded squares, and the authentic atmosphere of the village all contribute to its unique appeal. The property offers the privilege of enjoying the Luberon lifestyle while remaining within easy reach of shops, restaurants, and local amenities. EXTERIORS OF THE PROPERTY Behind its historic stone façade, the property reveals a delightful outdoor space, particularly rare within the old centre of a Luberon village. The landscaped garden, sheltered from view and enhanced by charming stone arches, forms a true green haven ideal for relaxation and outdoor dining. This intimate setting perfectly reflects the Provençal art of living. The panoramic terrace enjoys magnificent open views over the surrounding countryside and provides the perfect setting for admiring sunsets or sharing convivial moments with family and friends. A garage completes the property, offering a highly sought-after convenience within the historic village centre. INTERIORS OF THE PROPERTY This authentic village house offers approximately 230 sqm of living space arranged over three levels and retains numerous period features that bear witness to its rich history. The ground floor comprises a spacious entrance hall, a boiler room, and several magnificent vaulted cellars providing generous storage areas or additional development potential according to individual projects. The first floor forms the heart of the home, featuring elegant reception rooms including a dining room, a fitted kitchen, a living room of approximately 32 sqm, an office, and a through room that could be used as a reading room, additional lounge, artist’s studio, or library. French-style ceilings, original flooring, exposed stone walls, and generous volumes create a warm, authentic, and elegant atmosphere throughout. The second floor is dedicated to the sleeping quarters and includes two bedrooms as well as an additional room that could be converted into a bedroom, shower room, dressing room, or office. This level also benefits from direct access to the panoramic terrace. The property offers excellent potential to create an elegant primary or secondary residence in one of the most beautiful villages of the Luberon. FEATURES OF THE PROPERTY 18th-century stone house Approximately 330 sqm landscaped garden Panoramic terrace Garage Several vaulted cellars Fibre-optic internet Mains drainage South-facing exposure Fitted and equipped kitchen ACCESS In the heart of the village of Oppède, within immediate proximity to shops and services, approximately 40 minutes from Avignon TGV station and 50 minutes from Marseille Provence International Airport. PROVENCE-HOME, specialists in charming and prestigious properties – [email protected] – +33 (0)4 90 74 54 47
…By Provence Home


Sea Horse Suite, One Bedroom Apartment at Starboard The Sea Horse Suite is a beautifully appointed one bedroom, one bathroom apartment offering breathtaking views and a serene island lifestyle. Designed with comfort in mind, it features a spacious living room, a well equipped kitchen, and a private terrace that enhances the indoor outdoor living experience. Located in the Seaboard development, Sea Horse is situated within close proximity to the Caribbean coastline and local amenities. Ideal as a personal residence or income generating rental, it presents an excellent opportunity in the Frigate Bay market. This unit is also pet friendly, making it ideal for pet owners seeking comfort and flexibility in a prime location.
…By Saint Kitts & Nevis Sotheby's International Realty


Provence Home, our real estate agency in Oppède, is offering for sale: an 18th-century property near Saint-Saturnin-lès-Apt, at the heart of the Luberon countryside. PROPERTY SURROUNDINGS This peaceful property is situated in a picturesque, wooded countryside, just a few minutes from the lively village of Saint-Saturnin-lès-Apt, overlooking the Luberon. The surrounding countryside is calm and scenic, with vineyards, valleys and ochre fields. PROPERTY EXTERIOR The peacefulness of the place is ideal for unwinding and relaxing in the garden full of flowers and olive trees. The pool area (14 × 6 m) is perfect for lounging and taking some time out. PROPERTY INTERIOR The property boasts roughly 270 m² of living space. The house features, on the ground floor, a large kitchen with a dining area, a 35-m² living room, a bedroom, a laundry room, a shower room and a toilet. On the mezzanine floor, there is a second bedroom and a 20-m² games room. On the first floor there are 3 bedrooms, one of which is a 34-m² master suite with its own bathroom and toilet, a reading room with a fireplace, a gallery as well as an additional bathroom and a separate toilet. It is also possible to convert 2 outbuildings with a surface area of approximately 36 m². This property would be perfect for a family seeking tranquillity and also looking to offer holiday lets. PROPERTY FEATURES Central heating and hot water production via a heat pump system Pool (14 × 6 m) Municipal water supply / canal water supply and spring Septic tank non-compliant with standards Boules court Optical fibre Automatic watering system ACCESS Close to a picturesque village with amenities, 1 hour from Avignon TGV station and 1 hour and 30 minutes from Marseille Provence International Airport. PROVENCE HOME, Real Estate Agency in Luberon – [email protected] – +33 (0)4 90 74 54 47
…By Provence Home


Provence Home, the Luberon’s real estate agency, offers for sale this fully restored character home, located in a historic hamlet just outside Gordes, with a landscaped garden, heated pool, and independent guest annex. Nestled in a peaceful setting steeped in history, the property stands out for its high-quality finishes and inviting atmosphere. SURROUNDINGS OF THE PROPERTY The home is set within an authentic hamlet, whose historic buildings once served as an annex to the Abbey of Sénanque. Today, the hamlet offers a quiet and discreet environment, while being just minutes from the iconic villages of the Luberon and their shops, restaurants, and local markets. EXTERIOR FEATURES As you enter through the north-facing gate, you’ll discover a carefully maintained and landscaped garden on a 410 sqm plot, perfectly arranged for enjoying the Provençal lifestyle year-round. A carport provides covered parking for one vehicle, and a shaded terrace creates a welcoming space for summer dining. Also in this area, a detached annex includes a climate-controlled guest bedroom with en-suite shower room and WC, as well as a storage room and utility space. On the south side, a dry-stone wall ensures privacy around the pool area. The 8 × 4 m heated pool, finished in gelcoat, is surrounded by a spacious stone-paved terrace. A shaded section allows for quiet relaxation out of the sun, and a very old well provides irrigation to the garden beds. A technical room and additional storage areas complete the outdoor amenities. INTERIOR FEATURES The main house, with approx. 140 sqm of living space, offers on the ground floor a spacious L-shaped living area comprising a lounge with fireplace, a dining area, and a fully equipped Provençal-style kitchen. This level also includes a laundry room, a pantry, and guest toilets. Upstairs, the landing leads to a first bedroom, a shower room, and independent WC. A hallway opens onto the bright master suite, which features a seating area, ample built-in storage, and a stylish bathroom. In the garden, the 17 sqm independent annex offers a third bedroom with en-suite shower room and WC, providing ideal privacy for guests or a discreet rental opportunity. The house is thoughtfully decorated and distinguished by its architectural harmony, authentic charm, and soothing ambiance. PROPERTY FEATURES New heat pump: radiators on ground floor, ducted air conditioning/heating upstairs All bedrooms air-conditioned Heated 8 × 4 m pool with gelcoat finish, technical room and storage Landscaped, walled garden with automatic irrigation Double glazing, mosquito screens Mains water + well water Solar panels for hot water Carport for one vehicle Alarm system ACCESS Just minutes from the village of Gordes, 5 minutes from Coustellet, 45 minutes from Avignon TGV station, and 1 hour from Marseille Provence International Airport. PROVENCE-HOME – Prestigious & Character Property Sales [email protected] | +33 (0)4 90 74 54 47
…By Provence Home


The Farm-Estate Tegernsee is a unique symbiosis of tradition and modernity. Nestled in meadows and surrounded by fruit trees, the farmhouse, which dates back to the 18th century, has been elaborately extended with a high-quality new building. The spacious new building with a total of four floors is complemented by an outbuilding and various outdoor seating areas, balconies and terraces, creating an impressive ensemble that combines spaciousness, charm and absolute privacy. The property opens up almost limitless possibilities for its future owners - whether as a private retreat, a prestigious family home or an exclusive venue for guests and events. The combination of traditional architecture, modern interiors and high-quality materials creates a special atmosphere that conveys a sense of security and inspiration in equal measure. The lovingly designed outdoor areas and gardens underline the incomparable character of this property. The spacious driveway leads through carefully designed gardens that blend harmoniously into the surrounding landscape. Extensive meadows invite you to pause and relax, while the surrounding nature reveals its beauty anew every day. The purchase price includes the fully landscaped outdoor areas as well as the precisely finished facades - an architectural statement of clarity, elegance and style. The interior fittings are deliberately left open, offering the freedom to design rooms according to individual ideas. This creates space for personality - for an interior that reflects the buyer's own aesthetics and embodies their expectations of quality, comfort and design. Each room can thus become a tailor-made composition of form, function and atmosphere. The result is a home that radiates exclusivity, elegance and timeless modernity in every aspect - a place that combines emotion and style. A retreat that perfectly combines luxury and individuality and, thanks to its unmistakable, unique location, has an extraordinary exclusivity - with a character that is second to none. Commission: The brokerage contract with us is concluded by written agreement or confirmation in text form on the basis of the property exposé and our General Terms and Conditions. The commission to be paid by the buyer to MIR München International Realty Verwaltungs GmbH, master licensee of München I Sotheby`s International Realty and Tegernsee I Sotheby`s International Realty, in the event that a notarized purchase agreement is concluded, is 3.57% (incl. 19% VAT) of the purchase price and is due upon conclusion of the notarized purchase agreement. The seller has to pay us a commission in the same amount.
…By Tegernsee Sotheby's International Realty


Spectacular estate located in Carmona, Seville, with a plot of 8,000 square meters and surrounded by 100 hectares of wheat fields. An avenue of ancient olive trees, some over five hundred years old, leads to the main entrance of the property. The estate houses a 1,882 square meter residence that features thirteen en-suite bedrooms, a staff apartment, spacious living and dining areas distributed across several lounges, two kitchens, reading rooms, spa, swimming pool, and a pool house with a gym. The property also has a small centuries-old chapel, a cinema room, indoor bar with a dance floor, internet connection throughout the house, underfloor heating, wooden ceilings, double glazed windows, high-quality aluminum carpentry, and an observatory suite offering stunning views of the Sevillian countryside. It boasts several water wells, the main one supplying the entire estate through an extensive network of pipelines. For equestrian enthusiasts, there is also an equestrian track. Outside, five magnificent fountains surround the main residence. The facilities include paddle courts with spectator stands, an outdoor pool with bar, a pergola with ambient music, an independent service dwelling, kennels, and a 2,000 m² dressage arena. This historic hacienda has been carefully renovated, preserving its original typology and the character of traditional Andalusian architecture. Surrounded by gardens with Mediterranean flowers and spectacular views, it offers an authentic countryside living experience in Andalusia. Additionally, it has an extra accommodation for the staff. Located in the heart of southern Spain, the property is just a 30-minute drive from the historic city of Seville and 15 minutes from Carmona.
…By Spain Sotheby's International Realty


iad France - Cédric Phalippon offers you: Located in a green and peaceful setting in Saint-Étienne-du-Bois, this exceptional estate embodies the charm of the past with its 285.5 m² of living space on a spacious plot of 27,500 m². This property also features 1 large adjoining outbuilding of nearly 350 m², with a garage, shed, workshop, as well as 3 additional independent small buildings, one of which has a bread oven and a covered terrace.Built in 1900, this property offers a total of 7 rooms, including 2 bedrooms, 1 bathroom, 2 toilets, 1 kitchen, 1 living room, 1 dining room, 1 laundry room, 2 cellars, and a studio.On the ground floor, you will discover a vast living room of 42 m², a dining room, a functional kitchen, an inviting living room for cozy moments, as well as a welcoming terrace. The upper floors house 1 master suite of over 20 m², and a second bedroom of 30 m². You will also find an approximately 60 m² studio attached to the house, perfect for welcoming family or friends, or offering a guest room.The exterior amenities include a very large parking area, a terrace, and a garage to meet all your needs for comfort and convenience. This house is equipped with solar panels, a heat pump, and an active well.This property offers an atmosphere conducive to relaxation and serenity, ideal for families or nature lovers. Although this home presents an old-world charm, renovation work could allow for modernization and customization according to your tastes.Don’t miss this unique opportunity to acquire a character estate combining authenticity and great potential. Contact me now to arrange a visit and discover all the advantages of this exceptional property.Agency fees are the responsibility of the seller. A valid identification document will be requested during the visit, in accordance with article L.561-5 of the Monetary and Financial Code. Information on the risks to which this property is exposed, including the legal obligation of brush clearing, is available on the Géorisques website: http://www.georisques.gouv.fr. This real estate advertisement has been drafted under the editorial responsibility of Mr. Cédric Phalippon, independent real estate agent (without holding funds), commercial agent of SAS I@D France registered with the RSAC of Saint Etienne under number 424671378, holder of the real estate solicitation card on behalf of I@D France SAS.This description has been automatically translated from French.
…By Iad France


WITH LICENSE - Nestled on an exclusive south-facing plot in Torre Ambolo, Jávea, with sea views, VILLA LAUREL is a contemporary design home that combines luxury, comfort, and style in a privileged natural setting. This Mediterranean-inspired project stands out for its clean, bright architecture, designed to blend with the landscape and maximize the indoor-outdoor living experience. The villa is distributed over two floors: the upper level features four bedrooms and three bathrooms, all designed to offer privacy, spaciousness, and natural light. On the main floor, the living areas open completely to the outside, with a large living room, open kitchen with central island, dining area, and direct access to expansive terraces and the swimming pool. The outdoor spaces invite relaxation and disconnection: landscaped gardens, panoramic terraces, naturally shaded porches, and a private pool that becomes the centerpiece of outdoor living. Villa Laureal is more than a home - it`s a lifestyle. ref:MIR0166
…By Annonceur International


Rare listing. Authenticity and premium amenities in the heart of Pic SaintLoup. Fully renovated stone dwellings that favor light, outdoor living and refined materials with eastwest exposure. Main house: 230 m², fireplace, 3 bedrooms, multiple panoramic terraces. Wellness sanctuary: pool, hammam, sauna, outdoor showers. Guest accommodation: two autonomous studios for hosting or rental. Remarkable outbuildings: wine cellar 321 m²; large 300+ m² stone building with 6 bedrooms and 3 terraces with showers. External features: garage, 68 m² shed, 11 m² stable, olive grove and 5,200 m² landscaped grounds. Own a Mediterranean retreat where daily routines become exceptional experiences.
…By Montpellier Sotheby's International Realty


Welcome to YOUR Telluride Home OR Your Home Away from Home. This Spectacular Property Offers not only 4 Bedrooms, 4.5 Bathrooms but also a very private, secluded flat lawn for children and pets to play. Set on 2.17 Acres, with easy in and out access to The Town of Telluride or Mountain Village, this Property is your Dream Come True. And on top of it all, one of the most Breathtaking Views in the area! Newly remolded and priced below appraisal value. DO NOT DELAY; This one will NOT Last!
…By Liv Sotheby's International Realty


Elevated Tasman Estate with Panoramic Views Set high on a coveted ridgeline, this remarkable Tasman property offers an outstanding lifestyle defined by space, privacy, and breathtaking natural beauty. With uninterrupted 360-degree views spanning from the glistening waters of Tasman Bay to the snow-capped Kahurangi Ranges, this is one of the few positions where both sunrise and sunset can be fully appreciated. Occupying a generous 8,053 sqm of landscaped grounds, the home has been thoughtfully designed to accommodate families of all sizes, with flexibility for multi-generational living, guest accommodation, or working from home. Expansive in scale, the residence offers multiple living areas, five bedrooms, office spaces, and extensive garaging. At its heart, the well-appointed kitchen features granite benchtops, quality appliances, and ample space to entertain, flowing seamlessly into light-filled open-plan living and dining areas. Large windows and easy outdoor access ensure a constant connection to the surrounding landscape. The layout is both practical and considered, with separation between living and sleeping zones to enhance comfort and privacy. The primary suite is a peaceful retreat, complete with walk-in wardrobe, ensuite, and access to a sun-soaked deck. A versatile loft space above adds further appeal, ideal as a games room, studio, or additional accommodation depending on your needs. Outdoors, the property invites both relaxation and recreation. Established gardens, meandering pathways, and tranquil spaces create a sense of retreat, while the in-ground pool and expansive lawn areas are perfect for entertaining and family living. Positioned within the sought-after Tasman community, the location offers a perfect balance of coastal charm and rural tranquillity, all within easy reach of Mapua, Motueka, Richmond, and Nelson. Local wineries, cafés, galleries, and outdoor pursuits—including the Great Taste Trail and Kina Golf Club—are all close by. A property of this scale, setting, and versatility is increasingly rare, offering not just a home, but a lifestyle to be enjoyed for generations. Private viewings only.
…By New Zealand Sotheby's International Realty


On the outskirts of Dijon, nestled in the heart of Corcelles-les-Monts, this characterful property stands out for its charm, potential and diversity of spaces. Currently operated as a guest house with nearly 30 beds, it consists of a main house with undeniable character and beautiful volumes: - On the ground floor, a large entrance hall leading directly to a superb staircase, a convivial dining room with an open-plan kitchen and two living rooms with two different atmospheres! Each room is bright and has direct access to the terrace. - The first floor is devoted exclusively to sleeping accommodation, with five spacious bedrooms and two bathrooms. - In the basement, there is a lovely surprise: a wellness area with a hammam and a charming wine cellar. Three independent studios complete this property, all equipped with an open-plan kitchen, a sleeping area and a shower room with toilet. Perfect for a rental project, a hospitality business or for entertaining family and friends in complete independence. Outside, there is no shortage of amenities: a swimming pool and a lovely terrace in a courtyard sheltered from view, a parking area for easy access, balconies, a porch, etc. This rare property, with its many amenities, offers a privileged living environment just a stone's throw from Dijon, surrounded by nature, tranquillity and authenticity. Don't delay in discovering this property for a quality lifestyle or investment project. For this property, you will be assisted by your De La Cour Au Jardin consultant: Guillaume Robinet (EI) – Commercial Agent registered with the Dijon Trade and Companies Register under number 799 730 106. Viewings: by appointment. ENERGY CLASS: D – CLIMATE CLASS: D – Estimated annual energy costs for standard use: between €6,427 and €8,695 per year (average energy prices indexed on 01/01/2021, including subscriptions). Information on the risks to which this property is exposed is available on the Géorisques website: https://www.georisques.gouv.fr
…By De La Cour Au Jardin - Immobilier


iad France - Michael Leblanc offers you: AN EXCEPTIONAL PROPERTY IN A UNIQUE SETTING: residential house, 3 gîtes and equestrian facilities *** Just 12 minutes from the center of Amboise and Chenonceau, nestled in a park of over 25 hectares, come and discover this superb HISTORICAL DOMAIN of character. *** A UNIQUE LIVING ENVIRONMENT for your MAIN RESIDENCE of 258 m2 *** The residential house offers beautiful volumes with its approximately 60 m2 living room featuring a stone fireplace, a fitted kitchen, 4 bedrooms including a suite on the ground floor with its shower room, a bathroom, an open mezzanine overlooking the living room, an office, two independent toilets, and a utility-laundry room *** HEAT PUMP from 2023 ***. In a private space out of sight, a sunny terrace and a swimming pool will allow you to enjoy a preserved natural environment with an unobstructed view. *** A TOURIST OPERATION for a minimum of 14 people *** The domain includes three independent gîtes ranging from 61 to 86 m2, renovated and decorated with care, each with its own outdoor space. You can continue and develop this activity, particularly by integrating unusual accommodations such as caravans or yurts, perfectly suited to the bucolic and equestrian spirit of the place. *** A HEAVEN for EQUESTRIAN ENTHUSIASTS *** The domain benefits from a 400 m² shed with boxes, large enclosed and secured meadows, maintained every year by a local farmer. Together, this creates an ideal environment to accommodate horses and riders in the best conditions. This rare domain on the market offers a perfect balance between a charming residence, a tourist operation, and equestrian passion. It is a true invitation to tranquility, authenticity, and ambitious projects. We will be pleased to discuss your project and show you your future property. Agency fees are the responsibility of the seller. A valid form of identification will be requested during the visit, in accordance with Article L.561-5 of the Monetary and Financial Code. Information about the risks to which this property is exposed, including the legal obligation to clear brush, is available on the Géorisques website: http://www.georisques.gouv.fr. This real estate advertisement has been written under the editorial responsibility of Mr. Michael Leblanc, independent real estate agent (without holding funds), commercial agent of SAS I@D France registered with the RSAC of TOURS under the number 879706737, holder of the real estate canvassing card on behalf of I@D France SAS.This description has been automatically translated from French.
…By Iad France


Confidential File Exceptional Property - Panoramic Sea View in Solenzara - Fully Furnished This beautiful villa, ideally located in the heart of a residential area on the hills, offers spectacular views of the sea and the Bavella Needles. The villa impresses with its elegant proportions, impeccable condition, and welcoming atmosphere. A few minutes from shops, the new port of Solenzara, and the town center Approximately 300 sq m of living space Magnificent living/dining room Open-plan kitchen 5 bedrooms Dressing room Laundry room Bathroom Shower rooms Beautiful terraces Heated swimming pool Garage Video system Air conditioning Parking for 4 vehicles 700 sq m plot Price: 1,390 000 Agency fees payable by the buyer MORE INFORMATION AVAILABLE UPON REQUEST Information on the risks to which this property is exposed is available on the Géorisques website: www.georisques.gouv.fr Contact 7 days a week, 8 AM to 11 PM Mr. Bernard Scaduto Tel: +33 (0)6 62 22 13 14 Email: [email protected] KALLISTE PROPERTIES INTERNATIONAL LUXURY REAL ESTATE offers a wide selection of prestigious properties and apartments, including waterfront villas, throughout the Porto-Vecchio region, Corsica, mainland France, and internationally. We also offer yachts, jets, and charters. Website: www.kalliste-properties.com - Website: www.yachtsjetscharters.com - MIAMI PRESTIGE: Penthouse Collection Miami - Website: corsica-properties-collection-international.com KALLISTE PROPERTIES INTERNATIONAL LUXURY REAL ESTATE provides a selection of exceptional properties. We specialize in luxury real estate transactions in Corsica, mainland France, and internationally. WE HAVE A CONFIDENTIAL PORTFOLIO OF EXCEPTIONAL PROPERTIES.
…By Kalliste Properties


Majestically overlooking the Provençal village of Callian, this magnificent 300 m² residence embodies the timeless charm and elegance of the South of France. Nestled within a wooded park and a 3-hectare olive grove, it offers breathtaking panoramic views over the surrounding countryside. Approximately 550 m² of outbuildings complement the property, some featuring 4-meter ceiling heights, offering a wide range of development possibilities. The outdoor spaces invite relaxation, with a swimming pool, expansive terraces, Mediterranean vegetation, and centuries-old olive trees. The main house features 7 bedrooms, combining authenticity and comfort, ideal for hosting family and guests in a peaceful and refined setting. Ideally located, the estate is just 10 minutes from the Terre Blanche Golf Club, 1 hour 15 minutes from Monaco, and 45 minutes from Nice International Airport, ensuring easy access from the French Riviera. This rare property combines prestige, privacy, and serenity — a true haven of peace in the heart of Provence.
…By Provence Verte - Sotheby’s International Realty
'%20stroke='%23DDAA3A'%20stroke-width='1.909'%20stroke-linecap='square'%20stroke-linejoin='bevel'/%3e%3c/svg%3e)
Receive by email any new listing that may match your search criteria
By validating this form, you accept the general conditions of use of Le Figaro Properties.
These agencies offer a selection of luxury properties vente . Feel free to contact them for personalized assistance.





