Get early access to listings that match your criteria
Never miss an opportunity again. Our personalized alerts notify you instantly.

 English$ USD · m²


Details: 1000m2 ; Complete South ; Top Sea View and Montain View ; 3 bedrooms; 3 bathrooms; large terrace; swimming pool From all rooms perfect sea views! 1. Fully insulated walls2. Porcelain tiles inside and out3. Electric entrance door for vehicles4. Lacquered aluminum doors and windows5. Climalit double glazing6. Glass balustrades7. Wardrobes with sliding doors8. Kitchen with Silestone or Quartz worktops9. Appliances included: oven, ceramic hob, cooker hood, fridge/freezer, microwave and dishwasher.10. Bathrooms include vanity units with mirrors, chrome taps and showers, and wall-hung toilets.11. Solar or aerothermal hot water.12. Halogen lighting inside and out13. 10 x 4 m swimming pool with LED lighting, steps, mosaic tiles and outdoor shower14. Hot/cold air conditioning15. Underfloor heating.
…By Annonceur International


Nestled in the sought-after Pibonson area of Mougins, this elegant stone villa dating back to 1802 offers approximately 200 sq.m. of living space and enjoys a rare setting in absolute tranquillity, with no overlooking neighbours, south-east exposure and open views over the surrounding hills with glimpses of the sea. Set on a terraced plot of approximately 2,000 sq.m., the property combines authentic charm with generous volumes arranged over three levels. The ground floor features a welcoming living room with fireplace, a dining room, a kitchen, a pantry/back kitchen and guest toilets. The first floor offers three bedrooms with storage and a shower room. The second floor comprises a fourth bedroom, a bathroom, a workshop that could be converted into an additional bedroom, as well as several storage areas. The terraced garden offers several outdoor areas, including a covered terrace with pergola, a garden shed and a cellar that could accommodate the technical equipment for a future swimming pool. Several parking spaces complete this character property. Close to Tournamy, in one of Mougins’ most sought-after residential areas, the location offers a peaceful environment while remaining close to the amenities of Cœur de Mougins, including shops, restaurants and services. The Domaine de la Peyrière and Cannes-Mougins Golf Country Club are also nearby. Easy access to the motorway provides quick connections to Cannes, Grasse and Sophia Antipolis, while the historic village of Mougins, with its art galleries and renowned restaurants, is only a few minutes away by car. A rare property in Mougins, ideal as a family home or a Côte d’Azur pied-à-terre. Information about the risks this property is exposed to is available on the Géorisques website: www.georisques.gouv.fr Emilie Paul : Consultante - Agent commerciale E.I. RSAC : 539 034 140 Montant estimé des dépenses annuelles d'énergie pour un usage standard, établi à partir des prix de l'énergie de l'année 2023 : 4571€ ~ 6185€ - Les informations sur les risques auxquels ce bien est exposé sont disponibles sur le site Géorisques : www.georisques.gouv.fr
…By Barnes Mougins


Nestled in a privileged setting on the heights of the charming village of Beaumont-en-Auge, this elegant Norman property enjoys exceptional far-reaching views over the rolling countryside, together with a discreet glimpse of the sea. Completely renovated to a high standard and offering every modern comfort, the house provides approximately 230 sqm of living space. It benefits from excellent energy performance thanks to its heat pump heating system and high-quality insulation, achieving an impressive A energy rating. Particular care has been taken throughout the renovation, notably with the complete restoration of the timber framework through aerogommage, revealing the beauty and warmth of the original materials while preserving the property's authenticity and character. The ground floor opens onto an entrance hall leading to an independent kitchen connected to a delightful dining room, complemented by a utility room incorporating the technical facilities. The reception area features a double living room with a beautiful fireplace and a stunning cathedral-style sitting room with impressive ceiling heights, creating a warm and inviting atmosphere. The principal living areas enjoy lovely views over the gardens and surrounding countryside. The property also offers a spacious study, which could easily be converted into an additional bedroom, a cloakroom with guest WC, and a ground-floor bedroom with its own shower room. Upstairs, a generous dressing room further enhances the accommodation. In the second wing of the house, two attractive bedrooms each benefit from their own private bathroom, one of which includes a bathtub. Adjoining the house is a workshop enjoying panoramic countryside views, offering an ideal space for an artist's studio, a home office, or leisure activities. The property extends over beautifully landscaped grounds of more than 1.2 hectares, combining ornamental gardens with traditional Normandy orchard scenery featuring apple trees, all within a quintessential Augeron setting. An elegant swimming pool, perfectly integrated into the gardens, provides the ideal place to enjoy the tranquillity and beauty of the surroundings during the warmer months. A separate garage outbuilding completes this charming ensemble.
…By Winstone & Associes


This inviting Kestrel Cabin provides 2 bedrooms plus a bunk nook. Enjoy a beautifully designed, fully appointed cabin where luxury living meets rustic elegance. Outdoor living space includes expansive, multi-leveled deck space with a seven-person hot tub, grilling station, dining and lounging areas, fire table, outdoor heater, speaker, and incredible views. These cabins also include two-car garages, as well as the use of a 6-seat club car golf cart for fun, easy transportation to all amenities. Owners at The Residence Club have a guaranteed six weeks of use per year, including three in the winter and three in the summer. Owners may swap, as well as pick up additional (unused) weeks and only pay the weekly cleaning fee. Residence Club Ownership has quickly become one of the favored forms of ownership at VR! Call to learn about the benefits of fractional ownership in Residence Club ownership or to schedule a tour. Victory Ranch is a private, four-season community amidst 6,250 pristine acres along four miles of the Upper Provo River. Amenities include an 18-hole Rees Jones golf course, world-class fly-fishing, miles of mountain biking and hiking trails, 5-stand shooting facility, 4x4 adventures, snowmobiles, ice skating rink, backcountry yurts, fishing ponds, multiple restaurants, a ski-in/ski-out lodge in Park City and more than 3,500 acres of untouched backcountry. The Post Clubhouse includes our concierge, heated pool, hot tubs, fire pit and seasonal grill. Our newest amenity, The Barn, features a Pizza and Ice Cream Parlor, Art Studio, Game Room and Indoor Basketball and Sport Court as well as a Fitness Center, and Spa. The new swimming pool, waterslide, tranquil stream and pond, tennis, pickle and paddle courts, and event lawn will be sure to provide hours of family fun. Victory Ranch is approximately 15-minutes from Deer Valley and 25 minutes to Park City. Interior and Exterior shots are for illustrative purposes only and are not of the actual property, but of a similar model.
…By Summit Sotheby's International Realty


Ideally located in one of Saint-Tropez’s most sought-after neighborhoods, just moments from the iconic Canoubiers Beach, this exceptional property enjoys a privileged setting within more than two hectares of beautifully landscaped grounds, offering charming sea views and complete privacy. With approximately 300 sqm of living space, the estate stands out for its elegant architecture and thoughtfully designed layout, perfectly suited for hosting family and guests. Comprising a main villa and an independent guest house, it combines timeless character, contemporary comfort, and the relaxed Mediterranean lifestyle for which Saint-Tropez is renowned. Fully renovated using high-quality materials, the main villa spans approximately 200 sqm and immediately impresses with its generous volumes and abundant natural light. The reception areas open seamlessly onto the outdoor spaces, creating a warm and inviting atmosphere. A spacious living room flows naturally into a fully equipped contemporary kitchen, designed as a true gathering place. The sleeping quarters feature three elegant en-suite bedrooms, each offering refined finishes and exceptional comfort. Perfectly integrated into its surroundings, the independent guest house is arranged over two levels and offers two beautiful suites as well as a self-contained apartment. This additional accommodation provides an ideal setting for welcoming family, friends, or staff while ensuring complete privacy for all. Outside, the meticulously maintained landscaped grounds create a truly exceptional environment, a rare offering in Saint-Tropez. Mediterranean plantings, expansive lawns, and multiple terraces invite residents to fully embrace the Côte d’Azur lifestyle. At the heart of the garden, a magnificent swimming pool blends harmoniously into the surroundings, providing a peaceful retreat dedicated to relaxation and well-being. A rare opportunity combining privacy, elegance, and high-end amenities in one of Saint-Tropez’s most exclusive locations.
…By Kretz & Partners


31 Northstar Circle is honored as Mountain Living's 2024 Home of the Year, a rare Aspen estate defined by scale, privacy, and architectural integrity, thoughtfully reimagined for modern living. Set on two private acres between Stillwater and Northstar Preserve, the property offers true seclusion just minutes from downtown Aspen. Originally designed by Lee Pardee and constructed with reclaimed logs salvaged from the historic Yellowstone fires, the residence underwent a comprehensive, nearly three-year renovation completed in 2023 by Jason Gleasman Construction. The result is a classic Western mountain home redefined by renowned designer Helena Flecker, introducing a lighter, contemporary interior while honoring the home's original character. Venetian plaster walls, bleached white oak floors, refreshed original timbers, and custom furnishings sourced from Milan create a warm, refined atmosphere throughout. All-new energy-efficient windows with slim black frames bring in abundant natural light and frame forest and mountain views. The main level is anchored by a dramatic great room featuring an oversized open-flame river-rock fireplace, formal dining for ten, and a striking Officine Gullo Firenze kitchen with Gaggenau appliances. A monumental butcher-block island (approximately 10' x 25'), oversized wine room, half-log bar, and a fully equipped butler's pantry with custom cabinetry and a Miele espresso station support both entertaining and everyday living. Two powder rooms complete the level. Designed for year-round enjoyment, the home includes an acoustically engineered, soundproofed theater by Autograph Home Entertainment with flexible stadium seating and spillover guest capability. An adjacent den features a Giorgio Glass and leather foosball table and rattan walnut library shelving by Baxter. The residence is fully integrated with Sonos whole-house audio, Savant control, dual staircases, and an elevator servicing all three levels. Outdoor living is expansive and private. A wraparound covered porch offers two distinct dining experiences: a monumental stone table seating twelve or more with exterior-grade leather and wood chairs, and a more intimate round dining area with leather lounge seating for six to eight. Additional seating areas capture views in all directions, alongside a sheltered Barcelona ping-pong table. On the south end of the home, a large hot tub accommodating ten comfortably with a mechanical cover sits adjacent to an outdoor lounge and gas fire pit. A BBQ patio with an EGG cooking oven connects directly to the kitchen. On the north side, a stocked and aerated pond, suitable for pond hockey, is framed by a stone patio, yoga deck, and seating area, with a private nature trail and landscaped grounds by Escape Garden Designs, including a hidden garden shed integrated into the landscape. The bedroom layout is ideal for both family and guests. A main-level VIP suite features a walk-in closet and spa-style wet room. Upstairs, the primary suite includes a gas fireplace, private office, hidden standing safe, and breakfast bar, along with two custom walk-in closets featuring automatic lighting, leather-lined drawers, and tailored storage, handcrafted in Carimate, Como, Italy by Porro. The primary bath includes marble dual vanities, an infrared sauna, a soaking tub, and a double shower wet room. A covered terrace captures sunrise views of Sunshine Peak and the Continental Divide. Also on the upper level is an en-suite guest bedroom with custom wallpaper incorporating a subtle 14K gold leaf motif inspired by falling foliage. A signature bunk room with queen beds, dual walk-in closets, a fire pole, full bath, walk-out terrace, and adjacent laundry complete the level. A porte-cochere arrival, radiant in-floor heating, central air conditioning, a new standing-seam metal roof, a full fire-suppression system, and turn-key furnishings (excluding artwork and perso
…By Aspen Snowmass Sotheby's International Realty


Luxury detached villa 300 meters from the sea in La Mata – Molino Blanco. We present this spectacular luxury villa located in one of the most exclusive areas of Torrevieja: Molino Blanco, just 300 meters from La Mata beach. Surrounded by elegant single-family villas and in a quiet environment, this property perfectly combines design, comfort, and a privileged location. Built on a generous plot of 790 m2, the home offers a total built area of 438 m2 distributed over several levels. It features 5 spacious double bedrooms and 4 elegant bathrooms, each decorated in its own style and equipped with everything necessary for maximum comfort. Beautiful sea views can be enjoyed from the upper floor. The spacious living-dining room on the main floor connects with a fully equipped independent kitchen. In the basement, in addition to a second living room ideal for celebrations or family time, we find a modern cinema room and a wellness area with a Finnish sauna and a Turkish bath. It also features underfloor heating on this floor, and the saunas come with a timer for added convenience. The private garden is impeccably maintained and includes a heated pool, relaxation area, barbecue, and parking within the plot for up to three vehicles. The home is sold fully furnished and equipped, with a hot/cold air conditioning system and independent climate control in the bedroom levels. The location is unbeatable: just a few minutes` walk from the beach, with restaurants, shops, bars, and the boardwalk of La Mata very nearby. Additionally, it is excellently connected to the N-332 road and is only 30 minutes by car from Alicante International Airport. For golf lovers, prestigious courses such as Villamartín Golf, La Marquesa Golf, or Las Colinas Golf & Country Club are located within a few kilometers. An exceptional villa for those seeking quality of life, privacy, and proximity to the sea in one of the most sought-after areas of the Costa Blanca.
…By Annonceur International


Sole agent BARNES Exclusive – Ideally located within one of Sainte-Maxime’s most sought-after private residential estates, just a short stroll from the beaches of La Nartelle, this remarkable property enjoys an exceptional setting combining privacy, tranquillity and prestige. Built in the 1960s, the villa is set within a magnificent landscaped park of approximately 7,800 sqm, enhanced by a large swimming pool and its pool house. A particularly rare feature, the property benefits from three independent access points, providing exceptional ease of access as well as outstanding development potential. The main residence comprises an entrance hall, a spacious living room with fireplace, a separate fully fitted kitchen, three bedrooms and two bathrooms. Upstairs, two additional bedrooms and a shower room complete the sleeping accommodation. The lower level includes a garage, wine cellar, boiler room and several storage areas. Impeccably maintained, the villa has retained the charm and authenticity of its original features while offering excellent scope for renovation or contemporary refurbishment to suit the future owner's vision. A truly exceptional opportunity, the building plot offers the possibility of constructing two additional villas with swimming pools, subject to obtaining the necessary planning permissions. This unique characteristic provides outstanding investment and asset enhancement potential, whether for a prestigious family estate, a long-term investment or a high-end residential development project. Information regarding the potential risks to which this property is exposed is available on the Géorisques website: www.georisques.gouv.fr. This property is located within an area subject to mandatory vegetation clearance regulations (French wildfire prevention requirements). ENERGY RATING: F – CLIMATE RATING: F Estimated annual energy costs for standard use: €6,434 – €8,706 (reference year: 2021). New DPE (Energy Performance Certificate) version.
…By Barnes Sainte-maxime


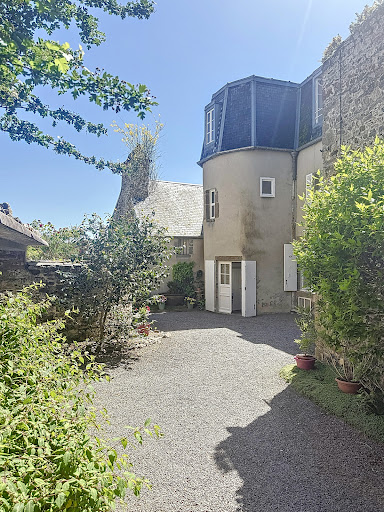
Historic residence with panoramic view - Granville, "The Monaco of the North"The Cabinet Faudais presents for sale this rare 18th-century property, an old private mansion of a shipowner, overlooking the port and bay of Granville.Discover the charm and authenticity of a character house built in the early 18th century for a prestigious family of shipowners. Located in the heart of Granville, a seaside resort nicknamed "the Monaco of the North", this unique property offers an exceptional panoramic view of the port and bay.Main features:Living area: 277 m212 rooms spread over several levels offering spacious, bright volumesPlot of 538 m2Authentic architecture, preserved antique elements: parquet flooring, fireplaces, staircases, woodwork...Well-maintained building, although it requires some upgrading work to regain its former splendor.This historic residence is a rare opportunity for heritage lovers, sea view enthusiasts, and high-end renovation projects. It can be suitable for both a prestigious primary residence and a tourist or artistic project (guest rooms, gallery...)Advantages:Unobstructed sea viewCity center and beach within walking distanceHistoric setting and preserved environment.Unique potential in one of the most sought-after neighborhoods of Granville.This description has been automatically translated from French.
…By Cabinet Faudais Saint-lo


Turnkey Boutique Hotel for Sale—Nine Luxury Guest Suites, Additional Revenue Potential and an Exceptional Coastal Location. A rare opportunity to acquire the AAA Four Diamond-rated Cayucos Sunset Inn, a distinctive luxury boutique hotel in one of California’s most desirable Central Coast beach communities. Recognized as the No. 1 inn on the Central Coast, this established property combines European-inspired elegance, coastal charm and thoughtfully curated amenities. Truly irreplaceable, it could not be recreated today at this location, scale and level of craftsmanship. Its specialized hospitality design, luxurious accommodations and proximity to the beach and historic Cayucos Pier create an offering that would be extraordinarily difficult to replicate. The property currently operates nine of ten spacious guest suites. Each includes an en-suite bathroom with a two-person jetted spa tub, gas fireplace, ceiling fan, reverse-osmosis drinking water and private balcony. Five second-floor suites offer sweeping views of the Pacific Ocean and Cayucos Pier. Four suites are on the first floor, including one ADA-compliant accommodation. The 10th room is currently used as the owner’s office and could be converted into an additional guest suite, creating an immediate opportunity to increase room inventory and revenue. Guests enter through impressive double doors into interiors with gleaming hardwood floors, French countryside-inspired décor and tropical accents. Fine European linens, premium mattresses, freshly baked cookies, selected local wines and a daily gourmet breakfast create an elevated experience that encourages repeat visits. Additional features include a fully equipped commercial kitchen, dedicated dining room for breakfast service or private events, on-site laundry, private guest parking, established booking history, repeat clientele, turnkey furnishings, operating systems and hospitality infrastructure. Ideally located within walking distance of Cayucos Beach, the historic pier, restaurants, shops and local attractions, the inn offers the relaxed atmosphere of a charming seaside community with convenient access to California’s Central Coast. With its exceptional reputation, premium amenities, ocean-view accommodations, added revenue potential and guest appeal, Cayucos Sunset Inn presents a compelling opportunity for a qualified investor, hospitality operator or lifestyle buyer seeking immediate operating income and long-term upside.
…By Home & Ranch Sotheby's International Realty


At the end of a dirt road lies this comfortable waterfront villa, offering spectacular views of the Gulf of Valinco. Built on 2,500 m² of land overlooking the sea, it benefits from a truly unspoiled setting, providing access to superb sandy coves away from the summer hustle and bustle. From its terrace, a 180° sea view unfolds. Spanning 215 m², it has been fully renovated and boasts high ceilings and large bay windows. An entrance hall, a living room with a dining room and a semi-open kitchen extending onto large terraces, five bedrooms with bathrooms, an office, a garage, and a carport are also included. A swimming pool completes this property nestled in a corner of paradise.
…By Corsica Luxury Estate


Luxury detached villa 300 meters from the sea in La Mata – Molino Blanco. We present this spectacular luxury villa located in one of the most exclusive areas of Torrevieja: Molino Blanco, just 300 meters from La Mata beach. Surrounded by elegant single-family villas and in a quiet environment, this property perfectly combines design, comfort, and a privileged location. Built on a generous plot of 790 m2, the home offers a total built area of 438 m2 distributed over several levels. It features 5 spacious double bedrooms and 4 elegant bathrooms, each decorated in its own style and equipped with everything necessary for maximum comfort. Beautiful sea views can be enjoyed from the upper floor. The spacious living-dining room on the main floor connects with a fully equipped independent kitchen. In the basement, in addition to a second living room ideal for celebrations or family time, we find a modern cinema room and a wellness area with a Finnish sauna and a Turkish bath. It also features underfloor heating on this floor, and the saunas come with a timer for added convenience. The private garden is impeccably maintained and includes a heated pool, relaxation area, barbecue, and parking within the plot for up to three vehicles. The home is sold fully furnished and equipped, with a hot/cold air conditioning system and independent climate control in the bedroom levels. The location is unbeatable: just a few minutes` walk from the beach, with restaurants, shops, bars, and the boardwalk of La Mata very nearby. Additionally, it is excellently connected to the N-332 road and is only 30 minutes by car from Alicante International Airport. For golf lovers, prestigious courses such as Villamartín Golf, La Marquesa Golf, or Las Colinas Golf & Country Club are located within a few kilometers. An exceptional villa for those seeking quality of life, privacy, and proximity to the sea in one of the most sought-after areas of the Costa Blanca.
…By Annonceur International


Luxury detached villa 300 meters from the sea in La Mata – Molino Blanco. We present this spectacular luxury villa located in one of the most exclusive areas of Torrevieja: Molino Blanco, just 300 meters from La Mata beach. Surrounded by elegant single-family villas and in a quiet environment, this property perfectly combines design, comfort, and a privileged location. Built on a generous plot of 790 m2, the home offers a total built area of 438 m2 distributed over several levels. It features 5 spacious double bedrooms and 4 elegant bathrooms, each decorated in its own style and equipped with everything necessary for maximum comfort. Beautiful sea views can be enjoyed from the upper floor. The spacious living-dining room on the main floor connects with a fully equipped independent kitchen. In the basement, in addition to a second living room ideal for celebrations or family time, we find a modern cinema room and a wellness area with a Finnish sauna and a Turkish bath. It also features underfloor heating on this floor, and the saunas come with a timer for added convenience. The private garden is impeccably maintained and includes a heated pool, relaxation area, barbecue, and parking within the plot for up to three vehicles. The home is sold fully furnished and equipped, with a hot/cold air conditioning system and independent climate control in the bedroom levels. The location is unbeatable: just a few minutes` walk from the beach, with restaurants, shops, bars, and the boardwalk of La Mata very nearby. Additionally, it is excellently connected to the N-332 road and is only 30 minutes by car from Alicante International Airport. For golf lovers, prestigious courses such as Villamartín Golf, La Marquesa Golf, or Las Colinas Golf & Country Club are located within a few kilometers. An exceptional villa for those seeking quality of life, privacy, and proximity to the sea in one of the most sought-after areas of the Costa Blanca.
…By Annonceur International


Luxury detached villa 300 meters from the sea in La Mata – Molino Blanco. We present this spectacular luxury villa located in one of the most exclusive areas of Torrevieja: Molino Blanco, just 300 meters from La Mata beach. Surrounded by elegant single-family villas and in a quiet environment, this property perfectly combines design, comfort, and a privileged location. Built on a generous plot of 790 m2, the home offers a total built area of 438 m2 distributed over several levels. It features 5 spacious double bedrooms and 4 elegant bathrooms, each decorated in its own style and equipped with everything necessary for maximum comfort. Beautiful sea views can be enjoyed from the upper floor. The spacious living-dining room on the main floor connects with a fully equipped independent kitchen. In the basement, in addition to a second living room ideal for celebrations or family time, we find a modern cinema room and a wellness area with a Finnish sauna and a Turkish bath. It also features underfloor heating on this floor, and the saunas come with a timer for added convenience. The private garden is impeccably maintained and includes a heated pool, relaxation area, barbecue, and parking within the plot for up to three vehicles. The home is sold fully furnished and equipped, with a hot/cold air conditioning system and independent climate control in the bedroom levels. The location is unbeatable: just a few minutes` walk from the beach, with restaurants, shops, bars, and the boardwalk of La Mata very nearby. Additionally, it is excellently connected to the N-332 road and is only 30 minutes by car from Alicante International Airport. For golf lovers, prestigious courses such as Villamartín Golf, La Marquesa Golf, or Las Colinas Golf & Country Club are located within a few kilometers. An exceptional villa for those seeking quality of life, privacy, and proximity to the sea in one of the most sought-after areas of the Costa Blanca.
…By Annonceur International


Historical Premium House with Sea View in Foz Velha - A Seaside Dream! Space and Elegance in Every Detail With over 300m2 and distributed over three floors, this magnificent house offers: 4 bedrooms (3 of which are suites), ensuring privacy and comfort for the whole family. 3 spacious and bright living rooms, perfect for moments of conviviality or relaxation. Storage rooms for practical organization. Patio and garden, creating an oasis of tranquility to enjoy the outdoors. Ceiling height of 3.80m in most areas, giving a sense of spaciousness and grandeur. Air conditioning for your comfort in all seasons. Fully equipped kitchen with SIEMENS appliances, designed for culinary enthusiasts. A Renovation that Respects History and Embraces the Modern Remodeled in 2015, this unique building has preserved the original facades and ceilings, while integrating new standards of comfort and architectural quality. The project by renowned architect Nuno Rodrigues guaranteed a harmonious interior and exterior flow, with a clean design and architecture that optimizes natural light (benefiting from its 2 fronts and excellent solar orientation). The finishes are refined and elegant, providing a modern and welcoming environment. Live in Foz Velha: Heritage and Glamour by the Sea If your dream is to live in a grand location by the sea, Foz is the perfect destination. One of the most modernized and redeveloped areas of Porto since the end of the 19th century, Foz Velha has not only contributed to making Porto one of the main international tourist destinations, but has also highlighted it as one of the cities of cultural heritage in Europe with an incomparable maritime front. Here you will find wonderful flowerbeds, lush gardens, stunning beaches and the sea as a neighbor. The region is known for its numerous imposing and centuries-old buildings from the neo-Gothic era, including luxurious palaces on properties with a unique landscape heritage. About Around Alphabet Around Alphabet is a Portuguese real estate agency with over 5 years of experience in the domestic market, specializing in premium residential properties, off-market properties and businesses. Founded in 2020, we are recognized for our privacy and offer a complete brokerage service, being specialists in investment and real estate commercialization. This is your opportunity to acquire a unique property in Foz Velha. Contact us to schedule a visit and discover your new home!
…By Annonceur International


Stunning mansion with a blend of modern and traditional Andalusian architecture in the prestigious El Madroñal residential area, adjacent to La Zagaleta, in Benahavís – Marbella. Enjoy breathtaking ocean views and immerse yourself in the beauty of nature. This remarkable estate occupies an expansive plot of over 5,000 m2, boasting a grand total of 1,372 m2 of living space and 300 m2 of terraces. It spans three above-ground levels, each offering splendid sea views. Upon entering through an elegant courtyard, you`ll step into the main floor`s double-height foyer, which leads to a spacious living room adorned with large windows. Additionally, you`ll find a separate dining room, a generously sized kitchen with a breakfast area and laundry facilities. The main floor also features two en-suite bedrooms, an office/library/bedroom with captivating views, a guest toilet, and a separate independent room. The second floor comprises three en-suite bedrooms, including a master suite with a dressing room and a luxurious bathroom. All three bedrooms provide access to their own private terraces. The lower floor, situated above ground level and directly accessible from the pool area, is divided into two wings. The east wing serves as a relaxation haven, housing a heated indoor pool, a spa, a gym, and a massage and wellness area. The west wing is dedicated to leisure and entertainment, featuring a cinema room, a games or entertainment room, a bar, a wine cellar, and several storage spaces. This property boasts an elevator connecting all floors, underfloor heating throughout, and air conditioning. Meticulous attention to detail is evident in every aspect. Outside, the garden showcases a beautiful swimming pool and a gazebo with a kitchen, perfect for delightful al fresco dinners and enjoyable lunches.El Madroñal is an exclusive urbanization in Marbella, providing 24-hour security. The area is graced with sprawling villas nestled amidst lush trees, offering utmost independence, privacy, and tranquility. Despite its serene surroundings, the beach, Puerto Banus, San Pedro Alcantara, and Marbella are all conveniently located just a 10-minute drive away.
…By Annonceur International


Located in the heart of Cap d’Antibes, this charming property enjoys a beautiful sea view, in a highly sought-after residential setting. With a living area of approximately 165 sqm, the villa features an entrance leading to a bright double reception room, extended by a dining area and several terraces, offering a seamless connection between indoor and outdoor living while making the most of the surrounding views. An independent kitchen completes this level, with direct access to a second terrace. The property benefits from all orientations, ensuring sunlight throughout the day and an excellent quality of life, with outdoor spaces arranged around the villa. Upstairs, the night area comprises four bedrooms, two of which enjoy panoramic sea views from the terrace, along with a bathroom and a shower room. Set on landscaped grounds of approximately 1,000 sqm, the property features a well-maintained garden and a beautiful recently renovated 10 x 5 metre swimming pool. A garage and a large basement of approximately 100 sqm complete the property, offering great potential for further development, including the possibility of creating a wine cellar. Several additional parking spaces are also available. A charming property in a prime location, offering a privileged lifestyle on the French Riviera. Agency fees payable by the seller. Information on potential risks to which this property is exposed is available on the Géorisques website: georisques.gouv.fr
…By Coldwell Banker Standing Realty


SOLE AGENT In the heart of the highly sought-after Domaine des Hauts de Saint-Paul, this sumptuous stone villa, signed by the famous architect Louis Sorridente, offers a living environment of rare elegance. Enjoying an exceptional panoramic view of the sea, a south-facing exposure, and an environment of absolute tranquility, it benefits from optimal sunlight throughout the day, enhancing living spaces filled with light. From the entrance, an elegant hall welcomes visitors and leads to four beautiful bedrooms, accompanied by two bathrooms and shower rooms, offering a comfortable and perfectly designed sleeping area for family or guests. The garden level is the true heart of the property. Designed for elegant entertaining, it features a spectacular cathedral living room with fireplace, widely open to covered and sunlit terraces facing the sea. The dining room naturally extends to a contemporary kitchen recently renovated, with high-end amenities, completed by a back kitchen with laundry. Outside, a large covered terrace becomes, during the beautiful days, a genuine additional living space. Organized around a generous summer lounge with fireplace and a large outdoor dining area, it allows comfortably hosting about fifteen guests, while enjoying the shade and mild Mediterranean climate. Also on the same level, the impressive master suite offers a space entirely dedicated to comfort and privacy. A true private apartment, it includes a bedroom, a dressing room, an office, a TV lounge, a sauna, and a large bathroom with shower. The whole opens onto a private terrace, covered and open to the sky, offering a true haven of peace, ideal for preserving the owners' privacy when entertaining guests. Built in the heart of a beautifully landscaped garden meticulously maintained, the property is enhanced by an elegant heated swimming pool measuring 12 × 5 meters, perfectly integrated into its environment. Two car shelters and a petanque court complete the amenities of this exceptional property, where every detail has been thought out to offer a rare art of living on the French Riviera.
…By John Taylor - St Paul De Vence


1975 Confidential Listing Magnificent Lodge in Tahiti Located in Punaauia, facing the sublime island of Moorea, this small lodge sits on the mountain slopes. It features a private driveway and a secure, exclusive entrance, with direct access to mountain hiking trails. For the past three years, the lodge has primarily hosted events such as weddings, birthdays, and corporate gatherings. The lodge offers 5 air-conditioned bedrooms and can accommodate up to 13 people in fixed beds. Upstairs: 3 suites, each featuring a king-size bed (180 × 200 cm), a single bed (100 × 200 cm), a private bathroom, a balcony, and a magnificent view of Moorea. Ground floor: 2 bedrooms, each with a double bed (140 × 200 cm) and a shared bathroom. Additional beds can be added if required. Plot size: 994 m² Price: Upon request Contact: 7 days a week, 8:00 AM to 11:00 PM Details available upon request only Bernard Scaduto Tel: +33(0) 662 221 314 Email: [email protected] Our local sales consultant partner is available to assist you. Real estate agency specializing for 48 years in the sale of prestigious and luxury properties in Corsica, Paris, mainland France, and internationally. KALLISTE PROPERTIES INTERNATIONAL LUXURY REAL ESTATE YACHTS, JETS & CHARTERS Website: http://corsica-properties-collection-international.com/ Website: www.yachtsjetscharters.com MIAMI PRESTIGE: Penthouse Collection Miami KALLISTE PROPERTIES INTERNATIONAL LUXURY REAL ESTATE offers a selection of exceptional properties. Specialists in prestigious real estate transactions in Corsica, mainland France, and internationally. We hold a confidential portfolio of exceptional properties. Prestigious estates in Corsica, Paris, Miami, Bali, Marrakech, Spain, Italy, Portugal, the Caribbean (St. Martin), Mykonos, Bermuda, Mauritius, Uruguay, Brazil, Dubai, and Tahiti; as well as Verbier, Megève, Courchevel, Méribel, etc.
…By Kalliste Properties


Ridge Top at The Cliffs at Keowee Falls—custom waterfront by Resort Custom Homes on the lake’s most coveted Falls Creek cove, with long-water views and the sound of the waterfall. A short walk or golf-cart ride to the Wellness Center and Clubhouse. Douglas-fir siding with natural stone and a synthetic cedar-style roof set the tone. Inside, a majestic great room with 22’ vaulted ceilings, twin stone fireplaces, and disappearing sliders opens to a lakeside flagstone porch. Chef’s kitchen with Wolf gas 6 burner range/double ovens, paneled double Sub-Zero, warming drawer, two dishwashers, oversized island with full sink, and walk-in pantry with ice maker. Main level includes a lake-view primary suite with spa bath, an additional ensuite, and a newly added light-filled sunroom with fireplace. Over the 3-car garage, an 8-bed bunk suite offers a separate living area, kitchenette, and full bath. The terrace level features a large fireside lounge, full bar (sink, fridge, dishwasher, ice maker, wine cooler), media room, two ensuites (one functions as a second primary with yard access), second laundry, screened porch, flagstone patio with fire pit, and an infinity-edge spa overlooking the lake. Outdoors: level, fenced lawn and a thoughtfully terraced path with seating landings to the water. Exclusive enclave HOA provides low-maintenance living (lawn/irrigation service and exterior staining on a 3-year cycle). Convenient to Seneca, Walhalla, and Clemson. Cliffs membership available by separate purchase.
…By Herlong Sotheby's International Realty


Located in the charming town of Jávea, this exclusive villa offers an unparalleled living experience. With sea views, the property is just 2 km from the coast, allowing you to enjoy the sea breeze and stunning landscapes. This villa is ideal for those seeking a home that combines luxury and comfort in a prime setting. OUTDOOR AREAS The villa`s exterior is designed to maximize enjoyment of the Mediterranean climate. It features a private garden that offers a perfect green space for relaxation and outdoor entertainment. The terrace is ideal for al fresco dining or simply relaxing while enjoying the scenery. Additionally, the villa has a pergola that provides shade and an additional aesthetic touch. The jewel of the exterior is the private pool, inviting you to refresh and enjoy the sun in the privacy of your home. INDOOR AREAS The villa`s interior is meticulously designed to offer maximum comfort and functionality. With five bedrooms and five bathrooms, each space is crafted to provide privacy and comfort. The villa features air conditioning and underfloor heating, ensuring a pleasant temperature year-round. High-end appliances and built-in wardrobes add practicality and style. The porcelain tile flooring adds a modern and elegant touch to the interior spaces. Additionally, the villa is equipped with a video intercom, ensuring security and convenience. JÁVEA Jávea, on the Costa Blanca, stands out for its natural beauty, crystal clear beaches and charming old town. Its three main areas, the port, the old town and the Arenal beach, offer a diversity of experiences. Tourism in Jávea focuses on its coves with transparent waters, such as Cala Granadella and Cala Ambolo, ideal for diving and unspoilt nature. In addition, its port and old town reflect its cultural heritage. The lifestyle in Jávea is cosmopolitan and relaxed. The community enjoys an active life, with a wide gastronomic offer that highlights local products and Mediterranean cuisine. The proximity to nature and outdoor activities are fundamental in this place. Jávea offers a balance of coastal tourism, cultural tradition and a relaxed lifestyle that attracts both tourists and residents in search of natural beauty and Mediterranean charm.
…By Annonceur International


pREMAX Inmomás presents an exclusive villa in picturesque Jávea, where luxury and comfort merge just 2 km from the coast. With sea views, this property is perfect for those looking to buy a new home in a privileged setting that offers stunning landscapes and the sea breeze./ppThe exterior design of this villa is intended to make the most of the Mediterranean climate. A private garden provides an ideal green retreat for relaxing or enjoying outdoor activities. The terrace is perfect for meals under the open sky, while a pergola adds elegance and shade. The private pool completes this personal oasis, offering a perfect place to cool off and enjoy the sun./ppInside the villa, every detail has been carefully planned to provide exceptional comfort and functionality. With five bedrooms and five bathrooms, absolute privacy and comfort are guaranteed. Air conditioning along with underfloor heating ensures a cozy environment year-round. Premium appliances and built-in wardrobes bring practical style, while modern porcelain tiles elevate the interior aesthetic. Additionally, it features a video intercom for added security./p
…By Annonceur International


Located in the charming town of Jávea, this exclusive villa offers an unparalleled living experience. With sea views, the property is just 2 km from the coast, allowing you to enjoy the sea breeze and stunning landscapes. This villa is ideal for those seeking a home that combines luxury and comfort in a prime setting. OUTDOOR AREAS The villa`s exterior is designed to maximize enjoyment of the Mediterranean climate. It features a private garden that offers a perfect green space for relaxation and outdoor entertainment. The terrace is ideal for al fresco dining or simply relaxing while enjoying the scenery. Additionally, the villa has a pergola that provides shade and an additional aesthetic touch. The jewel of the exterior is the private pool, inviting you to refresh and enjoy the sun in the privacy of your home. INDOOR AREAS The villa`s interior is meticulously designed to offer maximum comfort and functionality. With five bedrooms and five bathrooms, each space is crafted to provide privacy and comfort. The villa features air conditioning and underfloor heating, ensuring a pleasant temperature year-round. High-end appliances and built-in wardrobes add practicality and style. The porcelain tile flooring adds a modern and elegant touch to the interior spaces. Additionally, the villa is equipped with a video intercom, ensuring security and convenience. JÁVEA Jávea, on the Costa Blanca, stands out for its natural beauty, crystal clear beaches and charming old town. Its three main areas, the port, the old town and the Arenal beach, offer a diversity of experiences. Tourism in Jávea focuses on its coves with transparent waters, such as Cala Granadella and Cala Ambolo, ideal for diving and unspoilt nature. In addition, its port and old town reflect its cultural heritage. The lifestyle in Jávea is cosmopolitan and relaxed. The community enjoys an active life, with a wide gastronomic offer that highlights local products and Mediterranean cuisine. The proximity to nature and outdoor activities are fundamental in this place. Jávea offers a balance of coastal tourism, cultural tradition and a relaxed lifestyle that attracts both tourists and residents in search of natural beauty and Mediterranean charm.
…By Annonceur International


Located in the charming town of Jávea, this exclusive villa offers an unparalleled living experience. With sea views, the property is just 2 km from the coast, allowing you to enjoy the sea breeze and stunning landscapes. This villa is ideal for those seeking a home that combines luxury and comfort in a prime setting. OUTDOOR AREAS The villa`s exterior is designed to maximize enjoyment of the Mediterranean climate. It features a private garden that offers a perfect green space for relaxation and outdoor entertainment. The terrace is ideal for al fresco dining or simply relaxing while enjoying the scenery. Additionally, the villa has a pergola that provides shade and an additional aesthetic touch. The jewel of the exterior is the private pool, inviting you to refresh and enjoy the sun in the privacy of your home. INDOOR AREAS The villa`s interior is meticulously designed to offer maximum comfort and functionality. With five bedrooms and five bathrooms, each space is crafted to provide privacy and comfort. The villa features air conditioning and underfloor heating, ensuring a pleasant temperature year-round. High-end appliances and built-in wardrobes add practicality and style. The porcelain tile flooring adds a modern and elegant touch to the interior spaces. Additionally, the villa is equipped with a video intercom, ensuring security and convenience. JÁVEA Jávea, on the Costa Blanca, stands out for its natural beauty, crystal clear beaches and charming old town. Its three main areas, the port, the old town and the Arenal beach, offer a diversity of experiences. Tourism in Jávea focuses on its coves with transparent waters, such as Cala Granadella and Cala Ambolo, ideal for diving and unspoilt nature. In addition, its port and old town reflect its cultural heritage. The lifestyle in Jávea is cosmopolitan and relaxed. The community enjoys an active life, with a wide gastronomic offer that highlights local products and Mediterranean cuisine. The proximity to nature and outdoor activities are fundamental in this place. Jávea offers a balance of coastal tourism, cultural tradition and a relaxed lifestyle that attracts both tourists and residents in search of natural beauty and Mediterranean charm.
…By Annonceur International


Nestled within the exclusive gated community of Orchid Bay on Great Guana Cay, Yellowtail Cottage offers a refined waterfront lifestyle characterized by tranquility, privacy, and effortless elegance. This waterfront home is the perfect sanctuary for those seeking a serene island retreat with convenient access to the vibrant amenities of the island. Signature Features •Prime waterfront location with private dock access •Gated community within the prestigious Orchid Bay enclave •Deeded beach access to one of the most stunning island beaches •Just steps away from community tennis court •Two spacious bedrooms and two modern bathrooms •Open-concept living, dining, and galley kitchen areas •Central air conditioning and reliable stand-by electricity •Impact-resistant windows and doors for enhanced security and durability •Large freshwater cistern for sustainable water supply •Close proximity to local restaurants, services, and transportation •Short golf cart ride to the renowned Bakers Bay Main House: Living Areas The residence’s inviting open-concept design seamlessly integrates the living room, dining space, and galley kitchen, creating an ideal setting for both relaxed family living and sophisticated entertaining. Floor-to-ceiling impact windows frame breathtaking views of the water, flooding the space with natural light and offering a constant connection to the serene waterfront surroundings. Bedrooms & Bathrooms Both bedrooms are generously proportioned, featuring ample space and comfort. The master suite, like the guest bedroom, benefits from large windows and a tranquil ambiance. The bathrooms are modern, well-appointed, and designed to evoke a sense of spa-like luxury. Kitchen & Laundry The galley kitchen has been updated with contemporary appliances, offering a sleek yet functional culinary space. Adjacent to the kitchen, the laundry room is equipped with additional cabinetry and a sink, providing convenience and ample storage for everyday living. Exterior & Outdoor Living Yellowtail Cottage’s exterior emphasizes seamless indoor-outdoor living, with a private dock extending into the tranquil waters. The outdoor space is perfect for lounging, dining al fresco, or enjoying sunset views over the water. Additional Amenities & Community Further enhancing the property’s appeal is the large freshwater cistern for sustainable water management, and access to a reliable stand-by generator, ensuring uninterrupted comfort. The community’s prime location offers easy access to the island’s best amenities, including pristine uncrowded beaches, renowned restaurants, local services, and transportation options, all just a short golf cart ride away. Ideal for discerning buyers seeking a luxurious waterfront lifestyle, Yellowtail Cottage presents an exceptional opportunity for investment. Combining peaceful water vistas with modern comforts and a coveted address, this residence embodies the relaxed elegance and exclusivity of Great Guana Cay.
…By Bahamas Sotheby's International Realty
'%20stroke='%23DDAA3A'%20stroke-width='1.909'%20stroke-linecap='square'%20stroke-linejoin='bevel'/%3e%3c/svg%3e)
Receive by email any new listing that may match your search criteria
By validating this form, you accept the general conditions of use of Le Figaro Properties.
These agencies offer a selection of luxury properties vente . Feel free to contact them for personalized assistance.




