Get early access to listings that match your criteria
Never miss an opportunity again. Our personalized alerts notify you instantly.

 English$ USD · m²


27 Ocean Club Drive presents a rare opportunity to own a generational oceanfront estate along one of Amelia Island’s most prestigious streets. One of only 7 oceanfront home locations behind the private gates of Ocean Club Drive within Amelia Island Plantation, the residence enjoys an exceptional setting. Encompassing more than 9,800 square feet across 5 stories, the home was designed on a grand scale while remaining equally suited for everyday living and entertaining. 7 private bedroom suites provide generous accommodations for family and guests, with each opening to its own balcony. Throughout the residence, expansive windows and over 5,300 square feet of open & covered terraces create a strong connection to the ocean and surrounding landscape. Multiple formal and casual gathering spaces offer flexibility for entertaining on any scale. The gourmet kitchen serves as the heart of the main living areas. A media room, Florida room, two fireplaces, sauna, and private exercise or flex room further enhance the home, while a commercial-grade elevator provides convenient access throughout the residence. An expansive entertainment room opens to the pool making hosting effortless. The oceanfront pool and expansive terraces create a private setting for enjoying Amelia Island’s coastal lifestyle. Protected greenspaces surrounding the property preserve its natural setting and help safeguard the extraordinary views. With its exceptional construction, irreplaceable oceanfront setting, proximity to the Amelia Island Club, and position on one of the island’s most exclusive streets, this estate offers a rare opportunity to create an extraordinary life by the beach. Furnishings are digitally staged.
…By One Sotheby's International Realty


Located within the Natural Park of the Strait, this property combines three rustic estates that total approximately 12,000 square meters of land, several buildings with a total surface area of 242 square meters built, and open views towards the Dune of Bolonia and the Atlantic Ocean. The main estate features a construction conceived as a fully equipped loft. Its large windows frame the views towards the Dune of Bolonia and the pine forest, enhancing the entry of natural light. The interior offers open spaces, microcement flooring, and a fireplace, while the natural stone terraces extend the living space outdoors. The second estate remains without buildings and retains its rustic character. It allows for the presence of animals, and with administrative authorization, there's the possibility to request an installation intended for a stable. The third estate has a construction pending renovation, located in a private area of the complex and with open views towards the Dune of Bolonia and the Atlantic Ocean. The property is situated in a unique enclave on the Cádiz coast, close to Bolonia Beach and surrounded by the natural landscape of the Natural Park of the Strait, with a high degree of privacy.
…By Spain Sotheby's International Realty


EXCLUSIVITY SAINT-TROPEZ. Perched on the heights of Les Salins, with unobstructed views of the hills, vineyards, and the sea. Beautifully landscaped 1.2-hectare property. Partial sea view. Provençal-style estate featuring 5 guest bedrooms, as well as two staff accomodation. Many terraces. Pool house, Jacuzzi. Multi-player tennis court.
…By Agence Des Parcs De Saint-tropez


Luxury Modern Home in the Heart of Moraira-Teulada: A Contemporary Mediterranean Retreat Discover a stunning single-family home nestled in the picturesque town of Moraira-Teulada, Costa Blanca. This modern property offers an exquisite combination of luxury, comfort, and natural beauty, set on a generous plot that provides both privacy and panoramic views of the surrounding Mediterranean landscape. Moraira-Teulada is renowned for its charming coastal atmosphere, vibrant local culture, and easy access to key amenities. Architectural Excellence with Panoramic Views This architecturally designed home is a modern masterpiece that blends harmoniously with the natural surroundings. Built with reinforced concrete and accented by wooden details, the home’s design seamlessly integrates large glass panels to maximize natural light and frame breathtaking views of the sea and lush greenery. The house is constructed on various terraces, complementing the natural slope of the land, and offering unobstructed views from every angle. Spacious Interior Layout for Elegant Living The ground floor is the heart of this home, featuring a spacious open-plan living area of 36 m2 that connects to a vast outdoor terrace of 81 m2. The high-end kitchen and dining area, measuring 20 m2, are fitted with state-of-the-art appliances, making it ideal for both daily living and entertaining. Upstairs, the master suite offers complete privacy with a walk-in closet, en-suite bathroom, and access to a private terrace. Three additional bedrooms, each with their own en-suite bathrooms and terraces, provide luxurious comfort for family members or guests. Exceptional Outdoor Living and Infinity Pool The outdoor spaces are designed for relaxation and entertainment, including an expansive 81 m2 terrace ideal for outdoor dining or lounging in the Mediterranean sun. The terrace leads to a stunning infinity pool that blends with the horizon, creating a peaceful oasis. The carefully landscaped garden, filled with native plants and trees, enhances the home’s serene ambiance and provides additional privacy. Sustainable and Energy-Efficient Features This property is equipped with sustainable features, including an advanced air-to-water heat pump, underfloor heating, and ducted air conditioning. High-performance windows and insulation ensure energy efficiency and year-round comfort. Prime Location Near Key Amenities Alicante Airport: 90 km La Sella Golf Course: 15 km Port of Moraira: 2 km Shopping Centers: 5 km Experience modern luxury and tranquility in this exceptional home, perfectly located in the sought-after region of Moraira-Teulada.
…By Annonceur International


Luxury New Build Villa for Sale in Cumbre del Sol with Panoramic Sea Views Located in a consolidated residential area within Cumbre del Sol, this villa represents the essence of modern architecture on the northern Costa Blanca. Villa aimed at international clients seeking distinctive architecture, an elevated position above the landscape and a privileged setting overlooking the Mediterranean. The property stands out for its cantilevered architectural volumes, clad in natural stone and exposed concrete, with large glass balustrades that enhance the visual lightness of the composition. A refined contemporary aesthetic that combines bold architectural form with a constant flow of natural light throughout every room. The property is arranged over three floors. The upper floor accommodates two bedrooms with en-suite bathrooms and direct access to a terrace, as well as an open garage for two vehicles, perfectly integrated into the architecture of the home. The main floor houses the living area, comprising a spacious living-dining room and a kitchen with a central island, together with a guest cloakroom. A floor-to-ceiling window connects this level to the terrace and infinity pool, enhancing the continuity between indoors and out. This floor is completed by the principal bedroom, with a dressing room and en-suite bathroom, designed to provide maximum everyday comfort. The basement level adds a distinctive asset to the property: a spacious covered terrace that can be adapted to the future owner’s needs, with the potential to become a guest area, gym, studio or other complementary space. The interiors combine neutral tones, premium natural materials and water-based underfloor heating throughout the property, enhancing the sense of comfort and sophistication in every room. Aluminium joinery and a carefully curated selection of finishes complete this outstanding specification. Thanks to its architecture, location and standard of finishes, this villa represents an especially competitive opportunity within the luxury segment of the northern Costa Blanca, for buyers who value contemporary design, an elevated setting and privacy.
…By Annonceur International


¡Unique investment opportunity in the heart of the South Caribbean! Hotel for sale in Puerto Viejo, Limón. Family-run and located on the southern Caribbean coast (Puerto Viejo, Limón). It features 4 fully equipped bungalows and 3 luxury bungalows for two people, distributed around a lagoon-shaped pool on a 7,261-square-meter property surrounded by lush jungle gardens. Turnkey and successfully operating commercial property for sale in one of Costa Rica's fastest-growing tourism destinations with the highest appreciation. The Hotel combines the rustic essence of the Caribbean with the comfort sought by national and international travelers, guaranteeing a steady flow of customers and an excellent reputation on digital platforms. Strategic location: Just minutes away from the area's most beautiful beaches (Playa Cocles, Playa Chiquita, and Punta Uva) and with quick access to downtown Puerto Viejo, shops, and restaurants. Infrastructure: Features 7 fully equipped rooms, private bathrooms, a house, swimming pool, restaurant, common areas surrounded by lush nature, reception area, and private parking. Expansion potential: The land offers ideal space to increase room capacity. Turnkey business: Includes up-to-date permits, complete furniture, active booking channels, and trained staff if required. A safe investment in paradise, perfect for those looking for a profitable business with a proven return on investment (ROI).
…By Costa Rica Sotheby's International Realty
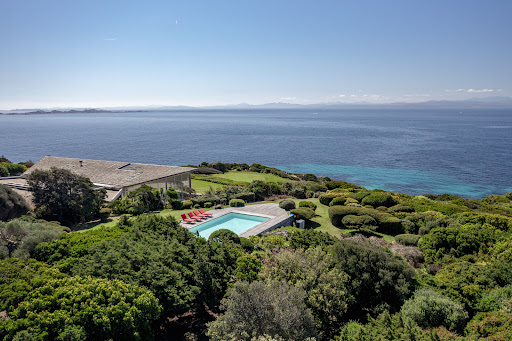

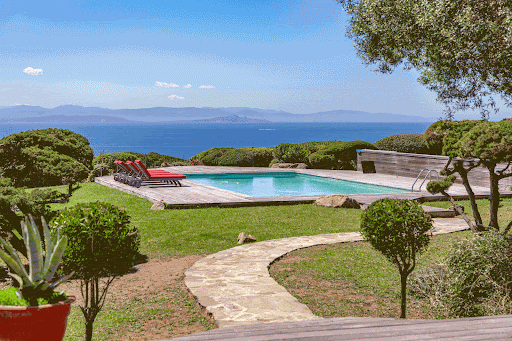


Exceptional property for sale in Sperone: a unique panorama Discover this property in the heart of the Sperone golf course To begin with, this exceptional property for sale in Sperone is located in the very south of Corsica, facing the Lavezzi Islands and Sardinia. It offers the perfect balance between security, nature and comfort. In addition, access to the estate is filtered and monitored throughout the year, ensuring peace and tranquillity. In other words, you will enjoy a rare place to live in one of the most sought-after locations on the island. An ideal location between the sea and the golf course On one side, the famous Sperone International Golf Course, designed by Sir Robert Trent Jones, stretches over 74 hectares of natural grounds. On the other side, each hole on the course offers superb views of the Mediterranean Sea. What's more, the villa is located right next to the 11th hole and offers easy access to the white sandy beach of Grand Sperone. This is why the location of this property is simply exceptional. Open and light-filled living spaces In addition to its ideal location, the single-storey villa (200 m²) is perfectly integrated into the landscape. It opens widely to the outside thanks to large bay windows that let in natural light. The living room and fitted kitchen open directly onto a large covered deck, perfect for summer meals. This allows the indoor and outdoor spaces to flow easily into one another, creating a convivial and relaxed atmosphere. A comfortable sleeping area for the whole family The master suite has a beautiful terrace with sea views and direct access to the pool. Then there are three guest bedrooms, all facing the sea, each with its own bathroom. Finally, a fourth bedroom, completely independent and accessible from the garden, includes a bathroom and toilet. This allows everyone to enjoy their privacy while remaining close to the rest of the house. Exteriors designed for well-being The outdoor areas are designed to offer maximum comfort and relaxation. The 12 × 6 metre swimming pool, surrounded by 200 m² of wooden decks, blends perfectly into the natural setting. The garden, planted with pine trees and Mediterranean species, creates a peaceful and pleasant atmosphere. In addition, the direct proximity to the golf course enhances the appeal of this rare and unspoilt setting. Why choose to invest in Sperone? In conclusion, this exceptional property for sale in Sperone offers many advantages. A unique natural setting, easy access to the beach, a prestigious golf course and breathtaking sea views. As a result, it is a rare property, ideal as a main residence, holiday home or high-end investment.
…By Agence Immobilière Du Golfe


New Development: Prices from 4,200,000 ? to 4,200,000 ?. [Beds: 5 - 5] [Baths: 8 - 8] [Built size: 531.00 m2 - 531.00 m2]Contemporary villa with panoramic sea views in Altos de Los Monteros, MarbellaAn exclusive off-plan contemporary villa offered as a turnkey project, situated in one of Marbellaapos;s most tranquil residential areas. It boasts stunning panoramic views of the Mediterranean Sea and is surrounded by nature and serenity, yet remains close to local amenities.Set on a 1,006 m2 plot, the property will feature a total built area of ??881 m2 (with 301.80 m2 of usable interior space) and has been designed to maximize spaciousness, natural light, and the seamless flow between indoor and outdoor living areas.The project includes 5 bedrooms, 8 bathrooms, and parking for 4 vehicles, alongside expansive living areas, large terraces, private gardens, and a spectacular infinity pool offering some of the best views in Marbella.Its contemporary architecture blends clean, elegant lines with large windows and open-plan spaces, creating a bright, sophisticated home where the surrounding landscape and views are an integral part of the living experience.The villa is part of a gated community of seven villas featuring 24-hour security. Thanks to its elevated position, it enjoys exceptional privacy and unobstructed views of both the sea and the hills surrounding Marbella.The property is being marketed as a turnkey off-plan project; the price includes the plot, the building license, the architectural design, and the construction of the fully finished villa, with handover scheduled for Spring 2028.This is an excellent opportunity to acquire a newly built contemporary villa in Marbella with a fully defined project. It is offered at a highly competitive market price?considering the areaapos;s price per square meter?and eliminates the need for the buyer to independently manage the development process.Key features: Gated community of 7 villas · 5 bedrooms · 8 bathrooms · 881 m2 built area · 1,006 m2 plot · parking for 4 vehicles · infinity pool · panoramic sea ?views ?· ?contemporary ?architecture ?· ?project and ?building license included. ?Complete project ?documentation, technical specifications, finishes, customization options, ?and other ?information will be ?available ?to ?interested ?clients ?upon ?request.
…By Annonceur International


Villa with three floors, each about 100m, independent, with a separate kitchen per floor, as well as different rooms. In this house you can breathe an air of the Mediterranean Sea since we have only 50 m the possibility of swimming in the area, This villa is located in Alcanada, between p. of alcúdia and p. from pollença
…By Annonceur International


Just steps from the beaches of Grimaud, near the Beauvallon golf course and overlooking the Gulf of Saint-Tropez, this modernist property of approximately 400 m² sits on an exceptional plot of about one hectare. It combines two particularly rare attributes: the character of iconic architecture ripe for reinterpretation and remarkable potential for value enhancement. Sculptural, graphic, and clearly inspired by the lines of Robert Mallet-Stevens and Pierre Chareau, the house rests on a sound structure that is now in need of complete renovation. Its Cubist silhouette, weathered by time, offers unique architectural raw material for an ambitious renovation project. The goal: to restore the expressive power, purity of form, and radical elegance of its original modernist design, while integrating it into a contemporary vision of the Mediterranean lifestyle. A rare find for architecture enthusiasts and lovers of character properties, where every line, volume, and opening contributes to a unique identity. Complementing this architectural heritage is highly attractive development potential. Beyond the renovation and expansion of the existing house, a subdivision and development permit has already been granted, authorizing the creation of three additional plots intended for contemporary villas. A unique opportunity in one of the French Riviera’s most sought-after locations, combining architectural vision, rare land availability, and controlled potential for value appreciation. The price includes agency fees payable by the buyer. For further information or to arrange a private viewing, please contact: Jeanine MELCHIOR (EI) Tel: +33 (0)6 61 13 84 12 Email: [email protected]
…By Confidential Properties


NEW BUILD VILLA IN TORRE DE LA HORADADA Modern New Build villa near Higuericas beach in Torre de la Horadada. The villa consists of a plot of 618 m2, with 344 m2 constructed. Villa has 5 bedrooms: two of them with complete bathroom and dressing room. Kitchen furnished with top quality materials to be chosen by the owner, including electrical appliances, following an open concept with the dining room surrounded by large windows that provide throughout the day a pleasant light and direct access to the pool and private garden areas completely finished. Air conditioning (hot/cold) by ducts included. Taking care to the smallest detail in the finishes, using the highest quality materials, personalized design and luxury without forgetting the maximum comfort, we achieve the enjoyment of housing both in summer and in the mild winter, making it habitable throughout the year. In addition to a covered garage area for 2 vehicles and parking for another car. Villa located 100m from the Higuericas beach, in Torre de la Horadada, a paradise in all aspects, where you can enjoy the immensity of the Mediterranean Sea, the promenade, refreshing swims in the sea, water sports, sailing, surfing, snorkelling and just 8 km from Lo Romero Golf, one of the 21 golf courses on the Costa Blanca. 5 minutes from the marina of La Torre de la Horadada and 10 minutes from the marinas of San Pedro del Pinatar, and the best restaurants where you can enjoy the best Mediterranean cuisine. Not forgetting the proximity of the AP7 motorway that connects our residential with two airports with international destinations, 44 km from Corvera and 75km from El Altet, Alicante. The nearest town to the area where the development is located is Pilar de la Horadada, 1 km away, a quiet town with all kinds of services, schools, health centres, police, pharmacies, etc. There are also two commercial areas nearby, the Dos Mares Shopping Centre in San Javier, a 5 minute drive away and La Zenia Boulevard in Orihuela Costa, a 15 minute drive away.
…By Annonceur International


This chalet is located in a quiet residential area, only 5 minutes by car from Altea, La Nucia, or Alfaz del Pi. The chalet has 2 floors plus a spacious basement and will be completed in early next year, featuring a modern style. On the first floor, there is a large living room with access to a covered terrace and the pool area, an open-plan kitchen, a bedroom with a walk-in closet, and a full bathroom. On the second floor, there are 3 bedrooms, each with an en-suite bathroom. Two of the bedrooms have access to a large 40 sqm terrace with sea views. The house is equipped with underfloor heating, aerothermal heating, solar panels for self-consumption, and several air conditioning units.
…By Annonceur International


This emblematic property in the Menton hinterland offers approximately 600 sqm within a distinctive real estate complex full of character. Set in a peaceful and preserved environment, overlooking the hills of Castillon, the property enjoys open views towards the village of Castellar as well as beautiful sea views. Formerly operated as a hotel-restaurant and holiday accommodation, the property still retains all the charm and history of its past through its various reception and dining areas, terraces, as well as a former covered swimming pool area offering numerous possibilities for refurbishment and redevelopment. Its neo-Provençal architecture featuring natural stone, generous volumes, numerous openings and dominant position give the property a rare and authentic atmosphere, ideal for an ambitious project with character. Several projects may be considered: • The lower level is currently arranged into six independent units, providing an interesting basis for a refurbishment, restructuring or property division project, particularly for an investor or property developer. • Conversion into a main residence or an exceptional family property. • High-end hospitality or accommodation project (spa, suites, guest house). • Charming hotel-restaurant or gastronomic restaurant. • Premium co-living concept. Renovation and rehabilitation works would allow the full potential of this exceptional property to be revealed. A rare property with a strong identity, intended for buyers looking for an ambitious project at the gateway to the French Riviera. The property is off
…By Azur Luxe Properties


The BARNES Cap Ferret agency presents this rare architect-designed villa, located in an iconic oyster-farming village of the Cap Ferret Peninsula. A unique address, facing the Arcachon Basin, with a striking view of the Île aux Oiseaux and the Dune du Pilat.Inspired by local architecture and references such as the Bordeaux School, the house features a sleek design, structured by long wooden beams and large windows. The façade, completely open to the landscape, allows light to pour in and blurs the boundaries between indoors and outdoors.The orthogonal lines, glass bands, and overhanging roofs evoke the great Californian icons of the 1960s while remaining rooted in the spirit of the Landes region.Spread over three levels, the house covers an area of approximately 250 m² of living space. It includes a large living room with a fireplace, an independent kitchen, six bedrooms including a master suite, three shower rooms, and a wide panoramic terrace. A potential expansion of 110 m² allows for a custom project.A 70 m² garage complements this property with a strong character, in the heart of the Cap Ferret Peninsula.Fees of 5% are to be borne by the buyer.This description has been automatically translated from French.
…By Barnes Bassin D'arcachon


Real estate in Mascarat Suites VillasNestled in a privileged setting near the Mascarat harbor, these 6 exclusive new build villas redefine the concept of high-end Mediterranean living. Each residence is designed to offer maximum privacy, spaciousness, and comfort, featuring meticulously planned contemporary architecture and top-quality materials.Main Features:4 bedrooms, 3 full bathrooms, and guest toiletSpacious and bright interiors with open and functional layoutLarge windows that open to exterior terraces, enhancing the sea viewsPrivate swimming pool and landscaped area in each villaPrivate garage includedAccess to resort-style communal areasPremium Specifications:Designer kitchen with Silestone countertop and integrated appliancesUnderfloor heating with aerothermal and ducted air conditioningExterior carpentry with thermal bridge break aluminumMotorized blinds with home automation controlHome automation system for lighting, climate control, and securityThese villas combine elegance, technology, and natural surroundings to offer a unique residential experience. Perfect as a permanent residence or a vacation retreat, they are ideal for those seeking quality of life, unparalleled views, and an exclusive style by the sea.Request more information and schedule your private visit. Experience Mascarat like never before.Advantages of a new building Mascarat Suites VillasThe properties boast state-of-the-art amenities such as energy-efficient systems including aerothermal heating and hot water, ensuring sustainability and lower energy bills. Safety is guaranteed with armored doors, while the sleek kitchen is fully equipped and ready for gourmet scenarios.Life in the city CalpeSituated in the charming city of Calpe, residents enjoy a vibrant culture, exquisite dining options, and stunning natural landscapes. Its picturesque views of the sea, mountains, and streets provide a balanced blend of relaxation and excitement.
…By Annonceur International


Located on the ninth floor, this stunning three bedroom, three bathroom condominium at Hammock Beach offers an exceptional opportunity to experience coastal luxury with breathtaking views. Encompassing 1,676 square feet, the residence captures sweeping vistas of the Atlantic Ocean and shoreline, along with picturesque views of the lake and the resort’s iconic Fantasy Pool complex. Designed with an open and inviting floor plan, the layout provides both comfort and privacy, with each bedroom featuring its own en-suite bathroom. The spacious balcony serves as the perfect retreat to enjoy ocean breezes and take in spectacular sunrises over the Atlantic. Thoughtfully updated, the interior showcases modern furnishings, stainless steel appliances, luxury vinyl plank flooring, and fresh paint throughout creating a stylish and welcoming coastal escape. Whether as a personal retreat or an income-producing investment, this property offers outstanding value with no rental restrictions and strong rental potential. Hammock Beach Golf Resort & Spa enhances the lifestyle with world-class amenities, including a 91,000-square-foot Fantasy Pool complex featuring a lazy river, water slide, and soft sandy beach. Additional offerings include two championship golf courses, a full-service spa, a state-of-the-art fitness center, and eight dining venues ranging from artisan coffee at Beach Brew to oceanfront dining at Atlantic Grille and Italian cuisine at Delfinos Italian Chophouse. This exceptional residence presents a rare opportunity to enjoy the best of oceanfront living where luxury, relaxation, and resort-style amenities come together seamlessly.
…By One Sotheby's International Realty


This Mallorcan estate is located just steps away from the crystal-clear bay of Caló des Macs, in a privileged natural setting. The property sits on an elevated plot of approximately 12,430 m², surrounded by landscaped gardens featuring palm trees, olive trees, and citrus trees, and offers panoramic sea views. Its natural stone facade and the traditional architecture of Mallorca contribute an authentic and harmonious character that blends with the surrounding Mediterranean landscape. Inside, the spacious and bright areas are highlighted by high ceilings and exposed beams, while the central fireplace adds to a cozy atmosphere. The home flows naturally into the kitchen and the adjoining utility room, combining functionality and style. The ground floor includes an independent guest wing with its own entrance and bathroom, providing privacy and flexibility for visitors. The upper floor houses an open gallery and the master suite, which features a private terrace and stunning sea views, accompanied by an additional bedroom. The exterior includes multiple terraces, from the main one with an outdoor kitchen to the pool area, gazebo, and sauna, perfect for relaxation and outdoor entertainment. Equipped with five fireplaces, underfloor heating, air conditioning in the bedrooms, and a double garage, the estate ensures comfort year-round. Nestled between the coves of Caló des Macs and Cala Llombards, and near the picturesque village of Santanyí, it offers a unique Mediterranean experience where privacy and nature combine with the elegance of a serene and authentic lifestyle.
…By Spain Sotheby's International Realty


Confidential Off-Market Listing High-end amenities. Magnificent contemporary waterfront property in Canaloro Fully renovated Waterfront property located in the municipality of Sari-Solenzara Breathtaking sea view Property with 316 m² of living space across 2 levels 9 rooms Plot size: 2,556 m² Living room / Dining room / 2 kitchens 1st floor Beautiful master suite with bathroom Three master suites, each with a shower room. Large terraces Beautiful swimming pool 1 garage 5 minutes from the Port of Solenzara and all shops 25 minutes from Porto-Vecchio File available upon request only Information on the risks to which this property is exposed is available on the Géorisques website: www.georisques.gouv.fr Price: Contact us Full presentation dossier provided upon receipt of an LOI (Letter of Intent) Data room accessible upon presentation of POF (Proof of Funds) Agency fees payable by the sellers Contact available 7 days a week, 8 a.m. to 11 p.m. Mr. Bernard Scaduto Tel: +33(0) 662 221 314 Email: [email protected] http://corsica-properties-collection-international.com/ Real estate agency specializing for 48 years in the sale of prestigious real estate and luxury properties in Corsica, Paris, France, and internationally. KALLISTE PROPERTIES INTERNATIONAL LUXURY REAL ESTATE offers a wide selection of prestigious properties and apartments, as well as waterfront villas, throughout the Porto-Vecchio region, Corsica, the French mainland, and internationally. Website: corsica-properties-collection-international.com Website: www.kalliste-properties.com Website: www.yachtsjetscharters.com MIAMI PRESTIGE: Miami Penthouse Collection KALLISTE PROPERTIES INTERNATIONAL LUXURY REAL ESTATE offers you a selection of exceptional properties. Specialists in real estate transactions.
…By Kalliste Properties


PROPERTY: Collection of Three Contemporary Villas with Sea Views and Views of the Genoese Tower of Pinarello Nestled in a peaceful residential setting just moments from the beach, this exceptional property comprises three independent contemporary villas, each enjoying beautiful views of the sea and the iconic Genoese Tower of Pinarello. Built on a single estate, this unique property offers a wide range of possibilities, whether as a prestigious family residence, a luxury rental investment, or a boutique hospitality business. Main Villa Approx. 210 sqm This spacious contemporary villa features: A large living and dining area A fully equipped open-plan kitchen Five bedrooms A spacious games room A laundry room / pantry One bathroom Two shower rooms Outside, several expansive terraces spread over different levels face the sea, creating seamless indoor-outdoor living spaces. A large swimming pool completes this exceptional setting. Second Villa Two-Bedroom Villa (Approx. 70 sqm) This villa comprises: A bright living and dining area A fully equipped open-plan kitchen Two bedrooms Two shower rooms A laundry room A separate WC A pleasant terrace Third Villa One-Bedroom Villa (Approx. 40 sqm) This villa includes: A living room with dining area A fully equipped open-plan kitchen One bedroom A shower room A sea-view terrace Additional Features Two garages Several private parking spaces Pool equipment room Pétanque court A rare opportunity offering outstanding potential in one of the region's most sought-after locations.
…By L'immobiliere De La Tour Genoise


One of the best options currently available in the area. Properties like this sell quickly. If you are looking in this area, we recommend visiting as soon as possible. Discover this magnificent villa located in the prestigious Punta Prima area of Torrevieja. Priced attractively at €1,300,000 and boasting an impressive built area of 229 m2 (209 m2 of usable space), this property is the perfect home for families seeking quality and comfort. The villa features four spacious double bedrooms and three full bathrooms, ensuring privacy for all household members. Its south-facing orientation guarantees natural light throughout the day, along with spectacular sea views from the large outdoor terrace. The plot spans a generous 1,112 m2, allowing you to enjoy the outdoors in complete tranquility thanks to the perimeter fencing. Additionally, the property includes conveniences such as private parking and a storage room to make daily life easier. Strategically located just 20 meters from the Mediterranean Sea, it allows you to enjoy sunny days and beach walks without needing a vehicle. It is also surrounded by essential amenities, including nearby shopping centers, schools, and hospitals. Families with children will appreciate the easy access to playgrounds from anywhere in the area. If you are looking for an exclusive place to live or vacation near the water, this property meets all your expectations. ATTENTION: WE BUY YOUR HOME IN 72 HOURS—ASK ABOUT OUR TERMS; YOU’LL BE INTERESTED. WE SELL YOUR HOME IN RECORD TIME—CONTACT US. WE NEED PROPERTIES; WE HAVE CLIENTS WAITING.
…By Annonceur International


This newly constructed natural stone estate, located between Portocolom and Cala Murada on a plot of approximately 60,200 m², offers complete privacy and stunning panoramic views of the Mallorcan landscape extending to the Mediterranean Sea. Completed in 2025, the residence combines the character of traditional Mallorcan architecture with contemporary design and top-quality materials. Natural stone, wood, and large windows create bright spaces and a seamless connection between indoor and outdoor areas. The main floor houses a spacious open-concept living-dining room with a designer fireplace and a fully equipped high-end kitchen. From this area, you have direct access to a covered porch, perfect for enjoying the Mediterranean climate year-round. On the same floor, there are four double bedrooms, each with an en-suite bathroom, in addition to a guest toilet. The upper floor is entirely dedicated to the master suite, featuring a dressing room, private bathroom, and magnificent sea views. The carefully designed outdoor space offers comfort and easy maintenance. Highlighted by a saltwater pool of approximately 60 m² with ample lounging areas, there is also a covered terrace with a barbecue, ideal for outdoor gatherings. The property features home automation, a Smart Home system, underfloor heating, centralized air conditioning, and a garage with capacity for two vehicles. Located between Portocolom and Cala Murada, the estate is situated in one of the most sought-after areas of southeastern Mallorca. Portocolom retains the charm of a traditional fishing port with an excellent gastronomic and nautical offer, while Cala Murada is known for its crystal-clear waters and tranquil atmosphere. The proximity to golf courses, services, and coves makes this location a privileged place to enjoy the Mediterranean lifestyle.
…By Spain Sotheby's International Realty


In the heart of an exclusive region, known for its tranquility and natural beauty, is this stunning Spanish-Mediterranean style house, offered in the market with features promising a high-quality living experience. This property offers panoramic views of the sea and mountains across 30,000 m², a true delight for nature lovers and those who cherish privacy. The 490 m² house, built in 2006 and renovated in 2016/2017, is in excellent condition and features 4 bedrooms and 4 bathrooms, each with exquisite taste, offering comfort and privacy with high-quality equipment. The master suite has a spacious dressing room and private bathroom, making it a perfect personal retreat. One of the bedrooms is currently being used as an office, however it can easily be converted back to a bedroom. Upon entering, the wooden beam ceilings stand out, integrating the interior perfectly with rustic and modern elements. The open design kitchen with a central island is fully equipped and ideal for preparing delicious meals. The property also features a large terrace, ideal for warm evenings and enjoying the unparalleled nature. Finally, the house has a well-maintained private garden, a private pool inviting relaxation under the sun, and ample storage space. This property not only represents a home but an enviable lifestyle in one of the most desired areas. A true gem in the real estate market, waiting for those seeking exclusivity and tranquility without having to give up the comforts of the modern world.
…By Spain Sotheby's International Realty


This house for sale in Alcúdia represents an excellent opportunity to enjoy a spacious and functional home in a privileged natural environment in the north of Mallorca. Built in 1995 and maintained in excellent condition, the property has a built area of 362 m² on a plot of approximately 17,000 m², offering privacy, spaciousness, and a tranquil atmosphere. Its architecture combines traditional Mallorcan character with modern comforts, creating a comfortable home for a primary residence or a second home. The house is distributed over two floors with spacious and well-organized areas. It has four bedrooms, two full bathrooms, and a guest toilet, providing comfort for the whole family. The kitchen is fully equipped and connects with the different rooms of the house. The living room, spacious and bright, features a large fireplace, adding warmth and character, while the dining room offers an ideal space for gatherings and celebrations. Outside, the property includes a garage, several terraces designed for outdoor enjoyment, and a pool surrounded by numerous fruit trees, creating a perfect setting for relaxation and outdoor living. It also incorporates an intercom system for added convenience and security. Located just a few minutes from the center of Alcúdia and some of the most renowned beaches in Mallorca, the house allows you to enjoy all the services, shops, and restaurants without sacrificing the tranquility of the rural environment. Alcúdia stands out for its walled historic center, its marina, a wide range of leisure activities, and its extensive fine sandy beaches, making it one of the most valued areas to live or invest in on the island.
…By Spain Sotheby's International Realty


Located on the first line of the sea, this property offers a direct connection with nature in a privileged enclave of the Mediterranean coast. Built in 1973 on a plot of 2,814 m², the house stands out for its spaciousness and privacy, creating an ideal environment for those who value tranquility and space. The built area reaches 550 m², of which 300 m² correspond to the living area. The layout includes six bedrooms and three bathrooms, allowing for a comfortable family or recreational use. Although it requires renovations, the interiors offer great luminosity thanks to its west orientation, which allows for enjoying spectacular sunsets from its large terrace. The outdoor area features a private pool surrounded by carefully designed gardens, designed for rest and enjoyment of the Mediterranean climate. In addition, the property includes auxiliary buildings such as a guest house and a shed for boats. From the garden, there is direct access to the sea through two private entrances, a significant added value for sea lovers. The house is located in a highly appreciated residential area for its serenity and proximity to the sea and the bay, with open views and a relaxed atmosphere. Just a five-minute walk from the restaurant Bens d'Avall, it is also close to essential services such as renowned schools and medical centers, as well as natural parks that invite outdoor activities throughout the year. The property also has parking for four vehicles and construction details that highlight its character, such as visible wooden beam ceilings. It is an ideal option for those who wish to live in contact with the coast and nature without giving up everyday comfort.
…By Spain Sotheby's International Realty

Receive by email any new listing that may match your search criteria
By validating this form, you accept the general conditions of use of Le Figaro Properties.
These agencies offer a selection of luxury properties vente . Feel free to contact them for personalized assistance.