Get early access to listings that match your criteria
Never miss an opportunity again. Our personalized alerts notify you instantly.

 English$ USD · m²


Property in first row from the sea in Hyères... In Hyères, between L’Ayguade and Les Salins, in a particularly peaceful hamlet, this south-facing 593sqm property enjoys a frontline position overlooking the sea and Porquerolles island. A pontoon provides access to the sea and leads directly to the small Port du Gapeau. This 160sqm architect-designed villa offers 3 en-suite bedrooms, including a 40sqm master suite. The double-height reception room opens generously onto a south-facing terrace with sea views. DPE: B; GES: A. ADR1415. Information on the risks to which this property is exposed is available on the Géorisks website: www.georisques.gouv.fr
…By Agence Du Regard


THIS PROPERTY IS UNDER SALE COMPROMISE BY L'AGENCE DU REGARD... Property with panoramic sea view In Bormes-les-Mimosas, in the private and guarded Gaou Bénat estate, this 813sqm property offers sweeping views of the sea, Levant island, and Cap Bénat below. A pool area also benefits from this sumptuous sea view. This tastefully renovated villa of 164sqm offers 4 bedrooms. A charming shaded patio, protected from the prevailing winds, offers a transparent sea view. Garage. DPE : D ; GES : B. ADR1381. Information on the risks to which this property is exposed is available on the géorisks website: www.georisques.gouv.fr
…By Agence Du Regard


THIS PROPERTY IS UNDER SALE COMPROMISE BY L'AGENCE DU REGARD Property in Gaou Bénat, 3mns walk from the beach... In Bormes-les-Mimosas, in the private and guarded Gaou Bénat estate, this 255sqm (plot) south-facing property enjoys an exceptional location, surrounded by forest, not overlooked, 150 meters from Gaou Bénat beach. The fully enclosed garden is perfectly landscaped and planted with Mediterranean species. This 90sqm single-story villa has been completely renovated and offers 3 bedrooms, 2 bathrooms and an office. Shed. Air conditioning. Fireplace. DPE : D GES : B. ADR1371. Information on the risks to which this property is exposed is available on the géorisks website: www.georisques.gouv.fr
…By Agence Du Regard


THIS PROPERTY HAS BEEN SOLD BY L'AGENCE DU REGARD Beachfront villa in Cap Bénat... Bormes-les-Mimosas, within the prestigious, gated community of Cap Bénat, this exceptional 1,470 sqm property boasts a prime beachfront location and spectacular panoramic views, stretching from Cap Nègre to Ile du Levant in the Mediterranean. A vast terrace overlooking the sea accommodates the villa (requiring complete renovation) and the swimming pool, inviting you to fully enjoy this unique panorama. A discreet gate provides direct access to the coastal path, leading to secluded coves with turquoise waters. Garage. ADR1400. Information on the risks to which this property is exposed is available on the géorisks website: www.georisques.gouv.fr
…By Agence Du Regard


Dominating the Mediterranean in an absolutely exceptional position, this extraordinary property is among the most exclusive and discreet addresses in Saint-Tropez. Nestled in a protected environment, within a sought-after private estate on the peninsula, it boasts a spectacular panoramic sea view over the entire Gulf of Saint-Tropez, a veritable living painting that evolves throughout the day between sky and sea. Spanning nearly 890 square meters of living space , this contemporary villa captivates with its pure architecture, elegant lines, and remarkably generous proportions. The vast reception areas, bathed in light thanks to large bay windows overlooking the sea, flow seamlessly onto deep panoramic terraces, creating a perfect continuity between indoors and outdoors in a distinctly Mediterranean style. The property accommodates 11 suites , each designed as an independent space offering absolute comfort, privacy and high-end amenities, allowing you to receive family and guests in exceptional conditions worthy of the finest residences on the French Riviera. Outside, the terraces, swimming pool, and landscaping create a unique living environment where every view enhances the sea, the surrounding hills, and the iconic light of the Gulf of Saint-Tropez. The tranquility, privacy, and quality of the surroundings further enhance the exceptional character of this property. Just minutes from the village of Saint-Tropez, the port and the iconic beaches of the peninsula, this 16,000 m2 property represents an exceptional opportunity to acquire a luxury villa with panoramic sea views in Saint-Tropez, ideally located in the heart of the Saint-Tropez peninsula on the French Riviera. Information on the risks to which this property is exposed can be found at: www.georisques.gouv.fr This property is located in an area subject to mandatory brush clearing. A rare opportunity to acquire an exceptional luxury villa in Saint-Tropez with panoramic sea view, ideally located within a prestigious private estate on the Saint-Tropez peninsula, French Riviera.
…By Amandine Lapresle Real Estate


Charming bastide of more than 200 m2 of SH, located on the heights of the commune of Chateauneuf-Grasse, in a haven of peace and benefiting from a splendid south/south-west panoramic view with a glimpse of the sea over the Gulf of Théoule on Sea. A 4x9 m swimming pool with electrolysis filtration and heat pump and a pretty fountain complete the property. The whole is built on a plot of 2657 m2 with a nicely wooded garden. She is made of : -Ground floor: entrance with guest toilet, independent kitchen and large living/dining room, all opening onto a terrace and offering a panoramic view. NB: An independent T2 apartment with kitchen open to living room, independent bedroom and bathroom. benefiting from reversible air conditioning -G+1: a mezzanine area with office, two independent bedrooms with bathroom and dressing room. PRICE: €1,195,000 ISP included 5%
…By Clavary Immobilier International


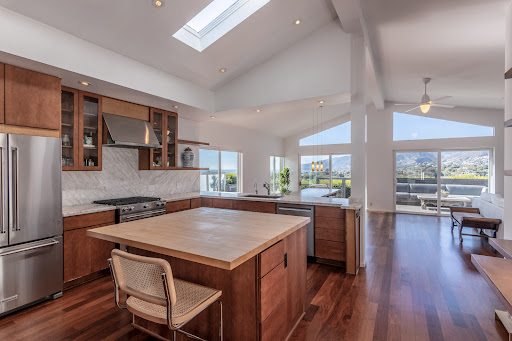
Views Views Views - Some homes photograph beautifully, others have to be experienced, this home is one of them. Come see the views, feel the space and experience a sense of peace that simply can't be captured in photos. Discover your private retreat in the coveted Point Dume Club, where sweeping coastline views and serene mountain panoramas create a breathtaking backdrop for everyday living. This upgraded home offers exceptional privacy and an airy sense of escape. Inside, dramatic vaulted ceilings and an open, sunfilled layout enhance the spaciousness, while IPE hardwood floors flow seamlessly throughout the home and onto the expansive patio deckperfect for taking in the ocean vistas. The kitchen features marble countertops along with a new refrigerator and dishwasher, and the home is thoughtfully outfitted with ecofriendly touches including natural cleaning products, a wholehouse water filtration system, and reverse osmosis for pure drinking water. The Point Dume Club community offers resort style amenities: a clubhouse, pool, heated spa, tennis courts, basketball, and a dog run. Just moments from Zuma and Broad Beach, as well as the Point Dume and Trancas shopping centers, this secure, gated enclave offers both peace of mind and convenience. A rare blend of coastal beauty, luxury, and privacy awaits. Low space rent.
…By Sotheby's International Realty - Malibu Brokerage


In the heart of the Gulf of Saint-Tropez, between Cavalaire and La Croix-Valmer, discover this exceptional villa nestled in lush greenery, less than 5 minutes from the legendary Lily of the Valley hotel and the port of Cavalaire. The villa boasts an outstanding sea view stretching from Cap Bénat to Cap Lardier. Its modern yet warm design and integrated custom joinery ensure absolute comfort, featuring 6 bedrooms, spacious covered terraces, and a 15-meter swimming pool.
…By Horizon Provence Immobilier


Île du Levant: The Mediterranean as a Legacy There are homes that gaze out over the Mediterranean, and then there are those that seem to be part of it. Set directly on the water’s edge, this exceptional property offers the rare privilege of living close to the sea, in absolute privacy and surrounded by a landscape of almost surreal beauty. Here, the Mediterranean is not simply a horizon; it is a presence. From the living spaces as well as the outdoor areas, the eye takes in a breathtaking 180 degree panorama, with Port-Cros National Park as its majestic backdrop. Set on an exceptional 3843m2 plot, the villa offers 188m2 of living space. From the entrance, natural light leads into a spacious reception room with soaring cathedral ceilings. The living room, dining area and open-plan kitchen form a seamless ensemble, entirely oriented towards the outdoors. To the south, a terrace of approximately 200m2 appears to extend over the Mediterranean and, in the warmer months, becomes an extraordinary outdoor living space suspended between sky and sea. The villa features three bedrooms, with the possibility of creating a fourth, as well as a small sitting room and three bathrooms. A laundry room and wine cellar complete the property. Renovated in 2021, the villa combines comfort and modernity while preserving the spirit of the setting:fresh paintwork, electric roller shutters, mosquito screens and home automation,an 80m3 water tank, and a compliant individual wastewater treatment system. The garden, planted with Mediterranean species, follows the gentle slope of the land down towards the sea.Direct and private access to the water is an exceptional privilege. With its privately owned 90hectare estate classified as a protected natural area, the island remains untouched by further development. Free from road traffic and governed by a charter promoting respect for the environment and naturism, it offers a relationship with nature that has become increasingly rare. The island can be reached in approximately 30minutes by boat shuttle from Le Lavandou. Once you arrive, time seems to slow down. This property captivates with its extraordinary sense of freedom, the deep blue of the morning sea, sunlight shimmering across the water, the last rays illuminating Port-Cros, and the feeling that the house does not simply overlook the Mediterranean, but has become part of it. Choosing this property means choosing uniqueness and having the Mediterranean as a permanent part of your life
…By Immo Best International


Luxury Villa with Sea Views and Private Pool 4-bedroom villa · 6 bathrooms · Private pool · Sea views In the prestigious municipality of Altea stands this villa, an exclusive residence that combines contemporary design, functional luxury, and the privilege of open views over the Mediterranean Sea. Fully furnished and ready to move into, this villa represents a unique opportunity for those seeking quality, comfort, and a distinguished lifestyle on the Costa Blanca. Designed to offer a fluid and harmonious experience, the home stands out for its spacious, bright interiors that connect perfectly with the outdoors. The main floor features an elegant open-plan living and dining area, along with an integrated kitchen equipped with high-end appliances. Floor-to-ceiling windows frame the landscape and provide direct access to the panoramic terraces, ideal for relaxing while enjoying the natural surroundings. The 4 en-suite bedrooms are strategically distributed to maximize privacy and comfort. All offer wardrobes with interior lighting, direct outdoor access, and open views, creating true sanctuaries of well-being. The 6 bathrooms, designed with materials selected for their quality and aesthetics, add an extra level of sophistication. Outdoors, the villa offers a beautifully maintained Mediterranean garden, lounge areas, and a private pool that visually blends with the sea. A perfect setting to enjoy Altea’s privileged climate throughout the year. The home is equipped with state-of-the-art features such as efficient climate control, photovoltaic panels, home automation systems, pre-installation for an electric vehicle charging point, and other amenities designed for modern and sustainable living. From each of its terraces, the sea, mountains, and sky present themselves as a permanent postcard. This villa is not just a property: it is a lifestyle—immediate, private, and surrounded by beauty—located just steps away from the services, beaches, and charm of Altea. A villa for those seeking exclusivity, design, and a constant connection with nature.
…By Annonceur International


This villa under construction in Moraira combines natural stone, warm wood accents, and large glass panels with an open view towards the sea. Thanks to its southeast orientation, the home enjoys plenty of daylight and a natural connection between indoor and outdoor spaces.&13;The ground floor includes a double-height living room, dining area, and open kitchen with an island. On this level, there are also three bedrooms, three bathrooms, and a guest toilet. The upper floor is entirely dedicated to the master bedroom, featuring an ensuite bathroom, closet space, and a private terrace.&13;A lift connects all levels to the basement, which includes a double garage, technical room, and storage area. The villa also features central heating and hot/cold air conditioning.&13;Outside, the infinity pool, Mediterranean garden, and open and covered terraces create a tranquil place to enjoy the climate year-round. The enclosed plot is located about 1.5 kilometers from the sea and 5 kilometers from the center of Moraira.&13;
…By Annonceur International


This impressive modern luxury villa for sale in Javea in a prime location with sea views. The modern luxury villa for sale in Javea offers an open view of the green hills up to the sea. On a clear day you can look out over the Mediterranean to Ibiza. Modern architecture with clean forms and straight lines, exciting combination of classic elements and avant-garde materials make the hearts of architecture fans beat faster. In the basement there is a double garage with automatic door and a spacious basement area. The ground floor is divided into a large living - dining area, kitchen with adjoining utility room and a guest toilet. A large covered terrace with BBQ - area offers a shady place in the summer months, from here you can enjoy lovely sea views. The open pool terrace with a large pool, with infinity effect, wide entry steps and underwater lights. Upstairs there are 3 spacious bedrooms and 2 bathrooms. The master bedroom has a bathroom en suite. All bedrooms have access onto the large roof terrace. The modern luxury villa for sale in Javea comes fully equipped with a fitted kitchen, ceramic hob, oven, microwave, dishwasher and high-quality built-in furniture. Heating - Hot water: Heating is provided by a air heat pump with support of solar energy. Installed central air conditioning system, which distributes the cooled air to the different areas of the building. The gardens to this modern luxury villa for sale in Javea are terraced by stone walls, the individual terraces are planted with local plants. Irrigation via a central irrigation system. The plot is completely enclosed by walls and fences. Driveway to the garage with an electric gate, another access from the street on the front door level. Javea itself has gained in popularity in recent years as a family friendly holiday destination that is the closest mainland point to Ibiza.
…By Annonceur International


Villa with sea views to renovate for sale in the Tosalet urbanisation, Jávea · Costa Blanca North At COSTA HOUSES Luxury Villas S.L ® we present this interesting investment opportunity in one of the most established and sought-after residential areas of Jávea, just five minutes by car from Arenal beach and all services. Located on an elevated 1,113 m2 plot, the property enjoys privacy, good orientation and open views of the Mediterranean Sea, Cabo de San Antonio and the Montgó. The house offers a built area of 230 m2 distributed over two floors, with a living-dining room with fireplace, separate kitchen, four bedrooms, three bathrooms and several terraces with panoramic views. The property requires a complete renovation, offering an excellent opportunity to create a fully personalised home adapted to a contemporary lifestyle. Local planning regulations allow for the construction of a private swimming pool, as well as the improvement of vehicle access and reorganisation of outdoor areas to optimise comfort and functionality. Surrounded by high-end properties in a quiet and well-connected location, this villa represents a solid long-term investment. An ideal opportunity to develop a home with character in a privileged location with sea views on the Costa Blanca.
…By Annonceur International

An extremely rare, 6.93-hectare coastal estate in a single parcel, located directly on the waterfront with direct access to the calanques. A site steeped in history, preserved and passed down through generations, on one of the last remaining unspoiled stretches of the Mediterranean coastline. An exceptional rehabilitation project, conceived to meet the most exacting standards of contemporary luxury while preserving the historic soul of the property: main building and outbuildings, including a caretaker's house, offering a projected habitable surface area of 622.5 m², 7 bedrooms, high-end materials and finishes, a private spa (hammam, sauna, indoor pool), and multiple panoramic terraces overlooking the sea. A level of amenities rarely found on this type of coastal estate. Protected by the French Coastal Law (Loi Littoral), this unique landholding currently has no equivalent on the market. Strictly confidential dossier — precise location, plans and viewings disclosed exclusively to qualified buyers, subject to prior approval.
…By Michaël Zingraf Christie's International Real Estates Saint-tropez


Just a short distance from the Gulf of Morbihan, this exceptional property offers a spectacular sea view in the heart of a private estate of 3.3 hectares. GUIDEL – Exceptional property between sea and Laïta, in the heart of a 3.3-hectare park In a setting of rare beauty, this exceptional property benefits from a privileged location between the sea and Laïta, in the heart of a private park of nearly 3.3 hectares. Here, the quality of the place lies as much in the property itself as in its exceptional natural environment. Views of the sea and Laïta accompany the various spaces of the property, offering remarkable perspectives and a permanent relationship with nature. The estate, preserved and generously wooded, provides a rare feeling of space, calm, and privacy. Fully renovated with high-end materials, the property combines elegance, comfort, and quality of craftsmanship. It offers a particularly privileged living environment, designed to fully enjoy this remarkable site, whether as a main residence, family home, or vacation house. The whole consists of a main house divided into four independent apartments, complemented by two high-end lodges, each opening onto a private terrace with a Jacuzzi. This configuration allows you to imagine a large family home capable of accommodating children, family, and friends in separate spaces, while providing everyone with privacy and independence. The reception areas open widely onto the park and surrounding landscapes. A large living room facing the terrace and the pool constitutes the heart of the property. A wellness area with a spa and counter-current swimming pool, as well as a versatile space that can be dedicated to sports, work, relaxation, or leisure, complete this set with particularly meticulous amenities. The park itself is one of the main assets of the property. Rare for its size, location, and landscape quality, it offers multiple spaces to enjoy the light, water views, and preserved nature. A true haven, providing a sense of a private estate close to the shoreline. Garages, laundry, technical areas, and numerous storage spaces complete this property designed to combine comfort and the art of living. Year-round comfort is ensured notably thanks to a geothermal heat pump and comprehensive air conditioning, allowing for contemporary amenities while controlling energy consumption. The property also features a remarkable capacity to accommodate guests, opening various usage possibilities: large family residence, discreet holiday home, exclusive reception venue, or high-end hosting activity. The configuration in independent units thus allows a perfect balance between private use and potential rental income, without ever sacrificing the site's privacy. Just a few minutes from Guidel beaches and water activities, in a sought-after area of the Morbihan coast, this property offers a particularly rare combination: a large park, sea and Laïta views, quality renovation, and a remarkably peaceful environment. A rare address, where the beauty of the site, the presence of water, and the quality of amenities create an exceptional estate, intended for those seeking much more than a residence: a true place of life and transmission.
…By Junot Châteaux & Patrimoine


Set on 1.85 private acres along one of Warwick Neck's premier water-view avenues, this gracious estate offers a blend of character, privacy, and coastal living. Enjoy sunrises over Narragansett Bay from the inviting front porch, with water views showcased from nearly every room throughout the home. Framed by mature hedges and a gated circular driveway, the property features beautifully landscaped grounds, a heated in-ground pool with cabana, expansive lawn, and three-car garage, creating an ideal backdrop for outdoor living and entertaining. Rich in architectural detail, the residence has been maintained and updated to honor its original character. Recently refinished hardwood floors and fresh interior paint complement the light-filled interiors. Multiple gathering spaces provide flexibility, including a charming enclosed sunroom overlooking the expansive gardens. The upper levels offer four bedrooms plus an office, including a spacious primary suite with a renovated bath featuring a steam shower. Ideally positioned between Narragansett Bay and the Donald Ross-designed Warwick Country Club, this exceptional location places shoreline walks, marinas, and recreation moments from your door. Stroll to Wild Salt Farm for fresh flowers and farm-fresh eggs, enjoy nearby Rocky Point State Park and blueberry farm. A new septic system has been approved and is being installed. Conveniently located approximately 10 miles from TF Green International Airport and commuter rail.
…By Mott & Chace Sotheby's International Realty


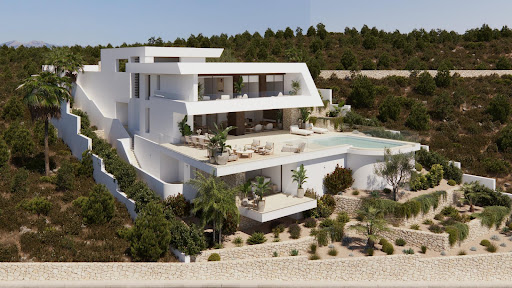


Luxury New Build Villa for Sale in Cumbre del Sol with Panoramic Sea Views Located in a consolidated residential area within Cumbre del Sol, this villa represents the essence of modern architecture on the northern Costa Blanca. This villa is one of the most exclusive properties currently available in this premium area of Cumbre del Sol. A contemporary villa conceived for clients seeking distinctive architecture, privacy, spaciousness and a permanent connection to the Mediterranean. Suspended above the landscape and fully open to the sea, the property stands out for its clean and striking horizontal architecture, with an elegant and timeless aesthetic that blends naturally into the surroundings. Expansive glazed surfaces transform the landscape into an essential part of the residential experience, enhancing natural light and panoramic views from virtually every room. The main floor brings together the day area in an open and sophisticated composition where the living room, dining area and kitchen interact seamlessly with the outdoors. The kitchen, centred around a large island noble materials inspired by nature, acts as the social hub of the home. The entire space extends onto a spectacular panoramic terrace and an organically shaped swimming pool that appears to merge with the horizon. The interiors have been designed with warm contemporary elegance, combining neutral tones, natural textures and a carefully curated selection of materials that reinforce the sense of comfort and sophistication throughout the property. The upper floor is dedicated entirely to the night area, with three generously sized bedrooms, all with en-suite bathrooms and direct access to the terrace. The principal suite enjoys a privileged position, with open views of the Mediterranean and a direct connection to the outdoors that provides a high level of exclusivity and privacy. On this same floor, there is also a garage with space for two vehicles, perfectly integrated into the architecture of the property. The villa also features a lower ground floor with a large open-plan area and exterior terrace, conceived to adapt completely to the lifestyle of its future owner. A versatile space with the potential to accommodate a private wellness area, gym, home cinema, studio or guest apartment. Through its architecture, location and level of finishes, this villa represents a unique opportunity within the luxury segment of the Costa Blanca North, aimed at an international client who values contemporary design, privacy and genuine exclusivity.
…By Annonceur International


Luxury New Build Villa for Sale in Cumbre del Sol with Panoramic Sea Views Located in a consolidated residential area within Cumbre del Sol, this villa represents the essence of modern architecture on the northern Costa Blanca. Contemporary villa designed for an international client seeking a property with modern architecture, a practical layout and a residential experience closely connected to the outdoors and Mediterranean views. The project stands out particularly for its architectural concept: a home developed almost entirely on a single level, where the daytime and nighttime areas coexist on the same floor. This configuration is highly sought after within the luxury segment due to the comfort, functionality and sense of spaciousness it provides. The architecture embraces a clean and sophisticated image, combining large white volumes, natural stone cladding and expansive glazed surfaces. The property conveys a highly balanced contemporary aesthetic, free from unnecessary formal excesses and focused on spatial quality and the maximisation of natural light. The main living area is organised as a large open-plan space where the living room, dining area and kitchen all enjoy a direct relationship with the terrace and infinity pool. Floor-to ceiling sliding glazing allows for an almost complete opening, reinforcing the visual and functional continuity between indoor and outdoor spaces. The kitchen acts as the central feature of the home, equipped with a large island, natural walnut finishes, premium porcelain surfaces and integrated high-end appliances. The overall design projects a contemporary and elegant image that is perfectly aligned with current trends in the international luxury market. The villa features three en-suite bedrooms and a carefully selected range of materials and finishes, including large-format porcelain flooring, bespoke floating furniture, indirect lighting and matte black taps and fittings, creating a warm and sophisticated atmosphere. The basement level also provides significant added value. An open-plan space with a private terrace offering multiple customisation possibilities according to the buyer’s profile: wellness area, gym, office, home cinema or independent apartment. Thanks to its layout, architecture and quality of finishes, this villa is positioned as a highly competitive property within the premium segment of Cumbre del Sol, appealing to buyers who prioritise contemporary design, comfort and privacy.
…By Annonceur International


Luxury New Build Villa for Sale in Cumbre del Sol with Panoramic Sea Views Located in a consolidated residential area within Cumbre del Sol, this villa represents the essence of modern architecture on the northern Costa Blanca. The house is currently under construction, and it embodies the contemporary elegance and serenity of the Mediterranean. It evokes the privilege of waking up every morning with the sun over the sea, in a beautiful and exclusive natural environment. Designed to offer spaciousness and luminosity, the house flows in harmony with the landscape. The daytime area features a kitchen with a large central island, a living room, and a dining room in a single, open space that overlooks the outside. The picture windows seamlessly merge the sea with the interior, allowing you to admire both the pool and the sea. The three bedrooms, located on the top floor, offer privacy and unobstructed views, with direct access to terraces. There is also an extra space in the basement, which can be used for a guest apartment, an office or a private spa. The house also has a car park for two vehicles and a lift. Each space has been designed to enhance comfort without compromising on style. The villa incorporates the highest quality materials and a selection of systems designed for energy efficiency, including aerothermal technology, ventilation with heat recovery, underfloor heating, solar panels, and a home automation system. All within an architectural design that combines technical precision with clean and serene beauty. Views of the blue Mediterranean sea are visible from any point of the house. The horizon becomes a part of everyday life, encouraging a life connected to light, the environment and the beauty of simplicity. This villa is not only a home, but also a lifestyle by the sea.
…By Annonceur International


In Saint-Paul-de-Vence, some houses are not simply visited — they are experienced. Set against the village’s eastern ramparts, this characterful residence was once the home of André Verdet, the renowned poet and artist closely associated with Saint-Paul-de-Vence. He left behind the imprint of his imagination, together with several frescoes that remain as fragments of an artistic story still alive within these walls. From the moment one enters, the stonework, vaulted passages, traditional terracotta tiles and exposed beams evoke centuries of history. Arranged over three levels, the house unfolds through a succession of charming rooms punctuated by arches, artworks and openings onto the surrounding landscape. Light flows freely throughout, gliding across the walls, revealing the textures and lending each space its own distinctive energy. Nothing here feels entirely still. The rooms seem to converse with one another, while the windows frame the hills like living paintings. A fireplace, intimate corners and beautifully preserved architectural features enhance the unique soul of this home — at once a retreat, a place of inspiration and a vantage point over nature. On the top floor, the terrace opens the house to the sky. From here, the eye travels across the hills and mountains, with a glimpse of the Mediterranean in the distance. As the sun begins to set, the landscape is bathed in changing light, appearing almost to extend the frescoes found within the house. More than a village house, this is a place shaped by poetry, memory and light: a rare and deeply authentic Saint-Paul-de-Vence residence, intended for those seeking not merely an address, but an emotion. Energy class : F – Climat class : C / estimated annual costs for standard use : between €3 946 and €5 338 (ref year 2021) Information on the risks to which this property is exposed is available on the Geohazards website : www.georisques.gouv.fr Represented by Amélie DOLLÉ, acting in his capacity as authorized service provider, with full powers for the purposes hereof.
…By Barnes Saint-paul-de-vence


An exceptional 18,500 sq.m. seaside estate, located just 7 km from Skiathos Town, offering direct access to its own private beach. The estate, with a total built area of 2,084 sq.m., is set on gently sloping, pine-covered grounds, enjoying uninterrupted sea views. Centered around the main residence, the estate unfolds into a collection of independent guesthouses and ancillary buildings, complemented by a separate caretaker’s house. Discreetly positioned parking areas are thoughtfully distributed throughout the property, while a private internal road connects all buildings down to the beach. The property features 11 bedrooms and guest suites, each with en-suite bathrooms, complemented by elegant indoor and extensive outdoor living spaces. It also includes five staff bedrooms and a private elevator. A heated swimming pool with a bar, forms at the heart of the estate, set on a beautifully landscaped paved terrace and surrounded by lush greenery. Near the beach, a seaside kiosk with BBQ facilities, a kitchenette, and storage for water-sports equipment provides an ideal space for entertaining and enjoying the coastal setting. The 170-meter-long private sandy beach, features crystal-clear waters and a private jetty. A rare find in Skiathos, combining privacy, direct access to the sea, and the timeless charm of the island.
…By Barnes Greece


SPECTACULAR VILLA WITH POOL AND GARDEN IN THE HEART OF MARBELLA We are thrilled to present this stunning villa for sale in the heart of Marbella, just steps from the prestigious Ricardo Soriano Avenue. This property boasts an unbeatable location, close to all amenities and only 10 minutes from the beach, making it a unique opportunity for both investors and those seeking to live in an exclusive setting. Built in the 1980s, this villa has the potential to be transformed into a luxurious residence or a charming boutique hotel in the heart of Marbella. The property features a spectacular layout, including 8 spacious bedrooms, 5 bathrooms, 2 fully equipped kitchens, a sauna and gym area, and a laundry room. Furthermore, the ground floor offers a separate guest area, providing complete flexibility and privacy. The garage, with space for two vehicles, completes the amenities of this exclusive property. From its expansive terrace, you can enjoy breathtaking views of the city and the sea. The villa's exterior boasts a generous plot with a lush garden and a private pool, perfect for relaxing and enjoying the Mediterranean climate in absolute tranquility. This villa represents a strategic choice, whether as a luxury home or an investment, in one of Marbella's most desirable areas. Don't hesitate to contact us to arrange a viewing and discover your dream home! Price: €1,795,000
…By Annonceur International


This outstanding Andalusian-style villa is presented in excellent condition and occupies a privileged position in Las Lomas del Marbella Club, at the very heart of Marbella`s prestigiou Golden Mile. Surrounded by 20,000 m2 of lush green forest, the property offers unrivalled privacy and tranquillity, a rare feature for such a central location. Its proximity to the renowned Puente Romano Hotel, local amenities, the beach, and highly regarded schools ensures a lifestyle of convenience and exclusivity. The villa, set on a generous 1,811 m2 plot, boasts an impressive built area of 712 m2 with 133 m2 of terraces. Comprising six spacious bedrooms, seven bathrooms, and two guest toilets, the property is designed for both family living and entertaining. The master bedroom is particularly noteworthy for its ample proportions. The residence further benefits from a separate apartment, ideal for guests or staff, and a basement level that includes a cinema room, wine cellar, games room, gym, and office. Outdoor living is a highlight, with beautifully landscaped private gardens, a heated saltwater swimming pool, and panoramic views encompassing the sea, mountains, and countryside. The superb outdoor chiringuito features a fully equipped kitchen, barbecue, sound system, and an outdoor living room—perfect for year-round entertaining. A carport provides secure parking for three vehicles, and the property is enhanced by double glazing, underfloor heating throughout, air conditioning, a smart home system, and solar panels for energy efficiency. Security and comfort are paramount, with amenities such as a security entrance, surveillance cameras, alarm system, video entrance, and automatic irrigation. Additional features include a utility room, laundry, storage, fitted wardrobes, guest room, water tank, covered and private terraces, and optional furniture. The villa`s classic Andalusian charm is complemented by the highest standards of modern luxury, making it a truly exceptional offering under sole agency.
…By Annonceur International


In one of the most exclusive enclaves of the Costa Blanca, this sophisticated contemporary property has been designed for those seeking privacy, tranquility, and a true connection with the Mediterranean lifestyle. The villa combines modern architecture, noble materials, and bright open spaces that blend perfectly with the natural surroundings. It features four en-suite bedrooms, spacious living areas, and spectacular terraces leading to a Bali-style swimming pool with open views. Equipped with the latest technology, aerothermal system, solar panels, and high-quality finishes, this property offers comfort, efficiency, and elegance in every detail. A unique opportunity to enjoy an exclusive lifestyle on the Costa Blanca.
…By Annonceur International


Ref: YP00356 Sea-view villa in Torreblanca: exclusivity, profitability and quality of life in one property Discover this spectacular villa in Torreblanca, one of the most sought-after and desirable residential areas of Fuengirola. A unique property that combines spaciousness, privacy and a privileged location, perfect both as a permanent residence and as a high-return investment opportunity. Set on a 561 m2 plot, this magnificent villa offers 255 m2 built, distributed across spacious, bright rooms designed for maximum comfort. It features 4 generous bedrooms and 3 full bathrooms, ideal for families, a second home, or high-demand holiday rentals. Its elegant and spacious living room opens directly onto the outdoor area, where a fantastic private swimming pool and pleasant terraces invite you to enjoy the sun and Mediterranean climate all year round. Thanks to its excellent southwest orientation, the property enjoys wonderful natural light and beautiful sea views. The kitchen is independent and functional, with the possibility of integrating it into the living room to create a modern open-plan space. In addition, the property includes a closed private garage with space for more than two vehicles, providing extra comfort and security. Prime location: Less than a 10-minute walk to the beach Walking distance to the train station Excellent access to all services and amenities As an added value, this villa holds a tourist rental license, making it a fantastic investment opportunity with high profitability and strong year-round holiday rental demand in one of the best areas of the Costa del Sol. Key features: • 4 bedrooms • 3 full bathrooms • Private pool • Sea views • Closed private garage for 2+ cars • 561 m2 plot • 255 m2 built • Built in 2005 • Southwest orientation • Tourist license An exceptional property that combines location, views, privacy and outstanding investment potential. A unique opportunity in Torreblanca that has it all. For more information or viewings, please do not hesitate to contact one of our sales agents. Viewing is highly recommended in person. Please note that our agency fees are already included in the sale price, so no additional real estate management or advisory costs apply. In compliance with Decree 218-2005 of the Andalusian Regional Government of October 11th, clients are informed that notary fees, registry fees and VAT are not included in the price. The information provided is indicative, non-binding and has no contractual value. It may be subject to changes that have not yet been incorporated. We recommend contacting us to obtain the most up-to-date information and/or confirm the details provided here.
…By Annonceur International

Receive by email any new listing that may match your search criteria
By validating this form, you accept the general conditions of use of Le Figaro Properties.
These agencies offer a selection of luxury properties vente . Feel free to contact them for personalized assistance.




