Get early access to listings that match your criteria
Never miss an opportunity again. Our personalized alerts notify you instantly.

 English$ USD · m²


This lovely Mediterranean-style property is located in a residential area near Cala Tarida beach on Ibiza's west coast. The home is laid out over a single floor and features a living room with a fireplace, a separate kitchen with a dining area, and a master bedroom with terrace access and a spacious en-suite bathroom. There are three additional bedrooms: one with an en-suite bathroom and two that share a bathroom. In total, the house offers four bedrooms and three bathrooms. A key highlight is the outdoor area, which includes a spacious pool zone, terraces, a patio, and a private garden. There is also ample parking space for several vehicles. A spiral staircase leads to the rooftop terrace, offering sea views.Features:All rooms are equipped with hot/cold air conditioning and ceiling fans. The property is connected to the mains electricity and water supply. It includes an automatic garden irrigation system, a laundry room, various storage areas, and a wooden outbuilding currently used as a carpentry workshop.Location:The house enjoys an excellent location. Cala Tarida beach, supermarkets, a pharmacy, restaurants, and shops are all within a five-minute walk.[IW]
…By Annonceur International


Home Boutique Real Estate presents this magazine cover home to you.The complete renovation, which has been carried out this year with discreet luxury and with finishes of the highest quality.The location within the urbanisation is ideal, frontline golf, right at the entrance.We start the visit on the ground floor, we are greeted by a large hall that leads to a large living room divided into rooms; several living areas designed to provide rest, a wonderful dining room and a TV room with direct access to the garden, an open concept kitchen to enjoy this space more, with an outdoor terrace, very bright office, guest toilet, service bedroom with bathroom, laundry and on this same floor we have the master bedroom en suite with dressing room and en-suite bathroom. Exit to the porch and garden.On the first floor is the sleeping area, with four elegant and cosy bedrooms en suite, all of them, with dressing room and en-suite bathroom, a living area, guest toilet and a large terrace with incredible views of the golf course.In the basement we find a storage room and the utility room. AEROTHERMAL system hot/cold, air conditioning, solar panels, etc. .The plot measures 3,800 m2 bordering the golf course.Consolidated garden, to disconnect in your pool and enjoy the barbecue area.Urbanization located at Km 28 of the N-I with private security 24 hours a day.Common services within the urbanization include:the RACE social club, with an 18-hole golf course, horse riding, swimming pool, tennis, paddle tennis, football, gym etc. In addition to two social buildings, one for adults and one for children, with a leisure area, ball pool and large gardens with swings and picnic tables ideal for children's parties.SEK bilingual private school, in the opposite urbanization (Santo Domingo) there is a bilingual public school with primary and secondary school and 5 minutes away by the service road in the direction of Madrid there is also the Trinity College bilingual charter school.The urbanization has a bus line that goes to Plaza de Castilla and makes intermediate stops on the San Sebastián de los Reyes metro, next to the Infanta Sofía Public Hospital.Ciudalcampo also has a line of internal minibuses that run through the entire urbanization.Visit your future home.
…By Annonceur International


EXCLUSIVE!Briançon, very well located in the heights, quiet, sunny and enjoying a magnificent panorama, splendid and spacious Chalet built by 'Lombard Vasina', on a wooded plot of 1,300 m²: entrance hall with storage, laundry room, toilet, garage with direct access to the chalet, very nice living room with fireplace and terrace, pretty fitted open kitchen with access to the terrace.Upstairs, large mezzanine open to the living room, 3 beautiful bedrooms including 2 with balcony, large bathroom with shower and whirlpool bath, toilet.On the garden level, a large bedroom, shower room, toilet, 1 lovely room with access to the garden, 1 games room.Large cellar of 20 m².Wooded land.Quality services - very luxurious! Chalet completely refurbished in 2024. Offered furnished.Very good rental yield possible!Fees included of 3.92% VAT at the expense of the buyer. Price excluding fees €1,250,000. Energy class D, Climate class B Average estimated amount of annual energy expenses for standard use, based on 2023 energy prices: between €3,620.00 and €4,950.00. Information on the risks to which this property is exposed is available on the Géorisques site: georisques.gouv.fr.Professional card. CPI05012025000000010This description has been automatically translated from French.
…By Lodge Immobilier


Just a short walk from the centre of Morzine and the Pleney lift, this 5 bedroom 5 bathroom chalet sits in a sunny position in the Les Nants area, where the Joux Plane road enters the town. A free bus service runs up to the Fys lift in winter and down into the centre. This quiet location is perfect for a family wishing to have easy access to the centre, and would also make an excellent weekly rental property. With a bright open plan living room, laid out as a spacious kitchen with pantry alongside a dining area, then a lounge with a wood burning fireplace that opens onto a balcony and a large terrace that has excellent views of the Nyon mountain and across the valley to Ressachaux. On the upper floor there is a master bedroom with ensuite shower and WC, a second double bedroom with an ensuite and a double room with a mezzanine that has the use of a separate bathroom. On the lower floor there are two double bedrooms, one with an ensuite and one with a separate bathroom. The entrance hall has an adjoining ski and boot room. The chalet comes with a laundry room and a technical room that contains the electricity console, hot water tanks and the units that run the solar panels installed on the roof of the chalet. These have been helping to reduce the electricity bills significantly. There is a large garage and an additional room for storage, plus another big storage space accessible from the outside.
…By Barnes Portes Du Soleil


Presenting Ferme des Prés, located in Les Pèlerins, just a few minutes from the centre of Chamonix, this exceptional property comprises a historic farmhouse dating from the early 1700s, set on approximately 4,000 m² of flat land. Offering around 300 m² of existing surface area as well as a traditional, 2-story, mazot, the estate presents a rare opportunity to create a most remarkable private residence. Benefiting from complete privacy and exceptional year-round sunlight, the property enjoys breathtaking 360° views of Mont Blanc, the Aiguille du Midi, Le Brévent and the surrounding peaks. A setting of remarkable quality, combining tranquillity, space and immediate access to all the amenities and attractions of Chamonix. An initial review has already been undertaken with a local architect, confirming the potential to renovate and extend the existing buildings, subject to the necessary permissions. The combination of constructible and agricultural land provides flexibility while preserving the property's unique sense of openness and connection to its natural surroundings. Key features - Historic farmhouse dating from the early 1700s - Approximately 4,000 m² of flat land - Around 300 m² of existing surface area plus a traditional mazot - Potential to renovate and extend, subject to planning permissions - Panoramic 360° views of Mont Blanc, the Aiguille du Midi and Le Brévent Our opinion Properties of this nature rarely come to market. The combination of a substantial landholding, historic character, complete privacy and uninterrupted mountain views creates an opportunity that is increasingly difficult to find in Chamonix. While the farmhouse itself offers considerable charm and authenticity, it is the potential of the site that truly stands out. For a buyer looking to create a bespoke family estate or a landmark residence, this property offers the foundations to realise an exceptional vision. A discreet address, a remarkable setting and the opportunity to leave a lasting mark in one of the Alps' most established and desirable destinations. Location Ferme des Prés is located in the “Les Pelerins” area of Chamonix, just under 2km from the town centre. It is a 7-minute walk to the Les Pelerins commercial centre with several shops including a supermarket, bakery and bar/restaurant. The Gaillands lake, climbing wall and ropes park is 500 metres away as well as many hiking trails into the forest. For public transport, there is a bus stop close to the property as well as the Les Pelerins train station 400 metres away (with stops for other bus lines).
…By Douglas Elliman France


At the foot of the village, in a peaceful setting facing the Mont Blanc range, this magnificent 2019 chalet offers 158 m2 of living space, with a kitchen opening onto a double living room with central fireplace opening onto a south-east-facing terrace facing Mont Blanc, 4 bedrooms including 1 master, utility room and large garage to complete this charming property. Find out more here. Yannick Bardel Chalets et Demeures Including fees of 5% TTC to be paid by of the purchaser. Price excluding fees 1 895 238 €. Energy class B, Climate class A Estimated average amount of annual energy expenditure for standard use, based on the year's energy prices 2022: between 790.00 and 1140.00 €. Information on the risks to which this property is exposed is available on the Geohazards website: georisques.gouv.fr.
…By Chalets Et Demeures


Beautiful chalet in Gandia, featuring top-level security features including armored access doors and video surveillance cameras. Additionally, it has a modern central diesel heating system and central air conditioning with individual control in each room.It is situated on a fenced plot of 3,600 m2, divided into 2,200 m2 of rustic land and 1,400 m2 of urban land, with a built area of 780 m2 spread over several levels.On the lower floor, there is a garage for two vehicles with a pumping system for heavy rain periods, as well as a gym room, a space designated for tools, and a storage room. From this floor, an elevator takes us to both the ground floor and the first floor.The ground floor features an elegant entrance hall, a spacious living-dining room with a fireplace, a large kitchen with a cold storage room, a leisure room, one bedroom, two elegant bathrooms, a laundry room, and a large terrace.The first floor has four bedrooms, all with walk-in closets (one of them en suite and with a fireplace), two full bathrooms, a spacious terrace with impressive mountain views, and a hallway connecting to the ground floor laundry room.The second and top floor houses a completely open attic.Outside highlights include a lake next to a beautiful garden with an automatic irrigation system, a private water well (90,000-liter cistern), a 12x6 pool, parking space for five cars, a covered barbecue, and an outdoor kitchen area.
…By Annonceur International


Villas with a modern architectural style that blends seamlessly with the surroundings. The interiors are filled with natural light, while energy-efficient features ensure a sustainable living experience.Outside you can enjoy an environment full of green spaces. Designed to balance seclusion and accessibility, these residences offer a tranquil setting where daily life connects seamlessly with nature.These villas offer privacy and connection to nature, ideal for those who appreciate peace and sophistication alike.In addition to the views, they feature the highest level of design and quality finishes. All villas are situated for maximum privacy on individual plots, with large terraces, garden, private pool and open spaces that can be used as a bedroom, gym or home office.[IW]
…By Annonceur International


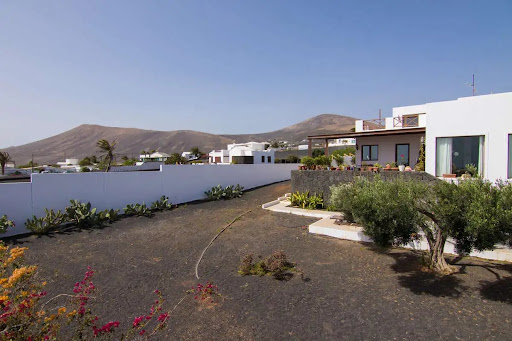

Villa located in Mácher, Tías, on the Arrecife-Yaiza road, on the island of Lanzarote. It has 2,300 m2 of land, 340m2 of built area. and 296m2 useful. The house consists of 4 bedrooms, 3 full bathrooms, independent kitchen, separate pantry, living room on two floors of 65m2.Distributed over two floors, and a ground floor where the garage with capacity for two cars is located. On the main floor there is the independent kitchen with a wonderful island for cooking watching the sea, through its large window, with direct access to the front garden porch, from which it also gives access to the large living room, bathed in light thanks to its huge windows that give us a view of the garden and show us the intense blue of the Atlantic Ocean. A spacious corridor with great light power leads us to the three bedrooms, one of them en suite, and a bathroom, and a staircase that takes us to the garage or to the upper floor, where on the landing we find a covered laundry room of functional dimensions. On the upper floor of the house we find the bedroom suite with its large dressing room, presided over by the light, which enters in abundance through the wonderful window to the terrace of more than 60m2 that reveals the infinite blue of the sea and the lush mountains.The entire house except for the kitchen and bathrooms, have wooden floors.The land welcomes the house through two connected gardens, the rear, with access to the garage from an entrance from the street, borders the 11x3 swimming pool, with its machine room, prepared for salt purification. and space dedicated to parking at least 2 cars, The front garden dominates the beautiful views of the entire front of the house, with 180º views of the sea, and a protected landscape in which it is forbidden to build, therefore no one will deprive the house of these views. It recreates a barbecue area, with a kitchen facility, ideal for events and enjoy the magnificent climate that stands out in the easternmost islands.A property worth visiting. If you are a lover of silence, jealous of your privacy and passionate about open spaces and gardening, there is no better place!Living roomA boost of natural light thanks to its huge windows and warm Jatoba wood, to shelter its cozy and Nordic style.Spacious room, presides over the house, totally exterior with peaceful views of volcanic fusion of its black picón on its white walls and the blue of the sea KitchenComfortable, spacious and bright kitchen, make this, as in practically all homes, the heart of the house, with access to the garden porch, totally exterior.Garden2,300m2 make this wonderful land a suitable place for leisure, relaxation and the care of its corners, making it an ideal place for gardening lovers and jealous of their privacy.Swimming poolMade of salts, with dimensions of 11x3, manufactured for leisure and fun. for year-round enjoyment. with a toilet and a factory shower.Ideal for sharing moments with guests, it adjoins a huge space prepared for events and barbecues, in the front garden.The data presented are merely indicative and are subject to inadvertent errors or omissions.
…By Annonceur International


Villa for sale on the first line of the Guadalmina Alta golf course, Marbella. Exclusive listing through our agency. 5 bedrooms | 4 bathrooms. Built: 307 m² | Terraces: 80 m² | Plot: 873 m². Spacious and very private first-line golf villa located in the heart of Guadalmina Alta, one of Marbella s most established and sought-after residential areas. The property offers a rare combination: first-line golf access and easy walking distance to supermarkets, services, restaurants, and international schools. Once home, a car is no longer necessary. Situated on a landscaped plot of 873 m², the villa boasts 307 m² of living space plus 80 m² of terraces, with a southwest orientation, guaranteeing sunshine throughout the day and pleasant open views of the golf course, garden, and private pool. Interior: The property features 5 bedrooms and 4 bathrooms, including a separate staff bedroom with an en-suite bathroom, ideal for staff or guests. Comfortable, functional layout with excellent natural light. The modern, open-plan American-style kitchen is fully equipped, features a large central island, and connects directly to the living and dining areas, perfect for everyday use and entertaining. It is sold fully furnished and includes: Marble floors, fitted wardrobes, air conditioning (independent room control - recently installed), fireplace, double glazing, electric blinds, Wi-Fi, laundry room, and private covered terraces. Exterior: The private garden, designed for easy maintenance, surrounds the swimming pool and offers a tranquil and private outdoor space with direct views of the golf course. Covered and uncovered terraces provide year-round enjoyment. Condition and improvements: The villa is in very good overall condition, with potential for aesthetic renovation to personalize it. Significant technical improvements have been carried out recently: Exterior painting, replacement of pool machinery, renewal of the water pressure system, and renewal of motors and technical installations. Additional features: Security system with alarm. High-tech sound system? Garage for one car (expandable)? Access for people with reduced mobility? Close to public transport? Villa for sale? First line of golf? Guadalmina Alta, Marbella. Exclusive to our agency. 5 bedrooms | 4 bathrooms. Built: 307 m² | Terraces: 80 m² | Plot: 873 m². Spacious and very private first line golf villa, located in the heart of Guadalmina Alta, one of the most established and sought-after residential areas of Marbella. The property offers a rare combination: first line of golf and within walking distance of supermarkets, services, restaurants, and international schools. Once home, a car is no longer necessary. Situated on a landscaped plot of 873 m², the villa has 307 m² of living space plus 80 m² of terraces, with a southwest orientation, guaranteeing sunshine throughout the day and pleasant open views of the golf course, garden, and private pool. Interior: The property features 5 bedrooms and 4 bathrooms, including a separate staff bedroom with an en-suite bathroom, ideal for staff or guests. The layout is comfortable, functional, and filled with excellent natural light. The modern, open-plan American-style kitchen is fully equipped, boasts a large central island, and connects directly to the living and dining areas, perfect for everyday use and entertaining. It is sold fully furnished and includes: Marble floors, fitted wardrobes, air conditioning (independent room control - recently installed), fireplace, double glazing, electric blinds, Wi-Fi, laundry room, and private covered terraces. Exterior: The private garden, designed for easy maintenance, surrounds the swimming pool and offers a tranquil and private outdoor space with direct views of the golf course. Covered and uncovered terraces provide year-round enjoyment. Condition and Improvements: The villa is in very good overall condition, with potential for aesthetic renovation to personalize it. Significant technical improvements have been carried out recently: Exterior painting, replacement of pool equipment. Water pressure system renovation? Engine and technical installation renovation? Additional features? Security system with alarm? High-tech sound system? Garage for one car? Access for people with reduced mobility? Proximity to public transport. WiFi. En-suite bathroom. Access for people with reduced mobility. Double glazing. Staff accommodation. Electric blinds. Intercom. Alarm. Safe. Electricity. Golf. Luxury. Resale.
…By Annonceur International


Situés dans un secteur confidentiel et intimiste, découvrez Les "Chalets Du Raffort", superbe opportunité au coeur du domaine des 3 Vallées. Le programme se compose de 5 chalets, offrant des prestations haut de gamme et matériaux uniques. Ce chalet d'une surface habitable de 323,01m² s'imprègne parfaitement avec l'architecture locale grâce à l'utilisation du vieux bois et de la pierre du pays. Son exposition sud-ouest et ses ouvertures offrent une généreuse luminosité dans tout le chalet, avec vues sur la Saulire. Édifié sur 3 niveaux, ce bien propose 6 chambres en suites, un ski-room et un espace bien être avec piscine et sauna en rez-de-chaussée. La magnifique pièce de vie avec plafond cathédrale dispose d'un vaste espace d'environ 100m2 et offre une ambiance feutrée avec une vue sur la nature. Une cuisine d'été est également prévue pour déjeuner sur la grande terrasse et profiter de cet environnement calme. En annexes, ce bien est vendu avec 4 places de parking. Possibilité de récupération de TVA et frais de notaire réduits
…By Cimalpes Méribel


Just 10 minutes from the village center of Megève and 6 minutes from the Princesse/Mont d'Arbois ski lifts, in a small secret hamlet on the edge of a natural area with a view of Mont Blanc. Chalet of 160m² living space with a total area of 210m² on a plot of 1180m². This chalet consists of a reception floor with a large bright living room of 57m² adorned with a fireplace giving access to a large terrace of 70m² with a view of Mont Blanc. The upper floor has 4 bedrooms, one of which is en suite. Ski room, car garage, and garage for motorcycles/bicycles complete this chalet. Built by a renowned local builder. File available upon request. Agency Vincent Praz Megève.Fees included of 4% VAT to be paid by the buyer. Price excluding fees 1,899,000 €. Not subject to energy performance diagnosis. Information on the risks to which this property is exposed is available on the Géorisques website: georisques.gouv.fr.This description has been automatically translated from French.
…By Vincent Praz Immobilier


1894 l'Immobilier offers you this cozy chalet where you can immediately drop off your bags!!! You can consider it as your primary residence and carry out a commercial activity (DOUBLE USE). To date, the owners are running it as guest rooms… You can imagine it as a second home with the possibility of accommodating a large family or not..., while preserving everyone's personal space… Very good overall condition, except for a bathroom that needs rethinking. A COMPLETE SHEET with additional photos and a VIRTUAL TOUR. Chalet with 12 rooms, with R+2+attic of 334 m² of total ground area including 265.45 m² of living space, built on two plots totaling 4023 m². It consists of the following: ground floor: 4 master suites on the ground floor (bedroom + bathroom and toilet), 2 toilets. 1st floor: 2 living rooms, 1 dining room, and 1 kitchen. 2nd floor: 2 bedrooms, 1 bathroom, 1 shower room with toilet, 1 huge dressing room. Converted attic: 1 living room/playroom and 1 bedroom. Property tax 2025: €3494. Energy performance rating: D - 208. Fees charged to the seller. Contact: Sylvie Dalmas – (EI) 06.75.93.81.52 - Real estate commercial agent registered with the Marseille registry with number 824 706 998 holding the real estate canvassing card on behalf of 1894-L'immobilier. This advertisement was made under the responsibility of the contacting commercial agent. According to Article L.561.5 of the Monetary and Financial Code, a form of identification will be required to organize the visit. Information on the risks to which this property is exposed is available on the Géorisques site: https://www.georisques.gouv.fr/ Contact: Sylvie Dalmas (EI) 06.75.93.81.52. Project Manager Real Estate 1894 MARSEILLE SUD (real estate agent registered with RSAC number 824 706 998. City of registration: MARSEILLE). Agency reference: 15903This description has been automatically translated from French.
…By 1894 L'immobilier


328 Black Ankle Creek Farm is a modern farmhouse estate on 5.39 private acres with full creek frontage, minutes from the coveted Aska Adventure Area, Forest Service roads, and downtown Blue Ridge. Ideal as a family compound or mini-farm, it blends mountain charm, usable land, and creekfront living. Step inside and it feels like stepping into the pages of Southern Living. The multi-level 3BR/3.5BA home offers architectural details, designer finishes, and wraparound porches overlooking the pasture and creek. The Master is on the main level and the second bedroom is upstairs, each with an ensuite showcasing live edge wood countertops, a nod to the land's heritage. The fully livable lower level adds a third bedroom with full bath, a living room, a wellness room/office, and an entertaining area. Garage doors open both spaces to the outdoors for work-from-home living with fresh air, or close them off for a two-car garage. The property is plotted into three lots. Lot 11 holds the barn and a perc tested cottage area, where the she shed could become a tiny home or guest cottage. Lot 12 holds the main home, a spring-fed pond, and stacked stone walls and steps that tell the story of the land. Lot 13 is reached by a short wooded path with creek views and is perc tested for a 4BR/3BA home. Gently fenced pasture leads to the creek, ideal for horses and hobby farming. The barn features run-in/run-out stalls, self-watering stalls, a hot/cold wash station, and a lounge/speakeasy, and could become an event venue or barndominium. Offered as the full estate, or the home and barn on Lots 11 and 12 (3.85 acres) may be purchased separately, with Lot 13 available as its own homesite. Priced well below appraisal, this rare retreat near Aska combines privacy, function, and timeless mountain appeal with room to grow for generations.
…By Mountain Sotheby's International Realty


EXCEPTIONAL CHALET - 213 M2 LIVING SPACE - T8 - PANORAMIC VIEW - INDEPENDENT T2 - 2 SUITES - SPACIOUS TERRACE - PERGOLA - LARGE GARDEN - DOUBLE GARAGE - MIJOUX 01410Welcome to the Signature range of Immo agency, your partner in prestigious real estate.Steffie Rouviere, L'Agence Immo is delighted to exclusively present this exceptional chalet with quality features, enhanced by a large wraparound terrace, a true belvedere open to a panoramic view of the surrounding nature. This rare property offers 5 bedrooms, including 2 suites, as well as an independent T2 providing a real opportunity for rental income. Its pergola, large garden, and immediate proximity to hiking trails complete an exclusive living environment designed for clientele in search of space, comfort, and high-end authenticity.Interior LayoutSpanning 213 m² of living space, this chalet captivates with the magnitude of its volumes, the quality of its features, and the coherence of its layout. Each space has been designed to offer a warm and elegant lifestyle in a privileged natural setting. The ground floor welcomes a genuine independent T2 apartment, composed of a living room with kitchen, a bedroom with closet, and a shower room. This space is a major asset, both for hosting in complete privacy and considering attractive rental opportunities in a sought-after area. The main level opens onto superb living spaces bathed in light. The living-dining room fully showcases the panoramic view of the surrounding nature, creating a soothing and spectacular atmosphere throughout the seasons. The dining room, extended by a study area, harmoniously connects with the terrace and garden through large bay windows. The American kitchen, fitted and equipped, integrates refined conviviality into this ensemble.On the upper floor, a second expansive living space elegantly extends the chalet's atmosphere. Designed as a lounge, it benefits from beautiful openings to the outside and lets in light while offering a pleasant perspective on the surrounding natural setting. This level then accommodates a master suite with shower room, two bedrooms with closets, an independent bathroom, and a separate toilet, composing a comfortable and perfectly structured sleeping area. A laundry room, a wine cellar, and a double garage with technical room and toilets complete the whole discreetly and functionally.Exterior LayoutBuilt on a generous plot of 1,723 m², the chalet benefits from a green and open environment, perfectly in harmony with its architecture and premium positioning. The 136 m² terrace is one of the signatures of the property. A true outdoor reception area, it offers a privileged setting to enjoy the view, share convivial moments, or simply savor the calm of the place. The pergola enriches this space and accentuates its warm and exclusive character. The large garden, approximately 630 m², naturally extends the living spaces and gives the property a particularly pleasant breath of fresh air. The whole creates a rare atmosphere, oriented towards nature and contemplation. A garden shed complements the exterior features, while the numerous parking possibilities enhance...
…By L’agence Immo


Chalet Eveleen has found refuge a few minutes from the center of Morzine by shuttle bus. It is the ideal place for a stay in the great outdoors in summer and winter! A real cozy cocoon with warm and neat decoration, it can accommodate 8/10 guests thanks to a very functional layout. It is composed of: Level 0: A large entrance, a shower room with wc, a hallway, a laundry room, a TV room, a garage with shoe dryer, Level 1: the living room with fireplace and compact fitted kitchen area, terrace / garden access, a toilet, an ensuite bedroom with its shower room, Level 2: an ensuite bedroom with balcony and its bathroom / wc, a twin bedroom with balcony, a double bedroom with balcony, a bathroom with wc, a twin bedroom with sloping ceilings. To end the day, children will enjoy the tv room in the basement to watch a movie while the adults warm up in winter in front of the fireplace and in summer on the terrace enjoying the setting sun. Fees to be paid by the seller. Energy class E, Climate class C Estimated amount of annual energy expenditure for standard use: between 3900.00 € and 5320.00 € for the years 2021, 2022, and 2023 (including subscriptions). Information on the risks to which this property is exposed is available on the Geohazards website: georisques.gouv.fr. This property is offered to you by a commercial agent (Sole proprietorship).
…By My Home In The Alps


DISTINCTIVE HOUSE WITH TWO APARTMENTS AND A PENTHOUSE, PANORAMIC MEDITERRANEAN VIEWS · MAS MEL EN CALAFELLA PROPERTY UNIQUE FOR ITS LOCATION, VIEWS, AND POTENTIALPrivileged location in one of Calafell's most established and exclusive residential areas.Stunning panoramic Mediterranean views, offering an exceptional vista stretching from Cunit to Tarragona.Spacious plot in an elevated position, ensuring privacy, tranquility, and an extraordinary sense of openness.Three completely independent apartments—an exceptional layout offering multiple usage possibilities.Ideal as a large family home, multi-generational residence, or investment project.Two large terraces designed to fully enjoy the landscape and Mediterranean climate.Private garage for 3 vehicles, with direct street access.Possibility of adding a swimming pool to create an even more exclusive outdoor space.Non-buildable green zone at the rear, guaranteeing permanent privacy, tranquility, and unobstructed views.The entire property is for sale; the apartments are not sold separately.THREE HOMES · ENDLESS POSSIBILITIESThe property comprises TWO independent homes and ONE penthouse—a rare feature that offers great versatility.Two apartments on the first floor2 bedrooms each.Living-dining room with fireplace.Separate kitchen.Full bathroom.Private terrace accessible from the dining area.Bright, pleasant spaces with open views.Penthouse – main apartment on the top floor3 bedrooms.Spacious, light-filled living-dining room.Separate kitchen.Full bathroom.Access to a spectacular terrace overlooking the Mediterranean.TERRACES FOR ENJOYING THE MEDITERRANEANOne of the property's major highlights is its outdoor space.The generously sized main terrace serves as a true private vantage point over the Mediterranean—a perfect spot for sunbathing, hosting gatherings with family and friends, or simply taking in the scenery.The property also features a second large terrace overlooking a wooded green area, offering a more intimate and peaceful atmosphere.The outdoor area is completed by a relaxation and barbecue zone, as well as the potential to build a swimming pool.PRIVACY AND NATUREThe rear of the plot borders a non-buildable green zone—a particularly valuable feature that ensures privacy and tranquility while preventing future construction that could alter the views and surroundings.AN INVESTMENT WITH POTENTIALIts location, views, and unique layout—comprising three independent units—make this property a particularly attractive opportunity for those seeking a distinctive family home or an asset with strong return potential.A property with character—a rarity on the market—offering the flexibility to adapt to various projects and lifestyles.[IW]
…By Annonceur International


In the privileged bay of Roses stands this exclusive luxury home, a high-end retreat that combines elegance, comfort, and absolutely breathtaking sea views.The house, distributed over two floors and a basement with an elevator, also features a large garage. The first floor comprises a grand living room, offering stunning sea views thanks to its abundant natural light and open layout. There is also a very practical and bright kitchen, a guest toilet, and a small room.On the second floor, there are three bedrooms, one of which is a suite, all with terraces and sea views.Outside, the house unfolds all its charm: a large terrace, a swimming pool with sea views, and more.The property has an elevator to all floors, air conditioning, double-glazed windows, and electric blinds.This impressive house is situated in a privileged location, almost on the seafront, between the exclusive coves of Canyelles and Almadrava, in Roses. Designed to offer maximum comfort and panoramic views of the Mediterranean. The property features central air conditioning (heating and cooling), high-quality finishes, and large windows that maximize natural light in every room. Furthermore, the sea is just a two-minute walk away via paths typical of Canyelles.------Immo Barneda is a family-owned real estate agency in Roses, founded in 1980 and specializing in property sales and holiday rental management on the Costa Brava. With over 40 years of experience, we provide professional, transparent and personalized services for property owners, buyers and investors. We specialize in apartments, houses, villas, sea-view and beachfront properties, luxury homes and real estate investment. Thanks to our extensive local market knowledge, we help clients buy, sell and manage properties in Roses, Empuriabrava, Palau-saverdera, Pau and across the Costa Brava. Our commitment is to deliver reliable, efficient and client-focused real estate solutions with transparency, expertise and exceptional local knowledge.
…By Annonceur International


New build house to move into immediately. There are places that manage to stop time. Corners where the silence of the mountains, light and nature create a privileged setting to live. This exclusive new build detached house is located precisely in one of these enclaves: an idyllic and reserved environment, surrounded by forest and with spectacular views, but with the comfort of being just five minutes by car from the center of San Julián de Loria. Designed for those who value privacy without sacrificing the proximity of all services, this property offers an exceptional combination of contemporary design, comfort and functionality. Ready to move into, it has been conceived with top quality materials and a distribution that responds to the needs of today's life. From the access floor, the house transmits a pleasant feeling of spaciousness. On this level we find an en-suite bedroom, perfect for both guests and those who wish to have a master bedroom on the entrance floor. The elevator comfortably connects all levels of the house and the direct access to the garage provides great comfort in everyday life. The main floor becomes the true heart of the home. The kitchen, with a modern design and clean lines, offers a large work surface and is fully equipped with integrated appliances. A practical bar invites you to share breakfast or informal meetings, while its direct access to the terrace for barbecues makes enjoying the outdoors a natural extension of indoor life. The large living-dining room, presided over by a cozy fireplace, opens onto a magnificent terrace where the landscape becomes the best protagonist. The abundant natural light that enters through the large windows and the constant connection with the surroundings create a warm, serene and welcoming atmosphere throughout the year. On this floor there is also a guest toilet. The upper floor is reserved for the rest area. The master suite has been designed with a large en-suite bathroom and a generous wardrobe area that provides comfort and organization. This level is completed by two spacious double bedrooms with fitted wardrobes, which share a full bathroom. Every corner of this home has been designed to enjoy a lifestyle in which nature, tranquillity and comfort coexist in perfect balance. A bright, efficient and elegant house, which invites you to disconnect from the daily rhythm without moving away from everything you need. A unique property for those looking for much more than a home: a home where every day begins with the privilege of waking up surrounded by mountains and ends with the feeling of having found a truly special place. Located in the extreme south of Andorra, Sant Julià de Lòria is a parish that stands out for its natural environment, its tranquility and its excellent connection with the rest of the country and with Spain. Surrounded by mountains and forests, it offers a relaxed lifestyle without giving up all the essential services, which makes it one of the most appreciated areas to establish a permanent residence. Its urban centre has a wide range of shops, restaurants, educational centres, sports facilities and health services, while its privileged location allows access to the centre of Andorra la Vella in a few minutes. The parish is also known for its rich landscape and culture, with numerous trails and mountain routes that invite you to enjoy nature all year round. In winter, snow lovers can enjoy the cross-country ski slopes of La Rabassa, one of the most emblematic natural areas in the country, while during the summer months the environment offers endless possibilities for hiking, mountain biking and other outdoor activities. Living in Sant Julià de Lòria means finding the perfect balance between privacy, well-being and comfort, enjoying a privileged environment where nature is part of everyday life.
…By Annonceur International


NEW DEVELOPMENT: This new build villa in Reis - Padriñán has been conceived from a very clear idea: that the sea is part of the house. Each main room opens onto the landscape through large glazed surfaces that connect the interior spaces with the surroundings and make the views one of the main elements of the property.With 446.68 m² built on a plot of 875 m², the house offers a spacious layout, clean architectural lines and a contemporary aesthetic that prioritises light, spaciousness and privacy.The property is distributed over two floors and offers 4 bedrooms, 3 bathrooms, spacious living areas and large windows facing the sea. The main area brings together the living room, dining room and kitchen in an open space designed to enjoy both daily life and family and social gatherings.Outside, there is a private pool integrated into a large terrace with unobstructed views of the estuary, creating a unique environment to enjoy all year round. The house also incorporates air conditioning, equipped kitchen, double glazing, laundry, storage room, blinds and reinforced door.A property designed for those looking for a modern home, with careful design, privacy and a privileged location just a few minutes from the centre of Sanxenxo and its main beaches. [IW]
…By Annonceur International


Villa on a plot of 525m2 approx. with swimming pool a few meters from the sea. Tourist license. 444m2 approx., spacious living room with fireplace, separate dining room, large fitted and fully equipped kitchen, utility room, 5 double bedrooms with wardrobes, 3 bathrooms, porcelain stoneware floors, white lacquered interior carpentry, double glazing, electric blinds, oil central heating, ducted air conditioning, terrace, porch, solarium terrace, basement of 170m2 approx., garage for several cars, heated pool and garden. It has a tourist license.
…By Annonceur International


Chalet Clara Just a few steps from the Prarion cablecar, in the highly sought-after Chavants area, discover Chalet Clara, an exceptional property located within a hotel residence offering premium amenities: a swimming pool, sauna, hammam, spa, and massage area. With a total surface area of 176 m², this chalet will charm you with its refined finishes and breathtaking views of the Mont-Blanc range. The layout is as follow : - Ground floor: a living area with a fireplace, with a dining room opening onto a balcony with an stunning view of the Mont-Blanc massif, a fully equipped kitchen. - First floor: two en-suite bedrooms, each with a bathtub, shower, WC, and dressing room. - Garden level: one en-suite bedroom with a bathroom accessible to persons with reduced mobility (PMR) and WC, a fourth bedroom, a sauna, a bathroom, and a laundry room with storage space. Additional Features: Private covered parking, a cellar and a ski locker. Annual co-ownership charges: €7.410 (co-ownership of 15 lots, no ongoing legal proceedings). Contact: For more information or to schedule a visit, contact Barnes Chamonix at +33 4 50 18 52 38. Legal Information: Details about any potential risks related to this property are available on the official website: www.georisques.gouv.fr.
…By Barnes Chamonix


Chalet Nova is a recently-completed, 6-bedroom chalet of exceptional quality, mid-way between Morzine and Montriond. The chalet is on 3 floors, each split in half-levels, with a striking double-height living space on the top floor opening onto a large, south-facing balcony terrace to make the most of the impressive views across Morzine to the Pleney slopes. Completed in 2022, the property has an A-rated energy efficiency and a modern, Alpine design with generous volume throughout. All the bedrooms are en suite, including a 25m² master suite on the top floor with additional height overlooking the gardens to the rear. The chalet also has a cinema room, gym, outdoor jacuzzi and barrel sauna with mountain views. The chalet has a strong and proven rental history, further details are available on request. Key features - Recently completed, 6-bedroom, 6-bathroom chalet - Striking double-height living space with south-facing balconies and wonderful views - A-rated energy performance - Cinema room, gym, outdoor jacuzzi and barrel sauna - Excellent position with superb views and attractive gardens Our opinion Chalet Nova is an exceptional property that successfully combines contemporary architecture with the luxury features expected at this level. Positioned on the sunny side of the valley with easy access to both Montriond and Morzine, as well as the ski bus, it is perfectly placed for year-round use. With its strong rental history and standout specification, it represents a sound investment in a highly desirable location. Location Chalet Nova is midway between Montriond and Morzine, just over a 10-minute walk from each. There is a ski bus stop right outside the chalet, serving all areas as well as both village/town centres. The Ardent gondola, with direct access to Avoriaz and the wider Portes du Soleil ski and bike area, is a 10-minute drive away, with the Super Morzine lift just over a 10-minute walk. Montriond itself has a mini-supermarket with bakery, 3 restaurants and a ski shop. Lac Montriond is a 7-minute drive for summer swimming and year-round walks.
…By Douglas Elliman France


Chalet Nidaya: Luxury, Wellness & Panoramic View in the Heart of Les Chavants Located in the highly sought-after and peaceful Chavants area in Les Houches, discover Chalet Nidaya, a prestigious creation by the builder GROSSET-JANIN in 2010. Built on a sun-drenched hillside and benefiting from absolute tranquility, this high-standard chalet offers top-of-the-line amenities and a privileged living environment. Volumes and Main Features: Living area: 295 m² (355 m² total surface) Land: 1,673 m² of carefully maintained landscaped garden Outdoor spaces: Approximately 180 m² of balconies and terraces A Warm and Spacious Interior: Living area (over 61 m²): A stunning cathedral-style kitchen opening onto a vast, light-filled living and dining room. TV area: A dedicated lounge corner for more intimate moments. Night area (5 suites): The chalet has 5 en-suite bedrooms, each with its own bathroom and WC, as well as direct access to the balconies. Among them, a magnificent master bedroom with bathroom, walk-in closet, and wood-burning stove. Office / Leisure space: A large, versatile office area, perfect for conversion into a home cinema or playroom as desired. Relaxation: A wellness area dedicated to well-being. Exceptional Outdoor Spaces: Take full advantage of the views and sunshine thanks to a large landscaped terrace featuring a heated swim spa and jacuzzi. All of this is complemented by a beautiful landscaped garden on a plot of over 1,600 m². Annexes and Amenities: A heated garage of more than 32 m² Ideal location: less than 10 minutes from the village and Les Houches ski slopes Only 1 hour from Geneva International Airport A rare property on the market, combining authenticity, modernity, and high-comfort amenities. Chalet Details: Ground Floor: Spacious entrance Laundry room Technical room Garage Office space convertible into a home cinema Cellar WC Wellness area Garden Level: Living / Dining room Kitchen TV lounge Master bedroom with bathroom, WC, and dressing room Upper Floor: Second en-suite bedroom with WC and shower room Third en-suite bedroom with WC and bathroom Fourth en-suite bedroom with WC and shower room Fifth en-suite bedroom with WC and shower room Attic storage space Outdoors: Large terrace Private balconies accessible from each bedroom Landscaped and wooded garden Heated swim spa Heated jacuzzi Paved access Contact us today to arrange a visit and discover Chalet Nidaya.
…By Alpes Signature


Chalet Jasmine: Alpine Nobility and Prestige in Les Gets A GROSSET-JANIN creation The elegance of larch wood and stone Discover Chalet Jasmine, an exceptional project (with planning permission granted) located in the highly sought-after resort of Les Gets. Combining traditional craftsmanship and contemporary architecture, this chalet is an ode to the finest aspects of the Alpine lifestyle. Architecture with Character and Noble Materials From the very first glance, Chalet Jasmine captivates with the quality of its construction: Authenticity: A majestic frame made of split, steamed and brushed larch, resting on a natural stone base, guaranteeing a timeless character. Space: Spread over 4 levels, it offers a total surface area of 305 m² (including 214 m² of floor space) on a 453 m² plot. Light: A spectacular 60 m² living room, bathed in light, opening onto the outside for absolute comfort. A Strategic Location: Between Skiing and Golf Ideally located to enjoy the resort in all seasons: Ski Access: Just 3 minutes from the snow front with a direct view of the Turche slopes. Village life: The resort centre and its amenities are less than 5 minutes away. Summer leisure activities: For golf enthusiasts, the Les Gets golf course is less than 10 minutes away. Comfort and High-End Amenities The chalet has been designed to welcome family and friends in complete privacy: Sleeping areas: 4 spacious bedrooms configured as suites, including a luxurious master suite. Outdoor areas: Nearly 50 m² of balconies and terraces to enjoy the fresh air and mountain views. Parking: A large two-car garage of nearly 50 m², offering generous storage space for your sports equipment. Key Features Builder: GROSSET-JANIN. Surface area: 305 m² (214 m² of floor space) on 4 levels. Area: Les Gets, view of “La Turche” slopes. Assets: Planning permission granted, 4 suites including 1 master suite, high-end materials. Chalet Jasmine represents a rare opportunity to acquire a new, ready-to-build property in one of the most sought-after areas of Les Gets. THE CHALET IN DETAIL Ground floor: Entrance hall measuring approximately 20 m² Double garage measuring approximately 50 m² Middle floor: Gallery area and study with access to the terrace Lounge area measuring approximately 20 m² First en-suite bedroom with shower and vanity unit Master en-suite bedroom of over 20 m² with shower, double vanity unit, WC and dressing room and terrace access Guest WC Utility room Covered terrace/balcony larger than 15 m² Upper Garden Level: Kitchen of approximately 15 m² opening onto the living/dining room. Living room/lounge area with fireplace, over 47 m², with access to the terrace. Terrace/balcony, approx. 32 m², with access to the garden. Lower garden level: Hallway Third en-suite bedroom with shower, vanity unit and WC Fourth en-suite bedroom with shower, vanity unit, WC and dressing room
…By Alpes Signature
'%20stroke='%23DDAA3A'%20stroke-width='1.909'%20stroke-linecap='square'%20stroke-linejoin='bevel'/%3e%3c/svg%3e)
Receive by email any new listing that may match your search criteria
By validating this form, you accept the general conditions of use of Le Figaro Properties.
These agencies offer a selection of luxury properties vente . Feel free to contact them for personalized assistance.


