Get early access to listings that match your criteria
Never miss an opportunity again. Our personalized alerts notify you instantly.

 English$ USD · m²


By Monique Lecomte Immobilier
EXCLUSIVITY Bordeaux-Caudéran, the Monique Lecomte Immobilier agency offers for sale this exceptional contemporary villa of 338 m2 on a plot of approximately 1200 m2 not overlooked in the immediate vicinity of the Bordeaux park. Past the reception garden, it consists of a large entrance, a 140 m2 reception with fireplace and open kitchen bathed in light opening onto a terrace and a magnificent west-facing landscaped garden with heated swimming pool. A games room and a storeroom complete the layout of this ground floor. Upstairs there is a master suite with full bathroom and dressing room, 3 bedrooms with their own bathroom, an office that can be used as a fifth bedroom and a laundry room. A pool house, a carport and a closed garage ideally complete this house with careful services located in a family environment close to the shops of the Médoc barrier and renowned educational establishments (Tivoli, l'Assomption, Grand Lebrun). With its modern architectural lines and elegant interior designed by a renowned decorator, this property offers a unique living environment in a green setting. Rare
…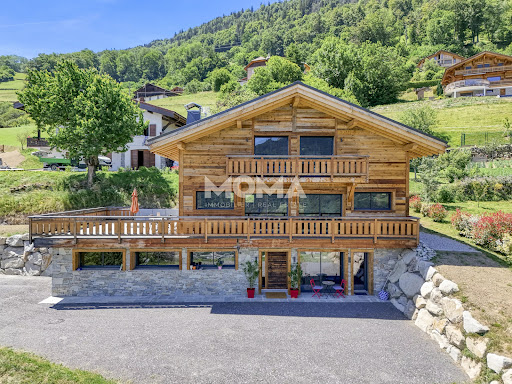


Located in a quiet dead-end street, this new chalet built in 2025 enjoys an unobstructed view of the Mont-Blanc range. Made with quality materials and careful finishes, it features a bright living room with an open kitchen, opening onto a large south-facing terrace, without any overlooking neighbors. The sleeping area includes four bedrooms and four bathrooms. Additionally, the chalet has a 30 m² T2 apartment, as well as a garage. Only 1 hour from Geneva and 25 minutes from Saint-Gervais-les-Bains and Megève. Full file and video visit available upon request.
…By Moma Immobilier


Located in the quiet area of Cupelin, with a clear view of Mont-Blanc, MOMA Immobilier offers you this 172 m² chalet with garage. The chalet consists of an entrance with guest WC, a living room with a fully equipped open kitchen overlooking the living room, giving access to a south/east facing terrace and a private garden of approximately 330 m². The sleeping area includes a master bedroom with dressing room, bathroom and WC, three bedrooms, two bathrooms and a separate WC. The property features a heat pump with underfloor hydraulic heating, large bay windows, motorized roller shutters, and an electric vehicle charging station installed in the garage. Full file available upon request.
…By Moma Immobilier


250 metres from the ski bus stop and 3 minutes from the village centre of Megeve and the Mont d'Arbois ski slopes and golf course, benefiting from a flat green setting of 1323 m² with a heated swimming pool in a quiet and intimate environment. Magnificent chalet with 307 m² of living space, semi-open kitchen opening onto a large double living room with fireplace and panoramic views of the mountains, 6 en-suite bedrooms including 1 master bedroom with cathedral ceiling, wine cellar, possibility of cinema room, hammam and double garage with ski room. More information. Yannick Bardel Chalets et Demeures Including fees of 5% TTC to be paid by of the purchaser. Price excluding fees 4 428 571 €. Energy class D, Climate class D Estimated amount of annual energy expenditure for standard use: between 4400.00 € and 6010.00 € for the years 2021, 2022, and 2023 (including subscriptions). Information on the risks to which this property is exposed is available on the Geohazards website: georisques.gouv.fr.
…By Chalets Et Demeures


Creation of an exceptional chalet in old wood currently under construction, ideally located, very close to the center of Crans. Land area: 2830m2, useful surface area of the chalet: approximately 1400 m2, + approximately 300 m2 of balconies and terraces. Breathtaking west view of the mountains and the Rhône valley. The work was entirely completed outdoors. The interior finishing will be carried out according to the buyers' choices. They will take approximately 8 months from the moment the buyer has blocked his choices. Interior: elevator, fully equipped kitchen, dining room, bar, living room with fireplace on the ground floor, 2nd living room on the mezzanine on the 1st floor, 7 bedrooms with bathrooms, gym, sauna, hammam and swimming pool. Exterior: 3 garages and 4 to 5 outdoor parking spaces, automatic watering. With easy access, Crans-Montana is only 2 hours drive from Geneva (GVA - international airport) and 30 minutes from Sion (SIR - International airport). Crans-Montana is located in the heart of the Swiss Alps, in the French-speaking Valais, at an altitude of 1400 m. It benefits from exceptional sunny exposure. In addition, Valais offers significant tax advantages. Natural persons of foreign nationality who take up residence, without carrying out any gainful activity there, may request to pay a tax calculated on the expense instead of income tax. For more information, see our website: www.TraditionChalet.chThe selling price in Swiss Franc is CHF 17.500.000
…By Tradition Chalet Sa


Michaël Zingraf Real Estate Megève offers you this beautiful carefully renovated chalet in Megève Mont d'Arbois, ideally located in an exceptional natural setting. A spacious living area combines elegance and warmth, with a fireplace and wooden finishes that invite relaxation and comfort, perfect for family or friends stays. The sleeping area consists of 6 spacious bedrooms with attached bathrooms for optimal comfort. Large windows offer a soothing view of the garden and mountainous surroundings, while the refined decoration creates a warm and welcoming atmosphere. Additionally, enjoy a large terrace with Jacuzzi, ideal for relaxing after a day on the slopes. This chalet is a great opportunity in Megève, combining authenticity, modernity, and high-end services. As annexes: two garages, ski room, hammam. The property is under the
…By Michaël Zingraf Real Estate Megève


Nestled in an exceptional natural setting, surrounded by forests, a peaceful stream and expansive green landscapes, this beautifully renovated 19th-century farmhouse has been meticulously restored with remarkable taste and timeless elegance. Ideally located just 5 km from the ski resorts of La Clusaz and Le Grand-Bornand, it enjoys a privileged location combining absolute tranquillity with easy access to the finest skiing in the Aravis mountains. Offering approximately 370 sqm of total floor space, the property is set within more than 2 hectares of land, providing an outstanding lifestyle that perfectly blends authentic Alpine charm, contemporary comfort and complete serenity. The farmhouse impresses with its generous proportions and magnificent light-filled living area, enhanced by soaring ceilings and carefully selected high-quality materials. Every detail reflects a warm and refined atmosphere, where the character of the original farmhouse harmoniously meets modern standards of comfort and design. The sleeping quarters currently comprise four en-suite bedrooms, with the possibility of creating one or two additional bedrooms if required. The property is currently arranged as two fully independent living spaces, offering exceptional flexibility for family living, entertaining guests or generating rental income. Its numerous outbuildings further enhance the property's appeal, including a workshop, a traditional mazot, several spacious cellars and a large attic of approximately 90 sqm, offering outstanding potential for further conversion. Outside, terraces, balconies, landscaped gardens and extensive meadows invite you to fully embrace the surrounding natural beauty, creating a peaceful setting dedicated to relaxation and contemplation. Equipped with a geothermal heating system, this remarkable property successfully combines authentic character, energy efficiency and exceptional quality of life. A truly unique property where history, outstanding craftsmanship and an exceptional natural environment come together to offer an authentic and distinctive Alpine lifestyle. Information regarding the natural risks to which this property may be exposed is available on the Géorisques website: www.georisques.gouv.fr.
…By Barnes Megève


Just a 20-minute walk from the village center, enjoying a breathtaking panoramic view of the Rochebrune Massif, Mont Joly, and Mont Blanc. A magnificent half-chalet in quadruplex of 152 m2 of living space under the Carrez law (178 m2 on the ground) with a cozy atmosphere where luxury and refinement are at the forefront. The fully equipped kitchen opens onto a spacious double living room with cathedral ceiling of 34 m2 that invites relaxation and intimacy. There are 4 bedrooms, including 1 superb master bedroom occupying the entire top level, and 2 bedrooms on the garden level opening onto a large terrace resting on its private green space of about 600 m2, sauna, parking space, and garage all enhance this beautiful project. More information. Yannick Bardel Chalets et DemeuresFees included of 5% VAT at the charge of the buyer. Price excluding fees €2,095,238. In a joint ownership of 2 lots. No ongoing proceedings. Energy class C, Climate class B Estimated amount of annual energy expenses for standard use: between €2,290.00 and €3,140.00 for the years 2021, 2022, and 2023 (subscriptions included). Information on the risks to which this property is exposed is available on the Géorisques website: georisques.gouv.fr.This description has been automatically translated from French.
…By Chalets Et Demeures


In the heart of a privileged environment, this property offers a rare set comprising a chalet built in 2000, an independent and fully equipped Savoie mazot constructed in 2009, and a carport. All of this without any overlooking, breathtaking views from every opening, and absolute tranquility.Spread over three levels, the chalet features beautiful volumes with a large living area, a lounge and dining room, a fitted kitchen, a spacious terrace, and a summer kitchen.The sleeping area consists of four bedrooms, including one en suite, as well as a bathroom on the upper floor.Outside, the convivial spaces extend around the terrace and the petanque court, in a setting conducive to relaxation surrounded by greenery and farmland.The equipped mazot adds an extra touch of charm and character to this family property, designed to combine Alpine living, comfort, and intimacy.Come discover this exceptional property.This description has been automatically translated from French.
…By Mont-blanc Immobilier Christie's International Real Estate Saint-gervais


Located directly beside the Nyon cable car, this 240m² chalet occupies one of the most convenient ski positions in Morzine. A path from the terrace provides immediate access to the Nyon cable car and the Morzine–Les Gets ski area. Elevated above the valley floor, the chalet benefits from open south-west facing panoramic views towards Le Pleney and the Nyon sector, with excellent natural light throughout the day. Arranged over multiple levels, the property offers 7 bedrooms and 7 bathrooms. The double-height living area features a fireplace and large windows opening onto a balcony. The lower levels include additional bedrooms, a ski room, and access to a large terrace with jacuzzi and garden. The chalet would now benefit from renovation and modernisation. However, the structure, overall volume and genuine ski-in ski-out position provide a strong foundation for redevelopment. The existing layout offers flexibility, with clear scope to reconfigure and upgrade to contemporary standards. Given its size and immediate lift access, the pricing represents a compelling opportunity to reposition the property and generate strong returns following renovation. Key features - Direct ski-in ski-out access - South-west orientation with panoramic mountain views - 7 en-suite bedrooms - Large terrace with jacuzzi - Significant renovation and value-add potential Our opinion Chalets of this scale with immediate lift access are increasingly limited in Morzine, particularly at this level of pricing. While the property requires modernisation, the combination of size, views and direct ski access creates a clear opportunity to add value. A well-planned renovation would significantly enhance both rental income and long-term capital value, repositioning the chalet as a prime income-generating asset or substantial family ski base. Location The chalet is situated in the Nyon sector of Morzine, with the Nyon cable car less than 20 metres from the ski room. The lift provides fast access into the wider Portes du Soleil ski area, and the return blue piste finishes approximately 200 metres from the chalet. A bus stop directly outside the property connects to the centre of the village. The riverside path leading towards Lac des Mines d'Or is also on the doorstep. Morzine centre is a three-minute drive or a 20-minute walk (1.6km) along the river.
…By Douglas Elliman France

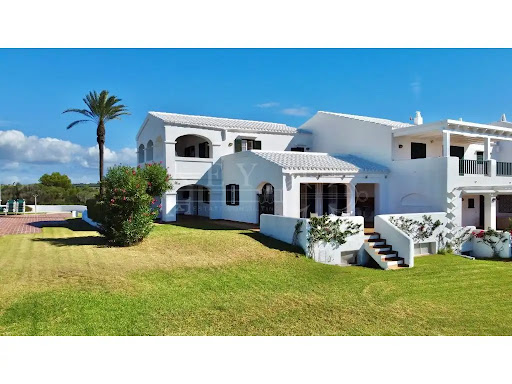


Where the deep blue of the Mediterranean merges with the horizon, this stunning villa in Ses Tanque - Es Canutells offers one of the most spectacular panoramic views of the entire island. Located on the south coast of Menorca, in a highly prestigious residential enclave, the property combines elegance, authenticity and the calm of the natural environment. An environment with history and characterThe area of Es Canutells, just a few minutes from Mahón and its port, is home to an ancient Talayotic population from the Bronze Age, testimony to Menorca's millenary history. Today, this corner retains its Mediterranean essence, with paths that wind between cliffs and lead to hidden coves with crystal clear waters. In this incomparable setting is the Ses Tanque urbanization, a picturesque set of white houses with gleaming tiles, meticulously manicured gardens and unique panoramic views of the sea and Mallorca. A setting that sums up the beauty and serenity of the Menorcan lifestyle. The propertyThis six-bedroom, six-bathroom home combines the most authentic Mediterranean architecture, whitewashed facades, bright open spaces with the comfort and spaciousness demanded by modern families. The living room, dining room and kitchen form an integrated and functional space, which projects towards the terraces with infinite sea views. Outside, the covered terraces and solarium invite you to relax in the sun, while the communal pool, surrounded by gardens and located next to the western veranda, is the ideal place to enjoy the most beautiful sunsets on the south coast. The property also has a large garage and outdoor parking area, guaranteeing comfort and practicality in every way. A home with a Menorcan soulThis villa represents the perfect fusion between tradition, nature and Mediterranean lifestyle. Its privileged location on the seafront, its timeless architecture and its spaciousness make it a unique opportunity for those looking for a luxury home in Menorca, either as a main residence or holiday retreat. A place with soul, created to share unforgettable moments with family and friends in a truly exceptional setting. Ref: XAL_303 - Key Estate Consulting ref:XAL_303
…By Annonceur International


Located on a privileged hillside, this majestic palace offers breathtaking panoramic views of the entire valley, allowing you to enjoy an unparalleled landscape. The 4,800 m² plot, with extensive gardens surrounding the property, offers a space of tranquility and natural beauty. The unobstructed views allow you to appreciate the grandeur of the valley, with its hills and vegetation that extend on the horizon.Main Construction and Interior EnvironmentsThe palace, in a classic architectural style, is distinguished by its high ceilings that give a feeling of spaciousness and luminosity in all its spaces. On the ground floor, a large main living room with fireplace offers the ideal place for family or friends gatherings, creating a cozy atmosphere. The spacious rooms, also with raised ceilings, allow for fluid circulation between rooms, such as the dining room and living rooms, all of which are designed to make the most of the views and natural light.The kitchen has a separate space for a rekitchen, allowing the work of preparing food in a comfortable and functional environment.Annexed Construction for Chicken Coop and Outdoor AreaAt the back of the property, there is an annex construction intended for the chicken coop, ideal for those looking to have their own space for the production of organic food. This area integrates perfectly with the rest of the land and does not interfere with the scenic beauty of the area.Accesses and House for the GuardThe main access to the property is from the main road, ensuring comfort and privacy at the same time. A small annex building houses the guard's house, which is strategically located to provide security and maintenance to the property without interfering with the private lives of the owners.From the bay windows, terraces and balconies, you can enjoy the horizon unobstructed, whether it's a mountainous landscape, a sprawling countryside or even a river winding through the valley.This palace is not only a luxury residence, but a perfect refuge for those who seek to be close to nature without sacrificing the comfort and elegance of a home of large proportions. Ideal for a family that values privacy, space and the beauty of the surrounding landscape.Living in this palace not only means enjoying the proximity to San Sebastian and France, but also taking advantage of a quieter and more exclusive life, with the possibility of enjoying activities both on the beach and in the city. Michelin-starred restaurants, film and music festivals, and proximity to nature make this place an ideal retreat for those looking for the best of both worlds: the serenity of the countryside and the cultural energy of a coastal town.The property has access from a main road, but is kept hidden from prying eyes thanks to its strategic location and a private driveway leading up to the front door. The guard's house could be located near the entrance to ensure the safety and maintenance of the place without invading privacy.
…By Annonceur International


Premium location, quiet, with breathtaking panoramic views of the Aravis mountain range and the Rochebrune massif, 3 minutes' walk from the ski bus stop, chalet built on approximately 1,000 m² of almost flat land (potential for increase in volume) with an old-world atmosphere and approximately 155 m² of living space, semi-open kitchen opening onto a large double living room with cathedral ceiling and fireplace bathed in light, 4 en-suite bedrooms including 1 master, laundry room and garage complete this charming property. More information. Yannick Bardel Chalets et Demeures Including fees of 5% TTC to be paid by of the purchaser. Price excluding fees 3 000 000 €. Energy class D, Climate class E. Estimated average amount of annual energy expenditure for standard use, based on the energy prices of the year 2025: 1.00 €. Date of completion of the DPE: 04-11-2011. Information on the risks to which this property is exposed is available on the Geohazards website: georisques.gouv.fr.
…By Chalets Et Demeures


Introducing an exceptional new-construction retreat in Shenandoah at Carters Lake, one of Ellijay’s newest mountain communities. Designed with a sophisticated modern-rustic aesthetic, this four-bedroom residence pairs striking architecture with breathtaking long-range mountain views and an effortless indoor-outdoor lifestyle. Currently under construction with approximately 60 days remaining, the home is thoughtfully positioned to capture the surrounding mountain scenery from nearly every vantage point. The private outdoor living space is the centerpiece, featuring a pool and hot tub overlooking the expansive views—creating an ideal setting for entertaining, relaxing, and enjoying the beauty of North Georgia. As a resident of Shenandoah at Carters Lake, owners will enjoy an impressive collection of community amenities, including a beautiful clubhouse and resort-style pool, pickleball courts, and a driving range. Surrounded by the natural beauty of the North Georgia mountains and just minutes from Carters Lake and the amenities of Ellijay, this home offers a rare combination of modern luxury, exceptional views, and a true mountain-resort lifestyle. A remarkable opportunity to own a brand-new luxury home in one of Ellijay’s newest and most exciting communities.
…By Mountain Sotheby's International Realty


NOTRE-DAME-DE-BELLECOMBE – Family chalet - Close to ski departures. Unobstructed view of the slopes. In the heart of the Val d'Arly, in the authentic village resort of Notre-Dame-de-Bellecombe, this fully renovated chalet benefits from a privileged environment and a beautiful panorama of the surrounding mountains. With a living area of approximately 160 m² and nearly 200 m² in total, it charms with its warm atmosphere, beautiful volumes, and alpine spirit. The bright and friendly living area combines an open kitchen, a dining room, and a lounge enhanced by a wood stove, with direct access to the terrace and balcony. On the night side, the chalet offers five bedrooms, several of which are en suite, as well as a children's room with bunk beds; each bathroom has its own toilet. Upstairs, an open office space complements the bedrooms, while the lower level features a library corner, a cinema room, and a play area, providing true relaxation spaces for the whole family. Additional features include a double garage, a laundry room, and ample storage. Agency Vincent Praz.Fees included 4.76% VAT at the buyer's expense. Price excluding fees €1,050,000. Energy class C, Climate class A Average estimated annual energy expenses for standard use, based on energy prices from 2023: between €1770.00 and €2450.00. Information about the risks to which this property is exposed is available on the Géorisques website: georisques.gouv.fr.This description has been automatically translated from French.
…By Vincent Praz Immobilier


Stunning Contemporary Villa of 175 m² with Pool Near Lake Annecy Located in a peaceful area, only 10 minutes from the shores of Lake Annecy and 20 minutes from the city center, discover this magnificent contemporary villa offering 175 m² of living space over three levels. Built in 2013 by Grosset-Janin, this property sits on a beautiful 1,133 m² plot, providing high-end features and an exceptional living environment. Living Space: Volume, Light, and Design Bathed in natural light thanks to its southeast exposure, the spacious living area is the true heart of the home. It consists of a large lounge/living room enhanced by a grand fireplace, and an open-plan kitchen fully equipped with a welcoming central island. Wide bay windows, fitted with adjustable sunshades (BSO) to ensure optimal comfort in summer, open directly onto a balcony and a large terrace. At the center of this area, a superb steel and solid wood staircase stands as a genuine design statement. It leads to a charming mezzanine, the perfect space for a reading or leisure corner. Night Area: Comfort and Privacy The villa has 3 beautiful bedrooms, all equipped with roller shutters. You will also be charmed by the master suite which offers a custom-made walk-in closet, a private bathroom with double sinks, and the luxury of direct access to the terrace. A shared bathroom and a separate WC complete the night area. Outdoor Spaces and Annexes: A Haven of Peace Outside, the carefully landscaped garden surrounds a large terrace designed for relaxation and conviviality. You can enjoy a heated swimming pool and an automated bioclimatic pergola, allowing you to extend your summer evenings in complete serenity. For practical and technical aspects, the house offers: A large double garage located on the lower level A functional laundry room A wine cellar that will delight enthusiasts Strategic Location: Quiet, residential neighborhood 10 minutes from Lake Annecy 20 minutes from Annecy city center 1 hour from Geneva International Airport A rare property on the market, combining the quality of a Grosset-Janin construction, modern comfort, and carefully maintained outdoor spaces. Layout Details: Ground Floor: Large entrance Three bedrooms Shared bathroom Separate WC Laundry room Wine cellar Hallway with leisure area First Floor: Fully equipped kitchen open to the living and dining area Living/dining room with access to terrace and balcony Fireplace Master suite with walk-in closet, shower room, and terrace access Second Floor: Mezzanine overlooking the living area below Outdoor Areas: Double garage Balcony accessible from the living area Large terrace accessible from the living area and master suite Heated swimming pool Bioclimatic pergola Landscaped garden and access For more information or to arrange a visit, please contact us.
…By Alpes Signature


Exceptional chalet with Mont Blanc views Discover this unique chalet built by GROSSET-JANIN in 2015 on an 804 m² plot, located in the highly sought-after Chavants area, just 3 minutes from the ski lifts. This prestigious property, comprising a main chalet and an authentic mazot, offers a total surface area of 334 m² (including approximately 255 m² of living space) spread over 4 levels of absolute comfort. Offering an incomparable lifestyle, the heart of the chalet reveals a light-filled cathedral-style living room of over 55 m². Its open-plan kitchen and generous volumes create an atmosphere that is both grand and warm, ideal for entertaining. A living area opens onto a spectacular south-east facing terrace of over 65 m², offering a unique panorama of Mont Blanc. Designed to welcome family and guests in complete privacy, this chalet will meet your expectations with its 6 bedrooms, including 5 superb suites with en-suite bathrooms and WCs, and a dormitory ideal for children. The two large adjoining garages (over 60 m²) including a ski room create an ideal separation with a studio offering all amenities (kitchen, living room, bedroom and shower room), which will be perfect for entertaining guests while preserving their privacy. Whether it's the 22 m² wellness area with hammam and shower, the massage room with bathroom, which can be converted into an extra bedroom if required thanks to its foldaway double bed, or the outdoor spa covering more than 7 m² with a Nordic bath, offering breathtaking views of the roof of Europe after a day's skiing, this chalet is a real invitation to relax. But also, its covered outdoor spa of over 7 m² with a Nordic bath, where you can enjoy the breathtaking view of the roof of Europe after a day of skiing, this chalet is a real invitation to relaxation with remarkable amenities. A real asset to the property, the 22.5 m² annexe is an independent relaxation area with a wood-burning stove and a fully equipped bar. A charming retreat for your winter evenings. A gem in the heart of Mont Blanc that is sure to delight you. DETAILED DESCRIPTION: Ground floor: Entrance hall. Guest WC. Cloakroom. Double garage. Wellness area (hammam and shower). Massage room (can be converted into a double bedroom) + Bathroom and WC. Laundry room. Studio area of over 36 m², with kitchen/living room, double bedroom and bathroom with WC. Garden level: Kitchen/living room of over 55 m² with wood-burning stove and access to the outdoor terrace. One double bedroom with en-suite bathroom and WC. First floor: Hallway with access to a balcony. A first double bedroom with en-suite bathroom and WC, as well as access to a private balcony. A second double bedroom with en-suite bathroom and WC, as well as access to a private balcony. A third double bedroom with en-suite bathroom and WC. Second floor: Mezzanine converted into a dormitory. Outside: South/east-facing terrace of over 65 m². Covered outdoor spa area of over 7 m² with Nordic bath. 3 balconies. 22.5 m² annexe with equipped bar and relaxation area with suspended wood-burning stove, accessible from the terrace.
…By Alpes Signature


Chalet EMILEA Perched high above Saint-Gervais, in the highly sought-after “Communailles” area, discover the charming chalet “EMILEA.” Its prime location, right at the foot of the Bettex ski slopes, offers an extraordinary panoramic view of the surrounding mountain ranges, including Mont-Blanc and the Aravis chain. Completely renovated in 2014 by the renowned company Grosset-Janin, this chalet provides a total surface of 180 m², with 155 m² of living space spread over three levels. The property sits on a 760 m² wooded plot, bordering agricultural land, ensuring an atmosphere of peace, no overlooking neighbors, and unobstructed views. Its warm and bright atmosphere perfectly combines comfort and tradition, enhanced by custom-made, integrated furniture. The layout is as follows: Garden Level: Entrance with ski room Sauna for relaxation after skiing Dormitory-style bedroom (convertible to double bedroom) Bathroom with WC Cellar Laundry room Ground Floor: Spacious living area with open-plan lounge and dining room, featuring a pellet stove for cozy winter evenings Fully equipped open kitchen Double bedroom Bathroom with WC Terrace and connected balcony, ideal for summer evenings Upper Floor: 3 bedrooms, including 1 en-suite 1 shower room with WC 1 bathroom with WC in the en-suite bedroom Accommodating up to 11 guests, this chalet is perfect for welcoming family and friends, and it also offers great potential for seasonal rentals.
…By Alpes Signature


Saint-Gervais-les-Bains. Ski in & out. Mont Blanc view. In a small intimate hamlet of only five chalets. Located directly on the red slope of Bettex, this chalet of 211m² total, including 189 m² of living space, offers privileged ski-in ski-out access, while being only 250 meters from the shuttle. The living space consists of a large, bright living room opening onto a terrace and a garden of more than 900 m², with a fully equipped kitchen. The sleeping area has five en-suite bedrooms with private bathrooms and walk-in closets. For your comfort, you will enjoy a sauna, a ski room, a laundry room, and a large garage. The property is sold furnished and decorated. This construction allows you to benefit from reduced notary fees, full guarantees, and possible VAT recovery under the LMNP status. File available upon request. Agency Vincent Praz Megève.Fees included of 5% VAT at the buyer's expense. Price excluding fees 2,000,000 €. Not subject to the DPE. Information about the risks to which this property is exposed is available on the Géorisques site: georisques.gouv.fr.This description has been automatically translated from French.
…By Vincent Praz Immobilier


COMBLOUX, RENOVATED CHALET REF. 7889, ideally situated less than a 10-minute walk from the village center. Renovated in 2025 using quality materials, this 196 Sqm chalet has been refurbished to offer, across three levels, all the comfort and spaciousness expected for a high-quality stay: . on the ground floor: garage, entrance hall leading to the pantry and utility room, and a self-contained apartment comprising a living room with kitchen, a bedroom, a shower room and toilets. . on the first floor, an entrance hall leading to a spacious living area with a fireplace (Flamme Verte certified) and a semi-separate, fitted and equipped kitchen, plus a guest toilets. . The top floor is entirely dedicated to the sleeping quarters, with two en-suite bedrooms, each with a bathroom or a shower room, and two further bedrooms sharing a shower room. The whole property enjoys a lot of natural light, thanks to the added bonus of opening out, on one side, onto a large terrace overlooking the tree-lined garden and, on the other, onto a balcony offering views over the Mont-Blanc... Total floor area: 228.35 Sqm. Plot of land: 922 sqm Estimated average annual service charges (pending): €/year. Fees to be paid by the seller. Energy class B, Climate class A Estimated amount of annual energy expenditure for standard use: between 1390.00 € and 1940.00 € for the years 2021, 2022, and 2023 (including subscriptions). Information on the risks to which this property is exposed is available on the Geohazards website: georisques.gouv.fr.
…By Boan Immobilier


EXCEPTIONAL CHALET – Breathtaking View of Mont-Blanc! Nestled in the heart of the sought-after and residential sector of Bossons in Chamonix, this high-end chalet built in 2015 by a prominent builder from the Mont-Blanc region embodies the art of alpine living at its best. Combining the authenticity of traditional mountain architecture — with its large wooden sections and thermally-treated larch — with the utmost modern comfort, this property offers a rare living environment, bathed in light thanks to its orientation and wide openings to the peaks. A warm and light-filled interior: From the entrance, featuring numerous custom storage spaces, the tone is set. The living room with triple exposure, extending across the entire width of the chalet, invites conviviality. It revolves around a cozy wood stove and a superb high-end open kitchen with a central island. The sleeping area, ideally distributed on the upper floor, accommodates four comfortable bedrooms, including a master suite and a dormitory suite, an office or game room, as well as a bathroom with a toilet, two shower rooms, and an independent toilet. A continuous balcony offers a spectacular and ever-changing panorama of the entire Mont-Blanc massif. High-end amenities with absolute comfort for daily living: underfloor heating, top-notch thermal insulation, and fiber optic connection. The basement and garden level perfectly complement the features of this exceptional property: Well-being and leisure spaces: A large multipurpose room ideal for setting up a private cinema, a spa area, or a gym, as well as a wine cellar, a laundry room, and a pantry. Rare modularity: The garage and the spacious room dedicated to storing mountain gear offer immediate layout potential to create a studio or an independent apartment. Spectacular exteriors: A sumptuous wooden terrace of approximately 80 m² deployed on three facades hosts a jacuzzi space, perfect for relaxing outdoors overlooking glacial panoramas. A carport completes the ensemble. A privileged location, between tranquility and accessibility. Located in an environment composed exclusively of individual chalets, this property benefits from a prime location: at the foot of the cycling path, just steps away from the Bossons train station and bus line No. 1, for quick access to the center of Chamonix and the ski areas. Exclusive Agence Métropolis — Stéphanie HALMONE at your service 7 days a week.This description has been automatically translated from French.
…By Metropolis


Laissez-vous séduire par ce chalet situé en bordure de la piste La Cachette. Cet environnement calme offre une vue dégagée sur les pistes d'Arc 1600 et les sommets environnants. Ce bien d'exception se compose, au rez-de-chaussée, de deux chambres de type dortoir, de deux salles de douche et d'un sauna. Au premier étage, il propose une lumineuse pièce de vie avec cheminée contemporaine et cuisine ouverte, prolongée par une terrasse offrant une vue panoramique, ainsi qu'une chambre double et une salle de douche. Au deuxième et dernier étage, on trouve deux chambres doubles en suite, dont l'une bénéficie d'un accès direct à un balcon. Ce bien dispose également d'une place de stationnement extérieure et d'un garage. (6.08 % fees incl. VAT at the buyer's expense.)
…By Cimalpes Arc 1950


Discover the Chalet d'Alexandrine, a haven of luxury in the heart of Megève. Blending alpine elegance with modern comfort, this chalet offers expansive, light-filled spaces, a cozy living area with a fireplace, and five spacious en-suite bedrooms, perfect for hosting family and friends. The balcony and garden allow you to fully embrace the breathtaking alpine panorama. With its high-end features and private garage, this chalet is the perfect retreat to enjoy the mountains in complete serenity. This new development comes with the benefits of modern construction standards and guarantees, reduced notary fees, and the possibility of VAT recovery for rental investments. Fees to be paid by the seller. In a condominium of 4 lots. No ongoing proceedings. Not subject to DPE. Information on the risks to which this property is exposed is available on the Geohazards website: georisques.gouv.fr.
…By Veritable Immobilier


Exceptional Chalet in Combloux with Mont Blanc Views Fully renovated using high-quality, eco-friendly materials (EPC rating B), this chalet stands out for its refined finishes, warm atmosphere and privileged natural setting, with views of the Mont Blanc massif. It features a living room with fireplace and a fully equipped kitchen, both opening onto a beautiful terrace, as well as three en-suite bedrooms, each with its own bathroom. A garage, utility room and carport complete the property. The chalet has been fully designed, furnished and styled by an interior designer. Additional building potential remains available on the property. Virtual tour available on request. Fees to be paid by the seller. Energy class B, Climate class A Estimated amount of annual energy expenditure for standard use: between 672.00 € and 910.00 € for the years 2021, 2022, and 2023 (including subscriptions). Information on the risks to which this property is exposed is available on the Geohazards website: georisques.gouv.fr.
…By Veritable Immobilier


Le Grand-Bornand, on the heights of the resort, this superb chalet with 360 m² of living space will seduce you with its breathtaking views from the terrace and south-facing outdoor pool. 8 bedrooms, 7 bathrooms. Cinema room, wellness area with sauna and shower room, ski-room, 35 m² double garage, Sport area Nestled in a peaceful setting, the chalet is just a few minutes' drive from the village center, and the ski shuttle stop is just 600 m from the ski slopes. In summer, a vast network of hiking and biking trails also awaits you. The Grand-Bornand resort offers events and entertainment all year round. Ground floor: cinema room, bedroom with en-suite shower room, bedroom, 2 shower rooms, WC, ski room, boiler room/pool room/storage area. 1st floor: 4 bedrooms, each with en-suite shower room, WC, wellness area with sauna and shower, laundry room 2nd floor: living/dining room with fireplace, kitchen, scullery, WC, bedroom with en-suite shower room, outdoor swimming pool with counter-current system 3rd floor: 3 beds + shower room
…By Agence Clerc - Christie's International Real Estate
'%20stroke='%23DDAA3A'%20stroke-width='1.909'%20stroke-linecap='square'%20stroke-linejoin='bevel'/%3e%3c/svg%3e)
Receive by email any new listing that may match your search criteria
By validating this form, you accept the general conditions of use of Le Figaro Properties.
These agencies offer a selection of luxury properties vente . Feel free to contact them for personalized assistance.





