Get early access to listings that match your criteria
Never miss an opportunity again. Our personalized alerts notify you instantly.

 English$ USD · m²


By L’adresse De Prestige Paris 7
Exceptional flat, with 196 sqm floor space in magnificent building. Spacious property with high ceilings and period features (wooden floor, mouldings and fireplaces), the epitome of Parisian elegance. Bright double living room, dining room, 3 suites with bedroom, bathroom and wc, plus 4th bedroom, laundry and 4th wc. Air-conditioning and home automation system complete offer. View of Eiffel Tower. Ideally located, near Montparnasse and 7th district. Energy class: C/C.
…


Chalet Corbette is a charming chalet dating from the early to mid-twentieth century, fully renovated in 2002 and situated on the sunny side of the Chamonix Valley in Les Moussoux. This 6-bedroom, 5-bathroom property is set across three levels, with the main living area situated on the ground floor. This floor features open-plan living and dining spaces with French windows opening onto a vast south-west-facing terrace that overlooks the landscaped gardens, with unobstructed views up to the Mont-Blanc massif. There is an open-plan kitchen and a private study on this floor, with the study also opening directly onto the terrace. The top floor has 4 ensuite bedrooms, 3 of which enjoy access to south-facing balconies. From this floor, there is access to an attic space which offers potential for conversion. The lower ground floor contains 2 bedrooms, a bathroom, a winter entrance, a games and cinema room and a double garage. Positioned on a beautiful, sloping site of over 2,000m², the chalet enjoys sunshine all year round. The generous plot provides rare development potential for a substantial extension or an additional secondary building, such as a pool house, subject to the usual planning permissions. Key features - A beautiful 6-bedroom, 5-bathroom chalet in Les Moussoux, Chamonix - Prime position on Les Moussoux hill and just a short walk to Chamonix centre - Situated close to the Brévent gondola - All-year-round sun and panoramic views of Mont-Blanc - Large plot with potential for expansion or an additional building (subject to planning) Our opinion Chalet Corbette combines classic 1920s period character with generously proportioned spaces and large bedrooms, but what truly sets this property apart is its land: spanning over 2,000m² on a sunny, south-facing plot, it provides an opportunity to significantly extend or construct additional outbuildings. The result will be breathtaking. Location Chalet Corbette is situated in the much sought after "Les Moussoux" area of Chamonix. One of the original hamlets, Les Moussoux sits on the south-facing slopes just to the north-west of the town centre and so has the best view in the Valley. It is easily walkable to the centre of Chamonix, 800 metres on foot downhill to the main shopping street, Rue Paccard (10 minutes' walk). For access to skiing, the chalet is a mostly level 600 metre walk to Plan Praz, the access to the Brévent skiing area, which is linked to the Flégère skiing area. The bus, for access to the other skiing areas, can also be taken from Plan Praz.
…By Douglas Elliman France


Recently built chalet close to the town center of Crest-Voland and the ski lifts of the Diamond Area. With a surface area of over 200 m², it is arranged as follows: On the garden level, we find the entrance, a ski room, 3 bedrooms each with its own shower room (including one with WC) and access to the garden, separate WC, and a large garage of 22 m². On the lower floor, a game room, a laundry / boiler room, and a large family bedroom with bathroom and WC. On the top floor, a magnificent cathedral living room of over 70 m² features a fireplace lounge, a TV lounge, a dining room with a fully equipped open kitchen, and a pantry. This space benefits from large openings offering a superb view of Mount Charvin and the Aravis range, and gives access to a 20 m² terrace and a 10 m² balcony. Finishing work is to be expected, contact us for more information.
…By Moma Immobilier
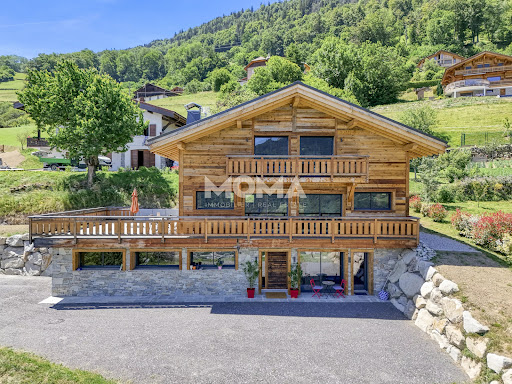


Located in a quiet dead-end street, this new chalet built in 2025 enjoys an unobstructed view of the Mont-Blanc range. Made with quality materials and careful finishes, it features a bright living room with an open kitchen, opening onto a large south-facing terrace, without any overlooking neighbors. The sleeping area includes four bedrooms and four bathrooms. Additionally, the chalet has a 30 m² T2 apartment, as well as a garage. Only 1 hour from Geneva and 25 minutes from Saint-Gervais-les-Bains and Megève. Full file and video visit available upon request.
…By Moma Immobilier


Located in the quiet area of Cupelin, with a clear view of Mont-Blanc, MOMA Immobilier offers you this 172 m² chalet with garage. The chalet consists of an entrance with guest WC, a living room with a fully equipped open kitchen overlooking the living room, giving access to a south/east facing terrace and a private garden of approximately 330 m². The sleeping area includes a master bedroom with dressing room, bathroom and WC, three bedrooms, two bathrooms and a separate WC. The property features a heat pump with underfloor hydraulic heating, large bay windows, motorized roller shutters, and an electric vehicle charging station installed in the garage. Full file available upon request.
…By Moma Immobilier


Located in the sought-after Les Mouilles neighborhood, just a few minutes from downtown Chamonix, this half-chalet enjoys a peaceful setting and a superb, unobstructed view of the Mont Blanc massif. Built on three levels, this recently constructed property features well-designed, bright, and functional spaces. On the ground floor, the winter entryway with storage leads to two bedrooms, a shower room, a sauna, a separate toilet, and a laundry room. The garden level features a pleasant, light-filled living area comprising a living room, a dining area, and an open kitchen. This inviting space opens onto a terrace and a private garden, allowing you to fully enjoy the panoramic view of Mont Blanc. From the kitchen, access to a balcony provides additional sunlight. A summer entrance and a guest restroom complete this level. Upstairs, two attic bedrooms with built-in storage share a shower room and a separate toilet. Outside, the terrace and garden provide the perfect setting to enjoy the view of Mont Blanc and the surrounding tranquility. Additionally, the property features two outdoor parking spaces and a small stone outbuilding used as a ski storage room.
…By Moma Immobilier


MOMA Immobilier is delighted to present, on an exclusive basis, this chalet, fully renovated in 2025, which enjoys panoramic views of Mont Blanc and is situated in the hills above Cordon. With a floor area of 115 m², it comprises a living area with an open-plan kitchen leading into the high-ceilinged lounge and access to the south-east-facing terrace. The sleeping area comprises three bedrooms and two bathrooms. Full details available on request.
…By Moma Immobilier


250 metres from the ski bus stop and 3 minutes from the village centre of Megeve and the Mont d'Arbois ski slopes and golf course, benefiting from a flat green setting of 1323 m² with a heated swimming pool in a quiet and intimate environment. Magnificent chalet with 307 m² of living space, semi-open kitchen opening onto a large double living room with fireplace and panoramic views of the mountains, 6 en-suite bedrooms including 1 master bedroom with cathedral ceiling, wine cellar, possibility of cinema room, hammam and double garage with ski room. More information. Yannick Bardel Chalets et Demeures Including fees of 5% TTC to be paid by of the purchaser. Price excluding fees 4 428 571 €. Energy class D, Climate class D Estimated amount of annual energy expenditure for standard use: between 4400.00 € and 6010.00 € for the years 2021, 2022, and 2023 (including subscriptions). Information on the risks to which this property is exposed is available on the Geohazards website: georisques.gouv.fr.
…By Chalets Et Demeures


HIGH-END CHALET IN A PRIVILEGED SETTING IN ENCAMPLocated in the privileged natural surroundings of Els Cortals d'Encamp, this spectacular high-end chalet stands out for its contemporary architecture, exceptional dimensions and unbeatable location. With 1,145 m² of built area and more than 344 m² of gardens and terraces, the property offers impressive open views, excellent orientation and complete privacy, just a few minutes from the centre of Andorra.Its proximity to the Funicamp, just two minutes away, provides quick and easy access to the Grandvalira ski area, making this property an ideal choice as either a primary residence or a luxurious second home.Distributed over five floors connected by lift, the chalet offers spacious, functional and elegant interiors designed to meet the needs of an exclusive lifestyle.Basement Level -2This level features an impressive private garage with capacity for 11 vehicles, several storage areas, technical rooms housing the aerothermal and home automation systems, as well as a spacious entrance hall with a guest bathroom.Basement Level -1Designed as a versatile space dedicated to comfort and leisure, this floor features two en-suite bedrooms, a private gym, several multifunctional rooms ideal for use as a home cinema, office or entertainment area, and a laundry room. This level also provides direct access to a 75.50 m² terrace and garden.Ground FloorThe main social area of the home features an elegant living and dining room with large windows connecting the interior with the outdoors, an open-plan designer kitchen and a guest toilet. From this level, there is direct access to a spectacular 236.99 m² terrace and garden, ideal for enjoying the natural surroundings and views.First FloorDedicated to the sleeping area, this floor comprises two en-suite bedrooms and an additional double bedroom, all featuring a carefully designed layout and abundant natural light. A full bathroom completes this level, providing an ideal space for family members or guests.Top FloorConceived as an exceptionally exclusive space, the entire top floor is dedicated to the principal suite, a true private retreat that elevates the concept of luxury living.This level features a generously sized bedroom area, an elegant bespoke dressing room and a sophisticated private bathroom, where every detail has been carefully considered to create an atmosphere of calm, comfort and exclusivity.The suite opens onto a magnificent 31.70 m² private terrace, a privileged space from which to enjoy the tranquillity, open views and natural light throughout the day, creating a unique setting in which to relax and unwind.The outdoor areas complete this magnificent residence with private gardens, a barbecue area and a viewpoint, creating the perfect environment for relaxation and well-being without leaving home.The chalet is equipped with high-end features, including an integrated home automation system, aerothermal heating with a heat pump, underfloor heating, air conditioning, a lift and premium-quality finishes, including stoneware flooring and natural parquet, as well as high-performance exterior joinery.An exceptional property for those seeking exclusivity, comfort, privacy and an outstanding quality of life, surrounded by nature and just a few minutes from the centre of Andorra.IF YOU ARE INTERESTED IN THIS PROPERTY AND WOULD LIKE FURTHER INFORMATION, PLEASE DO NOT HESITATE TO CONTACT OUR TEAM. ref:2327
…By Annonceur International


HIGH-END CHALET IN A PRIVILEGED SETTING IN ENCAMPLocated in the privileged natural surroundings of Els Cortals d'Encamp, this spectacular high-end chalet stands out for its contemporary architecture, exceptional dimensions and unbeatable location. With 1,145 m² of built area and more than 344 m² of gardens and terraces, the property offers impressive open views, excellent orientation and complete privacy, just a few minutes from the centre of Andorra.Its proximity to the Funicamp, just two minutes away, provides quick and easy access to the Grandvalira ski area, making this property an ideal choice as either a primary residence or a luxurious second home.Distributed over five floors connected by lift, the chalet offers spacious, functional and elegant interiors designed to meet the needs of an exclusive lifestyle.Basement Level -2This level features an impressive private garage with capacity for 11 vehicles, several storage areas, technical rooms housing the aerothermal and home automation systems, as well as a spacious entrance hall with a guest bathroom.Basement Level -1Designed as a versatile space dedicated to comfort and leisure, this floor features two en-suite bedrooms, a private gym, several multifunctional rooms ideal for use as a home cinema, office or entertainment area, and a laundry room. This level also provides direct access to a 75.50 m² terrace and garden.Ground FloorThe main social area of the home features an elegant living and dining room with large windows connecting the interior with the outdoors, an open-plan designer kitchen and a guest toilet. From this level, there is direct access to a spectacular 236.99 m² terrace and garden, ideal for enjoying the natural surroundings and views.First FloorDedicated to the sleeping area, this floor comprises two en-suite bedrooms and an additional double bedroom, all featuring a carefully designed layout and abundant natural light. A full bathroom completes this level, providing an ideal space for family members or guests.Top FloorConceived as an exceptionally exclusive space, the entire top floor is dedicated to the principal suite, a true private retreat that elevates the concept of luxury living.This level features a generously sized bedroom area, an elegant bespoke dressing room and a sophisticated private bathroom, where every detail has been carefully considered to create an atmosphere of calm, comfort and exclusivity.The suite opens onto a magnificent 31.70 m² private terrace, a privileged space from which to enjoy the tranquillity, open views and natural light throughout the day, creating a unique setting in which to relax and unwind.The outdoor areas complete this magnificent residence with private gardens, a barbecue area and a viewpoint, creating the perfect environment for relaxation and well-being without leaving home.The chalet is equipped with high-end features, including an integrated home automation system, aerothermal heating with a heat pump, underfloor heating, air conditioning, a lift and premium-quality finishes, including stoneware flooring and natural parquet, as well as high-performance exterior joinery.An exceptional property for those seeking exclusivity, comfort, privacy and an outstanding quality of life, surrounded by nature and just a few minutes from the centre of Andorra.IF YOU ARE INTERESTED IN THIS PROPERTY AND WOULD LIKE FURTHER INFORMATION, PLEASE DO NOT HESITATE TO CONTACT OUR TEAM. ref:2327
…By Annonceur International


This magnificent villa is located in one of the most privileged residential areas of Tarragona, just a few steps from Playa de l'Arrabassada. An exceptional location that allows you to enjoy the tranquility and privacy of an independent home without giving up the proximity of the sea and all the services of the city. The property sits on a large plot of 952 m² and has 391 m² built, offering spacious, bright spaces and perfectly connected to the outside. The house has a large living room, spacious and bright, with different environments and large windows that allow you to enjoy the views of the garden and directly access the outdoor areas. Next to the living room we find a separate dining room, also with direct access to the garden and perfectly connected to the kitchen, creating an ideal space to enjoy family life and receive guests. The fully equipped kitchen has a pleasant office area with a table for day-to-day meals and also has direct access to the outside, next to the barbecue area. In this way, the living room, dining room and kitchen maintain an excellent connection with the garden and the pool, creating a particularly pleasant indoor-outdoor space throughout the year. The villa has five bedrooms and four bathrooms, three of them en suite. The bedrooms offer spaciousness, privacy and comfort, making the property an excellent option for both a family and those looking for a second home by the sea. The property also has a laundry room with direct access to the outside, providing functionality to the house. On the semi-basement floor, with natural light and ventilation, we find a gym, a service room with a private bathroom and different spaces for storage and storage. One of the great attractions of this villa is its magnificent outdoor space. The well-kept garden of 952 m² surrounds a large private pool and offers different areas to enjoy the Mediterranean climate. The barbecue area, located next to the kitchen and with easy access from the main rooms of the house, is perfect for meals and outdoor meetings. The property also has a service patio and a large outdoor parking area. The villa is equipped with air conditioning and heating, as well as an alarm system, guaranteeing comfort and security all year round. An exceptional property due to its dimensions, distribution, outdoor areas and privileged location, perfect as a permanent residence or as a second home a few steps from the sea. Please contact Mica Properties for more information or to arrange a viewing. (*) Expenses and taxes not included: Notary, Registry and corresponding taxes.
…By Annonceur International


01300 - CUZIEU - SOLID WOOD CHALET TYPE HOUSE OF 146 M2 - SINGLE STOREY - 7 ROOMS - 2 BEDROOMS - TERRACES - SWIMMING POOL - OUTBUILDINGS - ENCLOSED GROUNDS OF 1100 M2 IN A DOMINANT SITUATION EffiCity, the agency that evaluates your property online, offers you this magnificent solid wood house of 7 rooms located in Cuzieu, combining comfort and tranquility, close to BELLEY, Lake Bourget 1 hour from Geneva and Lyon, 8 minutes from the train stations of Virieu le grand and 15 minutes from Culoz. This WARM single-storey house of 146 m2, custom built in 2006 by a craftsman specialized in the construction of solid wood log chalets, double outer walls of log walls and insulation. Quality services and durable and renewable materials. The LIVING AREA offers you a bright CATHEDRAL type living space of 77 m2, with entrance, dining room, living room, kitchen area as well as an independent utility room of 14 m2. A magnificent ceramic stove, in addition to underfloor heating and air conditioning, ensures comfort and savings in all seasons. The SLEEPING AREA is separated from the living area by a corridor. You will find two comfortable bedrooms, each with its own private bathroom. There is a separate toilet and a LARGE WALK-IN CLOSET in this sleeping area. A large MEZZANINE of nearly 40 m2 provides additional space for additional sleeping arrangements or a home office, a playroom, a relaxation area... according to your needs. The outdoor layout has been particularly well maintained, you will enjoy receiving family and friends on the BEAUTIFUL COVERED TERRACE of 35 m2. Depending on the sun or the time of day, enjoy two relaxation areas arranged in the park. This house also has a large outbuilding with two covered parking spaces, a workshop and five parking spaces to park your vehicles safely on the property. The grounds, 1100 m2, are wooded, landscaped, enclosed with a gravel driveway for car access, and an electric gate.
…By Efficity


Located in the authentic village of Saint-Nicolas-la-Chapelle, this 200 m² chalet enjoys a peaceful and unspoiled setting, with panoramic mountain views. Built in 1999 using natural materials and with respect for the surrounding environment, it combines traditional Alpine character with modern comfort. Set on a 2,072 m² plot, the chalet is spread over three levels and offers a variety of additional spaces. The adjoining plot also includes a buildable area, offering potential for a future development project. On the ground floor, the entrance with built-in storage leads to a beautiful living area combining a lounge and dining room, centred around a wood-burning stove. This bright space opens onto a large balcony and a pleasant south-west-facing terrace, allowing you to fully enjoy the surrounding outdoor environment. A fully equipped kitchen completes this level, along with two bedrooms, one featuring a dressing room and the other with its own private shower room. There is also an additional shower room and a separate WC. Garden level: a spacious garage, laundry room, office area and a small heated, independent workshop. A cellar and wood storage area are also available. Upstairs, a spacious mezzanine opens onto a balcony. Depending on your needs, this space could be converted into an additional bedroom, office, library or home cinema. Converted attic space with built-in cupboards also provides additional storage. The garden level also includes a spacious garage, laundry room, cellar and wood storage area. The independent office and small heated workshop complete this level. The underfloor heating system is powered by solar panels, with an electric boiler as a back-up. The system was renovated in November 2025. Contact us to discover this chalet and arrange a viewing. Situated in a peaceful and authentic environment, close to the centre of Saint-Nicolas-la-Chapelle village and just 10 km from Megève, this chalet would be ideal as either a main residence or a second home. Les informations sur les risques auxquels ce bien est exposé sont disponibles sur le site Géorisques : georisques.gouv.fr.
…By Immo Valley


250 metres from the ski bus stop and 3 minutes from the village centre of Megeve and the Mont d'Arbois ski slopes and golf course, benefiting from a flat green setting of 1323 m² with a heated swimming pool in a quiet and intimate environment. Magnificent chalet with 307 m² of living space, semi-open kitchen opening onto a large double living room with fireplace and panoramic views of the mountains, 6 en-suite bedrooms including 1 master bedroom with cathedral ceiling, wine cellar, possibility of cinema room, hammam and double garage with ski room. More information. Yannick Bardel Chalets et Demeures Including fees of 5% TTC to be paid by of the purchaser. Price excluding fees 4 428 571 €. Energy class D, Climate class D Estimated amount of annual energy expenditure for standard use: between 4400.00 € and 6010.00 € for the years 2021, 2022, and 2023 (including subscriptions). Information on the risks to which this property is exposed is available on the Geohazards website: georisques.gouv.fr.
…By Chalets Et Demeures


Creation of an exceptional chalet in old wood currently under construction, ideally located, very close to the center of Crans. Land area: 2830m2, useful surface area of the chalet: approximately 1400 m2, + approximately 300 m2 of balconies and terraces. Breathtaking west view of the mountains and the Rhône valley. The work was entirely completed outdoors. The interior finishing will be carried out according to the buyers' choices. They will take approximately 8 months from the moment the buyer has blocked his choices. Interior: elevator, fully equipped kitchen, dining room, bar, living room with fireplace on the ground floor, 2nd living room on the mezzanine on the 1st floor, 7 bedrooms with bathrooms, gym, sauna, hammam and swimming pool. Exterior: 3 garages and 4 to 5 outdoor parking spaces, automatic watering. With easy access, Crans-Montana is only 2 hours drive from Geneva (GVA - international airport) and 30 minutes from Sion (SIR - International airport). Crans-Montana is located in the heart of the Swiss Alps, in the French-speaking Valais, at an altitude of 1400 m. It benefits from exceptional sunny exposure. In addition, Valais offers significant tax advantages. Natural persons of foreign nationality who take up residence, without carrying out any gainful activity there, may request to pay a tax calculated on the expense instead of income tax. For more information, see our website: www.TraditionChalet.chThe selling price in Swiss Franc is CHF 17.500.000
…By Tradition Chalet Sa


Michaël Zingraf Real Estate Megève offers you this beautiful carefully renovated chalet in Megève Mont d'Arbois, ideally located in an exceptional natural setting. A spacious living area combines elegance and warmth, with a fireplace and wooden finishes that invite relaxation and comfort, perfect for family or friends stays. The sleeping area consists of 6 spacious bedrooms with attached bathrooms for optimal comfort. Large windows offer a soothing view of the garden and mountainous surroundings, while the refined decoration creates a warm and welcoming atmosphere. Additionally, enjoy a large terrace with Jacuzzi, ideal for relaxing after a day on the slopes. This chalet is a great opportunity in Megève, combining authenticity, modernity, and high-end services. As annexes: two garages, ski room, hammam. The property is under the
…By Michaël Zingraf Real Estate Megève


Set in an unspoilt environment, this former farmhouse dating back to 1835 has been carefully and fully renovated, offering a privileged living environment with beautiful open views of the surrounding mountains. Its location provides easy access to Switzerland and Geneva, as well as to the Aravis ski resorts, while allowing residents to enjoy the peace and authenticity of the valley. Offering approximately 300 sq.m of total floor area and 220 sq.m of living space, the property is distinguished by its generous volumes, preserved character and the quality of the materials used throughout the renovation. The house is thoughtfully arranged over two levels. The ground floor features a large kitchen, a living room extending into a dedicated office area, a bedroom and a bathroom. The first floor comprises two additional bedrooms, a shower room and a welcoming living area with a mezzanine, providing versatile additional space that could accommodate further bedrooms, a relaxation area, home office or games room. The property also benefits from a barn with an independent entrance, offering a range of possibilities for future development, such as a professional space, workshop or independent accommodation. Set on more than 3,000 sq.m of mature, landscaped grounds, the property enjoys excellent exposure and a peaceful, green setting. The garden features a pétanque court and several fruit trees. The renovation was carried out with particular attention to the quality of the materials, comfort and energy efficiency. The house benefits from gas heating and photovoltaic panels, which generate part of the electricity consumed. It is also supplied by its own natural water source, which is regularly tested, providing a degree of day-to-day autonomy. A property combining the charm of an historic farmhouse, the quality of a carefully considered renovation, a high degree of day-to-day autonomy and significant potential for further development, all within an unspoilt mountain setting. An ideal property for a primary or second home, with the possibility of developing an independent professional or rental project. Information regarding the risks to which this property is exposed is available at the following website: https://www.georisques.gouv.fr/
…By Barnes Megève


Located in the Choseaux area, in Demi-Quartier, this fully renovated chalet offers a pleasant living environment, right next to Megève and surrounded by unspoiled nature. Built on a beautiful landscaped lot, the chalet has been tastefully renovated, combining high-quality materials, comfort, and a contemporary mountain style. The living room with a fireplace forms the heart of the chalet. Featuring beautiful exposed beams, it offers generous space and includes a double-height living area and an adjoining fully equipped kitchen, creating a warm and welcoming atmosphere. The sleeping area consists of five en-suite bedrooms, allowing everyone to enjoy their privacy and comfort. Designed to welcome family and friends in the best possible conditions, the chalet also features a steam room, a TV lounge, a dedicated play area for children, as well as a laundry room and a ski storage room. Outside, the garden offers beautiful spaces to fully enjoy the changing seasons. A heated outdoor pool completes the property and blends naturally into the chalet’s surroundings. A well-designed family home, offering high-end amenities and generous living spaces, in the sought-after Demi-Quartier neighborhood, just minutes from the center of Megève and the Mont D’Arbois ski slopes. Information regarding the risks associated with this property
…By Barnes Megève


Nestled in an exceptional natural setting, surrounded by forests, a peaceful stream and expansive green landscapes, this beautifully renovated 19th-century farmhouse has been meticulously restored with remarkable taste and timeless elegance. Ideally located just 5 km from the ski resorts of La Clusaz and Le Grand-Bornand, it enjoys a privileged location combining absolute tranquillity with easy access to the finest skiing in the Aravis mountains. Offering approximately 370 sqm of total floor space, the property is set within more than 2 hectares of land, providing an outstanding lifestyle that perfectly blends authentic Alpine charm, contemporary comfort and complete serenity. The farmhouse impresses with its generous proportions and magnificent light-filled living area, enhanced by soaring ceilings and carefully selected high-quality materials. Every detail reflects a warm and refined atmosphere, where the character of the original farmhouse harmoniously meets modern standards of comfort and design. The sleeping quarters currently comprise four en-suite bedrooms, with the possibility of creating one or two additional bedrooms if required. The property is currently arranged as two fully independent living spaces, offering exceptional flexibility for family living, entertaining guests or generating rental income. Its numerous outbuildings further enhance the property's appeal, including a workshop, a traditional mazot, several spacious cellars and a large attic of approximately 90 sqm, offering outstanding potential for further conversion. Outside, terraces, balconies, landscaped gardens and extensive meadows invite you to fully embrace the surrounding natural beauty, creating a peaceful setting dedicated to relaxation and contemplation. Equipped with a geothermal heating system, this remarkable property successfully combines authentic character, energy efficiency and exceptional quality of life. A truly unique property where history, outstanding craftsmanship and an exceptional natural environment come together to offer an authentic and distinctive Alpine lifestyle. Information regarding the natural risks to which this property may be exposed is available on the Géorisques website: www.georisques.gouv.fr.
…By Barnes Megève


Demi-Quartier, a short walk from the Jaillet cable car, enjoying a peaceful setting, magnificent recently renovated chalet bathed in light, built on three levels. On the ground floor, there are two en-suite bedrooms, a massage room with sauna and shower, a cinema room, a gym and a garage. On the first floor, there is a kitchen opening onto a large double living room, part of which has a cathedral ceiling with a fireplace, extending onto a beautiful east- and south-facing terrace. On the top floor, there are three bedrooms, including a master bedroom, with a total surface area of 247 m² (including areas under 1.80 m) and 275 m² with the garage. More information. Yannick Bardel Chalets et Demeures Including fees of 5% TTC to be paid by of the purchaser. Price excluding fees 2 657 143 €. Energy class D, Climate class B Estimated amount of annual energy expenditure for standard use: between 3710.00 € and 5070.00 € for the years 2021, 2022, and 2023 (including subscriptions). Information on the risks to which this property is exposed is available on the Geohazards website: georisques.gouv.fr.
…By Chalets Et Demeures


Discover this spectacular luxury villa located in the prestigious residential area of El Madroñal , in Costa Adeje, a property designed to enjoy maximum privacy, comfort and exclusivity, with stunning sea views.The property boasts 268 m² of living space on a 540 m² plot and is distributed over two floors , offering spacious, bright rooms and high-quality finishes. It features four bedrooms , three full bathrooms , and a guest toilet , creating an ideal environment for families as well as those seeking a high-end residence.The heart of the home is its elegant open-plan living room, connected to a modern American-style kitchen fully equipped with top-brand appliances. From here, you have direct access to the outdoor terraces, perfect for relaxing or enjoying the excellent year-round climate.The villa is delivered fully furnished and equipped , ready to move in. Its features include air conditioning, a wine cooler, electric blinds, a photovoltaic system, and fiber optic internet access, combining design, energy efficiency, and cutting-edge technology.Outside, you ll find a fantastic 15 m² heated swimming pool , a covered porch, perimeter lighting, and an automatic irrigation system, creating an ideal space for leisure and outdoor gatherings. Furthermore, the property offers the option of installing an elevator to further enhance its comfort and accessibility.As an added value, it has a large multifunctional room currently used as a play area, with the potential to become an independent apartment, office, gym, cinema room or entertainment space depending on the needs of the future owner.A unique villa that combines elegance, spaciousness and a privileged location in one of the most exclusive and sought-after areas of southern Tenerife, perfect for those looking for an exceptional property with sea views .
…By Annonceur International


Discover Le Chalet Les Arolles, a charming traditional 5.5-room chalet that combines mountain charm with excellent investment potential. Located just 2 minutes from the Portes du Soleil ski lifts, it enjoys a prime location within Europe's largest ski area, offering exceptional access to winter and summer activities.Key featuresTraditional 5.5-room chalet3 bedrooms2 bathrooms with showersSpacious, cosy living room with a fireplace and authentic Alpine atmosphereOpen-plan kitchen and convivial dining areaAmple storage spaceAuthorised for sale as a second homeValid planning permission for the construction of a carport3D plans already drawn up and available for the outdoor landscaping projectAn attractive investmentThanks to its sought-after location right next to the slopes, this property represents an ideal opportunity for an investor wishing to develop a tourist rental business such as Airbnb. The high rental demand in the region ensures excellent year-round rental potential.An exceptional regionIn both summer and winter, the Portes du Soleil captivates visitors with its miles of slopes, hiking trails, mountain bike routes, mountain restaurants and leisure activities. A privileged setting for mountain lovers and savvy investors.Les Arolles is the perfect retreat for making the most of the Alps whilst benefiting from a long-term investment in a world-renowned destination. Complete file, 3D plans of the carport and additional information available upon request.Exceptional accessibilityOne of the great advantages of this resort is its excellent accessibility. It is possible to reach the chalet by train from Geneva International Airport in just 2.5 hours, door to door, without the need for a vehicle. A convenience particularly appreciated by owners of second homes, international holidaymakers, as well as Airbnb clientele seeking comfort and ease of travel.25 minutes from Montreux.This description has been automatically translated from French.
…By Swiss Luxury Homes


Just a 20-minute walk from the village center, enjoying a breathtaking panoramic view of the Rochebrune Massif, Mont Joly, and Mont Blanc. A magnificent half-chalet in quadruplex of 152 m2 of living space under the Carrez law (178 m2 on the ground) with a cozy atmosphere where luxury and refinement are at the forefront. The fully equipped kitchen opens onto a spacious double living room with cathedral ceiling of 34 m2 that invites relaxation and intimacy. There are 4 bedrooms, including 1 superb master bedroom occupying the entire top level, and 2 bedrooms on the garden level opening onto a large terrace resting on its private green space of about 600 m2, sauna, parking space, and garage all enhance this beautiful project. More information. Yannick Bardel Chalets et DemeuresFees included of 5% VAT at the charge of the buyer. Price excluding fees €2,095,238. In a joint ownership of 2 lots. No ongoing proceedings. Energy class C, Climate class B Estimated amount of annual energy expenses for standard use: between €2,290.00 and €3,140.00 for the years 2021, 2022, and 2023 (subscriptions included). Information on the risks to which this property is exposed is available on the Géorisques website: georisques.gouv.fr.This description has been automatically translated from French.
…By Chalets Et Demeures


Chalet with great potential - mountain view - garden - La Salle-les-Alpes In one of the sought-after areas of La Salle-les-Alpes, discover this chalet boasting a prime location and breathtaking mountain views. Built on three levels and raised on a cellar, this chalet has undergone partial renovation and now offers enormous potential for development and enhancement. Its configuration allows for several projects depending on your needs: A unique family chalet, bringing together different spaces to create a large, warm and welcoming home; Two separate and independent apartments, a 3-room apartment on the ground floor and a 5-room apartment on the upper levels; Or, an arrangement that allows easy communication between the two accommodations, to retain the possibility of living in the entire chalet while benefiting from two distinct spaces. The property currently consists of: Ground floor: 2-bedroom apartment (internal staircase to access the upper level) Upper levels: 5-room duplex Balcony with unobstructed mountain views Garden A rare property in the area, offering a particularly attractive combination of location (shuttle bus close by), view, size and renovation potential. Whether it's to create a large family chalet, a second home, a seasonal rental project or two dwellings combining personal use and investment, the possibilities are numerous. A chalet to be shaped according to your desires, in a sought-after environment in the heart of the Serre Chevalier Valley. VAUBAN Real Estate, ADDRESSES OF CHARACTER.
…By Agences Privees


Nestled in a peaceful and highly sought-after residential setting in Les Houches, this beautifully renovated chalet combines the timeless charm of traditional Alpine architecture with refined contemporary finishes. Surrounded by forest, it enjoys an exceptional natural environment and breathtaking views over the Les Houches ski area and the Mont Blanc massif, extending all the way to the Dôme du Goûter. Arranged over two levels, the chalet has been thoughtfully designed to provide both comfort and functionality for family living. The main floor features a spacious, light-filled living area where expansive floor-to-ceiling windows open onto a generous terrace, creating a seamless connection with the surrounding mountains. A striking cathedral ceiling and an elegant fireplace enhance the warm and inviting atmosphere, while the fully equipped open-plan kitchen flows naturally into the dining area. The sleeping accommodation comprises four bedrooms. Two are located on the main level, each benefiting from its own en-suite shower room. The garden level offers two additional bedrooms, a family bathroom, a TV lounge, a laundry room and a versatile space that can be used as a workshop or as practical storage for skis, bicycles and outdoor equipment. Designed for year-round enjoyment, the outdoor areas include a 25 sq m terrace with a traditional stone barbecue, ideal for entertaining in every season. A secure storage area provides additional convenience, with the possibility of creating a sauna or jacuzzi on its roof. The property also offers a large private courtyard with parking for up to five vehicles, while planning permission has already been granted for the construction of a carport. Ideally located just minutes from shops, schools, restaurants and the ski lifts, the chalet offers the perfect balance between privacy, everyday convenience and immediate access to the mountains. Combining the character of reclaimed old timber with contemporary materials and carefully selected metal finishes, this exceptional property offers an elegant Alpine lifestyle. Whether as a primary residence or a prestigious mountain retreat, it represents a rare opportunity in the heart of the Chamonix Valley.
…By Fgp Swiss & Alps Sa
'%20stroke='%23DDAA3A'%20stroke-width='1.909'%20stroke-linecap='square'%20stroke-linejoin='bevel'/%3e%3c/svg%3e)
Receive by email any new listing that may match your search criteria
By validating this form, you accept the general conditions of use of Le Figaro Properties.
These agencies offer a selection of luxury properties vente . Feel free to contact them for personalized assistance.


