Get early access to listings that match your criteria
Never miss an opportunity again. Our personalized alerts notify you instantly.

 English$ USD · m²


Located approximately 3 km from the centre of Pollença, in the north of Mallorca, this property is located in a natural environment, away from the urban centre and with privacy. Its location allows access to the services of the municipality and enjoy the proximity of different beaches in the area, such as those of Alcúdia and Es Barcarès, located about 9 km away.The property has a plot of 15,771 m² and a constructed area of 692 m², with 410 m² of useful space. The exterior has a private pool, garden and barbecue area, as well as spaces that allow you to enjoy the spaciousness of the plot. The property offers a suitable environment for those looking for a detached home surrounded by nature.The house is distributed over two floors. On the ground floor are the living-dining room, the fitted and equipped kitchen, with direct access to the outside, a wine cellar and a full bathroom. This distribution connects the main areas of daily use with the outdoor spaces of the building.On the upper floor there are three double bedrooms, all with a private terrace, and three full bathrooms. The property has four bedrooms and three bathrooms according to the data provided. Due to its dimensions, the spaciousness of the plot and its outdoor spaces, it is an option for those looking for a large home in the surroundings of Pollença. ref:PP0304
…By Annonceur International


Located in the Quintmar urbanization in Sitges, this detached property, renovated in 2025, offers views of the sea and the Garraf Natural Park. Facing southwest, it features a 587 m² garden with a swimming pool and terrace. With 295 m² built across three levels and equipped with an elevator, the 81 m² ground floor includes a living room with a fireplace, a dining area, and a brand-new fully equipped kitchen. The 90 m² first floor comprises three en-suite bedrooms with private bathrooms, one of which includes a jacuzzi and views of the natural park. The top floor offers 50 m² of versatile space that can serve as a fourth bedroom, playroom, home office, or summer kitchen. The property includes parking for two vehicles and modern finishes throughout. Just a five-minute drive from the center of Sitges, it provides a peaceful and comfortable living environment. Do not hesitate to contact us for more information or to arrange a viewing.
…By Kretz Spain - Family Real Estate


BARNES presents this exclusive villa in one of the most privileged areas of La Moraleja, where privacy and natural surroundings blend with the utmost exclusivity. Designed by Fran Silvestre, a renowned international architect, this home combines beauty, functionality and state-of-the-art technology in a unique setting, with panoramic views over the golf course that can be enjoyed from almost every corner of the property. The architecture unfolds in pure lines and volumes that appear to float above the garden, creating generous outdoor spaces: large terraces strategically oriented to capture sunlight throughout the day, a porch that opens onto the landscape, and an outdoor pool that seems to merge with the green of the golf course, transforming the garden into a true oasis of calm. Inside, every detail reflects quality. The main living area is arranged around an open concept where the living room, dining room and designer kitchen coexist in perfect harmony. The kitchen, with clean lines and equipped for gourmet enthusiasts, can remain open or be separated by sliding panels, offering maximum flexibility depending on the moment. The property includes a comprehensive home automation system that controls climate, lighting, security and blinds from any device. Underfloor heating and zoned climate control ensure comfort in every room, while 24-hour security provides the peace of mind expected in a residence of this category. The bedroom area is a true haven of tranquility, with spacious suites bathed in natural light, meticulously designed dressing rooms and large windows framing the landscape. The optimized orientation allows you to enjoy unique sunrises and sunsets without compromising privacy. The lower level hosts an impressive wellness area: heated indoor pool, sauna space, gym area, relaxation rooms and impeccably designed service quarters. The garage, with capacity for several vehicles, offers direct and discreet access to the home. Every element has been executed with the highest-quality finishes, selected to endure and convey a constant sense of sophistication and balance. This villa is not just a house: it is an architectural experience, a lifestyle, and one of the few opportunities to debut a signature residence in La Moraleja while enjoying one of its finest landscapes—the golf course at your feet.
…By Barnes Madrid


Luxury Villa for Sale in Parque Conde de Orgaz – Madrid’s Most Exclusive Residential Area Exceptional luxury villa in Madrid, located in the prestigious Parque Conde de Orgaz, one of the most sought-after residential areas for international buyers looking to purchase high-end properties in Madrid. Situated on a flat 2,000 m² plot, this impressive property offers over 1,000 m² of built space, combining classic elegance, privacy and top-quality construction. This exclusive neighbourhood is considered a true oasis within Madrid: a quiet, secure and green residential area just minutes away from the city center and very well connected to the airport, business districts, top international schools, shopping centers and premium services. An ideal location for expatriates, executives and families seeking luxury real estate in Madrid. The villa features a magnificent landscaped garden with mature trees, a beautiful summer pavilion and a heated swimming pool, perfect for year-round enjoyment. Main Features Over 1,000 m² of living space 2,000 m² private plot Heated swimming pool Elevator connecting all floors 6-car private garage Gym, storage rooms and service areas Premium finishes and excellent natural light Absolute privacy in one of Madrid’s top luxury areas Layout Ground Floor Elegant entrance hall Guest toilet Large kitchen with office, laundry and utility area Service quarters with 2 bedrooms and 1 bathroom (independent access) Main living room with fireplace and access to the garden Formal dining room and daily dining room Private office Guest bedroom with en-suite bathroom Master Suite with lounge area, two walk-in closets and two full bathrooms First Floor Spacious landing with living or extra bedroom 3 large en-suite bedrooms, each with walk-in closet Lower Level Fully equipped gym Two large storage rooms Pantry Machine room Garage for up to 6 vehicles High-End Specifications Natural gas heating Air conditioning Custom-made carpentry, white lacquered Wooden floors and smooth walls Elevator on all floors This is a unique opportunity to buy a luxury home in Madrid in one of the safest and most valued residential areas of the capital. Ideal for international families and investors looking for an exclusive property with excellent connectivity and top-level comfort.
…By Barnes Madrid


This house is located 5 minutes from the beaches of Cala Gracio and Cala Gracioneta, with panoramic sea and sun set views all year arround. On the ground floor: Spacious living/dining room with open kitchen, office, master bedroom with bathroom, second bedroom with bathroom, storage roomUpper floor: Large studio of approx. 70 sqm with open kitchen and bathroom (shower) as well as a 70 m2 roof terrace (total privatcy) with wonderful views of the sea and surroundings and very beautiful sunsets in the winter monthsThe house was completely renovated in 2018/19 (floors, large panoramic windows, electrical wiring, complete insulation of all exterior walls, new roof, etc.). Thanks to its elevated position, the house offers a great deal of privacy within its very quiet surroundings, combined with excellent infrastructure. Many culinary highlights (restaurants such as Madunia, Sa Capella, Sa Torre, Gracioneta, etc.) as well as shopping opportunities (Lidl, Mercadona, etc.) are located nearby.Plot : 520 sqm aprox. (compl. fenced, except the private parking in front of the house) Built : 240 sqm aprox. (incl. laundry and storage room on the parking level and the exterior bedroom with bath on the ground floor); usable área of aprox. 210 m plus the 70 sqm roof terrace with wonderful unobstructed sea Year of constr.:1978 (last compl. refurbishment 2018/2019) Fittings: Central heating (gas) on the ground floor, electric heating on the upper floor, air conditioning (hot/cold) in all living/sleeping areas of the house; large panoramic windows on both floors, all windows with double glazing; private parking (2 parking spaces), electricity and water/sewage connection (very good water quality) via public provider; WiFi/SAT, fiber optic connection/telephone (landline). Remarks : Thanks to its south-facing orientation and exterior wall insulation, the house has low monthly operating costs. There are no aditional shared costs of the community.[IW]
…By Annonceur International


Experience the Mediterranean from a privileged location. This magnificent property stands out for its stunning panoramic views of the sea and the town of Sitges, its privacy, and its expansive outdoor spaces. It is an ideal opportunity for those seeking an exclusive home where they can enjoy the sun, tranquility, and an authentic Mediterranean lifestyle.The residence features 4 bedrooms and 4 bathrooms, with a layout that blends comfort, functionality, and elegance. Its modern, contemporary design—characterized by clean lines and inviting spaces—creates the perfect atmosphere for both daily living and hosting memorable moments with others.The various terraces allow you to make the most of the Mediterranean climate, while the private swimming pool offers an exceptional space to relax and soak up the sun in complete privacy.The property also includes a fully equipped kitchen, a garage for 2 vehicles, and an attractive bonus: a 50 m² independent studio with its own entrance. Integrated into the total living area, this space is perfect as a guest suite, a private home office, or a separate area for family members.Key features:Panoramic views of the Mediterranean Sea and Sitges.4 bedrooms and 4 bathrooms.50 m² independent studio with its own access.Private swimming pool.Multiple terraces with views.Equipped kitchen.Garage for 2 cars.Modern and elegant design.Maximum privacy in a tranquil setting.Privileged locationSituated just 10 minutes from the center of Sitges and 5 minutes from the beach, this property offers the perfect balance between tranquility and proximity to all amenities, including restaurants, shops, and leisure options.With its cosmopolitan atmosphere, magnificent beaches, and excellent quality of life, Sitges is one of the most sought-after destinations on the Catalan coast. Furthermore, Barcelona Airport is located approximately 30 kilometers away, ensuring convenient international connections. A property with a distinct character, designed for enjoying the views, the privacy, and the privilege of living in Sitges.Contact Fincas Maricel for more information or to arrange a viewing. Discover everything this magnificent property has to offer![IW]
…By Annonceur International


We are delighted to present, on an exclusive basis, this magnificent detached villa situated in one of the most sought-after areas of Son Bou, where tranquillity, privacy and spectacular panoramic views of the Mediterranean make this property a truly unique place.Set in an elevated position, the property enjoys an exceptional orientation that allows you to take in views of the sea, Son Bou beach and the natural landscape from virtually all its terraces, offering unforgettable sunsets all year round.The main house features three spacious bedrooms and three full bathrooms, laid out in a practical manner to ensure maximum comfort both for day-to-day living and for enjoying extended stays with family or friends.The generously sized living-dining room, with high ceilings and exposed beams, exudes authentic Mediterranean charm. Large windows connect the interior with the outdoor terraces, flooding the property with natural light and allowing you to enjoy the extraordinary sea views at all times.The spacious and fully equipped kitchen retains a distinct Menorcan style with built-in worktops and handcrafted tiles, offering a practical and very cosy space.The spacious and fully equipped kitchen retains a distinct Menorcan style with built-in worktops and handcrafted tiles, offering a practical and very cosy space.Outside, the property features various areas designed to allow you to enjoy Menorca’s climate all year round. Of particular note are its spacious covered and uncovered terraces, ideal for al fresco dining, relaxing or simply taking in the scenery.The private swimming pool blends seamlessly into landscaped grounds filled with Mediterranean vegetation, bougainvillea and charming nooks that provide a great sense of privacy.Next to the pool is a small self-contained flat, perfect for accommodating guests or family members, or even as a workspace or study, adding further value to the property.The property is delivered fully furnished and equipped, ready to move into from day one, whilst retaining the character and personality that make it so special.A rare find, combining the charm of traditional Menorcan architecture with stunning views and magnificent outdoor spaces. www.fincasgomila.com[IW]
…By Annonceur International


Newly built villa with spectacular views of Mahón Harbour. Located in one of Menorca's most exclusive settings, this newly built villa redefines contemporary Mediterranean elegance. Nestled in Cala Llonga and overlooking the spectacular natural harbour of Mahón, the property has been conceived for those who value privacy, architecture, and a seamless connection with the surrounding landscape.The villa blends harmoniously into its environment through minimalist architecture, clean lines, expansive glass surfaces, and a design created to maximise natural light and the feeling of openness. Every space flows effortlessly towards the outdoors, creating a serene and sophisticated living experience where interior and landscape become one.The striking cantilever that defines the main façade not only gives the property its distinctive architectural character, but also creates an elegant shaded outdoor living area, ideal for enjoying the Mediterranean lifestyle all year round. The private swimming pool, perfectly aligned with the panoramic views over the harbour, invites you to unwind while taking in unforgettable sunsets in complete tranquillity.Designed to offer the utmost comfort and privacy, the villa intelligently takes advantage of the natural slope of the plot to create intimate and peaceful living spaces. Contemporary materials, floor-to-ceiling windows, and carefully integrated landscaping complete a residence designed to experience Menorca from a truly privileged perspective.The property is currently in the final stages of interior completion and exterior landscaping, with delivery expected by the end of 2026. A rare opportunity to own a brand-new residence in one of the island's most sought-after locations. ref:3v.1109
…By Annonceur International


Located high up in the sought-after Panorama neighborhood, this opulent villa epitomizes beauty, comfort, and panoramic views. Built in 2016, the house boasts 432 m² built and 378.09 m² of living space, set on an extensive plot of 3063 m², with potential to build 200 m², ideal for a guest house or rental property. Easy parking with garage and large outdoor spaces. A double-height entrance hall flows into the stunning living room, with its double panoramic windows framing stunning 180° views of the sea, Cape San Antonio and Montgo Mountain and passage into a fascinating cityscape at night. A large kitchen, with top-of-the-line Miele appliances, flows into the dining room and covered terrace. A double bedroom with en-suite bathroom, laundry room and guest toilet complete the ground floor. Upstairs, we find 4 more master bedrooms, each with ensuite bathrooms and views. The garden is an oasis with mature landscapes with fruit trees. The 5x10 m infinity pool has a salt water system and an easy-to-maintain electric cover. A spacious terrace of 120 m² with outdoor night lighting creates a charming atmosphere. This luxurious home combines opulence and security. Electric blinds and home automation offer comfort with mosquito nets, double glazing, burglar-proof glazing, alarm system, air conditioning, underfloor heating, heat pump and 12 photovoltaic panels for energy efficiency. In addition, electrical entry network, satellite TV, fiber optic internet and WiFi throughout. This residence harmonizes luxury, security and modern living. Call now for a viewing!Jávea is a town and coastal municipality in the region of Marina Alta, in the province of Alicante, Valencia, Spain, next to the Mediterranean Sea. Situated on the slopes of the Montgó massif, behind a wide bay and sheltered between two rocky headlands, the village has become a small seaside resort and very popular market town. Half of its resident population and more than two-thirds of its annual visitors are foreigners.HISTORY: The area was first inhabited in prehistory, 30,000 years ago by the inhabitants of the Montgó caves. Later residents have included Stone and Bronze Age peoples, Romans, Greeks, Phoenicians, Visigoths, Germanics, Carthaginians, and Moors. Roman fishing boats used the port, and there is evidence dating the Roman occupation of Xàbia to the second century BC. This makes Xàbia the oldest known Roman site on the coast with a commercial port for fish and minerals. The Visigothic Christian monks arrived in Xàbia and founded the monastery of Sant Martí, which probably gave its name to the cape in the area called Cap San Martí. In the sixteenth and seventeenth centuries, pirate raids were frequent, so a wall was built around the city to protect it. The wall was later demolished, and today there is a replica in place in certain sections. ACCESS:Airport: Approximately 1 hour from Alicante and Valencia.Regional Hospital: 15 minutesNew to Javea? Check out these video links below to see more of the lovely area:https://www.youtube.com/watch?v=evnlABYtgbYorhttps://www.youtube.com/watch?v=J0hNAVK78HU
…By Annonceur International


Detached house of 210 m² with swimming pool in Montesolana urbanization, in Calle Xuquer, Pedreguer (03750, Alicante). Comprising of 4 bedrooms and 4 bathrooms, lounge/dining room/kitchen, solarium terrace, and sea and mountain views. The plot has a surface area of 1250 square metres.'TAILOR-MADE PROJECT' FULLY CUSTOMISABLE.LICENCE GRANTED IN 2 MONTHS.Delivery in 2026.'TAILOR-MADE PROJECT' TOTALLY CUSTOMISABLE IN MONTE SOLANA URBANISATION.LICENCE GRANTED IN 2 MONTHS.The plans are designed to provide the house with 4 bedrooms with en-suite bathrooms, which gives greater privacy and comfort in your day to day life.The double height living room enjoys a panoramic mountain view giving spaciousness and natural light. The two lounges or daily living areas allow for greater privacy.From the plot you enjoy sea and mountain views.Due to its location you can reach in just a few minutes the commercial centre of La Marina in Ondara or the beaches and marinas of Denia to enjoy a maritime excursion, a swim or shopping if you wish. The motorway communications are only 4 km away and the airports of Valencia and Alicante are around 100 km away.Ask for an appointment and we will be happy to arrange a viewing. ref:CH_188_CD
…By Annonceur International


Sea view villa with Ibizan charm in La Fustera, BenissaThis stunning newly built villa combines the elegance of contemporary architecture with the warmth and character of Ibizan design. Located in the sought-after area of La Fustera (Benissa Costa), it enjoys panoramic sea views and is just minutes from the beach, supermarkets, restaurants and other essential services.Set on a plot of over 1,000 m², the property is distributed over two levels and offers a total of 4 spacious bedrooms and 3 bathrooms. The ground floor features an open-plan layout with a large living room, dining area and fully equipped kitchen with island and breakfast bar. Floor-to-ceiling sliding doors connect the interior with a generous south-facing terrace, creating a perfect indoor-outdoor flow. This level also includes a bedroom and a bathroom.Outside, the villa boasts several relaxation and dining areas, a pergola-covered BBQ space, and an inviting swimming pool surrounded by lush landscaping and sun loungers. On the upper floor, there are three additional bedrooms (including the master suite with en-suite bathroom and private terrace), as well as a second terrace with beautiful views.The home is fully equipped for year-round comfort and includes underfloor heating, ducted air conditioning, and high-quality finishes throughout. Additional features include a technical room for the heating system and a separate room for pool equipment, both located underground to maximize space and functionality.Secure your dream villa in La Fustera, Benissa Costa, and embrace the ultimate Mediterranean lifestyle with breathtaking sea views and unmatched comfort.[IW]
…By Annonceur International

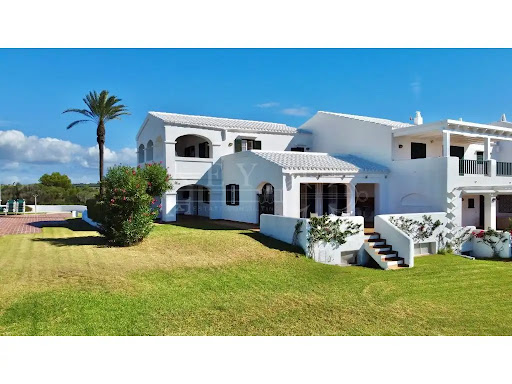


Where the deep blue of the Mediterranean merges with the horizon, this stunning villa in Ses Tanque - Es Canutells offers one of the most spectacular panoramic views of the entire island. Located on the south coast of Menorca, in a highly prestigious residential enclave, the property combines elegance, authenticity and the calm of the natural environment. An environment with history and characterThe area of Es Canutells, just a few minutes from Mahón and its port, is home to an ancient Talayotic population from the Bronze Age, testimony to Menorca's millenary history. Today, this corner retains its Mediterranean essence, with paths that wind between cliffs and lead to hidden coves with crystal clear waters. In this incomparable setting is the Ses Tanque urbanization, a picturesque set of white houses with gleaming tiles, meticulously manicured gardens and unique panoramic views of the sea and Mallorca. A setting that sums up the beauty and serenity of the Menorcan lifestyle. The propertyThis six-bedroom, six-bathroom home combines the most authentic Mediterranean architecture, whitewashed facades, bright open spaces with the comfort and spaciousness demanded by modern families. The living room, dining room and kitchen form an integrated and functional space, which projects towards the terraces with infinite sea views. Outside, the covered terraces and solarium invite you to relax in the sun, while the communal pool, surrounded by gardens and located next to the western veranda, is the ideal place to enjoy the most beautiful sunsets on the south coast. The property also has a large garage and outdoor parking area, guaranteeing comfort and practicality in every way. A home with a Menorcan soulThis villa represents the perfect fusion between tradition, nature and Mediterranean lifestyle. Its privileged location on the seafront, its timeless architecture and its spaciousness make it a unique opportunity for those looking for a luxury home in Menorca, either as a main residence or holiday retreat. A place with soul, created to share unforgettable moments with family and friends in a truly exceptional setting. Ref: XAL_303 - Key Estate Consulting ref:XAL_303
…By Annonceur International


Located on a privileged hillside, this majestic palace offers breathtaking panoramic views of the entire valley, allowing you to enjoy an unparalleled landscape. The 4,800 m² plot, with extensive gardens surrounding the property, offers a space of tranquility and natural beauty. The unobstructed views allow you to appreciate the grandeur of the valley, with its hills and vegetation that extend on the horizon.Main Construction and Interior EnvironmentsThe palace, in a classic architectural style, is distinguished by its high ceilings that give a feeling of spaciousness and luminosity in all its spaces. On the ground floor, a large main living room with fireplace offers the ideal place for family or friends gatherings, creating a cozy atmosphere. The spacious rooms, also with raised ceilings, allow for fluid circulation between rooms, such as the dining room and living rooms, all of which are designed to make the most of the views and natural light.The kitchen has a separate space for a rekitchen, allowing the work of preparing food in a comfortable and functional environment.Annexed Construction for Chicken Coop and Outdoor AreaAt the back of the property, there is an annex construction intended for the chicken coop, ideal for those looking to have their own space for the production of organic food. This area integrates perfectly with the rest of the land and does not interfere with the scenic beauty of the area.Accesses and House for the GuardThe main access to the property is from the main road, ensuring comfort and privacy at the same time. A small annex building houses the guard's house, which is strategically located to provide security and maintenance to the property without interfering with the private lives of the owners.From the bay windows, terraces and balconies, you can enjoy the horizon unobstructed, whether it's a mountainous landscape, a sprawling countryside or even a river winding through the valley.This palace is not only a luxury residence, but a perfect refuge for those who seek to be close to nature without sacrificing the comfort and elegance of a home of large proportions. Ideal for a family that values privacy, space and the beauty of the surrounding landscape.Living in this palace not only means enjoying the proximity to San Sebastian and France, but also taking advantage of a quieter and more exclusive life, with the possibility of enjoying activities both on the beach and in the city. Michelin-starred restaurants, film and music festivals, and proximity to nature make this place an ideal retreat for those looking for the best of both worlds: the serenity of the countryside and the cultural energy of a coastal town.The property has access from a main road, but is kept hidden from prying eyes thanks to its strategic location and a private driveway leading up to the front door. The guard's house could be located near the entrance to ensure the safety and maintenance of the place without invading privacy.
…By Annonceur International


Welcome to this exceptional newly built villa in Benalmádena, where contemporary architecture, sophisticated interior design and spectacular panoramic views of the Mediterranean come together to create a truly special residence.Located in one of Benalmádena's most sought-after residential areas, the property enjoys an elevated position offering sea views from different areas of the home, while benefiting from a convenient and well-connected location close to the beaches, amenities and main attractions of the area.The villa features five bedrooms and four bathrooms, as well as a private swimming pool and an exclusive wellness area with a fully equipped gym and sauna. Every space has been carefully designed to offer a balanced combination of luxury, comfort and functionality, creating a home made for enjoying the Mediterranean lifestyle to the fullest.The heart of the home is its spectacular open-plan living, dining and kitchen area. Floor-to-ceiling windows flood the interiors with natural light and create a seamless connection with the terraces and outdoor areas, while framing the magnificent Mediterranean views.The interior design is one of the property's main highlights. A carefully selected palette of materials, contemporary furnishings and elegant finishes creates a sophisticated and harmonious atmosphere throughout the home. Every room has been designed with a focus on balancing aesthetics, comfort and functionality.The villa also features a private wellness area. The fully equipped gym and sauna provide the opportunity to enjoy a high-end wellness experience without leaving home.Outside, spacious terraces surround the private swimming pool, creating different settings for relaxing in the sun, enjoying al fresco dining, entertaining guests or simply taking in the spectacular Mediterranean views at the end of the day.A privileged location in BenalmádenaThe villa is situated in a peaceful and private residential setting, while remaining close to some of the area's most iconic attractions and all the amenities required for everyday living.Benalmádena Pueblo is just a few minutes away by car and offers the charm of an authentic Andalusian village, with its traditional whitewashed streets, restaurants, cafés, boutiques and spectacular coastal viewpoints. Its historic centre is particularly renowned for its charming atmosphere and relaxed traditional character.The famous Buddhist Enlightenment Stupa is also located nearby and is one of Benalmádena's most recognisable landmarks. Set in a privileged location overlooking the Mediterranean, this Buddhist temple offers a unique cultural and scenic setting.For everyday convenience, supermarkets, shops, restaurants and a wide range of services are easily accessible from the property. The beaches and coastline of Benalmádena are also within easy reach, while the Costa del Sol offers an extensive selection of international schools, golf courses, restaurants, marinas and leisure activities.The location also benefits from excellent road connections. Málaga city and Málaga-Costa del Sol International Airport are approximately 20-25 minutes away by car, making this villa an especially attractive choice both as a permanent residence and as a luxurious second home by the Mediterranean. ref:CBSH1688
…By Annonceur International


Can you imagine enjoying panoramic sea views every day from your own home? This stunning, south-east facing detached villa offers an exceptional location for those looking for spaciousness, privacy and a constant connection to the seascape.With 244 m² built area, the property has five bedrooms, three bathrooms, cloakroom, spacious living room, fully fitted kitchen, dining room and a large garage. Its spacious and versatile spaces allow the home to be adapted to different family needs.Outside, a large covered terrace invites you to enjoy the sea breeze, the views and the pleasant Mediterranean climate all year round. The extensive garden plot of 3,885 m² offers multiple possibilities to create rest areas, outdoor dining spaces and different environments for leisure and sharing moments with family or friends. The property also has two covered parking spaces.As an added value, there is the possibility of building two additional villas and swimming pools, always subject to urban planning regulations and obtaining the corresponding authorisations. Contact us for more information and to personally discover the full potential of this unique seafront property. ref:T1950
…By Annonceur International


We offer to your attention a perfect villa with its own private sea access. This delightful house is located in one of the best areas of Alicante, Coveta Fuma, which is renowned for its tranquility and offering incredible views of the nature and the sea.The living area is 530 m2, where there are two living rooms with an incredibly beautiful view of the sea, 5 bedrooms, 5 bathrooms, three of which are en-suite. The area of the garden - 900 m2, there is a large swimming pool, spacious terrace, where you can spend time with your family.If you want to enjoy a peaceful and luxurious living, with excellent sea views, located 10 minutes from downtown and all services, this is the best choice for you. ref:VIL_1
…By Annonceur International


La Capellanía, Benalmádena · Costa del SolSet within the prestigious residential area of La Capellanía in Benalmádena, this newly built villa has been designed to make the most of its elevated position and spectacular views across the Mediterranean coastline, towards Mijas and Fuengirola.A view designed to lastThe panoramic sea view is one of the defining features of this property.But the real value lies beyond what can be seen today. The development has been carefully positioned with particular attention to the long-term preservation of the outlook, offering reassurance that the exceptional panorama will not simply be compromised by future construction immediately in front of the property.For a prime Costa del Sol residence, this is more than an aesthetic feature.The view is part of the long-term value of the property.508 m² of built space on a 764 m² plotThe villa offers 3 bedrooms and 3 bathrooms, arranged across generous living spaces designed around natural light, privacy and the relationship between indoor and outdoor living.Large terraces and carefully considered outdoor areas create a natural extension of the living spaces, with a private infinity pool providing a spectacular setting for enjoying the Mediterranean climate and the panoramic views.The generous plot of 764 m² provides a strong balance between privacy, outdoor living and architectural presence.Northern European standards. Mediterranean lifestyle.The villa is being developed by a Danish-owned company with a strong focus on construction quality, materials and attention to detail.The philosophy is straightforward: to create homes built to a standard that the developer would expect for itself, without compromising on materials or finishes.The specification includes premium brands such as Schüco, Griesser, Porcelanosa, Modulnova, Miele, Hansgrohe, Geberit and Duravit, together with underfloor heating, Airzone climate control, smart-home technology, enhanced acoustic insulation and a 10 kW solar installation.The result is a home that combines contemporary Mediterranean architecture with a level of technical specification and detailing particularly appreciated by discerning international buyers.A home you can still make your ownAs the property is being completed, the future owner will have the opportunity to select certain finishes and personalise elements of the interior, subject to the construction programme and available options.This offers a meaningful advantage over purchasing a completed new-build property: the possibility to influence the final atmosphere and character of the home.An exceptional locationLa Capellanía is a peaceful and established residential area of Benalmádena, ideally positioned between Málaga and Marbella.Málaga Airport is approximately 15 minutes away, while Marbella can be reached in around 30 minutes by car. Fuengirola, Mijas and the wider Costa del Sol are also easily accessible.The location offers the combination increasingly sought after by international buyers: privacy and tranquillity, without sacrificing connectivity or access to the lifestyle of the Costa del Sol.Key features3 bedrooms3 bathrooms764 m² plot508 m² builtPanoramic Mediterranean sea viewsPrivate infinity swimming poolContemporary architecturePremium-quality materials and finishesDanish construction approachSchüco aluminium windowsModulnova kitchenMiele appliancesPorcelanosa finishesUnderfloor heatingAirzone air conditioningSmart-home system10 kW solar installationPossibility to personalise selected finishesCompletion expected Autumn 2027A property designed for those who look beyond the obviousFor buyers searching for a contemporary Costa del Sol residence, the distinction is not simply in the number of bedrooms, the size of the terraces or the view from the living room.It is in how the property will perform, feel and retain its appeal over time.This villa brings together an exceptional position, a carefully considered architectural concept and a construction philosophy focused on quality and longevity.Private viewings, detailed specifications and further information available upon request.
…By Annonceur International


Imagine designing the ultimate sanctuary in the heart of the city. This villa, currently stripped to its core, offers an exceptional blank canvas for architects and visionaries. Surrounded by lush, mature trees that guarantee absolute privacy, it is the ideal foundation for a bespoke luxury project or the construction of an iconic new residence that blends residential tranquility with vibrant urban living.KEY FEATURES:Property stripped internally, ready for full renovation or redevelopment.Original exterior structure with traditional architectural elements (arches and balustrades).Large open-plan rooms across multiple levels allowing for a complete redistribution.Expansive windows and terraces with potential for stunning panoramic views.Spacious basement/garage with independent access.Extensive plot surrounded by established greenery for maximum intimacy.LOCATION AND SURROUNDINGS:Located in an exclusive and quiet residential area of detached homes, this property enjoys a truly privileged position. Enjoy the peace and silence of a natural setting while being just steps away from all the services, shops, restaurants, and landmarks of the city center. The perfect balance between serenity and logistical convenience.WHY THIS PROPERTY?:This villa represents a rare investment opportunity for those looking to create a tailor-made residence in an unbeatable location. Its current hollowed-out state eliminates the costs and time of interior demolition, allowing you to focus directly on the design and execution of a high-end project. The privacy provided by its wooded surroundings, combined with its proximity to the center, makes it a real estate gem with extraordinary appreciation potential.SCHEDULE YOUR VISIT:Don't miss the chance to shape your architectural vision in the finest possible setting. Contact us today to arrange a viewing and explore the endless possibilities of this property.[IW]
…By Annonceur International


Exclusive Frontline Luxury Villas in Cala Flores, Cabo de PalosDiscover an extraordinary opportunity to own one of only two exclusive new build villas located frontline to the Mediterranean Sea in the prestigious residential area of Cala Flores, Cabo de Palos. These architect designed homes combine contemporary elegance, premium finishes and spectacular sea views in one of the most desirable coastal locations on the Costa Cálida.Situated in a peaceful and private residential enclave, these luxury villas offer direct access to the Mediterranean lifestyle while remaining close to beaches, marinas, golf courses and all essential services. Cabo de Palos is renowned for its charming fishing port, famous lighthouse, crystal clear waters and world class marine reserve, making it a highly sought after destination for luxury property buyers.Contemporary Architecture with Panoramic Sea ViewsEach villa offers approximately 280 m2 of living space distributed over two main levels plus a spacious basement, all connected by a private lift. Designed with southeast orientation, the interiors are flooded with natural light throughout the day.The homes feature:3 spacious bedrooms with the option to create a fourth bedroom in the basement3 elegant bathrooms plus 2 guest toiletsOpen plan living and dining areasDesigner kitchen fully equipped with premium appliancesLarge terraces and outdoor entertainment spacesPrivate 75 m2 rooftop solarium with breathtaking Mediterranean viewsThe impressive 120 m2 basement includes a complete bathroom and natural light through an English patio, offering endless possibilities for a gym, spa, cinema room, wine cellar, office or guest suite.Luxury Outdoor Living and Private PoolThe outdoor areas have been designed to create a true Mediterranean oasis. Each villa sits on a generous private plot with landscaped gardens and multiple relaxation areas.The private swimming pool includes:Saltwater chlorination systemIntegrated jacuzziWaterfall featureSunken chill out area with submerged loungersThe property also benefits from underground parking with space for several vehicles, providing both convenience and security.Premium Specifications and Smart ComfortEvery detail has been carefully selected to guarantee luxury, comfort and modern functionality.High quality features include:Private lift connecting all floorsFully installed air conditioningLED lighting package throughoutDesigner bathrooms with premium fittingsHigh end kitchen appliancesLarge format windows maximising sea viewsEnergy efficient construction materialsThese villas perfectly combine sophisticated architecture with practical modern living.Prime Location in Cabo de PalosCala Flores is one of the most exclusive residential areas in Cabo de Palos, offering tranquillity, privacy and immediate access to the coast.Key distances include:Mediterranean beach: 0.2 kmCabo de Palos Marina: 2 kmLa Manga Club Golf Resort: 12 kmCalblanque Natural Park: 10 kmMar Menor beaches: 6 kmCartagena city centre: 30 kmMurcia International Airport: 50 kmAlicante Airport: 115 kmThis exceptional frontline villa project represents a unique investment and lifestyle opportunity on the Costa Cálida. Contact us today for more infor[IW]
…By Annonceur International


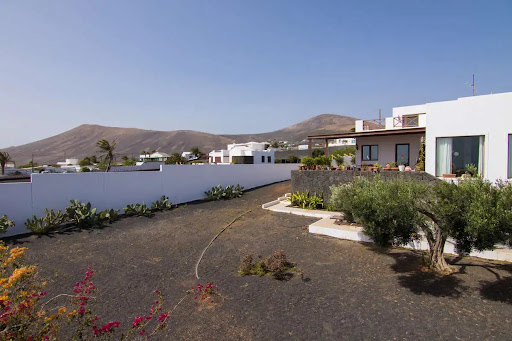

Villa located in Mácher, Tías, on the Arrecife-Yaiza road, on the island of Lanzarote. It has 2,300 m2 of land, 340m2 of built area. and 296m2 useful. The house consists of 4 bedrooms, 3 full bathrooms, independent kitchen, separate pantry, living room on two floors of 65m2.Distributed over two floors, and a ground floor where the garage with capacity for two cars is located. On the main floor there is the independent kitchen with a wonderful island for cooking watching the sea, through its large window, with direct access to the front garden porch, from which it also gives access to the large living room, bathed in light thanks to its huge windows that give us a view of the garden and show us the intense blue of the Atlantic Ocean. A spacious corridor with great light power leads us to the three bedrooms, one of them en suite, and a bathroom, and a staircase that takes us to the garage or to the upper floor, where on the landing we find a covered laundry room of functional dimensions. On the upper floor of the house we find the bedroom suite with its large dressing room, presided over by the light, which enters in abundance through the wonderful window to the terrace of more than 60m2 that reveals the infinite blue of the sea and the lush mountains.The entire house except for the kitchen and bathrooms, have wooden floors.The land welcomes the house through two connected gardens, the rear, with access to the garage from an entrance from the street, borders the 11x3 swimming pool, with its machine room, prepared for salt purification. and space dedicated to parking at least 2 cars, The front garden dominates the beautiful views of the entire front of the house, with 180º views of the sea, and a protected landscape in which it is forbidden to build, therefore no one will deprive the house of these views. It recreates a barbecue area, with a kitchen facility, ideal for events and enjoy the magnificent climate that stands out in the easternmost islands.A property worth visiting. If you are a lover of silence, jealous of your privacy and passionate about open spaces and gardening, there is no better place!Living roomA boost of natural light thanks to its huge windows and warm Jatoba wood, to shelter its cozy and Nordic style.Spacious room, presides over the house, totally exterior with peaceful views of volcanic fusion of its black picón on its white walls and the blue of the sea KitchenComfortable, spacious and bright kitchen, make this, as in practically all homes, the heart of the house, with access to the garden porch, totally exterior.Garden2,300m2 make this wonderful land a suitable place for leisure, relaxation and the care of its corners, making it an ideal place for gardening lovers and jealous of their privacy.Swimming poolMade of salts, with dimensions of 11x3, manufactured for leisure and fun. for year-round enjoyment. with a toilet and a factory shower.Ideal for sharing moments with guests, it adjoins a huge space prepared for events and barbecues, in the front garden.The data presented are merely indicative and are subject to inadvertent errors or omissions.
…By Annonceur International


DISTINCTIVE HOUSE WITH TWO APARTMENTS AND A PENTHOUSE, PANORAMIC MEDITERRANEAN VIEWS · MAS MEL EN CALAFELLA PROPERTY UNIQUE FOR ITS LOCATION, VIEWS, AND POTENTIALPrivileged location in one of Calafell's most established and exclusive residential areas.Stunning panoramic Mediterranean views, offering an exceptional vista stretching from Cunit to Tarragona.Spacious plot in an elevated position, ensuring privacy, tranquility, and an extraordinary sense of openness.Three completely independent apartments—an exceptional layout offering multiple usage possibilities.Ideal as a large family home, multi-generational residence, or investment project.Two large terraces designed to fully enjoy the landscape and Mediterranean climate.Private garage for 3 vehicles, with direct street access.Possibility of adding a swimming pool to create an even more exclusive outdoor space.Non-buildable green zone at the rear, guaranteeing permanent privacy, tranquility, and unobstructed views.The entire property is for sale; the apartments are not sold separately.THREE HOMES · ENDLESS POSSIBILITIESThe property comprises TWO independent homes and ONE penthouse—a rare feature that offers great versatility.Two apartments on the first floor2 bedrooms each.Living-dining room with fireplace.Separate kitchen.Full bathroom.Private terrace accessible from the dining area.Bright, pleasant spaces with open views.Penthouse – main apartment on the top floor3 bedrooms.Spacious, light-filled living-dining room.Separate kitchen.Full bathroom.Access to a spectacular terrace overlooking the Mediterranean.TERRACES FOR ENJOYING THE MEDITERRANEANOne of the property's major highlights is its outdoor space.The generously sized main terrace serves as a true private vantage point over the Mediterranean—a perfect spot for sunbathing, hosting gatherings with family and friends, or simply taking in the scenery.The property also features a second large terrace overlooking a wooded green area, offering a more intimate and peaceful atmosphere.The outdoor area is completed by a relaxation and barbecue zone, as well as the potential to build a swimming pool.PRIVACY AND NATUREThe rear of the plot borders a non-buildable green zone—a particularly valuable feature that ensures privacy and tranquility while preventing future construction that could alter the views and surroundings.AN INVESTMENT WITH POTENTIALIts location, views, and unique layout—comprising three independent units—make this property a particularly attractive opportunity for those seeking a distinctive family home or an asset with strong return potential.A property with character—a rarity on the market—offering the flexibility to adapt to various projects and lifestyles.[IW]
…By Annonceur International


This iconic villa is located in the private urbanization of Marbesa, close to the beach, east of Marbella. It is a 400-metre walk or 10-minute walk from the Mediterranean Sea and the beach, 1.5 km from the beach and protected dunes of Cabopino and 1.9 km from the Marriott, Don Carlos and Nikki Beach Marbella hotels. Marbesa is a quiet and prestigious area, known for its beautiful coastline and proximity to Marbella. The villa has 3 bedrooms and 2 bathrooms, is recently built and offers the perfect combination of modernity and luxury. The villa has a beautiful roof terrace with swimming pool and views of the coast, Gibraltar and Africa. It is ideal for hosting parties or just enjoying the stunning views. The first floor, where the living room with open kitchen is located, also offers fantastic sea views. On the ground floor, overlooking the garden and infinity pool, there are 2 bedrooms and 2 bathrooms. In the semi-basement there is a third bedroom and the garage with electronic gate with remote control. All bedrooms have blinds, air conditioning and heating, both with electricity. Both the rooftop and garden pools are heated. This villa is ideal for families and also as an investment for holiday rentals. It has a proven track record as a holiday rental (with licence number). The plot has a total area of 400 m². The constructed area is 309 m², of which 167 m² are for housing, 108.5 m² for terraces and 33.5 m² for swimming pools. The garden, swimming pools and villa are easy to maintain. Solarium. WiFi. En-suite bathroom. Jacuzzi. Barbecue. Double glazing. Basement. Electric Blinds. Alarm. Electricity. Luxury. Contemporary.
…By Annonceur International


Veri Corral Real Estate offers for sale this impressive stone house over the sea located in the town of San Vicente de la Barquera, just 5 minutes from the beach and a unique natural environment. The bay of San Vicente de la Barquera is one of the most beautiful places on the Cantabrian coast. 2 kilometers from the center of the town, you will find this charming property, which has a plot of 1089 m² of surface area and a beautiful stone house of 189 m² built. On the ground floor we find the living-dining room with fireplace, separate kitchen with beautiful views and a double bedroom with en-suite bathroom. On the upper floor we find the four bedrooms, all of them with en-suite bathrooms, and the beautiful corridor facing south. Outside, in addition to a beautiful plot over the sea with stunning panoramic views; we find space to park. Attached to the house, but with a separate entrance, a complete apartment with living room, kitchen and a bedroom with bathroom. If you would like more information, please do not hesitate to contact us.
…By Annonceur International


Located in the charming area of Santa Rosalía, this exclusive collection of 16 detached homes offers a tranquil and privileged environment. Designed for those seeking a home that combines comfort and style, these properties stand out for their modern and functional architecture. The proximity to the sea, just 4 km away, allows for the enjoyment of sea breezes and enviable coastal landscapes. Additionally, the airport is 38 km away, facilitating access to national and international connections. These homes are ideal for families who value privacy and comfort in a natural setting.OUTDOOR AREASThe exteriors of these detached homes are designed to maximize the enjoyment of the Mediterranean climate. Each property features a private garden, perfect for creating a personal oasis of tranquility. The terrace offers additional outdoor space, ideal for al fresco dining or moments of relaxation. Additionally, the solarium provides an exclusive place for sunbathing and enjoying panoramic views. The inclusion of a private pool in each home adds a touch of luxury, allowing for refreshing dips on the hottest days. These outdoor elements are designed to offer an unparalleled outdoor lifestyle.INDOOR AREASThe interior of these detached homes is designed to offer maximum comfort and functionality. With a layout that includes three bedrooms and three bathrooms, each space is optimized for the well-being of its residents. Ceramic floors add a modern touch and are easy to maintain. Electric shutters and built-in wardrobes are standard features that add convenience and practicality to daily life. The intelligent distribution of interior spaces ensures that every corner of the home is maximized, creating a cozy and contemporary environment.
…By Annonceur International


Located in the exclusive area of Cumbre del Sol, this villa offers a unique living experience with sea views. The property, designed for those seeking a home in a privileged setting, is just 2 km from the sea, allowing enjoyment of the sea breeze and stunning landscapes. This villa is ideal for those who value privacy and comfort, with a layout that includes four bedrooms and five bathrooms, providing a spacious and functional space for the whole family.OUTDOOR AREASThe villa's exterior is designed to maximize enjoyment of the natural surroundings. It features a private garden that offers a green space to relax and enjoy the outdoors. The terrace is perfect for outdoor leisure moments, whether for breakfast with sea views or for enjoying a sunset dinner. Additionally, the villa has a private pool, ideal for cooling off during hot days and enjoying fun moments with family or friends.INDOOR AREASThe villa's interior is equipped with modern features that ensure maximum comfort. Porcelain tile floors add a touch of elegance and are easy to maintain. The villa is equipped with air conditioning, ensuring a pleasant temperature year-round. The kitchen includes high-quality appliances, facilitating daily tasks. Built-in wardrobes in the bedrooms offer ample storage space, maintaining order and organization. Additionally, the villa features a video intercom, providing security and convenience.
…By Annonceur International


Located in the charming Ciudad Quesada, this exclusive collection of 1 property offers a variety of options to suit different needs and lifestyles. It is a villa designed to provide maximum comfort and functionality. Proximity to the airport, just 54 km away, adds significant value for those who travel frequently or receive international visitors. This prime location ensures easy and quick access to major communication routes, facilitating mobility and access to essential services.OUTDOOR AREASThe property stands out for its impressive outdoor features, including private gardens and terraces, ideal for enjoying the Mediterranean climate. The home boasts a private pool, offering a personal oasis for relaxation and sun enjoyment. The presence of pergolas adds a touch of elegance and functionality, providing shade and additional space for outdoor entertainment. Additionally, the solarium offers a perfect space for sunbathing or enjoying panoramic views of the area.INDOOR AREASThe interior of this home is designed to offer maximum comfort and style. With 5 bedrooms and an equivalent number of bathrooms, the properties cater to families of all sizes. Ceramic floors add a modern touch and are easy to maintain. The air conditioning system, along with additional pre-installation, ensures a pleasant environment year-round. The video intercom adds an extra level of convenience and security. Built-in wardrobes provide efficient storage, optimizing the available space.
…By Annonceur International

Receive by email any new listing that may match your search criteria
Your criteria :
By validating this form, you accept the general conditions of use of Le Figaro Properties.
These agencies offer a selection of luxury properties vente in Spain. Feel free to contact them for personalized assistance.


