Get early access to listings that match your criteria
Never miss an opportunity again. Our personalized alerts notify you instantly.

 English$ USD · m²


Located approximately 3 km from the centre of Pollença, in the north of Mallorca, this property is located in a natural environment, away from the urban centre and with privacy. Its location allows access to the services of the municipality and enjoy the proximity of different beaches in the area, such as those of Alcúdia and Es Barcarès, located about 9 km away.The property has a plot of 15,771 m² and a constructed area of 692 m², with 410 m² of useful space. The exterior has a private pool, garden and barbecue area, as well as spaces that allow you to enjoy the spaciousness of the plot. The property offers a suitable environment for those looking for a detached home surrounded by nature.The house is distributed over two floors. On the ground floor are the living-dining room, the fitted and equipped kitchen, with direct access to the outside, a wine cellar and a full bathroom. This distribution connects the main areas of daily use with the outdoor spaces of the building.On the upper floor there are three double bedrooms, all with a private terrace, and three full bathrooms. The property has four bedrooms and three bathrooms according to the data provided. Due to its dimensions, the spaciousness of the plot and its outdoor spaces, it is an option for those looking for a large home in the surroundings of Pollença. ref:PP0304
…By Annonceur International


Magnificent villa located in one of the most sought-after areas of Menorca's south-east coast, in a very peaceful setting just a short distance from the sea. Situated on the second line from the sea, the property enjoys spectacular panoramic views of the Mediterranean, making it ideal both as a permanent residence and as a holiday home on the island. The house has been fully renovated in a carefully designed Mediterranean style, combining brightness, comfort and outdoor spaces created to enjoy the climate and the surrounding landscape. The property is distributed over two floors. On the ground floor, there is a guest bedroom with bathroom, a kitchen, a spacious terrace and a toilet serving the swimming pool area, which is located on this same level. This space is perfect for receiving guests or creating an independent area connected to the outdoors. The upper floor comprises the main living area. The central area is occupied by the living-dining room and kitchen, forming an open, comfortable and bright space. In the west wing is the main suite, with bathroom, direct access to the terrace and magnificent sea views. In the east wing, there are two additional bedrooms with bathroom. The front part of this floor opens onto a large terrace with an outdoor kitchen and solarium area, an exceptional space for relaxing, enjoying meals outdoors and contemplating the sea views. A renovated, elegant and very well-located property, offering tranquillity, privacy, spacious outdoor areas and one of the finest outlooks towards the sea on Menorca's south coast. #ref:M9453
…By Fincas Mantolan S.l.


Located in the Quintmar urbanization in Sitges, this detached property, renovated in 2025, offers views of the sea and the Garraf Natural Park. Facing southwest, it features a 587 m² garden with a swimming pool and terrace. With 295 m² built across three levels and equipped with an elevator, the 81 m² ground floor includes a living room with a fireplace, a dining area, and a brand-new fully equipped kitchen. The 90 m² first floor comprises three en-suite bedrooms with private bathrooms, one of which includes a jacuzzi and views of the natural park. The top floor offers 50 m² of versatile space that can serve as a fourth bedroom, playroom, home office, or summer kitchen. The property includes parking for two vehicles and modern finishes throughout. Just a five-minute drive from the center of Sitges, it provides a peaceful and comfortable living environment. Do not hesitate to contact us for more information or to arrange a viewing.
…By Kretz Spain - Family Real Estate


Set on a generous 1,045 m² plot in the residential heart of Costa d’En Blanes, this two-storey villa presents a rare opportunity to reimagine a classic structure with expansive views over the bay of Portals and Palmanova. Just under one kilometre from the coast and within minutes of Puerto Portals, the location pairs privacy with immediate access to the area’s most exclusive marina, restaurants, and designer boutiques. The villa spans approximately 292 m² and includes four double bedrooms and four bathrooms, one of them en suite. Inside, a spacious 50 m² living and dining area offers panoramic sea and mountain views, high ceilings, and two fireplaces. The rooms are bright and generously proportioned, with direct access to a large terrace that overlooks the surrounding hillside and coastline. A garden and a basement level complete the outdoor space, along with two private parking spots. Built in the early 1990s, the property is second-hand and in need of comprehensive renovation. Its solid layout and elevated position, however, provide an excellent framework for transformation into a contemporary Mediterranean residence. Costa d’En Blanes is known for its peaceful hillside location just above Portals Nous, where villas and detached homes enjoy sea views and green surroundings. The neighbourhood is primarily residential, attracting both year-round residents and second-home buyers. Nearby, you’ll find Agora Portals International School and King Richard III College within a 5 to 10-minute drive. For outdoor recreation, the natural park of Na Burguesa and the sandy beaches of Illetes and Playa Oratori are all within easy reach. Public transport includes direct bus lines 104 and 106 connecting to Palma, while the MA-1 motorway provides quick road access across the southwest coast. All essential amenities including supermarkets, cafés, and pharmacies are located in Portals Nous, a short drive downhill. This is a compelling chance to create a bespoke residence in one of the most established enclaves on the island, with a landscape that balances green hills and blue horizon.
…By Barnes Mallorca


In the heart of Cala Major, where the urban sophistication of Palma blends with the serenity of the Mediterranean, an exclusive design residence emerges that redefines the concept of coastal luxury. Designed to meet the most demanding requirements of the real estate market.ARCHITECTURE: DIALOGUE BETWEEN FORM AND ENVIRONMENTThe architecture is a testament to contemporary design that respects and harmoniously integrates into its surroundings.The main facade is distinguished by its elegant curved terraces that extend outward, maximizing panoramic views of the sea and Palma Bay. These cantilevered structures not only provide visual dynamism but also create shaded and protected outdoor spaces, ideal for enjoying the Mediterranean climate.In contrast to the fluidity of the curves, a rectangular volume clad with a subtle lattice of noble wood slats is integrated into the composition. This element not only adds a natural and warm texture but also serves as passive solar protection, regulating light incidence and ensuring privacy in the interior spaces.The villa's roofs have been designed as solarium terraces, equipped with chill-out zones, optional jacuzzi, and outdoor kitchen. These elevated spaces offer the most spectacular views of the bay, becoming the perfect setting for social events or private relaxation moments.The exterior design is an extension of its architecture, creating an oasis of peace and privacy.The selection of materials meets criteria of the highest quality, durability, and timeless aesthetics.• There is also the possibility to acquire:- An adjoining plot of 924m², where it is possible to build a villa of approximately up to 500m². The proposal includes the acquisition of the plot with a construction project included for an additional value of 2,000,000 Euros.Or- Two adjoining plots of approximately 450m² each where it is possible to build a villa of approximately 250m² on each of them. The proposal includes the acquisition of each plot with a construction project included for an additional value of 1,200,000 Euros per plot.For more information, please contact us.
…By Annonceur International


This house is located 5 minutes from the beaches of Cala Gracio and Cala Gracioneta, with panoramic sea and sun set views all year arround. On the ground floor: Spacious living/dining room with open kitchen, office, master bedroom with bathroom, second bedroom with bathroom, storage roomUpper floor: Large studio of approx. 70 sqm with open kitchen and bathroom (shower) as well as a 70 m2 roof terrace (total privatcy) with wonderful views of the sea and surroundings and very beautiful sunsets in the winter monthsThe house was completely renovated in 2018/19 (floors, large panoramic windows, electrical wiring, complete insulation of all exterior walls, new roof, etc.). Thanks to its elevated position, the house offers a great deal of privacy within its very quiet surroundings, combined with excellent infrastructure. Many culinary highlights (restaurants such as Madunia, Sa Capella, Sa Torre, Gracioneta, etc.) as well as shopping opportunities (Lidl, Mercadona, etc.) are located nearby.Plot : 520 sqm aprox. (compl. fenced, except the private parking in front of the house) Built : 240 sqm aprox. (incl. laundry and storage room on the parking level and the exterior bedroom with bath on the ground floor); usable área of aprox. 210 m plus the 70 sqm roof terrace with wonderful unobstructed sea Year of constr.:1978 (last compl. refurbishment 2018/2019) Fittings: Central heating (gas) on the ground floor, electric heating on the upper floor, air conditioning (hot/cold) in all living/sleeping areas of the house; large panoramic windows on both floors, all windows with double glazing; private parking (2 parking spaces), electricity and water/sewage connection (very good water quality) via public provider; WiFi/SAT, fiber optic connection/telephone (landline). Remarks : Thanks to its south-facing orientation and exterior wall insulation, the house has low monthly operating costs. There are no aditional shared costs of the community.[IW]
…By Annonceur International


IMPERIA GROUP (formerly Your Real Estate and Accounting Advisor) presents the house of your dreams completely renovated and with an exquisite style, next to the private port of Marina Sant Jordi and the cove of Sant Jordi de Alfama with its imposing castle. In the coveted urbanization of Sant Jordi de Alfama and a minute's walk from several beautiful postcard coves, such as Cala Vidre for example, this villa has a large private plot of 1,873 m2 where you can finally enjoy that desired Mediterranean life that you long for! A magnificent swimming pool, lush Mediterranean vegetation, a wonderful porch to have lunch and dinner with friends and family while contemplating the sea and ideal privacy to enjoy the magical summers in Sant Jordi de Alfama as you deserve! The villa has a spacious and bright living room, with two well differentiated areas, with a fireplace in case you decide to make it your first residence and with access to the porch where you will savor in peace every second you enjoy it. In addition, a fully equipped independent kitchen and the villa has three en-suite bedrooms with their dressing rooms and full bathrooms. You also have a bedroom with bathroom outside the house for the use you want to give it. The house has parking for several vehicles. This wonderful house is ideal both to reside all year round, and to enjoy your holiday periods. Next to Cala Sant Jordi, Cala Vidre and Cala Forn, this property is in an ideal area for sailing and water sports, especially diving in the coves rich in posidonia and marine flora of all kinds. The villa is next to the private port of Marina Sant Jordi and very close to the private port of Calafat. From the villa, on foot you have access to a supermarket, several bars and restaurants, paddle tennis courts and even a yacht club and you can enjoy the best beach bars in the area. You can also walk along the fantastic coastal path GR92 that passes right in front of the property. The best Mediterranean lifestyle is waiting for you! Call us and come get this gem!
…By Annonceur International


Discover Can Pep Sord, a seventeenth-century architectural jewel faithfully rebuilt to preserve its original essence. This historic house, nestled in the heart of Formentera, invites you to live a unique experience where time seems to stand still and authenticity comes to life in every corner. Built with local materials and respecting traditional techniques, Can Pep Sord combines the solidity of stone, the warmth of wood and the natural isolation of posidonia, creating a refuge where history and nature merge in perfect harmony. Its savina roofs and centuries-old walls tell stories of past generations, while its lush garden of centuries-old olive and carob trees offers an environment of absolute peace. Relax in its large swimming pool, enjoy unforgettable evenings in the barbecue area or let yourself be enveloped by the rustic charm of its interiors: a cosy kitchen, a living-dining room with fireplace, relaxation room and two double bedrooms, one of them with a separate entrance. The outdoor bathroom adds a genuine touch to the Mediterranean experience. With capacity for 4 to 6 people, Can Pep Sord is much more than a house: it is a journey to the past, an oasis of tranquility and the perfect place for those looking to experience the authentic essence of Formentera in an exclusive and natural environment. Live the story. Live the beauty. Live where you deserve to live. (The price does not include taxes, notary fees or registration. The data presented is indicative and may be subject to errors or inadvertent omissions.)
…By Annonceur International


Located in a coastal area of Mallorca, less than 100 metres from the sea, this property offers a particularly convenient location, with shops, pharmacy and public transport in close proximity. The environment combines residential tranquillity with immediate access to the beach and the necessary services to enjoy the property throughout the year.The property sits on a plot of 900 m² and has spacious outdoor areas, including a large terrace, different living spaces and outdoor parking. The unobstructed views from the terraces and the presence of the sea in the surroundings stand out. The exteriors offer different possibilities of use and direct connection with the main rooms.Inside we find 285 m² built, distributed in five bedrooms and three bathrooms, as well as a living room, kitchen and different rest areas. The main rooms are bright and have direct access to the terraces. The house has air conditioning and central heating, as well as a fireplace in the living room.The property also incorporates a separate studio with bedroom, kitchen, living room, toilet and terrace, as well as solar panels. Additionally, an old garage has been fitted out as living space. It is in good condition, was built in 1985 and has no community fees ref:CHA_4174
…By Annonceur International


We are delighted to present, on an exclusive basis, this magnificent detached villa situated in one of the most sought-after areas of Son Bou, where tranquillity, privacy and spectacular panoramic views of the Mediterranean make this property a truly unique place.Set in an elevated position, the property enjoys an exceptional orientation that allows you to take in views of the sea, Son Bou beach and the natural landscape from virtually all its terraces, offering unforgettable sunsets all year round.The main house features three spacious bedrooms and three full bathrooms, laid out in a practical manner to ensure maximum comfort both for day-to-day living and for enjoying extended stays with family or friends.The generously sized living-dining room, with high ceilings and exposed beams, exudes authentic Mediterranean charm. Large windows connect the interior with the outdoor terraces, flooding the property with natural light and allowing you to enjoy the extraordinary sea views at all times.The spacious and fully equipped kitchen retains a distinct Menorcan style with built-in worktops and handcrafted tiles, offering a practical and very cosy space.The spacious and fully equipped kitchen retains a distinct Menorcan style with built-in worktops and handcrafted tiles, offering a practical and very cosy space.Outside, the property features various areas designed to allow you to enjoy Menorca’s climate all year round. Of particular note are its spacious covered and uncovered terraces, ideal for al fresco dining, relaxing or simply taking in the scenery.The private swimming pool blends seamlessly into landscaped grounds filled with Mediterranean vegetation, bougainvillea and charming nooks that provide a great sense of privacy.Next to the pool is a small self-contained flat, perfect for accommodating guests or family members, or even as a workspace or study, adding further value to the property.The property is delivered fully furnished and equipped, ready to move into from day one, whilst retaining the character and personality that make it so special.A rare find, combining the charm of traditional Menorcan architecture with stunning views and magnificent outdoor spaces. www.fincasgomila.com[IW]
…By Annonceur International


We present this exceptional luxury residence that combines elegance, comfort, and Mediterranean character in every detail. The property has been renovated using noble materials and high-quality finishes, featuring natural stone floors, traditional sandstone arches, and architectural elements that give the home personality and timeless appeal.Its interior design blends Mediterranean charm with subtle French influences in furniture and décor, creating sophisticated yet welcoming spaces. Located in the peaceful area of Cala Mayor, just minutes from the beach and Palma city centre, the property enjoys lovely sea views thanks to its elevated position.The house is distributed over two floors and also includes an independent guest apartment next to the pool, ideal for visitors or staff, enhancing the sense of privacy typical of an exclusive villa.From the outside, an elegant staircase leads to the spacious main terrace with solarium and swimming pool, perfectly connected to the interior living areas: a bright open kitchen, several lounges, dining area, and guest toilet, all with direct outdoor access. On this level, a pergola with barbecue creates the perfect setting for outdoor dining and evenings enjoying Mallorca's pleasant climate.The upper floor hosts four bedrooms, one with an en-suite bathroom. One bedroom opens onto a large private terrace with spectacular sea views, while the others connect directly to the rear garden, where a refined iron pergola adds a romantic touch. This level also features a second living room, a full bathroom, and an additional guest toilet, providing a practical and comfortable layout for both permanent living and holiday use.The independent guest annex includes a bedroom with en-suite bathroom and its own pergola facing the pool, offering complete privacy for family or friends.Additional features include a private garage, multiple balconies and terraces, air conditioning, underfloor heating, private garden, swimming pool, and holiday rental licence. Its orientation and design allow abundant natural light throughout the year in a peaceful and exclusive setting.Do not hesitate to contact us for further information or to arrange a viewing. ref:MNV118
…By Annonceur International


A special property for its location, spaciousness and possibilities, in one of the most privileged environments of Dénia. In the quiet and exclusive area of Las Rotas, very close to La Marineta Casiana and the Mediterranean, this property is located on a magnificent plot of 2,588 m². The house is distributed over two floors and has 3 bedrooms and 2 bathrooms, as well as an additional space on the upper floor that can be used as a bedroom, office, office or multipurpose area, depending on the needs of its new owners. One of the great attractions of the house is its sea views, which can be enjoyed from the terrace on the ground floor, creating a pleasant outdoor space to relax and enjoy the Mediterranean environment. From the upper floor there is also access to a small terrace that allows you to contemplate a wider perspective of the sea and the surroundings. The house has a fireplace, air conditioning, double glazed windows and thermal insulation. The electrical installation has been renovated. It also has central heating by diesel, with tank and outdoor boiler. The property also offers different auxiliary spaces that provide functionality, such as several storage rooms, a laundry room and an outdoor bathroom. But, without a doubt, one of the great values of this property is its extraordinary plot of 2,588 m². A large and private plot that offers multiple possibilities to create different garden, leisure and rest areas, install a swimming pool or simply enjoy a large outdoor space in a natural and quiet environment. The finca has its own well with water pump, mainly used for irrigation of the land, a particularly interesting advantage given the surface of the plot. It also has ample space to park several vehicles within the property. From the construction point of view, the house is raised on columns, being separated from the ground and favoring protection against possible humidity. A privileged location next to the MediterraneanThe property is located in Las Rotas, the most appreciated area of Denia, surrounded by nature and within walking distance of the sea and some of the most beautiful coves in the town. Its combination of large plot, sea views, privacy, outdoor spaces and proximity to the coast makes this property a particularly interesting opportunity for those looking for a home with character and possibilities in Denia. Want to see this property in person? Sébastien 642 318 734
…By Annonceur International


Reference: 756387Discover this stunning villa built in 1997, ideally located in Cabo Roig (a prestigious area on the Costa Blanca, famous for its beaches, marina, and elegant, sunny residential setting), just a few steps from the sea, in one of the most sought-after and upscale residential zones on the coast. Set on a spacious 1,400 m² plot, the property offers 397 m² of constructed space, designed to provide comfort, openness, and exceptional quality of life.The villa features 4 bedrooms, including 3 magnificent suites with private bathrooms equipped with whirlpool tubs, creating a true relaxation haven. The modern kitchen, fully open to the dining room, offers a bright and welcoming atmosphere, ideal for entertaining. The large living room, warm and elegant, includes a beautiful fireplace that adds charm and character.Outside, enjoy a private swimming pool, an outdoor jacuzzi, and a large Mediterranean garden. A garage and a basement complete the propertys amenities. The spacious enclosed terrace, facing south/east, becomes an additional living area thanks to its barbecue and pizza oven, perfect for evenings with friends or family.Finally, the solarium offers a beautiful sea view, ideal for moments of peace and relaxation. A rare opportunity in an exclusive environment.
…By Annonceur International


Reference: 974492Exclusive beachfront villa in Sant Jordi d'AlfamaImagine waking to the sound of waves just 10 meters from your window. This property redefines luxury in L'Ametlla de Mar, positioned directly on the seafront and surrounded by three of the area's most beautiful coves: Cala Forn, Cala Vidre, and Sant Jordi Castle beach (50 meters away).Design: Light, space, and connection with the MediterraneanThe villa stands out for its stately architecture and a layout where interior and exterior spaces blend seamlessly:Noble areas: An impressive entrance leads to two living rooms with fireplaces, a dining room, and a fully equipped separate kitchen. All ground floor spaces connect directly to the covered porch and garden.Rest and wellness area: Four spacious, bright bedrooms with private terraces and unobstructed sea views. Also includes a large study, 4 bathrooms, jacuzzi, and a private sauna area with relaxation room.An outdoor oasis: A Mediterranean-style garden surrounds the private pool, creating the perfect setting for complete privacy and relaxation.Unparalleled quality and comfortEquipped with central heating, ducted air conditioning, large windows flooding the home with natural light, double garage, and storage room. A unique property in impeccable condition for the most discerning clients.The horizon awaits. Contact us to arrange a private viewing.
…By Annonceur International


There are places that are not simply lived in, but truly experienced. Fornells is one of them.In the heart of one of the Mediterranean's most beautiful and iconic bays, this exclusive residence offers the perfect balance between architecture, landscape and lifestyle. A home designed for those who seek the serenity of the sea, complete privacy, and the privilege of enjoying breathtaking views that transform with the changing light and the seasons.Arranged over four floors and connected by a private lift, the homes have been designed so that every space benefits from exceptional natural light and a seamless connection with the outdoors. Their spacious terraces become magnificent viewpoints overlooking the Bay of Fornells, inviting you to embrace the tranquillity and one of Menorca's most exclusive landscapes.The property features three generous bedrooms, four bathrooms, a practical utility area, several terraces, an elegant barbecue area, a private swimming pool with spectacular views over the bay, and a private garage for each residence with space for two vehicles.The architecture masterfully blends traditional Menorcan design with contemporary sophistication. Noble materials such as marés sandstone and the island's characteristic wild olive wood screens are combined with premium-quality finishes, creating a home of exceptional character, authenticity and timeless elegance.More than just a home, this is a private retreat where luxury is defined by space, light, tranquillity and the beauty of its surroundings. A truly exceptional opportunity to enjoy one of Menorca's most exclusive and sought-after locations.
…By Annonceur International


SYBARIS HOMES has for sale this exclusive luxury villa located in one of the most privileged areas of Altea, where Mediterranean elegance is combined with stunning open sea views. A property designed for those looking for privacy, comfort and an exceptional lifestyle on the Costa Blanca.Imagine waking up every morning to the sound of the sea and gazing at the endless blue of the Mediterranean from your private terrace. This Mediterranean-style villa offers unparalleled panoramic views and spaces designed to enjoy the tranquillity, natural light and privileged climate of the area throughout the year.Located in a quiet residential area of Altea Hills, the property is just minutes from the beach, restaurants, shops and golf courses, offering the perfect balance between a relaxed environment and proximity to all amenities.The villa, built in 2026 and completed, is delivered completely brand new, highlighting its plot of 1383m2 for its large interior spaces bathed in natural light and for first-class facilities designed for maximum comfort. It has an elegant private heated pool, equipped with a motorised thermal cover and counter-current swimming system, ideal to enjoy all year round. The property also has a Jacuzzi, private gym and a cinema room for entertaining moments at home. In addition, it includes a garage for two vehicles and the possibility of customising certain finishes and materials during the construction phase, allowing the house to be adapted to your own style.The house is distributed over several floors carefully designed to maximise views and comfort:On the upper floor is the main access to the villa, through an elegant hall with stairs and lift connecting all levels. On this same floor there is a large terrace with a rest area and jacuzzi from where you can enjoy spectacular panoramic views of the sea, as well as the parking area for two vehicles.On the lower floor there are three spacious bedrooms, all with en-suite bathrooms and generous wardrobe spaces. From this floor there is access to a pleasant covered terrace that provides continuity between the interior and exterior.The main floor houses the heart of the house: a spacious living room with large windows that frame the Mediterranean landscape and allow a direct connection to the outdoor terrace. The modern kitchen with central island is delivered fully equipped. On this same floor we find the main terrace with swimming pool, two guest toilets - one indoor and one outdoor - and a fourth bedroom with an en-suite bathroom, large wardrobes and direct access to the pool area.In the basement are the technical areas of the house, laundry, as well as a covered terrace and garden that complete the outdoor spaces of the property.The villa is located just 10 minutes from the centre of Altea, with easy connection to the national road and direct access to the AP-7 motorway. Nearby is the Altea Golf Club and, just 5 minutes away, the beach of L'Olla, one of the most charming corners of the area to enjoy the sea and the Mediterranean lifestyle.A unique property, ready to be opened in 2026, which brings together design, exclusivity and privileged views of the sea. An exceptional opportunity to live or invest in one of the most desirable enclaves on the Costa Blanca.Contact us for more information or to arrange a private viewing. ref:VIL976BON
…By Annonceur International


At Doniz Realty, we present this exceptional villa located on the front line of the Tacoronte cliffs, within Jardín del Sol, one of the most exclusive and privileged residential areas in northern Tenerife.Situated approximately 300 meters above sea level, the property enjoys a truly extraordinary position. From its various rooms and terraces, there is an impressive panoramic view of the Atlantic Ocean and the northern coast of the island, with the waves as a permanent part of the landscape and, on clear days, views extending all the way to the island of La Palma. Inland, the presence of Mount Teide completes a natural setting that is hard to match.The villa, renovated with high-quality materials and finishes, is mainly distributed over two floors and offers six bedrooms and five bathrooms, combining spaciousness, privacy, and a carefully designed interior.The main area is dominated by a large living-dining room of generous dimensions integrated with an elegant open-concept kitchen, creating a spacious, bright area designed both for everyday living and entertaining guests.The home also features a second, more intimate lounge where the wooden plank floor, wood-clad ceiling, and a distinguished tiled fireplace bring warmth and personality to the atmosphere.The bedrooms have ample storage solutions with built-in wardrobes and dressing areas. To ensure maximum comfort throughout the year, both the living rooms and bedrooms are equipped with cold/hot air conditioning, supplemented by a gas water heating system.One of the most interesting aspects of the property is its versatility. The villa includes two independent guest apartments, offering a high degree of privacy and multiple usage possibilities. Additionally, there is an extra tower above the main floor, a sauna, a large workshop, a laundry area, and a garage.The exterior spaces are among the most extraordinary elements of this residence. Its various terraces integrate directly with the cliffside environment, creating privileged spots from which to enjoy the ocean and the landscape of Tenerife’s coast.On this stage is a spectacular heated pool with a waterfall shower and jacuzzi, perfectly integrated among the terraces and conceived as a private wellness area facing the Atlantic.The property also features a covered barbecue area and an outdoor kitchen, ideal for enjoying gatherings and outdoor meetings, surrounded by a well-maintained landscaped garden with a wide variety of plant species and an automatic irrigation system.All of this in an environment that offers privacy and tranquility, without giving up excellent connections to Santa Cruz de Tenerife and Puerto de la Cruz.A residence designed for those who value the exclusivity of an unrepeatable location, spaciousness, and the privilege of living with the Atlantic as the main feature.If you would like more information, we would be delighted to assist you.
…By Annonceur International


Modern villa with a large plot and private pool in San Miguel de SalinasFor sale: a new, spacious villa located in a peaceful and green area of San Miguel de Salinas on the Costa Blanca. The property offers 3 bedrooms, 3 bathrooms, an additional guest toilet, a private swimming pool, solarium and private parking, providing a comfortable space both for year-round living and holiday stays.The villa offers approximately 194 m² of built area and is situated on a large private plot of around 710 m². Contemporary architecture and an open-plan interior layout have been designed to create a sense of space and provide plenty of natural light.The heart of the home is a spacious living area comprising a lounge, dining area and open-plan kitchen. The space has been designed with a comfortable Mediterranean lifestyle in mind, creating a natural connection between the interior, terrace, garden and private swimming pool.The villa offers 3 comfortable bedrooms, each with access to its own bathroom, while an additional guest toilet enhances the functionality of the property. Residents also have access to a laundry room, terrace and private solarium, ideal for creating a relaxing outdoor area and enjoying the sunny Costa Blanca climate. The property also includes pre-installation for air conditioning and a security entrance door.The large plot of approximately 710 m² provides plenty of space for outdoor living. The private swimming pool, garden and terraces create a comfortable setting for relaxing, spending time with family and friends or enjoying meals outdoors.Estimated completion time: approximately 20 months from purchase.LocationThe property is located in one of the quieter and greener areas of San Miguel de Salinas, surrounded by Mediterranean nature and golf courses. The location offers privacy and tranquillity while remaining within easy reach of the full range of services available on the southern Costa Blanca.The sandy beaches of Orihuela Costa are approximately 7 km from the property, and several popular golf courses can be found nearby. La Zenia Boulevard, restaurants, supermarkets, shops and the coastal towns of Orihuela Costa can also be reached within a short drive.The location is particularly attractive for those looking for a modern villa in a peaceful setting, with a large private plot and convenient access to beaches, golf courses and everyday services.A visit says more than any description!If you are interested, please do not hesitate to contact us and arrange a viewing.Interested clients are kindly requested to provide their full contact details.The property description is based entirely or partially on information provided by the owner. We accept no responsibility for its accuracy or completeness.If you are looking for a specific property or apartment, please contact us and we will make every effort to help you find the home of your dreams. ref:EWE1613
…By Annonceur International


Casas Denia Asesoría Inmobiliaria presents a large 4 bedroom villa with separate guest house with 2 bedrooms, total bathrooms: 3 bathrooms and 1 toilet, there is also a shed with sauna and shower on a plot of 2885 m2 in Las Rotas near the sea. The property has a separate guest house with 2 bedrooms, 1 bathroom with shower, open kitchen, living room, storage room, pantry, barbecue grill outside. There is also a shed with a large room used as a library and a cellar in the basement. The main house has on the first floor 2 bedrooms, 1 bathroom, 1 toilet, large fitted closets, 1 office room, 1 living room in the center, a large dining room, a separate kitchen with exit to the garden, another large living room. The upper floor with two more bedrooms is distributed on a large terrace with wonderful sea views, 1 bedroom with en suite bathroom with bath and shower, the second bedroom has next to it 1 bathroom with shower, 1 laundry room. There is also a wooden house with living room, sauna and shower. On the property there is a large carport for 3 cars and a well. Covered swimming pool.It is a very special house in one of the best areas of Denia. Be sure to visit this magnificent home in one of the best places in Denia. ref:CH_323_CS
…By Annonceur International


Sea view villa with Ibizan charm in La Fustera, BenissaThis stunning newly built villa combines the elegance of contemporary architecture with the warmth and character of Ibizan design. Located in the sought-after area of La Fustera (Benissa Costa), it enjoys panoramic sea views and is just minutes from the beach, supermarkets, restaurants and other essential services.Set on a plot of over 1,000 m², the property is distributed over two levels and offers a total of 4 spacious bedrooms and 3 bathrooms. The ground floor features an open-plan layout with a large living room, dining area and fully equipped kitchen with island and breakfast bar. Floor-to-ceiling sliding doors connect the interior with a generous south-facing terrace, creating a perfect indoor-outdoor flow. This level also includes a bedroom and a bathroom.Outside, the villa boasts several relaxation and dining areas, a pergola-covered BBQ space, and an inviting swimming pool surrounded by lush landscaping and sun loungers. On the upper floor, there are three additional bedrooms (including the master suite with en-suite bathroom and private terrace), as well as a second terrace with beautiful views.The home is fully equipped for year-round comfort and includes underfloor heating, ducted air conditioning, and high-quality finishes throughout. Additional features include a technical room for the heating system and a separate room for pool equipment, both located underground to maximize space and functionality.Secure your dream villa in La Fustera, Benissa Costa, and embrace the ultimate Mediterranean lifestyle with breathtaking sea views and unmatched comfort.[IW]
…By Annonceur International


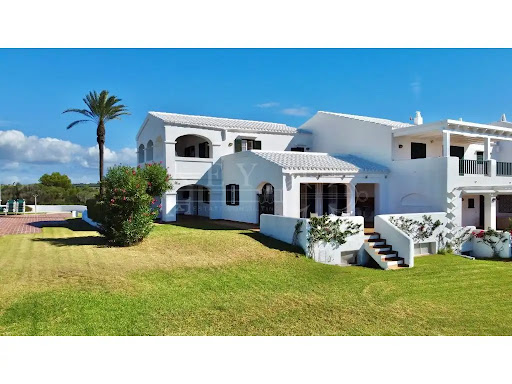


Where the deep blue of the Mediterranean merges with the horizon, this stunning villa in Ses Tanque - Es Canutells offers one of the most spectacular panoramic views of the entire island. Located on the south coast of Menorca, in a highly prestigious residential enclave, the property combines elegance, authenticity and the calm of the natural environment. An environment with history and characterThe area of Es Canutells, just a few minutes from Mahón and its port, is home to an ancient Talayotic population from the Bronze Age, testimony to Menorca's millenary history. Today, this corner retains its Mediterranean essence, with paths that wind between cliffs and lead to hidden coves with crystal clear waters. In this incomparable setting is the Ses Tanque urbanization, a picturesque set of white houses with gleaming tiles, meticulously manicured gardens and unique panoramic views of the sea and Mallorca. A setting that sums up the beauty and serenity of the Menorcan lifestyle. The propertyThis six-bedroom, six-bathroom home combines the most authentic Mediterranean architecture, whitewashed facades, bright open spaces with the comfort and spaciousness demanded by modern families. The living room, dining room and kitchen form an integrated and functional space, which projects towards the terraces with infinite sea views. Outside, the covered terraces and solarium invite you to relax in the sun, while the communal pool, surrounded by gardens and located next to the western veranda, is the ideal place to enjoy the most beautiful sunsets on the south coast. The property also has a large garage and outdoor parking area, guaranteeing comfort and practicality in every way. A home with a Menorcan soulThis villa represents the perfect fusion between tradition, nature and Mediterranean lifestyle. Its privileged location on the seafront, its timeless architecture and its spaciousness make it a unique opportunity for those looking for a luxury home in Menorca, either as a main residence or holiday retreat. A place with soul, created to share unforgettable moments with family and friends in a truly exceptional setting. Ref: XAL_303 - Key Estate Consulting ref:XAL_303
…By Annonceur International


Some homes stand out for their size, while others are defined by the way they are lived. This property combines both.Located in Calas de Mallorca, just a few minutes from the sea, this spacious detached villa offers 331 m² of built area on a generous 1,058 m² south-facing plot, with a private swimming pool, jacuzzi, large terraces and spaces designed to enjoy Mallorca throughout the year.From the moment you enter, the sense of space is immediately apparent. A large double-height entrance hall, featuring an open staircase, leads into a spacious and bright living room that opens directly onto the covered porch and garden. The interior and exterior spaces are naturally connected, particularly during the warmer months.And it is precisely at the rear of the property where the house reveals one of its greatest attractions.A large lawned garden surrounds the private saltwater swimming pool, accompanied by a separate jacuzzi and a spacious covered porch with ample room for a comfortable outdoor dining area. A private and peaceful setting in which to spend the day by the pool, enjoy meals outdoors or make the most of warm summer evenings.The ground floor also features a spacious independent kitchen with dining area and direct access to the garden. The kitchen includes a separate pantry and laundry room, providing the practical space that is particularly appreciated in a family home.On this same floor, there is a bathroom and a large additional room that can be adapted to suit different lifestyles. It could easily become a sixth bedroom, home office, games room, gym or TV room.The integrated garage provides direct access into the house.Upstairs, there are five bedrooms, all with en-suite bathrooms, fitted wardrobes and air conditioning an unusual feature that provides privacy and comfort for both family members and guests.Three of the bedrooms open directly onto the large rear terrace, offering pleasant open views with the sea visible on the horizon. Another bedroom has its own north-facing private terrace and a spacious en-suite bathroom with bathtub, while the fifth bedroom, also north-facing, has its own bathroom.The property is designed to be enjoyed beyond the summer months. It features central heating, air conditioning and a solar energy system for hot water and heating, supported by a diesel heating system when solar energy is insufficient.The property also includes a basement divided into several auxiliary spaces, including the technical area for the swimming pool.The house is in very good condition and is sold furnished, offering the possibility of moving in and enjoying it almost from the very first day.All of this is set in a location that combines tranquillity with proximity to the Mediterranean, with Cala Domingos approximately 5 minutes away and Cala Antena around 10 minutes away.A home particularly suited to those looking for space, privacy and comfort, as well as generous outdoor areas, a swimming pool, terraces and open views towards the sea with the possibility of enjoying Mallorca throughout all twelve months of the year.Expenses: IBI and waste collection approximately €2,000 per year.
…By Annonceur International


Welcome to this exceptional newly built villa in Benalmádena, where contemporary architecture, sophisticated interior design and spectacular panoramic views of the Mediterranean come together to create a truly special residence.Located in one of Benalmádena's most sought-after residential areas, the property enjoys an elevated position offering sea views from different areas of the home, while benefiting from a convenient and well-connected location close to the beaches, amenities and main attractions of the area.The villa features five bedrooms and four bathrooms, as well as a private swimming pool and an exclusive wellness area with a fully equipped gym and sauna. Every space has been carefully designed to offer a balanced combination of luxury, comfort and functionality, creating a home made for enjoying the Mediterranean lifestyle to the fullest.The heart of the home is its spectacular open-plan living, dining and kitchen area. Floor-to-ceiling windows flood the interiors with natural light and create a seamless connection with the terraces and outdoor areas, while framing the magnificent Mediterranean views.The interior design is one of the property's main highlights. A carefully selected palette of materials, contemporary furnishings and elegant finishes creates a sophisticated and harmonious atmosphere throughout the home. Every room has been designed with a focus on balancing aesthetics, comfort and functionality.The villa also features a private wellness area. The fully equipped gym and sauna provide the opportunity to enjoy a high-end wellness experience without leaving home.Outside, spacious terraces surround the private swimming pool, creating different settings for relaxing in the sun, enjoying al fresco dining, entertaining guests or simply taking in the spectacular Mediterranean views at the end of the day.A privileged location in BenalmádenaThe villa is situated in a peaceful and private residential setting, while remaining close to some of the area's most iconic attractions and all the amenities required for everyday living.Benalmádena Pueblo is just a few minutes away by car and offers the charm of an authentic Andalusian village, with its traditional whitewashed streets, restaurants, cafés, boutiques and spectacular coastal viewpoints. Its historic centre is particularly renowned for its charming atmosphere and relaxed traditional character.The famous Buddhist Enlightenment Stupa is also located nearby and is one of Benalmádena's most recognisable landmarks. Set in a privileged location overlooking the Mediterranean, this Buddhist temple offers a unique cultural and scenic setting.For everyday convenience, supermarkets, shops, restaurants and a wide range of services are easily accessible from the property. The beaches and coastline of Benalmádena are also within easy reach, while the Costa del Sol offers an extensive selection of international schools, golf courses, restaurants, marinas and leisure activities.The location also benefits from excellent road connections. Málaga city and Málaga-Costa del Sol International Airport are approximately 20-25 minutes away by car, making this villa an especially attractive choice both as a permanent residence and as a luxurious second home by the Mediterranean. ref:CBSH1688
…By Annonceur International


Can you imagine enjoying panoramic sea views every day from your own home? This stunning, south-east facing detached villa offers an exceptional location for those looking for spaciousness, privacy and a constant connection to the seascape.With 244 m² built area, the property has five bedrooms, three bathrooms, cloakroom, spacious living room, fully fitted kitchen, dining room and a large garage. Its spacious and versatile spaces allow the home to be adapted to different family needs.Outside, a large covered terrace invites you to enjoy the sea breeze, the views and the pleasant Mediterranean climate all year round. The extensive garden plot of 3,885 m² offers multiple possibilities to create rest areas, outdoor dining spaces and different environments for leisure and sharing moments with family or friends. The property also has two covered parking spaces.As an added value, there is the possibility of building two additional villas and swimming pools, always subject to urban planning regulations and obtaining the corresponding authorisations. Contact us for more information and to personally discover the full potential of this unique seafront property. ref:T1950
…By Annonceur International


We offer to your attention a perfect villa with its own private sea access. This delightful house is located in one of the best areas of Alicante, Coveta Fuma, which is renowned for its tranquility and offering incredible views of the nature and the sea.The living area is 530 m2, where there are two living rooms with an incredibly beautiful view of the sea, 5 bedrooms, 5 bathrooms, three of which are en-suite. The area of the garden - 900 m2, there is a large swimming pool, spacious terrace, where you can spend time with your family.If you want to enjoy a peaceful and luxurious living, with excellent sea views, located 10 minutes from downtown and all services, this is the best choice for you. ref:VIL_1
…By Annonceur International


Imagine designing the ultimate sanctuary in the heart of the city. This villa, currently stripped to its core, offers an exceptional blank canvas for architects and visionaries. Surrounded by lush, mature trees that guarantee absolute privacy, it is the ideal foundation for a bespoke luxury project or the construction of an iconic new residence that blends residential tranquility with vibrant urban living.KEY FEATURES:Property stripped internally, ready for full renovation or redevelopment.Original exterior structure with traditional architectural elements (arches and balustrades).Large open-plan rooms across multiple levels allowing for a complete redistribution.Expansive windows and terraces with potential for stunning panoramic views.Spacious basement/garage with independent access.Extensive plot surrounded by established greenery for maximum intimacy.LOCATION AND SURROUNDINGS:Located in an exclusive and quiet residential area of detached homes, this property enjoys a truly privileged position. Enjoy the peace and silence of a natural setting while being just steps away from all the services, shops, restaurants, and landmarks of the city center. The perfect balance between serenity and logistical convenience.WHY THIS PROPERTY?:This villa represents a rare investment opportunity for those looking to create a tailor-made residence in an unbeatable location. Its current hollowed-out state eliminates the costs and time of interior demolition, allowing you to focus directly on the design and execution of a high-end project. The privacy provided by its wooded surroundings, combined with its proximity to the center, makes it a real estate gem with extraordinary appreciation potential.SCHEDULE YOUR VISIT:Don't miss the chance to shape your architectural vision in the finest possible setting. Contact us today to arrange a viewing and explore the endless possibilities of this property.[IW]
…By Annonceur International

Receive by email any new listing that may match your search criteria
Your criteria :
By validating this form, you accept the general conditions of use of Le Figaro Properties.
These agencies offer a selection of luxury properties vente in Spain. Feel free to contact them for personalized assistance.




