Get early access to listings that match your criteria
Never miss an opportunity again. Our personalized alerts notify you instantly.

 English$ USD · m²


Located in the beautiful town of Jávea, this exclusive villa offers a privileged setting to enjoy Mediterranean life. With a distance of only 4 km to the sea, it is an ideal option for those seeking proximity to the coast without sacrificing tranquility. Additionally, golf enthusiasts will find a course just 1 km away, adding an extra appeal for fans of this sport. The villa, designed to offer maximum comfort, features four bedrooms and six bathrooms, providing ample and functional space for the whole family.OUTDOOR AREASThe exterior of the villa is designed to maximize enjoyment of the Mediterranean climate. It features a beautiful garden that offers a private green space for relaxation or outdoor activities. The terrace is perfect for al fresco dining or simply enjoying the views and natural surroundings. Additionally, the villa includes a private pool, ideal for cooling off during warm summer days and enjoying leisure moments with family or friends.INDOOR AREASThe interior of the villa is equipped with modern features that ensure a high level of comfort and functionality. It has air conditioning to maintain a pleasant temperature year-round and underfloor heating that provides even warmth during the colder months. Built-in wardrobes offer ample storage space, maintaining the home's order and aesthetics. The villa is also equipped with quality appliances, facilitating daily tasks and enhancing the living experience. Security is ensured with a video intercom, providing peace of mind and control over property access.JÁVEAJávea, on the Costa Blanca, stands out for its natural beauty, crystal clear beaches and charming old town. Its three main areas, the port, the old town and the Arenal beach, offer a diversity of experiences. Tourism in Jávea focuses on its coves with transparent waters, such as Cala Granadella and Cala Ambolo, ideal for diving and unspoilt nature. In addition, its port and old town reflect its cultural heritage. The lifestyle in Jávea is cosmopolitan and relaxed. The community enjoys an active life, with a wide gastronomic offer that highlights local products and Mediterranean cuisine. The proximity to nature and outdoor activities are fundamental in this place. Jávea offers a balance of coastal tourism, cultural tradition and a relaxed lifestyle that attracts both tourists and residents in search of natural beauty and Mediterranean charm.
…By Annonceur International


Located in the Quintmar urbanization in Sitges, this detached property, renovated in 2025, offers views of the sea and the Garraf Natural Park. Facing southwest, it features a 587 m² garden with a swimming pool and terrace. With 295 m² built across three levels and equipped with an elevator, the 81 m² ground floor includes a living room with a fireplace, a dining area, and a brand-new fully equipped kitchen. The 90 m² first floor comprises three en-suite bedrooms with private bathrooms, one of which includes a jacuzzi and views of the natural park. The top floor offers 50 m² of versatile space that can serve as a fourth bedroom, playroom, home office, or summer kitchen. The property includes parking for two vehicles and modern finishes throughout. Just a five-minute drive from the center of Sitges, it provides a peaceful and comfortable living environment. Do not hesitate to contact us for more information or to arrange a viewing.
…By Kretz Spain - Family Real Estate


Set in Bello Horizonte, an increasingly sought-after residential area just 3 minutes by car from Marbella centre and approximately 10 minutes’ walk from the beach, this exceptional four-bedroom villa offers a rare combination of authentic Andalusian character, privacy and refined Mediterranean living.Rather than replacing its history with a conventional contemporary renovation, the property has been thoughtfully restored with great respect for its original architecture and character. Traditional details and rustic elements have been carefully preserved and enhanced, resulting in a home that feels sophisticated yet wonderfully warm and individual.The villa offers four bedrooms and three bathrooms, with an impressive master suite featuring a generous walk-in wardrobe and private en-suite bathroom. One of its most distinctive features is the private outdoor shower adjoining the master bedroom, designed to be enjoyed throughout the year - bringing a touch of boutique resort living into the privacy of your own home.Wellness is an integral part of the property. A Jacuzzi, steam room and sauna create a private spa experience, while the beautifully landscaped garden and private swimming pool provide a peaceful setting for enjoying Marbella’s exceptional climate.The outdoor spaces have been designed for effortless entertaining. A fully equipped outdoor kitchen, complete with a traditional stone oven and wine cooler, provides an atmospheric setting for everything from relaxed summer lunches to intimate dinners beneath the stars.Inside, a dedicated wine cellar adds another layer of character and sophistication, perfectly complementing a home designed around good food, good wine and relaxed Mediterranean living.With its combination of original charm, carefully considered renovation and an impressive collection of lifestyle features, this is a property with genuine personality - a refreshing alternative to the increasingly uniform contemporary villas found throughout Marbella.Key features include: four bedrooms, three bathrooms, master suite with walk-in wardrobe and en-suite bathroom, year-round private outdoor shower, private swimming pool and garden, Jacuzzi, steam room and sauna, outdoor kitchen with traditional stone oven and wine cooler, dedicated wine cellar, and beautifully preserved rustic architectural details.Just minutes from the heart of Marbella and within walking distance of the Mediterranean, this is a distinctive home for those who value authenticity, privacy and understated luxury.
…By Selection Med


Beautiful private villa located in a quiet area surrounded by nature in the northeast of Ibiza, between Cala Llenya and Cala Mastella, ideal for those seeking privacy, comfort, and the authentic Mediterranean lifestyle.The property has 320 m² built on a plot of 1,768 m2 and offers 5 bedrooms, with capacity for between 8 and 10 people. Its interior spaces are spacious, bright, and functional, designed for comfortable and relaxed stays during the summer months.Outside, the villa offers a private pool, a wonderful blooming garden, several terraces, and pleasant relaxation areas to enjoy the island’s climate in total peace and quiet. From the upper floor, beautiful countryside views and partial sea views can be enjoyed, adding a special charm to the home. In addition, it has a summer kitchen, perfect for lunches and dinners outdoors.The villa is located just a few minutes from Cala Llenya, Cala Nova, and Cala Mastella, as well as the charming village of San Carlos, with restaurants, supermarkets, and services open all year round. Santa Eulalia is only a 15-minute drive away, and Ibiza Airport is approximately 35 minutes away.
…By Selection Med


BARNES presents this exceptional contemporary designer villa, where architecture, technology and comfort come together seamlessly to create a truly outstanding lifestyle. Surrounded by a beautifully landscaped Mediterranean garden, the property features a large heated swimming pool, two magnificent terraces designed for year-round enjoyment, and a comprehensive renovation that combines timeless elegance with the latest energy-efficient technologies. Set on an 800 sqm plot in a peaceful corner of the exclusive Bonanza residential community, the villa offers outstanding privacy thanks to its east-west orientation and the absence of direct neighbouring properties, allowing natural light to flood the interiors throughout the day while providing pleasant garden views from almost every room. The interiors have been designed by renowned interior designers, embracing a contemporary aesthetic where noble materials such as solid wood blend harmoniously with state-of-the-art finishes. The property boasts an A-rated energy certificate and is equipped with a complete Viessmann aerothermal system, photovoltaic panels, solar heating for the swimming pool and a fully integrated home automation system controlling lighting, climate, irrigation and the pool. The main floor revolves around an impressive 60 sqm living area arranged into several distinct spaces, where an elegant panoramic fireplace serves as the focal point. The spacious Italian-designed kitchen by Doimo Cucine offers generous proportions and has been conceived for both everyday living and entertaining. A guest powder room completes this level. Upstairs are three spacious en-suite bedrooms, each with its own dressing room and private bathroom. The spectacular 60 sqm principal suite features a generous walk-in wardrobe and an elegant bathroom with both a walk-in shower and a whirlpool bathtub. A bright family lounge, currently used as a sitting area, could easily be converted into a fourth bedroom if desired. One of the property's greatest strengths is its seamless connection between indoor and outdoor living. Two spacious covered terraces, perfectly integrated with the garden, allow outdoor living throughout the year. The landscaped garden, planted with low-maintenance Mediterranean species, is centred around a large heated swimming pool with an integrated seating area, creating the perfect setting for entertaining family and friends. As an added benefit, the property includes a fully independent guest apartment with its own kitchen, bathroom and climate control, ideal for guests, staff or family members seeking greater independence. The villa also features a covered parking area for two vehicles equipped with a 22 kW electric vehicle charger. An exceptional residence combining contemporary design, sustainability, privacy and outstanding construction quality in one of the most prestigious residential areas of Boadilla del Monte.
…By Barnes Madrid


Located in the prestigious residential enclave of Conde de Orgaz, just steps from the Lycée Français, this newly renovated villa perfectly blends contemporary elegance with family comfort. Designed with spacious open-plan areas and luminous white interiors, the home exudes a serene ambiance, bathed in natural light thanks to its freestanding structure and large windows on all sides. Spread across four floors and set on a generous private plot with a swimming pool, the property boasts a beautifully landscaped garden bordered by elegant fir trees that ensure complete privacy. Inside, the villa features four spacious bedrooms, each with its own en-suite bathroom, as well as a service room with a private bathroom on the lower floor. Two expansive living rooms and a family dining area connect seamlessly through a wide, modern kitchen. A fireplace and barbecue area complete the setting, making this home ideal for entertaining and family living. The top floor and basement each offer vast open-plan areas that can be transformed into a playroom, home cinema, or multipurpose family space. Additional storage and utility rooms enhance the practicality of the home without compromising on design. Every detail has been considered to suit a modern lifestyle: underfloor heating across all four levels via an energy-efficient aerothermal system, air conditioning in all rooms, and solar panels that boost energy efficiency and sustainability. This is an ideal home for families—both Spanish and international—seeking space, light, and comfort in one of Madrid’s most coveted and secure neighborhoods. Its proximity to top international schools—especially the Lycée Français, located just across the street—makes it a particularly appealing choice for expat families relocating to the Spanish capital.
…By Barnes Madrid


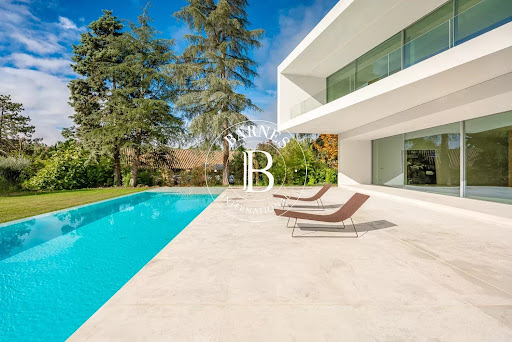


BARNES presents this exclusive villa in one of the most privileged areas of La Moraleja, where privacy and natural surroundings blend with the utmost exclusivity. Designed by Fran Silvestre, a renowned international architect, this home combines beauty, functionality and state-of-the-art technology in a unique setting, with panoramic views over the golf course that can be enjoyed from almost every corner of the property. The architecture unfolds in pure lines and volumes that appear to float above the garden, creating generous outdoor spaces: large terraces strategically oriented to capture sunlight throughout the day, a porch that opens onto the landscape, and an outdoor pool that seems to merge with the green of the golf course, transforming the garden into a true oasis of calm. Inside, every detail reflects quality. The main living area is arranged around an open concept where the living room, dining room and designer kitchen coexist in perfect harmony. The kitchen, with clean lines and equipped for gourmet enthusiasts, can remain open or be separated by sliding panels, offering maximum flexibility depending on the moment. The property includes a comprehensive home automation system that controls climate, lighting, security and blinds from any device. Underfloor heating and zoned climate control ensure comfort in every room, while 24-hour security provides the peace of mind expected in a residence of this category. The bedroom area is a true haven of tranquility, with spacious suites bathed in natural light, meticulously designed dressing rooms and large windows framing the landscape. The optimized orientation allows you to enjoy unique sunrises and sunsets without compromising privacy. The lower level hosts an impressive wellness area: heated indoor pool, sauna space, gym area, relaxation rooms and impeccably designed service quarters. The garage, with capacity for several vehicles, offers direct and discreet access to the home. Every element has been executed with the highest-quality finishes, selected to endure and convey a constant sense of sophistication and balance. This villa is not just a house: it is an architectural experience, a lifestyle, and one of the few opportunities to debut a signature residence in La Moraleja while enjoying one of its finest landscapes—the golf course at your feet.
…By Barnes Madrid


BARNES presents a magnificent high-end townhouse, located in one of the most exclusive and secure residential complexes in northern Madrid: Intergolf, in the heart of La Moraleja. Surrounded by lush greenery, with direct access to the golf course and full communal facilities, this property offers a unique opportunity for those seeking comfort, privacy, and an exceptional quality of life in a privileged setting. The home has been fully renovated with top-quality materials and impeccable aesthetic standards, featuring nearly 500 m² of built space and a private garden of approximately 200 m², with direct access to communal areas. The residential complex offers 24-hour security, a community pool with summer café, paddle and tennis courts, as well as extensive landscaped areas exclusively for residents, combining safety, comfort, and leisure in a highly private environment. Spread across three floors, the house stands out for its spaciousness, natural light, and functional layout, designed to meet the needs of a family that values excellence. On the main floor, there is a large reception area with a 50 m² living room with multiple settings, a separate dining room connected to a modern, fully equipped kitchen, and an elegant study. This floor also includes a service area with bedroom and full bathroom, laundry room, guest toilet, and a large storage room, ensuring comfort and practicality for daily life. The upper floor houses four spacious bedrooms and three full bathrooms. The master suite impresses with its open views, abundant natural light, large walk-in closet, and generously sized en-suite bathroom, combining comfort and sophistication. The top floor, a loft-style attic with high ceilings, offers a versatile space, perfect as a playroom, TV area, office, or private gym, with endless possibilities for customization according to the owners’ needs. The location is another major highlight of this property. La Moraleja is Spain’s most renowned residential area, favored by business executives, entrepreneurs, and public figures for its proximity to central Madrid (12 km), Barajas Airport (5 km), natural surroundings, high security, and excellent educational, health, and sports infrastructure. With over 1,000 single-family homes and 400 townhouses across private complexes, La Moraleja remains the ideal choice for those seeking exclusivity without sacrificing urban convenience.
…By Barnes Madrid


Luxury Villa for Sale in Parque Conde de Orgaz – Madrid’s Most Exclusive Residential Area Exceptional luxury villa in Madrid, located in the prestigious Parque Conde de Orgaz, one of the most sought-after residential areas for international buyers looking to purchase high-end properties in Madrid. Situated on a flat 2,000 m² plot, this impressive property offers over 1,000 m² of built space, combining classic elegance, privacy and top-quality construction. This exclusive neighbourhood is considered a true oasis within Madrid: a quiet, secure and green residential area just minutes away from the city center and very well connected to the airport, business districts, top international schools, shopping centers and premium services. An ideal location for expatriates, executives and families seeking luxury real estate in Madrid. The villa features a magnificent landscaped garden with mature trees, a beautiful summer pavilion and a heated swimming pool, perfect for year-round enjoyment. Main Features Over 1,000 m² of living space 2,000 m² private plot Heated swimming pool Elevator connecting all floors 6-car private garage Gym, storage rooms and service areas Premium finishes and excellent natural light Absolute privacy in one of Madrid’s top luxury areas Layout Ground Floor Elegant entrance hall Guest toilet Large kitchen with office, laundry and utility area Service quarters with 2 bedrooms and 1 bathroom (independent access) Main living room with fireplace and access to the garden Formal dining room and daily dining room Private office Guest bedroom with en-suite bathroom Master Suite with lounge area, two walk-in closets and two full bathrooms First Floor Spacious landing with living or extra bedroom 3 large en-suite bedrooms, each with walk-in closet Lower Level Fully equipped gym Two large storage rooms Pantry Machine room Garage for up to 6 vehicles High-End Specifications Natural gas heating Air conditioning Custom-made carpentry, white lacquered Wooden floors and smooth walls Elevator on all floors This is a unique opportunity to buy a luxury home in Madrid in one of the safest and most valued residential areas of the capital. Ideal for international families and investors looking for an exclusive property with excellent connectivity and top-level comfort.
…By Barnes Madrid


BARNES Madrid offers for sale this spectacular 775 m² detached villa in the Moncloa – Aravaca district. Set on a large landscaped plot, this contemporary-style property provides a privileged lifestyle in an environment of privacy, comfort, and elegance. On the main floor, a spacious living room stands out, featuring large windows that open onto the garden and swimming pool, surrounded by mature trees and lush vegetation that create a serene and natural ambiance. The fully equipped kitchen with state-of-the-art appliances is perfect for cooking enthusiasts and hosting guests. The house is spread over three levels and includes six en-suite bedrooms, each with a private bathroom and built-in wardrobes, ensuring maximum comfort and privacy. The lower floor features leisure and relaxation areas, ideal for family gatherings, a home cinema, or a private gym. The villa also includes a garage with space for several vehicles and additional storage areas. The Moncloa – Aravaca district is renowned for its excellent connectivity to central Madrid, proximity to prestigious international schools, embassies, sports clubs, and all the services needed for a peaceful and high-end lifestyle. For more information, please visit our website https://www.barnes-madrid.com/es, where you will find a curated selection of exclusive properties in Moncloa, as well as other premium residences in Madrid.
…By Barnes Madrid


BARNES Madrid offers for sale this spectacular 750 sqm chalet in Ciudalcampo. A luxurious property perfect for families who value privacy, security, spaciousness, and direct contact with nature, just minutes from the center of Madrid, with stunning panoramic views of the majestic Sierra. Spread over four floors, it stands out for its generous spaces, brightness, and contemporary design—ideal for those seeking privacy, comfort, and connection with nature without compromising on the highest standards of quality. The exterior of this exclusive home is designed as a true oasis of relaxation, featuring a swimming pool, solarium, and outdoor sauna, providing an unbeatable environment for rest and enjoyment throughout the year. The main floor houses an elegant living-dining room with large windows framing views of the Sierra, a modern fully equipped kitchen with high-end appliances, a guest toilet, and direct access to a pleasant porch with chill-out area, private pool, and outdoor sauna. On the upper floor, there are three spacious en-suite bedrooms. The master bedroom has access to a large terrace overlooking the pool and natural landscape. Additionally, a separate office offers the possibility to convert it into a fourth bedroom. The top floor includes a solarium with photovoltaic panels, contributing to the property’s energy efficiency. The lower floor (-1) features a large garage with space for four vehicles, a service area with bedroom and full bathroom, a fully equipped gym, guest toilet, and an impressive private cinema room. For more information, please visit our website https://www.barnes-madrid.com/es, where you will find a curated selection of luxury chalets in Ciudalcampo, as well as other premium homes in Madrid and its surroundings.
…By Barnes Madrid


BARNES Madrid is selling this spectacular 950 m² villa located in the Moncloa-Aravaca district, Aravaca neighborhood. This luxurious property blends character, design, and exclusivity. It is accessed through an elegant entrance hall featuring a majestic 18th-century wooden door. The main floor includes a winter lounge, a library with a fireplace, and a dining room with access to a kitchen adorned with Portuguese tiles and century-old terracotta floors. Stairs from here lead to a cozy family room with a full bathroom. The social area also features a reading conservatory and a summer lounge with an integrated kitchen and large windows overlooking the garden. From this space, one accesses the spectacular indoor heated pool, equipped with counter-current system, waterfalls, ornamental rocks, and a lush tropical environment maintained by solar panels. The exclusive home offers 8 bedrooms and 10 bathrooms, including a service area with independent access, auxiliary kitchen, and two bedrooms with bathroom. On the first floor, there is a spacious living room with fireplace, exposed beams, and three en-suite bedrooms, one with a private terrace. The master suite is a grand space with fireplace, two walk-in closets, terrace, and a luxurious double bathroom in sky-blue marble. The garden, designed by renowned landscaper Pedro Lajarín, is a true oasis: featuring an artificial river with waterfalls, a thousand-year-old olive tree, large cedars, Mediterranean pines, and fruit trees. The facades are partially covered with jasmine, wisteria, and ivy that change with the seasons. The property includes a garage for 3 cars, a separate staff apartment with bedroom, bathroom and storage, armored doors in key areas, zoned heating, partial air conditioning, advanced security system, and high-end finishes such as travertine marble, solid wood, and Tunisian mosaics. Available for rent: Daily: €1,500 Monthly: €25,000 Other rental conditions available upon request. For more information, please visit our website: https://www.barnes-madrid.com/en, where you will find a curated selection of exclusive villas in Aravaca, as well as other premium properties in Madrid.
…By Barnes Madrid


Designer detached villa with swimming pool on a plot of 2,100m2 approx. This property has an area of approx. 395m2 and consists of a spacious living room with fireplace and fitted and equipped integrated kitchen of approx. 90m2, 4 bedrooms, fitted wardrobes, 2 bathrooms, toilet, laminate parquet floors, hot and cold air conditioning ducts, pre-installation of heating, porch of 50m2 approx., large gardens with swimming pool, terraces, Garage of 90m2 approx. Almost new.
…By Annonceur International


We exclusively present a brand-new property that will be completed in the coming weeks, combining modern luxury with Mediterranean charm, set on a spacious plot of over 1,000 m². This stunning home offers 255 m² of usable living space plus a swimming pool, delivering a unique lifestyle with contemporary design and high-quality finishes.The heart of the home is a spacious living-dining area that flows seamlessly into a modern kitchen with an island, creating an environment filled with natural light and tranquility. From here, you can access a covered terrace, perfect for enjoying al fresco dining or relaxing while overlooking the garden.The ground floor also includes a double bedroom with a walk-in wardrobe and en-suite bathroom, as well as an office (or sixth bedroom) and a guest toilet.On the first floor, four double bedrooms, each with its own en-suite bathroom, provide comfort and privacy for guests and family members.Outside, you will find a parking area and a spectacular swimming pool surrounded by greenery, in a setting that exudes serenity and natural beauty.This project, developed by a small developer, is tailored to you: every detail is carefully crafted with dedication and a personal touch, so that this property becomes the home you have always dreamed of.A unique opportunity to enjoy comfort and exclusivity in a privileged Mediterranean setting.Make this house your new home!
…By Annonceur International


This extraordinary high-end house is located in one of the most privileged areas of Barcelona. It represents the perfect balance between exclusivity, contemporary design and nature, all just a few minutes' drive from the city centre. With 330 m2 of living space, 6 bedrooms, 6 bathrooms and multiple terraces with panoramic views, this house redefines the concept of living in style in the Catalan capital. Distributed over several floors, the house has been designed to offer a fluid and comfortable residential experience. On the access floor we find a large garage, a full bathroom and a versatile room with spectacular views that can easily be transformed into an office or study. On the upper level, the master bedroom is a real private suite: it includes a full bathroom, dressing room, its own terrace and a serene and exclusive atmosphere. The day area, located on another floor, impresses with its spaciousness and brightness, thanks to its large living-dining room, separate kitchen and direct access to 2 terraces facing the most impressive views of the city. This floor also houses a guest bathroom. The night area has 4 additional bedrooms, 2 full bathrooms (one en suite), while the top floor houses an en-suite bedroom with access to an additional terrace, ideal as a private gym or wellness area. On this level there is also a practical utility room and the possibility of installing a swimming pool to enjoy the surroundings in total privacy. The house stands out for its orientation and design, allowing natural light to bathe all spaces throughout the day. Each floor offers unobstructed views ranging from the mountains of the Collserola Natural Park to the horizon of the Mediterranean Sea. The surroundings, together with the terraces and garden, transform the property into a true private oasis within Barcelona. Located in an area highly coveted for its tranquillity and security, this property is part of the prestigious natural environment of Collserola. Its location provides a unique lifestyle: serenity, fresh air and outdoor activities such as hiking or cycling, without giving up the proximity of the town centre, Sarrià, La Bonanova and the most select shopping areas. A few minutes away are gourmet restaurants, international schools, exclusive boutiques and the iconic Tibidabo amusement park, adding cultural and recreational value to the experience of living here. This property is more than a house: it is an investment in quality of life and a unique opportunity to acquire an exceptional home in one of the most sought-after locations in the city. If you are looking for a home where privacy, luxury and natural surroundings merge perfectly, this house is waiting for you. Do not hesitate to contact Bcn Advisors to request a viewing. On our website you will find many more properties than those published here and we also have an extensive private catalogue of properties that may fit what you are looking for. * The price indicated does not include taxes (ITP in second-hand homes or VAT plus AJD if applicable in new build homes), nor notary, land registry, agency or any other expense derived from the operation that, in accordance with current regulations, correspond to the buyer. The real estate intermediation fees will be assumed by the selling party, according to the signed assignment.
…By Annonceur International


Urb. Sierra Cortina, minutes from BenidormEnter a world where elegance, comfort and nature converge. Residencial SEAVIEW 5, located in the prestigious Urb. Sierra Cortina, offers you an unparalleled living experience, where the sea breeze and the tranquility of the mountain are at the doors of your home. **Main Features:**- **Luxury Homes:** New construction villas, with 3 bedrooms and 3 bathrooms, designed under the concept of open space, merging the living room, dining room and kitchen to create a warm and cozy atmosphere.- **Equipped Kitchen:** Furnished and equipped with high-end appliances, ensuring functionality and style. - **Climate Comfort:** Enjoy the installation of hot and cold air conditioning, guaranteeing your comfort in all seasons. - **Cutting-edge Technology:** Equipped with home automation systems for a modern and connected lifestyle. - **Quality and Elegance:** Materials and equipment of prestigious brands that ensure durability, aesthetics and comfort. **Outdoor:**- **Private Pool:** Immerse yourself in your private pool, surrounded by a garden that invites you to relax and connect with nature.- **Exclusive Environment:** Located in one of the most demanded areas, the Urb. Sierra Cortina offers you a safe, quiet environment surrounded by nature, while placing you minutes from the hustle and bustle, culture and leisure of Benidorm. **Live the Connection between Nature and Modernity:**Residencial SEAVIEW 5 is more than a home; it is a lifestyle where tranquility, comfort and nature come together to offer you a home full of harmony. A few minutes from the vibrant city of Benidorm, you will have access to a wide range of services, shops and entertainment options, without giving up the peace and serenity offered by your home in Sierra Cortina. **Invest in Quality of Life:**Whether as a primary residence, second home or investment to rent, Residencial SEAVIEW 5 stands as a privileged option for those seeking quality, location and an exceptional lifestyle. - REF: Finestrat XH 310035
…By Annonceur International


Residencial SEAVIEW 5 is a living proposition where luxury, comfort and natural beauty come together to create a home that is both a haven and a testament to contemporary elegance.**Villa Features:**- **Elegant Design:** Each villa is meticulously designed with an open concept that unites the living room, dining room and kitchen in a fluid and bright space.- **Luxury Kitchen:** Fully equipped with modern appliances, including induction hob, extractor hood, dishwasher, oven, refrigerator and microwave for a superior culinary lifestyle.- **Comfort All Year Round:** With the installation of hot and cold air conditioning, every moment in your home feels comfortable and perfectly tempered.- **Integrated Technology:** State-of-the-art home automation is included to make life more convenient and connected.- **Quality Assured:** The materials and equipment of recognized brands guarantee not only durability but also a charming aesthetic that highlights the elegance of the space.**Exceptional Living Experience:**- **Nature and Proximity:** Located between the sea and the mountains and minutes from Benidorm, enjoy the tranquility without sacrificing the convenience of the city.- **Private Pool and Garden:** Your own personal oasis awaits you in the garden, with a swimming pool that invites you to moments of relaxation and enjoyment in the sun.- **Modern and Functional Spaces:** With three bedrooms and three bathrooms, these villas are designed to offer a home that is as functional as it is beautiful.Life at Residencial SEAVIEW 5 isn't just living, it's an experience; one where every day feels like a personal retreat, and every view from your window is a reminder of the natural beauty around you. The proximity to Benidorm ensures that you are never far from the vibrant city life, golden beaches and crystal clear waters of the sea. **Your Home, Your Paradise:** Discover a place where every detail is imbued with quality and where nature and architecture coexist in perfect harmony. At Residencial SEAVIEW 5, your home is a paradise of tranquility, luxury and natural elegance. For inquiries and visits, we are at your disposal to help you discover your next home in the Urb. Welcome to a world where elegance meets nature! - REF: Finestrat XH 310033
…By Annonceur International


New build detached villa in Sierra Cortina (Finestrat, Alicante), in a quiet residential area surrounded by nature and overlooking the Mediterranean Sea, just a few minutes from Benidorm's beaches, golf courses, restaurants and shopping centres.The house has 154.45 m² built, distributed in 3 bedrooms with fitted wardrobes and 3 bathrooms. It has a living-dining room with an open kitchen and large windows, which provide a lot of natural light and connect with the outside.In addition, it has a basement of 62.65 m² and a private pool of 32 m², ideal for enjoying the Mediterranean climate and having extra space for leisure or storage.The residential offers outdoor areas, with homes built with high quality materials and a home automation system.Ideal as a permanent residence, second home or investment on the Costa Blanca. - REF: Finestrat XH 604131
…By Annonceur International


We present this exceptional villa in the exclusive area of Cabo Roig, a property that stands out for its privacy and comfort. With 6 spacious bedrooms, of which 2 have en-suite bathrooms, it provides an ideal layout for family life. It is complemented by 2 additional bathrooms, ensuring comfort for all members of the house.The generously sized kitchen opens onto a cosy terrace, creating a perfect space for al fresco meals or simply enjoying the sea breeze. In addition, the property has a practical pantry, a covered porch with capacity for 2 cars and a versatile garage, usable both as additional storage space or for a third vehicle.Its location is unbeatable, just a few minutes from the beach, close to supermarkets and the picturesque marina of Cabo Roig, which provides an ideal balance between tranquility and access to services and leisure.One of the strengths of this villa is its outdoor area. Here you will find a beautiful swimming pool, which can be roofed as needed, surrounded by a large garden with trees that offer refreshing shade on summer days. This space is complemented by a charming gazebo and a shed with shower, providing the convenience of not having to enter the house after a bath. The built-in barbecue is another attraction, ideal for enjoying family and social gatherings in an intimate and welcoming environment.This property represents a unique opportunity for those looking for a home in one of the most sought-after areas, combining luxury, comfort and a prime location. - REF: Cabo Roig XH 311300
…By Annonceur International


Located in the prestigious area of Binidalí, this extraordinary villa has been designed to offer maximum comfort and exceptional brightness, completely facing the sea to enjoy unparalleled panoramic views.Situated on a 1,200 m² plot in an elevated position, the property overlooks the southern coast of Menorca, allowing you to see the Mediterranean from almost any point of the house, including the spectacular rooftop terrace, a unique space to relax and admire the unforgettable sunsets of the island.Entirely distributed on a single level, the villa stands out for its spacious open areas that communicate with the outside through large windows, flooding each room with natural light. Most of the bedrooms and common areas have direct access to the main terraces and the pool area, creating a perfect continuity between indoors and outdoors.Inside offers a sophisticated large living-dining room, arranged around an elegant light well that provides privacy and serenity, separating the daytime area from the bedrooms. From the living room, you access the independent kitchen, which opens to the main porch with incredible sea views, and also has a practical adjacent laundry room.The sleeping area includes five bedrooms, four of them en suite, built-in wardrobes and spectacular sea views. One of the bedrooms has direct access to the back of the villa, which connects with the garden.In addition, the property has a fully independent guest apartment equipped with a kitchen, private bathroom, and exit to the backyard, where a relaxation area and a play area have been created, ideal for hosting guests with complete privacy and comfort.The outdoor areas have been designed to fully enjoy the Mediterranean climate: heated pool, ambient lighting in the gardens, automatic irrigation system, and large parking areas. The garden, which surrounds the entire villa, guarantees a space of maximum tranquility and privacy.The property currently has a **tourist license for five bedrooms**, with its expansion to **six bedrooms** in process, which will allow an authorized capacity of up to **12 guests**. This makes it an excellent opportunity for both personal use and investment in one of the most demanded areas in the south of Menorca.This unique villa combines luxury, comfort, and truly exceptional sea views. With its elegant design, spacious areas, and high-quality finishes, it represents an exclusive retreat in one of the most privileged locations on the island.
…By Annonceur International


354 m² built | 896 m² plot | 5 bedrooms | 4 bathrooms | Elevator | Private pool | Cinema | Gym | Home automation | Just a few meters from the beachWhere architecture, technology, and well-being meetIn one of the most exclusive residential areas of Oropesa del Mar stands this spectacular contemporary bioclimatic villa, designed for those seeking a different way of living: more comfortable, more efficient, and deeply connected to the Mediterranean environment.Located in the prestigious El Balcó – San Jaume urbanization, this property enjoys a privileged position that combines privacy, tranquility, and stunning open views of the sea and mountains. Every space has been designed to maximize natural light, spaciousness, and the connection between indoors and outdoors.More than a home, it’s a lifestyle.A layout designed to enjoy every momentGround floor: functionality, work, and well-beingThe first floor offers versatile spaces perfectly suited to current needs:Spacious and bright bedroom.Separate office ideal for teleworking or professional study.Private gym fully integrated into the home.Full bathroom.Closed garage with capacity for two vehicles.Elevator with access to all floors.An area designed to combine productivity, comfort, and privacy.Main floor: the heart of the homeThe second floor becomes the main social space of the house, where Mediterranean light is the star thanks to its large windows.Elegant open-concept living-dining room.Modern fully equipped kitchen.Additional bedroom.Full bathroom.Separate laundry room.Direct access to the outdoor area.Outside, a true private oasis awaits:Designer pool surrounded by relaxation areas.Spacious terraces to enjoy the climate all year round.Barbecue area ideal for family gatherings and meetings with friends.An environment created for outdoor living with complete privacy.Upper floor: rest, luxury, and unique experiencesThe third floor is dedicated to comfort and personal enjoyment.Exclusive private cinema room of 13 m².Jacuzzi with panoramic views.Spectacular master suite with:Private jacuzzi.Shower with sound system.Private balcony with sea and pool views.Ample storage spaces.Additional bedroom with en-suite bathroom and magnificent mountain views.Each room has been designed to offer a relaxation and wellness experience akin to a five-star hotel.Technology, sustainability, and efficiencyThis villa stands out for its bioclimatic architecture and for incorporating advanced home automation systems that intelligently manage lighting, climate control, and security.Its design promotes energy savings, thermal comfort, and excellent quality of life all year long.A privileged locationJust minutes from the beach and well connected, this exclusive property allows you to enjoy the tranquility of a residential urbanization without giving up all the services, shops, restaurants, and leisure areas that Oropesa del Mar offers.A unique residence for those seeking spaciousness, privacy, technology, design, and a permanent connection with the Mediterranean Sea.An exceptional property that hardly leaves anyone indifferent.
…By Annonceur International


Total surface area 265,23 m², villa plot area 628,17 m², usable floor area 214,54 m², single bedrooms: 1, double bedrooms: 3, 4 bathrooms, 1 toilets, air conditioning (aerotermia), built-in wardrobes, heating (aerotermia), paving, ext. woodwork (aluminum), kitchen, state of repair: new build, garage (2), garden (own), utility room, floor no.: 2, facing south, swimming pool (own), reinforced door, sunny, terrace, lands: stoneware, built-up, double glazing, corner, lighting.
…By Annonceur International


**Exclusive Luxury Independent Villa with Private Estate of 12,000 m²** Stunning **high-standing independent villa**, designed to offer maximum comfort, privacy, and distinction, located in a privileged environment. The property features **five spacious bedrooms and seven bathrooms**, all bedrooms with **en-suite bathroom** and **access to private terraces**, ensuring bright spaces and a perfect connection with the outside.The house is distributed on **three floors connected by an elevator**, combining functionality and elegance on each level. From the main entrance, the **Italian marble floors** stand out, providing a sense of exclusivity, along with handcrafted **Nasrid-style wooden ceilings** and **walls finished in stucco**, creating a warm and sophisticated atmosphere.The property has a **professional restaurant-style kitchen**, fully equipped, ideal for both family use and private events, as well as spacious living areas that open out to the outside. In the garden there is a **private pool**, perfectly integrated into the surroundings, designed to enjoy the climate and tranquility.The estate sits on a **12,000 m² plot**, fully planted with **fruit trees in full production**, including **mangos, avocados, and citrus fruits**, adding agricultural and sustainable value to the property. It also has its **own water reservoir**, ensuring autonomy and efficiency in the maintenance of the estate.A unique property that combines **luxury, craftsmanship, nature, and privacy**, ideal as a primary residence, exclusive second home, or unique investment.
…By Annonceur International


Imagine designing the ultimate sanctuary in the heart of the city. This villa, currently stripped to its core, offers an exceptional blank canvas for architects and visionaries. Surrounded by lush, mature trees that guarantee absolute privacy, it is the ideal foundation for a bespoke luxury project or the construction of an iconic new residence that blends residential tranquility with vibrant urban living.KEY FEATURES:Property stripped internally, ready for full renovation or redevelopment.Original exterior structure with traditional architectural elements (arches and balustrades).Large open-plan rooms across multiple levels allowing for a complete redistribution.Expansive windows and terraces with potential for stunning panoramic views.Spacious basement/garage with independent access.Extensive plot surrounded by established greenery for maximum intimacy.LOCATION AND SURROUNDINGS:Located in an exclusive and quiet residential area of detached homes, this property enjoys a truly privileged position. Enjoy the peace and silence of a natural setting while being just steps away from all the services, shops, restaurants, and landmarks of the city center. The perfect balance between serenity and logistical convenience.WHY THIS PROPERTY?:This villa represents a rare investment opportunity for those looking to create a tailor-made residence in an unbeatable location. Its current hollowed-out state eliminates the costs and time of interior demolition, allowing you to focus directly on the design and execution of a high-end project. The privacy provided by its wooded surroundings, combined with its proximity to the center, makes it a real estate gem with extraordinary appreciation potential.SCHEDULE YOUR VISIT:Don't miss the chance to shape your architectural vision in the finest possible setting. Contact us today to arrange a viewing and explore the endless possibilities of this property.[IW]
…By Annonceur International


Exceptional estate in a highly private gated Mediterranean setting with a stunning backdrop. The beautifully landscaped gardens feature multiple terraces, night lighting, automated irrigation and a spectacular 15 m swimming pool with salt-ionisation cleaning and automated cover.The property combines refined European craftsmanship with modern technology, including Italian marble, premium German, French and Italian fittings, Meranti wooden double-glazed windows, wooden bedroom floors and high-quality Italian and French furniture. A Viessmann heating system and solar panels provide hot water, winter heating support and pool heating. Further features include artesian water, an 80 m³ water deposit, smart-home automation, CCTV, alarm system and automated aluminium shutters.A rare Mediterranean residence offering privacy, quality and exceptional year-round outdoor living.
…By Annonceur International


PORTAL MENORCA EXCLUSIVEAttractive villa with sea views, offering 4 bedrooms and three bathrooms in the Son Blanc residential area.With a very functional layout, it combines generous spaces and comfort in every room. Built on a 663 m² plot with a lovely garden and swimming pool.The property includes a 62 m² garage on the basement level, ideal for several vehicles and additional storage space.On the ground floor (108 m²), there is a spacious and bright living room with direct access to the garden, where the large windows allow you to enjoy the outdoor scenery at all times. The south-facing kitchen-diner benefits from excellent natural light and is complemented by a practical utility room. This floor also includes a double bedroom and a bathroom with a shower, perfect for guests or for everyday use.The first floor (97 m²) accommodates two double bedrooms with fitted wardrobes, sharing a full bathroom. The highlight of this level is the generous suite, which features a walk-in wardrobe and a bathroom with a shower, as well as direct access to a spectacular terrace with sea views, from which you can enjoy the sunsets.The property is equipped with central heating (oil-fired), ensuring comfort throughout the year.
…By Annonceur International
'%20stroke='%23DDAA3A'%20stroke-width='1.909'%20stroke-linecap='square'%20stroke-linejoin='bevel'/%3e%3c/svg%3e)
Receive by email any new listing that may match your search criteria
Your criteria :
By validating this form, you accept the general conditions of use of Le Figaro Properties.
These agencies offer a selection of luxury properties vente in Spain. Feel free to contact them for personalized assistance.


