Get early access to listings that match your criteria
Never miss an opportunity again. Our personalized alerts notify you instantly.

 English$ USD · m²


Discover this exceptional opportunity in the sought-after hamlet of Méribel Le Raffort. Ideally located in one of the resort's most desirable settings, this Chalet enjoys a peaceful mountain environment just a short walk from the ski lifts, providing quick and easy access to the slopes and the vibrant heart of Méribel. Offering six spacious and beautifully appointed bedrooms, this elegant chalet is the perfect Alpine retreat for family and friends. Designed in a timeless Savoyard style, it seamlessly combines natural stone and reclaimed old wood with high-end finishes throughout, creating an atmosphere of warmth, elegance and authenticity. The chalet also boasts exceptional wellness facilities, including an indoor swimming pool, a sauna, and a traditional Scandinavian hot tub on the outdoor terrace—perfect for relaxing after a day in the mountains while taking in the surrounding Alpine scenery. Information regarding the natural and technological risks to which this property is exposed is available on the Géorisques website: georisques.gouv.fr.
…By Courchevel Immobilier


ROCHEBRUNE, MAGNIFICENT FIVE-BEDROOM CHALET REF. 7654, residential area. You are sure to fall in love with this chalet, which skilfully blends modernity and tradition, with high-end amenities (8-seater outdoor jacuzzi, hammam, wine cellar, cinema room with bar area, gym, ski room, etc...) and quality materials such as exposed stone and beams. Spread over three floors, it offers a spacious living area of over 91 Sqm, with a fitted kitchen, double living-room, majestic central fireplace, high ceilings and opening onto a balcony and terrace; three en-suite bedrooms, including a master bedroom, and a dormitory bedroom sharing a bathroom with the fifth bedroom. Garage with plenty of storage space. Beyond its layout, you will be enchanted by its green surroundings (over 6,000Sqm of land), in absolute calm and without neighbours, while being in close proximity to the cable car. Fees to be paid by the seller. Energy class D, Climate class B Estimated amount of annual energy expenditure for standard use: between 5190.00 € and 7090.00 € for the years 2021, 2022, and 2023 (including subscriptions). Information on the risks to which this property is exposed is available on the Geohazards website: georisques.gouv.fr.
…By Boan Immobilier


Situated on the sought-after heights of Saint-Nicolas-de-Véroce at an altitude of 1350 m, this magnificent property comprises a 250 m2 main chalet and a 50 m2 double garage, all set in more than 26,000 m2 of land. This property combines Alpine charm with contemporary features, all with breathtaking unobstructed views of the Mont Blanc Massif and the surrounding greenery, guaranteeing absolute peace and quiet. Built in 2011 over three floors, this chalet offers spacious, functional accommodation: on the garden level, a vast 55 m² living room with fireplace opens onto a separate kitchen and pantry, as well as three suites, including two master bedrooms. The ground floor features a 36 m² master suite, an additional bedroom, a laundry room, a bathroom and a relaxation area. Upstairs, a small cocoon lounge and a children's bedroom complete this superb property. Outside, the chalet has a double aspect to the east and south, maximising sunshine throughout the day. Close to the ski lifts, the property enjoys a peaceful setting, yet is within easy reach of shops, schools and transport links (motorway 12 km, train station 10 km, airport 80 km). An ideal location for enjoying summer and winter activities in the heart of the Mont Blanc massif. For further information, please contact Barnes Saint-Gervais on +33 4 50 18 14 50. Information on the risks to which this property is exposed is available on the Géorisques website: www.georisques.gouv.fr
…By Barnes Megève


Luxury beachfront apartments and villas in Mascarat, Calpe: Mediterranean living redefinedExclusive new-build development with sea views near the port of Mascarat, CalpeDiscover a new level of coastal luxury with this exceptional property development located next to the picturesque port of Mascarat, between Calpe and Altea on the Costa Blanca. This exclusive project consists of 4 designer villas, 2 penthouses and 8 elegant flats, all with private pools and panoramic views of the Mediterranean Sea and the lively marina. Just 400 metres from the coast, this unique development combines modern architecture, top-quality finishes and an unbeatable location to enjoy an extraordinary lifestyle.Privileged location with excellent connections and servicesStrategically located just 55 km from Alicante International Airport, the development is easily accessible by car in less than 50 minutes. The picturesque marina of Mascarat is just 350 metres away, while the nearest supermarket is only 1.1 km from the residence. The town centres of Calpe and Altea, known for their historic charm, restaurants, boutiques and cultural events, are just a few minutes away. Golf lovers will find the famous Altea Golf Club just 8 km away, and the prestigious Marina Greenwich yacht club is practically on the doorstep.Elegant apartments with private pool and sea viewsThe development offers 6 exclusive apartments, each with spacious terraces, beautiful gardens and a private pool. All apartments have three bedrooms, two bathrooms and an additional guest toilet. All properties have two allocated parking spaces in the secure underground garage, as well as access to a large semi-Olympic communal swimming pool and a panoramic funicular railway connecting the different levels of the community. Each apartment has a basement area with a laundry room and storage room connected to the property.Wonderful duplex penthousesGems in the heights, with large terraces, private access via a private lift and all the comforts of a villa, but with the magic of the most impressive panoramic views. They have 4 bedrooms, 3 bathrooms and a guest toilet. Private swimming pool and basement space with laundry room and storage room and access to the property from the private lift.Designer villas with premium features and total privacyThe 4 luxurious villas have four bedrooms, three bathrooms spread over 2 floors, with open and bright interiors that flow effortlessly into spacious outdoor areas. Each villa has a lift and private swimming pool, its own garage and access to the shared resort-style facilities. High-quality finishes and architectural attention to detail ensure that each home offers maximum comfort, elegance and privacy.High-end specifications and home automation technologyEntrance door with reinforced securityLacquered aluminium exterior carpentry with thermal breakMotorised blackout blinds with home automation controlDesigner kitchens with Silestone worktops and integrated appliancesAerothermal underfloor heating and ducted air conditioningHome automation for lighting, air conditioning, shading and leak detectionTwo private parking spaces per unitExperience the Mediterranean lifestyle in CalpeExperience unique moments by the sea, with unrivalled views and access to one of the most beautiful marinas on the Costa Blanca. Whether as a permanent residence, a ho[IW]
…By Annonceur International


Découvrez cette superbe villa de 300 m², un havre de paix au cœur des Pyrénées. Elle offre :Des espaces de vie spacieux : Trois chambres lumineuses, chacune avec sa propre salle de bains privative, garantissant confort et intimité.Un grand jardin : Un vaste jardin qui invite à la détente en plein air, idéal pour les réunions de famille et les moments de relaxation.Un design moderne : Un agencement fonctionnel et contemporain qui maximise la lumière naturelle.Une salle familiale : Parfaite pour partager des moments conviviaux en famille ou comme salle de divertissement.Une construction à haute performance énergétique et des finitions haut de gamme.Un emplacement privilégié, à quelques minutes seulement des principales stations de ski d'Andorre. Une opportunité unique de profiter de la nature et du confort en un seul lieu !
…By Annonceur International


Exclusive Frontline Luxury Villas in Cala Flores, Cabo de PalosDiscover an extraordinary opportunity to own one of only two exclusive new build villas located frontline to the Mediterranean Sea in the prestigious residential area of Cala Flores, Cabo de Palos. These architect designed homes combine contemporary elegance, premium finishes and spectacular sea views in one of the most desirable coastal locations on the Costa Cálida.Situated in a peaceful and private residential enclave, these luxury villas offer direct access to the Mediterranean lifestyle while remaining close to beaches, marinas, golf courses and all essential services. Cabo de Palos is renowned for its charming fishing port, famous lighthouse, crystal clear waters and world class marine reserve, making it a highly sought after destination for luxury property buyers.Contemporary Architecture with Panoramic Sea ViewsEach villa offers approximately 280 m2 of living space distributed over two main levels plus a spacious basement, all connected by a private lift. Designed with southeast orientation, the interiors are flooded with natural light throughout the day.The homes feature:3 spacious bedrooms with the option to create a fourth bedroom in the basement3 elegant bathrooms plus 2 guest toiletsOpen plan living and dining areasDesigner kitchen fully equipped with premium appliancesLarge terraces and outdoor entertainment spacesPrivate 75 m2 rooftop solarium with breathtaking Mediterranean viewsThe impressive 120 m2 basement includes a complete bathroom and natural light through an English patio, offering endless possibilities for a gym, spa, cinema room, wine cellar, office or guest suite.Luxury Outdoor Living and Private PoolThe outdoor areas have been designed to create a true Mediterranean oasis. Each villa sits on a generous private plot with landscaped gardens and multiple relaxation areas.The private swimming pool includes:Saltwater chlorination systemIntegrated jacuzziWaterfall featureSunken chill out area with submerged loungersThe property also benefits from underground parking with space for several vehicles, providing both convenience and security.Premium Specifications and Smart ComfortEvery detail has been carefully selected to guarantee luxury, comfort and modern functionality.High quality features include:Private lift connecting all floorsFully installed air conditioningLED lighting package throughoutDesigner bathrooms with premium fittingsHigh end kitchen appliancesLarge format windows maximising sea viewsEnergy efficient construction materialsThese villas perfectly combine sophisticated architecture with practical modern living.Prime Location in Cabo de PalosCala Flores is one of the most exclusive residential areas in Cabo de Palos, offering tranquillity, privacy and immediate access to the coast.Key distances include:Mediterranean beach: 0.2 kmCabo de Palos Marina: 2 kmLa Manga Club Golf Resort: 12 kmCalblanque Natural Park: 10 kmMar Menor beaches: 6 kmCartagena city centre: 30 kmMurcia International Airport: 50 kmAlicante Airport: 115 kmThis exceptional frontline villa project represents a unique investment and lifestyle opportunity on the Costa Cálida. Contact us today for more infor[IW]
…By Annonceur International


#A family chalet designed for sharing# In a beautiful setting near Méribel, this contemporary chalet captivates with its architecture and warm atmosphere. Designed to accommodate family and friends, it features eight bedrooms, offering everyone generous and private spaces. The bright and inviting living area is organized around the lounge and dining room. Natural wood enhances this feeling of comfort and authenticity. After a day in the mountains, the spaces dedicated to well-being and leisure naturally take over, including a hammam, several play areas, and a ski room equipped for winter stays. Outside, the chalet enjoys an open setting with views of the alpine landscapes and spaces perfect for sharing moments during the warmer months.
…By Maison Vallat - Méribel


CHALET RIVENDELL, LES HOUCHES - Located in Les Chavants, in an idyllic setting surrounded by greenery, with a terrace and garden, this 150 m2 chalet is arranged around an entrance hall with a laundry room, a double bedroom with a toilet and shower, an open-plan kitchen, a spacious dining area, and a living room with a wood-burning stove opening onto the garden with a stream and views of the Mont Blanc massif. There is a triple bedroom with an additional sleeping area/office on a mezzanine and an en-suite bathroom, and a third double bedroom with an en-suite bathroom . Upstairs, there are two double bedrooms, each with an en-suite bathroom. Three private outdoor parking spaces are included.
…By La Floria Immobilier


In La Joue du Loup, within the private residential development of Vallon des Loups, this approximately 170 m² habitable chalet is attractive due to its privileged location, only 350 meters from the slopes. South-facing, it is built on a wooded plot of 1,050 m² with unobstructed views of the mountains and slopes, preserved thanks to the non-buildable nature of the adjacent lands. Built in 2011, the chalet is in excellent condition. Sold fully furnished and decorated in a warm and elegant mountain style, it requires no work. The lower level features a large garage, a wine cellar, a ski room, a laundry room, and a wellness area with a spa, sauna, and sports equipment. The ground floor offers a spacious, light-filled living room including a double lounge with a Godin stove, a dining area that can seat up to 12 guests, and a fully equipped open kitchen with a Godin stove. A utility room and guest toilets complete this level, opening onto a large south-facing terrace. Upstairs, the sleeping area includes 4 bedrooms, of which 2 are suites, as well as a dormitory with 4 beds. Three bathrooms with WCs and numerous storage spaces complete the overall layout. An ideal chalet to enjoy the mountains summer and winter, in a quiet and sought-after environment.
…By Eurl Bird


Located within easy reach of the centre of Les Gets and the ski slopes, this family chalet enjoys a prime location, a south-facing aspect and beautiful open views over the village and surrounding mountains. Offering approximately 259 sqm of total floor area, including 189 sqm of living space, the chalet boasts generous volumes and a layout particularly well suited to family living. The bright living area, enhanced by large windows, features a welcoming lounge with fireplace, a dining area and an open-plan kitchen. The space flows naturally onto the balconies and outdoor areas, allowing you to make the most of the mountain setting. The chalet offers four bedrooms and an additional children’s sleeping area, including a principal bedroom with a balcony and private bathroom. Several bathrooms and shower rooms provide comfortable accommodation for family and guests. A mezzanine overlooking the living room provides additional space that can be adapted to suit your needs, whether as a reading corner, home office or relaxation area. Additional features include a sauna, utility room, ski room, large garage and ample storage space, all particularly valuable in a mountain home. Outside, the chalet’s south-facing aspect, balconies and garden provide an inviting setting from which to enjoy the open mountain views. Situated just a few minutes’ walk from the heart of the village and the ski lifts, with a shuttle bus stop nearby, this chalet combines an excellent location, generous volumes, natural light and functionality in one of the most sought-after areas of Les Gets. An ideal property for use as a family primary or secondary residence, with easy access to all the resort’s amenities.
…By Barnes Portes Du Soleil


From it's elevated position in Upper Passy, this detached chalet with swimming pool enjoys exceptional views across the Mont Blanc massif and towards the surrounding Aravis peaks. Set on a 610m² plot, the property offers approximately 130m² of habitable space, plus a further 30m² of useful space beneath the eaves, an integrated garage and an independent studio apartment overlooking the pool. Originally built in 1979, the chalet has been progressively extended and comprehensively renovated since 2012, including a new roof, façades, electrical and plumbing systems and a full refurbishment throughout, giving the property the feel and comfort of a much more recently renovated home. The garden level comprises a garage, large gym with glass-fronted walls overlooking the terrace, sauna, utility room, dressing room, WC and two double bedrooms, one with an en-suite shower room. The principal living level is bright and spacious, with quadruple-aspect windows, a generous open-plan kitchen and dining area with double-height ceiling, office and cosy lounge opening onto a roof terrace with access to the garden. A family bathroom and separate WC complete this level. The mezzanine provides a further double guest bedroom, TV snug and useful storage beneath the eaves. Outside, the property benefits from a south-facing elevated sun terrace, large wooden terrace for alfresco dining, swimming pool, private garden, ample parking and no direct vis-à-vis. A stunning newly renovated independent studio apartment with kitchen and bathroom provides additional accommodation for up to three guests, family or potential rental use. Ideally positioned for enjoying the wider Mont Blanc and Aravis mountain areas, the chalet offers easy access to Saint-Gervais, Combloux, Chamonix and Megève, making it an excellent base for year-round mountain living. A beautifully evolved and extensively renovated chalet combining spectacular views, privacy, generous outdoor spaces, swimming pool and independent accommodation. Référence agence : 10172
…By Alpine Property


FOR SALE — EXCEPTIONAL CHALET IN SEIGNUS D'ALLOS Located in the immediate vicinity of the Seignus ski and mountain bike resort in Allos, discover this magnificent chalet built in 2023, with a surface area of 214 m², enjoying a privileged, peaceful location with exceptional panoramic views of the Val d'Allos and the surrounding peaks. Just 200 meters from the first ski lifts and shops, and 4 minutes from the village of Allos, this chalet offers an ideal setting to fully enjoy the mountains, both summer and winter. An exceptional living space: The chalet features a vast 59 m² living area with large bay windows, comprising a lounge, a dining room, and a fully equipped kitchen. Its magnificent cathedral ceiling, large windows, and breathtaking mountain views create a warm, bright, and decidedly outdoorsy atmosphere. The large southeast-facing terrace naturally extends this living space and allows you to fully enjoy the panorama. The chalet boasts a heated indoor saltwater pool (unique in a private chalet in this area), a true haven of relaxation and well-being. A large bay window opens directly onto the terrace, offering breathtaking mountain views and allowing you to enjoy this space year-round. The chalet comprises four bedrooms, three with en-suite bathrooms and dressing rooms, as well as a six-bed children's dormitory with separate bathroom facilities. With its 12 beds, it is perfectly suited for a large family or for hosting family and friends. Its layout and location also make it a particularly attractive property for a high-end seasonal rental project. Built in 2023, the chalet was constructed using carefully selected materials, including quality tiles, high-performance glazing, and beautiful reclaimed wood doors. Thermal comfort is ensured by a reversible air-to-water heat pump with underfloor heating, resulting in an A-rated energy performance certificate (DPE) and a B-rated greenhouse gas emissions certificate (GES). A sought-after location: Situated in a peaceful setting, the chalet benefits from immediate proximity to all essential amenities: 200m from the ski lifts, the Bike Park, shops, the village of Allos, and the water sports complex. This chalet boasts all the hallmarks of an exceptional mountain property: recent construction, generous living spaces, high-quality features, an indoor swimming pool, a large terrace, panoramic views, and proximity to the slopes. Contact us 7 days a week. Viewings 7 days a week by appointment. Ideal for family living or for seasonal rentals year-round. A rare find in Seignus d'Allos, don't miss out! Agency fees are payable by the buyer, amounting to 5.49% including VAT of the price excluding fees. Les informations sur les risques auxquels ce bien est exposé sont disponibles sur le site Géorisques : www. georisques. gouv. fr. ** ENGLISH SPEAKERS: please note that Capifrance has an international department that can help with translations. To see our range of 20,000 properties for sale in France, please visit our Capifrance website directly. We look forward to finding your dream home!
…By Capifrance - Pascal Therras


An efficient 2-bedroom chalet located in the foothills of West Windsor. Over the years the sellers have completed a total gut renovation of the interior and exterior of the house. New windows, doors, hardwood flooring, built-ins, remodeled bathrooms and kitchen are just few upgrades to this charming home. A 2-cargarage was added with a large, heated bonus room above, which can be used as a game/exercise room, or converted into extra living space. The main level is an open-floor plan with living, dining, kitchen, primary bedroom and full bathroom. The lower level is outfitted with a walk-out basement along with the main entrance to the home. The finished basement includes a bedroom, full bathroom, laundry room, along with a family room which is heated by a woodstove. Both floors have mini splits for additional heat and air conditioning. The house comes with a full wrap around deck for access to the pool, front sitting deck, and back yard. The barn was originally used as a cider barn which was in disrepair but shored up, insulated and currently being used as a woodworking shop with a wood burning furnace for heat. The new 3-bedroom mound system was installed this year which allows for future growth. The yard around the house and barn are open although most of the 40 acres are wooded with internal trails. Minutes to Brownsville Butcher and Pantry, Ascutney Windsor Trails, 15 mins to Woodstock and I-91 for easy access to the upper valley.
…By Williamson Group Sotheby's International Realty


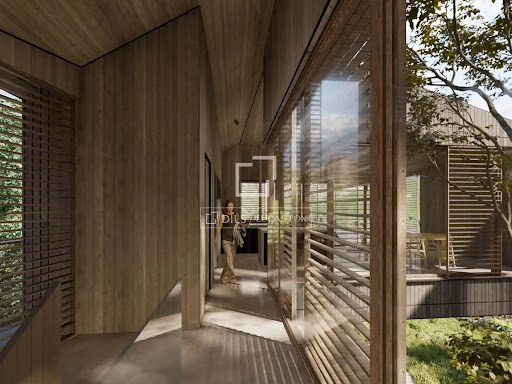
DILS Lucas Fox presents Xalet AS, an exclusive new-build property with an avant-garde design located in one of the most sought-after locations in Andorra, specifically in the town of Sispony, La Massana. The house has a total of 625 m² built, spread over four levels adapted to the topography of the land, which allows independent accesses both from the lower and upper levels of the plot. On the outside, the property stands out for its modern architecture that combines the traditional elements of the country, such as stone, wood and sloping slate roofs, integrating into the Andorran landscape. Its volumetry is articulated around an interior courtyard decorated with a tree, visible from the upper floors, which provides exceptional light and a unique organic touch. It also has large floor-to-ceiling windows that offer spectacular unobstructed views of the natural environment. In the basement there is the vehicle access with a large garage with capacity for four cars and two motorcycles. This floor is completed with an exterior entrance porch, hall, storage room, technical room and a double bedroom en suite with private bathroom. Going up to the semi-basement floor we find a large multipurpose and leisure area. It has a multifunctional room and 3 double bedrooms en suite with access to a 48 m² terrace. This floor is complemented by a laundry room and a storage room. The ground floor has its own access from the upper level of the street. It houses a hall, a complete bathroom and a multipurpose space adaptable to your needs (office, library or living room). From this level you can access a magnificent and spacious outdoor terrace of almost 75 m², the interior patio and the garden of 165m². Finally, the heart of the house is located on the first floor. It houses a bright living-dining room with an open kitchen, a guest toilet and a 14 m² terrace. The night area on this level offers an elegant master suite with a private bathroom and dressing room. All floors are comfortably connected by a circulation core that includes a lift and staircase. A project designed to maximise natural light, the versatility of spaces and comfort in a privileged environment. Xalet AS has an expected delivery date of Q1 2028. Contact us for more information.
…By Annonceur International


This spectacular farmhouse combines the serenity of the natural environment with modern comfort, offering a perfect retreat for both private use and an exclusive tourist project.Just a few minutes from Sitges and its beaches, the property enjoys a strategic location that attracts those looking for peace and nature, without giving up the vibrant cultural and coastal life of the area.With extensive land and buildings in excellent condition, the farmhouse opens up a range of possibilities: from turning it into a dream boutique hotel to enjoying it as a private residence or as a combination of both.The property has charming rooms, flexible common spaces and outdoor areas that invite you to disconnect. Its design fuses rustic with contemporary elegance, creating a welcoming atmosphere for romantic getaways, family reunions or exclusive corporate events.In addition, it incorporates energy efficiency systems and its own resources, reflecting a firm commitment to sustainability and responsible tourism trends.Investing here means securing a unique opportunity in a constantly growing tourist market, with the added value of a historic property that retains all its authenticity.! Your next ideal investment awaits you... Call me and let's see it together!
…By Annonceur International


Exclusive single-family home with spectacular independent professional space in Pozuelo de AlarcónLocated in one of the most established and demanded areas of Pozuelo de Alarcón, next to Parque Fuente de la Salud, this unique property of 590 m² stands out for its solid architecture, spaciousness, and exceptional brightness present in each room.From the first moment, the house impresses with its elegant double-height entrance hall, the true backbone of the house, which provides an extraordinary sense of volume and natural light. The main floor houses a large lounge with a fireplace, large windows opening to the garden and pool, several living and dining areas, as well as a spacious kitchen with an office and abundant storage areas.The layout has been designed to offer comfort and functionality for a large family. The house has seven bedrooms, spacious common areas, and a notable storage capacity thanks to its numerous built-in wardrobes, several of them with double depth, a feature that is uncommon and multiplies the available space.However, the true differentiating element of this property is its basement. An impressive open space of over 200 m², with exceptional height and surprising brightness thanks to its large windows and landscaped English courtyards. A unique environment that currently functions as a professional studio but offers endless possibilities for use.Its independent access, linked to the direct connection with the house, makes this space an exceptional opportunity for architects, lawyers, consultants, designers, family businesses, showrooms, creative studios, professional consultations, or any activity that requires a large office or representative office without sacrificing the comfort of working from home.Few properties in Madrid offer such a balanced combination of high-level family living and independent professional space. A house with its own personality, magnificent architectural structure, abundant natural light, and versatility that is hard to find in the current market.A unique opportunity for those seeking quality of life, privacy, and the possibility to integrate home and professional project in one place.Legal note: Information and graphic material are for illustrative purposes only and are non-contractual. Some images may have been generated or enhanced by artificial intelligence to illustrate possible results. Prices, availability, and features are subject to change without notice. Unless explicitly stated, taxes and expenses inherent to the transfer are not included in the listed price.
…By Annonceur International


There are beautiful houses and then there are the ones you can truly feel.There are houses that are well built.There are houses with charm.And then there are those that, when you arrive, make you stop, take a deep breath, and simply look around.This estate in S'Espinagar (Calas de Mallorca) is one of them.It is an authentic Mallorcan finca with more than 100 years of history, recently renovated with absolute respect for its original essence and character. Surrounded by nature, in a peaceful and open setting, the property blends perfectly into the landscape. From the outdoor area, the view stretches across the surrounding greenery to the open horizon, where the sea appears in the distancesubtle yet ever-present. The swimming pool seems to merge with the landscape, creating a seamless sense of continuity between the house, nature, and sky.A truly serene and striking visual experiencerare and difficult to find. The house offers 268.64 m² of built area according to the project, distributed over two floors, plus 69.80 m² of terraces and a private swimming pool of 48 m², all set on a plot of 8,991 m². The main terrace also features a traditional wood-fired oven, perfect for enjoying outdoor gatherings with a true Mediterranean atmosphere.On the ground floor, the house opens to the exterior through bright and generous spaces:A warm and elegant main living roomA separate dining room, ideal for relaxed gatheringsA fully equipped kitchen with direct access to a rear terrace, perfect for everyday livingGuest toiletA double bedroom on the ground floor with a full en-suite bathroomOn the upper floor are the three remaining bedrooms, all en suite, spacious, bright, and finished with great attention to detail. The built-in wardrobes even feature interior lightinga small but meaningful detail that reflects the overall quality of the home. All bathrooms include both a bathtub and a shower, combining comfort, functionality, and design. Quality, engineering, and comfort in every detailThis house is not only beautifulit is exceptionally well built. The owner, an industrial engineer, carried out a complete renovation with a highly technical and demanding approach:Thick walls providing excellent thermal and acoustic insulationHigh-quality materials and finishes throughout the propertyCarefully designed installations and systemsTechnical lighting designed to create warm and elegant atmospheresUnderfloor hot water heating and air conditioning, ensuring comfort throughout the yearA constant feeling of solidity, silence, and well-beingThe property holds a final construction certificate, a habitability certificate endorsed by COAAT, and a First Occupancy Licence (LPO).The property is connected to the public electricity and water supply networks. It also features a septic tank, water storage tanks and accumulators, a pressure pump system for water supply, and water softeners.Here, quality is not advertisedit is felt. A private retreat with a Mediterranean soulThis property is ideal as a main residence, a high-end second home, or even as an investment for exclusive rental if desired.A place to disconnect, where time moves more slowly, where the pool blends into the landscape and the sea appears on the horizon as a constant reminder that you are in Mallorca but in a quieter, more authentic, and privileged Mallorca.IBISUNSET Island HomesWe are a different kind of real estate agency.We don't do magic, but almost. We guide you through selling or buying without smoke, without drama, and without fine print.We work with transparency, empathy, and a fair 2.5% commission.Because this is about people, not empty promises.Here you take back control.And we're ready to help you. We operate in Mallorca · Ibiza · Formentera
…By Annonceur International


La Mer – Luxury Waterfront Residences on Al Marjan IslandDiscover La Mer, an ultra-luxury branded residential project offering apartments, penthouses, chalets, and exclusive villas in the heart of Al Marjan Island, Ras Al Khaimah. Designed by the world-renowned Dewan Architects & Engineers, this prestigious development combines extraordinary architecture, premium finishes, and breathtaking views of the azure sea.La Mer consists of three interconnected buildings – Isle 1, Isle 2, and Isle 3, offering a total of 335 exclusive residences. With state-of-the-art Siemens appliances in apartments and premium Miele appliances in penthouses and villas, every home is crafted for ultimate sophistication and comfort. Prime Location – Just 3 minutes from Wynn Al Marjan Island, home to the UAE’s first-ever casino opening in 2027, and surrounded by 5-star hotels, luxury resorts, and vibrant leisure spots. A Selection of Exquisite Residences & Prices 1-Bedroom Apartments – Starting from AED 2M (874+ sq. ft.) – Ideal for professionals and couples seeking a stylish coastal retreat with direct beach access. 2-Bedroom Apartments – Starting from AED 3.5M (1,500+ sq. ft.) – Spacious and elegantly designed with floor-to-ceiling windows and sea views. 3-Bedroom Apartments & Chalets – Starting from AED 6M (2,500+ sq. ft.) – Luxurious homes with large terraces, premium interiors, and open-plan layouts. 4-Bedroom Apartments & Penthouses – Starting from AED 9M (4,000+ sq. ft.) – The pinnacle of luxury beachfront living, featuring expansive terraces, high-end finishes, and panoramic ocean views. Ultra-Exclusive Villas (Only 2 Available) – Starting from AED 18M (14,484 sq. ft.) – A once-in-a-lifetime opportunity to own a private villa on Al Marjan Island, with sprawling living spaces, a private pool, and direct beach access. World-Class Amenities – The Ultimate Island Lifestyle Direct Beach Access – Enjoy private white sandy beaches and breathtaking sea views. Lush Garden & Park Areas – Perfect for relaxation and leisure. Fitness Center & Rooftop Gym – Equipped with cutting-edge facilities. Infinity Pool & Rooftop Terrace Pool – Stunning ocean-facing pools for ultimate relaxation. Kids’ Club & Playground – A fun, safe space designed for families. Luxury Spa (Separate for Men & Women) – Indulge in a wellness retreat just steps from home. Coworking Spaces & Executive Lounge – Designed for remote work and networking. Fresh Bar & Café – Enjoy gourmet dining and refreshing beverages. Seamless Connectivity & Key Landmarks 3 min – Wynn Al Marjan Island (Opening 2027) 10 min – Al Hamra Golf Club & Al Hamra Mall (120+ retail shops & restaurants) 30 min – Ras Al Khaimah International Airport 60 min – Dubai Investment Benefits – Investing AED 2M+ qualifies you for the UAE's 10-Year Golden Visa, which extends to your spouse, children, and staff. Contact us today to secure your dream residence at La Mer, Al Marjan Island!
…By Annonceur International


Nestled in the heart of the prestigious Portes du Soleil area, this sumptuous property located in Les Crosets offers a unique alpine experience, combining luxury, comfort and grandiose nature. With direct access to the ski slopes, this exceptional chalet enjoys a spectacular panoramic view of the surrounding mountains and snow-capped peaks, in a preserved and exclusive environment. Built with noble materials and in an authentic contemporary alpine spirit, the chalet seduces with its vast volumes bathed in light, its warm living spaces and its top-of-the-range services. After a day in the mountains, enjoy a private wellness area with swimming pool and jacuzzi, a real invitation to relax in front of the alpine landscapes. The property is cleverly divided into two independent dwellings, offering great flexibility of use: multigenerational family residence, reception of friends in complete privacy or seasonal rental optimization. Accessible in summer and winter thanks to a 4x4 vehicle equipped with tracks included with the chalet, this rare property guarantees comfort and serenity in all seasons. Breakdown of rooms: Lower ground floor (2.5 room apartment) - A fully equipped kitchen - A living room/with 2 beds - One bedroom - A shower room Upper ground floor - A ski room equipped with a boot dryer and storage cabinets - A wellness area (swimming pool, jacuzzi and shower, corner with fireplace and bay windows with unobstructed views) - An entrance with a mezzanine - A shower room (shower, toilet and sink) - A warm living room with a corner fireplace - A fully equipped kitchen with access to the balcony - A dining room with large windows offering a magnificent view of the mountains - A balcony Floor - A bedroom with wall cabinets - A master bedroom with a dressing room and access to the balcony - Storage space - A bathroom/shower (bath, shower and sink) - A separate toilet (toilet and sink) Exteriors and annexes - A paved terrace - A pyre - A cellar - A laundry area - Tracked all-terrain vehicle allowing access to the cottage in summer and winter Sale to foreign residents and second homes possible Contact us for more information or to visit the chalet
…By Annonceur International


Immo Mais Pas Que presents this project for a new chalet located in Nancroix, in the heart of the Peisey-Nancroix valley.Marketed under a VEFA (Vente en l'État Futur d'Achèvement), this future chalet will develop nearly 195 m² of interior surfaces, including approximately 150 m² of living space.Spread over three levels, it will offer four bedrooms, an alcove, four bathrooms, as well as a spacious living area of 46.5 m² combining an open kitchen, a dining space, a living room, and a fireplace.This living space will open onto a terrace of 25.6 m² and a garden facing full south.The chalet will also benefit from particularly complete annexes: two closed garages, a ski room, a laundry room, a cellar, and several storage spaces.Its architecture will blend local stone, brushed larch, spruce, and oak flooring, in a contemporary alpine spirit combining authenticity and comfort.The technical features will include an air/water heat pump, hydraulic floor heating with independent room regulation, an equipped kitchen, and a hygroregulated VMC (controlled mechanical ventilation).The location will allow for full enjoyment of the mountain, in immediate proximity to the Nordic area of Peisey-Vallandry and access to Paradiski, one of the largest ski areas in the world, connecting Les Arcs, Peisey-Vallandry, and La Plagne with 425 km of slopes.Marketing under VEFA.Non-contractual 3D visuals presented for illustration purposes. Some distributions or proposals for interior layout may have been studied by the architect. Only the plans, descriptive notice, and contract documents will define the final characteristics of the property.Fees included of 5.01% VAT at the buyer's expense. Price excluding fees: €1,476,000. Not subject to DPE (Energy Performance Diagnosis). Information on the risks to which this property is exposed is available on the Géorisques site: georisques.gouv.fr.Your Immo Mais Pas Que advisor: Romain Lebrun, Commercial agent (Sole proprietorship) RSAC 515159887This description has been automatically translated from French.
…By Immo Mais Pas Que


On the Dalton/Hinsdale line atop Tully Mountain! A wonderful chalet style raised ranch on just over 5 acres offering the kind of privacy, space, and versatility that makes a home feel truly special! Built and maintained by its original owners, this is a solid, well-constructed home that has been exceptionally well cared for over the years. Generous rooms, abundant closet space, and seasonal mountain views add to its appeal! The main level features an inviting living and dining area centered around a wood burning fireplace with a substantial hearth and sturdy mantel. Sliders from both the living room and dining room open to the wonderful south facing composite deck, creating an effortless connection between the interior and outdoor living spaces. The expansive deck spans the entire front of the house and continues along part of the side, offering an exceptional setting for entertaining, relaxing, and enjoying the surrounding privacy and views. The spacious kitchen features solid cherry cabinetry, a peninsula providing additional cabinet space and storage, and an easy connection to both the dining area and side deck. It is a wonderful space for gathering and entertaining. All three bedrooms are generously sized, with one featuring wood flooring. The primary bedroom offers the added convenience of double closets, while the upstairs full bath includes a vanity with excellent storage. The walkout lower level adds even more living space, including a large family room with built-ins, a generous laundry room, full bath, and direct access to the oversized two-car attached garage. Efficient electric heat is complemented by a gravity-fed oil stove, offering flexibility and comfort throughout the seasons. A brand-new septic system is another significant improvement. A shed provides additional storage. Solidly built by its original owners and well loved through the years, 820 Robinson Road offers a wonderful combination of character, comfort, privacy, and exceptional indoor and outdoor living space. A true Berkshire home with room to gather, relax, entertain, and enjoy the seasons.
…By William Pitt Sotheby's International Realty


Combloux, in a dominant position offering you a breathtaking panoramic view of the Mont Blanc chain, the Fiz, and the Aravis. Magnificent chalet elevated over 3 levels by a renowned builder, waterproof and airtight with insulation, allowing you to freely express your desires and tastes for the choice of finishes over 235 m2 of living space built on a 1140 m2 plot. More information. Yannick Bardel Chalets et DemeuresFees payable by the seller. Energy performance assessment in progress. Information about the risks to which this property is exposed is available on the Géorisques website: georisques.gouv.fr.This description has been automatically translated from French.
…By Chalets Et Demeures


Perched along the coveted shores of Lake Blue Ridge, 66 Rome Point is a waterfront estate where luxury, recreation and legacy converge into North Georgia's ultimate lakefront compound. Privately tucked away behind a paved asphalt drive that winds to the water's edge, this extraordinary custom-built retreat is designed for effortless entertaining and unforgettable family gatherings. Complete with six luxurious bedroom suites, an attached three-car garage with a fully appointed guest residence above, a heated jacuzzi pool, outdoor pavilion, double-decker dock and panoramic views stretching across Lake Blue Ridge and the surrounding mountain ridges, every detail has been curated without compromise. The heart of the home features a grand great room anchored by a soaring stone fireplace, an exceptional chef's kitchen with commercial-grade appliances, natural stone countertops, a generous walk-in pantry and a private executive office. The primary suite serves as a true sanctuary with dual custom closets and a spa-inspired bath featuring heated floors and designer finishes. Expansive outdoor living spaces frame the breathtaking scenery, highlighted by an impressive stone fireplace overlooking the lake, creating the perfect setting for sunset entertaining. The terrace level transforms into an unforgettable gathering space with a custom New Orleans pub-inspired lounge complete with exposed brick walls, handcrafted bar and two additional bedroom suites opening directly onto the expansive stone patio and heated pool. Above the finished three-car garage, guests enjoy complete privacy with a full residence featuring two bedrooms, a spacious living area and a full kitchen. Offered completely turnkey, this remarkable estate includes designer furnishings, a 2022 24' Barletta pontoon boat, side-by-side and a full RV hookup with 50-amp service, water and sewer. From boating and entertaining to creating generations of memories on one of Georgia's most exclusive lakes.
…By Mountain Sotheby's International Realty


Located in the highly sought-after Les Bois area of Chamonix-Mont-Blanc, facing the Mont Blanc massif, this detached chalet for renovation offers a rare opportunity to acquire a property with significant potential in one of the most desirable residential areas of the Chamonix Valley. Set on a 754 sqm plot, the chalet offers approximately 169 sqm of living space. It currently comprises three bedrooms, a bright living room, a kitchen and a dining area. The chalet requires complete renovation, providing an excellent opportunity to redesign the interior and create a characterful family chalet or second home meeting the standards of today's high-end Chamonix property market. The property also benefits from a double garage and a separate storage building, providing valuable additional space for parking, storage or future use. Another major advantage is the chalet's potential to be extended by approximately 30 sqm, subject to obtaining the necessary planning permissions. A Prime Location in Les Bois, Chamonix The chalet enjoys a peaceful and unspoilt setting while remaining within easy reach of the Chamonix Valley's main attractions. The La Flégère ski lifts, Chamonix Golf Club and numerous hiking trails are all just a few minutes away. Les Bois is regarded as one of the most desirable residential areas of Chamonix-Mont-Blanc, renowned for its exceptional natural surroundings, tranquillity, sunshine and proximity to both the La Flégère ski area and Chamonix Golf Club. Highly sought after by French and international buyers, Les Bois offers a privileged Alpine lifestyle at the foot of the Mont Blanc massif, with chalets for sale in this exclusive area rarely coming onto the market. A unique opportunity to unde
…By Alps Property


Total surface area 1407 m², villa plot area 1407 m², usable floor area 164 m², single bedrooms: 1, double bedrooms: 3, 2 bathrooms, wheelchair-friendly, age between 30 and 50 years, built-in wardrobes, ext. woodwork (aluminum), fireplace, kitchen, dining room, state of repair: in good condition, garage (over 2), community fees: sin comunidad, garden (own), furnished, floor no.: 1, facing southeast, sunny, terrace, lands: stoneware, pets accepted se aceptan, lighting, inner courtyard.
…By Annonceur International
'%20stroke='%23DDAA3A'%20stroke-width='1.909'%20stroke-linecap='square'%20stroke-linejoin='bevel'/%3e%3c/svg%3e)
Receive by email any new listing that may match your search criteria
By validating this form, you accept the general conditions of use of Le Figaro Properties.
These agencies offer a selection of luxury properties vente . Feel free to contact them for personalized assistance.




