Get early access to listings that match your criteria
Never miss an opportunity again. Our personalized alerts notify you instantly.

 English$ USD · m²


“Sea Ranch” For Sale Seignosse Golf Course, calm & rare, unique ocean & golf views; bright 6 bedroom / 6 bathroom villa extending to 400 sq. m. on 2600 sq. m. of land with large swimming pool. Outbuildings & garage, plenty of space & comfort, a must in an emblematic location. Sales mandate granted to Wattine Real Estate, The Estagnots & Hossegor Specialist since 1963. Independant estate agency specialising in the sale of unique properties to foreign buyers on the South Atlantic Coast; exclusive partnership with Lifestyle Estates Intl., London, UK.
…By Wattine Immobilier


“GoodYear Lodge” For Sale 4km Hossegor, golf & beaches by bicycle, unique and original property comprising of 3 newly refurbished villas on 3500 sq. m. of land with heated swimming pool - absolute must see!… £ 2,810,000. The main home offers, upstairs: Entrance hall, spacious living / dining room with sliding bay windows leading to a South exposed terrace, fully equipped contemporary kitchen, guest washroom, master suite with shower room & w.c. At ground level: 3 bedrooms including a double, 2 shower rooms (each with w.c.), workout space or home office, laundry room & large garage. Further amenities include central heating system with granule boiler, heated 9x4m. swimming pool with electric roll out cover, terrace with outdoor kitchen & plancha, automated sprinkler system. The second house offers: Good size living room with wood burning fireplace, fully equipped open-plan kitchen, 2 bedrooms, 2 shower rooms (one with w.c.), separate w.c., laundry room, low temperature underfloor heating, large terraces & jacuzzi to enjoy great summer nights. The guest house annex offer: Living area, kitchenette, one bedroom, shower room with w.c. & tree house style terraces. Option to purchase the entire property with 3500 sq. m. of land, or the second house and its guest annex on 1000 sq. m.; please enquire for further details. Co-exclusive sales mandate granted to Wattine Real Estate, independent estate agency specializing in the sale of unique property on the South Atlantic Coast since 1963 (translation service available for foreign buyers). Exclusive partnership with Lifestyle Estates Intl., London, UK.
…By Wattine Immobilier


Come and discover 'Les Amarantes', a charming 19th-century country manor set in an idyllic location amidst the rolling hills of the Lot-et-Garonne region. Nestled within a 1.7-hectare estate, the property enjoys breathtaking panoramic views. Just 20 minutes from the TGV station in Agen, ideally situated between Bordeaux and Toulouse, this peaceful oasis offers exceptional tranquility while remaining close to all regional amenities. The main residence spans 474 m² and features 14 rooms, including 9 spacious bedrooms, providing generous and comfortable living accommodation. The estate also includes a beautifully restored outbuilding and a separate guest cottage, making it ideal for hosting family and friends or operating a bed-and-breakfast. Enjoy magnificent landscaped grounds with mature trees, a large swimming pool, a pool house, a dedicated yoga/music studio, and outdoor areas designed for recreation and permaculture, creating an exclusive and serene lifestyle. The estate, manor house, and outbuildings also offer outstanding potential for developing a hospitality or wellness business, including a bed-and-breakfast, workshops, retreats, seminars, or private events, depending on your vision. This is a rare opportunity to acquire an exceptional property that perfectly combines historic character with modern comfort in a truly privileged setting.
…By Safti


Property set in 1.5 hectares of parkland, beautiful bourgeois house dating from 1832, approximately 360m2, swimming pool and Gîte 180m2 20 minutes from the bastide of Eymet, with its shops, restaurants and market. 30 minutes from Bergerac Airport. Set in beautiful countryside, enjoying lovely views. No nuisances. Set within a park with century-old trees. Electric entrance gate. New 10 x 4.5 m swimming pool with reinforced liner. Heated and cooled by a heat pump. Manor House, formerly owned by Count Bertrand de Fayolles, dating from the 19th century, very bright and recently renovated with taste. Beautiful period features: parquet floors, mouldings, wood panelling, fireplaces Ground floor Attractive entrance hall. Living room with fireplace. TV lounge with fireplace. Fully equipped eat-in kitchen. Utility room. Dining room with fireplace. Study with fireplace. WC. 1 large air-conditioned bedroom. Bathroom with fireplace. 1 bedroom. 1 shower room with WC. First floor 4 bedrooms. 1 bathroom with WC. Convertible attic. Bassement of 200m2 Boiler room, wine cellar, storage. Gîte of 180m2 Ground floor Large entrance hall. Living room with fireplace. Fully equipped eat-in kitchen with fireplace and pellet stove. Shower room/WC/utility room. First floor 3 large air-conditioned bedrooms. 1 bathroom. Separate WC. Large covered terrace. 5-person jacuzzi. Dependencie 2 barns (200 sq m). Can be sold furnished.
…By Anthouard Immobilier


At the end of a cul-de-sac, in the heart of an ultra-exclusive neighborhood on the slopes of Jurançon, this contemporary 260 m² villa overlooks landscaped grounds and offers arguably the finest view of the Pyrenees in the Paloise region. Designed to benefit from full southern exposure, each living room opens onto the panorama, bathed in light: - 70 m² reception room, extended by a panoramic terrace - Family kitchen opening onto a covered terrace, a true all-season living space (dining, lounge, games area) - Ground-level master suite with dressing room and bathroom - Garden level: four bedrooms opening onto terraces overlooking the infinity pool, plus numerous ancillary spaces (shower rooms, laundry room, cellar, workshop, boiler room, pool room). - Double carport and ample parking space Absolute calm, luminous volumes and exceptional panoramic views make this property unique on the market. +33786980757
…By Bonaparte

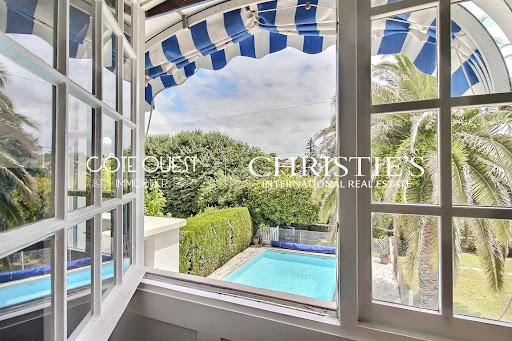


This house is located in a dead-end street in the heart of Saint-Jean de Luz. Shops, the beach, and schools are within walking distance. The neo-Basque style house by architect Henri Godbarge dates from around 1940 and offers a sought-after living environment. It is suitable for both primary and secondary residences. It offers a living area of 204 sqm (total area: 255 sqm) on a lovely garden of 800 sqm, including an extension of 53 sqm dating from 1992 that features a large living room, a dining room, and a cellar on the lower level. The ground floor consists of a beautiful entrance with storage, a technical room (with a new gas boiler from 2022), a south-facing bedroom with WC and shower room, a charming large kitchen, and a utility/laundry room. The first floor includes a winter lounge with fireplace, a dressing room/office or small bedroom, two bedrooms, a WC, and a bathroom. Upstairs, there is an attic children's bedroom and an attic storage space. A small garage for tools and bikes, a salt water diamond tip swimming pool, and a garden storage space complement this sought-after property to visit as soon as possible.
…By Côte Ouest Immobilier - Christie’s International Real Estate


There is a certain idea of Cap-Ferret, not the one of the traffic jams on Friday nights on the D106. Not the one of rentals that change faces every week. But rather the idea of a place where you arrive on a November Tuesday, where the Piraillan market is still bustling, where neighbors know each other by their first names, and where the light on the Basin, outside of the season, has something audacious about it. This is exactly the place. Built in 2023, 155 m² of living space on about 1000 m² of land, facing full south. The light comes in early, stays long, and the terrace is never in the shade during the hours when one wants to be there. Inside, solid oak flooring throughout all rooms. Large living room open to a custom kitchen. Not a showcase kitchen, but a kitchen for real cooking, where the countertop is in the right place when you come back from the market with too many vegetables and not enough hands free. Four bedrooms, each with its own shower room. The master suite includes a dressing room, double sink, and separate toilet. The second bedroom has a balcony overlooking the pool. The third one opens onto the terrace. Wooden shutters, air conditioning in every room. The full south terrace is generous. The kind of space where yoga mats unfold in the morning, where a table for ten finds its place without anyone feeling cramped. Pool with just the right proportions. A house to love.Energy performance certificate in progress. Information about the risks to which this property is exposed is available on the Géorisques website: georisques.gouv.fr. This property is offered to you by a commercial agent (sole proprietorship).Your advisor Manson Properties: Manson Properties Commercial agent (sole proprietorship). MANSON PROPERTIES Agency Bordeaux, Bassin d'Arcachon & Brittany, SAS with a capital of 33,467 euros, registered office: 6 quai Louis XVIII – 33000 BORDEAUX, registered with the Bordeaux Trade and Companies Register under number 892 572 413, holder of the professional card "Real estate transactions and business assets" no. CPI33012021000000005 issued by CCI Bordeaux Gironde.
…By Manson Properties


The Michael Zingraf agency is pleased to present an absolutely exceptional property, undoubtedly one of the most beautiful villas in Arcachon. Built in the late 19th century, around 1890, this remarkable beachfront Arcachon villa elegantly combines the timeless charm of local architecture with high-end contemporary amenities. Spanning nearly 400 m² of living space in the heart of a magnificent landscaped lot of approximately 1,700 m², this rare residence enjoys a unique location facing the Bassin, in close proximity to shops and amenities. The villa features superb, light-filled living spaces, including a spacious living room opening onto the exceptional panorama of the Arcachon Basin, as well as an open kitchen seamlessly integrated into the living areas. The sleeping quarters consist of four bedrooms, including two magnificent master suites, as well as a large children’s dormitory, designed to accommodate family and guests in absolute comfort. Outside, the terraces, the pool facing the Arcachon Basin, and the meticulously landscaped gardens create a unique living environment, where every moment is set against a spectacular backdrop. A garage completes this exceptional property. A rare property for sale, emblematic of the Arcachon lifestyle, intended for clients seeking a truly extraordinary home.
…By Michaël Zingraf Real Estate Bassin D'arcachon


Elegant 18th-century (1780) stone manor house offering approximately 300 m² of living space, along with a guest house and outbuildings. The property is accessed via a long private driveway leading to a formal courtyard with stunning views of the Pyrenees. The main façade faces جنوب-east (south-east). Many original features have been preserved, including fireplaces, parquet flooring, original floors, doors, and a beautiful carved staircase railing. The main house comprises an entrance hall, a spacious living room with fireplace and stove, a dining room also featuring a fireplace and stove, a fully equipped kitchen, a utility room, 4 bedrooms, and 3 bathrooms. An attached barn houses a boiler room, garage, and wine cellar. The guest house includes a bedroom with en-suite bathroom, a living room/office, and a large 70 m² room on the first floor with balcony, offering potential for further development. Attached workshop/garage. A beautiful 100 m² barn and 4 horse boxes are located in the stables beneath the main terrace. The grounds feature a landscaped garden with palm trees and hydrangeas, a natural spring and stream, and extend over 19 hectares of meadows and woodland. There is space for a riding arena, which could potentially be converted into a swimming pool. Located 5 minutes from Gan with its shops, and 15 minutes from Pau with its international airport, hospital, and numerous sporting and cultural events. Gourette ski slopes are 40 minutes away, and the beaches of the Basque Coast are 70 minutes away. Slate roofs.
…By Barnes Biarritz


Nestled in a dominant position, just five minutes from the center of Saint-Jean-de-Luz and its beaches, this elegant early 19th-century mansion offers an exceptional living environment, enhanced by an unobstructed panoramic view of the mountains.Developing approximately 610 m², the residence attracts with the nobility of its volumes and the quality of its period features. The reception areas, bathed in light, reveal magnificent ancient floors and a ceiling height of about 4 meters, giving the whole a majestic yet warm atmosphere. The ground floor includes an entrance, a spacious hall with a fireplace, a reception living room, a dining room also equipped with a fireplace, a professional kitchen, an office opening onto a large covered terrace, as well as guest toilets.The upper floor, accessible via a magnificent solid staircase or a service staircase, hosts eight suites, each with its own bathroom or shower room with WC. Most of the bedrooms, like the reception rooms, benefit from a southeast exposure and unobstructed views of the surrounding landscape.On the garden level, an independent apartment offers a living room, a kitchen, two bedrooms, and a shower room with WC. This level is completed by a large bodéga, providing ample storage space as well as an additional shower room.Set in the heart of a wooded park of about two hectares, the property includes a chapel, a swimming pool, and a vegetable garden, enhancing the rare and confidential character of the ensemble. This unique place is ideally suited for a luxury guesthouse project or the establishment of a high-end dining venue.No possibility of new construction on the property.This property is offered to you by Marie Monique LABATTUT: +33.6.89.20.23.70This description has been automatically translated from French.
…By L'adresse De Prestige


PUR EXCLUSIVITY!! OVERLOOKING A PRIVATE VALLEY, THIS 17TH-CENTURY MANOR HOUSE OFFERS TOTAL PRIVACY AND TOP-OF-THE-RANGE AMENITIES. GOLDEN STONE AND A MIRROR-LIKE SWIMMING POOL MAKE IT A SECRET RETREAT A RARE OPPORTUNITY ON THE PERIGORD MARKET!! LUXURY PROPERTY: A CHARMING MANOR HOUSE IN THE HEART OF THE PERIGORD NOIR!! Nestled in lush, green surroundings, just a few minutes from the medieval town of Sarlat-la-Canéda, this exceptional property embodies the very essence of Périgord refinement. This charming manor house, combining 17th-century elegance with modern comforts, overlooks an unspoilt valley, offering breathtaking panoramic views of the surrounding countryside. A genuine architectural heritage: The main building immediately captivates with its grandeur. Its facades are clad in cut stone with warm ochre tones; the roofs are covered in slate and small, traditional flat tiles, adorned with a central turret that lends the whole property a stately silhouette; there are spacious south-facing terraces, ideal for outdoor receptions overlooking the park. Living and relaxation areas: The estate has been designed as a haven of peace where every feature harmonises with nature. A generously sized swimming pool, perfectly integrated into the landscaped grounds, offers a turquoise expanse of water that contrasts with the green of the surrounding forests. Several hectares of meadows and woodland surround the property, ensuring complete privacy. A separate wing and charming annexes make it possible to operate luxury holiday cottages or to entertain family and friends in complete privacy. This property enjoys a prime location, notably due to its immediate proximity to the listed sites of the Dordogne Valley and the capital of the Périgord Noir. It is in immaculate condition thanks to a recent, meticulous restoration that has preserved the period features (exposed beams, monumental fireplaces, various types of marble, flagstone flooring, etc.). The property offers complete peace and quiet, with no overlooking neighbours and no noise pollution. A rare find on the market, this mansion is much more than just a home; it embodies a way of life. Its commanding position and the quality of its grounds make it one of the most sought-after properties in the region. FULL DOCUMENTATION AVAILABLE ON REQUEST ++
…By Hogan Lacroix Immobilier


Magnificent Basque farmhouse set at the end of a small country lane, in an elevated position, enjoying stunning 360° panoramic views. Offering absolute peace and privacy, the property sits harmoniously within 5 hectares of meadows, orchards, and woodland, while remaining within easy reach of its village and just 25 minutes from the Basque Coast. The property comprises two independent dwellings offering 240 m² and 282 m² of living space. In 2003, the south-west wing of the property underwent a contemporary extension, carried out with great sensitivity, blending seamlessly with the traditional Basque architecture while flooding the interior spaces with natural light. A complete renovation, including a new roof, updated electrical and plumbing systems, as well as double glazing, created a comfortable four-bedroom family home featuring 120 m² of living space, a central fireplace, and direct access to the covered terrace and swimming pool. The south-east wing features a remarkable 97 m² reception room, enhanced by an impressive period stone fireplace, opening onto the former cider press, a second sitting room, and a kitchen. Two spacious suites, along with a study, complete this exceptional dual-residence property. The estate also offers excellent development potential, whether for a hospitality business or agricultural use. Its orchard of approximately 300 apple trees, comprising seven local varieties, produces nearly 10 tonnes of fruit each year (around 6,500 litres), presenting an attractive commercial opportunity.
…By Barnes Biarritz


This early 20th century mansion enjoying a panoramic view of the mountains is in an elevated location 5 minutes from the centre of the resort and the beaches. About 610 sqm of living space includes a spacious entrance hall, a living/reception room, a dining room (all with fireplaces), a professional kitchen, a study accessing a covered terrace, and two wc. Accessed by a magnificent staircase as well as the service staircase, the upper floor comprises six suites with a bath or shower room and a wc. The living rooms and most bedrooms enjoy panoramic views. The garden level comprises a self-contained apartment with a living room, a kitchen, two bedrooms, and a shower room with a wc. This floor also includes 2 large storage rooms as well as a shower room with a wc. The 2 hectares of grounds feature a swimming pool, a chapel and a vegetable plot. Ideal for a guest-room activity or restaurant. The plot is non-constructible.
…By Côte Ouest Immobilier - Christie’s International Real Estate


iad France - Lydie Marien offers you: Charming property with a main house and 3 gîtes in a Périgourdine hamlet – close to Saint-Cyprien. Just 5 minutes from shops, nestled in the heart of a peaceful hamlet, this beautiful property offers you a rare opportunity: a main house in stone, typical of the Black Périgord, and three independent gîtes, successfully operated, ready to welcome your life or seasonal rental projects.The main house is authentic and warm, composed of: • On the ground floor: a lounge and a dining room, each equipped with a wood stove, for a friendly atmosphere in every season. • Upstairs: two bedrooms, a bathroom with a bathtub, shower, and toilet • Expansion potential: the house can easily be enlarged according to your needs.The gîtes – all independent with a private terrace Gîte 1 – Authentic ambiance (2 people) A true cocoon of approximately 60 m2, perfect for a couple: • A large bedroom, a lounge area, and exposed stones. • Equipped kitchen and bright dining area. • Bathroom with shower and separate WC. • Sunny terrace with garden furniture.Gîte 2 – Comfort and charm (2 to 4 people) This spacious gîte of approximately 90 m2 has: • A large living space with an open kitchen, lounge, and dining area. • Two comfortable bedrooms with exposed beams. • A modern shower room with an Italian-style shower. • Private terrace, countryside view, barbecue, and outdoor dining area.Gîte 3 – Rustic elegance and comfort (4 to 5 people) Approximately 100 m2, this gîte charms with its volumes: • Two large bedrooms • Spacious living room with open kitchen, wood stove, and dining area. • Bathroom with bathtub and shower. • Shaded terrace, outdoor dining area, and unobstructed view.Exteriors and equipment: • 16 x 6 m swimming pool with a large terrace space, plus a secure shallow basin for children. • Independent cellar for storage, technical room, or workshop. • Sanitation up to standards, roof in very good condition. • Modest energy performance, but typical of Périgourdine stone buildings – charm and coolness guaranteed in summer. A peaceful environment, a rare property combining authenticity and potential, in a coveted tourist region. Immediately exploitable in tourist activity or perfect for gathering family & friends in an enchanting natural setting.Contact me for more information and to arrange a visit! Agency fees are to be borne by the seller. Energy display information on this property: ENERGY class D index 205 and CLIMATE class B index 6. Information on the risks to which this property is exposed, including the legal obligation for clearing, is available on the Géorisques site: http://www.georisques.gouv.fr. This real estate advertisement has been written under the editorial responsibility of Mrs. Lydie Marien, independent real estate agent (without holding funds), commercial agent of SAS I@D France registered at the RSAC of BERGERAC under number 947869814, holder of the real estate canvassing card for the account of I@D France SAS.
…By Iad France


A leading wine estate located in the Castillon – Côtes de Bordeaux appellation, renowned for its commitment to biodynamic practices and the consistent quality of its wines. It enjoys longstanding recognition within the Bordeaux wine region. The vineyard extends over approximately 9 hectares under production (nearly 12 hectares in total), planted on a limestone plateau with asterias, a terroir known for producing elegant and fresh red wines, primarily from Merlot and Cabernet Franc. The vineyard plots are grouped around the winery, with the furthest parcel located just 600 meters away, allowing for efficient management. The property also includes 3.5 hectares currently unplanted, offering replanting potential, as well as 2.39 hectares of woodland and non-plantable parkland, contributing to the natural balance of the estate. A young and highly skilled cellar master, in post since 2019, supports the technical management and embodies the estate’s winemaking dynamism. He actively contributes to the ongoing pursuit of quality and the development of the estate, while also effectively representing it in external commercial activities. The estate benefits from a prime location in the commune of Belvès-de-Castillon, in immediate proximity to Saint-Émilion and Libourne, in a preserved environment with strong potential for wine tourism development. The presence of a nearby international 18-hole golf course further enhances its appeal. The buildings include a fully renovated loft-style residence of approximately 420 sqm, offering generous volumes, three spacious bedrooms, and a belvedere with panoramic 360° views. The property is set within landscaped, enclosed grounds with a swimming pool. The technical facilities, with a total surface area of approximately 640 sqm, are complete and fully operational. They include a vat room, an aging cellar, an office, as well as storage and shipping areas, forming a coherent, well-maintained, and immediately operational ensemble.
…By Maxwell-baynes Residential And Vineyards - Christie's International Real Estate


Located in a privileged environment just a few minutes' walk from the beach, this remarkable Basque-style property enjoys a dominant position offering an exceptional view of the ocean. With approximately 240 m² of living space, complemented by a 60 m² independent outbuilding, this home has undergone careful renovation and expansion, combining charm, comfort, and high-quality amenities. Built on a plot of approximately 1,200 m², it also offers the possibility of adding a swimming pool. The generous volumes, beautiful ceiling height, and wide openings bathe the spaces in natural light and allow for a constant sea view from all living areas and bedrooms. The main house consists of the following: On the ground floor: A spacious welcoming entrance A large fully fitted and equipped kitchen with ocean views A spacious living room opening onto a South-West facing terrace overlooking the sea A games room with direct access to the terrace A laundry area Guest toilets with a washbasin A cellar with outdoor access A bedroom with an en-suite shower room. On the first floor: A superb master suite opening onto a large terrace with panoramic ocean views, including storage, a bathroom, and a shower room with bathtub, shower, sink, and toilets Three additional bedrooms, two of which have terrace access and sea views, each benefiting from its own shower room An independent dressing room that could serve as an additional bedroom. Separate toilets. The outbuilding, a fully air-conditioned T3 with its own private terrace, provides an ideal autonomous living space for hosting family and friends or considering rental activity. It includes: A bright living room An open-plan equipped kitchen Two bedrooms A shower room Independent toilets A laundry area. Located close to the shops in the center of Bidart, this property perfectly combines comfort and quality of life. A rare address on the Basque Coast, offering a constant sea view, generous volumes, an independent outbuilding, and a sought-after location just steps from the beach: an exceptional property ideal for a family or secondary residence. Fees included of 4.27% VAT at the buyer's expense. Price excluding fees €2,108,000. Energy class A, Climate class A Estimated annual energy costs for standard use: between €1,300.00 and €1,810.00 over the years 2021, 2022, and 2023 (subscriptions included). Information on the risks to which this property is exposed is available on the Géorisques website: georisques.gouv.fr. Your LLOYD & DAVIS advisor: Lise LARQUÉ Commercial agent (Sole proprietorship) RSAC 751 001 900 Bayonne RCP 80191541 Abeille AssuranceThis description has been automatically translated from French.
…By Lloyd & Davis


Some homes are simply visited. Others are truly experienced. Nestled in one of Agen’s most sought-after neighborhoods, this exceptional property of approximately 400 sqm offers far more than an outstanding living environment—it tells a story. A story of elegant and distinctive Art Deco architecture, inspired by the grand villas of the Basque Coast, where every detail has been thoughtfully designed to stand the test of time. From the moment you arrive, the façade commands attention with understated sophistication. Behind its refined lines lies a residence of character, where light, volume, and perspective combine to create a truly unique atmosphere. Stepping inside, one is immediately struck by the quality of the materials. Beautiful herringbone parquet flooring leads through generous living spaces enhanced by impressive ceiling heights and abundant natural light. Each room reveals a harmonious balance between period elegance and contemporary comfort. The centerpiece of the home is undoubtedly its spectacular circular reception room. The true heart of the property, it enjoys soothing views and a privileged outlook over the Canal du Midi. Throughout the day, shifting light creates ever-changing moods, turning every moment into something special. Spread across three levels, the private quarters offer six elegant suites designed to welcome family and guests in complete comfort. Each bedroom has its own distinct character, atmosphere, and sense of privacy, embodying the timeless appeal of a grand family residence. Outdoors, the charm continues effortlessly. The landscaped garden provides a peaceful green sanctuary where time seems to slow down. The swimming pool invites long summer afternoons, while the outdoor spaces offer numerous areas for relaxation and entertaining. Four private parking spaces complete the property’s amenities. What makes this residence even more exceptional is its rare combination of tranquility and accessibility. Just minutes from Agen’s city center and TGV station, Paris is within easy reach in three hours, while Bordeaux and Toulouse can be reached in just one hour. This is a home for those seeking more than a property: an inspiring place to live, a distinctive architectural statement, and a legacy to be passed on.
…By Périgord Sotheby’s International Realty


EXCLUSIVE : Exceptional Riverside Estate. Manor House, Guest Cottages and Swimming Pool Exceptional Riverside Estate with Manor House, Guest Cottages and Swimming Pool Just 20 minutes from Bergerac, on the edge of a charming Périgord bastide village with shops, restaurants and supermarkets. Set within 1.5 hectares (3.7 acres) of landscaped grounds featuring a beautiful riverside walk, natural springs and complete privacy. Peaceful and secluded setting with no overlooking neighbours. A superb swimming pool (17m x 7m, chlorine-treated and supplied by spring water) is surrounded by a spacious terrace planted with olive trees and palm trees. Bamboo gazebo. Magnificent riverside walks within a protected natural environment and UNESCO-designated Biosphere Reserve. Stone outbuildings including a dovecote, barn and small stone house. Well, ornamental pond and natural springs. Gated entrance via a private driveway with ample parking. Remarkable property overlooking the Dordogne River, comprising an elegant Manor House, guest accommodation, swimming pool, stunning views and exceptional surroundings Manor House bright and elegant south-facing residence enjoying beautiful river views Ground Floor (Riverside Level) Self-contained apartment with large terrace (approx. 80 m²) Living room (approx. 30 m²) with fireplace and wood-burning insert Fully equipped kitchen One bedroom Shower room and WC Wine cellar Additional bedroom with en-suite shower room and independent access Large storage room Boiler room First Floor Apartment with terrace Fully equipped kitchen Living room Two bedrooms Two shower rooms Office / reception area Laundry room Second Floor (Garden Level) Entrance hall Balcony with views over the Dordogne River Four elegant, spacious and light-filled en-suite bedrooms Laundry room Third Floor Large living room Kitchen Beautiful terrace with magnificent panoramic views Convertible attic space Annex Building with 5 Guest Cottages, all cottages enjoy lovely views over the Dordogne River Three-Level House Living room of approximately 28 m² with fireplace Kitchen with access to the riverside terrace Two bedrooms Shower room Additional attic bedroom Four Fully Equipped Independent Cottages (approximately 50 m² each)
…By Anthouard Immobilier


Facing the Pyrenees mountain range, this rare property sits on 3,400 m² of land and offers exceptional views. Exceptional views of the Gave d'Oloron river and the ramparts of the fortified town of Navarrenx. You have private access to the river. A very bright 230 m² house. High-quality construction, fully lined with plaster bricks over a crawl space. Large living room with a fireplace. Master suites, dressing rooms, and bathrooms. Outside, there is a 10x5 meter secure swimming pool. Charming stone winegrower's cottage. South-facing for enjoying life on the terraces. Combined heating: electricity/solar/wood. Landscaped grounds with trees. On the Way of St. James, an exceptional property less than 55 minutes from the sea and ski resorts. A remarkable site between heaven and earth. Fees at seller's expense.
…By Agence Mercure Bordeaux-aquitaine


Magnificent farmhouse-style property inspired by traditional Basque “Labourdine” architecture, offering approximately 340 sqm of living space (540 sqm in total), with panoramic views over the Basque mountains and exceptionally high-end amenities, located just 30 minutes from Biarritz International Airport and the finest golf courses on the Basque coast. South-facing and filled with natural light, the property features a spacious living area opening onto the pool area and the surrounding views, as well as 5 suites, including a stunning master suite with a private terrace. Two additional bedrooms, each with a kitchenette and private terrace, are currently operated as guest rooms. The outdoor spaces include a semi-professional summer kitchen designed for entertaining, a heat pump-heated swimming pool with an electric cover, a jacuzzi dedicated to relaxation, and expansive terraces enjoying breathtaking 180° panoramic mountain views. A garage and several parking spaces complete this exceptional property.
…By Barnes Biarritz


Located in a very peaceful, residential, and green setting, close to the Arcangues Golf Course and Town Hall, this property sits on a beautifully landscaped park of over 6,500 m² and enjoys a rare 180° south-facing view of the mountains and the Basque countryside. Completely private and not overlooked, this traditionally designed villa, built in the 2000s, offers approximately 310 m² of bright living space. It is arranged into several independent living areas, making it ideal for accommodating family and guests. The property features 6 bedrooms, including one on the ground floor, and 5 bathrooms. All rooms are generously proportioned and benefit from magnificent mountain views. A large swimming pool and a carport complete the property.
…By Barnes Biarritz


This elegant and impeccably presented 18th-century country residence sits just 25 minutes from the Basque coast. offering approximately 400 m² of refined living space set within 4.200 m² of exquisitely landscaped grounds. with views of the Pyrenees mountains and the rolling Basque countryside towards the River Adour. flowing westwards to Bayonne. The property underwent comprehensive renovations between 2020 and 2023. including the installation of a new heating system with replacement copper pipework. powered by two energy-efficient heat pumps serving the ground and first floors. together with new reversible air conditioning units on the second floor; new hot water tanks; the creation of six en-suite bedrooms; insulation to all ceilings. floors and walls; and the installation of solar panels on the dépendance roof — all of which have contributed to its exceptional A energy rating. In addition. the present owners have installed a compliant new sanitation system. a water softener. and a 20.000L rainwater recuperation tank connected to a pump supplying the toilet flushing system; laid new travertine flooring throughout the ground floor; repainted the interior; added block paving to the inner driveway and parking area; and installed a heated 11 x 3m saltwater swimming pool with a reinforced liner. The property today offers an exceptional turnkey solution and includes the principal furniture from the five guest bedrooms. The entrance is marked by large wrought iron gates opening onto a long driveway. arriving at a neatly arranged block-paved parking area leading to the south side of the property. the 28 m² dépendance. boules terrain. and sympathetically landscaped gardens with a saltwater pool overlooking the rolling Basque countryside. To the right of the entrance sits a garage and a stone dining terrace shaded by overhanging plane trees. Set in a peaceful yet far from isolated position. the property enjoys easy access to the River Adour and its cycle path linking westwards to Bayonne and eastwards towards Pau. as well as proximity to nearby lakes and authentic Basque villages. The lifestyle here achieves a rare balance between tranquillity. space and accessibility. While offering a genuine sense of countryside. the property remains exceptionally well connected to the Atlantic coast. the Pyrenean ski resorts and beyond. with high-speed rail links to Paris from Bayonne and convenient international access via Biarritz airport.
…By Barnes Biarritz


Villas et Maisons l'Agence is pleased to offer you this exceptional villa in Taussat, an iconic residence located on the front line, facing the basin. A breathtaking panorama! With an unobstructed view of the water, this villa, fully renovated in 2023, combines comfort and modernity. From the entrance, you will be charmed by the bright living space, whose large openings lead directly to the terrace and the basin. The independent kitchen, fully equipped, takes you to a second terrace, by the pool, perfect for moments of conviviality. Well-designed sleeping areas: On the ground floor, a first bedroom with its bathroom and toilet. On the first floor, a magnificent master bedroom opening onto a balcony with an unobstructed view of the basin, accompanied by its bathroom with a toilet. A dependency completes the whole, offering two additional bedrooms, a bathroom, and toilets, perfect for accommodating family and friends independently. Outside, a heated pool measuring 6m x 3.5m. Located in a preserved and sought-after setting, this villa is an invitation to well-being, between tranquility and marine horizon. A rare property to discover without delay! Quickly contact our agency in Arès at 05 56 03 78 29 or Valérie MERCHADOU: 06 61 46 47 80 (E.I. commercial agent no. 510 924 673 RSAC BX) Fees included of 5% VAT for the buyer. Price excluding fees 1,095,239 €. Energy class E, Climate class B Estimated average annual energy expenses for standard use, based on 2023 energy prices: between €2010.00 and €2770.00. Information on the risks to which this property is exposed is available on the Géorisques website: georisques.gouv.fr. Your VILLAS & MAISONS L'AGENCE advisor: Valérie MERCHADOU Commercial agent (Individual enterprise) RSAC 510 924 673 RCP 842953333This description has been automatically translated from French.
…By Villas & Maisons L'agence


A dwelling from 1900 surrounded by wooded grounds, partially classified as a 'Protected Wooded Area', near the Arcachon Bay waterfront. Characteristic of the shores of Arcachon Bay, this dwelling from 1900 is surrounded by more than 7,000 m² of densely wooded grounds and lush vegetation. Located on the waterfront, it overlooks the coastline and provides an enchanting panorama of the bay’s calm waters, while its coastal architecture, specific to the Southwest seaside, embodies the understated elegance of holiday homes from the 19th century. With light-colour plaster-coated exteriors, typical of other dwellings in the area, cadenced by red brick window surrounds, quoins, friezes and lintels, its painted wooden balconies, pelmets, shutters and structural elements come together in a harmonious contrast of white, red and wood, one of the architectural signposts from that period. Rectangular in shape, the dwelling, with two upper stories of identical proportions, is topped with a red tile, evenly pitched gable roof, featuring wide overhangs sometimes decorated with delicate pelmets, while its top-floor dormer windows stand out thanks to their triangular pediments. Facing the great outdoors, the dwelling boasts many patios and windows in order to enjoy the mild climate, which remains protected from the wind thanks to the surrounding vegetation.
…By Patrice Besse


This 250 sqm house in Socoa close to the bay of Saint Jean de Luz offers an unobstructed view of nature and the ocean. It is set in absolute peace and quiet, yet close to Socoa shops and the beach. The house is very well laid out and comprises two levels. On the first floor, there's a living room with panoramic views, extended by a terrace. We also have a dining room and kitchen, both independent, as well as 4 bedrooms, a bathroom, a toilet and a large entrance hall. On the garden level are a large dormitory, two bedrooms, a toilet, a shower room, a large garage, a cellar and a laundry room. This house has great potential. It will need some work. The two levels of the house can be made independent if required.
…By Côte Ouest Immobilier - Christie’s International Real Estate

Receive by email any new listing that may match your search criteria
Your criteria :
By validating this form, you accept the general conditions of use of Le Figaro Properties.
These agencies offer a selection of luxury properties vente in Aquitaine. Feel free to contact them for personalized assistance.
As part of your search for a luxury property, discover our catalog of 3,569 luxury houses with a terrace in Aquitaine, offered from $224,115. Outdoor meals or summer receptions, the terrace extends the house outdoors. Property listings are found in particular in Bordeaux, Lège-Cap-Ferret and Arcachon. The houses listed in our listings offer attractive living areas measuring between 1 m² and 240,000 m².
Set down your suitcases without waiting: our catalog brings together 161 furnished luxury houses in Aquitaine, with a starting price of $299,753. From the living room to the bedrooms, each residence is tastefully furnished and ready to live in. Property listings are particularly numerous in the following areas: Lège-Cap-Ferret, Bordeaux and Bergerac. The average price of this furnished stock stands at $10,141 per square meter. Living areas reach 1,850 m² for our largest properties.
As part of your search for properties of excellence, browse our privileged selection of 2,501 luxury houses with a pool in Aquitaine available from $230,838. These exceptional residences enjoy prime locations, particularly in Bordeaux, Lège-Cap-Ferret or Pyla sur mer. Whether the architecture of these houses incorporates a covered indoor aquatic space or a vast outdoor pool, each property flourishes amid remarkably landscaped grounds measuring between 50 m² and 35,000 ha.
Your receptions deserve a setting to match: discover 708 luxury houses with a reception room in Aquitaine, starting at $261,318. These residences combine family privacy with spaces dedicated to major events. Family gatherings, business dinners or parties with friends naturally find their place there. The fashionable addresses are located in Bordeaux, Lège-Cap-Ferret and Arcachon. Depending on the property, the property area extends up to 107.4 ha.
The beach as an extension of the garden: this is the spirit of 301 luxury houses by the sea in Aquitaine, for sale from $355,222. Your life there will be organized to the rhythm of the coastline, between sea bathing and walks. Lège-Cap-Ferret, Pyla sur mer and Biarritz enliven the local market. In these residences, the minimum recorded living area is 47 m².
The sea horizon as a guiding thread: explore the 256 luxury houses with sea views in Aquitaine, with prices starting at $829,225. The sea accompanies your days, from sunrise to the last light. A daily privilege that few addresses can claim. Browse the listings in Pyla sur mer, Lège-Cap-Ferret or Arcachon first. In terms of dimensions, the living areas start at a minimum of 70 m² and the grounds at 85 m².
Anchor your daily life at the water's very edge: this is what the 86 luxury houses right on the water in Aquitaine allow, for sale from $414,612. These rare residences provide direct access to the shore, with no obstacle to cross. In the geographical area, Lège-Cap-Ferret, Pyla sur mer and Hossegor account for a significant share of our listing catalog. The average price per square meter stands at $18,189. Expect living areas measuring between 90 m² and 800 m². In our selection of listings, a property can have up to 22 rooms.
Within our catalog, 8 luxury houses listed as historic monuments in Aquitaine are for sale, starting at $558,046. These residences perpetuate exceptional architectural expertise. Acquiring one means continuing a story that began long before you. Your search can focus on Anglet, Bayonne and Bordeaux. The properties recorded in our listings have between 2 and 18 bedrooms. The grounds in our collection measure 1,444 m². This can rise to 112 ha depending on the property.