Get early access to listings that match your criteria
Never miss an opportunity again. Our personalized alerts notify you instantly.

 English$ USD · m²


By Wattine Immobilier
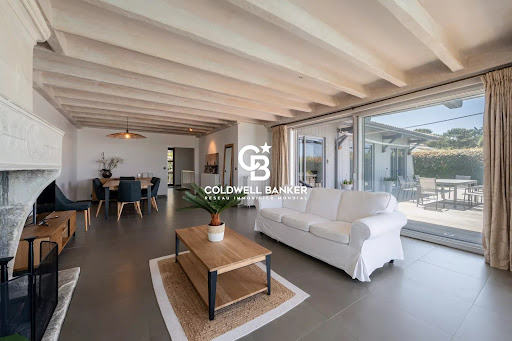
"Santo Domingo Beach House" For Sale Hossegor Centre near the lake and the ocean, superb 6 bed / 5 bath basco-landais style property set in beautiful surroundings; quiet, serene, all by foot lifestyle. Newly renovated to the highest standards by an architect, move-in ready This villa, perfect for a large family, comprises over two floors: 5 bedrooms, home office (or 6th bedroom), walk-in closet, 5 shower rooms, 5 w.c., wonderful reception / dining room, bay windows leading to covered and open terraces for wonderful indoor / outdoor summer living. Further amenities include double garage, laundry / storage room & boiler room. Reversible A/C/ heating system, beautifully landscaped garden and automated entry gate. Excellent sun exposure, great outdoor space; a must in Hossegor, rare to the market, sold with all construction warranties. Plans & virtual showings upon request. Interior pictures for illustration purposes only. Sales Mandate granted to Wattine Real Estate, independent estate agency specializing in the sale of unique properties on the South Atlantic Coast since 1963 (translation services available for foreign buyers). Exclusive partnership with Lifestyle Estates Intl., London, UK.
…
Set in one of the Bassin d'Arcachon's most sought-after locations, this exceptional waterfront villa offers a truly unique lifestyle, with every space designed to embrace breathtaking panoramic views over the Bay. Offering over 400 sqm of living space, the property features generous reception areas opening onto the outdoors, a bespoke high-end kitchen with a separate prep kitchen, and seven luxurious suites, including an outstanding principal suite with its own private terrace. Dedicated leisure and wellness spaces include a stylish bar lounge, a private cinema, a fully equipped fitness room, and additional guest accommodation. Outside, every detail has been designed to make the most of this exceptional setting, with a swimming pool, summer kitchen, pétanque court, garage, ample parking, and premium amenities throughout. Complete brochure and further information available upon request.
…By Maxwell-baynes Bordeaux-bassin - Christie’s International Real Estate


Exclusive Listing: In an exceptional setting, this elegant 19th-century villa, built in 1870, stands proudly on the seafront, facing the Arcachon Bay. It exudes timeless charm, enhanced by the patina of time and the noble grace of its period architecture. Set on a beautiful 1,440 m² plot — a true green haven with breathtaking views of the Bay — this approximately 240 m² property comprises ten rooms spread across two levels. Generous volumes, original fireplaces, and delicate moldings reflect a refinement and craftsmanship rarely found today. Two beautiful terraces offer unobstructed panoramic views of the Bay, creating the perfect setting for peaceful moments or elegant gatherings. A large garage completes this unique property. The villa requires a complete renovation, which represents its greatest potential: Bring new life to a historic residence Redesign the spaces while preserving its soul Create an exceptional home blending modern comfort with period elegance With its prime location, spacious grounds, historic character, and the rarity of a true seafront property, this villa offers a unique opportunity for lovers of exceptional and heritage homes. Energy performance: DPE E (313) – GES E (69) Estimated annual energy costs: €3,080 – €4,250 Fees payable by the seller For more information, contact Claire d'Orglandes. Independent sales agent. RSAC: 792 634 016 - RCP: 79043053. Discover all our listings on IMMOBA. Information on potential risks for this property is available upon request or at www.georisques.gouv.fr.
…By Coldwell Banker Immoba Realty Bassin D'arcachon


CAP FERRET - EXCEPTIONAL VILLA WITH PANORAMIC VIEW OF THE BASSIN D'ARCACHON Set on the heights of the village of L’Herbe, this around 250 sq.m villa enjoys a prime location, sheltered from view, with open views over the Bay of Arcachon. Spread across several levels, the house offers generous volumes: a spacious, light-filled living room, seven bedrooms, five shower rooms, one bathroom, and several areas designed for entertaining comfortably. Large picture windows enhance the sense of space and open the interior to the surrounding landscape. The property is fully equipped with air conditioning, home automation, and quality finishes throughout. All in a quiet setting, just a short walk from local shops and beaches. A well-designed and functional villa that combines discretion, comfort, and a sought-after location. - We love : the outstanding location and the villa’s clean architectural lines, allowing for full enjoyment of a peaceful and natural environment. Contact: Anne Valérie Colas - +33 686 927 253 for Cap Ferret Pyla Sotheby's International Realty Prestigious real estate inspiring, experts in luxury properties, Bassin d'Arcachon, from Cap Ferret to Pyla sur Mer. [email protected]
…By Cap Ferret-pyla Sotheby's International Realty



Located in one of the most sought-after areas of the Bay, in the heart of Le Moulleau and just a short walk from local shops, this rare property enjoys a privileged frontline position, offering panoramic views over the Arcachon Bay as well as direct private access to the beach. This charming villa offers approximately 170 m² of living space and stands out for the quality of its proportions and its elegant, warm atmosphere. It comprises an entrance hall, a separate kitchen, as well as a beautiful living and dining area enhanced by a fireplace. The night area features five bedrooms, including a master suite, providing optimal comfort for hosting family and guests. A large garage of approximately 40 m² completes this rare property. Outside, a spacious terrace facing the bay extends the living spaces. It features a swimming pool ideally positioned overlooking the sea, offering an exceptional setting and unforgettable sunsets. An outstanding property combining a prestigious location, privacy, and a unique lifestyle on the Arcachon Bay. Energy Performance Certificate (DPE): D (162) Greenhouse Gas Emissions (GES): C (34) Estimated annual energy costs: between €2,140 and €2,940 per year. Price: €6,695,000 HAI, agency fees paid by the seller. For further information about this exceptional property, please contact Marina Tonneau. Discover all our listings on IMMOBA. Information on the risks to which this property is exposed is available upon request or on the Géorisques website: www.georisques.gouv.fr
…By Coldwell Banker Immoba Realty Bassin D'arcachon


The advertiser did not provide an english description for this listing.
…By Coldwell Banker Immoba Realty Bassin D'arcachon


CAP FERRET — MIMBEAU — THE KIND OF FAMILY HOME EVERYONE DREAMS OF Nestled beneath the pine trees, in the heart of the sought-after 44 Hectares district, this villa is a true haven of happiness — perfect for family holidays and cherished moments with friends, whatever the season. The main house (approximately 130 sqm, all on one level) is as easy to live in as it is thoughtfully designed: a generous living area opening onto the garden, a fully equipped kitchen, a master suite with dressing room and shower room, as well as two additional bedrooms with their own shower room. A home designed for togetherness, while preserving everyone’s privacy. Two independent cabins complete this subtly bohemian retreat: one featuring a beautiful bedroom with its shower room, the other converted into a dormitory with bunk beds. Outdoors, the terraces are spacious, the lush garden overflows with greenery, and the plunge pool is an irresistible invitation after a day at the beach. A carport and bicycle storage area complete the property. A unique and gentle place to live, where garden life and sea air blend harmoniously, offering a beautiful sense of freedom shared across generations. The market is easily reached by bicycle, and the beach is only a few steps away. What we love most: absolute peace and quiet, the Bay beaches just three minutes away, and the effortless lifestyle — ideal for both everyday living and entertaining. Contact: Anne-Valérie Colas – +33 6 86 92 72 53 for Cap Ferret Pyla Sotheby’s International Realty. Inspirational luxury real estate specialists, experts in exceptional properties across the Arcachon Bay, from Cap Ferret to Pyla-sur-Mer. [email protected]
…By Cap Ferret-pyla Sotheby's International Realty


CAP FERRET PENINSULA - WOODEN VILLA WITH VIEWS OF THE BASSIN Exclusively, in the heart of the Cap Ferret peninsula, in the immediate vicinity of the Arcachon Basin and with direct access to Piraillan harbour, lies this timber-framed villa built in 2003. Offering approximately 150 m² of living space, complemented by a garage of around 30 m², it is situated in a sought-after and well-preserved setting. The property stands out for its unusual layout, comprising two separate dwellings spread over two floors. The ground floor features a first dwelling of approximately 60 m², comprising a living area opening onto a terrace and garden, a kitchen with a utility room, two bedrooms and a shower room. Upstairs, the main house, measuring approximately 90 m², opens onto a terrace of around 40 m² offering unobstructed views of the Arcachon Basin. It comprises a bright living-dining room, an open-plan kitchen, two bedrooms, a shower room and a mezzanine converted into an additional sleeping area. The spaces are well laid out, allowing for a seamless flow between indoors and outdoors. The enclosed, tree-lined garden features two terraces with complementary exposures, an outdoor storeroom and a garage. Two gates at the rear of the plot provide direct access to Piraillan harbour, a particularly rare feature in this area. This property offers an attractive layout, suitable for a family home, a second home or a rental venture on the peninsula. - We love: the layout comprising two separate dwellings, direct access to Piraillan harbour, the unobstructed view of the bay from the upstairs terrace, the flexible layout, and the sought-after location in the heart of Piraillan. Contact: Anne Valérie Colas - +33 686 927 253 for Cap Ferret Pyla Sotheby's International Realty Prestigious real estate inspiring, experts in luxury properties, Bassin d'Arcachon, from Cap Ferret to Pyla sur Mer. [email protected]
…By Cap Ferret-pyla Sotheby's International Realty

Biarritz, close to beaches and a golf course, this fully renovated villa offers a contemporary and controlled interpretation of Basque architecture. Covering 369 sqm, the property is attractive with a signature architectural style, highlighted by noble materials, spacious volumes, and omnipresent light. Each space has been designed with rigor, balancing aesthetics and functionality. The villa is spread over three levels. The ground floor features a custom-designed architect's kitchen with high-end finishes. It extends into a large living room centered around a contemporary fireplace. Large glass doors open onto a south-facing terrace with unobstructed views of the Atlantic Ocean and the Pyrenees. This level also includes a first master suite with dressing room and bathroom, finished with care in an elegant atmosphere. Upstairs, the sleeping area includes four bedrooms with streamlined designs. Two master suites each have their own dressing area and contemporary bathrooms. Two other bedrooms share a custom-made bathroom fitted with high-end fixtures. The garden level is dedicated to reception and leisure spaces. It includes a fully equipped summer kitchen, a reading lounge, a cinema room, a climate-controlled wine cellar, an office that can be adapted into a sixth bedroom, as well as an outdoor "Beach Return" storage. A 41 sqm garage with an electric charger and a laundry room complete this level, emphasizing functionality. Outside, the landscaped garden features a large, beautiful terrace and a 10x5 meter swimming pool. A property with a modern, distinctive style, offering remarkable views of the ocean, La Rhune, and the Ilbarritz castle.
…By Douglas Elliman Biarritz

Located in the sought-after neighborhood of Beaurivage in Biarritz, this house combines traditional charm and modern comfort. Just a few steps from the Côte des Basques beach and very close to the city center, it offers an exceptional living environment with an incredible view of the ocean. The living room, flooded with light, opens onto a large terrace, creating an ideal space for relaxation or sharing a meal while admiring the horizon. The modern, fully equipped kitchen invites conviviality. For the night, five spacious and bright bedrooms ensure comfort and privacy. Two bathrooms and two shower rooms complete this space with elegance and functionality. The chosen materials respect the authenticity of the house while adding a contemporary touch. Outside, a landscaped garden, fully enclosed, guarantees peace and serenity. A garage completes this rare property, to be discovered without delay.
…By Douglas Elliman Biarritz


Ideally located in one of the most sought-after neighborhoods of Pyla-sur-Mer, this sumptuous frontline villa benefits from a privileged setting and a discreet address, offering complete tranquility and privacy. With direct private access to the beach, it enjoys spectacular panoramic views over the Bassin d’Arcachon, the Dune du Pilat and the emblematic coastal scenery. Just 500 meters from the Cercle de Voile and local shops, 5.9 km from Arcachon town center and its train station, and 6 km from the Dune du Pilat, this property combines a rare location with a unique lifestyle. Fully renovated with high-quality materials and top-of-the-line finishes, this villa offers approximately 450 m² of living space on a magnificent landscaped plot of 1,670 m². The living areas, generous and bathed in light, open widely onto the outdoors and the exceptional views over the Basin. The spacious living and dining room extends into an elegant open-plan kitchen with a bar area, designed for entertaining in a convivial atmosphere. The sleeping area includes seven bedrooms, each with its own shower room, ensuring comfort and independence for all occupants. A dormitory able to accommodate up to four children has its own bathroom and a dedicated play area. Designed for wellbeing and leisure, the villa also features a private cinema room, a gym, a laundry room and a large garage. Outside, the amenities live up to the setting: a vast terrace with panoramic views over the Basin, a summer kitchen, a Norwegian spa, a heated pool, a superb landscaped garden and secluded relaxation areas with no overlooking neighbours. A rare property on the market, offering an incomparable lifestyle in the heart of Pyla-sur-Mer, combining elegance, discretion and an exceptional panorama. Inspections in progress. Price on request. For more information about this exceptional property, please contact Marina Tonneau. Find all our properties on IMMOBA. This property is exposed to the following MTN risks: ground movement, forest fire. Information on the risks (natural, mining, technological) to which this property is exposed is available on the Géorisques website: georisques.gouv.fr
…By Coldwell Banker Immoba Realty Bassin D'arcachon


Villa with panoramic views over the Arcachon Bay, located in one of the most sought-after areas of Pyla, within a private gated estate. Approx. 70 sqm reception area with fireplace, high ceilings and access to a terrace overlooking the Bay. Separate fully fitted kitchen with pantry. 4 bedrooms, including 2 on the ground floor with pool views. 1 bathroom, 1 shower room. Underfloor heating on the ground floor. 130 sqm basement with double motorized garage, wine cellar, pool equipment room and storage areas. 2 outdoor parking spaces. Landscaped garden with infinity pool and south-facing wooden terraces. Contact Juliette Rivière for further information. EPC rating: C (114) – GHG: A (4) Estimated annual energy costs: Sale price: €2,800,000 Agency fees of €100,000 (3.7%) payable by the buyer. For further information, please contact Juliette RIVIÈRE Independent Sales Agent RSAC No. 991 931 205 – RCACO-25-032993 View all our properties on IMMOBA. Information on natural, mining and technological risks affecting this property is available on the Géorisques website: georisques.gouv.fr
…By Coldwell Banker Immoba Realty Bassin D'arcachon


PYLA-SUR-MER Located in a quiet and sought-after neighborhood of Pyla-sur-Mer, discover this magnificent family villa in a dominant position. This spacious residence includes a living room with access to a vast terrace overlooking the sea, as well as 7 bedrooms, including 6 suites. The property has 3 terraces, one of which overlooks the pool. Moreover, its ideal location just 500 meters from the beach makes it an exceptional opportunity. Do not miss this unique chance. A garage, laundry room, and bike storage complete this exceptional property. Fees borne by the seller. Complete file with photos available on request. Energy Performance Certificate in progress. For more information, contact Arnaud Fourton Independent Sales Agent RSAC: 833157878 / Professional liability insurance: AACI/8431/13054 Find all our properties on IMMOBA
…By Coldwell Banker Immoba Realty Bassin D'arcachon


The advertiser did not provide an english description for this listing.
…By Barnes Bassin D'arcachon


The advertiser did not provide an english description for this listing.
…By Barnes Bassin D'arcachon


Ideally located just 600 meters from the Cercle de Voile in Pyla-sur-Mer, this magnificent 300 m² architect-designed villa offers exceptional views of the Bassin. The villa stands out for its generous volumes, abundant natural light, and features seven bedrooms. On the ground floor, a large entrance–winter lounge with views and terrace access opens onto a living and dining area facing the Bassin. An open kitchen with rear terrace, a pantry, three bedrooms, and two shower rooms complete this level. Upstairs, a master suite with a bedroom overlooking the Bassin and private terrace, mezzanine, office, dressing room, and bathroom provides a unique and privileged space. The garden level includes a kitchen, three bedrooms (two with terrace access), two shower rooms, a laundry room, a wine cellar, and a large garage. Outside, a landscaped garden of approximately 1,000 m², a heated 8 x 4 meter swimming pool, a large 170 m² exotic wood terrace facing the Bassin, a carport, and several parking spaces complete the property. Energy rating: in progress. Price: €3,675,000 agency fees included, with fees payable by the seller. For more information about this exceptional property, please contact Marina Tonneau. Discover all our listings on IMMOBA. Information on the risks to which this property is exposed is available on request or on the Géorisques website: www.georisques.gouv.fr
…By Coldwell Banker Immoba Realty Bassin D'arcachon


In a prime setting just a few steps from the beach, this Gaume villa of approximately 171 m² offers beautiful sea views. On the main level, you will find a living room with a fireplace, an open kitchen and a dining room opening onto large covered terraces, as well as an entrance hall, a walk-in closet and 2 bedrooms, including a primary suite. The garden level features 3 bedrooms, including 2 suites opening onto wide terraces and the pool. The property offers generous volumes and a harmonious layout, built with taste and high-quality materials. A garage completes this rare offering. Energy performance: DPE: 130.26 kWhEP/m²/year (C) / GES: 26 kg CO₂/m²/year (C) Estimated annual energy costs: between €1,520 and €2,090. Sale price: €2,990,000 (agency fees included). Agency fees of €140,000 (5%) are payable by the buyer. For further information, please contact Daria VLASOVA, Independent Sales Agent RSAC No. 883 973 448 – RCP No. MMA127100479. Find all our properties on IMMOBA. Information on the risks to which this property is exposed is available on request or on the Géorisques website: www.georisques.gouv.fr
…By Coldwell Banker Immoba Realty Bassin D'arcachon


EXCLUSIVE Located in the heart of a privileged residential area, set in a green oasis offering a rare living environment close to nature, this elegant architect-designed villa enjoys unobstructed views over the Basin and a highly sought-after location in Le Pyla-sur-Mer. Just a 10-minute walk (750 metres) from the beach, immediately adjacent to cycle paths, 1.6 km from the Cercle de Voile and local shops, 5.5 km from Arcachon town centre and the train station, and 5.8 km from the Dune du Pilat, the property perfectly combines tranquillity, accessibility and a refined lifestyle. Offering approximately 240 m² of living space on a landscaped plot of 991 m², the villa charms with generous volumes and abundant natural light. The large living room with dining area, enhanced by a fireplace and a magnificent cathedral ceiling, opens onto a spacious terrace with views over the Basin. A fitted and equipped kitchen and a study complete this living area. The sleeping area comprises four bedrooms, including a master suite. One of the bedrooms has been converted into a self-contained unit with a living room, open kitchen and shower room, ideal for hosting family or friends. The house also has three shower rooms. Perfectly maintained, the villa combines refined architecture, generous proportions and high-quality fittings, with the possibility of installing an elevator. A tiled garage of approximately 40 m², a laundry room and a cellar complete this exceptional property. Price: €2,470,000 including agency fees Agency fees amounting to €120,000 (i.e. 4.8%) are payable by the buyer. DPE C (105) GHG C (21) Estimated annual costs: between €2,130 and €2,920 per year For more information about this exceptional property, please contact Marina Tonneau. Find all our properties on IMMOBA. Information on the risks to which this property is exposed is available on request or on the Géorisques website: www.georisques.gouv.fr
…By Coldwell Banker Immoba Realty Bassin D'arcachon


Nestled in a peaceful natural setting with complete privacy, this property offers a rare lifestyle between forest surroundings and immediate proximity to the beaches and cycling paths. Located just 700 meters from the beach on foot, 1.6 km from the Cercle de Voile and its local shops, and only a few minutes from the center of Arcachon, the train station, and the Dune du Pilat, this villa enjoys an ideal location. Offering approximately 265 sqm of living space on beautifully landscaped grounds of around 580 sqm, the villa is arranged over several levels and benefits from generous light-filled interiors thanks to its dual East/West exposure. The main level features an entrance hall, a spacious living and dining area with fireplace opening onto a large terrace with stunning views over the Bay, a kitchen, and a beautiful master suite overlooking the Bay with built-in wardrobes, shower room, WC, and direct access to the terrace. On the intermediate level, there are four additional bedrooms, two of which enjoy direct access to a terrace. A shower room, a bathroom, and separate WC complete this sleeping area. The garden level offers an independent apartment, ideal for hosting family and friends or creating a self-contained living space. It includes a dining area with kitchen, a TV lounge, two bedrooms, a bathroom, and WC. Perfectly maintained, the property also features a laundry room, a wine cellar, a garage, and several spacious terraces allowing full enjoyment of the unobstructed views over the Bay. Outside, the landscaped garden and heated swimming pool with outdoor shower create a true haven of peace in the heart of nature. A bright and elegant family villa offering exceptional volumes, breathtaking views over the Bay, and an outstanding lifestyle in the highly sought-after area of Pyla-sur-Mer. Energy diagnostics currently underway. Price: €2,990,000 agency fees included – fees payable by the seller. For further information regarding this exceptional property, please contact Marina Tonneau. Discover all our properties on IMMOBA. Information regarding the potential risks to which this property is exposed is available upon request or on the official Géorisques website: Géorisques
…By Coldwell Banker Immoba Realty Bassin D'arcachon


This exceptional top-of-the-range villa offers over 230 m² floor space and unobstructed views, within less than 50m from the beach and 500m from the port of La Hume. On three levels, beautiful kitchen and open planned sitting dining room, 2 master suites and a further 2 double bedrooms, an office, reading room and an exquisite spa area. Intimate garden and perfectly maintained. And a 45 min drive ONLY from Bordeaux Center! Consumption rating : C Emission rating : B For further details, contact Anastasiya GRALLIEN
…By Coldwell Banker Immoba Realty Bassin D'arcachon


Magnificent brand-new 185 m² villa in first row at Pyla-sur-Mer, featuring a spacious living and dining area and four elegant ensuite bedrooms. A unique and rare property on the market. Complete file available upon request. Energy performance: DPE B (74) – GES A (2) Estimated annual energy costs: €1,210 – €1,700 Sale price: €4,990,000 Agency fees: €170,000 (3.52%) payable by the buyer For further information, please contact Arnaud Fourton, Independent Sales Agent – RSAC: 833 157 878 / RCP: AACI/8431/13054 Discover all our listings on IMMOBA. Information on potential natural, mining, or technological risks for this property is available at www.georisques.gouv.fr.
…By Coldwell Banker Immoba Realty Bassin D'arcachon


Within walking distance to beaches, with far reaching views over the sea, come and discover this rare and unique architect designed villa. With over 450m² of floor space, this is the perfect family home, or bnb business. 9 ensuite bedrooms, magnificent open planned kitchen sitting dining room, lift, utility room and garage. Outside, landscaped gardens, jacuzzi area, heated swimming pool and picturesque environment. Confidential sale, price on demand. For further details please contact Arnaud Fourton. All of our properties are listed on IMMOBA.
…By Coldwell Banker Immoba Realty Bassin D'arcachon


ANGLET CHIBERTA — PRIVATE ARCHITECT-DESIGNED VILLA — OCEAN VIEW In the heart of the highly exclusive Chiberta district, this fully renovated architect-designed property enjoys a rare location, between pinewood and ocean, offering an exceptional panoramic view of the sea. Spectacular volumes, abundant natural light and high-end finishes define this villa conceived for a unique seaside lifestyle. The large reception area opens onto a vast terrace with a striking panorama, from the Biarritz lighthouse to the horizon. Six elegant suites, a wellness area with hammam and gym, a wine cellar, heated pool, summer kitchen, double garage and multiple outdoor spaces complete this private property with contemporary lines. A rare address on the Basque coast, where luxury, discretion and ocean view come together perfectly. This exceptional villa is offered by Yoann BARCOS, Luxury Real Estate Consultant (RSAC 940 936 225). Sale price: €5,990,000, agency fees included, payable by the sellers. Energy performance: - DPE: A (64 kWh/m²/year) - Greenhouse gas emissions: A (2 kg CO2/m²/year) - Estimated annual energy consumption between €1,770 and €2,460. Information on the risks to which this property is exposed is available on the Géorisques website: www.georisques.gouv.fr Discover all our properties at hossegor.immoba.fr
…By Coldwell Banker Surfin' Realty


Perched high above the ocean in one of Bidart’s most coveted enclaves, this exceptional property ranks among the rarest offerings along the Basque coastline. Nestled within a secluded, landscaped estate spanning five hectares, this exclusive residence commands breathtaking panoramic views of the Atlantic, where each sunset unfolds like a living masterpiece. Completely reimagined in 2021, the main residence has undergone a meticulous renovation, blending authentic character with contemporary refinement in a manner that is both elegant and timeless. The ground floor reveals a vast, light-filled reception room complete with fireplace, a dining area that opens onto a panoramic terrace, and a fully equipped, high-end kitchen. On the first floor, two spectacular suites offer awe-inspiring ocean views, while a third suite occupies the top floor. The garden level features a fourth suite, a laundry room, a boiler room, a wine cellar, and a cold room — ideal for culinary connoisseurs. A 65-square-metre garage completes this level. The estate further includes two separate and beautifully renovated dwellings: a spacious 115-square-metre guesthouse and a discreet yet functional 30-square-metre caretaker’s cottage. Outdoors, an exceptional pool area is harmoniously integrated into the natural surroundings, facing the ocean, complete with a sauna that invites moments of pure relaxation in an extraordinary setting. A private path leads directly to the beach. This rare offering is presented by Yoann BARCOS, Prestige Property Consultant, RSAC 940 936 225. Fees are included and payable by the purchaser (4.66%, i.e., €700,000). Net price excluding fees: €15,000,000. Energy performance: Energy rating: A (64 kWh/m²/year) Greenhouse gas emissions: A (1 kg CO₂/m²/year) Estimated annual energy consumption: between €2,170 and €3,000 Information regarding potential natural risks affecting this property is available on the Géorisques website: www.georisques.gouv.fr Discover all our listings at IMMOBA.
…By Coldwell Banker Surfin' Realty


ONDRES – CONTEMPORARY VILLA WITH OCEAN VIEW + COMMERCIAL PROPERTY – PREMIUM VISIBILITY – POOL – GARAGE Located in a truly unique first-line oceanfront location in Ondres, this rare real estate ensemble combines a recent contemporary villa, free of occupancy, with the commercial premises of a 100 m² business, both benefiting from the same strategic location with exceptional seasonal visibility. The villa, featuring clean contemporary lines and high-end finishes, offers panoramic ocean views and an extraordinary living environment. Spread over generous volumes, it comprises 6 bedrooms, designed to provide comfort, privacy, and elegance. The living spaces, opening widely to the exterior through large windows, are bathed in natural light and maintain a seamless connection with the ocean. Outside, the property features a perfectly integrated swimming pool, an invitation to relax while enjoying the sunset in a privileged and serene setting. A garage and private parking spaces complete the villa’s amenities. In addition, the commercial premises of approximately 110 m², located at the same prime location, are leased under an existing commercial lease and benefit from exceptional visibility during the summer season, offering a rare investment opportunity. This is an extremely rare property, combining a prime location, contemporary architecture, ocean views, and complementary real estate assets, just a few minutes from Hossegor and Biarritz. This property is offered by Yoann BARCOS, Prestige Real Estate Consultant – RSAC 940 936 225 Sale price: €2,150,000, including €121,000 in buyer’s fees (5.96%) Price excluding fees: €2,029,000 Energy Performance – Villa DPE: A (62 kWh/m²/year) Greenhouse gas emissions: A (1 kg CO₂/m²/year) Estimated annual energy cost: between €724 and €980 Information on natural and technological risks related to this property is available at Géorisques: www.georisques.gouv.fr Discover all our properties at hossegor.immoba.fr
…By Coldwell Banker Surfin' Realty

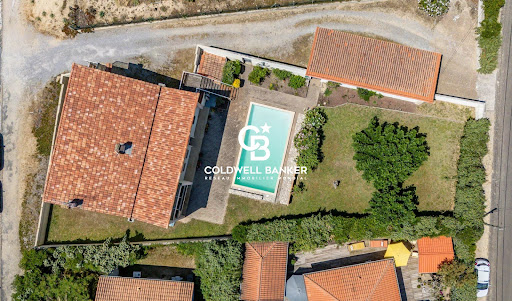


In one of the most coveted areas of Hossegor, between the ocean, the lake and the city center, this property embodies a rare opportunity: to reveal all the potential of an architecture of character on an absolutely exceptional address. Built on a beautiful landscaped plot of more than 1,000 m 2, this modernist-inspired villa develops remarkably balanced volumes and a particularly healthy structure. Its assertive lines, its wide openings, its perspectives on the exteriors and its multiple terraces recall the elegance of the large seaside villas of the 70s. The property now offers about 180 m2 of living space complemented by large annexes, a large independent garage, extremely rare in the area, and a swimming pool sheltered from view and nuisances. Different glimpses of the ocean highlight the privileged character of the location. If reinterpretation work will reveal all the modernity, the essential is already present: a quality architectural base, rare volumes, a strong identity and above all an untraceable location on the market of Hossegor. This property is offered to you by Emma MARTIN, Luxury Real Estate Consultant (RSAC 522 318 312) Sales price: 1,800,000 HAI including fees and payable to the buyer for an amount of 85,000 euros, or 4.96%. Excluding fees: €1,715,000. DPE F (266) GES F (72) Estimate of annual energy costs for housing between €3,460 and €4,720. Information on the risks (natural, mining, technological) to which this property is exposed are available on the site Géorisques: www.georisques.gouv.fr Find all our properties on hossegor.immoba.fr
…By Coldwell Banker Surfin' Realty


In the heart of an emblematic oyster-farming village, this splendid villa enjoys an exceptional location. The villa's contemporary architecture features large bay windows, creating a harmonious continuity between interior and exterior. From the entrance, a vast living room bathed in light reveals an exceptional panorama of the Bay of Arcachon and the Dune du Pilat. Generous bay windows extend the living space to a splendid terrace offering a unique view. The night area, spread over two levels, offers intimate, refined spaces. The master suite boasts a private shower room and terrace overlooking the Bassin. Five additional bedrooms, each with a terrace overlooking the landscaped garden or the ocean, complete the night space. A vast 70 m² garage-workshop and several parking spaces complete this exceptional property, set in the heart of a large garden. The potential for further extension makes it possible to imagine a new project. A unique, light-filled villa offering waterside living with stunning views every day.
…By Maxwell-baynes Bordeaux-bassin - Christie’s International Real Estate
'%20stroke='%23DDAA3A'%20stroke-width='1.909'%20stroke-linecap='square'%20stroke-linejoin='bevel'/%3e%3c/svg%3e)
Receive by email any new listing that may match your search criteria
Your criteria :
By validating this form, you accept the general conditions of use of Le Figaro Properties.
These agencies offer a selection of luxury properties vente in Aquitaine. Feel free to contact them for personalized assistance.
For your search for an exceptional property, select from our luxury houses with panoramic views in Aquitaine, starting at $376,973. Offering exceptional panoramas, these 321 residences overlook the city and its surroundings. As the seasons pass, the spectacle is renewed without ever becoming tiresome. Depending on the area you are looking for, such as Pyla sur mer, Lège-Cap-Ferret and Bergerac, the living areas may vary and start at a minimum of 70 m². The largest properties rise to 260,000 m².
As part of your search for a luxury property, discover our catalog of 2,065 luxury houses with a terrace in Aquitaine, offered from $229,574. Outdoor meals or summer receptions, the terrace extends the house outdoors. Property listings are found in particular in Bordeaux, Lège-Cap-Ferret and Anglet. The houses listed in our listings offer attractive living areas measuring between 1 m² and 2,060 m².
Set down your suitcases without waiting: our catalog brings together 155 furnished luxury houses in Aquitaine, with a starting price of $361,371. From the living room to the bedrooms, each residence is tastefully furnished and ready to live in. Property listings are particularly numerous in the following areas: Lège-Cap-Ferret, Pyla sur mer and Bordeaux. The average price of this furnished stock stands at $9,567 per square meter. Living areas reach 2,300 m² for our largest properties.
As part of your search for properties of excellence, browse our privileged selection of 2,222 luxury houses with a pool in Aquitaine available from $240,914. These exceptional residences enjoy prime locations, particularly in Bordeaux, Lège-Cap-Ferret or Anglet. Whether the architecture of these houses incorporates a covered indoor aquatic space or a vast outdoor pool, each property flourishes amid remarkably landscaped grounds measuring between 5,000 m² and 113.5 ha.
Your receptions deserve a setting to match: discover 74 luxury houses with a reception room in Aquitaine, starting at $676,854. These residences combine family privacy with spaces dedicated to major events. Family gatherings, business dinners or parties with friends naturally find their place there. The fashionable addresses are located in Hossegor, Bordeaux and Seignosse. Depending on the property, the property area extends up to 100 ha.
The sea horizon as a guiding thread: explore the 198 luxury houses with sea views in Aquitaine, with prices starting at $894,824. The sea accompanies your days, from sunrise to the last light. A daily privilege that few addresses can claim. Browse the listings in Pyla sur mer, Lège-Cap-Ferret or Arcachon first. In terms of dimensions, the living areas start at a minimum of 70 m² and the grounds at 200 m².
Anchor your daily life at the water's very edge: this is what the 22 luxury houses right on the water in Aquitaine allow, for sale from $975,128. These rare residences provide direct access to the shore, with no obstacle to cross. In the geographical area, Lège-Cap-Ferret, Hossegor and Seignosse account for a significant share of our listing catalog. The average price per square meter stands at $16,067. Expect living areas measuring between 91 m² and 651 m². In our selection of listings, a property can have up to 22 rooms.
Within our catalog, 7 luxury houses listed as historic monuments in Aquitaine are for sale, starting at $571,311. These residences perpetuate exceptional architectural expertise. Acquiring one means continuing a story that began long before you. Your search can focus on Bayonne, Bordeaux and Castillon-la-Bataille. The properties recorded in our listings have between 2 and 18 bedrooms. The grounds in our collection measure 2.5 ha. This can rise to 112 ha depending on the property.


