Get early access to listings that match your criteria
Never miss an opportunity again. Our personalized alerts notify you instantly.

 English$ USD · m²


CHRISTIE'S EXCLUSIVE - VINEYARDS-BORDEAUX 20 minutes from Bordeaux and 5 minutes from all amenities. This magnificent 3.71-hectare property comprises a small 3.21-hectare vineyard in Côtes de Bordeaux (organically farmed) with stunning views over the valley. The fine red gravel terroirs make this vineyard one of the best in the area. This site is peaceful and isolated, and the buildings face the vines. The hilly, natural environment gives this place a truly unique and soothing character. There is a stunning 232 m² stone house, renovated, with a panoramic view. In addition, there is a 42 m² gîte, also fully renovated. A pleasant garden with a barbecue area completes the property. The 210 m² farm buildings comprise a wine cellar (stainless steel vats with temperature control), a barrel cellar and a garage. There is a château name and a distribution network. Confidential file available on request.
…By Maxwell-baynes Residential And Vineyards - Christie's International Real Estate


15th to 18th century Manor house and gîte in a magical setting. Set in 2.8 hectares in a dominant position Périgord Blanc, 20 minutes from Périgueux and 1h30 from Bordeaux. 5 minutes from all amenities. Set in beautiful rolling wooded countryside, with no nuisances. Set in 2ha 8a 44ca of wooded parkland. Lovely dominant view. Well. Wrought iron gate and private tree-lined driveway. Tennis court and 2 private swimming pools. This noble residence, built between the 15th and 18th centuries, has preserved some of its fine features and its soul of yesteryear. The buildings form 2 enclosed inner courtyards (turret overlooking the Louis XIII entrance door). A charming ensemble. Main dwelling and its Mansard roof Ground floor Entrance hall with monumental stone stairway leading to the basement cellars and upper floors. Living room with fireplace, wainscoting and French ceilings. Wooden back stairway leading to the first floor, WC. Large fitted kitchen with fireplace. Wooden staircase to first floor. Vast dining room and its former kitchen garden. Opening onto the second courtyard. 1 bedroom with en-suite shower room. Separate WC. First floor 2 bedrooms, shower room. Utility room. Storage room. 1 study. 1 large bedroom, 2 dressing rooms and shower room. WC. 1 bedroom, bathroom with balneotherapy/shower. WC. 1 bedroom, bathroom/shower. WC. Detached guest house, private garden, parking, swimming pool Ground floor Living room, fireplace/dining room. Kitchen, pantry. 1 bedroom with en-suite shower room, separate WC. First floor 1 bedroom, separate bathroom/shower/WC. 2 bedrooms. 1 large bathroom/WC.
…By Anthouard Immobilier


"Lake Tahoe Estate" For Sale Leon 7KM from the beach, close to all amenities, lake & forest, Moliets Golf Course - superb contemporary 4 bed / 5 bath villa with swimming pool & annex nested on circa 3800 sq. m. of land... £ 1,075,000. The main house, set on a single level with refurbished eaves, offers: Large double exposition living room with fireplace & wood-burning stove, glass bay windows opening onto the garden & covered terraces, beautiful fully equipped open-plan kitchen with access to terrace and swimming pool, pantry / laundry room, home office / library, 3 bedrooms (each with its own shower room & w.c.), guest w.c. Upstairs, accessible via a modern staircase, loft space converted into a dorm room with shower room & w.c. Reversible A/C system. Adjacent but cleverly separated by a storage wall: Separate apartment with fully equipped kitchenette, bedroom, shower room & w.c., modern wood-burning stove. At the back of the garden: Separate building comprising of a kitchenette, bedroom, shower room & w.c.; large workshop easily transformable into extra living space, garage and carport. Further amenities include 15 x 3 m. swimming pool complete with electric cover, plant room & fenced and landscaped garden extending to circa 3800 sq. m. with century old trees. This villa is presented in perfect condition throughout, and needs no further work; the location is quiet & residential, yet 500 m. from all shops & amenities. The perfect main or holiday home for nature & open spaces lovers. Sales Mandate granted to Wattine Real Estate, independent estate agency specializing in the sale of unique properties on the South Atlantic Coast since 1963 (translation services available for foreign buyers). Exclusive partnership with Lifestyle Estates Intl., London, UK.
…By Wattine Immobilier


Cap Ferret first line on the Mimbeau. The Bedin Immobilier Agency has the privilege to offer you this remarkable Villa with outbuilding, ideally located in the front row, benefiting from a panoramic view of rare beauty and an exceptional environment, a true invitation to serenity and the art of living. Please contact us. Call us at 05 57 70 74 74 or 05 56 01 45 90. Information on the risks to which this property is exposed is available on the Géorisques site: www.georisques.gouv.fr. Estimated annual energy expenses for standard use: between 1610 and 2200 Euros/year (reference year 2021), Carrez surface area 189m²This description has been automatically translated from French.
…By Cabinet Bedin


EXCLUSIVITY JUST 10 MINUTES FROM THE CENTER OF SAINT-JEAN-DE-LUZ, THE BEACHES OF HENDAYE, AND SPAINNestled in the heart of the Urrugne countryside, in a peaceful and preserved environment while still being just a few minutes' drive from the city center and all amenities, this superb architect-designed house in Basque style will appeal to those who love spaciousness, light, and rare features.Set on a plot of approximately 4,600 m², the property covers nearly 260 m² on the ground and opens widely onto the surrounding nature. The immense glass doors of the living room offer a remarkable view of the Basque countryside and mountains, creating a true continuity between the indoor spaces and the landscape.The ground floor hosts generous living spaces bathed in light, with a vast living room with remarkable volumes, a friendly dining kitchen, a laundry room, as well as two bedrooms accompanied by their own shower rooms, allowing for a pleasant single-level living experience.Upstairs, you will discover a magnificent master suite, two additional bedrooms, and a shower room. The landing also features a spectacular library overlooking the living room, enhanced by a large glass bay window opening onto the mountains. A unique and bright space, particularly suited for reading, remote work, or a relaxation area.The house thus has 5 bedrooms, 3 shower rooms equipped with showers and bathtubs, as well as 4 toilets, offering comfort and privacy for the whole family.The amenities are completed by a double garage of nearly 30 m², a partial basement of about 50 m², and a swimming pool perfectly integrated into its green setting, ideal for fully enjoying the beautiful days and hosting in a friendly manner.A rare property in the Basque Country, combining architecture, volume, brightness, and a privileged natural environment, ideal both as a primary residence and as a secondary residence.This description has been automatically translated from French.
…By Alc


CLAOUEY – BASSIN SIDE | CHARMING VILLA OF 288 M²In the heart of Claouey, on the Lège-Cap-Ferret peninsula, Villas & Maisons L'Agence presents this superb villa with a Bassin spirit, carefully renovated, in a calm environment, close to beaches and shops.\n\nDeveloping approximately 288 m² of living space over two levels, this property captivates with its generous spaces, brightness, and the warm charm of wood. It notably offers a vast living room, an open-plan fitted and equipped kitchen, 7 bedrooms, and 2 shower rooms, providing great possibilities for hosting family and guests.\n\nSet on a landscaped and enclosed plot of over 1,000 m², it benefits from a view of the Bassin d'Arcachon, several terraces including one covered, as well as a pleasant green garden. A basement allowing parking for several vehicles and gas heating complete the amenities.\n\nA character property with rare volumes, ideal for a large family home or a secondary residence on the Cap-Ferret peninsula.\n\nTo arrange a private visit, contact Villas & Maisons L'Agence at: 05 56 03 78 29, or Ruarri LHOMME at: 07 60 09 06 40.\n\nFees included of 5% VAT at the buyer's expense. Price excluding fees 1,800,000 €. Energy class D, Climate class C Estimated amount of annual energy expenses for standard use: between €5,030.00 and €6,860.00 over the years 2021, 2022, and 2023 (subscriptions included). Information on the risks to which this property is exposed is available on the Géorisques website: georisques.gouv.fr.\n\nProfessional card. CPI 3301 2018 000 037 319This description has been automatically translated from French.
…By Villas & Maisons L'agence


EXCLUSIVITY - In the calm of a dead-end street in a residential area, a very beautiful log cabin (house made of logs) of 137m² on the ground (123m² liveable) including a living room with wood stove, kitchen with cupboards, WC, bedroom, communicating shower room, and upstairs, landing, mezzanine, 3 bedrooms, attached garage of 23m² accessible from the house. You will enjoy a magnificent garden of over 800m² without overlooking, with two terraces, one with its pergola, the heated pool secured by an immersed electric rolling shutter. Another 27m² outbuilding provides even more storage, and a large asphalt parking area allows for up to 4 cars. An original property with no work to be done just a stone's throw from cycle paths, shops, the golf course, and beaches! Ideal for year-round living or as a second home to enjoy the sweet life in Moliets. Fees included of 4.39% VAT to be paid by the buyer. Price excluding fees 660,000 €. Energy class D, Climate class A Estimated amount of annual energy expenses for standard use: between €1240.00 and €1730.00 for the years 2021, 2022, and 2023 (subscriptions included). Information on the risks to which this property is exposed is available on the Géorisques website: georisques.gouv.fr.This description has been automatically translated from French.
…By Swell Immo


This 15th century ensemble offers a manor house and its outbuildings, including a comfortable keeper's cottage. The property sits in a dominant position, surrounded by its 18-hectare private estate of meadows, forest and a spring, with panoramic views extending to the surrounding villages, offering commerce a cycle ride away. No close neighbours and approached via a long road through its own land. The Manor has recently been renovated in a sustainable and modern way, while in keeping with its history, blending stonework with modern comforts. At the entrance, a double wrought-iron gate opens onto an inner courtyard dominated by a magnificent dovecote. The main living area comprises two lounges, a large dining room, beautiful stone fireplaces and a large kitchen and an office. Upstairs, a private area offers 5 bedrooms with en suite shower rooms or bathrooms, all with panoramic views over the surrounding countryside. One of the living rooms opens onto the outdoor terrace with its infinity pool in the heart of a landscaped garden with breathtaking views. On the garden level, a vaulted room with an independance entrance and offers a large space that could easily be converted into an additional apartment. A discreet janitor's cottage offers three bedrooms, a living room, a kitchen and two shower rooms, plus a terrace overlooking the hills. The other outbuildings are a more modern building used as a shed and located away from the main house, and a beautiful character barn adjoining the main house that could be used as a reception room while enjoying the panoramic view. This estate will charm nature lovers, provide inspiration for artists and offer numerous possibilities for investors wishing to optimize a unique property with character. ………………………………………………..
…By Vesper Immobilier Expertises


WITH PATIO, GARDEN, AND INDEPENDENT OUTBUILDING. On the border of the Chalosse and Marsan regions lies the charming historic village of Mugron. There, let yourself be captivated by this unique character property, which harmoniously blends the authenticity of a manor house with the comfort of an exemplary contemporary renovation. Built seemingly at the turn of the 18th and 19th centuries, this generous residence features no fewer than 14 rooms arranged around a delightful, poetic patio, a true haven of peace that invites romantic reveries accompanied by operatic music. Behind its discreet, Virginia creeper-covered facade, a singular property is revealed, comprised of two buildings offering spacious reception rooms, fluid circulation, and an atmosphere of warm elegance where every detail testifies to the respect shown for the architectural heritage. The original materials have been carefully preserved or replaced: terracotta tiles, solid wood parquet flooring, a monumental fireplace, an antique staircase, tall windows, a covered gallery overlooking the courtyard-all these elements lend this residence a timeless refinement. The property offers an optimal level of comfort, particularly exceptional for a home of this period. As for the fruit garden, bathed in tranquility and serenity, it provides a delightful vantage point overlooking the vast panorama of the Marsan countryside. Adding to this timeless quality is a separate commercial space opening directly onto the street, ideal for any type of business (art gallery, studio, professional office, etc.) or rental activity. This unique property, destined for lovers of fine heritage, lends itself to a variety of exceptional projects: a family residence, a high-end guesthouse, a venue for private seminars, an artists' residence, a wellness retreat... A subtle gem offering perfect privacy, authentic and ready to move into, in a protected natural region of Southwest France. PROPERTY HIGHLIGHTS - Spacious heritage home with unique charm, fully renovated for optimal comfort - Romantic interior patio and landscaped garden with panoramic views - Separate commercial space - Energy rating A/A - Village center, shops and services within walking distance. A LIFESTYLE IN THE HEART OF THE LANDES Nestled between the Atlantic dunes, the Basque Country, Béarn, and the foothills of the Pyrenees, Mugron is one of the emblematic villages of the Chalosse region, renowned for its rolling landscapes, culinary traditions, walking trails, and preserved architectural heritage. Shops, restaurants, a weekly market, schools, a middle school, sports facilities, and everyday services are all within walking distance, offering a rare quality of life in a peaceful setting, far from the bustle of large cities. From its central location in the village, the property also benefits from a privileged position, providing easy access to: - Dax and its thermal baths, Mont-de-Marsan, Hagetmau, - Bordeaux, Bayonne, Biarritz, - The unspoiled beaches of the Landes or Basque Coast, - The magnificent Pyrenees mountains and Spain. Between the ocean, forests, countryside, and mountains, the region offers a natural living environment appreciated by French and international clients seeking authenticity. More info on tourist information website: https://mugron.fr/Decouvrir-Mugron/L-Office-de-Tourisme-Terres-de-Chalosse IN DETAIL - In the heart of the village, on a 725 sq m plot, this late 18th-century property spans two levels with a converted attic, totaling over 420 sq m of usable space, including 340 sq m of living space and 80 sq m of attic space. - 14 rooms, including 9 bedrooms, two of which are spacious attic bedrooms and a workshop. - A dining room, a living room, a large open-plan kitchen/living area, and an office, 4 bathrooms, 3 WCs. - An interior patio and landscaped garden with views of the Marsan countryside. - A commercial space with storage and WC. - A private parking. - The house faces east, north, and south. - Constructed of dressed stone and rubble, with a wooden beamed ceiling, it boasts terracotta tile and solid wood parquet flooring. - Double glazing throughout, wooden window frames. - Fireplaces, two heat pumps, and a hot water tank. Energy performance certificate (EPC) dated 24/04/2025: Energy perf. certificate (EPC) A - 64 kWh/sqm/year - Greenhouse Gas Emissions (GHG) A - 2 kg CO2/sqm/year. Final energy consumption: 33 kWh/sqm/year. Average energy prices indexed to 2021 (including subscriptions) in accordance with the decree of March 31, 2021, in force at the time the EPC was issued: EUR 2,000. Property tax: EUR 2,500. The risks to which this property is exposed are available at www.georisques.gouv.fr (5.49 % fees incl. VAT at the buyer's expense.)
…By Agence Newton


"Malibu Farm" For Sale Seignosse - Hossegor, recently renovated 4 bed / 3 bath villa marrying wood & glass in West Coast spirit, boasting heated swimming pool... £ 1,755,000. A bright & spacious home offering at raised level: Entrance hall or home office leading to the main living area with high vaulted ceilings and fireplace; open-plan fully equipped modern kitchen; 3 bedrooms, 2 shower rooms, 2 w.c. At garden level: Large bedroom, shower room, w.c.; pantry / laundry room. Further amenities include heated 10 x 4m. swimming pool surrounded by lovely wooden terraces, pool house; over 1000 sq. m. of very private wooded & fenced garden. Electric heating system. Tastefully renovated with quality materials, this is a true California oasis amidst the pine trees. Ideal for family holidays or year round living. Shops, transports and all amenities nearby. Quiet surroundings, 5km from the beach. Sales Mandate Granted to Wattine Real Estate, independent estate agency specializing in the sale of unique properties on the South Atlantic Coast since 1963 (translation services available for foreign buyers); exclusive partnership with Lifestyle Estates Intl, London, UK.
…By Wattine Immobilier


A Suspended Refuge between Sky and Nature. Under the canopy of maritime pines, where the whispers of the ocean dictate the rhythm of the days, hides one of the most secret and sought-after properties on the Cap Ferret peninsula. Designed as an ode to light and local serenity, Villa Dune embodies the quintessence of quiet island luxury. Its classic wooden architecture, typical of Ferret-Capienne elegance, discreetly blends into a plot dominating the Basin. Here, boundaries blur: from the moment you wake up, living spaces open onto a large suspended wooden terrace, offering spectacular and panoramic views of the sparkling waters of Arcachon Basin. Spanning approximately 200 m², this family home was conceived for sharing moments and total disconnection. It offers superb cross-through reception areas and has 5 warm bedrooms accompanied by 4 bathrooms, guaranteeing absolute comfort for each guest. The real secret of the place is revealed at the end of a wooded garden: a private staircase winds through the vegetation to lead directly to the water's edge, where an exclusive private pontoon invites immediate boat departures or morning paddling outings. Currently operated within the most exclusive seasonal rental collections of the peninsula, this exceptional residence joins John Taylor's confidential portfolio today. A unique patrimonial opportunity for insiders of Cap Ferret seeking an invisible address, feet in the water. ****Confidentiality Protocol**** In accordance with the owners' requirements and the charter of our Off-MARKET collection, the marketing of the Villa is carried out with the strictest discretion. No additional visual element, floor plan, or numerical description will be transmitted in writing before a mutual discovery phase and the signing of an information exclusivity agreement.
…By John Taylor Bordeaux


Nestled in the heart of Arcachon’s prestigious Ville d’Hiver district, this elegant 225m² Arcachon residence enjoys a prime location on high ground, offering a lifestyle where everything is within walking distance. Breathtaking views of the Arcachon Basin can be admired from the upper floor. The town centre is just a 400-metre walk away, whilst the beach, the Thiers jetty and the railway station are approximately 700 metres away. Shrouded from view, the property enjoys absolute privacy thanks to the lush vegetation surrounding the house, which affords it a rare sense of seclusion. A true testament to Arcachon’s heritage, the villa has retained all its original features: original parquet flooring, marble fireplaces, mouldings, period doors, a majestic Bordeaux-style staircase, high ceilings and large windows that flood every level with natural light. The elegant, family-friendly layout is spread over three levels. The ground floor comprises an entrance hall, a separate kitchen, a living room, a dining room, and a study or bedroom. There is also a workshop surrounded by glass walls, nestled amongst lush greenery. Upstairs, a spacious master suite, two further bedrooms and a bathroom enjoy lovely views over the Bassin. The garden level offers two additional bedrooms, a bathroom, a utility room, a linen room and several storage areas. A separate garage completes this property. A property full of character where old-world charm, spacious rooms, views over the Bassin and a location in one of Arcachon’s most sought-after areas combine to offer a living environment that is as private as it is exceptional, whilst being just a stone’s throw from the town centre. Contact Manuella for further information +33 6 48 08 43 55
…By Maxwell-baynes Bordeaux-bassin - Christie’s International Real Estate


A few minutes from the golf course, in the heart of a private estate nestled in the forest, this property reveals a rare way of living, where silence and nature create an exceptional setting. Here, everything begins with a feeling: that of absolute calm, only disturbed by the breath of pine trees. The villa, bathed in light throughout the day thanks to its ideal exposure, offers warm and authentic spaces. The interior, full of charm, seduces with its soft and welcoming atmosphere. Without seeking modernity at all costs, it tells a story, that of a family house where each space invites simplicity and comfort. The living room naturally opens to the outside, like a constant invitation to enjoy the surrounding environment. The kitchen, friendly and bright, extends these sharing moments in a sincere and relaxed atmosphere. On the sleeping side, four bedrooms form a harmonious ensemble, including a master suite with a bathroom, accompanied by a separate shower room. Spaces designed to host family and guests in complete tranquility. But it is outside that the magic fully operates. The eye is lost in an unobstructed view of the forest, a true signature of the place. The garden, delicately landscaped, surrounds a heated pool, promising bathing in any season. The spacious terrace then becomes the heart of the house, a living space in its own right where one enjoys long summer evenings in a privileged atmosphere. A garage as well as generous ancillary spaces complete this property nestled in an preserved environment. A discreet and sought-after address, where the essential lies in the light, the view, and this unique feeling of being elsewhere, simply.
…By Maxwell-baynes Bordeaux-bassin - Christie’s International Real Estate


Situated on the waterfront of the Arcachon Basin, amongst the most exclusive properties in Pyla-sur-Mer, this property enjoys an exceptional location. It offers complete privacy whilst providing a spectacular 180-degree panoramic view of the basin and its sandbanks, as well as the Cap Ferret headland. A unique setting, where the spectacle of Pyla’s most beautiful sunsets becomes a daily privilege, whatever the season. Set on magnificent landscaped grounds of 1,900 m², this villa offers nearly 500 m² of living space spread over two main levels. The reception area comprises a spacious living room, dining room and open-plan kitchen, featuring high ceilings with exposed beams, and is extended by generous terraces overlooking the entire bay. Three suites complete this level. Upstairs, three further suites offer comfort, privacy and views that are just as remarkable. The top floor is dedicated to a unique panoramic room, a veritable viewing platform offering unobstructed views across all the sandbanks and Cap Ferret. An ideal space to serve as a private lounge, study or a privileged vantage point from which to admire the ever-changing landscapes. On the garden level, an area entirely dedicated to well-being features a heated indoor swimming pool, as well as direct access to the terraces and the garden. The air-conditioning system was completely replaced in 2026. It also benefits from private access to the beach via its stone-paved path, which has been fully renovated. The property benefits from dual access secured by private gates, ensuring a highly sought-after level of privacy and tranquillity. There is also a large garage and parking spaces. A secluded location with one of the most spectacular views of the Arcachon Basin, where every moment can be savoured to the rhythm of the tides and the most beautiful sunsets. Contact us for more information about this villa Manuella Barsacq +33 6 48 08 43 55
…By Maxwell-baynes Bordeaux-bassin - Christie’s International Real Estate


One of the Most Beautiful Views on the Basque Coast. Just a short walk from Milady and Ilbarritz beaches, this superb, exclusive property boasts an exceptional panoramic view of the ocean, the Basque mountains, and the legendary Château d’Ilbarritz. Built on a landscaped lot, this elegant home combines contemporary architecture, generous spaces, and an outdoor-oriented lifestyle. Upon entering, the ground floor reveals a spectacular living area of approximately 80 m² featuring a fireplace and an open kitchen. Large floor-to-ceiling windows extend the living spaces onto a vast south-facing terrace, offering a breathtaking view of the ocean, the mountains, and the forest. Four bedrooms, including a spacious master suite. Fitness room. Outside, the carefully landscaped garden features a heated and secure swimming pool in a particularly quiet and privileged setting. Garage. A private property offering an exceptional living environment between the ocean, nature, and downtown Biarritz. Air conditioning – High-quality modern amenities – Energy Performance Rating: A/A. A must-see. Agency fees payable by the buyer. For more information: Anne FRANÇOIS - Maison BONAPARTE - Phone: 06 07 72 68 72 & Email: [email protected] +33607726872
…By Bonaparte


BASQUE COUNTRY EXCEPTIONAL 1,350 m² PROPERTY A rare lifestyle to be shared among several families. Set in a prime location, this extraordinary property features 15 bedrooms with en-suite bathrooms, an indoor pool, sauna, and steam room, as well as a vast garden opening onto an exceptional mountain panorama. A unique estate designed for entertaining, family living, and sharing special momentsembodying the spirit of a prestigious residence in the heart of the Basque Country. €1,450,000 Direct sale by the owner. Detailed dossier and private viewings available upon request.
…Private owner


The praise of serenity facing the Barthes: sheltered from view, in one of the most sought-after neighborhoods of Hossegor and in immediate proximity to the golf course, this single-story villa built on a plot at the end of a cul-de-sac offers a unique quality of life and a breathtaking view of the Barthes. The art of receiving in nature: the large living room and its open kitchen form a warm living space bathed in sunlight. The whole extends to a large south-facing terrace, without any overlooking, ideal for enjoying summer days in complete privacy with the landscape as the only horizon. Designed for smooth circulation in daily life, the house offers four bedrooms, including a master suite with private bathroom, as well as an independent office. Two additional bathrooms with toilets complete the sleeping area. A strategic location that allows everything to be done by bike: cycling paths at the foot of the property lead in a few minutes to the golf course and the city center of Hossegor. A rare location for an exceptional property. A closed garage, a garden shed, and central heating provide all the necessary functional comfort. Diagnostics in progress.
…By Côte Ouest Immobilier - Christie’s International Real Estate


In the heart of a preserved and hilly landscape in the heart of Entre-Deux-Mers, this charming property unfolds over 30 contiguous hectares of meadows and woods, offering tranquility, privacy, and bucolic views. An old 19th-century wine estate, the property retains the authentic charm of Bordeaux architecture and presents itself as a rare site for a hotel or reception project. The building exceeds 2,000 m² and consists of a master house, a reception room, an independent apartment, as well as barns and old cellars: a versatile configuration suitable for transformation into a charming relais, boutique hotel, high-end gîtes, or large-scale event space. Highlights: * 30 ha of meadows and woods in one piece — preserved landscape setting and great tranquility. * More than 2,000 m² built: master house, reception room, independent apartment, dependencies (barns, cellars). * Strong commercial potential for hotel, reception, or event development. * Privileged location, close to Bordeaux axes and regional attractions. For a private visit or to explore development and renovation possibilities, contact John Taylor Bordeaux — customized advice and strategic support to valorize this unique heritage.
…By John Taylor Bordeaux


Ideally located in one of the most sought-after neighborhoods of Pyla-sur-Mer, this sumptuous frontline villa benefits from a privileged setting and a discreet address, offering complete tranquility and privacy. With direct private access to the beach, it enjoys spectacular panoramic views over the Bassin d’Arcachon, the Dune du Pilat and the emblematic coastal scenery. Just 500 meters from the Cercle de Voile and local shops, 5.9 km from Arcachon town center and its train station, and 6 km from the Dune du Pilat, this property combines a rare location with a unique lifestyle. Fully renovated with high-quality materials and top-of-the-line finishes, this villa offers approximately 450 m² of living space on a magnificent landscaped plot of 1,670 m². The living areas, generous and bathed in light, open widely onto the outdoors and the exceptional views over the Basin. The spacious living and dining room extends into an elegant open-plan kitchen with a bar area, designed for entertaining in a convivial atmosphere. The sleeping area includes seven bedrooms, each with its own shower room, ensuring comfort and independence for all occupants. A dormitory able to accommodate up to four children has its own bathroom and a dedicated play area. Designed for wellbeing and leisure, the villa also features a private cinema room, a gym, a laundry room and a large garage. Outside, the amenities live up to the setting: a vast terrace with panoramic views over the Basin, a summer kitchen, a Norwegian spa, a heated pool, a superb landscaped garden and secluded relaxation areas with no overlooking neighbours. A rare property on the market, offering an incomparable lifestyle in the heart of Pyla-sur-Mer, combining elegance, discretion and an exceptional panorama. Inspections in progress. Price on request. For more information about this exceptional property, please contact Marina Tonneau. Find all our properties on IMMOBA. This property is exposed to the following MTN risks: ground movement, forest fire. Information on the risks (natural, mining, technological) to which this property is exposed is available on the Géorisques website: georisques.gouv.fr
…By Coldwell Banker Immoba Realty Bassin D'arcachon


Nestled in a peaceful natural setting with complete privacy, this property offers a rare lifestyle between forest surroundings and immediate proximity to the beaches and cycling paths. Located just 700 meters from the beach on foot, 1.6 km from the Cercle de Voile and its local shops, and only a few minutes from the center of Arcachon, the train station, and the Dune du Pilat, this villa enjoys an ideal location. Offering approximately 265 sqm of living space on beautifully landscaped grounds of around 580 sqm, the villa is arranged over several levels and benefits from generous light-filled interiors thanks to its dual East/West exposure. The main level features an entrance hall, a spacious living and dining area with fireplace opening onto a large terrace with stunning views over the Bay, a kitchen, and a beautiful master suite overlooking the Bay with built-in wardrobes, shower room, WC, and direct access to the terrace. On the intermediate level, there are four additional bedrooms, two of which enjoy direct access to a terrace. A shower room, a bathroom, and separate WC complete this sleeping area. The garden level offers an independent apartment, ideal for hosting family and friends or creating a self-contained living space. It includes a dining area with kitchen, a TV lounge, two bedrooms, a bathroom, and WC. Perfectly maintained, the property also features a laundry room, a wine cellar, a garage, and several spacious terraces allowing full enjoyment of the unobstructed views over the Bay. Outside, the landscaped garden and heated swimming pool with outdoor shower create a true haven of peace in the heart of nature. A bright and elegant family villa offering exceptional volumes, breathtaking views over the Bay, and an outstanding lifestyle in the highly sought-after area of Pyla-sur-Mer. Energy Performance Certificate (EPC): D (239) – Greenhouse Gas Emissions (GHG): D (36) Estimated annual energy costs: between €5,700 and €7,780 per year. Price: €2,990,000 agency fees included – fees payable by the seller. For further information regarding this exceptional property, please contact Marina Tonneau. Discover all our properties on IMMOBA. Information regarding the potential risks to which this property is exposed is available upon request or on the official Géorisques website: Géorisques
…By Coldwell Banker Immoba Realty Bassin D'arcachon


Ideally located just 600 meters from the Cercle de Voile in Pyla-sur-Mer, this magnificent 300 m² architect-designed villa offers exceptional views of the Bassin. The villa stands out for its generous volumes, abundant natural light, and features seven bedrooms. On the ground floor, a large entrance–winter lounge with views and terrace access opens onto a living and dining area facing the Bassin. An open kitchen with rear terrace, a pantry, three bedrooms, and two shower rooms complete this level. Upstairs, a master suite with a bedroom overlooking the Bassin and private terrace, mezzanine, office, dressing room, and bathroom provides a unique and privileged space. The garden level includes a kitchen, three bedrooms (two with terrace access), two shower rooms, a laundry room, a wine cellar, and a large garage. Outside, a landscaped garden of approximately 1,000 m², a heated 8 x 4 meter swimming pool, a large 170 m² exotic wood terrace facing the Bassin, a carport, and several parking spaces complete the property. Energy rating: in progress. Price: €3,675,000 agency fees included, with fees payable by the seller. For more information about this exceptional property, please contact Marina Tonneau. Discover all our listings on IMMOBA. Information on the risks to which this property is exposed is available on request or on the Géorisques website: www.georisques.gouv.fr
…By Coldwell Banker Immoba Realty Bassin D'arcachon


Perched in the heights of Pyla-sur-Mer, this 285 m² contemporary villa combines refined design, comfort, and top-of-the-line finishes. The spacious and luminous living-dining area, open to a fully equipped kitchen, extends onto two terraces with breathtaking views of the surrounding forest, creating a warm and serene atmosphere. The villa features five bedrooms, four bathrooms, five WCs, a garage, a large laundry room, and a pétanque court. The plot also offers the possibility to install a swimming pool and fully customize the outdoor space. Highlights: privileged location, panoramic views, peaceful environment, high-quality materials. Energy Rating (DPE): B (86) – GES: A (4) Estimated annual energy costs: €1,720 – €2,390 Fees payable by the seller. For more information, contact Maeva MATHIEU or visit IMMOBA.
…By Coldwell Banker Immoba Realty Bassin D'arcachon

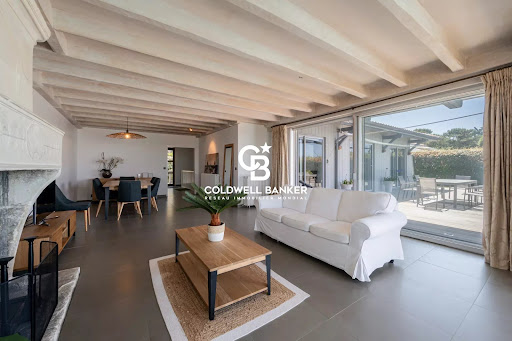


Located in one of the most sought-after areas of the Bay, in the heart of Le Moulleau and just a short walk from local shops, this rare property enjoys a privileged frontline position, offering panoramic views over the Arcachon Bay as well as direct private access to the beach. This charming villa offers approximately 170 m² of living space and stands out for the quality of its proportions and its elegant, warm atmosphere. It comprises an entrance hall, a separate kitchen, as well as a beautiful living and dining area enhanced by a fireplace. The night area features five bedrooms, including a master suite, providing optimal comfort for hosting family and guests. A large garage of approximately 40 m² completes this rare property. Outside, a spacious terrace facing the bay extends the living spaces. It features a swimming pool ideally positioned overlooking the sea, offering an exceptional setting and unforgettable sunsets. An outstanding property combining a prestigious location, privacy, and a unique lifestyle on the Arcachon Bay. Energy Performance Certificate (DPE): D (162) Greenhouse Gas Emissions (GES): C (36) Estimated annual energy costs: between €2,140 and €2,940 per year. Price: €6,695,000 HAI, agency fees paid by the seller. For further information about this exceptional property, please contact Marina Tonneau. Discover all our listings on IMMOBA. Information on the risks to which this property is exposed is available upon request or on the Géorisques website: www.georisques.gouv.fr
…By Coldwell Banker Immoba Realty Bassin D'arcachon


This beautiful old stone house, measuring approximately 200 m², has been carefully renovated over recent years, preserving its character and identity while incorporating timeless, high-quality materials. Set on approximately 1,300 m² of sloping grounds, it offers a private, warm and convivial living environment. On the ground floor, the dining room and sitting room are both generously proportioned and feature beautiful original stone fireplaces fitted with wood-burning stoves, creating a warm and authentic atmosphere. The fully fitted kitchen opens directly onto the terrace, naturally extending the living spaces outdoors. A bedroom, together with a shower room and WC, completes this level. Upstairs, three bedrooms offer generous proportions, including a bedroom with its own en-suite shower room and WC. Two further bedrooms, each approximately 20 m², offer considerable flexibility and scope for different uses. A storage room, together with the various circulation areas and built-in storage, completes this floor and provides valuable everyday convenience. Outside, the garden has been thoughtfully designed as a succession of spaces suited to different times of the day. A large terrace, accessible from both the kitchen and the ground-floor bedroom, provides an ideal setting for al fresco dining and entertaining. Beyond this, the swimming pool and its surrounding terrace enjoy a particularly attractive elevated position. Finally, a further area of lawn and greenery extends towards the edge of the woodland, offering lovely views over the surrounding countryside. A wine cellar and a large garage complete the property. The garage also benefits from a mezzanine level, currently awaiting conversion, offering genuine additional potential according to individual needs, whether as storage, a workshop, home office or additional living space. A charming village house offering both privacy and a wonderfully convivial atmosphere, where the character of original stone meets the comfort of contemporary renovation. A rare property, meticulously maintained and tastefully renovated, retaining all the soul and character of the past while providing the amenities and comfort required for modern family life. Including fees of 5.03% TTC to be paid by of the purchaser. Price excluding fees 646 500 €. Energy class D, Climate class B Estimated amount of annual energy expenditure for standard use: between 2799.00 € and 3787.00 € for the years 2021, 2022, and 2023 (including subscriptions). Information on the risks to which this property is exposed is available on the Geohazards website: georisques.gouv.fr.
…By Beyond Immobilier


Close to the lovely village of Trémolat, with its bars, restaurants, shops and train station, this four-bedroom property with a swimming pool and large stone barn is set in 3,667 m² of gardens. The River Dordogne is nearby, while Lalinde, with all everyday amenities, is just 15 minutes away. The house offers four bedrooms and two shower rooms, including one newly fitted, along with double glazing and electric heating. A spacious basement provides a garage and extensive storage, with potential to create additional living accommodation, subject to the necessary permissions. The large stone barn offers plenty of space for a workshop, storage or future projects and also houses the pool equipment room. Just in front, the 10 × 5 metre swimming pool, with a depth of 2 metres, is in very good condition. The septic tank is new, and the roof has been checked, with repairs carried out where required. Sold furnished, with an inventory, this property would make a lovely holiday home, a first home or a potential holiday rental. Plenty of space and possibilities in a beautiful part of the Dordogne. Visit quickly ! Including fees of 6% TTC to be paid by of the purchaser. Price excluding fees 270 000 €. Energy class E, Climate class C Estimated amount of annual energy expenditure for standard use: between 2333.00 € and 3444.00 € for the years 2021, 2022, and 2023 (including subscriptions). Information on the risks to which this property is exposed is available on the Geohazards website: georisques.gouv.fr.
…By Belstone


Just 25 kilometres from Bordeaux, set on the hillsides of the Entre-Deux-Mers, this 17th and 18th-century chartreuse enjoys an elevated position. It commands remarkable views over the vineyards and the Garonne valley. Carefully restored in 2017, the main residence offers more than 515 m² of living space. It combines the elegance of classical Bordeaux architecture with the standards of contemporary comfort. The drawing rooms and dining room, with their generous proportions, open widely onto the grounds and lend themselves naturally to entertaining. Eight bedrooms complete this residence, designed for hosting family and guests. An independent guest house of approximately 70 m² provides visitors with privacy and independence. Several outbuildings also offer a wide range of possibilities. The estate extends over 8.5 hectares of meadows, gardens and woodland, entirely secluded from view. A heated swimming pool blends harmoniously into this exceptional landscaped setting. Whether as a family home or a country residence, this rare property combines authenticity, tranquillity and refinement, just a short distance from Bordeaux.
…By Maxwell-baynes Residential And Vineyards - Christie's International Real Estate


SAINT-MARTIN-DE-SEIGNANX, NEAR BAYONNE – PRESTIGIOUS 7.6-HECTARE ESTATE WITH ARCHITECT-DESIGNED RESIDENCE AND PANORAMIC PYRENEES VIEWS Within an unspoilt natural setting, approximately 15 minutes from the Atlantic coastline and ideally positioned between Biarritz and Hossegor, this remarkable 7.6-hectare private estate offers an exceptional level of space, privacy and exclusivity, complemented by sweeping views across the Pyrenean mountain range. Set in an elevated position, the architect-designed residence is distinguished by its distinctive architectural expression, impressive proportions and seamless connection with the surrounding landscape. At its heart, an outstanding 146 m² reception room opens onto several terraces through expansive glazed elevations, creating a remarkable setting for entertaining while taking in the panoramic mountain views. The private quarters comprise six bedrooms, each enjoying a peaceful outlook over the landscaped grounds and surrounding countryside. With its generous volumes and privileged setting, the property offers an exceptional primary or secondary residence, while also presenting potential for a bespoke luxury hospitality project, subject to the relevant authorisations. The grounds feature a swimming pool and a private tennis court, set within an extensive estate that ensures a rare sense of seclusion. The scale of the property allows its future owners to enjoy a genuinely private environment, surrounded by nature yet within convenient reach of the renowned destinations of the Basque Coast and the southern Landes. An independent guest house provides additional accommodation for family and guests, offering further flexibility while preserving the privacy of the main residence. Nine garages, a basement and extensive storage facilities complete this distinctive property, whose scale, setting and amenities make it a rare offering in the regional luxury real estate market. This exceptional property is presented by Yoann BARCOS, Luxury Real Estate Consultant (RSAC 940 936 225). Asking price: €3,990,000, agency fees included, comprising €190,000 in agency fees payable by the buyer (5% incl. VAT). Net seller price: €3,800,000. Energy performance Energy Performance Certificate (DPE): D (161 kWh/m²/year) Greenhouse gas emissions: E (39 kg CO₂/m²/year) Information regarding the natural, mining and technological risks to which this property is exposed is available on the Géorisques website: www.georisques.gouv.fr Discover our collection of exceptional properties at hossegor.immoba.fr.
…By Coldwell Banker Surfin' Realty


This Landes-style villa of approximately 120 sqm is located on the heights of the village of Piraillan. It can be simply renovated (130 sqm plus two outbuildings) or extended to approximately 200 sqm, depending on your wishes. A project awaits you: the building permit has been approved and all appeal periods have expired. An architect is overseeing the project, and a quotation has been prepared to bring this dream to life: three suites on the ground floor and two bedrooms upstairs, complemented by a beautiful 3 x 7 m swimming pool! Panoramic views over the forest, with a glimpse of the Bassin d’Arcachon. Energy performance certificate (DPE): currently being prepared. Price: €1,575,000 agency fees included (HAI), including 5% agency fees payable by the buyer.
…By Maxwell-baynes Bordeaux-bassin - Christie’s International Real Estate


Discover this exceptional architect-designed villa nestled in a peaceful cul-de-sac, offering a unique living environment with uninterrupted views of the lake from the living room and terrace. The villa offers 255 m² of living space, 7 spacious bedrooms, ideal for welcoming family and friends, all set in a large plot of more than 1,160 m², with plenty of outdoor space. A large 6x13 metre swimming pool, perfect for relaxing and enjoying the fine weather. This property is a real haven of peace, combining the charm of 70s architecture with generous, light-filled spaces. Its privileged location in a cul-de-sac guarantees tranquillity and privacy, while still being close to all amenities.
…By Barnes Bassin D'arcachon

Receive by email any new listing that may match your search criteria
Your criteria :
By validating this form, you accept the general conditions of use of Le Figaro Properties.
These agencies offer a selection of luxury properties vente in Aquitaine. Feel free to contact them for personalized assistance.
As part of your search for a luxury property, discover our catalog of 3,566 luxury houses with a terrace in Aquitaine, offered from $224,115. Outdoor meals or summer receptions, the terrace extends the house outdoors. Property listings are found in particular in Bordeaux, Lège-Cap-Ferret and Arcachon. The houses listed in our listings offer attractive living areas measuring between 1 m² and 240,000 m².
Set down your suitcases without waiting: our catalog brings together 161 furnished luxury houses in Aquitaine, with a starting price of $299,753. From the living room to the bedrooms, each residence is tastefully furnished and ready to live in. Property listings are particularly numerous in the following areas: Lège-Cap-Ferret, Bordeaux and Bergerac. The average price of this furnished stock stands at $10,141 per square meter. Living areas reach 1,850 m² for our largest properties.
As part of your search for properties of excellence, browse our privileged selection of 2,498 luxury houses with a pool in Aquitaine available from $230,838. These exceptional residences enjoy prime locations, particularly in Bordeaux, Lège-Cap-Ferret or Pyla sur mer. Whether the architecture of these houses incorporates a covered indoor aquatic space or a vast outdoor pool, each property flourishes amid remarkably landscaped grounds measuring between 50 m² and 35,000 ha.
Your receptions deserve a setting to match: discover 707 luxury houses with a reception room in Aquitaine, starting at $261,318. These residences combine family privacy with spaces dedicated to major events. Family gatherings, business dinners or parties with friends naturally find their place there. The fashionable addresses are located in Bordeaux, Lège-Cap-Ferret and Arcachon. Depending on the property, the property area extends up to 107.4 ha.
The beach as an extension of the garden: this is the spirit of 301 luxury houses by the sea in Aquitaine, for sale from $355,222. Your life there will be organized to the rhythm of the coastline, between sea bathing and walks. Lège-Cap-Ferret, Pyla sur mer and Biarritz enliven the local market. In these residences, the minimum recorded living area is 47 m².
The sea horizon as a guiding thread: explore the 256 luxury houses with sea views in Aquitaine, with prices starting at $829,225. The sea accompanies your days, from sunrise to the last light. A daily privilege that few addresses can claim. Browse the listings in Pyla sur mer, Lège-Cap-Ferret or Arcachon first. In terms of dimensions, the living areas start at a minimum of 70 m² and the grounds at 85 m².
Anchor your daily life at the water's very edge: this is what the 86 luxury houses right on the water in Aquitaine allow, for sale from $534,514. These rare residences provide direct access to the shore, with no obstacle to cross. In the geographical area, Lège-Cap-Ferret, Pyla sur mer and Hossegor account for a significant share of our listing catalog. The average price per square meter stands at $18,192. Expect living areas measuring between 90 m² and 800 m². In our selection of listings, a property can have up to 22 rooms.
Within our catalog, 8 luxury houses listed as historic monuments in Aquitaine are for sale, starting at $558,046. These residences perpetuate exceptional architectural expertise. Acquiring one means continuing a story that began long before you. Your search can focus on Anglet, Bayonne and Bordeaux. The properties recorded in our listings have between 2 and 18 bedrooms. The grounds in our collection measure 1,444 m². This can rise to 112 ha depending on the property.


