Get early access to listings that match your criteria
Never miss an opportunity again. Our personalized alerts notify you instantly.

 English$ USD · m²


By Monique Lecomte Immobilier
PYLA-SUR-MER - Monique Lecomte Immobilier presents for sale this exceptional contemporary front-line villa with private beach access, offering breathtaking panoramic views of the Arcachon Bay, the Banc d'Arguin, and Cap Ferret. Located in a preserved area, in the immediate vicinity of the Dune du Pilat, this unique property, nestled in lush greenery, offers spectacular views. Confidential property. Complete file upon request. (4.74 % fees incl. VAT at the buyer's expense.)
…


This charming villa offers 145 m² of living space, just a few steps from the Bassin in the peaceful village of Taussat, enjoying complete privacy and tranquillity. Two vehicles can be parked under a carport, which can be enclosed and converted into a garage. There is also space for bicycles before entering the welcoming world of this beautiful home. Outside, an IPE timber terrace surrounded by lush vegetation, a heated 3.5 x 6.5 m saltwater swimming pool and a covered terrace provide the perfect setting for enjoying the outdoors, with welcome shade during warmer days. Inside, a beautiful entrance hall leads to a first, deliberately separate sleeping area, away from the main living spaces. This is ideal for hosting guests in complete privacy, with a lovely bedroom, shower room and separate toilet. You then move into the family area, where an approximately 40 m² living space combines the kitchen, lounge and dining area, enhanced by a wood-burning stove. This space opens directly onto the pool through three pocket sliding glass doors, while the identical indoor and outdoor flooring creates a seamless sense of continuity and makes the living area feel even more spacious. A charming patio provides an intimate and cool spot in which to relax. The sleeping quarters comprise a ground-floor master suite with dressing room, shower room and separate toilet. Upstairs, two bedrooms share a shower room with toilet. One of the bedrooms opens onto a long balcony overlooking the Bassin, which can be glimpsed from the property. A 30 m² insulated attic provides valuable additional storage space, keeping all your belongings safely protected. The carefully selected materials give the property a harmonious and elegant aesthetic. This is an ideal main residence, thanks to its highly functional storage spaces. An additional workshop further enhances the property's practical and utility areas. Energy-efficient features: 7 kW rooftop solar panels, a heat pump with reversible air conditioning as the main heating system, and a wood-burning stove for additional heating — a home designed to keep energy costs under control. Energy Performance Certificate (EPC): B (93) and Greenhouse Gas Emissions (GHG): C (17). Estimated annual energy costs: between €970 and €1,360 per year. All exterior paintwork has recently been completed. Price: €899,000 including agency fees, including €30,000 in fees payable by the buyer, representing 3.45%.
…By Maxwell-baynes Bordeaux-bassin - Christie’s International Real Estate


In a dominant position nestled in the heart of a residential and popular area of Socoa, in a small secure condominium, atypical villa from 2024 with quality services. It is composed on the ground floor of an entrance, library, 3 en-suite bedrooms, 2 of which open onto the swimming pool and its wooden terrace for moments of relaxation. Upstairs, pantry, kitchen to be fitted out, living room opening onto the sheltered terrace with beautiful unobstructed views from the Biarritz Lighthouse to La Rhune. Charming enclosed and pleasantly wooded garden. Several private parking spaces. This warm and rare villa in the area will seduce you if you are looking for a cozy place combining the comfort of a main residence with the advantages of being less than 800 m walk from the ocean and shops. An ideal living environment all year round. Condominiums of 8 units (No proceedings in progress). Annual expenses : 1200 euros.
…By Emile Garcin Saint-jean-de-luz


A true 70s architect villa, rare in Hossegor! "Bota Ingurian Etxea", For Sale Hossegor La Sud / Port / Center, close to the lake & the canal; come discover this unique family home! Perfect for a boutique hotel or a family renovation project. Sales Mandate granted to Wattine Real Estate, independent estate agency specialising in the sale of unique properties on the South Atlantic Coast since 1963; translation service available for foreign buyers. Exclusive partnership with Lifestyle Estates Intl., London UK.
…By Wattine Immobilier

Overlooking the legendary Côte des Basques, this character house offers a rare opportunity to live in the heart of one of the most emblematic neighborhoods of Biarritz. Here, each day is lived at the rhythm of the ocean: a coffee on the terrace at dawn, a surf session at sunset, the Halles and shops within walking distance. A true art of living Biarrot. Behind its charming facade, this Art Deco style house, fully renovated by an architect in 2020, reveals beautiful volumes and an elegant atmosphere combining the charm of the old with contemporary comfort. The living room, bathed in light, is the true centerpiece of the house with a spectacular view of the ocean, the Côte des Basques, the Villa Belza, the mountains, and even the Spanish coasts. A unique panorama that accompanies every moment of life and offers a permanent spectacle throughout the seasons. The reception areas invite conviviality and shared moments, while the sleeping areas maintain everyone's intimacy. Each space has been carefully designed to create a refined main residence or an exceptional vacation home. The exteriors naturally extend the living spaces and allow for fully enjoying the privileged climate of the Basque Coast. In an environment where everything is done on foot, this property benefits from a sought-after address, a privileged location, and a rare potential for appreciation in the Biarritz market. A character house that will charm lovers of Biarritz in search of a unique place to live, where the ocean, the mountains, and the iconic landscapes of the Basque Coast become the daily backdrop, in one of the most sought-after areas of the city. A property offered by Arthur CHIRAC EI, commercial agent (RSAC 930628342)This description has been automatically translated from French.
…By Century 21 Berritzea Fine Homes & Estate


The advertiser did not provide an english description for this listing.
…By Barnes Bassin D'arcachon


CAP FERRET PENINSULA - FULLY RENOVATED VILLA WITH PANORAMIC VIEW ONTO THE BASIN In the heart of the highly sought-after village of Le Canon, just a stone’s throw from the beach and local shops, this elegant, fully renovated Neo-Basque villa captivates with its character, prime location and spectacular views over the Arcachon Basin. With a floor area of approximately 200 m², the property boasts a charming façade – a true architectural statement that is sure to make an impression. Inside, a spacious, light-filled living area offers a warm and welcoming atmosphere, enhanced by large windows opening out onto the surrounding landscape and the Arcachon Basin. On the same level are three bedrooms, each with its own en-suite shower room, offering comfort and privacy. On the garden level, three further bedrooms and two shower rooms harmoniously complete the sleeping quarters. Outside, the landscaped garden perfectly captures the authentic spirit of the house. Several relaxation areas invite you to make the most of the long summer days, around the swimming pool or the boules court, in a privileged and unspoilt setting. - We love: • The exceptional location in the heart of Le Canon, • The panoramic view over the Bassin, • The immediate proximity to the beach and local shops, • The architectural charm of this ‘turnkey’ villa. Contact: Anne Valérie Colas +33 686 927 253 for Cap Ferret Pyla Sotheby's International Realty Inspiring prestige real estate, experts in luxury property, Bassin d'Arcachon, from Cap Ferret to Pyla sur Mer. [email protected]
…By Cap Ferret-pyla Sotheby's International Realty


EXCLUSIVELY presented by Christophe Castanchoa Latchere of Capifrance: Imagine… Waking up to an ocean view. A sunset from your terrace. A home entirely redesigned to reflect your style, in one of the most sought-after locations on the Basque Coast. This property is a blank canvas facing the Atlantic. A secluded property with unobstructed sea views – Biarritz. Overlooking the ocean from the highly desirable Colline Bleue, this rare property offers 170 sq m of total living space and breathtaking sea views from every level. Its architecture and spacious layout allow for the possibility of transforming it into an exceptional contemporary villa, with 4 bedrooms, reception areas opening onto the horizon, and a potential annex. Double garage, prime location, strong capital appreciation potential. A property for discerning clients seeking a unique space to personalize. Information available upon request. /!\ IMPORTANT Think about your FINANCING: Any visit will be possible subject to a solid and successful financing project. You will be asked for certain documents to present an offer to the owner. Les honoraires d'agence sont à la charge de l'acquéreur, soit 2,94% TTC du prix hors honoraires. Les informations sur les risques auxquels ce bien est exposé sont disponibles sur le site Géorisques : www. georisques. gouv. fr. ** ENGLISH SPEAKERS: please note that Capifrance has an international department that can help with translations. To see our range of 20,000 properties for sale in France, please visit our Capifrance website directly. We look forward to finding your dream home!
…By Capifrance - Christophe Castanchoa - Latchere


EXCEPTIONAL ARCHITECT-DESIGNED VILLA WITH PANORAMIC VIEW Ideally situated in the heart of the sought-after La Vigne neighbourhood, at the tip of the Cap Ferret peninsula, this recently built architect-designed property enjoys a rare and privileged location. Perched on high ground, it offers panoramic views over the Arcachon Bay in a peaceful and unspoilt setting. La Vigne is distinguished by its residential and intimate character, appreciated for its balance between tranquillity and access to essential amenities. Nearby, you’ll find the Lemoine bakery and patisserie, as well as several seasonal services. The area also allows you to make use of the Sporting’s facilities, with the option to hire tennis courts, and bike hire available to make getting around the peninsula easier. With approximately 200 m² of living space, the villa blends harmoniously into its surroundings thanks to its contemporary architecture with clean lines and the use of high-quality materials. Upon entering, the spaciousness and brightness are immediately apparent. The main living area, covering over 60 m², comprises a lounge with a wood-burning stove, a dining area and a fully equipped open-plan kitchen. The large windows provide a visual connection to the outdoors and enhance the view of the Bassin. The villa features four bedrooms, each with its own en-suite bathroom. Three bedrooms are located on the ground floor, offering a practical layout and the possibility of living entirely on one level. Upstairs, the master suite boasts a dedicated area with a bathroom, dressing room and unobstructed views of the Bassin. A mezzanine houses an open-plan office area, benefiting from ample natural light. The outdoor spaces have been designed as an extension of the living areas. The ipe wood terraces, with a total surface area of over 150 m², offer several distinct zones depending on their orientation. The landscaped garden allows for the potential installation of a swimming pool. The property is fully equipped with technical amenities: reversible heating and air conditioning, a central vacuum system, electric roller shutters, a utility room and two cold rooms. A locked garage of approximately 19 m², which can be reconfigured as required, and a workshop complete the property. The location offers a peaceful setting whilst remaining well-connected to the peninsula’s various points of interest. The cycle path in the immediate vicinity provides easy access to the centre of Cap Ferret, the ocean beaches and the surrounding villages. - We love: • The spectacular view, • The high-quality fittings and finishes, • The secluded nature of this modern villa, which isn’t overlooked. A rare property in the area, combining location, views and build quality. Contact: Anne Valérie Colas - +33 686 927 253 for Cap Ferret Pyla Sotheby's International Realty Prestigious real estate inspiring, experts in luxury properties, Bassin d'Arcachon, from Cap Ferret to Pyla sur Mer. [email protected]
…By Cap Ferret-pyla Sotheby's International Realty


CAP FERRET - EXCEPTIONAL VILLA WITH PANORAMIC VIEW OF THE BASSIN D'ARCACHON Set on the heights of the village of L’Herbe, this around 250 sq.m villa enjoys a prime location, sheltered from view, with open views over the Bay of Arcachon. Spread across several levels, the house offers generous volumes: a spacious, light-filled living room, seven bedrooms, five shower rooms, one bathroom, and several areas designed for entertaining comfortably. Large picture windows enhance the sense of space and open the interior to the surrounding landscape. The property is fully equipped with air conditioning, home automation, and quality finishes throughout. All in a quiet setting, just a short walk from local shops and beaches. A well-designed and functional villa that combines discretion, comfort, and a sought-after location. - We love: • The exceptional location, • The villa’s clean lines, which allow you to enjoy an idyllic setting. Contact: Anne Valérie Colas - +33 686 927 253 for Cap Ferret Pyla Sotheby's International Realty Prestigious real estate inspiring, experts in luxury properties, Bassin d'Arcachon, from Cap Ferret to Pyla sur Mer. [email protected]
…By Cap Ferret-pyla Sotheby's International Realty


DELEGLISE PROPRIÉTÉS, your agency specialized in charming and exceptional real estate, offers you this villa ideally located in a dominant position, in one of the most sought-after areas of Pyla sur Mer.Covering an area of approximately 298 m², the house is organized over three levels and offers beautiful views of the Arcachon Bay from the main rooms and terraces. It is situated on a wooded plot of 1,025 m², with a pool oriented towards the Bay.The main level includes a bright triple living room opening onto the terrace with pool and unobstructed views, an equipped American kitchen, three bedrooms, 2 shower rooms, and toilets.On the upper floor, a parental suite includes a bedroom with a view, a bathroom, a dressing room, a mezzanine, and a private terrace.The garden level features three additional bedrooms, an independent kitchen, two shower rooms, toilets, and a laundry room.A garage of over 50 m² allows parking for up to 2 vehicles. An outdoor carport completes the property.The house has current amenities: double glazing, reversible air conditioning, ample storage, two well-exposed terraces, and good energy performance (DPE: C).Quick access to beaches, the Sailing Circle, and local shops.Information regarding the risks this property is exposed to is available on the Géorisques website: www.georisques.gouv.frThis description has been automatically translated from French.
…By Deleglise Proprietes


\r Idéalement située à Piraillan
…By Cap Ferret-pyla Sotheby's International Realty


Residential area, school and town within walking distance, well-built house from 1970 in very good condition. Built on 2 levels, it consists of an entrance with closet, a separate kitchen, a beautiful living room with a fireplace opening onto the terrace and the south-facing garden, a master suite with cathedral ceiling and a pantry. Upstairs, a large landing converted into an office, two beautiful bedrooms sharing a bathroom and an attic. Unobstructed view of La Rhune and the Ocean from the upper floor.
…By Groom Immo
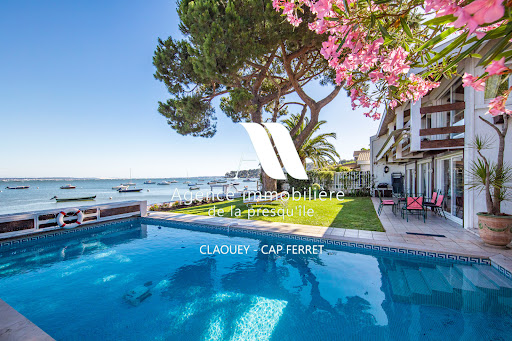


Located in an idyllic setting right on the waterfront of the Bassin, between the sea and the forest, this villa will charm you with its views and serene surroundings. It features 4 bedrooms, a shower room, and a full bathroom, as well as a living room with an open-concept kitchen and a cozy sitting room overlooking the sea. A garage completes this property. Direct access to the beach.
…By Agence Immobiliere De La Presqu'ile


Located on the water’s edge, this exceptional villa boasts stunning views over the bay from every room. Cap Ferret peninsula villa on the waterfront Description: Net floor area: 240 m² Lot area: 637 m² Cellar / Workshop Direct bay access Garden level: Entrance Lounge with fireplace Dining room Independent fully equipped kitchen Master suite with shower room Office space Laundry Guests toilet Upstairs: Two bedrooms A room used as an office or TV room One shower room One bathroom Outbuilding: One bedroom One shower room Guests toilet Energy class: in progress
…By L'agence Immobiliere Du Cap


By the water in the 44h area at the tip of Cap Ferret, this charming villa offers beautiful views of the basin. In front of the lagoon, separated from the basin by the sand tongue of Mimbeau, and with the dune of Pilat as a backdrop. Live in the heart of the most beautiful landscapes of Cap Ferret. In the preserved environment of the 44h, under the pine trees and by the water’s edge, this complex consisting of a villa and a dependency is in total harmony with the surrounding nature. Garden-level and overhanging terraces, to enjoy at any time the magnificent changing views of the lagoon and the basin. Your dreams in rhythm with the tides.This description has been automatically translated from French.
…By L'agence Immobiliere Du Cap


CAP FERRET – CONFIDENTIAL ESTATE IN THE HEART OF THE PRESTIGIOUS Exclusive Listing Hidden away in one of Cap Ferret's most exclusive and sought-after addresses, this remarkable property embodies the timeless spirit of the peninsula. Nestled within the legendary 44 Hectares district, surrounded by lush native vegetation and sheltered beneath a magnificent canopy of maritime pines, it offers an extraordinary sense of privacy and serenity in an environment that has become exceptionally rare. This is a place where nature dictates the rhythm of life. The scent of pine needles carried by the Atlantic breeze, the changing light filtering through the trees, the birdsong, and the nearby beaches create an atmosphere unlike any other. Here, every season reveals a different beauty, while the authentic soul of Cap Ferret remains beautifully preserved. Set on approximately 1,900 sq.m. of wooded grounds, a truly exceptional landholding in today's Cap Ferret property market, this unique estate is composed of three independent buildings, allowing each family member or guest to enjoy complete privacy while sharing an exceptional setting. Whether envisioned as a cherished family retreat, a multi-generational residence or an elegant holiday compound for entertaining, the possibilities are endless. The main house, filled with character and displaying an effortlessly bohemian spirit, unfolds over two levels. Warm and inviting reception rooms create a relaxed atmosphere where indoor and outdoor living blend naturally together. Bathed in natural light, the charming veranda extends the living spaces towards the garden, becoming a peaceful retreat throughout the seasons and an ideal place to gather with family and friends. The separate kitchen retains the simplicity and authenticity of traditional Ferret-Capien homes, where life revolves around long summer lunches, fresh local produce and convivial moments shared together. The ground floor also accommodates a comfortable bedroom with its own en-suite shower room, providing convenient single-level living for owners or guests alike. Upstairs, a welcoming office area leads to a spacious bedroom, a delightful children's dormitory designed for unforgettable family holidays, and a family bathroom. Every room reflects the relaxed elegance and understated charm that have long defined the most desirable homes on Cap Ferret. A short stroll through the garden leads to the independent guest house, a delightful secondary residence framed by a sunny terrace that naturally becomes the heart of outdoor living during the warmer months. Whether enjoying breakfast beneath the pine trees, afternoon reading or evening dinners with friends, this peaceful setting perfectly captures the relaxed lifestyle of the peninsula. Inside, the guest house offers an attractive living room with an open-plan kitchen, creating a bright and welcoming social space. Two comfortable bedrooms and a shower room complete the accommodation, making it perfectly suited for extended family, visiting friends or independent hosting while preserving everyone's privacy. Completing the estate is a charming separate outbuilding, discreetly tucked away beneath the towering pines. This additional accommodation comprises a bedroom with its own shower room, offering yet another private haven for guests, teenagers, staff or a peaceful home office surrounded by nature. Outdoors, the generous garden is one of the property's greatest assets. Richly planted with native species that blend harmoniously into the surrounding landscape, it enjoys excellent exposure throughout the day and offers remarkable scope for further enhancement. Numerous possibilities exist to create bespoke landscaped gardens, elegant outdoor entertaining areas, additional terraces or tranquil relaxation spaces, all while preserving the property's authentic natural setting. One of the estate's greatest luxuries is undoubtedly its land. Parcels of this size have become increasingly scarce on Cap Ferret, particularly within the highly coveted 44 Hectares district, where strict planning regulations help preserve the area's exceptional character. Acquiring such a generous property today represents a unique opportunity to secure both an extraordinary lifestyle and an increasingly valuable heritage asset. Only light refurbishment is required to fully unlock the remarkable potential of this exceptional estate. Sensitive updating would allow future owners to enhance comfort while respecting the property's original soul, transforming it into an elegant family residence that perfectly combines authenticity with contemporary living. More than simply a home, this is a place where memories are created across generations. Long summer evenings on the terrace, children cycling safely beneath the pine trees, walks to the nearby beaches, oyster tastings overlooking Arcachon Bay, and the gentle rhythm of life that has made Cap Ferret one of France's most coveted coastal destinations all become part of everyday life. Rarely does such an authentic property become available within this iconic neighbourhood. Offering privacy, generous grounds, multiple independent living spaces and an unrivalled natural setting, this estate represents one of the last opportunities to acquire a property of this scale in one of Cap Ferret's most desirable locations. - We love: • A rare opportunity in the Bassin area, • The exceptional location, • The separate living areas, • The proximity to the beaches of the Bassin. Contact: Anne Valérie Colas +33 686 927 253 for Cap Ferret Pyla Sotheby's International Realty Inspiring prestige real estate, experts in luxury property, Bassin d'Arcachon, from Cap Ferret to Pyla sur Mer. [email protected]
…By Cap Ferret-pyla Sotheby's International Realty


Built in 1910 by renowned architect Louis Gomez, this exceptional property stands out both for its location, immediately close to the ocean and beaches, and for its wonderful neo-Basque architectural style. High-quality features, a meticulous renovation that successfully combines tradition and modernity. The entrance leads to a double living room with a fireplace whose layout allows for full enjoyment of the view of the mountains, a semi-open equipped kitchen as well as a dining area. Extended by a terrace overlooking the landscaped garden enhanced with a pool, also privileging the view of the foothills of the Pyrenees. Upstairs, two bedrooms with shower rooms offer a view of the ocean and the coast, a large master suite also opening onto a balcony with a view of the mountains, office, large dressing room, bathroom. A laundry area, a wine cellar, and a large garage complete this rare property for sale. This architect villa will continue to surprise you with its uniqueness and boldness. Blending functionality, tradition, and design, it is a unique property to discover without delay.This description has been automatically translated from French.
…By Carre Ouest


In the heart of a landscaped garden of over 1,000 m², the villa enjoys a dominant position offering a beautiful view of the canopy and the Arcachon Basin.Bathed in light, the living room with cathedral ceiling and fireplace opens onto a terrace facing the Basin. An independent kitchen completes this space.The night area includes four bedrooms, including a suite with a shower room, as well as a second shower room.A double garage and a laundry room complete the property.Intimate and preserved, the garden is suitable for a pool and offers a possibility for expansion.A rare villa, combining view, tranquility, and proximity to beaches and shops.€2,200,000 HAI including €88,000 in fees, or 4% payable by the buyer.(D) 213 kWhep/m².an / (D) 45 kgeqCO2/m².anFor more information, contact Daria VLASOVA, Independent Commercial Agent N°RSAC: 883 973 448 N°RCP: MMA127100479. Find all our properties on IMMOBA.Information on the risks (natural, mining, technological) to which this property is exposed is available on the Géorisques site: georisques.gouv.fr.This description has been automatically translated from French.
…By Coldwell Banker Immoba Realty Bassin D'arcachon


SEIGNOSSE – ESTAGNOTS | CLOSE TO LAKE HOSSEGOR AND THE OCEAN Just a short walk from Estagnots beach and close to Lake Hossegor, this property enjoys a prime location in a highly sought-after setting, surrounded by the natural beauty of the lake, the ocean and the surrounding landscape. The villa stands out for its generous proportions and spacious living areas. It features a large reception room opening onto the outdoor spaces, with no overlooking neighbours. The sleeping area comprises 6 bedrooms and 3 shower rooms, comfortably accommodating family and guests alike. A real asset of the property is its garage of over 170 sqm, offering ample parking for several vehicles, as well as substantial storage space. Set on a 1,150 sqm plot, this property combines a sought-after location, generous living spaces and excellent potential, just minutes from the beaches and iconic spots of the Landes coast. A rare opportunity in the Estagnots area, ideal for enjoying an exceptional lifestyle between the lake and the ocean. -- This property is presented by Lucas LACADÉE, Prestige Real Estate Consultant (RSAC 919 245 969). Asking price: €1,595,000, including €75,000 in agency fees payable by the buyer (4.93% incl. VAT). Price excluding agency fees: €1,520,000. Energy performance: - Energy rating (DPE): C (164 kWh/sqm/year) - Greenhouse gas emissions: B (6 kg CO₂/sqm/year) - Estimated annual energy costs: between €2,720 and €3,780. Information regarding the natural, mining and technological risks to which this property is exposed is available on the Géorisques website: www.georisques.gouv.fr Discover all our properties at hossegor.immoba.fr.
…By Coldwell Banker Surfin' Realty


Parlementia, on the border between Bidart and Guéthary, this magnificent villa was built by the Gomez Brothers and elegantly renovated by the Atelier Delphine Carrère. Ideally located in a dominant position, the beach is less than 2 minutes walk and the center of Guéthary 700m. The villa offers a great comfort of living, with a living room with generous volumes, opening onto 2 beautiful terraces and its swimming pool, and benefiting from a pretty light thanks to its large openings. The kitchen is semi-open, fully fitted and equipped, with a dining area. The villa has 2 bedrooms, each with its own bathroom and a view of the ocean, and a very beautiful master suite, very spacious, with sleeping area, office, dressing room, bathroom and shower. A laundry room, a wine cellar, a large garage complete this rare property in the area where refinement and poetry combine perfectly.
…By Biarritz Sotheby's International Realty


The John Taylor Cap Ferret agency is proud to unveil a confidential address, a true gem nestled just five minutes from the beating heart of the peninsula. Set in unspoilt surroundings, this property is an absolute haven of peace, where luxury meets total discretion. As soon as you arrive, the magic happens: the residence overlooks a breathtaking maritime panorama, offering an unobstructed view of the Bassin. The architecture, perfectly integrated into its ecosystem, is distinguished by a level of finishing of rare elegance, where every detail has been thought out to sublimate comfort and aesthetics. The interior spaces, bathed in soft, natural light, open onto a majestic landscaped park. The garden, a veritable treasure trove of local species, invites contemplation and serenity, far from the hustle and bustle. Designed for the art of entertaining, the villa features six spacious bedrooms, each conceived as a private suite. These generous volumes offer perfect harmony between convivial spaces and more intimate retreats, ideal for family life or to welcome your guests in a prestigious setting. This property represents a rare opportunity to own an exceptional estate in one of the most emblematic destinations on the Atlantic coast. Complete file and private visits on request.
…By John Taylor Bordeaux


A Suspended Refuge between Sky and Nature. Under the canopy of maritime pines, where the whispers of the ocean dictate the rhythm of the days, hides one of the most secret and sought-after properties on the Cap Ferret peninsula. Designed as an ode to light and local serenity, Villa Dune embodies the quintessence of quiet island luxury. Its classic wooden architecture, typical of Ferret-Capienne elegance, discreetly blends into a plot dominating the Basin. Here, boundaries blur: from the moment you wake up, living spaces open onto a large suspended wooden terrace, offering spectacular and panoramic views of the sparkling waters of Arcachon Basin. Spanning approximately 200 m², this family home was conceived for sharing moments and total disconnection. It offers superb cross-through reception areas and has 5 warm bedrooms accompanied by 4 bathrooms, guaranteeing absolute comfort for each guest. The real secret of the place is revealed at the end of a wooded garden: a private staircase winds through the vegetation to lead directly to the water's edge, where an exclusive private pontoon invites immediate boat departures or morning paddling outings. Currently operated within the most exclusive seasonal rental collections of the peninsula, this exceptional residence joins John Taylor's confidential portfolio today. A unique patrimonial opportunity for insiders of Cap Ferret seeking an invisible address, feet in the water. ****Confidentiality Protocol**** In accordance with the owners' requirements and the charter of our Off-MARKET collection, the marketing of the Villa is carried out with the strictest discretion. No additional visual element, floor plan, or numerical description will be transmitted in writing before a mutual discovery phase and the signing of an information exclusivity agreement.
…By John Taylor Bordeaux


Set in a pristine natural setting between Guéthary and Saint-Jean-de-Luz, this charming 110 m² home, situated on a 320 m² lot, boasts a rare oceanfront location. It features bright, airy spaces organized around a beautiful living area that opens onto a lovely terrace with ocean views, an open-concept kitchen, 4 bedrooms—including a master suite—and 2 bathrooms. Located within a secure gated community with a caretaker on Lafiténia Beach, nestled between the mountains and the ocean, it offers a welcoming atmosphere, private access to the pool and two tennis courts, and a private parking space. An ideal location for nature lovers. Shops and public transportation nearby. The highway is 5 minutes away, and the airport is 20 minutes away. An exceptional location, a high quality of life, and a genuine connection to the ocean.
…By Biarritz Sotheby's International Realty


What if your boat waited for you right outside your home? A rare privilege for this fully renovated former sheepfold, offering about 220 m² of living space on a magnificent plot of 2,970 m² by the Adour River. From the entrance, you will discover a pleasant veranda converted into a reception room with a bar, extended by an independent kitchen. A spacious living room with a superb ancient wooden fireplace brings charm and authenticity to this home. One bedroom, an independent shower room with toilet, and a second guest toilet complete this level, providing true single-level comfort. Upstairs, a pleasant landing converted into a reading lounge leads to four bedrooms, two shower rooms, and toilets. Outside, the pool, petanque court, and outbuilding with multiple development possibilities complete this property. Its true asset: a private pontoon allowing you to moor your boat. A rare property, ideal as a primary or secondary residence, offering a privileged living environment between nature, charm, and navigation. A heart-stopping property to discover without delay! New energy performance assessment in progress following insulation and heating work. Agency reference: 4482This description has been automatically translated from French.
…By Orpi - Agence Des 5 Cantons


Coldwell Banker Immoba Realty, Andernos-les-Bains real estate agency, presents this 162 m² villa offering a partial view of the Bassin, just a short walk from the beach. Layout & Features: Ground Floor: Large multi-purpose room Two bedrooms, including one very spacious Shower room and laundry room This level can be used independently, ideal for hosting family and friends Access to a lovely covered terrace First Floor: Bright living space with open-plan kitchen, leading to a large terrace with partial Bassin view Two generously sized bedrooms Shared bathroom with Italian-style shower Separate WC and a pantry The home sits on a 500 m² plot, allowing for the installation of a 6m x 2.5m swimming pool. Energy Ratings: DPE: B (48 kWh/m²/year) GES: B (9 kg CO₂/m²/year) Estimated annual energy costs: between €690 and €990 Risk information available at: www.georisques.gouv.fr Price: €795 000 (agency fees included) Agency fees: €30 576,9 incl. VAT (3,99%), payable by the buyer Net seller price: €764 423,1 For more information, contact Jean-François ZORZ Find all our listings on IMMOBA.
…By Coldwell Banker Immoba Realty Bassin D'arcachon


Coldwell Banker Immoba Realty – Real Estate Agency in Andernos-les-Bains invites you to discover one of the most iconic houses in the village of Taussat. Ideally located in the second row from the waterfront, with a pedestrian path providing direct access to the Arcachon Basin, this property enjoys a highly sought-after location. Its charm, character and authenticity are sure to captivate you from the very first moment. This villa offers approximately 250 sq m of living space spread over two floors. Its layout provides a wealth of possibilities, with 6 bedrooms, 2 studies, 3 shower rooms, 2 cloakrooms and 3 separate WCs. The property boasts a harmonious and functional layout, enhanced by ceiling heights of over 3 metres. The 46 sq m living room is bathed in natural light through large original windows and enjoys lovely views over the terrace, garden and swimming pool. Outside, the grounds of more than 1,300 sq m feature a swimming pool measuring 6.5 m x 3.6 m, as well as a carport. Further development possibilities are available. An extension or the creation of a guest house could be considered. This property would be ideal as a large family home. It would also lend itself perfectly to an investment project, whether for seasonal rentals, a bed-and-breakfast business or a professional practice, while benefiting from the immediate proximity of essential shops and amenities. A significant advantage: the entire property is located within the light blue and white zones of the Marine Submersion Plan (Plan de Submersion Marine). Energy Performance Energy Performance Certificate (DPE): E (255 kWh/sq m/year) Greenhouse Gas Emissions (GES): E (55 kg CO₂/sq m/year) Estimated annual energy costs: between €5,280 and €7,180 (reference years: 2021, 2022 and 2023, including subscriptions) Asking price: €1,780,000 Agency fees of €84,762 incl. VAT (5%) are included in the sale price and are payable by the purchaser. Net seller price: €1,695,238 Information regarding the risks to which this property is exposed is available on the following website: www.georisques.gouv.fr For further information, please contact Jean-François ZORZ. Discover all our properties on IMMOBA.
…By Coldwell Banker Immoba Realty Bassin D'arcachon


The BARNES Arcachon agency presents, exclusively, this remarkable villa, situated in a privileged environment in Arcachon. In the heart of a sought-after residential area of the Bassin, the property enjoys absolute tranquility and an unobstructed view of the forest, the sea, and the iconic Cabanes Tchanquées.Set on a landscaped plot of 2,700 m², this villa captivates with its generous volumes and brightness. The entrance opens to a vast living room bathed in natural light, oriented towards the surrounding nature. The independent and perfectly equipped kitchen meets the needs for daily use or entertaining.On the night side, the house has five bedrooms, including three suites with their own shower rooms. Two other bedrooms share an additional shower room. An office completes the ensemble, ideal for remote work.The exteriors include a swimming pool with a sea view, a large garage, several parking spaces, and quick access to shops and the most beautiful beaches on foot, adding comfort and practicality to this beautiful property.This description has been automatically translated from French.
…By Barnes Bassin D'arcachon


Located at the foot from the beaches of Bidart and Guéthary, magnificent Basque building dating from 1910. Built by the architect Louis GOMEZ, a player in "resort" architecture on the Basque coast, it was completely renovated with taste 12 years ago. It offers a beautiful living space opening onto a landscaped garden with a heated swimming pool, two bedrooms with shower room, a master suite with bathroom, office and dressing room, a wine cellar and a large garage.
…By Barnes Biarritz

Receive by email any new listing that may match your search criteria
Your criteria :
By validating this form, you accept the general conditions of use of Le Figaro Properties.
These agencies offer a selection of luxury properties vente in Aquitaine. Feel free to contact them for personalized assistance.
For your search for an exceptional property, select from our luxury houses with panoramic views in Aquitaine, starting at $271,849. Offering exceptional panoramas, these 346 residences overlook the city and its surroundings. As the seasons pass, the spectacle is renewed without ever becoming tiresome. Depending on the area you are looking for, such as Lège-Cap-Ferret, Pyla sur mer and Bergerac, the living areas may vary and start at a minimum of 70 m². The largest properties rise to 260,000 m².
As part of your search for a luxury property, discover our catalog of 3,522 luxury houses with a terrace in Aquitaine, offered from $223,836. Outdoor meals or summer receptions, the terrace extends the house outdoors. Property listings are found in particular in Bordeaux, Lège-Cap-Ferret and Arcachon. The houses listed in our listings offer attractive living areas measuring between 1 m² and 240,000 m².
Set down your suitcases without waiting: our catalog brings together 160 furnished luxury houses in Aquitaine, with a starting price of $299,381. From the living room to the bedrooms, each residence is tastefully furnished and ready to live in. Property listings are particularly numerous in the following areas: Lège-Cap-Ferret, Bordeaux and Bergerac. The average price of this furnished stock stands at $10,062 per square meter. Living areas reach 1,850 m² for our largest properties.
As part of your search for properties of excellence, browse our privileged selection of 2,470 luxury houses with a pool in Aquitaine available from $230,551. These exceptional residences enjoy prime locations, particularly in Bordeaux, Lège-Cap-Ferret or Pyla sur mer. Whether the architecture of these houses incorporates a covered indoor aquatic space or a vast outdoor pool, each property flourishes amid remarkably landscaped grounds measuring between 50 m² and 35,000 ha.
Your receptions deserve a setting to match: discover 678 luxury houses with a reception room in Aquitaine, starting at $260,993. These residences combine family privacy with spaces dedicated to major events. Family gatherings, business dinners or parties with friends naturally find their place there. The fashionable addresses are located in Bordeaux, Lège-Cap-Ferret and Arcachon. Depending on the property, the property area extends up to 107.4 ha.
The beach as an extension of the garden: this is the spirit of 296 luxury houses by the sea in Aquitaine, for sale from $354,781. Your life there will be organized to the rhythm of the coastline, between sea bathing and walks. Lège-Cap-Ferret, Pyla sur mer and Arcachon enliven the local market. In these residences, the minimum recorded living area is 47 m².
Anchor your daily life at the water's very edge: this is what the 82 luxury houses right on the water in Aquitaine allow, for sale from $414,097. These rare residences provide direct access to the shore, with no obstacle to cross. In the geographical area, Lège-Cap-Ferret, Pyla sur mer and Hossegor account for a significant share of our listing catalog. The average price per square meter stands at $18,349. Expect living areas measuring between 90 m² and 800 m². In our selection of listings, a property can have up to 18 rooms.
Within our catalog, 7 luxury houses listed as historic monuments in Aquitaine are for sale, starting at $557,352. These residences perpetuate exceptional architectural expertise. Acquiring one means continuing a story that began long before you. Your search can focus on Anglet, Bayonne and Bordeaux. The properties recorded in our listings have between 2 and 18 bedrooms. The grounds in our collection measure 1,444 m². This can rise to 2.5 ha depending on the property.


