Get early access to listings that match your criteria
Never miss an opportunity again. Our personalized alerts notify you instantly.

 English$ USD · m²


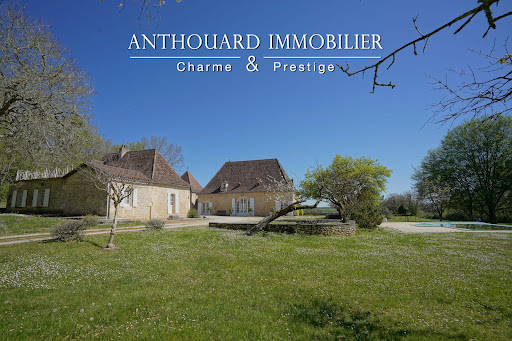
Magnificent charming property, ideally located on 2.5 hectares of elevated land, with a swimming pool and a guest house Between Bergerac and Périgueux. Nestled in a beautiful rolling and wooded countryside, with no disturbances, yet not isolated. Local shops are just 5 minutes away, and a shopping center within 15 minutes. Set on 2.5 hectares of elevated land, offering lovely open views. Well on the property. 12 x 6 m infinity swimming pool, salt system, liner. Pool house. This beautiful 18th-century chartreuse, along with its outbuildings and guest house, showcases typical Périgord architecture. The entire property has undergone a tasteful renovation, blending period charm with modern comfort. A truly delightful place to live Main House with Dovecoat (340m2) Ground floor Entrance hall Fully equipped kitchen In the pigeonnier: spacious dining room opening onto the garden and covered terrace Large living room (65 sqm) with fireplace Master suite with shower room and separate WC, built-in wardrobes Utility room, wine cellar, and boiler room First floor 4 bedrooms with wardrobes 2 bathrooms with WC Guest house (140m2) Ground floor Living room with fireplace Kitchen 2 bedrooms Bathroom and separate WC First floor 2 bedrooms, one with access to a terrace Shower room with WC Dependencie (160m2) Carport Workshop Bread oven 2 storage areas
…By Anthouard Immobilier


Stone property comprising a 15th century fortified house, 2 gîtes and swimming pool Dordogne: Périgord Vert, north of Périgueux, near Thiviers. In pretty rolling wooded countryside, lovely views. No nuisance and not isolated. Small village with shops within cycling distance. On more than 5ha of land, with well. Set of stone buildings dating from the 15th to 18th centuries, in a dominant position and recently renovated. 15th century fortified house Entrance on the courtyard side Entrance hall. Utility room. Living room: kitchen, dining room, corner fireplace with wood burner, access to south-facing terrace. Wine cellar. Separate toilet. Shower room with walk-in shower. First floor Sitting room with fireplace (not working). 1 master bedroom, fireplace with wood-burning stove, lovely views. Covered terrace Second floor 1 bedroom, sitting room, wood-burning stove. 1 children’s bedroom. Bathroom, toilet. Gîte 1 Living room: sitting room, kitchen, dining room with fireplace and pellet stove. First floor : landing leading to 2 bedrooms, shower room/toilet. Gîte 2 Living room: sitting room, kitchen, dining room. Shower room/toilet. First floor : landing leading to 3 bedrooms. Electric radiators for the gîtes. Dependencie : storage space and laundry room. Swimming pool 5x10m, new liner, salt. All in good condition. Possibility of selling furnished.
…By Anthouard Immobilier


Fully Renovated Luxury Stone Property with Breathtaking Views set within 18 hectares of scenic countryside, this exceptional property combines luxury, comfort, functionality and low maintenance costs in the heart of the Dordogne, one of the most sought-after regions of France. Featuring six bedrooms, six bathrooms, a pool, tennis court, garage, greenhouse, and stunning panoramic views, this is truly a one-of-a-kind estate. A masterpiece of renovation , this traditional Dordogne stone property has undergone a meticulous and high-quality renovation, employing only the finest materials and top-of-the-line equipment throughout. Every aspect of this home has been thoughtfully designed to offer the utmost in comfort and luxury. Ground Floor – Expansive Living Spaces . The main living area spans an impressive 160m² and is an open-plan masterpiece, with designated spaces for formal sitting, dining, and cooking. The large stone fireplace creates a warm and inviting atmosphere, while the fully equipped Miele kitchen features an 8m² Dekton-topped island and breakfast bar, complemented by a dedicated laundry area. French doors open onto a spacious terrace, perfect for alfresco dining and enjoying the breathtaking valley views under the wisteria-covered veranda. A cozy winter living space, with a STUV wood-burning stove, opens to another outdoor terrace with a fire pit and surrounded by fragrant shrubbery. Leisure & Wellness Zones : An atrium with a peaceful fountain leads to the property’s impressive leisure and wellness spaces. The 55m² gym, complete with a sauna, hammam, and a built-in pin hammer press, offers access to the gardens through large French doors. The 62m² games room is perfect for entertaining, with a cocktail bar, pool table, and pin-ball machine, along with a guest kitchen and living room, all fitted with premium Miele appliances. Guest & Master Suites : The first floor houses two guest suites, each with their own private bathrooms. A luxurious master suite, overlooking the valley, is also located on this floor and features a stunning dressing room, a spa-like bathroom with a freestanding bath, and a separate shower. A second guest suite on the second floor offers a full bathroom with panoramic views. Exceptional Exterior Features: The 4-car garage, built in 2020, includes electric doors and heating via a convection system. An additional storage area above the garage offers future conversion potential, with a trap door and winch system. A fully equipped workshop with custom wall and floor cabinetry completes the practical side of the property. The pool area is the perfect spot for relaxation and entertainment. The 11x5m saltwater pool, solar powered retractable cover, solar shower and is heated with an electric heat pump, and has an automatic cleaning system, and enjoys spectacular views of the valley. Adjacent to the pool is a covered lounge area and summer kitchen, complete with barbecue. The recently installed full-sized tennis court with artificial grass, lighting, and water access offers yet another luxurious outdoor feature. There is also a remote control car circuit with astroturf. A shaded 'pétanque' court and a croquet lawn in front of the house add to the extensive recreational offerings. Beautifully Landscaped Gardens : The grounds include meticulously landscaped gardens, a vegetable garden with 12 raised, irrigated beds, a heated wrought iron greenhouse with misting irrigation, and a rose garden with a charming covered seating area. For moments of tranquility, relax under the shade of ancient cedar trees, hammocks swaying gently in the breeze. The estate’s 18 hectares include fenced meadows, pastures, and woodlands, all offering uninterrupted views over the valley and beyond. These expansive grounds provide privacy and a serene environment, perfect for outdoor activities or simply enjoying nature’s beauty. Cutting-Edge Technical Features: . New double-glazed windows and doors with hardwood frames and . argon gas-filled glass . Bauwerk Casapark natural oiled oak flooring throughout, with Coratec flooring in the atrium and gym . Reinforced and treated beams for added structural integrity . A Froling P4 wood pellet system provides central heating and hot water, including underfloor heating on the ground floor and to the garage and greenhouse, installed in 2022. . Reversible Mitsubishi air conditioning throughout, controllable via an app . Fully automated Rainbird 22-zone watering system . Starlink internet and fibre optic connectivity, with a Unify system throughout the property . CCTV system with 4K night vision, accessible via app . Dimmable LED lighting, controlled manually or via app . Full rewiring in 2022 with three-phase electricity and lighting protection. Location: The property is ideally located in the heart of the Dordogne, nestled between Bergerac and Sarlat, in one of the region's most sought-after areas. The local village offers a charming restaurant and a vibrant community atmosphere, with several other nearby villages such as Siorac, Le Buisson, and Saint Cyprien providing additional shops and conveniences. The main towns of Bergerac and Périgueux are within easy reach, offering further amenities and services. The Dordogne is renowned for its rich history, cultural heritage, and natural beauty. The area is home to iconic sites such as Château Beynac, Château Castelnaud, Château Marqueyssac, and the prehistoric wonders of Lascaux, as well as the International Museum of Prehistory in Les Eyzies. The region is also celebrated as a gourmet capital, with local markets offering an incredible selection of fresh produce, and culinary delights such as truffles, foie gras, and other regional specialties. The property is excellently positioned for transport connections. The nearest airport is Bergerac (40 minutes), while Bordeaux is just 1h45 away, and Toulouse can be reached in 2h30. The local train station, only 5 minutes away, offers direct services to Bordeaux, and the motorway is easily accessible via Bergerac. This exceptional property offers the perfect balance of supreme comfort and space in a pristine, peaceful environment, while still being well-connected to both the local community and the wider world. Whether you are looking for a permanent family home with room for loved ones, a spacious holiday retreat for a large family, or even the possibility to rent part of the property, this home provides the ideal setting for a variety of lifestyle needs.
…By Maxwell-baynes Residential And Vineyards - Christie's International Real Estate


1250m² of private horse stable, 680m² living space on 7.3 hectares of land In the South of La Dordogne department, between Montpon-Ménestérol and Bergerac (30mn), not far from the high way Périgueux-Bordeaux (50mn), only 3 minutes from a little town with all shops and amenities: college, hypermarket, cinema, only 1 minute from the village with primary school, bakery, restaurant, beautiful private stable offering 1 250 m² high standard services with these 680 m² of living space. The property is composed of a private horse stable, a warehouse and a caretaker’s house: 750 m² of private horse stable with a private part and its 480m² of living space: 100 m² ground floor, first floor: a lovely studio of 60m² and 2 flats of 160m² each to finish fitting out. and a work part (270m²) that can accommodate 6 broodmares 300 m² warehouse 200m² living space caretaker’s house These 7HA 03A 20CA of land welcome a drained competition Olympic quarry (5 400 m²), an Havrincourt round, both with integrated watering system from a pond, meadows with 4 paddocks, 2 ponds: a pond only for horse swimming, another one is full of fishes, a magnificent pleasure park, an organic vegetable garden, numerous terraces Refinement and luxury guaranteed! Information on the risks linked to this exposed property is available on the Géorisks website www.georisks.gouv.fr
…By Chateaux Et Patrimoine


Set at the end of a long private driveway in an elevated position, this exceptional property enjoys breathtaking panoramic views across the surrounding countryside. Completely rebuilt within the walls of a charming former farmhouse, it perfectly combines the timeless character of traditional stone architecture with the comfort and efficiency of a contemporary home. Retaining all the authenticity of the original exterior while offering a brand-new interior finished to a high standard, this truly unique property boasts an outstanding A-rated Energy Performance Certificate (EPC), underfloor heating and cooling throughout, as well as ducted air conditioning, ensuring year-round comfort. The entrance opens into a spectacular open-plan living space flooded with natural light thanks to large sliding glass doors framing the beautiful countryside. The generous proportions create several distinct living areas, including a cosy TV lounge beneath the mezzanine. The modern open-plan kitchen, complete with an integrated extractor, flows seamlessly into the dining area and opens directly onto the covered terrace, making it the perfect place to enjoy meals while taking in the views. A utility room completes this space. The sleeping accommodation comprises two superb master suites, one of which benefits from a spacious walk-in dressing room, together with two further bedrooms sharing a stylish family bathroom. Above, the mezzanine provides an ideal office or reading area. Outside, the property continues to impress. A large garage provides excellent storage, while the independent guest house offers comfortable accommodation for family and friends. It includes an open-plan kitchen and living area, a bedroom, a shower room, and its own air conditioning. A superb heated swimming pool blends perfectly into the landscape, allowing you to fully appreciate the exceptional panoramic views. A truly rare opportunity, combining the timeless charm of a traditional farmhouse with the comfort, efficiency and luxury of a newly built home.
…By Alexander James Real Estate


Agricultural Property with 6 Hectares of Land Between Bergerac and Monbazillac Exceptional location between Bergerac and Monbazillac for this property offering excellent agricultural potential, with approximately 6 hectares of land and numerous fruit trees already established on the property. The property includes an early 20th-century house, offering living accommodation comprising a living room, kitchen, three bedrooms and a bathroom. Renovation work would allow the house to be modernised and adapted to the needs of the future owner. The approximately 60,000 m² of land is one of the property's main assets, offering numerous possibilities for an agricultural or other land-based project, subject to the necessary permissions. The presence of numerous fruit trees adds particular interest to the land and could be developed as part of either a private or professional project. The property also benefits from three large agricultural sheds of approximately 100 m² each, providing generous space for storage, agricultural use or a variety of other projects. They could also offer potential for renovation and conversion into gîtes, subject to the necessary planning permissions. It may also be possible to separate part of the land, subject to the applicable planning regulations. An excellent opportunity to acquire a property with 6 hectares of land in a sought-after location between Bergerac and Monbazillac, offering numerous possibilities for an agricultural, family or tourism project. A property well worth discovering. Including fees of 6% TTC to be paid by of the purchaser. Price excluding fees 315 000 €. Energy class E, Climate class E Estimated amount of annual energy expenditure for standard use: between 3650.00 € and 5000.00 € for the years 2021, 2022, and 2023 (including subscriptions). Information on the risks to which this property is exposed is available on the Geohazards website: georisques.gouv.fr.
…By Agence Eleonor Bergerac


In a sought-after residential area of Sarlat-la-Canéda, Eric Asdrubal presents this superb Perigord house of 200 m² living space, enhanced by a heated pool and a pool house with summer kitchen, shower room, and WC. Combining traditional charm and modern comfort (air conditioning, fiber optic, intercom, digital code, solar panels, 5000-liter rainwater tank, and condensing boiler), it offers a privileged living environment, close to schools, middle schools, and high schools. Outside, a landscaped garden with automatic irrigation, a sunny terrace, two garages, two parking spaces, and a climate-controlled cellar complete the property. Its warm and refined interior on the ground floor consists of a generous living room of 43 m², a separate fully equipped kitchen, a bathroom, separate WC, and two bedrooms. Upstairs, three beautiful master suites offer panoramic views of the pool. A rare property, perfectly designed for family living or an exceptional second home.This description has been automatically translated from French.
…By Safti


1930s bourgeois house in a prime setting, offering a beautiful panoramic view over Bergerac, with a swimming pool Dordogne Just 5 minutes from the centre of Bergerac. Peaceful setting with no disturbances and no overlooking neighbours. A highly sought-after location offering lovely views over Bergerac and the Dordogne Valley. Set within 1.5 hectares of landscaped, enclosed grounds, with an electric gate and one building plot. 10 x 5 m swimming pool with liner and chlorine system. Pool house and terraces, including one large covered terrace with a kitchenette. Pétanque court. A charming 1932 country bourgeois house of approximately 200m2, featuring a very pleasant layout and abundant natural light Ground floor Entrance hall with a secondary staircase leading to the bedrooms. Living areas opening onto the south-facing terrace, including: Library/lounge with fireplace TV lounge Dining room Study/home office Principal bedroom opening onto the terrace, with dressing room and shower room/WC. Separate WC. Spacious eat-in kitchen opening onto a small terrace. Utility/laundry room. First floor One bedroom with bathroom/WC. One bedroom with shower room/WC and dressing room. One bedroom with bathroom/WC. Dependencies Garage with covered parking for two cars and workshop/storage area. Separate room/studio, ideal as an artist’s workshop. The entire property is in very good condition and has been meticulously maintained.
…By Anthouard Immobilier


Exceptional Bourgeois House in the Heart of Bergerac Located in a prestigious and highly sought-after area in the centre of Bergerac, this elegant bourgeois house offers an exceptional location, within easy walking distance of shops, restaurants and local amenities. The property has retained many of the original features that give it its timeless charm, including high ceilings, ornate mouldings, beautiful woodwork, solid oak parquet flooring and marble fireplaces. Generous proportions and excellent natural light create an elegant yet welcoming atmosphere throughout the house. The property offers four bedrooms, together with a bathroom and a shower room. The spacious reception rooms provide a wonderful setting for entertaining family and friends. Outside, a private courtyard offers the possibility of parking a car or creating a small swimming pool, a particularly attractive feature for a property in the heart of the town. A rare and characterful property in an exceptional central location, ideal for those looking for an elegant period home while enjoying everything Bergerac has to offer. Including fees of 6% TTC to be paid by of the purchaser. Price excluding fees 325 472 €. Energy class D, Climate class D Estimated amount of annual energy expenditure for standard use: between 2087.00 € and 2823.00 € for the years 2021, 2022, and 2023 (including subscriptions). Information on the risks to which this property is exposed is available on the Geohazards website: georisques.gouv.fr.
…By Agence Eleonor Bergerac


17th-century rural mansion with 2,250 m² of land In the center of the charming village of Marquay, 10 minutes from Sarlat, this elegant 17th-century property embodies the authenticity of the Périgord Noir. Built of blond stone and topped with slate, it offers approximately 310 m² of living space, divided between a main house full of character, a converted barn, and a restored outbuilding. Generous volumes, antique fireplaces, parquet floors, French ceilings, and carefully preserved original materials tell the story of this rare place. The property opens onto a gravelled courtyard and a 2,250 m² enclosed garden with unobstructed views, multiple entrances, and absolute tranquility. Mains drainage, recent Viessmann boiler, fiber optic connection. Shops within walking distance. Sold furnished. A heritage property ready to move into, ideal as a family home or as a guest accommodation project.
…By Chateaux Et Patrimoine


Just a few minutes from the historic centre of Bergerac, in the heart of the Périgord Pourpre, this elegant character property enjoys a privileged setting in a commanding position, within a peaceful and preserved environment. From its grounds, breathtaking views open out over Bergerac and the surrounding countryside. Set within approximately 11 hectares of gently rolling land, composed of parkland, meadows, paddocks and wooded areas, the property offers a rare natural setting while remaining within easy reach of amenities, the SNCF train station and Bergerac Dordogne Périgord Airport. The main residence offers approximately 180 sqm of living space and stands out for its classic charm, balanced façade, traditional flat-tile roof and bright interior volumes. The ground floor opens onto an entrance hall leading to a sitting room, a dining room, a kitchen, guest WC, a shower room and a utility room. On the first floor, the sleeping area comprises three bedrooms, a shower room with WC, and a separate WC. The second floor accommodates a fourth bedroom, a shower room with WC, and an attic. Adjoining the main house, an independent apartment located to the rear of the property completes the ensemble. It includes a living room, a kitchen, two bedrooms, a bathroom and a WC. This configuration allows for a variety of uses: family accommodation, guest house, independent living space or hospitality activity. In total, the property offers six bedrooms, four bath/shower rooms and five WCs. A partial cellar, a garage/workshop and storage areas further complement the built volumes. Outside, the landscaped park features beautiful ornamental trees and opens onto a vast natural setting. The 10 x 4 m swimming pool blends harmoniously into this countryside environment. The approximately 11 hectares of land alternate between meadows, paddocks, natural hedgerows and wooded areas. It offers a rare setting on the outskirts of Bergerac, ideal for a character family residence, a prestigious country home or a hospitality project. The property benefits from an electric gate with videophone and combines calm, privacy, architectural charm and immediate proximity to services. A rare property, elegant, authentic and full of life, in one of the most sought-after areas of the Bergerac region. Viewings by appointment only – Full file available on request. This property is presented by Benoît Rigoulet, EI commercial agent for BARNES Propriétés & Châteaux. Please contact me for further information or to arrange a viewing. Information on the risks to which this property is exposed is available on the Géorisques website: www.georisques.gouv.fr
…By Barnes Proprietes & Chateaux


Fully renovated Maison de Maître, swimming pool and outbuildings set within a park planted with two-hundred-year-old cedar trees Beautiful landscaped grounds of 8,950 m², enhanced by majestic cedar trees, offering a lush and unspoilt setting. Peaceful surroundings, just 20 minutes south of Bergerac. 5 × 11 m saltwater swimming pool, heated by a heat pump and equipped with an electric cover. A covered terrace with an outdoor summer kitchen extends the living spaces and provides an ideal setting for entertaining and enjoying time with family and friends. Beautiful traditional architecture, featuring a central entrance hall, symmetrical elevations, outbuildings and a swimming pool. Beautiful Maison de Maître recently renovated, offering 360 m² of living space and 6 en-suite bedrooms Ground Floor Entrance hall with original tiled flooring. Spacious living room of over 40 m², filled with natural light, featuring an open fireplace and access to a large terrace. Fully renovated kitchen, opening onto the dining room and complemented by a storage area to the rear. Games room, currently equipped with a billiard table. First bedroom with private shower room and WC, together with a library area that could be converted into a dressing room. Large independent study with fireplace. First Floor A central hallway provides access to all rooms on this level. Bedroom 2 with en-suite shower room and WC, overlooking the garden and swimming pool. Bedroom 3 with private bathroom, bathtub and WC. Bedroom 4 with private shower room, shower and WC. Bedroom 5 with private shower room, shower and WC. Bedroom 6: spacious master suite of over 55 m², with dressing room, full bathroom (bathtub and shower) and WC. Outside A beautiful driveway winds through the landscaped grounds, bordered by majestic cedar trees, and creates a harmonious connection between the house and the swimming pool area. A large outbuilding completes the property, offering potential for conversion into a garage and guest accommodation.
…By Anthouard Immobilier


Ref.4673 : Beautiful property and guest house set in 27 acres in the Dordogne Just 2 km from the historic centre of Bergerac, this charming manor house enjoys a privileged location in the heart of Périgord Pourpre, a region renowned for its rolling countryside, exceptional vineyards and art of living. Easily accessible by road and in the immediate vicinity of the SNCF train station and Bergerac Dordogne Périgord airport, the property enjoys a peaceful, unoverlooked setting with a dominant view over the surrounding countryside. This dynamic area, combining heritage, culture and winegrowing, offers an ideal balance between tranquillity and access to amenities. Just 3 minutes by car from the centre of Bergerac, this charming manor house enjoys an exceptional location, in a dominant position with panoramic views over the valley. Set in unspoilt countryside, the property offers a peaceful atmosphere yet is close to all amenities. The main house offers around 180 sqm of living space. An adjoining guest house of 100 sqm completes the property. The two dwellings are interconnected, allowing them to be used flexibly according to requirements: as a family home, a guest house or accommodation. The perfectly symmetrical, rendered stone south-facing facade lends the property a classic elegance, enhanced by a flat, local tile roof. The interior has been tastefully renovated, preserving the period features that add to the charm of this building. The ground floor opens on to a beautiful travertine entrance hall, embellished with mouldings and a rose window on the ceiling. The 3.30 m high ceilings add to the character of the space. To the left, a double lounge with south and west-facing windows, antique parquet flooring and mouldings. To the right, the dining room, in the same spirit, has a (non-functional) fireplace. The recently fitted kitchen opens onto the terrace. On the other side, a hallway leads to a laundry room, a guest WC, a storeroom and a spacious garage-workshop. A basement cellar forms part of the ground floor. The first floor, accessed via an elegant carpeted staircase, is currently used entirely by the owners. It comprises a vast 35 sqm bedroom, a contemporary shower room with double basins, walk-in shower and toilet, a dressing room, a study and a separate toilet. On the second and top floor, a bedroom with en suite shower room has access to the attic, which can be converted on both sides. - Adjoining the manor house, the guest house is entirely on one level, providing a comfortable, practical and independent space that is ideal for entertaining or considering a hospitality activity. It has 100 sqm of living space, a vast lounge/dining room with wood-burning fireplace, and a warm, friendly atmosphere. Two good-sized bedrooms provide comfortable overnight accommodation. The recently renovated bathroom has a bath and separate WC. A large, fully-equipped, separate kitchen completes the ensemble and communicates directly with the main residence via the shared linen room, allowing fluid circulation between the two dwellings. - The property also features a large detached building, with a floor surface area of 310 sqm, used as a double garage. There is also a storage room, a lean-to and a workshop. - The property, which is in need of renovation, offers great potential for conversion as required (leisure space, storage, professional or agricultural activity, etc.). - On the relaxation side, a 9.5 x 4 m resin-shell swimming pool with chlorine treatment rounds off the living space nicely. The property extends over 27 acres of undulating land, offering a diverse and unspoilt natural setting. The landscaped parklands in the immediate vicinity of the manor house feature beautiful ornamental trees such as magnolia, oak and lagerstroemia, adding charm and freshness to the surroundings. Part of the grounds, in meadow and pasture, is currently occupied by three ponies, while the rest of the property, which is agricultural in nature, comprises wooded areas and natural hedges. Access to the property is secured by an electric gate with video entry system. Although not fully enclosed, the land is partially bordered by hedges, ensuring both privacy and integration into the landscape. This beautiful natural setting, typical of the Périgord Pourpre region, further enhances the appeal of this rare property, located at the gateway to Bergerac and its cultural and wine-growing area. Cabinet LE NAIL – Dordogne - Périgord - Lot-et-Garonne : M. Bruno GUÉRIN : +33(0)2.43.98.20.20 We invite you to visit our website Cabinet Le Nail to browse our latest listings or learn more about this property.
…By Cabinet Le Nail


Beautiful estate, consisting of three stone houses, barns, and a swimming pool set on 10 hectares with a pond South Dordogne : close to shops. Set in the heart of 10 hectares of contiguous land with a pond, at the end of its private driveway. South-facing. The property is arranged around an inner courtyard centered on a majestic oak tree approximately 400 years old. 13×5 swimming pool with electric cover. Beautiful stone estate comprising three houses, barns, and a swimming pool Main house 214 m² Ground floor Entrance Dining room with large stone fireplace Kitchen with dining area Separate living room with wood-burning stove Bedroom 1 with en-suite shower room and WC First floor Bedroom 2 with en-suite shower room and WC Dormitory Bedroom 3 with en-suite shower room and WC 70m2 covered terrace and cellars. Guest house 117 m² Ground floor Entrance opening onto kitchen and dining room Living room with stone fireplace Laundry room, shower room, and WC First floor Bedroom 1 Bedroom 2 Bedroom 3 Separate WC Second house 114 m² and is pool Ground floor Open-plan kitchen and dining room WC Separate living room First floor Bedroom 1 Shower room and WC Bedroom 2 Terrace and cellar. A barn attached to the property with solar panels.
…By Anthouard Immobilier


Fully restored historic fortified house with a gîte, swimming pool and outbuilding, set in 3.5 hectares Northern Lot-et-Garonne, close to the Dordogne and Lot departments. Magnificent elevated setting offering far-reaching, unobstructed views. Peaceful and surrounded by nature. Just 10 minutes from shops and local amenities. Beautifully restored historic fortified house with 4 bedrooms, an independent 2-bedroom gîte, lagoon-style swimming pool, large stone barn and converted gypsy caravan with kitchen and shower room Main house, 250 m² Ground floor Fully fitted kitchen with range cooker, breakfast area and beautiful stone bread oven. Dining room with sitting area. Bedroom with en-suite shower room, bath and WC. First floor Large sitting room with stone fireplace and wood-burning stove. Second TV/reading room. Beautiful covered terrace overlooking the grounds and valley. Bedroom 2 with en-suite shower room and WC. Second floor Bedroom 3 with office area. Bedroom 4 with open-plan bathroom, WC and balcony offering unobstructed views over the surrounding woodland. The gîte, 70 m² Ground floor Beautiful living room with open-plan kitchen. Direct access to the covered terrace and lagoon-style swimming pool. First floor Bedroom 1 with en-suite shower room and WC. Bedroom 2 with en-suite shower room and WC. Outside A large stone barn, currently used as a garage and workshop, can accommodate up to 3 vehicles. A fully converted gypsy caravan with dining kitchen area and covered terrace.
…By Anthouard Immobilier


Exclusivity Property covering over 7.3 hectares, between Bergerac and Périgueux, former noble residence, with its mill, stream and millpond, swimming pool Between Bergerac and Périgueux, in a lovely hilly and wooded countryside. Just 5 minutes from the Bordeaux motorway entrance, with no disturbances. On a 7.3-hectare plot of land, in 2 parts, including 5 hectares as a single stretch. Stream and millrace. Well. 11x5m swimming pool nestled in greenery. Liner. Good condition. Chlorine. The 16th-century buildings form an open courtyard overlooking a charming bucolic landscape Beautiful fortified house that has preserved its authenticity Ground Floor Entrance hall. Staircase. Fitted kitchen, dining room with fireplace. Pantry, laundry room, and boiler room. First Floor Large living room with fireplace. Dining room. Small TV lounge. Independent apartment, connected, with exterior access: 1 bedroom with fireplace Kitchen Second Floor 1 bedroom, shower room/WC Access to a closed walkway/terrace overlooking the park 4 bedrooms 1 bathroom with shower/WC 1 bathroom with shower Separate WC Tower 1 large office Guest house (to renovate) 100 m² Outbuildings 1 library Barn, garages, workshop, woodshed, bread oven
…By Anthouard Immobilier


In a dead-end hamlet, very beautiful character property on 2.7ha including a master house of 300 m², a second dwelling of 90 m² with a magnificent bread oven, a barn of over 140 m² on the ground, dovecote (pool house), swimming pool 13x7 m, tennis court... Great potential for tourist activity or a beautiful family property. A superb ensemble that only awaits you to restore its former splendor!
…By Futur Transactions


? **Discover Your Dream of Harmony Between Tradition and Modernity** ? An **exceptional traditional house**, renovated in 2026, awaits you for a life filled with happiness and serenity. With its **213 m² of living space**, this residence combines authentic charm and modern technology for your ultimate comfort. Imagine every morning in a **61 m² living room**, bathed in light thanks to **PVC/aluminum double-glazed windows** offering perfect thermal and acoustic insulation. This **high-end pearl** features **7 rooms including 4 spacious bedrooms**, ideal for a family or guests. The **3 bathrooms ** ensure privacy and practicality on a daily basis. The outdoor spaces are just as enchanting: a **7,750 m² garden** where nature thrives, a **150 m² terrace** perfect for outdoor dinners, and an **8 m² balcony** for quiet moments. The **11m x 5m saltwater pool** is the ultimate asset for refreshing summers and unforgettable family memories. This **house in excellent condition** is equipped to meet all your needs: **fitted independent kitchen**, **2 indoor and outdoor parking spaces**, **individual heating**, and **modern sanitation**. Its **south-facing exposure** and view of the surrounding countryside add a touch of magic to your daily life. Less than 10 minutes away, enjoy a local market for your daily groceries, an artisan bakery for your morning treats, and a cozy café for your relaxing breaks. Several restaurants, schools, and local shops are accessible within 15 minutes, while green spaces and hiking trails offer family walks. Don't miss this unique opportunity to live in an **exceptional traditional house**. Contact Agence Eleonor today for a private viewing and transform your daily life into an unforgettable adventure! ? **Contact us**: [email protected] | +33 1 23 45 67 89 Including fees of 5% TTC to be paid by of the purchaser. Price excluding fees 510 000 €. Energy class B, Climate class A Estimated amount of annual energy expenditure for standard use: between 1172.00 € and 1587.00 € for the years 2021, 2022, and 2023 (including subscriptions). Information on the risks to which this property is exposed is available on the Geohazards website: georisques.gouv.fr.
…By Agence Eleonor Bergerac


House from the year 1750 hidden at the end of a path in a sought-after residential area of Bergerac. Discover this superb detached stone property of 280 m2, fully renovated, located in a carefully maintained 1-hectare park with access to a stream. It offers a spacious 51 m2 living room, a separate kitchen, a heated veranda, and 6 bedrooms, including 3 in the main house and 3 in an independent apartment. 5 x 10m swimming pool in perfect conditions. Also enjoy a 117 m2 workshop and a 96 m2 studio to be developed. Don't miss this rare opportunity to acquire an exceptional property! Including fees of 5% TTC to be paid by of the purchaser. Price excluding fees 795 000 €. Energy class C, Climate class C Estimated amount of annual energy expenditure for standard use: between 3630.00 € and 4960.00 € for the years 2021, 2022, and 2023 (including subscriptions). Information on the risks to which this property is exposed is available on the Geohazards website: georisques.gouv.fr.
…By Agence Eleonor Bergerac


Character Stone House with a Garden and Open Views – Just Minutes from Bergerac Located a few kilometers from Bergerac, in a highly sought-after residential setting, this elegant stone house enjoys an elevated position and a desirable south-facing aspect, offering a bright, peaceful lifestyle in the heart of the Dordogne countryside. Offering approximately 164 sqm (1,765 sq ft) of living space on a beautifully maintained plot of nearly 1000 sqm, the property combines period charm with everyday comfort. From the moment you step inside, the generous proportions and authentic character of the house seduce you immediately. The ground floor features a welcoming entrance hall, a spacious country-style kitchen with dining area, two elegant reception rooms providing flexible living and entertaining spaces, a large utility room, a bedroom, a family bathroom and a separate WC, allowing comfortable single-level living (with only one or two steps). Upstairs, the house offers three further bedrooms, including one interconnecting bedroom and another benefiting from its own en-suite shower room with WC, making it ideal for guests or as a principal bedroom suite. Outside, the property invites you to relax beneath the shade of two magnificent mature lime trees, creating a delightful outdoor living space that remains cool throughout the summer months. A small cellar, a carport, and an attractive, low-maintenance garden complete this charming property. Comfort & Features South-facing orientation Mains gas central heating Predominantly wooden double-glazed windows Connected to the mains drainage system Bright interiors with excellent natural light throughout the day Property Highlights Elegant stone house full of character Approximately 164 sqm (1,765 sq ft) of living accommodation Nearly 1000 sqm garden Four bedrooms, including one on the ground floor Two reception rooms Spacious kitchen with dining area Large utility room Delightful outdoor seating area shaded by two magnificent mature lime trees Carport and cellar Sought-after location just minutes from Bergerac Elevated setting with peaceful surroundings Combining timeless charm, generous accommodation and an enviable location close to Bergerac's shops, schools and amenities, this delightful home will appeal to buyers seeking an authentic French property with character and comfort. A warm and welcoming family home where heritage, tranquillity and the French art of living come together in perfect harmony. Including fees of 6% TTC to be paid by of the purchaser. Price excluding fees 310 000 €. Energy class E, Climate class E Estimated average amount of annual energy expenditure for standard use, based on the year's energy prices 2023: between 4077.00 and 5500.00 €. Information on the risks to which this property is exposed is available on the Geohazards website: georisques.gouv.fr.
…By Agence Eleonor Bergerac


In the heart of the Périgord Noir, within one of the most sought-after areas of the Vézère Valley, lies a rare and confidential estate nestled in an exceptional natural setting where authenticity, heritage, and the French art of living come together in perfect harmony. Just moments away from Dordogne’s most iconic landmarks, this remarkable property takes the form of a true private hamlet composed of five elegant independent stone houses, thoughtfully arranged to preserve privacy, serenity, and discretion. Each residence benefits from its own private swimming pool, giving the estate an exceptionally rare and highly desirable configuration, perfectly suited to a family, heritage, or entrepreneurial vision. Designed as both a lifestyle destination and an experience, the estate offers outstanding potential: an exceptional family residence, a luxury hospitality business, private retreats, confidential events, or a high-value heritage investment. Its traditional architecture, noble materials, and timeless atmosphere give this property a truly unique identity, in a region internationally renowned for its heritage, gastronomy, and refined way of life. Key Features — Character estate in the heart of the Périgord Noir — Authentic private hamlet composed of 5 independent houses — Private swimming pool for each residence — Exceptional natural surroundings — Strong potential for hospitality or event-driven operations — Highly sought-after location — Rare and confidential offering A discreet and exceptional address for discerning buyers seeking a unique heritage asset in one of France’s most desirable destinations.
…By John Taylor Bordeaux


Occupying an elevated position in the heart of a protected Natura 2000 area and overlooking an 11th-century tower, this remarkable country estate enjoys an exceptionally privileged setting. Surrounded by almost four hectares of unspoilt countryside, the property offers panoramic views across the rolling landscape and a wonderful sense of freedom. The owner often says that this is the only place in the world where she can hear her own heartbeat. A simple phrase that perfectly captures the peace and unique atmosphere of this exceptional home. The estate comprises two 15th-century stone buildings: a beautifully converted former barn serving as the main residence and an independent guest house. Behind their historic façades lies a high-quality renovation, carefully designed to provide modern comfort while preserving the character and soul of the property. Upon entering the main house, your attention is immediately drawn upstairs, where the principal living accommodation has been designed to make the most of the spectacular views. Two impressive reception rooms with magnificent vaulted ceilings are flooded with natural light and open onto generous balconies overlooking the surrounding countryside. A fully fitted kitchen complements these elegant living spaces. This level also includes a bedroom with its own en-suite shower room, together with a second shower room. The ground floor is dedicated to the sleeping accommodation. The spacious principal suite features a dressing room, a private shower room and direct access to an elegant covered terrace, creating a seamless connection between the house and its beautiful surroundings. A second bedroom also benefits from its own en-suite shower room, while two further bedrooms share a third shower room. A large games room with bar, a utility room and a workshop complete this level, providing generous space for entertaining or enjoying time with family. A short stroll away, the guest house naturally extends the charm of the estate. It offers a welcoming sitting room opening onto a covered terrace, a kitchen with fireplace, two double bedrooms and a shower room. The spacious attic also provides further potential for conversion, subject to the necessary permissions. Outside, every feature has been carefully positioned to make the most of this exceptional setting. The heated saltwater infinity pool blends effortlessly into the surrounding landscape, while the jacuzzi invites you to relax and admire the ever-changing views. The terraces, shaded seating areas and large fire pit create several wonderful outdoor living spaces, perfect for enjoying the relaxed lifestyle of South-West France. The estate extends across just under four hectares of beautifully maintained gardens, meadows and natural grounds, ensuring privacy, tranquillity and complete immersion in nature. While the property's historic character is immediately apparent, its technical features are thoroughly modern, including geothermal underfloor heating installed in 2014, double glazing, electric entrance gates, CCTV surveillance and an excellent energy rating (Energy Performance Rating: B / A). An outstanding level of efficiency for a home of this period, with annual running costs of approximately €4,000, including electricity. Located just ten minutes from Eymet, with its shops, restaurants and renowned weekly market, thirty minutes from Bergerac and its international airport, and close to the prestigious Château des Vigiers Golf & Country Club, this exceptional estate enjoys a highly sought-after location, equally suited as a permanent residence, a family home or a luxury hospitality venture. Some properties impress by their size. Others by their history. This one offers something even rarer: a place where heritage, nature and contemporary comfort come together in perfect harmony.
…By Alexander James Real Estate


In the heart of an authentic Périgord village, with schools and shops within walking distance, discover an exceptional property: a former 16th-century fortress, meticulously restored, where history meets the comfort of contemporary renovation. Offering approximately 370 sq m of living space, this characterful family home captivates from the moment you arrive with its generous proportions, refined features, and the preserved charm of its original architecture. The reception rooms offer a remarkable living environment. Two beautiful living rooms with three-meter-high ceilings, adorned with moldings, antique parquet floors, and period fireplaces, create warm and sophisticated atmospheres. One opens onto a pleasant entrance courtyard, while the other boasts a terrace overlooking the Dronne Valley and offering breathtaking panoramic views. The fully fitted and equipped kitchen seamlessly extends the living spaces and also provides access to the courtyard. A pantry completes this functional suite. The house offers true single-level living thanks to an elegant suite with a private shower room and toilet, as well as an office that could easily be converted into an additional bedroom. Upstairs, the sleeping area boasts exceptional capacity with five bedrooms, each with its own shower room and private toilet. The true centerpiece of the property, the suite located in the tower, offers nearly 70 square meters of living space, comprising a large bedroom, a dressing room, and a full bathroom with a bathtub and shower. The restoration, carried out with meticulous attention to detail, combines authenticity with energy efficiency. It now benefits from a C-rated energy performance certificate (DPE), high-quality modern appliances, efficient heating via a pellet boiler with a silo, and compliant sanitation. The basement houses several particularly useful utility spaces: a laundry room, a boiler room, and a superb vaulted cellar, a true testament to the history of the property. Outside, the exceptional character of the property is further confirmed. The ancient ramparts offer breathtaking views over the Dronne Valley and define several landscaped areas with varied atmospheres: a pleasure garden, an orchard, and natural terraces inviting contemplation. A beautiful stone outbuilding completes the ensemble and offers numerous possibilities for development according to your plans. Finally, ancient underground passages recall the prestigious past of this unique residence. Whether as a prestigious family home, a characterful holiday home, or a high-end bed and breakfast project, this property fulfills a variety of desires. Its privileged location, near iconic sites such as Brantôme and Bourdeilles, while remaining easily accessible from Périgueux, Nontron, and Angoulême with its TGV station, makes it a rare find on the market.
…By Immobiliere De L'isle - 24000


Charming property, located in one of the most beautiful hamlets in Dordogne, in a highly sought-after and privileged setting. Two guest cottages Dordogne, Périgord Pourpre Between Bergerac and Périgueux Just 5 minutes from shops and schools. Set within a highly sought-after hamlet, in a peaceful environment with no disturbances. Elevated position with no overlooking neighbours. Landscaped park of 1,857 m² (robot lawn mower). Heated swimming pool (heat pump), 8 x 5 metres, resin finish, with electric rolling cover. Parking area and 27 m² carport. 18th-century chartreuse-style house, recently renovated with exceptional taste and quality materials. Extremely comfortable and pleasant to live in Ground Floor Entrance hall, WC and utility room. Living room with fireplace. Elmwood staircase. Study with large picture windows offering beautiful panoramic views over the garden. Fully equipped kitchen with dining area, opening onto the park and with access to the parking area. Library/TV lounge. Elmwood staircase. Upper Floors (access via library lounge) Living room with fireplace and external access. 1 bedroom with shower room and WC. Second floor: 1 bedroom with dressing room. Additional Upper Level (access via main living room) Landing with dressing area. 1 bedroom with bathroom and WC. Two Guest Houses Living room with kitchen, 1 bedroom and shower room/WC. 1 bedroom with shower room/WC. Outbuilding Bread oven and workshop. Property can be sold furnished at additional cost.
…By Anthouard Immobilier


An Exceptional Character Property in the Heart of the Dordogne Steeped in history and surrounded by an outstanding natural setting, this former historic watermill offers a rare opportunity to enjoy a lifestyle where heritage, elegance and tranquillity come together in perfect harmony. Set within almost 3 hectares (7.4 acres) of beautifully landscaped gardens, meadows and woodland, the property provides complete privacy in one of the Dordogne's most picturesque locations. The estate extends to approximately 440 m² of living space and includes an elegant 360 m² main residence, designed for both comfortable family living and effortless entertaining. Light-filled reception rooms retain the charm and character of the original building, while five spacious bedrooms and three bathrooms provide generous accommodation for family and guests. A beautifully renovated 80 m² independent guest house complements the main residence, offering ideal accommodation for visitors or the potential for a luxury holiday rental. The grounds are truly exceptional, featuring mature gardens, open meadows, a private lake, the original mill pond and the historic water system, creating a peaceful setting where water and nature are ever-present. A superb newly built 12 x 6 metre heated swimming pool, provides the perfect place to relax and enjoy the surrounding countryside. A tennis court, ready for renovation, offers further potential to enhance the estate's leisure facilities. The property has benefited from extensive recent improvements, including new wastewater treatment systems, landscaping around the pool and terraces, upgraded electrical installations, roof works and the complete renovation of the guest house, ensuring modern comfort while preserving the property's historic charm. Ideally located just 12 minutes from Bergerac and its international airport, this remarkable estate combines the timeless appeal of a historic mill with contemporary amenities and an exceptional natural setting. Whether as an elegant family home, a prestigious country retreat or a boutique hospitality venture, this is a truly unique property offering an outstanding lifestyle in one of the Dordogne's most sought-after locations. A rare and discreet opportunity for those seeking history, beauty and the very best of French country living. Including fees of 5% TTC to be paid by of the purchaser. Price excluding fees 833 333 €. Property with excessive energy consumption : Energy class F, Climate class C Estimated average amount of annual energy expenditure for standard use, based on the year's energy prices 25: between 2774.00 and 3754.00 €. Information on the risks to which this property is exposed is available on the Geohazards website: georisques.gouv.fr.
…By Agence Eleonor Bergerac


In the heart of the gentle countryside of the Périgord Vert, just 10 minutes from Ribérac and the La Jemaye lake, this rare property offers an exceptional living environment in a preserved natural setting, completely free of nuisances. Nestled on over one hectare of land, it enjoys a beautiful exposure, open views over the surrounding meadows, and absolute tranquility. This architect-designed home, offering approximately 190 m² of living space, features spacious and bright living areas that open to the outdoors through large bay windows. A vast, dual-aspect living room with a double-sided fireplace is centered around a modern open kitchen and a welcoming dining area. The layout has been thoughtfully designed for both flow and comfort: two ground-floor bedrooms (one with a walk-in closet) and a shower room. Upstairs, a large bedroom with a balcony, an office (or dressing room), and a bathroom complete the home. An adjoining but independent guest house of approximately 43 m² offers a living room with kitchen, one bedroom, and a shower room. Accessible from the main house via an internal hallway, it can also function completely independently. It’s an ideal space to host family and friends, or to develop a seasonal rental activity. The outdoor spaces are made for relaxation: a large covered terrace with views of nature, an 8 × 4 m swimming pool with counter-current swimming, a 6-person jacuzzi, pool house, horse box, landscaped garden… Everything has been designed to enjoy the pleasures of country living in contemporary comfort. On the practical side, the property is conveniently located near shops, schools, medical services, and sports facilities. Angoulême’s TGV station is just 1 hour away, and Bergerac airport is 50 minutes away. A rare property combining serenity, high-quality features, and great hosting potential. Perfect as a main or secondary residence with a family or tourism project. This property is presented by Benoît Rigoulet, commercial agent (EI). Price including agency fees: €599,000 Price excluding agency fees: €575,021.6 Agency fees of 4.17% incl. VAT payable by the buyer Information about natural risks for this property is available on the Géorisques website: www.georisques.gouv.fr
…By Barnes Proprietes & Chateaux
'%20stroke='%23DDAA3A'%20stroke-width='1.909'%20stroke-linecap='square'%20stroke-linejoin='bevel'/%3e%3c/svg%3e)
Receive by email any new listing that may match your search criteria
Your criteria :
By validating this form, you accept the general conditions of use of Le Figaro Properties.
These agencies offer a selection of luxury properties vente in Dordogne. Feel free to contact them for personalized assistance.
As part of your search for a luxury property, discover our catalog of 303 luxury houses with a terrace in Dordogne (24), offered from $229,574. Outdoor meals or summer receptions, the terrace extends the house outdoors. Property listings are found in particular in Bergerac, Sarlat-la-caneda and Perigueux. The houses listed in our listings offer attractive living areas measuring between 79 m² and 1,300 m².
Set down your suitcases without waiting: our catalog brings together 31 furnished luxury houses in Dordogne (24), with a starting price of $436,055. From the living room to the bedrooms, each residence is tastefully furnished and ready to live in. Property listings are particularly numerous in the following areas: Bergerac, Sarlat-la-caneda and Eymet. The average price of this furnished stock stands at $3,094 per square meter. Living areas reach 2,300 m² for our largest properties.
As part of your search for properties of excellence, browse our privileged selection of 322 luxury houses with a pool in Dordogne (24) available from $240,914. These exceptional residences enjoy prime locations, particularly in Bergerac, Sarlat-la-caneda or Perigueux. Whether the architecture of these houses incorporates a covered indoor aquatic space or a vast outdoor pool, each property flourishes amid remarkably landscaped grounds measuring between 5,000 m² and 113.5 ha.
Your receptions deserve a setting to match: discover 25 luxury houses with a reception room in Dordogne (24), starting at $676,854. These residences combine family privacy with spaces dedicated to major events. Family gatherings, business dinners or parties with friends naturally find their place there. The fashionable addresses are located in Bergerac, Issigeac and Sarlat-la-caneda. Depending on the property, the property area extends up to 100 ha.
Anchor your daily life at the water's very edge: this is what 1 luxury house right on the water in Dordogne (24) allows, for sale from $1,135,738. This rare residence provides direct access to the shore, with no obstacle to cross. In the geographical area, Mussidan accounts for a significant share of our listing catalog. The price per square meter stands at $2,496. Expect a living area measuring 455 m². In our listing, the property can have up to 17 rooms.
Within our catalog, 1 luxury house listed as a historic monument in Dordogne (24) is for sale, starting at $1,204,570. This residence perpetuates exceptional architectural expertise. Acquiring it means continuing a story that began long before you. Your search can focus on Tursac. The property recorded in our listing has 18 bedrooms. Its grounds measure 2.5 ha.