Get early access to listings that match your criteria
Never miss an opportunity again. Our personalized alerts notify you instantly.

 English$ USD · m²


"Santo Domingo Beach House" For Sale Hossegor Centre near the lake and the ocean, superb 6 bed / 5 bath basco-landais style property set in beautiful surroundings; quiet, serene, all by foot lifestyle. Newly renovated to the highest standards by an architect, move-in ready This villa, perfect for a large family, comprises over two floors: 5 bedrooms, home office (or 6th bedroom), walk-in closet, 5 shower rooms, 5 w.c., wonderful reception / dining room, bay windows leading to covered and open terraces for wonderful indoor / outdoor summer living. Further amenities include double garage, laundry / storage room & boiler room. Reversible A/C/ heating system, beautifully landscaped garden and automated entry gate. Excellent sun exposure, great outdoor space; a must in Hossegor, rare to the market, sold with all construction warranties. Plans & virtual showings upon request. Interior pictures for illustration purposes only. Sales Mandate granted to Wattine Real Estate, independent estate agency specializing in the sale of unique properties on the South Atlantic Coast since 1963 (translation services available for foreign buyers). Exclusive partnership with Lifestyle Estates Intl., London, UK.
…By Wattine Immobilier


HOSSEGOR - CENTRAL BEACH - Just a stone's throw from the central beach, this rare apartment benefits from a prime location, less than 100 meters from the ocean. Nestled in an intimate and preserved setting, it enjoys a private garden of 300 m2, with a pleasant view of the pines. Spanning 188 m2 over two levels, it features a spacious living area, open to the kitchen, which opens onto a 10 m2 terrace, ideal for extending moments of conviviality. The sleeping area includes four bedrooms, each with its own shower room, as well as two separate toilets. A 10 m2 storage room offers ample storage capacity, and two parking spaces complete this property. Combining modernity, intimacy, and immediate proximity to the beach, this address brings together rarity and quality of life. This house for sale is offered to you by Hossegor Villas agency, specialized in the sale of prestigious properties on the south coast of Landes. Loic Le Guen - 07 86 88 28 57 - [email protected] The fees included in the price are the responsibility of the buyer, amounting to 64,000 EUR including tax. The net selling price is 1,600,000 EUR including agency fees and tax. The price including agency fees is 1,664,000 EUR including tax. Fee percentage: 4% including tax. Information on the risks to which this property is exposed is available on the Géorisques site: www.georisques.gouv.fr Some photographs edited by artificial intelligence Non-contractual visuals.This description has been automatically translated from French.
…By Hossegor Villas

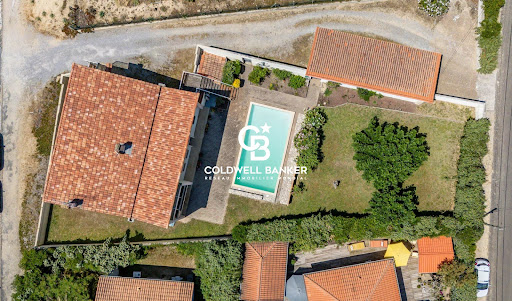


In one of the most coveted areas of Hossegor, between the ocean, the lake and the city center, this property embodies a rare opportunity: to reveal all the potential of an architecture of character on an absolutely exceptional address. Built on a beautiful landscaped plot of more than 1,000 m 2, this modernist-inspired villa develops remarkably balanced volumes and a particularly healthy structure. Its assertive lines, its wide openings, its perspectives on the exteriors and its multiple terraces recall the elegance of the large seaside villas of the 70s. The property now offers about 180 m2 of living space complemented by large annexes, a large independent garage, extremely rare in the area, and a swimming pool sheltered from view and nuisances. Different glimpses of the ocean highlight the privileged character of the location. If reinterpretation work will reveal all the modernity, the essential is already present: a quality architectural base, rare volumes, a strong identity and above all an untraceable location on the market of Hossegor. This property is offered to you by Emma MARTIN, Luxury Real Estate Consultant (RSAC 522 318 312) Sales price: 1,800,000 HAI including fees and payable to the buyer for an amount of 85,000 euros, or 4.96%. Excluding fees: €1,715,000. DPE F (266) GES F (72) Estimate of annual energy costs for housing between €3,460 and €4,720. Information on the risks (natural, mining, technological) to which this property is exposed are available on the site Géorisques: www.georisques.gouv.fr Find all our properties on hossegor.immoba.fr
…By Coldwell Banker Surfin' Realty


HOSSEGOR - LA SUD - Less than 150 meters from the ocean, in one of the most sought-after areas of Hossegor, this property boasts an exceptional location, offering great potential just a few steps from the beach. Currently divided into two independent apartments, it consists of a first dwelling of approximately 65 m2 and a second of about 30 m2. The entire property offers three bedrooms, two kitchens, two shower rooms, and two toilets, allowing for both family occupancy and a high-yield rental investment project. The two dwellings can be easily combined to recreate a unique villa, perfectly meeting the expectations of a primary or secondary residence in a privileged environment. A large basement complements the property and offers many possibilities for development, storage, or expansion according to the future owners' projects. Beyond its modular configuration, it is above all its address that makes all the difference. Just a few meters from the ocean, in a particularly coveted neighborhood, this property represents a rare opportunity to create a tailor-made living space or to make a quality investment. A property with multiple possibilities, where location, potential, and immediate proximity to the ocean combine to offer a confidential address on the Landaise coast. This villa for sale is offered by the agency Hossegor villas, specialized in the sale of prestigious properties on the south coast of Landes. Simon BETBEDER - 06 51 21 20 16 [email protected] Agency fees of 5% are payable by the buyer, amounting to 65,000 EUR TTC. The seller's net price is 1,300,000 euros. The price including agency fees is 1,365,000 EUR TTC. Information on the risks to which this property is exposed is available on the Geo-risks website: www.georisques.gouv.frThis description has been automatically translated from French.
…By Hossegor Villas


Exclusive listing : Just a short walk from Lake Hossegor, nestled in a pristine and secluded setting, this fully renovated villa offers a level of luxury rarely found on the Landes coast. Set on 2,847 m² of landscaped grounds with no neighbors in sight, the property features 295 m² of living space, complemented by numerous ancillary areas for a total floor area of approximately 330 m². Its elevated position affords spectacular 180° views of the national forest as well as absolute tranquility. The main living area, the true heart of the home, spans over 84 m² and is bathed in light thanks to an east-west orientation that provides continuous sunlight from sunrise to sunset. It consists of a high-end kitchen entirely finished in ceramic, an elegant bar area, a cozy dining room, and a spacious living room equipped with a Bang & Olufsen audiovisual system. The sleeping area includes: • Three suites ranging from 18 to 19 m² with private bathrooms, individual sound systems, walk-in closets, and built-in multimedia equipment. • A sumptuous 37 m² Master Suite featuring a custom walk-in closet, private bathroom, separate toilet, and relaxation area. • A fifth independent suite of 31 m² with private access, ideal for hosting family, guests, or staff. • A dedicated children’s playroom of approximately 15 m². The technological features are exceptional: • State-of-the-art KNX home automation system controllable • Centralized lighting management and ambient lighting scenarios. • Comprehensive video surveillance and intrusion detection system. • Secure access control via keypad and automated entry systems. • Elevator serving all levels. • Integrated Bang & Olufsen sound system. • Heat pump-powered underfloor heating with independent room-by-room controls. • Air conditioning in the sleeping areas. • Windows with burglar-proof glazing. • Electric vehicle charging station. The outdoor spaces have been designed to entertain and fully enjoy the exceptional setting : • 175 m² suspended IPE deck overlooking the forest. • A 45 m² covered summer kitchen fully equipped with 316 marine-grade stainless steel. • An outdoor dining area that can accommodate up to 10 guests. • A 7 x 3-meter heated pool with a remote-controlled adjustable floor. • Four private parking spaces and a closed garage. This unique property combines contemporary elegance, technological innovations, absolute comfort, and an exceptional location in the immediate vicinity of Lake Hossegor. A rare property intended for an international clientele seeking an exclusive lifestyle at one of the most prestigious addresses on the Atlantic coast. Complete file, photos, and private tour available upon request. Information on the risks associated with this property is available on the Géorisques website: www.georisques.gouv.fr Inspections in progress Fees payable by the seller
…By Lac Et Océan


Just minutes from the ocean and less than a mile from the prestigious Hossegor Golf Course, La Buissonnière is a rare private estate set within approximately 1.55 acres of landscaped grounds, bordering a protected forest. A unique expression of Landes architecture, the property blends traditional local character with an elegant hacienda-inspired aesthetic. Spanning nearly 6,780 square feet, its two seamlessly connected residences offer exceptional volumes, two magnificent suites, four bedrooms with private bathrooms, and refined reception areas with fireplaces. Outdoors, a spectacular 2,150-square-foot terrace overlooks a 52 x 26-foot swimming pool with jacuzzi, surrounded by beautifully landscaped gardens. A pool house with fire pit, barbecue area, authentic historic well, and additional outbuilding complete this exceptional retreat. A confidential and timeless estate, where distinctive architecture, nature, and the art of entertaining come together in one of the most coveted settings on the Landes coast.
…By Biarritz Sotheby's International Realty


Just 100 meters from the ocean, a rare address and a house like no other. There are homes chosen for their size and others for their location, architecture, and the emotions they inspire. This one undoubtedly belongs to the latter category. At only 100 meters from the ocean, this unique house first charms with its personality. Its living space, designed in the shape of a wave and facing the ocean, offers a bright, airy, and truly singular area. It naturally opens onto an intimate and wooded garden, a true green oasis where one can easily imagine long summer days, between returning from the beach and shared moments with family. The house is organized on a main level and a ground floor, with three bedrooms, including a master suite, as well as an additional bathroom. But beyond its current qualities, it is also its potential that makes this property particularly interesting. A vacation home, a pied-à-terre benefiting from a privileged location, or a more ambitious project: several scenarios are conceivable. An upward extension could particularly allow for a true view of the ocean and fully reveal the potential of this exceptional address. A house with charm, unique architecture, and above all, a location that is rarely found. Just 100 meters from the ocean, some addresses are not to be described: they are to be experienced.This description has been automatically translated from French.
…By Orpi - Agence Petit Sarl


"Malibu Farm" For Sale Seignosse - Hossegor, recently renovated 4 bed / 3 bath villa marrying wood & glass in West Coast spirit, boasting heated swimming pool... £ 1,755,000. A bright & spacious home offering at raised level: Entrance hall or home office leading to the main living area with high vaulted ceilings and fireplace; open-plan fully equipped modern kitchen; 3 bedrooms, 2 shower rooms, 2 w.c. At garden level: Large bedroom, shower room, w.c.; pantry / laundry room. Further amenities include heated 10 x 4m. swimming pool surrounded by lovely wooden terraces, pool house; over 1000 sq. m. of very private wooded & fenced garden. Electric heating system. Tastefully renovated with quality materials, this is a true California oasis amidst the pine trees. Ideal for family holidays or year round living. Shops, transports and all amenities nearby. Quiet surroundings, 5km from the beach. Sales Mandate Granted to Wattine Real Estate, independent estate agency specializing in the sale of unique properties on the South Atlantic Coast since 1963 (translation services available for foreign buyers); exclusive partnership with Lifestyle Estates Intl, London, UK.
…By Wattine Immobilier


Exceptional property set in 3,500 m² of lush, private grounds Schools and shops within a 5-minute walk Beaches just 10 km away Tucked away from view in a peaceful and unspoilt setting, this rare property offers an exceptional lifestyle combining space, natural light, tranquillity and easy access to all local amenities. The main house is entirely single-storey and offers 291 m² (3,132 sq ft) of living space. From the moment you enter, the generous proportions are striking, with a spectacular 150 m² (1,615 sq ft) open-plan living area, flooded with natural light and opening extensively onto the garden. Large sliding glass doors that disappear into the walls, together with impressive ceiling heights, create a seamless connection between indoor and outdoor living. Adjoining the main living area, a bright glass-enclosed sunroom features a private spa. The sleeping area comprises three bedrooms, including an outstanding 61 m² (657 sq ft) primary suite with bathroom, separate shower and a large custom-designed walk-in dressing room. A spacious utility room and an enclosed garage complete the main house. Outside, the fully enclosed, beautifully landscaped and partly wooded grounds provide complete privacy. At their heart is a stunning two-level infinity swimming pool, surrounded by expansive terraces ideal for relaxing and entertaining. The property also includes two independent guest spaces: A 72 m² (775 sq ft) guest house, comprising bedrooms, bathrooms, a living area, mezzanine spaces and a kitchen. A second 50 m² (538 sq ft) independent space with distinctive architectural volumes, a mezzanine, kitchenette and shower room, currently used as an artist’s studio. These additional spaces allow family and guests to stay in complete independence and also offer a wide range of possibilities, including independent accommodation, professional or creative use, or seasonal rentals. A truly distinctive home, designed for both everyday living and entertaining, just outside Bayonne and at the gateway to the French Basque Country. For sale directly by the owners. Full property details, video and private viewing available upon request.
…Private owner


In a sought-after neighborhood of Seignosse, just a 3-minute walk from Estagnots Beach and about ten minutes from Hossegor’s lake, this 163 m² contemporary single-storey villa is set on a 957 m² south-facing, tree-filled plot. Built in 1960, the house was redesigned in 2008 by architect Chantal Niksarlian-Costamagna, giving it its current modern and stylish character. Inside, polished concrete floors, white walls, and clean lines define the space. The rooms flow seamlessly in a row and extend into the garden through large bay windows overlooking the lush vegetation. The single-level property includes a double living room with an adjoining dining area, an open fully fitted kitchen, and three bedrooms, one of which has a walk-in closet. A bathroom, two shower rooms, an artist’s studio, and ample storage complete the home. Outside, a wooden terrace nestles under pine and cork oak trees. The villa also offers an indoor parking space and air conditioning. Information regarding the risks to which this property is exposed is available on the Géorisques website: www.georisques.gouv.fr Estimated annual energy costs: between €1,730 and €2,410 per year, based on the average energy prices for 2021, 2022, and 2023.
…By Lac Et Océan


Just a stone’s throw from the beaches of Hossegor, overlooking the pine canopy, this superb, light-filled family villa of approximately 208 m², tastefully renovated in 2019, is designed to make the most of the ocean’s delights and to promote well-being, relaxation and special moments with family or friends. Outside, the villa, naturally facing east and south, sits on a plot of nearly 1,000 m² and opens onto a large wooden terrace featuring a heat pump-heated swimming pool, a landscaped garden offering exceptional, unobstructed views of the pine forest, and a convivial pétanque court. Fitted with home automation and reversible air conditioning in every room, the villa offers a warm and functional interior featuring: On the ground floor: - 1 large entrance hall with storage, - 1 cosy living room centred around a wood-pellet stove, - 1 semi-open, fully equipped kitchen with an adjoining pantry, - 1 dining room and 1 bright summer lounge, both opening onto the terrace and the swimming pool, - 1 master suite of 33 m² with its own bathroom, dressing room and study, - 1 bedroom serving as a games room and spare bedroom, - 2 shower rooms and 2 WCs. The upper floor is organised around a gallery leading to: - 3 beautiful bedrooms with storage, 2 of which open onto a magnificent wooden terrace overlooking the garden and the tops of the pine trees, - 1 large study/music room with a mezzanine, offering a glimpse of the ocean and capable of serving well as 1 separate toilet and attic space. To complete the property, there is a large, discreet and ingeniously designed basement, comprising a space specially designed for storing surfboards and surfskis, a wine cellar, two sheds, an outdoor shower, a pétanque court, and a summer kitchen. and finally a space that can accommodate up to four vehicles and is equipped with a connection for electric vehicles. Information on the risks to which this property is exposed is available on the Géorisques website: www.georisques.gouv.fr Estimated annual energy costs for standard use: between €1,920 and €2,680 per year. Average energy prices for 2021, 2022, and 2023 (including subscription). Fees payable by the seller.
…By Lac Et Océan


Just a stone's throw from Estagnots Beach in Seignosse, in a quiet and sought-after setting, this rare property offers an exceptional living environment between the ocean and nature. On a flat plot of over 1550m2, perfectly sunny, the main house offers approximately 203m2 of living space, ideal for a large family or for considering a rental project. There is also an outbuilding of approximately 39m2. A large covered terrace of 30m2 extends the living spaces to the outdoors. A 12x6 meter swimming pool blends perfectly into this preserved environment. A rare and precious location just a few minutes' walk from the beach and Lake Hossegor, in a sought-after area. A lifestyle on foot or by bike. Technical information: Information on the risks to which this property is exposed is available on the Géorisques website: www.georisques.gouv.fr. DPE in progress. Offered for sale by the TERRES & OCEAN real estate agency price including 5% agency fees: EUR2,200,000 or EUR2,095,000 net seller. Sales agent: Lambert Trebucq (RSAC 810 984 757 Dax) 07 69 95 04 01 Mandate 1656 - TERRES & OCEAN Immobilier - Real Estate
…By Terres & Ocean Immobilier – Real Estate (hossegor)


- TERRES & OCEAN Immobilier - Real Estate
…By Terres & Ocean Immobilier – Real Estate (hossegor)


The lake at the end of the street, the ocean just beyond the dune: few addresses in Hossegor put both within a few minutes’ walk. Villa Fikibi is one of them. Here, you park your bike in the garage and leave the car behind. Downtown, the restaurants and the forest are all within reach on foot or by bike, through the pines. Behind its white façades and tiled roof, the house has been completely redesigned by an architect. It offers approximately 1,880 sq ft (175 m²) of living space, or 2,140 sq ft (199 m²) of total floor area, on landscaped grounds of more than 11,800 sq ft (1,100 m²). Oak sets the tone throughout: a custom kitchen with a large central island, a built-in library wall, bench seating wrapped around the dining table, and a sculptural staircase framed by slatted screens. A pale, seamless mineral floor adds to the sense of space. Wide sliding glass doors open the living room onto the wood deck and the pool with its built-in bench, set in a private garden planted with Mediterranean species. In summer, life moves outdoors between the loungers and the long dining table. In winter, everyone gathers around the stove. Upstairs, beneath exposed timber beams and generous skylights, the primary suite features a bathroom with a freestanding tub, a walk-in shower and a custom fluted-oak vanity. In all, five bedrooms and four bathrooms are arranged in several separate sleeping areas, so everyone has their own space and everyone comes together around the pool. The renovation was designed for effortless living. A smart home system controls the lighting, heating and shutters, including remotely: ideal for a vacation home that’s at the perfect temperature the moment you arrive. The system can also integrate an alarm. The house is rated B for energy efficiency and A for emissions, a rare performance for a villa of this size. Sold fully furnished and equipped, with a cohesive design down to the last light fixture, it is move-in ready from closing. A bike garage completes the property. A thoughtfully finished home, between the calm waters of the lake and the Atlantic surf, to experience Hossegor at its most authentic. Energy performance (DPE): B (109 kWhEP/m²/year) – Greenhouse gas emissions (GES): A (4 kgCO2/m²/year) Estimated annual energy costs for standard use: between €1,788 and €2,420 per year (average energy prices indexed to 2021, 2022 and 2023, subscriptions included). Kretz Real Estate - Sabrina de Jesus, Côte Basque & Landes Ambassador : +33 7 81 25 55 64
…By Kretz Real Estate


Just a five-minute walk from the beach and shops of Vieux-Boucau-les-Bains, this 205 m² property, built in 1970 and fully renovated in 2021, represents a rare opportunity on the Atlantic coast of southwest France. Arranged over three levels and currently divided into two independent residences, it elegantly combines Mediterranean architectural charm with modern standards of comfort. The ground floor comprises two distinct living areas, including a kitchen and reception area, a 17 m² lounge, two bedrooms, one measuring 14 m², a shower room, and an office. An inviting outdoor terrace, equipped with a pergola, plancha grill, and outdoor sink, opens onto the garden. The first floor offers four bedrooms, three doubles and one twin, complemented by two bathrooms, dressing areas, and hallways. The garden level features a spacious 30 m² bedroom and sitting area with a fully equipped bathroom, including a freestanding bathtub and shower, as well as a dressing room and laundry room. The property's current layout, optimized for seasonal rentals, offers immediate investment and rental income potential. Alternatively, detailed architectural plans provide the possibility of converting the property into a single, spacious family home, featuring a 56 m² living and dining area, an 18 m² kitchen, and a 20 m² ground-floor suite. The plans also allow for the future addition of a swimming pool and landscaped outdoor spaces. Set on a generous 1,072 m² plot, an exceptional landholding for this sought-after coastal location, the property appeals equally to investors seeking rental income and families looking for an authentic, versatile seaside retreat within easy reach of all amenities.
…By Barnes Biarritz


ONDRES – CONTEMPORARY VILLA WITH OCEAN VIEW + COMMERCIAL PROPERTY – PREMIUM VISIBILITY – POOL – GARAGE Located in a truly unique first-line oceanfront location in Ondres, this rare real estate ensemble combines a recent contemporary villa, free of occupancy, with the commercial premises of a 100 m² business, both benefiting from the same strategic location with exceptional seasonal visibility. The villa, featuring clean contemporary lines and high-end finishes, offers panoramic ocean views and an extraordinary living environment. Spread over generous volumes, it comprises 6 bedrooms, designed to provide comfort, privacy, and elegance. The living spaces, opening widely to the exterior through large windows, are bathed in natural light and maintain a seamless connection with the ocean. Outside, the property features a perfectly integrated swimming pool, an invitation to relax while enjoying the sunset in a privileged and serene setting. A garage and private parking spaces complete the villa’s amenities. In addition, the commercial premises of approximately 110 m², located at the same prime location, are leased under an existing commercial lease and benefit from exceptional visibility during the summer season, offering a rare investment opportunity. This is an extremely rare property, combining a prime location, contemporary architecture, ocean views, and complementary real estate assets, just a few minutes from Hossegor and Biarritz. This property is offered by Yoann BARCOS, Prestige Real Estate Consultant – RSAC 940 936 225 Sale price: €2,150,000, including €121,000 in buyer’s fees (5.96%) Price excluding fees: €2,029,000 Energy Performance – Villa DPE: A (62 kWh/m²/year) Greenhouse gas emissions: A (1 kg CO₂/m²/year) Estimated annual energy cost: between €724 and €980 Information on natural and technological risks related to this property is available at Géorisques: www.georisques.gouv.fr Discover all our properties at hossegor.immoba.fr
…By Coldwell Banker Surfin' Realty


Nestled in a highly sought-after neighborhood of Capbreton, just steps away from the bustling market hall and the charming fishing port, this character-filled villa captivates with its exceptional location and authentic atmosphere. Ideally situated—only 600 meters from the market hall and less than 900 meters from the beach—it offers a perfect balance between village life and a relaxed seaside vibe. The property, set on a plot of approximately 670 m², blends historic charm with modern comfort. A heated swimming pool featuring a counter-current system serves as the highlight of the outdoor area, which is designed for relaxation and socializing. The grounds also include a terrace, a garage, and a fully renovated former washhouse. A well-designed layout across two levels On the ground floor, the living areas center around a light-filled living room that extends into a separate, functional, and fully equipped kitchen. Two comfortable bedrooms, a shower room, and an office with a private entrance complete this level—an ideal setup for hosting guests, working from home, or enjoying family life. The upper floor, accessible via an external staircase, houses two additional bedrooms and a second shower room. This layout ensures welcome privacy, making it perfect for family holidays or seasonal rentals. The interior exudes warmth, thanks to high-quality materials and a tastefully curated ambiance. Outside, a lush green garden frames the pool, while a garden shed rounds out the amenities. The covered terrace is perfect for al fresco dining, and the garage and historic washhouse—a preserved heritage feature—add unique character to the property while offering versatile possibilities for use. In the immediate vicinity, you can stroll through the markets of Capbreton, enjoy its restaurants, and soak up its authentic maritime atmosphere. The beach, surf spots, and coastal paths are easily accessible, making this villa a prime location for lovers of the Landes coast.
…By Kretz Real Estate


In Hossegor’s most sought-after neighborhood, between lake and ocean, lies a rare and exceptional address. This magnificent Basco-Landaise villa, entirely redesigned by an architect, perfectly blends authentic charm with contemporary refinement. Nestled in a peaceful haven just steps from the beach and the town center, the property embodies elegance and the serene art of living unique to the Landes coast. Behind its timeless façade unfolds a luminous interior with harmonious volumes. On the garden level, an independent apartment welcomes your guests in absolute comfort, featuring a fully equipped kitchen, a cozy living room, and an en-suite bedroom with both bath and shower, ideal for combining privacy and conviviality. The first floor is dedicated to a grand reception area enhanced by a sculptural fireplace. The light-filled living space extends into a bespoke kitchen fitted with noble materials and high-end finishes. A suspended terrace, a true private cocoon, offers a soothing view over the dunes and pine trees, an invitation to relaxation and shared moments. This level also includes an elegant master suite and a refined office. The second floor is entirely devoted to the main suite, majestic and tranquil. With its custom-made dressing room, sleek bathroom, and soft ambiance, it offers an ultimate retreat of elegance and contemplation. Generous volumes and unobstructed views of the natural surroundings create a serene, timeless atmosphere. The villa also features a closed garage, multiple parking spaces, and a building permit for a swimming pool already approved by the town hall. The landscaped garden, carefully designed, enhances the outdoor space with sun-filled terraces, local plantings, and elegant perspectives. Every detail has been crafted to offer beauty, comfort, and complete privacy. A confidential address, a signature of excellence, where architecture, nature, and the art of living meet in perfect harmony in Hossegor.
…By Kretz Real Estate


Nestled in a quiet cul-de-sac, this property enjoys a prestigious residential setting just minutes from the center of Hossegor, the lake, and the iconic beaches of the Landes coast. Golf, nature, and the ocean—all the elements of a unique lifestyle are right at your doorstep. A rare find on the market, this property appeals to families seeking a bright, functional home as well as savvy investors looking to acquire a distinctive asset in a high-demand area. It is an exceptional opportunity for anyone wishing to combine a prime location, modern comfort, and a large private plot in Capbreton.
…By Kretz Real Estate


- TERRES & OCEAN Immobilier - Real Estate
…By Terres & Ocean Immobilier – Real Estate (hossegor)


Set in one of Hossegor’s sought-after residential areas, this 1979 Tison & Gailet architect-designed villa enjoys an elevated position, west-facing exposure and open views over the lake, pine forest and, from the office, the ocean. It offers approximately 163 sqm of living space on a private wooded plot of 1,762 sqm. The main level includes an entrance hall, a living room with fireplace opening onto an approximately 30 sqm terrace, a separate kitchen, guest WC and one bedroom with en-suite bathroom and WC. The garden level provides three bedrooms opening onto the garden, one shower room with WC, one bathroom with WC, a storeroom, cellar and double garage. Upstairs, an independent room is suitable as an office or library, with additional attic space. The well-maintained house would benefit from aesthetic and energy renovation. Electric heating and hot water. EPC rating E.
…By Barnes Biarritz


"Rancho Solano Golf Beach House" For Sale Exclusive Sales Mandate Golf de Pinsolle / Soustons Beach, 10km from Hossegor, 3 bed & mezzanine / 2 bath villa on 1500 sq. m. of land boasting direct access to the fairway and the beach via the golfcourse pathway; very quiet, rare opportunity!... £ 734,000. This well-built traditional villa is presented in excellent condition throughout, and comprises at ground level: Lovely living / dining area with fireplace leading to great sun-drenched terrace, separate fully equipped kitchen & adjacent pantry, 2 bedrooms, shower room and w.c., large garage. Upstairs: Loft space, large bedroom with spacious balcony boasting fairway views, bathroom & w.c. Further amenities include fenced and wooded garden extending to circa 1500 sq. m., with direct access to the golf course; possibility to add on and / or build a swimming pool if desired. A wonderful opportunity to purchase a holiday home by the beach & the golf course, set in beautiful greenery, within walking distance of the ocean! Excellent price / quality ratio, a must see. Exclusive Sales Mandate granted to Wattine Real Estate, independent estate agency specializing in the sale of unique properties on the South Atlantic Coast since 1963 (translation services available for foreign buyers); exclusive partnership with Lifestyle Estates Intl, London, UK.
…By Wattine Immobilier


“Wood Creek Beach House” For Sale Seignosse Ocean by the beach, quiet location, 8 bed / 4 bath villa on 1000 sq. m. of wooded land with swimming pool; excellent rental potential if desired £ 1,025,000. Located in a quiet & residential area of Seignosse Le Penon Beach, the property offers at ground level: Entrance hall, storage area, large reception room extending to circa 60 sq. m.(visible oak beams, exotic wood joinery) leading to beautiful covered terrace; fully equipped open plan kitchen, 3 bedrooms, plenty of storage, bathroom, shower room, washroom and w.c. Upstairs: 5 bedrooms including 2 under eaves, 2 shower rooms, w.c., further storage; the eaves could be further developed if desired. Further amenities include wood and stone decks, 5 x 12m. heated swimming pool, gas central heating with recent boiler. A very charming family home, ideal for peaceful holidays so close to the beach, the golf course and the numerous activities Seignosse has to offer. Beaches, summer market & restaurants by foot. Endless bike paths, plenty of possibilities! The Plus: Residents’ tennis court (subject to 250 / year fee). Some cosmetic updates needed, list of architects and contractors available upon request. Sales Mandate granted to Wattine Real Estate, independent estate agency specialising in the sale of unique properties on the South Atlantic Coast since 1963; translation service available for foreign buyers. Exclusive partnership with Lifestyle Estates Intl., London UK.
…By Wattine Immobilier


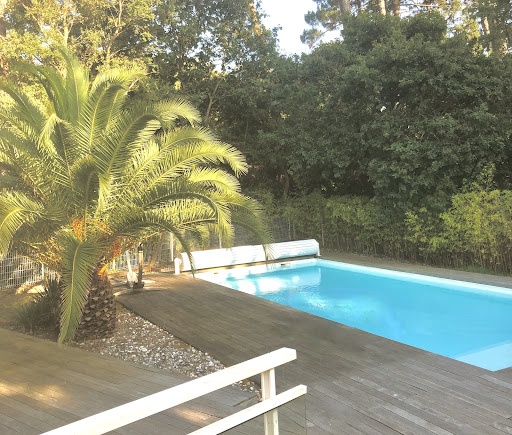


"Palm Springs Beach Estate" For Sale Exclusive Sales Mandate Seignosse Ocean, in a quiet & residential location only 300 m. from the beach, 5 bed + / 3 bath recently renovated contemporary style villa with heated swimming pool... £ 1,192,000. The villa offers, at ground level: Entrance hall, large living / dining room complete with fireplace, sliding bay windows leading to covered & open South facing terrace. Modern fully equipped kitchen, home office space, 3 bedrooms including a master suite with private bath and w.c., furth shower room and w.c, garage. Upstairs: 2 large double bedrooms, shower room and w.c., further separate w.c. At basement level: Playroom / Home gym, laundry room & machine room. Further amenities include low temperature underfloor heating, gas central heating radiators (brand new condensation boiler), and reversible A/C system with programmable thermostat. Fenced and landscaped garden extending to circa 1150 sq. m., complete with automated entry gate & video entry phone; heated 10 x 5 m. swimming pool with electric cover, access to share residents only tennis court. A quality villa, perfect for year-round living or family holidays. Very sought-after location, quiet & private yet walking distance to beaches and summer shops, 5 mn bike ride (via secure bike path) to the Hossegor town center. Great seasonal rental potential if desired. Exclusive Sales Mandate granted to Wattine Real Estate, independent estate agency specializing in the sale of unique properties on the South Atlantic Coast since 1963 (translation service available for foreign buyers); exclusive partnership with Lifestyle Estates Intl., London, UK.
…By Wattine Immobilier


"River Ridge Golf Mansion" For Sale Hossegor Golf / Superb Views, wonderful hossegor-style landaise villa extending to circa 240 sq. m., 5 bed / 4 bath, garage & outbuildings, on wooded and landscaped garden complete with terraces and decks... £ 2,535,000. This villa, perfect combination of character, natural light & modern comfort, offers at ground level: Spacious entrance hall with guest cloakroom, large living area with bar & fireplace, dining room leading to covered and open wooden decks & mosaic swimming pool ; the outdoor area exudes a wonderful feeling of privacy, away from preying eyes. Modern fully equipped kitchen, pantry, laundry room & storage. Bedroom with shower room. Upstairs: Three further bedroom, one with en-suite shower room; superb marble bath, shower room & w.c. Recently modernized under-eaves bedroom offering relaxing garden, river and golf course views. Artist workshop & separate office space, separate w.c. Further amenities include wine cellar, garage; landscaped garden with automated sprinkler system. Central heating & reversible A/C, guest parking & direct access to the Hossegor Golf Course. The bright and airy villa has been tastefully renovated to preserve its authentic charm and enhance its many attributes. A must-see, so quiet and serene - yet a mere 5mn walk from the center of town, shops & restaurants! Sales Mandate Granted to Wattine Real Estate, independent estate agency specialising in the sale of unique properties to foreign buyers on the South Atlantic Coast since 1963; exclusive partnership with Lifestyle Estates Intl., London, UK.
…By Wattine Immobilier


A profitable seaside property, ideally situated by the coast, offering excellent potential as a holiday home or investment. The estate comprises a main house of 116 m² divided into two self-contained apartments, a 22 m² annex, a workshop, and a secure garage. The 523 m² plot is fully enclosed by a wall and a hedge, ensuring both privacy and security. Some modernisation is recommended to fully realise the property’s potential. The main house features a larger apartment of 75 m² with a living room, kitchen, three bedrooms, two shower rooms, and a WC, alongside a smaller 41 m² apartment comprising a living room, kitchen, two bedrooms, a shower room, and a WC. The 22 m² annex offers a living area with a sofa bed, a kitchen, a shower room, and a WC, making it ideal for guests or holiday rental.
…By Barnes Biarritz

Receive by email any new listing that may match your search criteria
Your criteria :
By validating this form, you accept the general conditions of use of Le Figaro Properties.
These agencies offer a selection of luxury properties vente in Landes. Feel free to contact them for personalized assistance.
For your search for an exceptional property, select from our luxury houses with panoramic views in Landes (40), starting at $665,913. Offering exceptional panoramas, these 30 residences overlook the city and its surroundings. As the seasons pass, the spectacle is renewed without ever becoming tiresome. Depending on the area you are looking for, such as Hossegor, Seignosse and Aire-sur-l'Adour, the living areas may vary and start at a minimum of 112 m². The largest properties rise to 770 m².
As part of your search for a luxury property, discover our catalog of 494 luxury houses with a terrace in Landes (40), offered from $255,061. Outdoor meals or summer receptions, the terrace extends the house outdoors. Property listings are found in particular in Hossegor, Seignosse and Soorts-Hossegor. The houses listed in our listings offer attractive living areas measuring between 34 m² and 880 m².
Set down your suitcases without waiting: our catalog brings together 23 furnished luxury houses in Landes (40), with a starting price of $682,701. From the living room to the bedrooms, each residence is tastefully furnished and ready to live in. Property listings are particularly numerous in the following areas: Hossegor, Biscarrosse and Moliets-et-Maa. The average price of this furnished stock stands at $10,725 per square meter. Living areas reach 770 m² for our largest properties.
As part of your search for properties of excellence, browse our privileged selection of 345 luxury houses with a pool in Landes (40) available from $230,551. These exceptional residences enjoy prime locations, particularly in Hossegor, Seignosse or Soorts-Hossegor. Whether the architecture of these houses incorporates a covered indoor aquatic space or a vast outdoor pool, each property flourishes amid remarkably landscaped grounds measuring between 170 m² and 14 ha.
Your receptions deserve a setting to match: discover 101 luxury houses with a reception room in Landes (40), starting at $552,172. These residences combine family privacy with spaces dedicated to major events. Family gatherings, business dinners or parties with friends naturally find their place there. The fashionable addresses are located in Hossegor, Seignosse and Biscarrosse. Depending on the property, the property area extends up to 57 ha.
The sea horizon as a guiding thread: explore the 14 luxury houses with sea views in Landes (40), with prices starting at $884,154. The sea accompanies your days, from sunrise to the last light. A daily privilege that few addresses can claim. Browse the listings in Hossegor, Seignosse or Ondres first. In terms of dimensions, the living areas start at a minimum of 100 m² and the grounds at 249 m².
Anchor your daily life at the water's very edge: this is what the 14 luxury houses right on the water in Landes (40) allow, for sale from $777,831. These rare residences provide direct access to the shore, with no obstacle to cross. In the geographical area, Hossegor, Seignosse and Ondres account for a significant share of our listing catalog. The average price per square meter stands at $9,299. Expect living areas measuring between 138 m² and 600 m². In our selection of listings, a property can have up to 13 rooms.