Get early access to listings that match your criteria
Never miss an opportunity again. Our personalized alerts notify you instantly.

 English$ USD · m²


SEIGNOSSE - Fully renovated, this property captivates from the first moments with its warm atmosphere, generous volumes, and a spirit of escape inspired by the most beautiful Balinese villas. The main house, developing approximately 120 m2, offers a bright and friendly living environment. It consists of three bedrooms, including an elegant master suite, two bathrooms, and a spacious open-plan living area where the fitted kitchen, dining room, and reception spaces merge harmoniously. The lower lounge adds a true architectural signature, creating a space conducive to relaxation and convivial moments. Upstairs, an independent apartment of approximately 45 m2, fully equipped, is a real asset. Comprising a living room with kitchen, a bedroom, and a bathroom, it offers perfect autonomy to accommodate family and friends or develop a seasonal or annual rental activity. The property also features a 40 m2 outbuilding including a 20 m2 garage and a second 20 m2 space to be developed according to your wishes. This ensemble can easily be transformed into an independent studio. Functional, full of charm, and offering numerous possibilities for development, this rare property combines comfort, character, and potential, just a few minutes from the beaches and the lifestyle of the Landes coast. This villa for sale is offered by the agency Hossegor Villas, specialized in the sale of prestigious properties on the southern coast of Landes. Stécy Guibert - 0608695805 - [email protected]. EI under the status of a real estate commercial agent without holding funds, registered at the RSAC of Dax no 498 298 280. Information on the risks to which this property is exposed is available on the Géorisques website: www.georisques.gouv.fr. Agency fees are the responsibility of the buyer: 49,000 EUR. Seller's net price: 1,200,000 EUR.This description has been automatically translated from French.
…By Hossegor Villas


AT THE GATES OF HOSSEGOR – An exceptional property with impressive living spaces. Nestled at the end of a quiet cul-de-sac in a peaceful and unspoiled setting, this rare estate is set within a magnificent park of over 5,000 sqm, offering a privileged lifestyle just minutes from the beaches of Hossegor. Boasting more than 300 sqm of living space, the property impresses with its generous proportions and a layout perfectly designed for both family living and entertaining. It features a spacious, light-filled living area with an open-plan kitchen, seven bedrooms, including two elegant master suites, as well as an outbuilding, a garage, and ample storage space. Outdoors, sheltered from view, expansive terraces seamlessly extend the living areas, creating the perfect setting to relax around the swimming pool and its pool house, surrounded by lush greenery in complete privacy. The property also benefits from a self-contained one-bedroom apartment, ideal for hosting family and friends in complete independence or for generating rental income. A rare opportunity on the market, offering quality amenities, exceptional volumes and a privileged setting, perfectly suited as a primary residence, a family home or an exclusive holiday retreat. - This property is presented by Lucas LACADÉE, Luxury Real Estate Consultant (RSAC No. 919 245 969). Asking price: €1,760,000, agency fees included, payable by the seller. Energy performance: - Energy Performance Certificate (EPC): C (153 kWh/m²/year) - Greenhouse gas emissions: C (18 kg CO₂/m²/year) - Estimated annual energy costs: between €2,950 and €4,060. Information regarding natural, mining and technological risks to which this property may be exposed is available on the Géorisques website: http://www.georisques.gouv.fr Discover our exclusive properties at hossegor.immoba.fr.
…By Coldwell Banker Surfin' Realty


“Rocking Horse Beach House” For Sale Hossegor Plage Sud, ocean / lake / center by foot, newly remodeled family home comprising of two separate apartments, sought after location... £ 1,170,000. This charming villa offers, at upper level: Living space with wood burning stove, open plan fully equipped kitchen, 2 bedrooms, shower room, separate w.c., South facing terrace, cellar space downstairs. At lower level: Living / dining area with full equipped kitchenette, 1 bedroom, shower room with w.c., East facing terrace. Further amenities include electric heating system, small fenced garden extending to circa sq. m. & parking space for each unit. An ideal rental investment or multifamily opportunity, rare in this prestigious location! Beaches, lake & shops / restaurants within immediate proximity. Sales Mandate Granted to Wattine Real Estate, independent estate agency specializing in the sale of unique properties on the South Atlantic Coast since 1963; translation services available for foreign buyers. Exclusive partnership with Lifestyle Estates Intl., London, UK.
…By Wattine Immobilier


Set among maritime pines overlooking Moliets International Golf Course, this 160 sqm architect-designed villa offers a peaceful lifestyle between forest and ocean. Standing within 1,011 sqm of landscaped grounds in a private, secure estate, it is just 700 metres on foot from Chênes Lièges beach. At the heart of the house is an impressive 80 sqm open-plan living space combining a lounge, dining area and kitchen. Generous floor-to-ceiling windows fill the interior with natural light while framing views across the golf course and surrounding tree canopy. Direct access to several terraces creates a seamless connection between the house, garden and swimming pool. The property provides three suites, each with its own shower room. One suite is located on the upper floor, adjoining the main living area. Two further suites occupy the ground floor and include flexible additional spaces suitable for use as a home office or occasional bedroom. Built in 2007, the villa blends naturally into its wooded surroundings. Several terraces, including one beside the pool, provide inviting settings for outdoor dining and relaxation. A carport and garden store complete the property. Planning permission for an extension, on which work has not commenced, remains valid until 16 March 2027. Equally suited to use as a primary residence, holiday home or seasonal rental investment, the property offers easy access to Moliets’ many attractions, including golf, surfing, tennis, walking trails and cycle paths.
…By Barnes Biarritz


The advertiser did not provide an english description for this listing.
…By Amatxi 64


Birdie L'Agence is proud to present the exclusive 'Legend Golf Course' villa. Located in Seignosse, in a commanding position overlooking the Etang Noir (Black Pond), in an exceptional natural setting, I am very proud to present this marvel, which I have been waiting to put on the market for many years. This property combines charm, authenticity, discretion, an enchanting setting, and a commanding position, with the added bonus of a wonderful view of the Etang Blanc (White Pond) during the winter when the trees lose their leaves. Built in 1986 by a renowned architect, I invite you to discover this decidedly modernist property for its time. It offers a superb 87 m² open-plan living area bordering the pool. This last room features large bay windows offering, on one side, a view of the swimming pool and, on the other, total immersion in the forest, with deer and does as privileged neighbors, who sometimes join you for breakfast. It is extremely rare these days to find a place so authentic, so preserved, and so close to nature, an aspect to which I am particularly sensitive. In fact, you'd better hurry, because if I manage to convince my wife and my banker, I might well become a direct competitor to the future buyers… One can dream. What is certain, however, is that the future owners will have the opportunity to give this property a second life, which it richly deserves. A ground-floor master suite with a full bathroom enhances the main living area, along with a fitted kitchen that could benefit from a refresh, or even a complete redesign within the living space to better suit a more contemporary lifestyle. On the mezzanine level, a magnificent office opening onto nature offers a truly unique workspace. The lower floor comprises three bedrooms, with the possibility of creating a fourth, as well as two bathrooms. A double garage, complemented by a vast room that could serve as a gym, games room, or wellness area, further enriches the property's amenities. Outside, a park of over 1.3 hectares in a natural setting, a heated swimming pool, and a large terrace bordering it create an exceptional environment. The only thing missing might be a proper pool house to fully enjoy this idyllic, secluded space. Finally, at the end of the driveway, two additional storage garages complete this remarkable property.
…By Birdie L'agence


Birdie L'Agence is proud to present the exclusive villa 'Quinta do Lago.' Nestled in one of Capbreton's most desirable and sought-after residential areas, this house enjoys absolute tranquility. Prized for its peacefulness, quiet streets, and unspoiled setting, this area rarely sees properties become available. The town center is within walking distance, and the ocean beaches are just a short bike ride away. 'From my first steps into the garden, I understood that this house had been renovated with heart. Every flowerbed, every piece of equipment, every detail has been carefully considered by its owner, who simply describes it as a little haven. I couldn't have said it better myself. Its name pays homage to the Quinta do Lago golf course in the Algarve, one of the most beautiful courses in Europe: like it, it combines sunshine, a relaxed lifestyle, and elegance.' Built in 2002 and largely renovated in 2023, this villa offers 110 sq m of living space on one level, complemented by an additional 70 sq m, including 25 sq m of converted living space on the mezzanine level, all situated on a 558 sq m plot. The ground floor is centered around a beautiful living room with a fireplace, extending into an open-plan kitchen that opens onto a pergola-covered terrace. Three bedrooms and a shower room complete this level, which is equipped with centrally controlled electric roller shutters. On the mezzanine level, two bedrooms each have their own shower room and kitchenette: an ideal space for entertaining family and friends with complete privacy. A large garage of approximately 40 sq m and a large storage room are also included, a valuable asset in this highly sought-after neighborhood. Outside, the 7 x 3.5 m south-facing swimming pool, with its completely renovated shell, is bordered by a large wooden terrace of approximately 80 m². The landscaped garden, composed of flowerbeds and a variety of blooms, offers an aesthetically pleasing and inviting setting. A 1.80 m fence ensures complete privacy. The property features automatic irrigation from a well, a newly renovated technical room, and electric gates and garage doors. The property can be sold furnished. This house with a swimming pool in Capbreton is ideal as either a primary or secondary residence, just minutes from Hossegor and in the heart of the Landes coast. A sought-after address, a move-in ready home: a rare find on the luxury real estate market in Capbreton.
…By Birdie L'agence


The villa Augusta Seignosse, 2 km from Bourg de Seignosse and 6 km from the Golf de Seignosse and the Beaches, very beautiful architect-designed villa of 155m2 enjoying all the modern comfort sought. Beautiful living room composed by a lounge / living room, dining room, an American kitchen equipped with central island, a bedroom on one level with complete bathroom, a laundry room and guest WC. Upstairs, three bedrooms each benefiting from a private bathroom and a large balcony, an office space completes the set. Flat land of 1087m2 with heated swimming pool on the EAST side, a Balinese gazebo with a perfectly equipped pool area that promises very beautiful summer evenings out of sight. A 15m2 garage, automatic watering, low air / water consumption heating. Villa Augusta bears its name perfectly, a real crush!
…By Birdie L'agence


HOSSEGOR - LAKE AND SEA - In the heart of the prestigious environment between the lake and the ocean of Hossegor, just steps from the lake and the beaches, Villa Fikibi embodies a refined vision of discreet luxury, perfectly mastered. Completely renovated by an architect and rethought in every detail, this property offers approximately 175 m2 of living space (199 m2 on the ground), set within an elegant landscaped plot of over 1,100 m2. Designed to provide optimal living comfort without maintenance constraints, it reveals an atmosphere that is both warm and decidedly contemporary. The living room, bathed in light, opens generously onto the terrace and the pool, creating a natural continuity between the interior and exterior. The volumes are balanced, the finishes particularly neat, and the whole exudes an immediate feeling of quality and serenity. The villa features five bedrooms and four bathrooms or shower rooms, spread across several distinct sleeping areas, ensuring everyone has genuine privacy. An ideal configuration for hosting family and guests in the best conditions. Sold fully furnished and equipped, the house offers a turnkey experience, rare in the area. A bike garage completes the whole, while the lifestyle is decidedly fluid here: lake, beaches, town center, restaurants, and forest are accessible by foot or bike. In one of the most sought-after locations in Hossegor, Villa Fikibi represents a confidential opportunity: a prestigious property, well-executed, where architectural elegance and the art of living in the Landes meet justly. This house for sale is offered to you by the Hossegor Villas agency, specialized in the sale of prestigious properties on the south coast of Landes. Contact Audrey Vancheri - EI under the status of commercial agent registered with RSAC of Dax under number 852583871 - [email protected]. tel 06.83.13.77.99 The fees of 4.5% including VAT, included in the sale price, are the responsibility of the buyer. The villa is offered at the price including fees of 3,050,000 EUR, with a net seller price of 2,919,000 EUR. Information on the risks to which this property is exposed is available on the Géorisques website: www.georisques.gouv.frThis description has been automatically translated from French.
…By Hossegor Villas


In the heart of the Pays d'Orthe region, on over 1.5 hectares of wooded land in a bucolic and unspoiled setting, this manor house perfectly blends old-world charm with contemporary comfort. The 375 sq m (4,050 sq ft) property, comprising 8 rooms including a 69 sq m (743 sq ft) guest house, has been entirely renovated with high-quality materials, celebrating the character of old stone and the soul of historic homes. It features a spacious living room/library with a fireplace insert, a sitting room, a dining room with an open fireplace, 5 bedrooms including 2 extra-large 50 sq m (538 sq ft) master suites, 6 bathrooms, and 6 toilets. The outbuildings, including a 191 sq m (2,076 sq ft) extension to the main house and 3 barns (200 sq m + 200 sq m + 101 sq m / 1,100 sq ft), offer immense potential for development (reception areas, artists' studios, gîtes, further expansion, etc.). The exterior reflects the character of the property: peaceful and harmonious. The 1.5-hectare landscaped park features a 12 x 4 m tiled swimming pool, perfectly integrated into its natural surroundings. A rare find, ideal for a large family, a country living project, or a high-end hospitality business, just 30 km from Bayonne and the Landes beaches. Contact Sophie MENAUTHON Tel: +33 6 25 42 67 68 EQUINOXES IMMOBILIER Agency specializing in luxury properties in the Landes and Basque Country More information (ref. 4000930155) Fees payable by the seller Average energy prices indexed for the years 2023, 2024, and 2025 (subscription included). Estimated annual energy costs for standard use: between €4,160 and €5,710 per year. Information on the risks to which this property is exposed is available on the Georisques website: georisques.gouv.fr
…By Equinoxes Immobilier


In a sought-after neighborhood of Seignosse, just a 3-minute walk from Estagnots Beach and about ten minutes from Hossegor’s lake, this 163 m² contemporary single-storey villa is set on a 957 m² south-facing, tree-filled plot. Built in 1960, the house was redesigned in 2008 by architect Chantal Niksarlian-Costamagna, giving it its current modern and stylish character. Inside, polished concrete floors, white walls, and clean lines define the space. The rooms flow seamlessly in a row and extend into the garden through large bay windows overlooking the lush vegetation. The single-level property includes a double living room with an adjoining dining area, an open fully fitted kitchen, and three bedrooms, one of which has a walk-in closet. A bathroom, two shower rooms, an artist’s studio, and ample storage complete the home. Outside, a wooden terrace nestles under pine and cork oak trees. The villa also offers an indoor parking space and air conditioning. Information regarding the risks to which this property is exposed is available on the Géorisques website: www.georisques.gouv.fr Estimated annual energy costs: between €1,730 and €2,410 per year, based on the average energy prices for 2021, 2022, and 2023.
…By Lac Et Océan


In Saubion, in a privileged and preserved environment, discover this rare property offering a particularly sought-after configuration: two villas that can be completely independent or combined for family living, hosting loved ones, or developing a hospitality project. Set on a magnificent 3,000 m² plot, the property benefits from an intimate and preserved environment, ensuring a true sense of tranquility and privacy.The property includes a main villa with remarkable volumes.The main villa immediately captivates with its volumes, particularly its magnificent cathedral living room, the true heart of the house.On the ground floor:• A lovely entrance• A cathedral living room of over 70 m²• An open, furnished, and equipped kitchen• A laundry room• Two bedrooms• Two complete shower rooms• An officeOn the first floor:• A mezzanine designed as a genuine resting space• Two bedrooms• A shower roomThis layout allows everyone to maintain their privacy while offering generous common living spaces.You will also enjoy a second independent villa, which is a real asset for the property.It can be used autonomously to accommodate family and friends, consider a professional or rental activity subject to the necessary permits, or simply be integrated into the overall property. It includes:• An entrance• A living room with an open, furnished, and equipped kitchen• A corridor leading to three bedrooms• A shower roomBoth villas can thus operate separately or together, offering remarkable flexibility of use.The property benefits from a privileged exterior offering space, privacy, and development potential, as well as a heated pool of 10 m x 5 m, with a depth of 1.60 m, ideal for fully enjoying the beautiful days in a private and residential setting. The environment and the layout of the land reinforce the confidential nature of this property.ENERGY INFORMATIONDPE: class CGES: class AEstimated amount of annual energy expenses for standard use: between €3,570 and €4,880 per year.Amount estimated according to the characteristics of the property and the energy tariffs for the years 2021, 2022, 2023.Fees to be paid by the seller.REGULATORY INFORMATIONInformation on the risks to which this property is exposed is available on the Géorisques website: www.georisques.gouv.fr. The municipal report concerning Saubion is also available on Géorisques.This description has been automatically translated from French.
…By Lac Et Océan


Just a stone’s throw from the beaches of Hossegor, overlooking the pine canopy, this superb, light-filled family villa of approximately 208 m², tastefully renovated in 2019, is designed to make the most of the ocean’s delights and to promote well-being, relaxation and special moments with family or friends. Outside, the villa, naturally facing east and south, sits on a plot of nearly 1,000 m² and opens onto a large wooden terrace featuring a heat pump-heated swimming pool, a landscaped garden offering exceptional, unobstructed views of the pine forest, and a convivial pétanque court. Fitted with home automation and reversible air conditioning in every room, the villa offers a warm and functional interior featuring: On the ground floor: - 1 large entrance hall with storage, - 1 cosy living room centred around a wood-pellet stove, - 1 semi-open, fully equipped kitchen with an adjoining pantry, - 1 dining room and 1 bright summer lounge, both opening onto the terrace and the swimming pool, - 1 master suite of 33 m² with its own bathroom, dressing room and study, - 1 bedroom serving as a games room and spare bedroom, - 2 shower rooms and 2 WCs. The upper floor is organised around a gallery leading to: - 3 beautiful bedrooms with storage, 2 of which open onto a magnificent wooden terrace overlooking the garden and the tops of the pine trees, - 1 large study/music room with a mezzanine, offering a glimpse of the ocean and capable of serving well as 1 separate toilet and attic space. To complete the property, there is a large, discreet and ingeniously designed basement, comprising a space specially designed for storing surfboards and surfskis, a wine cellar, two sheds, an outdoor shower, a pétanque court, and a summer kitchen. and finally a space that can accommodate up to four vehicles and is equipped with a connection for electric vehicles. Information on the risks to which this property is exposed is available on the Géorisques website: www.georisques.gouv.fr Estimated annual energy costs for standard use: between €1,920 and €2,680 per year. Average energy prices for 2021, 2022, and 2023 (including subscription). Fees payable by the seller.
…By Lac Et Océan


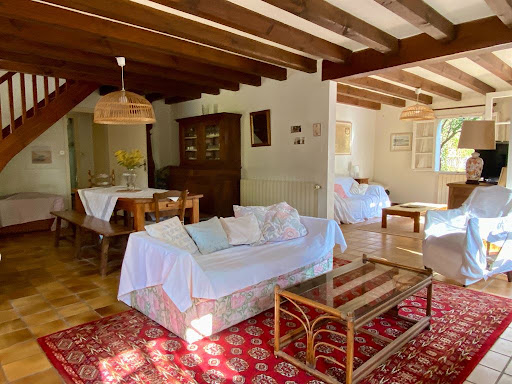

Ideally located in a quiet, green setting in the heart of a sought-after neighbourhood in Hossegor, close to the golf course, beaches and amenities, this Landes family home, measuring approximately 180 m² on a wooded plot of approximately 1,300 m², offers spacious rooms and great potential for conversion. This welcoming property will charm you with its elegant style, numerous bedrooms and wooded garden, perfect for year-round family living or as a second home. Inside, the spaces are spread over two floors with: On the ground floor, • 1 large, bright living room with a large fireplace and several areas that can easily be opened up to create a beautiful living space, facing south and west, • 1 separate fitted kitchen with a utility room, which can be opened up to the living room and garden, • 1 master bedroom with en-suite bathroom, • 1 separate WC This level also provides access to storage and utility rooms (laundry room, cellar, bicycle parking). Upstairs, • 4 bright bedrooms, one with independent access opening onto a terrace, • 1 spacious bedroom with mezzanine, ideal for a reading area or library, • 1 bathroom, • 1 shower room, • 1 separate toilet Outside, a garden shed and several terraces, including one facing south and west to make the most of the sunshine, complete the property. A family home, very well maintained and in good condition, with great potential for modernisation, well worth a visit. Information on the risks to which this property is exposed is available on the Géorisques website: www.georisques.gouv.fr Estimated annual energy costs for standard use: between €2,530 and €3,470 per year. Average energy prices indexed for 2021, 2022, and 2023 (including subscription). Fees payable by the seller.
…By Lac Et Océan


The advertiser did not provide an english description for this listing.
…By Iad France


The advertiser did not provide an english description for this listing.
…By Carmen Immobilier


The advertiser did not provide an english description for this listing.
…By Carmen Immobilier


The advertiser did not provide an english description for this listing.
…By Carmen Immobilier


Between lake and ocean, in the heart of a sought-after neighborhood in Hossegor, this house of approximately 80 m² benefits from a calm and green environment on a superb wooded plot of 850 m².This property stands out primarily for its strong potential for expansion, ideal for designing a custom project in one of the most sought-after areas of the Landes coast. The exterior offers an intimate garden with a terrace sheltered from prying eyes, as well as private parking space on the property.A lifestyle where everything is within walking distance: the beaches, the marine lake, the bike paths, and the shops in the city center are accessible within a few minutes.Agency reference: 2028This description has been automatically translated from French.
…By Orpi - Agence Petit Sarl


Beautiful 19th-century residence, approximately 400 m², with a swimming pool and a complex of outbuildings suitable for a tourism project or as a separate guest house, set on a fully enclosed, wooded 1-hectare estate Key Features: A stately home full of character, fully renovated, featuring an elegant white and pink façade; the high ceilings and the preserved charm of the period architecture offer a rare level of comfort. A lush green setting, surrounded by century-old trees with lawns, plant beds, and flower gardens Spacious, heated, secure 11m x 5m swimming pool with movable covers for extended year-round use. Highlights: Close to the ocean (20 mm), Exceptional natural setting A home full of charm and elegance Swimming pool with relaxation area Ideal as a primary residence, second home, or for seasonal rentals, offering an immediate return on investment A rare find on the market given its proximity to the ocean, combining charm, space, and an ideal location. Total living area of 604 m² for the entire property, consisting of a large, characterful house. 390 m² on the garden level, featuring a large 40 m² entry hall, a beautiful 25 m² kitchen opening onto a 25 m² living room and terrace, a separate dining room, and two additional rooms (including a restroom). On the first floor, there are four beautiful bedrooms ranging from 15 to 20 m², each with a shower room and restroom, and a fifth bedroom with a whirlpool tub, shower, restroom, and walk-in closet. On the second floor: 2 very large bedrooms (over 25 m²) with air-conditioned shower rooms and toilets, and a loft area. A 150 m² outbuilding: on the ground floor, a 60 m² air-conditioned apartment and a 17 m² studio, a laundry room, and a boiler room with a Hargassner wood pellet boiler and a 6-metric-ton silo to supply the boiler, serviced annually by Hargassner (heating and hot water). Upstairs, an open-plan area with potential for conversion, featuring beautiful exposed beams, a second outbuilding of 120 m² divided into two 60 m² air-conditioned units, which can be combined into a single home for a second family, a third outbuilding housing a 24 m² studio and a barn, hot water supplied by two thermodynamic water heaters Investment opportunity: seasonal or year-round rentals (high demand) or family reunification. Biarritz Airport: 1 hour Dax TGV Station: 30 mm Hossegor: 45 mm Energy Performance Certificate (EPC) Class C Climate EPC: A. For more information or to schedule a tour, please feel free to contact us. Asking price: €950,000, direct from the owner; open to negotiation due to health reasons
…Private owner


EXCLUSIVITY - SEIGNOSSE - YREYE - At the gates of Seignosse, in a sought-after and preserved residential environment, Villa ALIZÉE boasts over 220 m2 and benefits from a particularly privileged living environment, quiet and at the edge of the forest. The main house offers three bedrooms as well as an office, and opens widely onto a south-facing garden. The heated pool and the open outdoor spaces naturally extend the living areas and provide a conducive setting for relaxation. The property is complemented by two independent T3 apartments, offering real usage flexibility: welcoming family or friends, dedicated spaces for independent activity, or even rental potential. Numerous storage areas complete the ensemble, as well as a large carport that can shelter several vehicles. With its volumes, configuration, and environment, Villa ALIZÉE offers numerous possibilities and is suitable for both a family project and a residence with independent spaces or for a wealth management approach. A property with multiple assets, benefiting from a privileged environment at the gates of Seignosse. This house for sale is offered to you by the agency Hossegor villas, specialized in the sale of prestige properties on the southern coast of Landes. Vanessa Dos Santos - 06 70 91 09 07 - [email protected] - EI under the status of real estate commercial agent without fund holding, registered at RSAC of Dax, no920975752 - Information on the risks to which this property is exposed is available on the Géorisques site: georisques.gouv.frThis description has been automatically translated from French.
…By Hossegor Villas


HOSSEGOR - In the heart of a sought-after environment in Hossegor, this property benefits from a privileged living environment, where calm, nature, and generous spaces harmoniously combine. Built on a magnificent plot of over 1,700 m2, fully landscaped and featuring two independent accesses, this house of approximately 180 m2 impresses with its volumes, its potential for development, and the exceptional quality of its land, a property that has become particularly rare in the area. From the entrance, the living spaces reveal a vast living room bathed in light, a cozy dining room, and an independent kitchen. The ground floor also hosts a comfortable master suite, allowing for a fully enjoyable single-storey living. Upstairs, three additional bedrooms share a bathroom, while the attic completes the whole and offers many possibilities for development, according to the future owners' projects. Outside, the landscaped garden is a true green oasis. The 10 x 5 meter swimming pool, recently renovated with an armored liner, integrates perfectly into this preserved environment and invites one to fully enjoy the beautiful days in complete privacy. Due to its location, the quality of its land and its high potential for enhancement, this property represents a rare opportunity on the Hossegor market. It appeals to both enthusiasts of character renovations and buyers wishing to envision an exceptional project in one of the most sought-after areas of the Landes coast. A confidential address where the charm of the place, the generosity of the spaces, and the potential of the land come together to offer a heritage property of rare quality. This Villa for sale is offered to you by the agency Hossegor villas, specialized in the sale of prestigious properties on the southern coast of Landes. Simon BETBEDER - 06 51 21 20 16 [email protected] The agency fees of 4% are to be borne by the buyer, amounting to 68,000 EUR including tax. The net selling price is 1,700,000 euros. The price including agency fees is 1,768,000 EUR including tax. Information on risks to which this property is exposed is available on the Géorisques site: www.georisques.gouv.frThis description has been automatically translated from French.
…By Hossegor Villas


ANGRESSE - Designed to prioritize friendliness and relaxation, this property invites you to fully enjoy its outdoor spaces and well-maintained amenities. Built in 2014, the villa is completely enclosed, ensuring privacy and security. Upon arrival, the heated 14-meter pool, treated with salt, stands out as an ideal swimming spot all year round. The petanque court and the fitted summer kitchen allow for shared pleasant moments in an enchanting setting. Inside, the living spaces benefit from abundant light thanks to large south-facing bay windows. The villa includes four bedrooms, one of which is a master suite on the ground floor. Each level has a shower room, ensuring comfort and privacy for everyone. Outside, a garage with a shower room and generous storage spaces complete the property. Located in a peaceful environment, close to the forest, this villa offers a privileged living environment, combining serenity, nature, and accessible amenities. This house for sale is offered to you by the agency Hossegor villas, specializing in the sale of prestigious properties on the south coast of Landes. Alexy Savary - 06 79 20 67 03 - [email protected] - The agency fees are the responsibility of the seller. Information about the risks to which this property is exposed is available on the Géorisques website: georisques.gouv.frThis description has been automatically translated from French.
…By Hossegor Villas


EXCLUSIVITY - TOSSE - In the heart of a preserved oak grove, in an exceptional natural environment, this property of approximately 1.2 hectares with a pond offers a rare living space, where calm, space, and nature harmoniously meet. Just 15 minutes from the beaches, it exudes a true estate spirit, ideal for lovers of tranquility close to the coast. The main house, approximately 184 m2, features a functional and friendly layout with an independent kitchen, a living room, five bedrooms, two shower rooms, as well as a mezzanine providing additional versatile space. An attached garage completes the ensemble. Near the pool, an independent T2 type apartment of about 42 m2 offers great possibilities to accommodate family and guests, or to consider a rental activity. Designed to fully enjoy the outdoors, the relaxation area is organized around a heated chlorine pool, enhanced by an electric pergola that allows for covering it according to the seasons and desires. Two large additional garages enrich the amenities and provide numerous parking or storage possibilities. Located in a natural area, this property will charm lovers of preserved spaces and confidential environments. A singular place, conducive to rejuvenation, where nature is part of daily life while remaining just a few minutes from the ocean. This house for sale is offered to you by the agency Hossegor villas, specialized in the sale of prestigious properties on the southern coast of Landes. Simon BETBEDER - 06 51 21 20 16 [email protected] Information about the risks to which this property is exposed is available on the Géorisques website: www.georisques.gouv.frThis description has been automatically translated from French.
…By Hossegor Villas


CAPRETON - BEACH - Within a secure residence, this contemporary house enjoys a privileged location, ideally situated between the beach and the city center. On the ground floor, the living spaces are organized around a large living room with an open kitchen, enhanced by a wood stove. A laundry room and a back kitchen complete this space, providing enjoyable daily comfort. A master suite with its own bathroom also offers an intimate and independent area. Upstairs, four bedrooms and a shower room comfortably accommodate family and friends. With its five bedrooms, the house is perfectly suited for family living, both year-round and for vacationing. Outside, the 500 m2 plot opens onto a garden harmoniously integrated into its environment of pines. The pool, covered by a sliding terrace, is revealed in fine weather to fully enjoy the pleasures of swimming, then transforms into a reception space once closed, while ensuring optimal safety. A bioclimatic pergola completes the outdoor areas, offering a friendly and intimate space, ideal for extending moments of sharing all year round. Recent and perfectly designed for comfortable living, this property constitutes an ideal address both as a primary residence and as a secondary home, with the ocean nearby and its unique atmosphere in the background. This villa for sale is offered by the agency Hossegor Villas, specialized in the sale of prestigious properties on the southern coast of Landes. Sophie Leach 06 86 42 13 61 - [email protected] - EI under the status of commercial real estate agent without holding funds, registered with the Dax RSAC no. 532 044 849. The agency fees are the responsibility of the buyer: 60,000 EUR incl. VAT - Net seller price: 1,220,000 EUR incl. VAT. The price HAI is 1,280,000 EUR incl. VAT. Information about the risks to which this property is exposed is available on the Géorisques website: www.georisques.gouv.frThis description has been automatically translated from French.
…By Hossegor Villas


EXCLUSIVITY - SEIGNOSSE - Nestled in a green setting, in absolute tranquility, this superb family villa enjoys a privileged address in one of the most sought-after neighborhoods of Seignosse. Developing 271 m2 of living space for 345 m2 of useful area, the GONEA property is set on a beautiful wooded plot of about 1,500 m2, just a few minutes from the beaches and shops accessible by bike. The villa revolves around a vast, bright living area of approximately 90 m2, which is largely open to the garden and terraces. The open kitchen, designed for conviviality, harmoniously integrates into this generously spacious area. The sleeping area accommodates five bedrooms, designed to host family and friends in a spirit of comfortable and elegant vacation home. A laundry room, a veranda, a garage, and an independent pool room of about 15 m2 complete the ensemble. Outdoors, a large south-facing terrace naturally extends the living spaces toward a heated pool, shielded from view and surrounded by a particularly peaceful wooded environment. A rare property due to its volumes, amenities, and privileged location, ideal as a primary residence as well as an elegant family holiday villa. Loic Le Guen - 07 86 88 28 57 [email protected] The agency fees are the responsibility of the buyer. Information on the risks to which this property is exposed is available on the Géorisques website: www.georisques.gouv.fr Price: 1,680,000 EUR HAI Fees charged to the buyer: 80,000 EUR TTC Net seller price: 1,600,000 EURThis description has been automatically translated from French.
…By Hossegor Villas


HOSSEGOR - Just steps from the lake and the center of Hossegor, the Villa MITJANA sits on a remarkable plot of nearly 2,500 m2, largely open to the forest and benefiting from a particularly privileged environment. Full of charm, the house features three bedrooms, a shower room, and a bathroom. With a large focus on the garden and surrounding greenery, it enjoys beautiful views of the forest as well as several outdoor living spaces, extended by two terraces. The large swimming pool serves as a true heart of life in sunny days. Surrounded by a generous deck, it also offers the possibility of creating a covered area with a summer kitchen, envisioned as a natural extension of the house dedicated to moments of conviviality. A garage of over 25 m2 completes the property. The villa also offers great potential for evolution, with the possibility of enlarging the existing home or creating an outbuilding, according to needs and projects. A charming property, benefiting from a remarkable plot and interesting potential, located very close to the lake and the city center of Hossegor. This house is offered for sale by the agency Hossegor Villas, specializing in the sale of prestigious properties on the southern Landes coast. Contact Audrey Vancheri - EI under the status of commercial agent registered at RSAC Dax under number 852583871 - [email protected]. tel 06.83.13.77.99 The fees of 5% including VAT, included in the sale price are borne by the buyer. The villa is offered at the price HAI of 1,300,000 EUR which is a net seller price of 1,235,000 EUR. Information on the risks to which this property is exposed is available on the Géorisques website: www.georisques.gouv.frThis description has been automatically translated from French.
…By Hossegor Villas


SEIGNOSSE - GOLF - Discover the BALIS villa, an exceptional property ideally located in a dominant position on the Seignosse golf course. Designed by an architect, this contemporary villa with a unique style offers approximately 170 m2 of living space and provides a rare living environment, enhanced by an exceptional front-row panorama of the golf course, in the heart of the Landes canopy. Built on two levels, the villa reveals on the first floor an entrance opening onto a spacious living area bathed in light, consisting of a fully equipped kitchen and an elegant living-dining room. This generously sized space enjoys an unobstructed view and direct access to a superb terrace overlooking the pool and the golf course. This level also hosts a first master suite with a dressing room and independent sanitary facilities. The sleeping area continues with three additional bedrooms, including two master suites, a fourth shower room, a laundry room, and two restrooms. The entire property benefits from access to a second terrace, a true outdoor extension of the house, complete with an infinity pool and an outdoor shower, in a preserved environment in the heart of the pine forest. An attached garage of about 25 m2 completes the features of this property. With its remarkable architecture, privileged location, and quality fittings, the BALIS villa embodies a rare art of living between nature, light, and panorama. A discreet opportunity in one of the most sought-after areas of Seignosse. This house for sale is offered to you by the agency Hossegor Villas, specializing in the sale of prestigious properties on the southern coast of Landes. Fees charged to the buyer: 5% including tax (i.e. 104,762 EUR including tax) - Net seller price(s): 2,095,238 EUR. Total price including fees 2,200,000 EUR including tax. Axel LALANNE - 07 72 09 68 14 - [email protected] Information on the risks to which this property is exposed is available on the Géorisques website: georisques.gouv.frThis description has been automatically translated from French.
…By Hossegor Villas
'%20stroke='%23DDAA3A'%20stroke-width='1.909'%20stroke-linecap='square'%20stroke-linejoin='bevel'/%3e%3c/svg%3e)
Receive by email any new listing that may match your search criteria
Your criteria :
By validating this form, you accept the general conditions of use of Le Figaro Properties.
These agencies offer a selection of luxury properties vente in Landes. Feel free to contact them for personalized assistance.
For your search for an exceptional property, select from our luxury houses with panoramic views in Landes (40), starting at $668,374. Offering exceptional panoramas, these 33 residences overlook the city and its surroundings. As the seasons pass, the spectacle is renewed without ever becoming tiresome. Depending on the area you are looking for, such as Hossegor, Seignosse and Ondres, the living areas may vary and start at a minimum of 112 m². The largest properties rise to 770 m².
As part of your search for a luxury property, discover our catalog of 497 luxury houses with a terrace in Landes (40), offered from $256,004. Outdoor meals or summer receptions, the terrace extends the house outdoors. Property listings are found in particular in Hossegor, Seignosse and Soorts-Hossegor. The houses listed in our listings offer attractive living areas measuring between 34 m² and 880 m².
Set down your suitcases without waiting: our catalog brings together 25 furnished luxury houses in Landes (40), with a starting price of $535,823. From the living room to the bedrooms, each residence is tastefully furnished and ready to live in. Property listings are particularly numerous in the following areas: Biscarrosse, Hossegor and Soorts-Hossegor. The average price of this furnished stock stands at $9,873 per square meter. Living areas reach 770 m² for our largest properties.
As part of your search for properties of excellence, browse our privileged selection of 344 luxury houses with a pool in Landes (40) available from $231,403. These exceptional residences enjoy prime locations, particularly in Hossegor, Seignosse or Soorts-Hossegor. Whether the architecture of these houses incorporates a covered indoor aquatic space or a vast outdoor pool, each property flourishes amid remarkably landscaped grounds measuring between 170 m² and 14 ha.
Your receptions deserve a setting to match: discover 109 luxury houses with a reception room in Landes (40), starting at $556,042. These residences combine family privacy with spaces dedicated to major events. Family gatherings, business dinners or parties with friends naturally find their place there. The fashionable addresses are located in Hossegor, Seignosse and Biscarrosse. Depending on the property, the property area extends up to 57 ha.
The beach as an extension of the garden: this is the spirit of 51 luxury houses by the sea in Landes (40), for sale from $780,706. Your life there will be organized to the rhythm of the coastline, between sea bathing and walks. Hossegor, Soorts-Hossegor and Seignosse enliven the local market. In these residences, the minimum recorded living area is 75 m².
The sea horizon as a guiding thread: explore the 16 luxury houses with sea views in Landes (40), with prices starting at $998,630. The sea accompanies your days, from sunrise to the last light. A daily privilege that few addresses can claim. Browse the listings in Hossegor, Seignosse or Ondres first. In terms of dimensions, the living areas start at a minimum of 100 m² and the grounds at 800 m².
Anchor your daily life at the water's very edge: this is what the 15 luxury houses right on the water in Landes (40) allow, for sale from $780,706. These rare residences provide direct access to the shore, with no obstacle to cross. In the geographical area, Hossegor, Seignosse and Vieux-Boucau-les-Bains account for a significant share of our listing catalog. The average price per square meter stands at $9,871. Expect living areas measuring between 138 m² and 600 m². In our selection of listings, a property can have up to 13 rooms.



