Get early access to listings that match your criteria
Never miss an opportunity again. Our personalized alerts notify you instantly.

 English$ USD · m²


Located in Northern Landes, in a peaceful wooded setting, this charming property offers approximately 150 m² of living space. A beautiful park, a pond with water lilies and several outbuildings, including a former sheep barn, enhance its unique character. An authentic property combining nature, tranquility and great potential.
…By Barnes Biarritz


Discover exclusively this sumptuous villa with a bold and refined design, a true jewel of contemporary architecture, designed for comfort and conviviality. Nestled in an intimate and fully enclosed setting close to the center, this villa embodies the art of living in complete serenity, ideal for unforgettable moments with family or friends. As soon as you arrive, let yourself be enchanted by its enchanting exteriors, a superb 14-meter long swimming pool, heated and treated with salt, invites you to swim all year round, surrounded by a magnificent garden with trees where exotic palm trees and majestic cork oaks bring a Mediterranean touch. To prolong these moments of happiness, a spacious covered summer terrace perfect for your summer meals. A bodega worthy of the best professionals promises lively and warm evenings in a unique atmosphere. A magnificent bowling alley has been set up on the grounds, ready to host your games of pétanque with friends. Inside, every detail has been carefully thought out to combine modernity and well-being. The living room, bathed in light thanks to its southern exposure, is equipped with an XXL cinema screen, ideal for memorable movie nights with family or friends. This space opens onto a designer and functional kitchen, perfect for sharing precious moments. A master suite with dressing room offers total privacy, while a practical storeroom and a garage with automatic gate, equipped with a shower room and toilet for returning from the beach, complete this level. Upstairs, three bright bedrooms welcome you, including an elegant suite with shower room and separate toilet offer comfort and practicality to the whole family. For lovers of cocooning, a wood stove adds a warm touch to this villa with incomparable charm. Built in 2014 with high-end services, this property is just waiting for you to write new chapters filled with joy and sharing. Let yourself be seduced by this exceptional villa, where each space, from the exteriors to the modern equipment such as the XXL cinema screen, has been designed to offer you an unrivalled living environment. One visit will be enough to fall under its spell. Les honoraires sont à la charge du vendeur. Les informations sur les risques auxquels ce bien est exposé sont disponibles sur le site Géorisques : www. georisques. gouv. fr. ** ENGLISH SPEAKERS: please note that Capifrance has an international department that can help with translations. To see our range of 20,000 properties for sale in France, please visit our Capifrance website directly. We look forward to finding your dream home!
…By Capifrance - Myriam Slunjski


- TERRES & OCEAN Immobilier - Real Estate
…By Terres & Ocean Immobilier – Real Estate (hossegor)


Exclusive - In a peaceful setting just steps from shops and the center of the village of Léon, 5 minutes from the lake and 10 minutes from the beaches, this character property comprises a superb, well-maintained 400 sq m main house, a swimming pool with pool house and summer kitchen, a tennis court, an outbuilding with four former stables, and several hectares of woodland in a protected natural area. The main villa is a magnificent family home with a beautiful entrance hall, living room with fireplace, dining room, large kitchen, office, and 12 bedrooms. This spacious residence benefits from a 1.6-hectare parkland planted with various species of trees and well-protected from overlooking neighbors. This property offers an idyllic setting for a wonderful family home, or a bed and breakfast with immense potential, 30 minutes from Hossegor. Possibility of acquiring, in addition, a caretaker's house with 4000m2 of land and several hectares of wood adjoining the property. Presented by Terres & Océan Immobilier, exclusive mandate no. 1867, Mr. Serge Pilke +33(0)6 61 17 69 41 Technical information: information on the risks to which this property is exposed is available on the Géorisques website: www.georisques.gouv.fr. - TERRES & OCEAN Immobilier - Real Estate
…By Terres & Ocean Immobilier – Real Estate (hossegor)


A PROPERTY FULL OF CHARACTER IN AN EXCEPTIONAL SETTING ! Far from any disturbances and sheltered from prying eyes, this remarkable 19th-century farmhouse offers a rare quality of life, in the heart of an unspoilt setting. Completely renovated between 2018 and 2022, the property elegantly combines the authenticity of a historic home with the demands of modern comfort. With 312 m² of living space, it sits on over one hectare of fully enclosed and landscaped grounds. With no neighbours within 200 metres, it offers an exceptional sense of space, tranquillity and privacy. The renovation was carried out whilst respecting the building’s architectural identity. The stone walls, exposed original beams and interior half-timbering have been preserved and harmoniously combined with high-quality contemporary fittings. The generous proportions, the natural light and the views out onto the garden create an atmosphere that is at once warm, refined and timeless. The house features six bedrooms and four bathrooms, as well as a spacious reception room opening directly onto a large covered terrace, which serves as a genuine additional living space in fine weather. The fitted kitchen, which is particularly spacious, is another central feature of the house, suited equally to everyday living and entertaining guests. Heating is provided by a heat pump and a wood-burning stove. The quality of the renovation and insulation means the property has a B-rated Energy Performance Certificate (EPC), a particularly impressive achievement for a house of this era. The fully enclosed and landscaped grounds provide a beautiful setting for the house. A large 10x5 swimming pool blends harmoniously into this environment and invites you to make the most of sunny days. The property also features a garage, a double carport and a workshop, as well as a stable with an exercise paddock, offering a particularly attractive layout for horse owners. The property enjoys remarkable privacy, whilst remaining close to local amenities. With its six bedrooms, spacious reception areas, natural setting and high-quality fittings, the property is also ideally suited to a high-end guesthouse venture. Its architectural character, unspoilt surroundings and location between the Landes and the Basque Country are natural assets for welcoming guests seeking authenticity, tranquillity and a high quality of life. The property offers a particularly sought-after balance between privacy and accessibility: 10 minutes from Peyrehorade and its shops, 15 minutes from Dax, 45 minutes from the beaches of the Landes, approximately 50 minutes from Biarritz Airport and 1 hour from Pau Airport. Rare for its architecture, the standard of its renovation, its spaciousness and, above all, the quality of its surroundings, this property offers a particularly harmonious blend of heritage, modern comfort and the art of living. It is equally suited to a family seeking an exceptional main residence as it is to buyers looking for a holiday home or wishing to run a bed-and-breakfast business in a privileged setting. Ground floor: Hallway 6 m² Living room 44 m² Dining room 24.65 m² Kitchen 25.30 m² Toilet 3.65 m² Bedroom landing 2.20 m² Bedroom 1 – 18.65 m² + en-suite shower room and WC 7.10 m² Bedroom 2 – 18.90 m² + adjoining small bedroom or walk-in wardrobe 8.20 m² + en-suite shower room and WC 8 m² First floor: Mezzanine / lounge / study 31.25 m² Mezzanine / hallway / cupboards 13.35 m² Bedroom 3 – 21.30 m² Bedroom 4 – 18.10 m² + en-suite shower room and WC 5.20 m² Bedroom 5 – 24.15 m² Bedroom 6 – 18.40 m² Landing 5.20 m² Shower room and WC 8.80 m² Garage 19 m² + motorhome shelter Two-car carport + uncovered parking spaces Workshop 27 m² Pool enclosure 11.20 m² 10x5 salt-water swimming pool with roll
…By Leggett Immobilier


Deléglise Properties offers you an extraordinary property in the heart of the aeronautical village of Biscarrosse, where comfort, lifestyle, and the passion for aviation come together.This contemporary villa of 222 m² of living space, built on a plot of 2,844 m², offers an exceptional privilege: direct and private access to the taxiway from the hangars, allowing you to reach the runways directly from the property.Bright and functional, the house is organized around a spacious living and dining area opening to the outside through 4 large sliding glass doors. It offers six bedrooms, including one with a private shower room on the ground floor and a master suite on the first floor with a dressing room and bathroom.Outside, a large terrace leads into a summer kitchen with a pizza oven and a fully covered wellness area, allowing you to enjoy it all year round: heated pool of 5 x 10 m, jacuzzi, sauna, and hammam.The property also includes two hangars of 199 m² and 137 m² to accommodate aircraft, vehicles, and various equipment. A truly unique address, in a calm and privileged environment, offering its owners the rare privilege of combining the comfort of a beautiful property with the freedom to fully live their passion for aviation.Information regarding the risks to which this property is exposed is available on the georisques website.For any inquiries, contact Lou Pottier. Commercial Agent (EI) No. ADC 3301 2026 000 000 652 - Registered under RSAC No. 101 494 219.Lou Pottier (EI) Commercial Agent - RSAC Number: - .This description has been automatically translated from French.
…By Deleglise Proprietes


DELEGLISE PROPRIETES presents this unique property of 187 m², elegantly combining the warm charm of wood with the robustness of traditional construction. Located in the sought-after area of Mayotte, near Lake Biscarrosse, it offers a rare living environment, in the heart of a natural setting, perfectly quiet and without any overlooking neighbors.The property is built on a closed plot of 1,920 m² and offers on the ground floor a living space, living room, dining room, a high-end equipped kitchen with a pantry, a master suite with a dressing room and shower room, as well as a second bedroom with a bathroom.In continuation of the living areas, a 30 m² bioclimatic pergola with sliding glass panels opens onto a terrace made of exotic wood and the garden. On the first floor, a mezzanine leads to two bedrooms with balconies and a bathroom with a balneotherapy bathtub, shower, and double sink.Built in 2003, then extended and renovated in 2023, this house benefits from a careful design harmoniously combining brick and wood. Its traditional framework with exposed beams, enhanced insulation, double-glazed windows, and excellent energy performance classified as B contribute to very good energy efficiency. The heating, provided by a pellet stove, a fireplace with insert, and inertia radiators, allows for effective control of consumption and low energy costs.An independent housing unit of 30 m², capable of accommodating six people, complements the property and can offer the possibility of tourist rental income.Outside: workshop, woodshed, bicycle garage, shelter for two cars, borehole, well, and automatic irrigation. The land is suitable for a swimming pool. A unique property, in a privileged environment, just steps from the lake.Information on the risks to which this property is exposed is available on the georisques website.For any information request, contact Lou Pottier. Commercial Agent (EI) N° ADC 3301 2026 000 000 652 - Registered at the RSAC N° 101 494 219.Lou Pottier (EI) Commercial Agent - RSAC Number: - .This description has been automatically translated from French.
…By Deleglise Proprietes


UNDER OFFER - EXCLUSIVE - CABRETON - Located in a peaceful neighborhood with immediate access to the forest, the ERICA villa enjoys a privileged environment where nature, tranquility, and a gentle way of living harmoniously combine. This 1960s villa has undergone a complete renovation, enhanced by a perfectly integrated extension, giving it a distinctly contemporary architecture. Its generous volumes, the quality of the selected materials, and its refined decoration make it a unique property designed for an elegant and convivial way of living. Bathed in light, the house reveals beautiful reception spaces largely open to the garden. The sleeping area includes three bedrooms, two of which are located on the ground floor, as well as an office. Upstairs, a level fully dedicated to parents features a superb independent master suite, offering a true cocoon of intimacy. Outside, the landscaped garden, carefully arranged, invites relaxation around the pool. A complete outbuilding harmoniously complements the whole with an additional bedroom as well as a sleeping area dedicated to children, allowing for family and friends to be welcomed in absolute comfort. Thought out in every detail, the property also features numerous storage spaces, a carport, a vegetable garden, and quality amenities that meet the demands of a comfortable and contemporary life. A subtle alliance between the charm of a character villa and the comfort of a modern renovation, the ERICA villa offers a rare living environment in the heart of Capbreton, between forest, ocean, and the art of living in the Landes. This house for sale is offered by the agency Hossegor villas, specialized in the sale of prestigious properties on the southern coast of the Landes. Vanessa Dos Santos - 06 70 91 09 07 - [email protected] - EI under the status of real estate commercial agent without fund holding, registered with the Dax RSAC, no920975752 - Information regarding the risks to which this property is exposed can be found on the Géorisques website: georisques.gouv.fr. The agency fees are the responsibility of the buyer: 58,000 EUR - Net selling price: 1,292,000 EURThis description has been automatically translated from French.
…By Hossegor Villas


In Soustons, this lot consists of a plot of approximately 759 m² on which there is an existing barn of about 125 m². The property benefits from rehabilitation permits obtained, allowing for the transformation of the existing building as part of a housing project.The presence of this barn constitutes the main element of the lot. Its volume and configuration allow for imagining a rehabilitation project that preserves the identity of the building while adapting it for residential use. The existing structure provides an interesting base for creating a dwelling with a completely rethought interior organization, according to the needs of future owners and in accordance with the granted permits.The project can thus allow for the preservation of certain architectural elements of the original building while integrating more contemporary amenities. The area of the barn offers various possibilities for interior distribution, with the creation of living spaces, bedrooms, and complementary rooms depending on the chosen project.The plot of approximately 759 m² also allows for an outdoor space around the building. The land offers the possibility to organize a garden, terraces, or various landscaped areas in connection with the future dwelling. The positioning of the existing building allows for a coherent set, with a direct relationship between the interior and exterior spaces.The rehabilitation permits already obtained are an important element of the file. They provide better visibility for the possibility of transforming the barn and giving a new function to the existing building. Future buyers will thus be able to work on the design and layout of the project from an already established administrative base.Located in the municipality of Soustons, the lot benefits from the environment and living conditions characteristic of the southern Landes. The municipality offers quick access to various services, shops, and facilities in the area, while remaining close to natural spaces and the Landes coast.This property is particularly aimed at buyers wishing to carry out a rehabilitation project and create a personalized dwelling from an existing building, in a sought-after area of Soustons.Land: approximately 759 m²Existing barn: approximately 125 m²Rehabilitation permits obtainedThis description has been automatically translated from French.
…By Birdie L'agence


Exclusive CABINET BEDIN - CHARACTERFUL REAL ESTATE SET ON 2,000 M². Discover this authentic Landes property set on a magnificent plot of approximately 2,000 m², offering charm, space, and great potential. The main house of about 150 m² features a vast living room of over 47 m², 3 bedrooms, an office, an independent kitchen, a garage, and a cellar. A barn of about 78 m², offering numerous development possibilities, completes the property. A second outbuilding of about 50 m² also adds to the set, with an authentic period bread oven, a true testament to the heritage and character of the place. A rare ensemble, ideal for a family, a family project, or a heritage project, subject to the necessary authorizations. Beautiful volumes, outbuildings full of potential, and a generous plot: an authentic property to discover without delay. Contact us at 05 58 78 74 18 or 05 58 78 37 31. Information on the risks to which this property is exposed is available on the Géorisques website: www.georisques.gouv.fr.This description has been automatically translated from French.
…By Cabinet Bedin


In one of the most sought-after areas of Seignosse, near Lake Hossegor and the Estagnots beaches, discover this family home of 160 m² set on a beautiful plot of over 1,100 m², fully landscaped with cork oaks. Nestled in a green environment, this property offers a rare living environment where nature takes center stage. Here, the charm lies as much in the location as in the potential of the house and its land. Built in the 1980s, the house covers approximately 160 m² on the ground and offers a family configuration with four bedrooms, two of which are on the ground floor and two upstairs. The living room, featuring a fireplace, benefits from a warm and authentic atmosphere. Renovation work is to be expected, offering the opportunity to rethink the spaces and modernize the house according to your wishes, while maintaining its character and privileged environment. An attached garage of 18 m² completes the property. Another major asset: the plot still benefits from available ground area, offering potential for expansion and various development projects, subject to current urban planning regulations. A property offering great renovation and development potential, in the heart of a wooded and sought-after environment. An ideal address to imagine a home that reflects your image, close to Lake Hossegor and the ocean. Information about the risks to which this property is exposed is available on the Géorisques website: www.georisques.gouv.fr (3.92% fees including tax payable by the buyer.)This description has been automatically translated from French.
…By Era Cap Landes


Abriculteurs is pleased to present this house for sale located in Seignosse (40510). Situated in the heart of the highly sought-after village of Seignosse, this superb contemporary villa built in 2018 impresses with its quality features, generous volume, and a lifestyle fully oriented towards the outdoors. From the entrance, you discover a spacious, very bright living area thanks to large sliding glass doors that erase the boundary between inside and outside. They offer a panoramic opening onto the terrace and the pool, creating a truly friendly living space. A welcoming area with separate toilets completes this entrance. The ground floor also offers an elegant master suite with dressing room, private shower room, and direct access to the pool. A second bedroom, with its own shower room and storage, is an ideal space for hosting family and friends or for setting up an office or gym, as is currently the case. The open, modern, and fully equipped kitchen integrates harmoniously with the living area. An adjoining pantry allows direct access to the garage, providing appreciated daily convenience. Upstairs, a landing arranged as a relaxation area opens onto a pleasant rooftop terrace, a real extension of the home to fully enjoy sunny days. It leads to three bedrooms with built-in wardrobes, a bathroom, and separate toilets. Outside, everything has been designed to fully enjoy the good weather: a swimming pool, a pétanque court, a shed housing the technical room as well as several parking spaces secured by an electric gate complete the offerings of this property. A family villa with contemporary lines, offering a privileged living environment, just minutes from the beaches, shops, and cycling paths of Seignosse. Ideal as a main or secondary residence. Property highlights: - Land plot of 829m² - Swimming pool - Underfloor heating - Reversible air conditioning - Wood stove - Spacious rooms - Coveted location Please note: - Property tax: €2249 / year - Sewage system: Connected to mains drainage Conventional consumption (kWhEP/m².year): 34.6 (A) Estimated emissions (kg CO2/m².year): 1.7 (A) Energy cost min / max: between €834 and €1129 / year Reference years for prices: 2021, 2022, and 2023 Sale price: €920,000 VAT included (Abriculteurs fees payable by the seller). Advertisement written under the editorial responsibility of Ms. Caroline BOITIAUX, commercial agent (EI), registered with the RSAC of DAX under number 484471206, without holding funds, acting on behalf of SARL Abriculteurs immobilier, with a capital of €5,000, registered under SIREN number 837 704 584, holder of professional card number CPI 7501 2018 000 025 842 issued by the CCI of Paris Île-de-France, whose legal representative is Mr. Adrien Piot, headquartered at 12 rue des Halles, 75001 Paris.
…By Abriculteurs


Located in a peaceful and green setting, this beautiful character-filled family property will charm you with its generous volumes, high-quality finishes, and privileged living environment. Built on a plot of approximately 1,320 m², it comprises a main house in a transitional style and a timber-framed outbuilding, offering a total living space of around 273 m². The main house features on the ground floor an entrance, four comfortable bedrooms, three shower rooms, a laundry room, a cellar, and a garage. Upstairs, a warm living area awaits you, with a bright lounge and a fully fitted and equipped kitchen. The independent and functional outbuilding includes a living room with dining area, a fitted kitchen, two bedrooms, and a shower room with WC. Perfect for hosting guests, accommodating family, or creating a rental space. The landscaped garden, without any overlooking neighbors, provides a true green haven with its swimming pool. Price: €1,250,000 agency fees included, with €60,000 in fees (5%) payable by the buyer. Energy rating: DPE C (119), GES B (7) (older version) For more information about this exceptional property, please contact Marina Tonneau. Discover all our listings on IMMOBA. Information on the risks to which this property is exposed is available on request or on the Géorisques website: www.georisques.gouv.fr
…By Coldwell Banker Immoba Realty Bassin D'arcachon


Set within an unspoilt natural setting, this rare property spans nearly 9 hectares and offers a peaceful, private and highly sought-after environment. From the estate, the exceptional views over the Adour wetlands will delight lovers of nature and wide-open spaces. Its location combines a preserved setting with easy access: Hossegor is just 20 minutes away, while Dax train station can be reached within 15 minutes. Currently operated as a hospitality business, the property comprises five guest bedrooms, an independent gîte and a private living area. This configuration is ideal for combining a primary residence, a personal project and a professional activity, with the existing business ready to continue immediately and significant potential for further development. Thanks to its generous volumes and extensive outdoor spaces, the estate also offers numerous opportunities for events. Weddings, seminars, wellness retreats and private receptions could all be hosted here, in an authentic natural setting perfectly suited to creating unique and memorable experiences. This property is offered by Allison OTIN. **Sale price: €1,466,500**, including €63,150 in agency fees payable by the buyer (4.5% incl. VAT). **Price excluding agency fees: €1,403,350.** **Energy performance rating (DPE): C (107)** **Greenhouse gas emissions (GES): C (28)** Estimated annual energy costs: between **€4,190 and €5,740**. Information regarding the risks to which this property is exposed is available on the Géorisques website: [www.georisques.gouv.fr](http://www.georisques.gouv.fr) Discover all our properties at hossegor.immoba.fr
…By Coldwell Banker Surfin' Realty


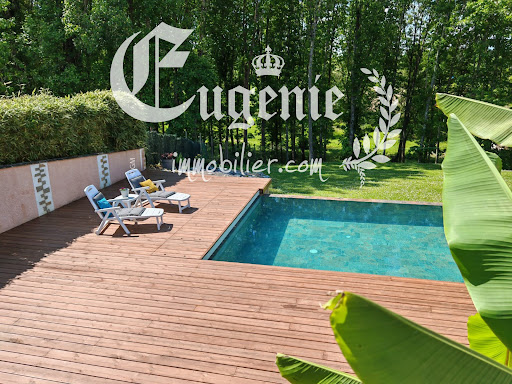

A HAVEN OF NATURE AT THE GATES OF DAX Property with infinity pool and adjoining forest. Just 10 minutes from the center of Dax and its train station, this property offers a rare living environment, both intimate, generous, and deeply connected to nature. Set in a slightly dominant position, it develops approximately 240 m² and extends over nearly 1 hectare, with 3,000 m² of gardens and landscaped areas surrounding the house, extended by approximately 6,900 m² of adjoining forest. The house has been designed in a U shape around an exceptional terrace of 100 m², a true link between the different living spaces. THE MAIN PART of approximately 150 m² on one level. It is organized around a bright living room of nearly 60 m² under a cathedral ceiling with: . Open kitchen . Living room and dining room largely open to the outdoors. THE NIGHT SPACE offers . 2 Master Suites with Private Shower and WC. . 4 Bedrooms with Closets. . 1 Spa Bathroom and 1 Independent WC. An Independent T2 of approximately 60 m², with . 1 Private Terrace . 1 modern kitchen + 1 living room . 1 bedroom and shower room, completes the whole. It can host family and friends independently, or provide additional rental income. An additional space of nearly 30 m² dedicated to sports, on the garden level, also offers new possibilities for arrangements. It is outdoors that the property reveals its full personality. An infinity pool of 11 x 5 m, dressed in Balinese tiles, extends into a superb wooden deck of approximately 180 m². Bamboo, olive trees, grasses, and lush vegetation create around the pool a decor with zen accents, where water, wood, stone, and plants blend together elegantly. A space designed as much for entertaining as for enjoying the calm. In terms of comfort, the property has a reversible ducted air-air heat pump, a 9 kW photovoltaic installation, and a Godin wood stove. The adjoining forest also offers a natural source of wood. Electric gate with keypad, carport for three vehicles, and landscaped access complete the property. A RARE PROPERTY at the gates of Dax, where the house, garden, and forest form a harmonious whole. A unique living space, designed for those looking for space, nature, and a true quality of life, without giving up the proximity of the city. This advertisement was written by Christiane Soizeau, commercial agent registered with RSAC of Bayonne under number 353480205, on behalf of the company Eugenie immobilier, whose registered office is at 19 rue de Truillet 64600 Anglet, holder of professional card T no. CPI 6401 2017 000 016 453, issued by the CCI of Bayonne Pays Basque. Fees to be borne by the seller.This description has been automatically translated from French.
…By Eugenie Immobilier


The soul of a seaside building from the 19th century, with its feet in the oceanOn the edge of the dunes, facing the Atlantic Ocean, this rare property offers a total immersion in the raw beauty of the Landes coast. Situated in the front line on a 3,630 m² plot of land, it combines architectural heritage, bohemian atmosphere, and spectacular views of the waves.The main building of 266 m² is a remarkable testimony to seaside architecture from the late 19th century, typical of the old beach guard houses or maritime works. It features: - a U-shaped layout designed to shelter a courtyard protected from the sea winds, - gently sloping tile roofs supported by a beautiful exposed solid wood frame, - a central projecting porch topped with a circular skylight that captures light and directs the gaze towards the ocean, - wide awnings that extend outdoor living, in the spirit of the huts and watchtowers of yesteryear.The materials are simple, raw, and resistant to the elements: sandy plaster, wooden joinery, natural parquet floors. The ensemble tells the story of a time when habitation needed to interact with nature while protecting those who lived there.A way of life balancing elegance and a surf spirit.Carefully rehabilitated, the house now blends its historical foundations with a chic bohemian spirit: vintage furniture, handmade craft items, double-height library, light wood floors, and a surfboard hung as a nod to the location.Each room invites contemplation, with a subtle staging of natural light and openings framed on the marine horizon. A vast west-facing terrace extends the reception area, allowing for admiration of the sunset from the dunes.Additionally, a converted outbuilding of 101 m² can accommodate guests, staff, or enable a high-end rental project. The entire site is ideally suited for activities such as a charming guesthouse, intimate event space, prestigious holiday home, or wellness, creative, or sports retreat.An intact and privileged natural setting.Surrounded by the elements: sand, ocean, pines, and just a few kilometers from Hossegor, this property embodies a rare form of wild elegance, in harmony with its environment.Contact: Marie-Julie Lévêque 06.79.30.78.73 (5.00% fees including tax payable by the buyer.)This description has been automatically translated from French.
…By Architectures Immobilier


Located in the heart of the prestigious Domaine du Golf de Biscarrosse, this architect-designed property stands out with its bold contemporary volume, blending an anthracite mineral base and the elegance of wooden cladding under simple-pitched roofs with clean lines. Positioned on a landscaped plot of 1,386 m² with no overlooking neighbors, it benefits from an unobstructed view of the pine forest and the calm expanses of the golf course. Its full west orientation bathes the patio, the pool, and the large living areas in brilliant light from early afternoon until sunset over the pines.Ideally situated, the property enjoys a privileged living environment allowing for a short walk or bike ride to the lake, while the ocean is less than a 10-minute drive away, the famous Dune du Pilat is 20 minutes away, and the center of Arcachon is about 30 minutes away.Designed for an absolute indoor-outdoor lifestyle, the property totals 239 m² of living space (262 m² of floor area) articulated around a large central patio. This vast wooden terrace includes a heated 40 m² pool and a remarkable summer lounge-dining room sheltered by a monumental frame with integrated radiant heaters, fluidly connecting the two living spaces.The main villa opens onto a spacious through-reception area rhythmically punctuated by enormous French windows and full-height glass walls framing the surrounding vegetation. The high-end kitchen is organized around a spectacular central dining island, ideal for entertaining. The night space accommodates five bedrooms spread over two levels: two large private suites, a bedroom with an adjoining shower room, as well as two additional bedrooms sharing a dedicated shower room, complemented by two independent toilets. Practically, there is a large closed garage of 46 m² with an equipped laundry area and three integrated storage boxes.Facing the patio, the second single-storey dwelling offers perfect independence for hosting family or guests: it includes a bright living room with an open kitchen leading to the outside, as well as two comfortable suites with private shower rooms and an independent toilet.Complete amenities, reversible air conditioning, air/air heat pump and top-notch energy performance certified in class A (68 kWh/m²/year - GES A). A rare achievement in the area, perfectly integrated into its preserved environment.Technical specifications & legal notices: Surface areas: 239 m² living space — 262 m² on the ground (floor area) — Land of 1,386 m². Layout: 10 main rooms including 7 bedrooms, 5 water rooms (shower/bath) and 3 independent toilets. Parking & annexes: large closed garage of 46 m², laundry room, 3 storage boxes, private parking on the plot. Energy performance: DPE Class A (68 kWh/m²/year) — GES Class A (2 kg CO₂/m²/year) — ADEME certificate n° 2440E09594230 (currently being updated across all buildings). Estimated energy expenses: between €1,150 and €1,650 per year (average energy prices indexed to January 1, 2021). Property tax: €2,625 / year. Co-ownership / ASL: property subject to the ASL status of the Domaine du Golf, average amount of current charges of around €300/year. Risks: information on the risks to which this property is exposed is available...
…By Ollin Vision


Contact Agnès ZICKO at * 6 68 14 20 85 for this beautiful and large 18th century farmhouse of 400m² including 280m² of living space, located 20 minutes from Dax, 45 minutes from Biarritz or Hossegor. Completely restored in 2023, with quality materials, it is a spacious and comfortable property combining modern and old with taste. Quiet, with no close neighbors, offering a lovely open view of the mountains, it is composed on the ground floor: a beautiful entrance, a very large living room, a fitted kitchen with central island, the living room opens onto a covered terrace facing south, the whole is made very bright by its large East, West and South openings. Still on the ground floor: two large bedrooms, one with a mezzanine, with bathroom and shower room, a large office and a laundry room. Upstairs: two beautiful bedrooms and a bathroom. In addition, there is an apartment comprising: a living room, a fitted kitchen, a bedroom and a shower room. And finally, to complete the main house, an outbuilding consisting of a two-car garage, a covered courtyard and an old press in good condition. All on a plot of land suitable for a swimming pool of approximately 2000m². The building is perfectly insulated: roof, walls and floors. Everything is up to standard, no work required. Les honoraires sont à la charge du vendeur. Les informations sur les risques auxquels ce bien est exposé sont disponibles sur le site Géorisques : www. georisques. gouv. fr. Contact your local agent, Agnès ZICKO, VILLEFRANQUE, Optimhome Associate Estate Agent at 06 68 14 20 85 (ref 608872)
…By Optimhome - Agnès Zicko


- TERRES & OCEAN Immobilier - Real Estate
…By Terres & Ocean Immobilier – Real Estate (hossegor)


Located in a peaceful, green setting in Angresse, this beautiful, fully renovated property offers approximately 180 sq m of living space on a magnificent landscaped plot of around 2,200 sq m. Bathed in light thanks to its south-facing aspect, the house immediately impresses with its generous proportions, comfort, and high-quality features. Functional and meticulously maintained, it requires no further work. The main living area comprises a welcoming living/dining room with a closed fireplace, opening onto a pleasant, contemporary kitchen. The entire space benefits from large windows opening onto the exterior and terraces. The sleeping quarters offer four comfortable bedrooms, three bathrooms, and two toilets. Outside, everything has been designed to fully enjoy the surroundings: a large exotic wood terrace, a swimming pool secured by a roller shutter, a jacuzzi, a summer kitchen, a covered terrace, and a superb landscaped garden offering complete privacy. A garage and an outbuilding complete the property. An ideal property for a main or secondary residence, just minutes from the Landes beaches. Virtual tour available upon request. Estimated annual energy costs for standard use: between EUR1,310 and EUR1,830/year. Energy price reference date used to establish this estimate: January 1, 2022. Information on the risks to which this property is exposed is available on the Géorisques website: www.georisques.gouv.fr. Offered for sale by the TERRES & OCEAN real estate agency - Sales Agent Alexandra Baudoin Desprez (RSAC 853 744 217 Dax) Tel 07.81.75.97.44 - TERRES & OCEAN Immobilier - Real Estate
…By Terres & Ocean Immobilier – Real Estate (hossegor)


Ideal location for this superb Basque-Landes property set on south-facing land. It currently consists of a main house of approximately 150 m2 and an outbuilding of approximately 35 m2. The house comprises, on the ground floor: an entrance hall, a living room with fireplace opening onto a terrace, a separate kitchen, a utility room, a bathroom with wc. Upstairs: two bedrooms with cupboards and water point and a large bedroom with cupboards and shower room. Below the house: a large cellar. The outbuilding brings together: a lounge/kitchen area, a shower room with wc and two bedrooms with a water point upstairs. Property with an exceptional cachet, high ceilings and original parquet floors. No vis-à-vis, possibility of significant expansion. Estimated amount of annual energy expenditure for standard use: between 3770 and 5190 â,¬/year. Reference date for the energy prices used to establish this estimate: January 1, 2021. Information on the risks to which this property is exposed is available on the Georisks website: www.georisques.gouv.fr Offered for sale by the agency TERRES & OCEAN immobilier - Mandate 1286 - 5% each purchaser - Commercial agent Alexandra Baudoin Desprez RSAC 853 744 217 Dax Tel 0781759744. - TERRES & OCEAN Immobilier - Real Estate
…By Terres & Ocean Immobilier – Real Estate (hossegor)


In an exceptional environment, in a dominant position, superb property on a park of approximately 3000 m2 consisting of a house with swimming pool and pool house. The house has: an entrance, a living/dining room with fireplace, a kitchen, five bedrooms, a shower room, a bathroom, a bathroom with shower, three toilets. A laundry room, a garage, a cellar, a storage space. A pool house with summer kitchen, shower, toilet and storage space as well as a swimming pool complete the package. Perfectly suited to year-round and seasonal lifestyles. Virtual tour on request. Estimated amount of annual energy expenditure for standard use: between 1890 and 2610 EUR/year. Reference date of energy prices used to establish this estimate: January 1, 2021. Information on the risks to which this property is exposed is available on the Géorisks website: www.georisks.gouv.fr Offered for sale by the TERRES & OCEAN real estate agency - Mandate 1484 - Commercial agent Alexandra Baudoin Desprez RSAC 853 744 217 Dax Tel 0781759744 - TERRES & OCEAN Immobilier - Real Estate
…By Terres & Ocean Immobilier – Real Estate (hossegor)
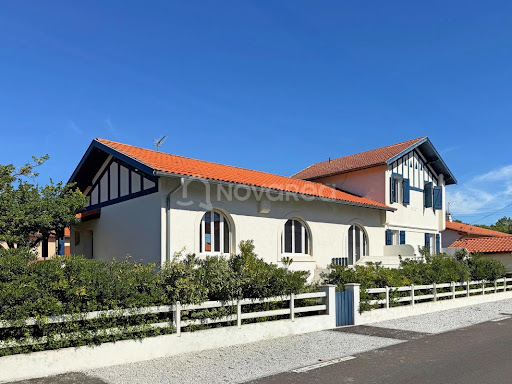


At Novarea, the most beautiful projects start at the best addresses! In the heart of the Golden Triangle of Capbreton, this house of approximately 157 m² offers an ideal playground for a renovation project. The interior, which today is entirely to be rethought, is organized around two bare levels, allowing complete freedom to imagine the volumes and the layout according to one's desires. On the garden level, two garages and a storage room complete the ensemble. The icing on the cake: A large garden that opens up a world of possibilities, notably the chance to imagine a pool and its terrace to extend the house outwards. What we love at Novarea: Its transformation potential: a house to be reinvented from A to Z, with the possibility to be supported by Novarea Architecture to bring to life a completely custom project. Just 100 meters from Central Beach, close to shops, and 7 minutes from downtown Capbreton, this address combines ocean proximity with a privileged location. Want to know more? Want to visit? Contact Novarea quickly!
…By Novarea Hossegor


EXCLUSIVITY - HOSSEGOR LAKE - The CELESTE villa is an exceptional property nestled in the heart of the pines, a true confidential retreat where calm and serenity prevail.Nestled at the end of a discreet driveway, shielded from prying eyes, it offers a rare interlude where time seems suspended. Surrounded by the Landes forest, in absolute tranquility, the CELESTE villa will appeal to lovers of nature, serenity, and high-end amenities.Built on a wooded plot of nearly 3,000 m2, this contemporary villa offers about 300 m2 of living space and harmoniously integrates into its natural environment.From the moment you arrive, the atmosphere is unique. The contemporary villa reveals living spaces bathed in light. The main room, approximately 85 m2, benefits from all exposures, offering a continuous spectacle from sunrise to sunset. The large openings naturally extend the volumes towards a superb ipé terrace overlooking the pine forest.Every detail has been thoughtfully designed. The selected materials are of remarkable quality, mirroring the kitchen and bathrooms fully clad in ceramics. The property enjoys a particularly advanced level of equipment, combining comfort, security, and innovation, including KNX home automation, an elevator, underfloor heating, air conditioning, a video surveillance system, and Bang & Olufsen sound system.Sold fully furnished and equipped, this property is ready to welcome its future owners in absolute comfort. Designed to host family and friends, it features five elegant suites, each with its own bathroom. A dedicated children's playroom and a laundry area perfectly complete the ensemble.Outside, the amenities are equally impressive: mobile floor swimming pool, summer kitchen, vast reception areas, four parking spaces, and a garage equipped with charging stations for electric vehicles.Rare on the Hossegor market, this confidential property perfectly combines contemporary architecture, technology, comfort, and total immersion in nature.An exceptional address for a clientele seeking a unique property.This house for sale is offered by the Hossegor villas agency, specializing in the sale of prestigious properties on the southern coast of the Landes. Vanessa Dos Santos - 06 70 91 09 07 - [email protected] - EI under the status of a commercial real estate agent without holding funds, registered with the Dax RSAC, no 920975752 - Information on the risks to which this property is exposed is available on the Géorisques website: georisques.gouv.frFees are the responsibility of the buyer. Price HAI 6,100,000 EUR - fees 250,000 EUR - net seller price 5,850,000 EURDPE in progress.This description has been automatically translated from French.
…By Hossegor Villas


UNDER OFFER - IN SOUSTONS PLAGE - Come and discover this charming house ideally located near the lake of Vieux-Boucau. You will be seduced by its four bedrooms, including one in the mezzanine, providing everyone with a comfortable and pleasant space. Its living room, open to the kitchen, creates a beautiful, friendly, and warm living space, perfect for sharing moments with family or friends. The house also has a functional shower room and two independent toilets, providing additional comfort in daily life. Outside, you will enjoy a pleasant terrace, perfect for sunny days, as well as a garden conducive to relaxation. A garden shed completes the whole and offers a practical space for storing bikes and leisure equipment. Finally, a garage and a pantry complete this property and represent a real asset for daily life. A charming and well-maintained house, offering a pleasant and privileged living environment, ideal for a primary residence or to fully enjoy the sweetness of life around the lake. Fees are the responsibility of the seller. In a co-ownership of 37 lots. Average share of the forecast budget 240 €/year. No ongoing proceedings. Energy class E, Climate class C Estimated amount of annual energy expenses for standard use: between €1420.00 and €1980.00 for the years 2021, 2022, and 2023 (including subscriptions). Information on the risks to which this property is exposed is available on the Géorisques website: georisques.gouv.fr.This description has been automatically translated from French.
…By Immoalienor

Receive by email any new listing that may match your search criteria
Your criteria :
By validating this form, you accept the general conditions of use of Le Figaro Properties.
These agencies offer a selection of luxury properties vente in Landes. Feel free to contact them for personalized assistance.
For your search for an exceptional property, select from our luxury houses with panoramic views in Landes (40), starting at $668,374. Offering exceptional panoramas, these 33 residences overlook the city and its surroundings. As the seasons pass, the spectacle is renewed without ever becoming tiresome. Depending on the area you are looking for, such as Hossegor, Seignosse and Ondres, the living areas may vary and start at a minimum of 112 m². The largest properties rise to 770 m².
As part of your search for a luxury property, discover our catalog of 497 luxury houses with a terrace in Landes (40), offered from $256,004. Outdoor meals or summer receptions, the terrace extends the house outdoors. Property listings are found in particular in Hossegor, Seignosse and Soorts-Hossegor. The houses listed in our listings offer attractive living areas measuring between 34 m² and 880 m².
Set down your suitcases without waiting: our catalog brings together 25 furnished luxury houses in Landes (40), with a starting price of $535,823. From the living room to the bedrooms, each residence is tastefully furnished and ready to live in. Property listings are particularly numerous in the following areas: Biscarrosse, Hossegor and Soorts-Hossegor. The average price of this furnished stock stands at $9,873 per square meter. Living areas reach 770 m² for our largest properties.
As part of your search for properties of excellence, browse our privileged selection of 344 luxury houses with a pool in Landes (40) available from $231,403. These exceptional residences enjoy prime locations, particularly in Hossegor, Seignosse or Soorts-Hossegor. Whether the architecture of these houses incorporates a covered indoor aquatic space or a vast outdoor pool, each property flourishes amid remarkably landscaped grounds measuring between 170 m² and 14 ha.
Your receptions deserve a setting to match: discover 109 luxury houses with a reception room in Landes (40), starting at $556,042. These residences combine family privacy with spaces dedicated to major events. Family gatherings, business dinners or parties with friends naturally find their place there. The fashionable addresses are located in Hossegor, Seignosse and Biscarrosse. Depending on the property, the property area extends up to 57 ha.
The beach as an extension of the garden: this is the spirit of 51 luxury houses by the sea in Landes (40), for sale from $780,706. Your life there will be organized to the rhythm of the coastline, between sea bathing and walks. Hossegor, Soorts-Hossegor and Seignosse enliven the local market. In these residences, the minimum recorded living area is 75 m².
The sea horizon as a guiding thread: explore the 16 luxury houses with sea views in Landes (40), with prices starting at $998,630. The sea accompanies your days, from sunrise to the last light. A daily privilege that few addresses can claim. Browse the listings in Hossegor, Seignosse or Ondres first. In terms of dimensions, the living areas start at a minimum of 100 m² and the grounds at 800 m².
Anchor your daily life at the water's very edge: this is what the 15 luxury houses right on the water in Landes (40) allow, for sale from $780,706. These rare residences provide direct access to the shore, with no obstacle to cross. In the geographical area, Hossegor, Seignosse and Vieux-Boucau-les-Bains account for a significant share of our listing catalog. The average price per square meter stands at $9,871. Expect living areas measuring between 138 m² and 600 m². In our selection of listings, a property can have up to 13 rooms.


