Get early access to listings that match your criteria
Never miss an opportunity again. Our personalized alerts notify you instantly.

 English$ USD · m²


Located 15 minutes from the beaches and golf course of Hossegor, this recently renovated property consists of two well-exposed houses on a plot of over 3000 m2. The main house of 232 m2 offers an entrance, a large cathedral-ceilinged living room of 80 m2, an open-plan fitted kitchen, three bedrooms on the ground floor, a large mezzanine TV lounge upstairs, two more bedrooms upstairs, three bathrooms, a pantry/laundry room. The guest house is entirely on one level (90 m2), and consists of an entrance, a living room, a semi-open kitchen, three bedrooms with storage and a shower room. Both houses benefit from covered terraces overlooking the garden and the pool area (heated, covered pool). In addition, there is a double garage with two boxes and several parking spaces. This property would be suitable for a large family home or a tourist accommodation project, with the potential for eight bedrooms in total. Offered for sale by TERRES & OCEAN Immobilier in Hossegor - Mr. Serge Pilke +33 (0)661176941 - TERRES & OCEAN Immobilier - Real Estate
…By Terres & Ocean Immobilier – Real Estate (hossegor)


In Saubion, in a privileged and preserved environment, discover this rare property offering a particularly sought-after configuration: two villas that can be completely independent or combined for family living, hosting loved ones, or developing a hospitality project. Set on a magnificent 3,000 m² plot, the property benefits from an intimate and preserved environment, ensuring a true sense of tranquility and privacy.The property includes a main villa with remarkable volumes.The main villa immediately captivates with its volumes, particularly its magnificent cathedral living room, the true heart of the house.On the ground floor:• A lovely entrance• A cathedral living room of over 70 m²• An open, furnished, and equipped kitchen• A laundry room• Two bedrooms• Two complete shower rooms• An officeOn the first floor:• A mezzanine designed as a genuine resting space• Two bedrooms• A shower roomThis layout allows everyone to maintain their privacy while offering generous common living spaces.You will also enjoy a second independent villa, which is a real asset for the property.It can be used autonomously to accommodate family and friends, consider a professional or rental activity subject to the necessary permits, or simply be integrated into the overall property. It includes:• An entrance• A living room with an open, furnished, and equipped kitchen• A corridor leading to three bedrooms• A shower roomBoth villas can thus operate separately or together, offering remarkable flexibility of use.The property benefits from a privileged exterior offering space, privacy, and development potential, as well as a heated pool of 10 m x 5 m, with a depth of 1.60 m, ideal for fully enjoying the beautiful days in a private and residential setting. The environment and the layout of the land reinforce the confidential nature of this property.ENERGY INFORMATIONDPE: class CGES: class AEstimated amount of annual energy expenses for standard use: between €3,570 and €4,880 per year.Amount estimated according to the characteristics of the property and the energy tariffs for the years 2021, 2022, 2023.Fees to be paid by the seller.REGULATORY INFORMATIONInformation on the risks to which this property is exposed is available on the Géorisques website: www.georisques.gouv.fr. The municipal report concerning Saubion is also available on Géorisques.This description has been automatically translated from French.
…By Lac Et Océan


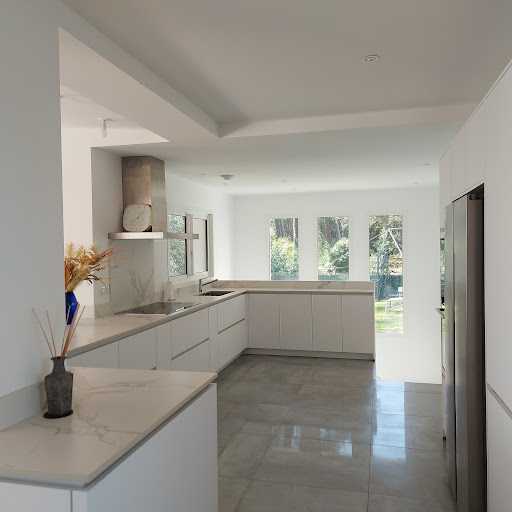
This characterful house, designed and built in 2021 by an architect, replaces the former farmhouse of Saubion Castle. All on one level, it offers approximately 115 sqm of living space on a magnificent 1901 sqm wooded plot with numerous possibilities. The interior spaces prioritize natural light and flowing perspectives. The living room, enhanced by a generous ceiling height and warmed by a wood-burning stove, opens harmoniously onto the kitchen and its adjoining pantry. Large windows offer views of the surrounding countryside. On the bedroom side, an intimate and comfortable master suite complements two further bedrooms and a bathroom with elegant finishes. The garden, adorned with century-old plane trees, enjoys a peaceful setting and a lovely view of Saubion Castle, with the possibility of adding a swimming pool. A separate storage outbuilding provides practical everyday convenience. The immediate surroundings ensure complete tranquility, close to all essential amenities in the village. Designed by architect Elorri Laborde and crafted by local artisans, this project offers a balanced reinterpretation of the architectural traditions of the Landes region. ENERGY RATING: B / CLIMATE RATING: A Estimated annual costs: between EUR810 and EUR1,160 per year Average energy prices indexed to 2021, 2022, and 2023 Magali Malbec Contact: 33 6 77 52 99 54 RSAC: 490 450 723 DAX
…By Espaces Atypiques Landes


Quality family villa with pool and spacious volumes in SaubionA comfortable and functional villa, ideal for a primary or secondary residence, in a sought-after area of the Landes. Elegant villa with a pool and wonderful amenities in SaubionIn a privileged environment, immediately close to amenities, this superb architect-designed villa built in 2006 combines elegance, comfort, and quality of life.Behind its harmonious lines lies a house with generous volumes and meticulous finishes. The spacious reception room, flooded with light, revolves around a magnificent open fireplace, creating a warm and refined atmosphere. The fitted and fully equipped kitchen, open to a beautiful wooden terrace, invites you to fully enjoy the interior and exterior living spaces.The ground floor also welcomes two beautiful bedrooms with built-in wardrobes, as well as a spacious bathroom featuring a bathtub, an Italian shower, two sinks, and a toilet.Upstairs, an elegant landing with storage leads to two additional bedrooms with wardrobes, as well as a shower room with a toilet.Outside, the charm works immediately: a superb landscaped garden meticulously maintained, outdoor lighting, automatic irrigation, a large wooden terrace, and a magnificent pool area secured by an electric rolling shutter. A summer kitchen perfects this outdoor living experience.The technical features meet high standards:underfloor heating on the ground floor,installed fiber optics,garage,cellar/laundry room,ample storage,high-quality construction perfectly maintained.A rare property, combining comfort, elegance, and a pleasant way of life in the heart of a coveted area of the Landes.Agency reference: 4310This description has been automatically translated from French.
…By Orpi - Agence Durand


Birdie L'Agence presents to you exclusively the marvelous villa Le Paradis Saubion, less than 15 minutes from the beaches of Seignosse and Hossegor, a marvelous contemporary villa of 449m2 with clean lines for a final result close to perfection. The living area: A large living room/lounge overlooking the terrace and swimming pool A home cinema lounge A 70m2 winter lounge with fireplace with insert currently composed of an office area, library and a bar, a real extra room overlooking the garden The sleeping area: The master suite: bedroom opening onto a double terrace, a complete bathroom with whirlpool bath and Italian shower, Mr. dressing room, Mrs. dressing room and separate toilet An EAST side suite of 32m2 with its shower room A WEST side suite of 31m2 with its shower room A bedroom on the ground floor with its shower room The pluses: A 12X4.5m salt-heated swimming pool A pool house with summer kitchen A large 35m2 garage A bicycle garage, a laundry room and a workshop A winter garden A petanque court A carport Equipment: SONOS HIFI system Underfloor heating + air conditioning reversible Automatic watering Electric blind Electric roller shutters A magnificent park of 8550m2 flat and entirely fenced. An architectural marvel, clean lines and perfectly distributed volumes, the villa Le Paradis is without hesitation our current favorite. A visit is essential.
…By Birdie L'agence


TOSSE - Nestled in a unique environment, close to the beaches of Seignosse and Hossegor, golf courses, cycling paths, and shops, Villa AZELIE offers an exceptional living environment. This fully renovated former farm, developing approximately 295 m2, features nine bedrooms, including five master suites, an independent apartment, seven shower rooms, a cozy living room overlooking the pool, kitchen, and dining room. The outdoor areas, lush and flowered, enhance the building and provide an intimate atmosphere to the heated pool and covered terrace, allowing for peaceful moments of relaxation. The park of approximately 4900 m2 also includes a pond and a pétanque court. Perfect for a superb family home, Villa AZELIE offers, through its volumes and amenities, a strong potential for rental income. A charming property where the authenticity of an old farm meets the comfort of contemporary renovation, just minutes from the most beautiful beaches on the Landes coast. This house for sale is offered by the agency Hossegor Villas, specializing in the sale of prestige properties on the south coast of Landes. Sandy BAZOGE - EI under the status of commercial agent registered with RSAC Dax under number 907.577.498 - 06.23.14.96.43 [email protected] Information about the risks to which this property is exposed is available on the Géorisques website: georisques.gouv.frThis description has been automatically translated from French.
…By Hossegor Villas


In the heart of the village of Tosse, in a particularly quiet and secluded residential area, this elegant 210 sq m (2,260 sq ft) 7-room villa immediately captivates with the quality of its renovation, its generous proportions, and its magnificent 1,200 sq m (12,915 sq ft) landscaped garden, entirely enclosed and completely private. A rare atmosphere, inspired by country gardens, where every space has been designed to offer privacy, serenity, and a gentle way of life. Completely renovated with high-quality materials and elegant décor, the house boasts a remarkable 75 sq m (807 sq ft) living room, bathed in light from large bay windows opening onto the garden and swimming pool. The seamless flow between indoors and outdoors creates a particularly warm and refined setting. The swimming pool, heated by a heat pump, allows you to fully enjoy the outdoors in every season. The fully fitted and equipped kitchen flows seamlessly into the reception area, and a spacious laundry room completes this ensemble. The sleeping quarters offer four bedrooms, including two beautiful master suites, three bathrooms, and three toilets. Upstairs, an elegant living room/library provides a private retreat. Two large garages (30 sq m and 18 sq m) and a carport complete this property. A prime location: in the heart of the village of Tosse, with schools, shops, a supermarket, restaurants, and services nearby, while being less than 10 minutes from the beaches and the highly sought-after area of Soorts-Hossegor. Hossegor, in particular, offers a renowned lifestyle thanks to its beaches, lake, restaurants, boutiques, and art of living. The villa is perfectly suited for year-round family living, in the immediate vicinity of the ocean. Contact Sophie MENAUTHON Tel: +33 6 25 42 67 68 EQUINOXES IMMOBILIER Agency specializing in luxury properties in the Landes and Basque Country More information (ref. 4000930065) Fees payable by the seller Average energy prices indexed to the years 2024, 2025, and 2026 (subscription included). Estimated annual energy costs for standard use: between €1,490 and €2,070 per year. Information on the risks to which this property is exposed is available on the Georisques website: georisques.gouv.fr
…By Equinoxes Immobilier


EXPERTIMO est le leader français des réseaux dédiés aux mandataires expérimentés
…By Expertimo


Birdie L'Agence presents exclusively the villa 'Aiguillons'.In Tosse, in a sought-after residential area close to Seignosse, Hossegor, and the beaches of the Landes coast, this contemporary new villa of approximately **139 m²** combines generous volumes, single-story architecture, and quality amenities. Currently under construction, it will be delivered on **July 1, 2027**, and benefits from **reduced notary fees**.Set on a plot of **549 m²**, the house features an L-shaped architecture designed to prioritize living spaces and a garden facing south. Its layout ensures real privacy: the property is not directly located against the road and provides, in its current configuration, **no direct overlooking**.The entrance opens into a spacious living area of approximately **61 m²**, bringing together a living room, dining room, and large open-plan kitchen in a bright space. The volumes have been designed to offer smooth circulation and true continuity toward the outside and the pool. The entrance also features integrated storage with a wardrobe space, while a pantry of about **8 m²** completes the functional part of the house.The sleeping area consists of **four bedrooms**. The main suite includes its own dressing room and private shower room, featuring a **concrete walk-in shower**. Two other bedrooms each offer about **13 m²**, while the fourth, approximately **10 m²**, can be perfectly used as a guest room, office, or workspace. A second shower room and a separate toilet complete this space.The villa will benefit from particularly high-quality finishes. The facades will receive a **white scraped finish Weber & Broutin plaster or equivalent**, combined with a coverage of **dark variegated DC12 Terreal tiles**, giving the whole a contemporary aesthetic while retaining local architectural codes. The bands and eaves will be treated in white PVC, while the gutters, downspouts, and coverings will be made of white aluminum.The **RAL 7016 anthracite gray aluminum joinery** will enhance the contemporary character of the house. The roller shutters will be directly integrated into the masonry to preserve the purity of the exterior lines.Outside, the living space will extend towards a **6 x 3 meter masonry pool**, with a depth of **1.50 meters**, equipped with a gray liner. Its southern positioning will allow full enjoyment of sunlight and create a true relaxation area extending from the house.The outdoor arrangements have also been carefully thought out. An anthracite gray RAL 7016 swinging gate will provide access to the parking area. The property boundaries will be treated with rigid fencing with a concrete base, also in anthracite tones, to ensure cohesive integration with the villa's architecture. The plot will be landscaped upon completion with shrubs and local species, also allowing the future owner to adapt certain arrangements to their desires.A **garage of approximately 20 m²** complements the property and allows parking for a vehicle while maintaining storage space. A second outdoor parking space is planned on the plot.The house will be connected to the **main sewage system**, while stormwater management will be handled directly on the property.Designed for comfortable daily living, this villa thus combines the main criteria sought in the area: **new construction, single-story, four bedrooms, large living room, pool, garage, south-facing exposure, contemporary amenities, and current lack of overlooking**.A property particularly suited for both a primary residence and a secondary residence, just a few minutes from Seignosse, Hossegor, Capbreton, and the ocean.**Delivery scheduled for July 1, 2027.**This description has been automatically translated from French.
…By Birdie L'agence


UNIQUE – TOSSE – Nestled in a peaceful and highly sought-after environment, just moments from the Seignosse lakes and cycling paths, discover this exceptional property offering over 295 sqm of living space, generous volumes, and an outstanding lifestyle setting, all set within approximately 4,900 sqm of landscaped grounds featuring a swimming pool and private pond. The property comprises two spacious living and dining areas with fully equipped kitchens, creating warm and inviting spaces for entertaining, along with 9 master suites and 7 shower rooms, allowing comfortable accommodation for numerous guests. Outside, the flat and beautifully wooded grounds invite relaxation with a pleasant swimming pool, a pétanque court, and a private pond adding both charm and rarity to this unique estate. Its prime location, generous proportions, and strong potential make this a rare opportunity in the area, equally suited as a primary residence, holiday home, or high-yield rental investment. A truly unique property to discover without delay. — This property is presented by Lucas LACADÉE, Luxury Real Estate Consultant (RSAC 919 245 969). Sale price: €1,872,000 agency fees included, payable by the seller. Energy performance: - EPC: C (138 kWh/sqm/year) - Greenhouse gas emissions: A (4 kg CO2/sqm/year) - Estimated annual energy costs between €3,070 and €4,210. Information regarding natural, mining, and technological risks to which this property may be exposed is available on the official Géorisques website Géorisques : www.georisques.gouv.fr Discover all our properties on hossegor.immoba.fr
…By Coldwell Banker Surfin' Realty


EXCLUSIVITY - TOSSE - In the heart of an oak grove, in a calm and natural environment, a property of approximately 1.2 hectares with a pond. Just 15 minutes from the beaches, it consists of a main house of 184 m2 including an independent kitchen, a living room, 5 bedrooms, 2 shower rooms, a mezzanine, and a garage. On the property, an independent T2 of 42 m2, located near the pool, offers possibilities for hosting or renting. Heated chlorine pool with an electric pergola allowing for coverage. Two additional large garages complete the set. Located in a natural area, this property will suit those looking for tranquility and a preserved setting, close to the ocean. An ideal place to recharge and fully enjoy nature on a daily basis. This house for sale is offered to you by the agency Hossegor villas, specializing in the sale of prestigious properties on the southern coast of Landes. Simon BETBEDER - 06 51 21 20 16 [email protected] Information on the risks to which this property is exposed is available on the Géorisques website: www.georisques.gouv.frThis description has been automatically translated from French.
…By Hossegor Villas


A rare find, just steps from the ocean. In one of the most sought-after areas of Hossegor/Seignosse, a few meters from the legendary Estagnots beach, this magnificent, fully renovated architect-designed villa combines contemporary elegance, absolute comfort, and a relaxed lifestyle. Nestled in the heart of a superb 1,100 sq m landscaped garden, it enjoys a privileged setting, offering absolute tranquility and complete privacy. With approximately 180 sq m of living space across six rooms, the villa boasts an architecture resolutely focused on the outdoors. From the moment you enter, the spaciousness is striking. The reception room, over 60 sq m, bathed in light thanks to its large sliding glass doors, opens entirely onto a magnificent covered terrace of approximately 50 sq m, creating a seamless flow between the living areas and the garden. The fully fitted and equipped kitchen impresses with its layout and high-quality features. An office harmoniously complements the living spaces. The sleeping area has been designed to preserve everyone's privacy. It comprises four bedrooms, including two ground-floor suites, four bathrooms, three toilets, and a laundry room. Outside, the meticulously landscaped garden invites relaxation around an elegant swimming pool perfectly integrated into its surroundings. An outbuilding of approximately 15 m² completes this exceptional property and could accommodate a workshop, a gym, a wellness area, or storage space. Here, everything is within walking or cycling distance: the beach, cycle paths, the Landes forest, and the finest spots in Hossegor are all accessible in just a few minutes. This property meets the most sought-after criteria: exceptional location, contemporary architecture, high-end renovation, spacious rooms, abundant natural light, tranquility, privacy, a swimming pool, and immediate proximity to the ocean. A villa where every detail has been carefully considered to offer a unique lifestyle on the Landes coast. A rare property intended for clients seeking exclusivity. Contact Sophie MENAUTHON Tel: +33 6 25 42 67 68 EQUINOXES IMMOBILIER Agency specializing in luxury properties in the Landes and Basque Country More information (ref. 4000929460) Agency fees: 4.35% including VAT, payable by the buyer Price excluding agency fees: €2,300,000 Average energy prices indexed for the years 2022, 2023, and 2024 (subscription included). Estimated annual energy costs for standard use: between €1,620 and €2,240 per year. Information on the risks to which this property is exposed is available on the Georisques website: georisques.gouv.fr
…By Equinoxes Immobilier


In the heart of the prestigious Seignosse Golf Course, this 150 m² villa offers an exceptional lifestyle between forest and ocean. Bright and airy, it features a living room, dining area, and open-plan kitchen that extend onto a superb wooden terrace overlooking the swimming pool and beautifully landscaped garden of approximately 1,100 m². The villa comprises 5 bedrooms, including a master suite with a dedicated office space, 3 bathrooms, a fitness room, a laundry room, and a large double garage. A rare property set in a peaceful and sought-after environment.
…By Barnes Biarritz


Exclusive listing - Hidden from view in a quiet, natural setting in Seignosse, just 10 minutes from the beaches and golf course of Hossegor, this charming single-story house sits on a beautiful, wooded plot of over 4,900 m2. The 220 m2 living area comprises two entrances, a spacious kitchen, a dining room, a bright living room, a master bedroom with en-suite bathroom and a mezzanine office, five further bedrooms, and two shower rooms. The two separate sleeping areas make it ideal for use as a bed and breakfast or for seasonal rentals. The property offers a full range of amenities, including a summer kitchen/veranda, pantry, two covered and uncovered terraces, a spacious double garage, and a heated swimming pool with its own technical room. Facing due south towards the garden and pool, the very well-maintained house would be perfect for a large family, as a main residence or a holiday home. Technical information: information on the risks to which this property is exposed is available on the Géorisques website: www.georisques.gouv.fr. Presented exclusively by Terres & Océan Immobilier, Mr. Serge PILKE - +33(0)6 61 17 69 41 - ref 1704 - TERRES & OCEAN Immobilier - Real Estate
…By Terres & Ocean Immobilier – Real Estate (hossegor)


"Loma Vista Beach House" For Sale 4km Hossegor, golf & beaches by bicycle, superb recently refurbished 4 bed / 3 bath villa with heated swimming pool set on 2700 sq. m. of land - unique, dominant position & unobstructed views!... £1,925,000. This lovely home offers, at upper level: Entrance hall, spacious living / dining room with sliding bay windows leading to a South exposed terrace, fully equipped contemporary kitchen, guest washroom, master suite with shower room & w.c. At main levell: 3 bedrooms including a double, 2 shower rooms (each with w.c.), workout space or home office, laundry room & large garage. Further amenities include central heating system with granule boiler, heated 9x4m. swimming pool with electric roll out cover, terrace with outdoor kitchen & plancha, automated sprinkler system. The property is set on 3000 sq. m. of land, boasting great dominant views of the surroundings. Co-exclusive sales mandate granted to Wattine Real Estate, independent estate agency specializing in the sale of unique property on the South Atlantic Coast since 1963 (translation service available for foreign buyers). Exclusive partnership with Lifestyle Estates Intl., London, UK.
…By Wattine Immobilier


Ideally located close to Estagnots beach and the shores of the HOSSEGOR lake, beautiful villa of approximately 160m² on a large flat plot of over 1000m². It consists of a living room with a fireplace, an independent kitchen, and a spacious dining area, three bedrooms, two shower rooms, a covered terrace, and a garage. Quality location, great potential. Please contact us.This description has been automatically translated from French.
…By Orpi - Agence Durand

At the end of a quiet cul-de-sac, ideally located in one of the sought-after neighborhoods of Seignosse Bourg, discover this charming 5-room house of approximately 103m² to refresh. All on one level, you will enjoy an entrance hall with an independent kitchen, a pleasant living room opening onto the exterior with an insert, three bedrooms, a pantry/laundry room, a bathroom, and a separate toilet. Outside, you will appreciate its intimate garden without vis-à-vis and absolute tranquility. The structure and house are very sound. Refreshment work is to be considered, allowing you to bring your personal touch to this pleasant home. Opportunity not to be missed. (5.78% fees inclusive payable by the buyer.)This description has been automatically translated from French.
…By Ajp Immobilier


230 sq m of living space, 5 bedrooms, 4 bathrooms/shower rooms, 1,185 sq m under the pines, beach within walking distance. Just a few minutes' walk from the beach and nestled among the pines, this villa, built two years ago, was designed in a modernist style inspired by Mid-Century architecture: clean lines, open volumes, natural materials, and a strong connection between interior spaces and the surrounding nature. Facing south and featuring generous windows, the villa maintains a constant dialogue with its carefully landscaped grounds, with abundant natural light flowing through the rooms throughout the day and the pines gracing every view. Extending from the villa are various spaces: a covered terrace, a pergola, a swimming pool, a summer kitchen, and a solarium, offering a multitude of possibilities: enjoying lunch together, lingering in the evenings, reading in the shade of the pines, or simply soaking up the tranquility of the setting. The way life is organized in the villa also makes a difference, particularly its spacious, single-level master suite and its other bedrooms (each with its own bathroom), arranged into four independent sleeping areas. An ideal layout, both inside and out, for family life, entertaining friends, and being together whenever you want, without needing to be together all the time. Inside and out, wood and natural stone set the tone. Noble materials, clean lines, generous volumes, and at the heart of the home, a spectacular, spacious living room with nearly 8-meter-high ceilings. The overall effect is warm, refined, and understated. This aesthetic excellence is matched by equally sophisticated technical design: timber frame construction, external thermal insulation, photovoltaic panels, underfloor heating, and air conditioning in the bedrooms ensure optimal comfort in every season and controlled energy consumption. Some properties are appealing because of their location, size, or amenities. This villa goes further: in addition to its sought-after location, generous proportions, and comfort, it expresses a unique architectural identity and intelligent layout. Designed with aesthetics in mind, as if to be lived in, this is a property that will not be chosen by chance. More information and photos available upon request. Information on the risks to which this property is exposed is available on the Géorisques website: www.georisques.gouv.fr. Price: EUR2,896,000 including agency fees. Price excluding fees: EUR2,758,000 (agency fees: 5% payable by the buyer, calculated on the net selling price). (5.00% agency fees including VAT payable by the buyer.) (5.00 % fees incl. VAT at the buyer's expense.)
…By Rousselle Immo Prestige

HOSSEGOR Off-Market Opportunity In one of the most sought-after locations on the Landes coastline, discover an exceptional property offering panoramic ocean views and direct access to the beach. This rare villa combines all the attributes of a true legacy property: a prestigious address, an unrivalled setting, immediate access to the ocean, and refined amenities throughout. A unique and confidential opportunity for discerning buyers seeking an exceptional seaside residence in Hossegor. Full details and pricing available upon qualified request. This property is offered for sale by Hossegor Villas, a boutique agency specialising in luxury real estate on the southern Landes coast. For further information, please contact: Audrey Vancheri Independent Sales Agent Registered with the Dax Trade and Companies Register (RSAC) under number 852 583 871 [email protected] Tel: +33 (0)6 83 13 77 99
…By Hossegor Villas


VIRTUAL TOUR AVAILABLE UPON REQUEST A healthy, spacious and beautifully built house in the heart of a wooded garden. Discover this traditionally built property offering spacious rooms and a peaceful living environment. Situated on a fully fenced, landscaped plot of 1,600 m2, with space for a pool and further building potential , this home is ideal for a family. Key features: Generous living space: 170 m2 with 5 bedrooms. Single-level living: 3 bedrooms, bathroom and WC on the ground floor. Enhanced exterior features: Wooded grounds, electric gate, detached garage and storage shed. Shops and schools within walking and cycling distance Configuration: Ground floor: A welcoming living room, a fitted kitchen with dining area, a practical pantry, as well as the main sleeping area (3 bedrooms). Upstairs: A landing leading to 2 bedrooms (one with a private balcony overlooking the garden) and a shower room with WC, offering complete independence. A healthy, high-quality home, ready to accommodate your life and relaxation projects (pool area available)Location: Seignosse Bourg Contact us to arrange a visit. EXPERTIMO est le leader français des réseaux dédiés aux mandataires expérimentés
…By Expertimo


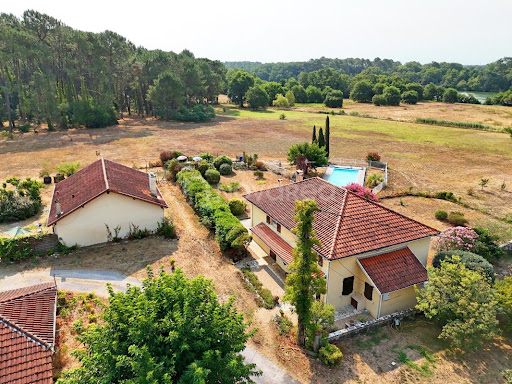


At Novarea, some properties tell much more than a story; they host several. Just a few minutes from the village of Seignosse, this estate of over three hectares offers a rare living environment, where nature is omnipresent. Meadows, centennial oaks, pine forests, and clearings make up a preserved environment, particularly rare on the Landes coast. In the heart of this property stand three independent houses and a barn, creating a true family estate where everyone can imagine their own project. The main house, approximately 200 m², is currently rented under an unfurnished residential lease. Two independent units complete the ensemble. The first, approximately 85 m², is perfectly suited for hosting activities or as a guest house. The second, around 63 m², also offers a nice degree of independence. These two homes are currently rented under furnished leases until mid-2026. Finally, a barn of about 200 m² enhances the estate's potential. Its change of use to residential has already been approved by the municipality, paving the way for new development possibilities. The pool, outbuildings, vast outdoor spaces, and various buildings reinforce the unique character of this property and open the door to a multitude of projects. Its superstar asset: A true estate composed of three dwellings, an adaptable barn, and over three hectares of preserved nature. What we love about Novarea: The rare blend of large open spaces, private pine forest, and potential for evolution, which allows for the imagining of either a large family home or a hospitality project or a heritage to pass on. Just minutes from the beaches, golf, and shops of Seignosse, this property offers a rare balance between preserved nature and daily life. Want to know more? Want to visit? Contact Novarea quickly!This description has been automatically translated from French.
…By Novarea Hossegor


Located in Seignosse , just minutes from the town center, this rare property of nearly 4 hectares enjoys a privileged natural setting, overlooking the Étang Blanc (White Pond) and its nature reserve. Nestled in a verdant haven, the property comprises a main house of approximately 200 sq m with a swimming pool, two independent secondary houses of approximately 63 and 85 sq m, and a barn of approximately 200 sq m to renovate. Each building has well-defined spaces, ensuring privacy and harmony within the estate. The beautifully landscaped grounds offer direct access to the forest, populated with pines and cork oaks, inviting peace and tranquility. A rare find, ideal for a hospitality business or a large family estate close to nature. Technical information: Information on the risks to which this property is exposed is available on the Géorisques website: www.georisques.gouv.fr. Energy Performance Certificate (EPC) in progress. Offered for sale by the real estate agency TERRES & OCEAN. Sales agent: Mathilde Vintrou (RSAC 918 907 767 Toulouse) tel: 07 81 86 40 19 - TERRES & OCEAN Immobilier - Real Estate
…By Terres & Ocean Immobilier – Real Estate (hossegor)


Perched on the hills overlooking the Étang Blanc lake and the Landes coast, this contemporary villa of approximately 280 sqm unfolds within a 4,722 sqm wooded park. Its rare architecture reveals a design where every line seems conceived to maximize light and create harmonious proportions. The split-level layout orchestrates a seamless flow between spaces. The generous, light-filled living room opens subtly onto the garden, becoming the heart of the home. The five bedrooms are harmoniously distributed across different levels, offering both privacy and comfort. The master suite, complete with a dressing room and ensuite bathroom, provides a secluded retreat. Two additional shower rooms complete the ensemble with elegance and functionality. Set apart, a separate 60 sqm chalet with two bedrooms and a shower room offers an intimate retreat for guests. The garden, a verdant haven, features a swimming pool, terraces, and a balcony where time seems to stand still. The size of the plot offers promising future prospects for those who wish it. Seignosse L'Étang Blanc combines the tranquility of a protected setting with the proximity of shops, schools, and the Atlantic beaches. An exceptional residence where striking architecture meets the art of living. ENERGY RATING: C / CLIMATE RATING: A. Estimated annual costs (reference years 2021, 2022, 2023): between EUR2,560 and EUR3,550 per year. Information on the risks to which this property is exposed is available on the Géorisques website: http://www.georisques.gouv.fr. Contact Donechay ANTHEAUME at 33 6 15 32 72 13. RSAC No. 849 648 704 Dax
…By Espaces Atypiques Landes


On the border between Seignosse, a few steps from the ocean beaches and the lake, this traditional Landes house enjoys a beautiful south and west exposure on a beautiful wooded plot of more than 1300m2. Well maintained, it offers a through living room opening onto a large covered terrace, separate kitchen, two ground floor bedrooms with shower room, then upstairs, two large partially attic bedrooms and a bathroom. In addition, a carport and a bicycle garage complete the villa. Information on the risks to which this property is exposed is available on the Géorisques website: www.georisques.gouv.fr Presented by the agency TERRES & OCEAN Immobilier, Mr. Serge Pilke 0661176941 ref. 1853 - TERRES & OCEAN Immobilier - Real Estate
…By Terres & Ocean Immobilier – Real Estate (hossegor)


Located just a short walk from Estagnots beach, this contemporary villa of approximately 180 m² is set on a 957 m² plot. The property features a spacious open-plan living area arranged into three distinct zones, opening onto a south-facing terrace. The open-plan kitchen is complemented by a separate utility room. The sleeping accommodation comprises a principal bedroom with dressing room, bathroom with shower and WC, as well as two further bedrooms, each with its own shower room and WC. A separate 23 m² workshop completes the property and offers flexible use, including the possibility of a studio or home office. The property is well laid out and located within walking distance of the ocean.
…By Barnes Biarritz
'%20stroke='%23DDAA3A'%20stroke-width='1.909'%20stroke-linecap='square'%20stroke-linejoin='bevel'/%3e%3c/svg%3e)
Receive by email any new listing that may match your search criteria
Your criteria :
By validating this form, you accept the general conditions of use of Le Figaro Properties.
These agencies offer a selection of luxury properties vente at Saubion. Feel free to contact them for personalized assistance.
As part of your search for a luxury property, discover our catalog of 3 luxury houses with a terrace in Saubion, offered from $972,118. Outdoor meals or summer receptions, the terrace extends the house outdoors. The houses listed in our listings offer attractive living areas measuring between 149 m² and 449 m².
As part of your search for properties of excellence, browse our privileged selection of 4 luxury houses with a pool in Saubion available from $972,118. Whether the architecture of these houses incorporates a covered indoor aquatic space or a vast outdoor pool, each property flourishes amid remarkably landscaped grounds measuring between 1,042 m² and 8,500 m².
Your receptions deserve a setting to match: discover 3 luxury houses with a reception room in Saubion, starting at $972,118. These residences combine family privacy with spaces dedicated to major events. Family gatherings, business dinners or parties with friends naturally find their place there. Depending on the property, the property area extends up to 3,050 m².


