Get early access to listings that match your criteria
Never miss an opportunity again. Our personalized alerts notify you instantly.

 English$ USD · m²


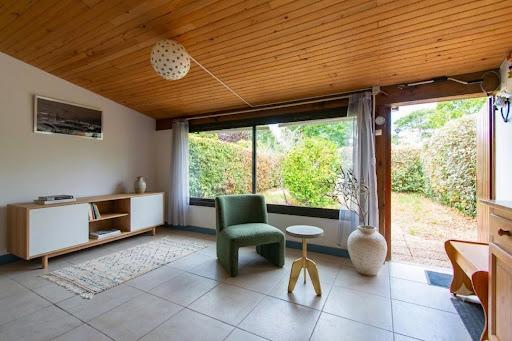
In the immediate vicinity of the golf course, just 800 meters from the town center, in a quiet location on a wooded plot of 887 m², lies this traditional 1970s villa with 7 rooms and 140 m² of living space, completely renovated. It comprises a bright living room with an inset fireplace, a fully fitted and equipped kitchen, 4 bedrooms including a master suite, 2 offices, two bathrooms, and attic storage. Outside, a small outbuilding of 12 m², a bicycle shed, a carport, and an attached garage complete this property. The house is in perfect condition, very bright, and offers a peaceful living environment close to all amenities. Contact Sophie MENAUTHON Tel: +33 6 25 42 67 68 EQUINOXES IMMOBILIER Agency specializing in luxury properties in the Landes and Basque Country More information (ref. 4000929694) Fees payable by the seller Average energy prices indexed for the years 2024, 2025, and 2026 (subscription included). Estimated annual energy costs for standard use: between €1,340 and €1,870 per year. Information on the risks to which this property is exposed is available on the Georisques website: georisques.gouv.fr
…By Equinoxes Immobilier


The advertiser did not provide an english description for this listing.
…By Hossegor Villas


CAPBRETON - Located in a sought-after area of Capbreton, just a stone's throw from the center of Hossegor, this traditional Landes house from the 1970s, fully renovated, offers a calm and privileged living environment. Set on a wooded plot of about 900 m2, perfectly exposed, the house has approximately 140 m2 of living space. On the ground floor, beautiful volumes welcome a bright living room with a cathedral ceiling and an insert fireplace, creating a warm atmosphere. The fitted kitchen, two bedrooms including a master suite, and an office complete this level. Upstairs, the sleeping area consists of three bedrooms, a shower room, and converted attic space for storage. Outside, an outbuilding, a workshop, a bike room, a terrace, and a garage complete the property. A bright house, perfectly maintained, offering peace and comfort while remaining close to the golf course, beaches, and amenities of Hossegor. This house for sale is offered to you by the agency Hossegor villas, specialized in the sale of prestigious properties on the south coast of Landes. Loïc LE GUEN - 07.86.88.28.57 [email protected] The fees are to be paid by the buyer amounting to 75,000 EUR. The net selling price is 1,500,000 EUR. Information on the risks to which this property is exposed is available on the Géorisques website: www.georisques.gouv.fr Fees are to be paid by the buyer.
…By Hossegor Villas


The advertiser did not provide an english description for this listing.
…By Hossegor Villas


The advertiser did not provide an english description for this listing.
…By Hossegor Villas


The advertiser did not provide an english description for this listing.
…By Hossegor Villas


CAPBRETON – 5 minutes from Hossegor town centre and the golf course – sought-after Les Écrivains district – beaches and marina just 10 minutes away Unique in the area, “Villa Anabiose”, a Basco-Landes style architect-designed property, offers approximately 157 sqm of living space set on a beautifully landscaped 1,050 sqm plot with open views over the forest and complete privacy Triple East / South / West exposure ensures optimal sunshine throughout the day, with parking space for several vehicles Ground floor: entrance with built-in storage, living and dining room with fireplace, fully fitted open-plan kitchen with adjoining pantry, spacious master suite with dressing room, shower room and separate WC, south-facing terrace with electric awnings Also enjoy an indoor heated swim spa with counter-current system Upstairs: office, mezzanine that can be converted into an additional bedroom, two further bedrooms including one with a forest-view balcony and the other with a south-facing terrace, bathroom with WC Garage with electric door and carport A rare property combining a privileged natural setting with immediate proximity to amenities
…By Coldwell Banker Surfin' Realty


VIRTUAL TOUR available on REQUEST EXCLUSIVELY, in the town of Capbreton, close to shops, bakery and supermarket, bright house from the 60s on R+1 of approximately 130 m2 fully enclosed and renovated, offering quality services. The living space is on the ground floor and the first floor accommodates the sleeping area with 4 bedrooms with 4 shower rooms as well as 2 balconies. The plot is around 1200m2 The property can be sold fully furnished. An annex is added to the property, with a single-story T1 of more than 22m2 on one side and on the other, a garage of more than 16m2 A pool house equipped with a summer kitchen of around 15 m2 completes the property. The total floor area of this house is 193m2 All the fittings and exteriors are new, such as the 7m X 3.5m salt-water heated shell pool and the pétanque court (10m X 3m). Presence of automatic watering and alarm. All you have to do is unpack your suitcases! EXPERTIMO est le leader français des réseaux dédiés aux mandataires expérimentés
…By Expertimo


- TERRES & OCEAN Immobilier - Real Estate
…By Terres & Ocean Immobilier – Real Estate (hossegor)


iad France - Corentin Pichon offers you: CAPBRETON – Elegantly renovated Basque-Landaise house Just a few minutes from Hossegor, this charming fully renovated Basque-Landaise house in 2025 benefits from a sought-after location, in immediate proximity to shops, schools, and bike paths. Behind its preserved authenticity, the house reveals a high-end renovation blending charm and modernity: travertine, zellige, warm wood, exposed beams, and beautiful contemporary features. Developing approximately 185 m² on the ground (155 m² of living space), it offers beautiful volumes bathed in light thanks to its south-west exposure. The welcoming living area is organized around an open kitchen, a dining space, and a cozy living room. The ground floor hosts a bedroom with an en-suite bathroom as well as an additional room that can serve as an office or guest bedroom. Upstairs, two large charming bedrooms, a shower room with toilet, and a spacious modular area complete the set. Outside, a closed and wooded garden of 800 m², suitable for a swimming pool, invites relaxation. A 30 m² garage complements this rare property in the area. A bright house full of character, ideal for enjoying the ease of life in the Landes region. Agency fees borne by the seller. Energy display information on this property: ENERGY class C index 129 and CLIMATE class C index 27. Information on the risks to which this property is exposed, including the legal obligation for brush clearing, is available on the Géorisques website: http://www.georisques.gouv.fr. This real estate announcement has been drafted under the editorial responsibility of Mr. Corentin Pichon, independent real estate agent (without holding funds), commercial agent of SAS I@D France registered at the DAX RSAC under number 979527926, holder of the real estate canvassing card for the benefit of I@D France SAS.
…By Iad France


In the highly sought-after Writers' Quarter, within easy walking distance of the Hossegor golf course and the town center, discover this charming contemporary villa offering approximately 150 sq m of living space on a landscaped and enclosed plot of approximately 800 sq m. Upon entering, a living area combines a lounge, a dining room, and a fully fitted and equipped open-plan kitchen, providing an ideal setting for entertaining family and friends. The living room opens directly onto a covered terrace and swimming pool. Designed for optimal comfort, the house also features an office, perfect for remote work or a freelance business, as well as four spacious bedrooms, including a master suite on the ground floor, two shower rooms, two toilets, and a pantry. A dressing room, a games room, and ample storage complete the property. Outside, the enclosed and meticulously landscaped garden features a delightful heated swimming pool, perfect for relaxation and socializing. A 33 sq m garage, underfloor heating, automatic watering system with well, and reversible air conditioning complete the amenities of this property. Its prime location is a major asset: shops, restaurants, schools, a golf course, and a lake are all within easy walking distance, offering a rare and sought-after lifestyle. This contemporary villa represents a unique opportunity for a primary residence, a prestigious second home, or a high-quality real estate investment. Contact Sophie MENAUTHON Tel: +33 6 25 42 67 68 EQUINOXES IMMOBILIER Agency specializing in luxury properties in the Landes and Basque Country More information (ref. 4000929613) Fees payable by the seller Average energy prices indexed for the years 2024, 2025, and 2026 (subscription included). Estimated annual energy costs for standard use: between €1,240 and €1,750 per year. Information on the risks to which this property is exposed is available on the Georisques website: georisques.gouv.fr
…By Equinoxes Immobilier


Just minutes from the ocean and less than a mile from the prestigious Hossegor Golf Course, La Buissonnière is a rare private estate set within approximately 1.55 acres of landscaped grounds, bordering a protected forest. A unique expression of Landes architecture, the property blends traditional local character with an elegant hacienda-inspired aesthetic. Spanning nearly 6,780 square feet, its two seamlessly connected residences offer exceptional volumes, two magnificent suites, four bedrooms with private bathrooms, and refined reception areas with fireplaces. Outdoors, a spectacular 2,150-square-foot terrace overlooks a 52 x 26-foot swimming pool with jacuzzi, surrounded by beautifully landscaped gardens. A pool house with fire pit, barbecue area, authentic historic well, and additional outbuilding complete this exceptional retreat. A confidential and timeless estate, where distinctive architecture, nature, and the art of entertaining come together in one of the most coveted settings on the Landes coast.
…By Biarritz Sotheby's International Realty


EXPERTIMO est le leader français des réseaux dédiés aux mandataires expérimentés
…By Expertimo


CAPBRETON | NEAR HOSSEGOR | EXCEPTIONAL ESTATE | 6,000 SQ M LANDSCAPED GROUNDS Just minutes from the beaches of Capbreton and less than one kilometre from the prestigious Hossegor Golf Course, this exceptional property enjoys a highly sought after setting in one of the most desirable areas of the Landes coast. The residence combines remarkable volumes, distinctive architectural character and an exceptional sense of tranquillity. Set within approximately 6,000 sq m of beautifully landscaped grounds, the property offers approximately 630 sq m of living space and is arranged predominantly on one level. Its carefully considered layout creates a natural flow between the generous reception areas, the terraces and the surrounding gardens. From the moment of arrival, the property impresses with its remarkable sense of space and timeless character. Generous ceiling heights, exposed roof structures, natural timber beams, parquet flooring and expansive openings create a warm and sophisticated atmosphere, while allowing natural light to flow throughout the interiors. The reception areas extend over more than 270 sq m and provide an exceptional setting for both family life and entertaining. Several elegant living rooms, generous entertaining spaces and an impressive reception room create an environment designed for memorable gatherings. A spacious kitchen, wine cellar, laundry room and a range of additional service areas complete the accommodation. The sleeping quarters comprise six bedrooms, complemented by numerous bathrooms and dedicated spaces. Several of the bedrooms are designed as suites and feature dressing rooms, providing an excellent level of privacy and comfort for both residents and guests. Outside, the property takes on an entirely different dimension. A magnificent 200 sq m terrace overlooks an exceptional 16 metre by 8 metre swimming pool, beautifully integrated into the landscaped grounds. The gardens form a private green sanctuary, offering an idyllic setting for long summer days, outdoor entertaining and moments of complete tranquillity. A rare and highly confidential property offering exceptional volumes, extensive landscaped grounds and a privileged location between Capbreton and Hossegor. A truly distinctive residence where elegance, nature and the art of living come together in one of the most coveted destinations on the French Atlantic coast. This property is presented by Yoann BARCOS, Luxury Real Estate Consultant, RSAC 940 936 225. Asking price: €3,605,000, including agency fees payable by the purchaser, amounting to €105,000. Net selling price: €3,500,000. Energy Performance Certificate: F 275 Greenhouse Gas Emissions: F 81 Estimated annual energy costs range from €19,550 to €26,510. Information regarding the risks to which this property is exposed is available on Géorisques. Discover our complete portfolio at hossegor.immoba.fr.
…By Coldwell Banker Surfin' Realty


Exclusive Listing – Coldwell Banker Surfin' Realty Nestled in a peaceful setting in Saubrigues, this architect-designed villa reveals a rare art of living, harmoniously combining contemporary elegance, absolute comfort, and exceptional amenities. Set on a plot of over 2,000 sq.m, the property offers more than 500 sq.m of usable space, including 235 sq.m of refined interiors. Generous volumes are enhanced by expansive sliding glass doors, allowing natural light to flood in and creating a seamless connection with the outdoors. The main living area comprises a state-of-the-art kitchen with sleek lines and noble materials, opening onto a vast reception room. A glass patio, bathed in light, gracefully defines the boundary between the reception areas and the night quarters. The villa offers four suites, including a magnificent master, each ensuring privacy and comfort. Outdoors, the eye is drawn to a heated saltwater swimming pool, framed by a 300 sq.m terrace in exotic wood. An elegant, fully equipped summer kitchen extends the interior living space, creating a perfect harmony between indoors and outdoors. On the lower level, a fully fitted basement enriches the living experience: a second kitchen, an entertainment lounge with bar, a private cinema, a fitness room, and a bathroom — a true additional living floor, as functional as it is meticulously maintained. A spacious garage, complemented by a carport, completes the property and offers ample parking solutions. Cutting-edge equipment and exquisite finishes in every detail confirm the prestige of this residence. This exceptional property is presented exclusively by Yoann BARCOS, Luxury Real Estate Consultant (RSAC 940 936 225). Asking price: €1,495,000, agency fees included, payable by the seller. Energy performance ratings: DPE: A (43 kWh/m²/year) Greenhouse gas emissions: A (1 kg CO₂/m²/year) Annual estimated energy costs: €840 – €1,190 Further information on environmental and natural risks to which this property may be exposed is available on the Géorisques website: www.georisques.gouv.fr Discover all our listings on IMMOBA.
…By Coldwell Banker Surfin' Realty


Located in one of the most sought-after neighborhoods of Capbreton, in immediate proximity to the beaches, shops, and bike paths, discover this beautiful family home completely renovated with approximately 170 m² of living space. Set on a plot of 672 m², with no overlooking neighbors and suitable for a pool, it offers a pleasant and functional living environment, ideal for fully enjoying the Landes coast. The house consists of a spacious and bright living area of about 50 m² with an open kitchen, providing access to a lovely southeast-facing terrace overlooking the garden. The main sleeping area includes three comfortable bedrooms, a modern shower room, and a separate toilet. A true asset completes the ensemble: an independent parental suite with direct access to the garden, featuring its own dressing area or office as well as its own shower room with toilet. On the garden level, you will also benefit from numerous annexes: garage, bike or motorcycle garage, laundry room, workshop, and cellar. A generously proportioned house, tastefully renovated, offering many possibilities for a primary residence or a holiday home just a few minutes from the ocean. A must-see without delay.This description has been automatically translated from French.
…By Era Cap Landes


Located in a privileged environment in Capbreton, at the foot of cycle paths and less than two kilometers from the beaches, this charming Landes villa attracts by its peaceful living environment and its potential. Built on a closed and landscaped plot of approximately 1,210 m², it underwent an interior renovation in 2023, which included the development of an independent apartment and a pool.The main house offers approximately 134 m² of living space. From the entrance, the generous volumes and the brightness of the living areas create a welcoming atmosphere. The living room, enhanced by a wood-burning stove and reversible air conditioning, opens onto a modern, fully equipped kitchen with an adjoining pantry. The ground floor also accommodates two bedrooms, a shower room, and a separate toilet. Upstairs, a mezzanine leads to three bedrooms, one of which has a dressing area, a shower room with toilet, and attic space providing appreciated storage completes the floor.One of the many assets of this property lies in its independent type 2 apartment of approximately 33 m². It includes a living area with an open kitchen, a bedroom, and a shower room with toilet. This versatile space could be suitable for a liberal profession or to host family and friends.Outside, everything has been designed to fully enjoy the beautiful days. The heated pool measuring 6 x 3 meters benefits from optimal sunshine throughout the day and integrates harmoniously into the heart of wide wooden decks conducive to relaxation.A garage with a mezzanine, a workshop, a wood shed, and several storage spaces complete the offerings of this property.With its capacity to accommodate up to 14 people, this villa represents both a quality family residence and a particularly attractive rental investment opportunity in one of the most sought-after areas of the Landes coast.Information on the risks to which this property is exposed is available on the Géorisques website: www.georisques.gouv.frFor more information, contact Sandrine CARRERE, sales agent registered at the RSAC of DAX under number 881 379 531 at 07.86.87.77.08.This description has been automatically translated from French.
…By Agences Privees


Located in Capbreton, this 1950s house benefits from a particularly sought-after location, in a quiet and residential environment close to shops, beaches, the port, and cycle paths. Built on a beautiful plot of land of about 1,000 sqm, this property offers great renovation and development potential. The interior needs to be entirely redesigned, allowing full scope for transformation projects to create a primary or secondary residence in your image. The land also has a buildable section allowing for an extension of the house, the creation of additional spaces, or even a swimming pool to fully enjoy the exceptional living environment offered by Capbreton. A rare opportunity in the area for renovation enthusiasts and buyers seeking a prime location with potential for appreciation.
…By Côte Ouest Immobilier - Christie’s International Real Estate


Located in a highly sought-after area, just a stone's throw from Hossegor, this traditional Landes-style house combines tranquility, privacy, and proximity to amenities. Nestled in a verdant setting, it benefits from a wooded environment and complete privacy. It offers the possibility of single-level living with a bright, cathedral-ceilinged living room opening onto a kitchen which leads to a terrace for outdoor dining, a master suite with shower room and toilet, an additional bedroom, an office, and a guest toilet. Upstairs, two spacious bedrooms with a lovely balcony, a shower room, and a toilet provide a comfortable and independent sleeping area. The well-maintained garden, offering complete privacy, is perfect for relaxation and family time. There is also a carport, a workshop, and a shed for bicycles. Adding a swimming pool is possible. Technical information: Information on the risks to which this property is exposed is available on the Géorisques website: www.georisques.gouv.fr. Energy Performance Certificate (EPC) rating: 136 C, Greenhouse Gas Emissions (GHG) rating: 4 A, estimated average energy consumption of EUR1,605 over the years 2021, 2022, and 2023. Offered for sale by the real estate agency TERRES & OCEAN. Sales agent: Mathilde Vintrou (RSAC 918 907 767 Toulouse) Tel: +33 7 81 86 40 19 - TERRES & OCEAN Immobilier - Real Estate
…By Terres & Ocean Immobilier – Real Estate (hossegor)


Privileged location, in absolute calm in a cul-de-sac in a dominant position, just a few minutes from the city center of Hossegor and the port of Capbreton. Nestled in the heart of the pine forest, the villa 'Anabiose', approximately 157 m2, seduces with its brightness and its numerous openings offering a breathtaking view of the forest. It is composed as follows, on the ground floor an entrance with cupboards, a dining area with open kitchen, a living room with designer insert, an indoor heated spa equipped with a counter-current swimming system, a master suite with dressing room and shower room, separate WC, laundry room. Upstairs, a mezzanine with office space, TV lounge and suspended net, two bedrooms with storage, one with balcony and the other with a covered terrace, a large bathroom with WC. Outside, a large south-facing terrace with awning opens onto a wooded garden, without any vis-à-vis. A garage with electric door and a carport complete this rare property. Technical information: information on the risks to which this property is exposed is available on the Géorisques website: www.georisques.gouv.fr. DPE in progress. Offered for sale by the TERRES & OCEAN immobilier agency - Sales agent Ms. Mathilde VINTROU RSAC 918907767 tel: 07.81.86.40.19 - TERRES & OCEAN Immobilier - Real Estate
…By Terres & Ocean Immobilier – Real Estate (hossegor)


Just ten minutes' walk from Santocha Beach and the town center, in the tranquility of a sought-after residential area, this Landes house with a pool consists of seven bedrooms and an independent T2. A spacious living area opens onto a shaded terrace as well as a landscaped plot of approximately 2500m². A garage accommodating four cars completes this family property. Fees are payable by the buyer: 4.5%. Price excluding fees: €1,655,503. Fee schedule: https://www.realysmart.com/Content/Baremes-honoraires-RS.pdfThis description has been automatically translated from French.
…By Une Villa Et Des Vignes Biarritz


UNDER COMPROMISE - EXCLUSIVITY - CAPBRETON - BEACH - A true gem of contemporary architecture, the Villa ZÉNITH spans approximately 160 m2 with pure lines and perfectly mastered aesthetics. Thoughtfully designed in every detail, it harmoniously combines glass, metal, wood, and concrete in an elegant, understated, and timeless architectural expression. Here, nothing has been left to chance. The volumes, the light, the flow between spaces... everything has been designed to provide a living environment that is both fluid and high-quality. The house rises over two levels. The ground floor features three comfortable bedrooms, a gym area, a laundry room, and a garage. A functional level, perfectly organized, ideal for hosting family and friends or for a pleasant and structured daily life. Upstairs, the living area reveals the villa's character: a vast space bathed in light, widely opened by generous bay windows onto the level garden. The relationship between inside and outside is natural and evident. The elegant and intimate master suite complements this floor alongside a covered terrace and a jacuzzi, true invitations to relaxation. The whole exudes a rare atmosphere: that of a finished architect's house, warm despite its contemporary design, where one can immediately envision themselves. Set in a calm environment, the property enjoys easy access to the city center and the coast of Capbreton, reachable by foot or by bike. A precious balance between serenity and proximity. A heartfelt home for lovers of demanding architecture and high-end amenities. This house for sale is offered exclusively by the Hossegor Villas agency, specializing in the sale of prestige properties on the southern coast of Landes. Contact Audrey Vancheri - EI under the status of commercial agent registered with the Dax RSAC under number 852583871 - [email protected]. Tel 06.83.13.77.99 The fees of 4.5% VAT included, are part of the selling price and are the responsibility of the buyer. The price including fees is 1,881,000 EUR. Information on the risks to which this property is exposed is available on the Géorisques website: www.georisques.gouv.frThis description has been automatically translated from French.
…By Hossegor Villas


The advertiser did not provide an english description for this listing.
…By Hossegor Villas


Laurent Vaginay, Optimhome, is honored to present this 2006 house, ideal for family life.This discreet property includes a garden, terraces, and a garage. Organized over two levels with four bedrooms and a spacious living room. Located within walking distance of shops and schools. The agency fees are to be borne by the buyer, amounting to 4.55% including tax of the price excluding fees. Information on the risks to which this property is exposed is available on the Géorisques website: www.georisques.gouv.fr.Contact Laurent VAGINAY Entrepreneur Individuel à Responsabilité Limitée, OptimHome commercial agent (RSAC No. 497 920 678 Registry of DAX) 06 84 41 19 97 (ref. 606792)This description has been automatically translated from French.
…By Optimhome - Laurent Vaginay



In a quiet area and just a short distance from the marina of CABRETON and the city center of HOSSEGOR, a very pleasant patio villa with a small garden and no overlooking neighbors. It consists of a large living area, kitchen, bedroom, bathroom, and separate toilet. Upstairs, there is a bedroom and a water closet with a toilet. Ideal as a getaway or for investors...This description has been automatically translated from French.
…By Orpi - Agence Durand
'%20stroke='%23DDAA3A'%20stroke-width='1.909'%20stroke-linecap='square'%20stroke-linejoin='bevel'/%3e%3c/svg%3e)
Receive by email any new listing that may match your search criteria
Your criteria :
By validating this form, you accept the general conditions of use of Le Figaro Properties.
These agencies offer a selection of luxury properties vente at Capbreton. Feel free to contact them for personalized assistance.
As part of your search for a luxury property, discover our catalog of 18 luxury houses with a terrace in Capbreton, offered from $404,965. Outdoor meals or summer receptions, the terrace extends the house outdoors. Property listings are found in particular in Bouhebe and La Plage. The houses listed in our listings offer attractive living areas measuring between 49 m² and 630 m².
As part of your search for properties of excellence, browse our privileged selection of 14 luxury houses with a pool in Capbreton available from $1,141,474. Whether the architecture of these houses incorporates a covered indoor aquatic space or a vast outdoor pool, each property flourishes amid remarkably landscaped grounds measuring between 763 m² and 6,277 m².
The beach as an extension of the garden: this is the spirit of 2 luxury houses by the sea in Capbreton, for sale from $1,984,673. Your life there will be organized to the rhythm of the coastline, between sea bathing and walks. In these residences, the minimum recorded living area is 218 m².


