Get early access to listings that match your criteria
Never miss an opportunity again. Our personalized alerts notify you instantly.

 English$ USD · m²


Beautiful 19th-century residence, approximately 400 m², with a swimming pool and a complex of outbuildings suitable for a tourism project or as a separate guest house, set on a fully enclosed, wooded 1-hectare estate Key Features: A stately home full of character, fully renovated, featuring an elegant white and pink façade; the high ceilings and the preserved charm of the period architecture offer a rare level of comfort. A lush green setting, surrounded by century-old trees with lawns, plant beds, and flower gardens Spacious, heated, secure 11m x 5m swimming pool with movable covers for extended year-round use. Highlights: Close to the ocean (20 mm), Exceptional natural setting A home full of charm and elegance Swimming pool with relaxation area Ideal as a primary residence, second home, or for seasonal rentals, offering an immediate return on investment A rare find on the market given its proximity to the ocean, combining charm, space, and an ideal location. Total living area of 604 m² for the entire property, consisting of a large, characterful house. 390 m² on the garden level, featuring a large 40 m² entry hall, a beautiful 25 m² kitchen opening onto a 25 m² living room and terrace, a separate dining room, and two additional rooms (including a restroom). On the first floor, there are four beautiful bedrooms ranging from 15 to 20 m², each with a shower room and restroom, and a fifth bedroom with a whirlpool tub, shower, restroom, and walk-in closet. On the second floor: 2 very large bedrooms (over 25 m²) with air-conditioned shower rooms and toilets, and a loft area. A 150 m² outbuilding: on the ground floor, a 60 m² air-conditioned apartment and a 17 m² studio, a laundry room, and a boiler room with a Hargassner wood pellet boiler and a 6-metric-ton silo to supply the boiler, serviced annually by Hargassner (heating and hot water). Upstairs, an open-plan area with potential for conversion, featuring beautiful exposed beams, a second outbuilding of 120 m² divided into two 60 m² air-conditioned units, which can be combined into a single home for a second family, a third outbuilding housing a 24 m² studio and a barn, hot water supplied by two thermodynamic water heaters Investment opportunity: seasonal or year-round rentals (high demand) or family reunification. Biarritz Airport: 1 hour Dax TGV Station: 30 mm Hossegor: 45 mm Energy Performance Certificate (EPC) Class C Climate EPC: A. For more information or to schedule a tour, please feel free to contact us. Asking price: €950,000, direct from the owner; open to negotiation due to health reasons
…Private owner


Located in the heart of the prestigious Domaine du Golf de Biscarrosse, this architect-designed property stands out with its bold contemporary volume, blending an anthracite mineral base and the elegance of wooden cladding under simple-pitched roofs with clean lines. Positioned on a landscaped plot of 1,386 m² with no overlooking neighbors, it benefits from an unobstructed view of the pine forest and the calm expanses of the golf course. Its full west orientation bathes the patio, the pool, and the large living areas in brilliant light from early afternoon until sunset over the pines.Ideally situated, the property enjoys a privileged living environment allowing for a short walk or bike ride to the lake, while the ocean is less than a 10-minute drive away, the famous Dune du Pilat is 20 minutes away, and the center of Arcachon is about 30 minutes away.Designed for an absolute indoor-outdoor lifestyle, the property totals 239 m² of living space (262 m² of floor area) articulated around a large central patio. This vast wooden terrace includes a heated 40 m² pool and a remarkable summer lounge-dining room sheltered by a monumental frame with integrated radiant heaters, fluidly connecting the two living spaces.The main villa opens onto a spacious through-reception area rhythmically punctuated by enormous French windows and full-height glass walls framing the surrounding vegetation. The high-end kitchen is organized around a spectacular central dining island, ideal for entertaining. The night space accommodates five bedrooms spread over two levels: two large private suites, a bedroom with an adjoining shower room, as well as two additional bedrooms sharing a dedicated shower room, complemented by two independent toilets. Practically, there is a large closed garage of 46 m² with an equipped laundry area and three integrated storage boxes.Facing the patio, the second single-storey dwelling offers perfect independence for hosting family or guests: it includes a bright living room with an open kitchen leading to the outside, as well as two comfortable suites with private shower rooms and an independent toilet.Complete amenities, reversible air conditioning, air/air heat pump and top-notch energy performance certified in class A (68 kWh/m²/year - GES A). A rare achievement in the area, perfectly integrated into its preserved environment.Technical specifications & legal notices: Surface areas: 239 m² living space — 262 m² on the ground (floor area) — Land of 1,386 m². Layout: 10 main rooms including 7 bedrooms, 5 water rooms (shower/bath) and 3 independent toilets. Parking & annexes: large closed garage of 46 m², laundry room, 3 storage boxes, private parking on the plot. Energy performance: DPE Class A (68 kWh/m²/year) — GES Class A (2 kg CO₂/m²/year) — ADEME certificate n° 2440E09594230 (currently being updated across all buildings). Estimated energy expenses: between €1,150 and €1,650 per year (average energy prices indexed to January 1, 2021). Property tax: €2,625 / year. Co-ownership / ASL: property subject to the ASL status of the Domaine du Golf, average amount of current charges of around €300/year. Risks: information on the risks to which this property is exposed is available...
…By Ollin Vision


Contact Agnès ZICKO at * 6 68 14 20 85 for this beautiful and large 18th century farmhouse of 400m² including 280m² of living space, located 20 minutes from Dax, 45 minutes from Biarritz or Hossegor. Completely restored in 2023, with quality materials, it is a spacious and comfortable property combining modern and old with taste. Quiet, with no close neighbors, offering a lovely open view of the mountains, it is composed on the ground floor: a beautiful entrance, a very large living room, a fitted kitchen with central island, the living room opens onto a covered terrace facing south, the whole is made very bright by its large East, West and South openings. Still on the ground floor: two large bedrooms, one with a mezzanine, with bathroom and shower room, a large office and a laundry room. Upstairs: two beautiful bedrooms and a bathroom. In addition, there is an apartment comprising: a living room, a fitted kitchen, a bedroom and a shower room. And finally, to complete the main house, an outbuilding consisting of a two-car garage, a covered courtyard and an old press in good condition. All on a plot of land suitable for a swimming pool of approximately 2000m². The building is perfectly insulated: roof, walls and floors. Everything is up to standard, no work required. Les honoraires sont à la charge du vendeur. Les informations sur les risques auxquels ce bien est exposé sont disponibles sur le site Géorisques : www. georisques. gouv. fr. Contact your local agent, Agnès ZICKO, VILLEFRANQUE, Optimhome Associate Estate Agent at 06 68 14 20 85 (ref 608872)
…By Optimhome - Agnès Zicko


VIRTUAL TOUR available on REQUEST EXCLUSIVELY, in the town of Capbreton, close to shops, bakery and supermarket, bright house from the 60s on R+1 of approximately 130 m2 fully enclosed and renovated, offering quality services. The living space is on the ground floor and the first floor accommodates the sleeping area with 4 bedrooms with 4 shower rooms as well as 2 balconies. The plot is around 1200m2 The property can be sold fully furnished. An annex is added to the property, with a single-story T1 of more than 22m2 on one side and on the other, a garage of more than 16m2 A pool house equipped with a summer kitchen of around 15 m2 completes the property. The total floor area of this house is 193m2 All the fittings and exteriors are new, such as the 7m X 3.5m salt-water heated shell pool and the pétanque court (10m X 3m). Presence of automatic watering and alarm. All you have to do is unpack your suitcases! EXPERTIMO est le leader français des réseaux dédiés aux mandataires expérimentés
…By Expertimo


Exceptional 7-hectare estate with STECAL 5,000 m² Basque Country, Landes & Béarn 5 stars, European Ecolabel Just 35 minutes from Biarritz, at the crossroads of the Landes, the Basque Country and the Béarn, this near-7-hectare estate unfolds in unspoiled nature, bordering a river, with no overlooking neighbours. Renovated in 2021 by a team of craftsmen while preserving the property's original character, it comprises a characterful main house (235 m², 1 master suite, 2 bedrooms with 2 en-suite bathrooms, jacuzzi, swimming pool, fire pit, garden and vegetable garden), together with a high-end 535 m² guest house sleeping up to 14 people across three levels (7 bedrooms, 9 bathrooms, each individually decorated), an annexe room of 95 m² and a dedicated wellness space for massages. The guest house opens onto a 300 m² south-west-facing terrace with heated pool, jacuzzi and fire pit, offering magnificent sunsets. Below, a former quarry has been converted into a football/volleyball pitch and pétanque court, with direct access to the Bidouze river for scenic walks, plus an orchard with year-round picking. Triple-certified 5-Star Tourist Accommodation, Sustainable Tourism and European Ecolabel the estate combines authentic character with contemporary standards. Its business model already rests on several active pillars: multi-platform rental (Booking, Airbnb, Abritel, Weeksoff, Nice2Stay, Le Collectionist...), a fast-growing wellness retreat business with both French and international clientele, corporate events and seminars (photo shoots, corporate seminars), and a boutique selling fine food and local craftsmanship supported by an operational team and a network of local partners already in place to assist with the handover. A major highlight of this listing: the local Communauté de Communes has given a favourable opinion for the creation of a STECAL zone on a 5,000 m² plot, paving the way for the construction of several freestanding eco-lodges. This secured building land offers an immediate development opportunity fully in keeping with the estate's nature- and wellness-oriented spirit a rare growth lever for a buyer looking to professionalize an operation that is currently running well below the site's full potential. €2,470,000 (all fees included) 5% agency commission (incl. VAT), payable by the seller. Price includes furniture, the building and the ongoing business.
…By Aukei


- TERRES & OCEAN Immobilier - Real Estate
…By Terres & Ocean Immobilier – Real Estate (hossegor)


Exclusivité ? Villa d'architecte JR Hébrard ? 25 min des plages Superbe villa signée Jean-Raphaël Hébrard, inspirée de l'architecture landaise, au coeur d'un village animé à 25 minutes des plages de Contis et Lit-et-Mixe. Développant 360 m², elle offre : Une vaste réception de 100 m² avec cheminée monumentale, 6 chambres dont 3 suites avec balcon, Cuisine vintage avec arrière-cuisine et buanderie, Combles en partie aménagés. Extérieurs : terrasses en pierre, jardin paysagé, terrain piscinable, double garage et dépendance de 60 m² (idéal bureau/profession libérale ou revenu locatif 600 euros/mois). Bien rare et polyvalent : résidence familiale, activité de chambres d'hôtes, coliving ou investissement (rentabilité estimée à 2 300 euros/mois). Une opportunité unique entre océan et nature.
…By Architectures Immobilier


Set in the heart of Castets, this large village house offers incredible potential with its 9 bedrooms and 11 spacious rooms. The home is ideal for a large family, shared living project, or as an investment opportunity. Surrounded by a secure fence, it provides privacy and peace of mind in a quiet neighborhood. The property benefits from modern conveniences such as electric shutters throughout, making security and comfort a top priority. Natural light fills the generous living spaces, while the structural layout allows for versatile arrangements to suit your needs. The house stands out with a classic exterior and practical access to the village’s amenities. Enjoy the tranquil setting of this charming French village with convenient parking and easy access to nearby attractions. This property is ready for renovation and personalization, offering a unique opportunity to create your dream home or rental project in Southwest France.
…By Harmon International


Rare and exceptional. A true compromise between a town villa and a prestigious apartment, this unique property enjoys a privileged location in the heart of Hossegor. Just steps from shops, the market, the golf course, the saltwater lake, and the beaches, it offers an exclusive living environment, combining the vibrancy of the town center with absolute tranquility and complete privacy. Within a discreet, high-end residence built in 2019, boasting elegant and contemporary architecture, discover this superb 6-room apartment of 186 m², extended by a magnificent private garden of 243 m² and three terraces of 18 m², 14 m², and 3 m², perfect spaces for entertaining and relaxation. This exceptional property captivates with its remarkable proportions, luxurious amenities, and impeccable quality of finish. The spacious, light-filled living area of approximately 70 sq m features an elegant living room with an inset fireplace, a welcoming dining room, and a fully fitted and equipped contemporary kitchen. The sleeping quarters offer four bedrooms, including a sumptuous XXL master suite of nearly 40 sq m with a dressing room and ensuite bathroom. Two additional bathrooms, numerous custom-built dressing rooms, three toilets, and ample storage complete the layout, along with a laundry room and pantry. The amenities meet the highest standards: gas-fired underfloor heating, reversible air conditioning, home automation, electric roller shutters, motorized blackout blinds, and a Culligan system providing limescale prevention and water filtration for optimal daily comfort. The apartment also includes a double garage, with the option to purchase a second double garage. This private and secure residence comprises only 23 units, guaranteeing privacy and tranquility. Condominium fees amount to €311 per month. No work is planned, as the residence is recent and perfectly maintained. Contact Sophie MENAUTHON Tel: +33 6 25 42 67 68 EQUINOXES IMMOBILIER Agency specializing in luxury properties in the Landes and Basque Country More information (ref. 4000929891) Fees payable by the seller Average energy prices indexed for the years 2024, 2025, and 2026 (subscription included). Estimated annual energy costs for standard use: between €1,190 and €1,690 per year. Information on the risks to which this property is exposed is available on the Georisques website: georisques.gouv.fr
…By Equinoxes Immobilier


Just a few meters from the ocean, discover this pleasant family home of 150 m², set on a closed garden of 500 m², in a secure, calm, and wooded residence.On the ground floor, you will enjoy a beautiful living area of 50 m² with a living room and a fully equipped open kitchen, warmed by a wood stove. A master suite with a shower room and separate WC. A laundry room and a storage room for bicycles, surfboards complete the ground floor.Upstairs, the sleeping area consists of four bedrooms with closets, a shower room with a shower, and a separate WC.The house also benefits from reversible air conditioning, providing comfort in both summer and winter.Outside, a heated saltwater pool is equipped with a sliding wooden deck that also serves as a cover. Two sheltered terraces, one with a bioclimatic pergola, allow you to fully enjoy the outdoors in any season.The fully enclosed garden also has space for parking three vehicles.A comfortable and functional home, ideal as a primary residence or a secondary home, with a true privilege: reaching the ocean on foot in just a few minutes.Its capacity also makes it a property particularly suitable for seasonal rental, with strong potential.I remain available for any information and to plan a visit.Risks and Georisks: Information on the risks to which this property is exposed is available on the Georisques website: georisques.gouv.frPresented by Agences de France by delegation.Agences de France – SIREN: 899413603 – Holder of card T: 29012021000000009 not authorized to collect fundsThis description has been automatically translated from French.
…By Agences De France


iad France - Romain Pichon offers you: Seignosse at the edge of Lake Hossegor just steps from the lake and the ocean, a 6-room house with a floor area of 136 m² on a plot of 1,368 m². It consists of a living room with a fireplace, a dining room opening onto a covered terrace, an independent kitchen, a shower room, a separate toilet, and 2 bedrooms with closets. Upstairs, a landing leads to 2 large bedrooms with closets, a bathroom with toilet, and an attic for storage. Adjacent to the house is a large storage cellar. Built in 1982, the house is in generally good condition and benefits from a triple exposure to the East, South, and West. Agency fees are to be paid by the buyer. Price including fees: 1,389,000 euros. Price excluding fees: 1,334,000 euros. Fees including VAT to be paid by the buyer (4.12% of the property price excluding fees): 55,000 euros. Presentation of a valid identification document will be required during the visit, in accordance with Article L.561-5 of the Monetary and Financial Code. Information on the risks to which this property is exposed, including the legal obligation for clearing, is available on the Géorisques website: http://www.georisques.gouv.fr. This real estate advertisement has been drafted under the editorial responsibility of Mr. Romain Pichon, independent real estate agent (without holding funds), commercial agent of SAS I@D France registered with the Dax RSAC under number 499 334 217, holder of the real estate solicitation card on behalf of the company I@D France SAS.This description has been automatically translated from French.
…By Iad France


EXCLUSIVE LISTING less than 10 km from Dax and 20 km from the Landes beaches, in a peaceful and private setting. Nestled in a rural environment, in the heart of a 3,532 m² landscaped park. Superb 7-room architect-designed villa of 270 m², with clean lines and exceptional architecture, highlighted by splendid laminated beams. This villa offers a spectacular 127 m² living area bathed in light, comprising an entrance hall, a spacious fully fitted and equipped kitchen, a laundry room, a pantry, and a linen room. The sleeping quarters consist of four bedrooms, including three true master suites, four bathrooms, and five toilets. Upstairs, a 43 sq m mezzanine houses a lounge/library area, a gym, an office, a 57 sq m carport, a shed, a workshop... Contact Sophie MENAUTHON Tel: +33 6 25 42 67 68 EQUINOXES IMMOBILIER Agency specializing in luxury properties in the Landes and Basque Country More information (ref. 4000929890) Fees payable by the seller Average energy prices indexed for the years 2023, 2024, and 2025 (subscription included). Estimated annual energy costs for standard use: between €2,560 and €3,520 per year. Information on the risks to which this property is exposed is available on the Georisques website: georisques.gouv.fr
…By Equinoxes Immobilier


A Lifestyle Blending History and Modernity, 10 km from Dax. Ideally located just minutes from the amenities of Pouillon (schools, college, medical center, shops, and leisure activities), this magnificent 18th-century character property (an authentic Capcazaliere dating from 1710) offers a rare and privileged living environment. Set in the heart of a 4,100 m² landscaped park with complete privacy, it brilliantly combines the charm of the old with the comfort of a high-quality renovation. From the moment you enter, the residence captivates with its preserved architectural features: a monumental fireplace, an original wooden staircase, antique doors, high ceilings, and generous proportions. High-End Features and Extra-Large Spaces (344 m²) With 344 m² of living space (T12 type), this fully renovated farmhouse requires no further work and comprises: Reception Areas: A spacious entrance hall, a welcoming dining room with an open fireplace, and a vast 50 m² living room with a wood-burning stove. Kitchens: A large, fitted and equipped kitchen, as well as a superb summer kitchen with a covered terrace opening directly onto the swimming pool. Sleeping Area: 6 generously sized bedrooms (including a 50 m² master suite, two 30 m² bedrooms, and two 14 m² bedrooms), an office, and a magnificent mezzanine. Comfort: 3 bathrooms and 3 toilets. High-Quality Outbuildings and Equipment: The exterior invites relaxation with its swimming pool, garage/workshop, and carport that can accommodate 3 vehicles. The property benefits from recent technical upgrades guaranteeing complete peace of mind: Septic tank compliant with European standards (2023), Pool electrolyzer (2025), Boiler burner (2025), Oil tank (2021), Treated roof waterproofing (2025), Rear facade shutters (2025). An exceptional property, ideal as a prestigious primary residence or a luxury secondary residence. Contact Sophie MENAUTHON Tel: +33 6 25 42 67 68 EQUINOXES IMMOBILIER Agency specializing in luxury properties in the Landes and Basque Country More information (ref. 4000929829) Fees payable by the seller Average energy prices indexed to the years 2023, 2024, and 2025 (subscription included). Estimated annual energy costs for standard use: between €2,786 and €3,500 per year. Information on the risks to which this property is exposed is available on the Georisques website: georisques.gouv.fr
…By Equinoxes Immobilier


Located in Mimizan Bourg, just 6 km from the beaches, this exceptional 170 m² residence, built in 2023 with Dommage Ouvrage insurance, offers absolute comfort. Set on a plot of almost 570 m², it comprises two levels with no adjoining buildings. The first floor features a premium kitchen equipped with home automation, opening onto a bright living room, two bedrooms, a shower room, a laundry room and an additional room. Upstairs, a bathroom, two bedrooms including a master suite with dressing room. The entire property is air-conditioned with ducting. The exterior has been meticulously landscaped and lit, with automatic watering and water recovery. The reception garden can accommodate three cars. The saltwater swimming pool, equipped with whirlpool baths, balneotherapy, filtration system and solar shower, invites you to relax. A garden shed and summer kitchen complete this exceptional space, ideal for convivial living. Its proximity to shops and surroundings, including the Vélodyssée cycle path, make it an ideal setting for a primary or secondary residence.
…By John Taylor Bordeaux


VIRTUAL TOUR AVAILABLE UPON REQUEST A healthy, spacious and beautifully built house in the heart of a wooded garden. Discover this traditionally built property offering spacious rooms and a peaceful living environment. Situated on a fully fenced, landscaped plot of 1,600 m2, with space for a pool and further building potential , this home is ideal for a family. Key features: Generous living space: 170 m2 with 5 bedrooms. Single-level living: 3 bedrooms, bathroom and WC on the ground floor. Enhanced exterior features: Wooded grounds, electric gate, detached garage and storage shed. Shops and schools within walking and cycling distance Configuration: Ground floor: A welcoming living room, a fitted kitchen with dining area, a practical pantry, as well as the main sleeping area (3 bedrooms). Upstairs: A landing leading to 2 bedrooms (one with a private balcony overlooking the garden) and a shower room with WC, offering complete independence. A healthy, high-quality home, ready to accommodate your life and relaxation projects (pool area available)Location: Seignosse Bourg Contact us to arrange a visit. EXPERTIMO est le leader français des réseaux dédiés aux mandataires expérimentés
…By Expertimo


In an exceptional environment, in a dominant position, superb property on a park of approximately 3000 m2 consisting of a house with swimming pool and pool house. The house has: an entrance, a living/dining room with fireplace, a kitchen, five bedrooms, a shower room, a bathroom, a bathroom with shower, three toilets. A laundry room, a garage, a cellar, a storage space. A pool house with summer kitchen, shower, toilet and storage space as well as a swimming pool complete the package. Perfectly suited to year-round and seasonal lifestyles. Virtual tour on request. Estimated amount of annual energy expenditure for standard use: between 1890 and 2610 EUR/year. Reference date of energy prices used to establish this estimate: January 1, 2021. Information on the risks to which this property is exposed is available on the Géorisks website: www.georisks.gouv.fr Offered for sale by the TERRES & OCEAN real estate agency - Mandate 1484 - Commercial agent Alexandra Baudoin Desprez RSAC 853 744 217 Dax Tel 0781759744 - TERRES & OCEAN Immobilier - Real Estate
…By Terres & Ocean Immobilier – Real Estate (hossegor)


Located in a peaceful, green setting in Angresse, this beautiful, fully renovated property offers approximately 180 sq m of living space on a magnificent landscaped plot of around 2,200 sq m. Bathed in light thanks to its south-facing aspect, the house immediately impresses with its generous proportions, comfort, and high-quality features. Functional and meticulously maintained, it requires no further work. The main living area comprises a welcoming living/dining room with a closed fireplace, opening onto a pleasant, contemporary kitchen. The entire space benefits from large windows opening onto the exterior and terraces. The sleeping quarters offer four comfortable bedrooms, three bathrooms, and two toilets. Outside, everything has been designed to fully enjoy the surroundings: a large exotic wood terrace, a swimming pool secured by a roller shutter, a jacuzzi, a summer kitchen, a covered terrace, and a superb landscaped garden offering complete privacy. A garage and an outbuilding complete the property. An ideal property for a main or secondary residence, just minutes from the Landes beaches. Virtual tour available upon request. Estimated annual energy costs for standard use: between EUR1,310 and EUR1,830/year. Energy price reference date used to establish this estimate: January 1, 2022. Information on the risks to which this property is exposed is available on the Géorisques website: www.georisques.gouv.fr. Offered for sale by the TERRES & OCEAN real estate agency - Sales Agent Alexandra Baudoin Desprez (RSAC 853 744 217 Dax) Tel 07.81.75.97.44 - TERRES & OCEAN Immobilier - Real Estate
…By Terres & Ocean Immobilier – Real Estate (hossegor)


Ideal location for this superb Basque-Landes property set on south-facing land. It currently consists of a main house of approximately 150 m2 and an outbuilding of approximately 35 m2. The house comprises, on the ground floor: an entrance hall, a living room with fireplace opening onto a terrace, a separate kitchen, a utility room, a bathroom with wc. Upstairs: two bedrooms with cupboards and water point and a large bedroom with cupboards and shower room. Below the house: a large cellar. The outbuilding brings together: a lounge/kitchen area, a shower room with wc and two bedrooms with a water point upstairs. Property with an exceptional cachet, high ceilings and original parquet floors. No vis-à-vis, possibility of significant expansion. Estimated amount of annual energy expenditure for standard use: between 3770 and 5190 â,¬/year. Reference date for the energy prices used to establish this estimate: January 1, 2021. Information on the risks to which this property is exposed is available on the Georisks website: www.georisques.gouv.fr Offered for sale by the agency TERRES & OCEAN immobilier - Mandate 1286 - 5% each purchaser - Commercial agent Alexandra Baudoin Desprez RSAC 853 744 217 Dax Tel 0781759744. - TERRES & OCEAN Immobilier - Real Estate
…By Terres & Ocean Immobilier – Real Estate (hossegor)


Exceptional property near Hossegor – Unique architectural masterpiece – 14-hectare private estate. Just minutes from Hossegor and the Atlantic coast, nestled in a secluded and protected natural setting, this exceptional property embodies a rare vision of contemporary architecture. Inspired by the work of Frank Lloyd Wright and the 20th-century modernist movement, it offers perfect harmony between lines, volumes, and landscape. Located within a 14-hectare private estate, between forest and lake, this architect-designed villa offers approximately 800 sq m of living space and blends elegantly into its surroundings, in a resolutely timeless style. A unique natural setting, a veritable haven of greenery, the property benefits from an exceptional environment, guaranteeing absolute peace and privacy. The views of the surrounding nature lend the place a rare atmosphere, conducive to serenity and the art of living. Spectacular volumes. The reception areas impress with their generosity and fluidity: a vast living room opening onto the exterior, a sitting room with a central fireplace, an elegant dining room, a library, and a cinema room. The kitchen, both refined and functional, showcases noble materials with understated elegance. Seven exceptional suites. The sleeping area houses seven luxurious Master suites, designed as true private sanctuaries. Each offers unobstructed views of nature, nestled between forest and water, in a soothing and exclusive atmosphere. Unique high-end amenities. Designed for a complete lifestyle, the property offers rare amenities: a gym, a padel court, a 3x3 basketball court, a heated swimming pool with a movable floor, a golf simulator, and a helipad permit. An independent caretaker's house of approximately 155 m² completes the ensemble, ensuring comfort, security, and privacy. A property presented discreetly and with rare access. Rare on the market, this unique property appeals to a discerning clientele seeking an exclusive living space where architecture, nature, and exceptional amenities converge. A complete file and further information are available upon request to a qualified clientele. Contact Sophie MENAUTHON Tel: +33 6 25 42 67 68 EQUINOXES IMMOBILIER Agency specializing in luxury properties in the Landes and Basque Country. More information (ref. 4000929886). Fees payable by the seller. Average energy prices indexed for the years 2023, 2024, and 2025 (subscription included). Information on the risks to which this property is exposed is available on the Georisques website: georisques.gouv.fr
…By Equinoxes Immobilier


In the heart of the village of Tosse, in a particularly quiet and secluded residential area, this elegant 210 sq m (2,260 sq ft) 7-room villa immediately captivates with the quality of its renovation, its generous proportions, and its magnificent 1,200 sq m (12,915 sq ft) landscaped garden, entirely enclosed and completely private. A rare atmosphere, inspired by country gardens, where every space has been designed to offer privacy, serenity, and a gentle way of life. Completely renovated with high-quality materials and elegant décor, the house boasts a remarkable 75 sq m (807 sq ft) living room, bathed in light from large bay windows opening onto the garden and swimming pool. The seamless flow between indoors and outdoors creates a particularly warm and refined setting. The swimming pool, heated by a heat pump, allows you to fully enjoy the outdoors in every season. The fully fitted and equipped kitchen flows seamlessly into the reception area, and a spacious laundry room completes this ensemble. The sleeping quarters offer four bedrooms, including two beautiful master suites, three bathrooms, and three toilets. Upstairs, an elegant living room/library provides a private retreat. Two large garages (30 sq m and 18 sq m) and a carport complete this property. A prime location: in the heart of the village of Tosse, with schools, shops, a supermarket, restaurants, and services nearby, while being less than 10 minutes from the beaches and the highly sought-after area of Soorts-Hossegor. Hossegor, in particular, offers a renowned lifestyle thanks to its beaches, lake, restaurants, boutiques, and art of living. The villa is perfectly suited for year-round family living, in the immediate vicinity of the ocean. Contact Sophie MENAUTHON Tel: +33 6 25 42 67 68 EQUINOXES IMMOBILIER Agency specializing in luxury properties in the Landes and Basque Country More information (ref. 4000929875) Fees payable by the seller Average energy prices indexed for the years 2024, 2025, and 2026 (subscription included). Estimated annual energy costs for standard use: between €1,490 and €2,070 per year. Information on the risks to which this property is exposed is available on the Georisques website: georisques.gouv.fr
…By Equinoxes Immobilier


Just 5 km from the village of Seignosse, in a particularly quiet and secluded residential area, this elegant 210 sq m (2,260 sq ft) 7-room villa immediately captivates with the quality of its renovation, its generous proportions, and its magnificent 1,200 sq m (12,915 sq ft) landscaped garden, entirely enclosed and completely private. A rare atmosphere, inspired by country gardens, where every space has been designed to offer privacy, serenity, and a gentle way of life. Completely renovated with high-quality materials and elegant décor, the house boasts a remarkable 75 sq m (807 sq ft) living room, bathed in light from large bay windows opening onto the garden and swimming pool. The seamless flow between indoors and outdoors creates a particularly warm and refined setting. The swimming pool, heated by a heat pump, allows you to fully enjoy the outdoors in every season. The fully fitted and equipped kitchen flows seamlessly into the reception area, and a spacious laundry room completes this ensemble. The sleeping quarters offer four bedrooms, including two beautiful master suites, three bathrooms, and three toilets. Upstairs, an elegant living room/library provides a private retreat. Two large garages (30 sq m and 18 sq m) and a carport complete this property. A prime location: in the heart of the village of Tosse, with schools, shops, a supermarket, restaurants, and services nearby, while being less than 10 minutes from the beaches and the highly sought-after area of Soorts-Hossegor. Hossegor, in particular, offers a renowned lifestyle thanks to its beaches, lake, restaurants, boutiques, and art of living. The villa is perfectly suited for year-round family living, in the immediate vicinity of the ocean. Contact Sophie MENAUTHON Tel: +33 6 25 42 67 68 EQUINOXES IMMOBILIER Agency specializing in luxury properties in the Landes and Basque Country More information (ref. 4000929876) Fees payable by the seller Average energy prices indexed for the years 2024, 2025, and 2026 (subscription included). Estimated annual energy costs for standard use: between €1,490 and €2,070 per year. Information on the risks to which this property is exposed is available on the Georisques website: georisques.gouv.fr
…By Equinoxes Immobilier


Just a 5-minute walk from La Piste beach and a 15-minute walk from Capbreton town center, discover this charming 150 sq m family home, set on a 500 sq m plot with a heated swimming pool. The house offers spacious rooms and an ideal layout for entertaining family and friends. On the ground floor, you'll find a large, bright, south-facing living/dining room with a wood-burning stove. The fitted and equipped kitchen completes this welcoming living space. The house has 5 bedrooms, including one on the ground floor, 2 shower rooms, and 2 toilets. Outside, you can enjoy a heated swimming pool, perfect for extending the swimming season, as well as several other particularly pleasant outdoor areas. A terrace overlooking the pine trees offers a peaceful setting, while a second terrace equipped with a bioclimatic pergola allows you to enjoy meals and convivial moments outdoors, in the shade or in the sun. A barbecue area completes this ensemble, perfect for entertaining family and friends after a day at the beach. From a practical standpoint, nothing has been overlooked: reversible air conditioning, mains drainage, an electric vehicle charging point, a bicycle storage area, and a storage shed. Its real advantage: a lifestyle entirely on foot or by bicycle. Just a few minutes are all it takes to reach the ocean and La Piste beach, while the center of Capbreton, its shops, market, and entertainment remain easily accessible. Capbreton captivates with its exceptional environment between the ocean, beaches, Landes forest, cycle paths, and port, as well as its sought-after quality of life on the southern Landes coast. With its 5 bedrooms, spacious rooms, southern exposure, and immediate proximity to the ocean, this house is ideal as either a family primary residence or a second home, allowing you to fully enjoy Capbreton and the Landes coast. A rare find due to its size and, above all, its location: here, the beach is truly part of everyday life. Excellent Energy Performance Certificate (EPC) rating: B 82 and Greenhouse Gas Emissions (GHG) rating: A 2. Contact Sophie MENAUTHON Tel: +33 6 25 42 67 68 EQUINOXES IMMOBILIER Agency specializing in luxury properties in the Landes and Basque Country. More information (ref. 4000929870). Agency fees payable by the seller. Information on the risks to which this property is exposed is available on the Georisques website: georisques.gouv.fr
…By Equinoxes Immobilier


Located in Port-de-Lanne, in a calm and pleasant residential environment, about 20 minutes from the entrance to Bayonne, this T4 single-storey house built in 2017, still covered by the ten-year warranty until the end of 2027, develops approximately 101 m2 of living space on a beautiful flat plot of 1,084 m2. In very good general condition, it offers three bedrooms, a pleasant living area open to the garden, a covered terrace of about 20 m2, ample parking options, as well as an independent annex of about 43 m2 offering real potential for development. Due to its configuration entirely on one level, the quality of its facilities, the size of its land, and the possibilities offered by its independent annex, this house can meet various life projects, whether it is a primary residence, a family project, a need for professional space, or the search for a comfortable and adaptable property. THE HOUSE CONSISTS OF: An entrance with changing area and storage A living area with lounge, living room, and open-plan kitchen, fitted and equipped A pantry-laundry Three bedrooms with wardrobes, one of which has direct access to the terrace through a French window A shower room with a large Italian shower and double sink A separate toilet A hallway leading to the sleeping area EXTERIORS & ANNEXES: Flat plot of 1,084 m2, largely lawned and bordered by hedges Covered terrace of about 20 m2 Land allowing for the installation of a swimming pool, in compliance with current urban planning regulations Significant parking area within the property Motorized gate with remote control Awning/carport located at the back of the annex, allowing for covered parking of an additional vehicle The covered terrace and the peripheral pathways around the house are currently maintained in raw concrete slab, leaving the choice of their finishing or cladding open. A real asset of the property lies in its independent annex of approximately 43 m2. It includes a space of about 33 m2 currently used as a double garage, open only at the front, as well as a closed and insulated workshop of about 10 m2. Built with concrete block walls on a concrete slab with traditional two-pitch framework and tiled roof, the garage benefits from a height of up to approximately 3.39 m at the ridge. The presence of water, electricity, and drainage allows for various uses: closed garage, workshop, professional space, creation of storage space in a mezzanine or creation of an independent living space, in compliance with the local urban planning rules and necessary permits. FEATURES & EQUIPMENT: Reversible air/air heat pump air conditioning Pellet stove included in the sale Thermodynamic water heater of 250 liters Photovoltaic installation of about 3 kWc, consisting of 7 south-facing panels, with electricity production and resale Hygro-regulated VMC Double glazing Electric roller shutters Optical fiber Crawl space ENVIRONMENT & ACCESSIBILITY: Calm residential environment Entrance to Bayonne about 20 minutes away Beaches and ocean about 30 minutes away I remain at your disposal for any additional information and to arrange a visit. - Announcement written and published by a Mandataire Agent -This description has been automatically translated from French.
…By Carmen Immobilier
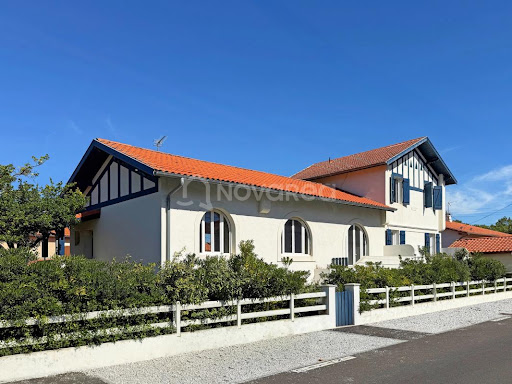


At Novarea, the most beautiful projects start at the best addresses! In the heart of the Golden Triangle of Capbreton, this house of approximately 157 m² offers an ideal playground for a renovation project. The interior, which today is entirely to be rethought, is organized around two bare levels, allowing complete freedom to imagine the volumes and the layout according to one's desires. On the garden level, two garages and a storage room complete the ensemble. The icing on the cake: A large garden that opens up a world of possibilities, notably the chance to imagine a pool and its terrace to extend the house outwards. What we love at Novarea: Its transformation potential: a house to be reinvented from A to Z, with the possibility to be supported by Novarea Architecture to bring to life a completely custom project. Just 100 meters from Central Beach, close to shops, and 7 minutes from downtown Capbreton, this address combines ocean proximity with a privileged location. Want to know more? Want to visit? Contact Novarea quickly!
…By Novarea Hossegor


EXCLUSIVITY - HOSSEGOR LAKE - The CELESTE villa is an exceptional property nestled in the heart of the pines, a true confidential retreat where calm and serenity prevail.Nestled at the end of a discreet driveway, shielded from prying eyes, it offers a rare interlude where time seems suspended. Surrounded by the Landes forest, in absolute tranquility, the CELESTE villa will appeal to lovers of nature, serenity, and high-end amenities.Built on a wooded plot of nearly 3,000 m2, this contemporary villa offers about 300 m2 of living space and harmoniously integrates into its natural environment.From the moment you arrive, the atmosphere is unique. The contemporary villa reveals living spaces bathed in light. The main room, approximately 85 m2, benefits from all exposures, offering a continuous spectacle from sunrise to sunset. The large openings naturally extend the volumes towards a superb ipé terrace overlooking the pine forest.Every detail has been thoughtfully designed. The selected materials are of remarkable quality, mirroring the kitchen and bathrooms fully clad in ceramics. The property enjoys a particularly advanced level of equipment, combining comfort, security, and innovation, including KNX home automation, an elevator, underfloor heating, air conditioning, a video surveillance system, and Bang & Olufsen sound system.Sold fully furnished and equipped, this property is ready to welcome its future owners in absolute comfort. Designed to host family and friends, it features five elegant suites, each with its own bathroom. A dedicated children's playroom and a laundry area perfectly complete the ensemble.Outside, the amenities are equally impressive: mobile floor swimming pool, summer kitchen, vast reception areas, four parking spaces, and a garage equipped with charging stations for electric vehicles.Rare on the Hossegor market, this confidential property perfectly combines contemporary architecture, technology, comfort, and total immersion in nature.An exceptional address for a clientele seeking a unique property.This house for sale is offered by the Hossegor villas agency, specializing in the sale of prestigious properties on the southern coast of the Landes. Vanessa Dos Santos - 06 70 91 09 07 - [email protected] - EI under the status of a commercial real estate agent without holding funds, registered with the Dax RSAC, no 920975752 - Information on the risks to which this property is exposed is available on the Géorisques website: georisques.gouv.frFees are the responsibility of the buyer. Price HAI 6,100,000 EUR - fees 250,000 EUR - net seller price 5,850,000 EURDPE in progress.This description has been automatically translated from French.
…By Hossegor Villas
'%20stroke='%23DDAA3A'%20stroke-width='1.909'%20stroke-linecap='square'%20stroke-linejoin='bevel'/%3e%3c/svg%3e)
Receive by email any new listing that may match your search criteria
Your criteria :
By validating this form, you accept the general conditions of use of Le Figaro Properties.
These agencies offer a selection of luxury properties vente in Landes. Feel free to contact them for personalized assistance.
For your search for an exceptional property, select from our luxury houses with panoramic views in Landes (40), starting at $669,932. Offering exceptional panoramas, these 32 residences overlook the city and its surroundings. As the seasons pass, the spectacle is renewed without ever becoming tiresome. Depending on the area you are looking for, such as Hossegor, Seignosse and Ondres, the living areas may vary and start at a minimum of 112 m². The largest properties rise to 770 m².
As part of your search for a luxury property, discover our catalog of 355 luxury houses with a terrace in Landes (40), offered from $281,467. Outdoor meals or summer receptions, the terrace extends the house outdoors. Property listings are found in particular in Hossegor, Seignosse and Soorts-Hossegor. The houses listed in our listings offer attractive living areas measuring between 32 m² and 799 m².
Set down your suitcases without waiting: our catalog brings together 24 furnished luxury houses in Landes (40), with a starting price of $455,976. From the living room to the bedrooms, each residence is tastefully furnished and ready to live in. Property listings are particularly numerous in the following areas: Biscarrosse, Hossegor and Ondres. The average price of this furnished stock stands at $9,030 per square meter. Living areas reach 770 m² for our largest properties.
As part of your search for properties of excellence, browse our privileged selection of 315 luxury houses with a pool in Landes (40) available from $231,929. These exceptional residences enjoy prime locations, particularly in Hossegor, Seignosse or Soorts-Hossegor. Whether the architecture of these houses incorporates a covered indoor aquatic space or a vast outdoor pool, each property flourishes amid remarkably landscaped grounds measuring between 422 m² and 14 ha.
Your receptions deserve a setting to match: discover 27 luxury houses with a reception room in Landes (40), starting at $557,304. These residences combine family privacy with spaces dedicated to major events. Family gatherings, business dinners or parties with friends naturally find their place there. The fashionable addresses are located in Hossegor, Seignosse and Arjuzanx. Depending on the property, the property area extends up to 57 ha.
The beach as an extension of the garden: this is the spirit of 47 luxury houses by the sea in Landes (40), for sale from $281,467. Your life there will be organized to the rhythm of the coastline, between sea bathing and walks. Hossegor, Soorts-Hossegor and Seignosse enliven the local market. In these residences, the minimum recorded living area is 32 m².
The sea horizon as a guiding thread: explore the 11 luxury houses with sea views in Landes (40), with prices starting at $1,687,778. The sea accompanies your days, from sunrise to the last light. A daily privilege that few addresses can claim. Browse the listings in Hossegor, Ondres or Vieux-Boucau-les-Bains first. In terms of dimensions, the living areas start at a minimum of 160 m² and the grounds at 977 m².
Anchor your daily life at the water's very edge: this is what the 10 luxury houses right on the water in Landes (40) allow, for sale from $1,345,412. These rare residences provide direct access to the shore, with no obstacle to cross. In the geographical area, Hossegor, Seignosse and Soorts-Hossegor account for a significant share of our listing catalog. The average price per square meter stands at $11,428. Expect living areas measuring between 150 m² and 367 m². In our selection of listings, a property can have up to 13 rooms.
Within our catalog, 1 luxury house listed as a historic monument in Landes (40) is for sale, starting at $619,227. This residence perpetuates exceptional architectural expertise. Acquiring it means continuing a story that began long before you. Your search can focus on Laurède. The property recorded in our listing has 4 bedrooms. Its grounds measure 5,020 m².




