Get early access to listings that match your criteria
Never miss an opportunity again. Our personalized alerts notify you instantly.

 English$ USD · m²
If you are looking for a house for sale in North Carolina, you have come to the right place! There is a wide selection of high-quality homes for sale in NC, with breathtaking views and lower-than-average prices. North Carolina is great for outdoors people, with the Great Smokey Mountains to enjoy for a weekend hike or from your living-room window.


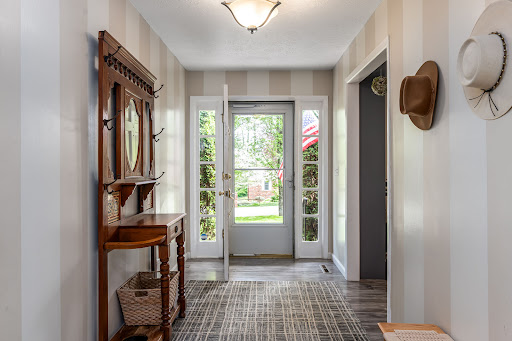

A private, beautifully established setting just moments from the best of Hendersonville. Set among mature trees within the desirable Crooked Creek community, 117 Brandon Road offers a rare sense of retreat without sacrificing convenience. On a generous 0.70-acre homesite, this thoughtfully maintained residence pairs light-filled interiors, flexible living spaces and inviting outdoor areas with an effortless connection to its peaceful surroundings. The eat-in kitchen serves as a natural gathering place and flows easily into the formal dining room, while the sunroom offers a tranquil, year-round retreat overlooking the verdant landscape. Well-proportioned bedrooms and versatile living areas provide comfortable accommodations for family and guests, with flexibility for a home office or additional retreat. The lower level expands the possibilities with a finished flex room and full bath, ideal for a fitness studio, creative space or private guest area, along with substantial unfinished space for storage or future expansion. Outdoor living is equally inviting, with multiple spaces to relax, entertain and enjoy the privacy of the wooded setting. Exceptionally well cared for and enhanced by a new Trane furnace, 117 Brandon Road captures the ease of mountain living just moments from the Ecusta Trail, shopping, dining and vibrant charm of downtown Hendersonville. Sellers are offering $10,000 credit toward a new roof with an acceptable offer.
…By Premier Sotheby's International Realty


Gracefully positioned along a wide, open stretch of Lake Norman within the prestigious community of The Point, this European-inspired waterfront estate blends timeless architecture with elevated lakefront living. Warm stucco exteriors, arched windows, and rich wood detailing create a striking first impression, while inside, exposed beams, stone fireplaces, and handcrafted cabinetry reflect old-world craftsmanship rarely found today. Expansive windows and French doors frame sweeping water views and seamlessly connect the interior to outdoor terraces. The primary suite is thoughtfully located on the main level, offering a private retreat complete with a spa-style bath featuring dual vanities, soaking tub, and walk-in shower. Upstairs, generously sized secondary bedrooms are complemented by a dedicated office, craft room, and spacious bonus area — providing exceptional flexibility for modern living. The walkout lower level transforms into a lifestyle wing with a fully equipped exercise room, substantial workshop, and abundant storage. Outside, a private dock extends your living experience onto the water, perfectly positioned along a serene yet expansive cove with long-range views ideal for boating, paddle mornings, and sunset cruises. A rare opportunity to own a distinctive waterfront residence in one of Lake Norman's most sought-after golf and waterfront communities.
…By Premier Sotheby's International Realty


Welcome to one of Windsor's most beloved homes--a stunning 1922 bungalow featuring incredible front and back porches, timeless character, and modern updates throughout. Completely renovated from top to bottom in 2018, this remarkable property sits on an oversized 1.31-acre lot in the heart of downtown Windsor, offering the rare opportunity to enjoy small-town living with space to spread out. From the moment you step inside, you'll be captivated by the abundance of natural light, spacious rooms, and thoughtful details found throughout. The home's flowing floor plan offers exceptional flexibility, including a downstairs office or flex space, a dreamy kitchen with solid surface countertops and a gas stove, a beautifully appointed primary suite, a convenient half bath, and a large laundry room featuring gorgeous brick flooring. Upstairs, you'll find three additional generously sized bedrooms, each offering impressive closet space and storage. A versatile bonus area, accessible from either staircase, creates the perfect setting for a media room, playroom, home gym, man cave, or hobby space--the possibilities are endless. Outside, the property continues to impress. The expansive backyard provides privacy, sheltered parking, and backs up to the Cashie River, all while requiring no flood insurance. A large, floored basement offers excellent storage for kayaks, bicycles, seasonal items, and outdoor equipment. The location is simply unbeatable. Bike, walk, or take your golf cart to a favorite local bakery and gathering spot just around the corner. Browse the charming boutique nearby, or spend the day golfing and enjoying the pool at Cashie Golf & Country Club just a few blocks away. Bertie Hospital is only minutes away, Historic Downtown Edenton is just 20 miles from your doorstep, and convenient access to Highway 17 makes travel easy. Every inch of this home reflects the heart, soul, and dedication of its current owners. Their passion for preserving its character while enhancing its functionality has created a truly special property that has become a local favorite. This is more than a home--it's a lifestyle. Schedule your private showing today and experience the beauty, warmth, and charm of this extraordinary Windsor treasure for yourself.
…By Perry & Co. Sotheby's International Realty


Tucked within the gated Sanctuary at Lake Wylie, this custom-built residence offers a rare balance of refined luxury and natural serenity. Set on a private wooded homesite, the home was thoughtfully designed to embrace its surroundings, where walls of glass, expansive covered terraces, and beautifully curated outdoor spaces create a seamless connection between indoors and out. Inside, warm architectural details, including exposed beams, designer lighting, custom millwork, and wide plank hardwoods that complement an open floor plan created for both everyday living and effortless entertaining. The chef's kitchen is anchored by an oversized island and enhanced by a prep kitchen, walk-in pantry, and premium appliances, flowing seamlessly into inviting gathering spaces centered around a dramatic fireplace. The main level primary suite offers a peaceful retreat with a spa inspired bath and an exceptional custom dressing room, while three additional bedrooms, each with ensuite baths, provide comfort and privacy for family and guests. A dedicated office, spacious bonus room with wet bar, oversized garage, and abundant storage add everyday functionality without compromising style. Outdoor living is equally impressive, featuring a covered terrace, screened porch with fireplace, professionally designed landscaping, natural stone hardscape, and tranquil wooded views that make every season feel extraordinary. Located within one of the Charlotte region's premier gated communities, residents enjoy miles of walking trails, tennis and pickleball courts, a fitness center, swimming pools, a community clubhouse, boating amenities, and more, all surrounded by over 1,300 acres of protected natural beauty.
…By Premier Sotheby's International Realty


Just 10 minutes from downtown Blowing Rock, this inviting mountain retreat enjoys a convenient High Country location approximately five miles from the village and only four miles from Trout Lake, the Blue Ridge Parkway and an extensive network of hiking trails. Situated on approximately 1.99 acres, the residence offers 4197 square feet of thoughtfully designed living space with a flexible floor plan ideal for full-time living, a seasonal retreat or hosting family and guests. The home is offered fully furnished, with limited exclusions, providing an exceptional turnkey opportunity. Designed with comfort and versatility in mind, the home features three bedrooms and three full baths, with bedrooms thoughtfully positioned on both levels to provide privacy and flexibility. The main level showcases an open-concept living, dining and kitchen area accented by rich Brazilian cherry flooring. Expansive wraparound decking extends the living space outdoors, creating an inviting setting to relax and enjoy the natural surroundings. A one-car garage with approximately 300 square feet of additional storage offers abundant space for outdoor equipment and seasonal items. The lower level is designed for gathering and extended stays, featuring a spacious family room, secondary kitchen, one bedroom, another sleeping/bonus room, a full bath and a dry sauna. Outside, a level front yard, pull-through driveway and fire pit area enhance the property's year-round enjoyment, while the gentle topography provides easy access in every season. Ideally located near Blowing Rock's renowned shopping, dining and recreational amenities, this property presents an outstanding opportunity to enjoy mountain living while adding your own personal vision and update. A recent survey has been completed by the seller. **Please note:** There is a discrepancy between the professional measurements and the Watauga County tax records regarding heated square footage. The current owners purchased the property as-is. According to Watauga County Planning and Inspections, there have been no building permits on file for the property since 2010.
…By Premier Sotheby's International Realty


Welcome to an exceptional mountain retreat in the prestigious gated community of Mills River Crossing South, where timeless elegance meets refined mountain living. Perfectly positioned in the picturesque landscapes of Mills River, this remarkable residence offers an unparalleled lifestyle just moments from Asheville, Hendersonville, and Brevard. Designed for effortless one-level living, this exquisite three-bedroom, three-and-a-half-bath home is bathed in natural light and showcases soaring ceilings, beautifully engineered hardwood flooring, and an expansive open-concept floor plan that seamlessly blends sophisticated design with everyday comfort. At the heart of the home, the gourmet kitchen is appointed with high-end granite countertops, custom cabinetry, Energy Star® stainless steel appliances, and a spacious walk-in pantry—creating an ideal space for both casual dining and elegant entertaining. The inviting living area is anchored by a stunning gas fireplace, while a second gas fireplace transforms the screened porch into a year-round outdoor sanctuary. The luxurious primary suite and generously sized guest accommodations feature large walk-in closets with custom built-ins, offering exceptional comfort and organization. Thoughtful enhancements throughout the home include custom blinds, beautifully crafted built-in cabinetry in both the living room and laundry room, high-speed fiber optic connectivity, a tankless water heater, a full-home generator, an encapsulated crawl space providing abundant storage, and a whole-home steam humidifier and UV air purification system integrated into the HVAC, enhancing indoor comfort, air quality, and year-round efficiency. Car enthusiasts and hobbyists alike will appreciate the expansive three-bay garage, while residents enjoy the peace of mind and exceptional standards maintained within the highly sought-after Mills River Crossing South community. This is more than a home—it is a private mountain sanctuary where luxury, craftsmanship, and convenience come together to create an extraordinary lifestyle in one of Western North Carolina's most desirable locations. Video available.
…By Premier Sotheby's International Realty


Escape to your own private mountain retreat at 4559 Laurel Creek Road in Banner Elk. Nestled among towering hardwoods and overlooking the bold waters of Laurel Creek, this charming fully furnished log cabin offers the perfect blend of rustic character, modern comfort, and proven investment potential. Warm wood interiors, soaring vaulted ceilings, and expansive windows create an inviting atmosphere filled with natural light. The spacious great room is still cozy with a wood burning fireplace while the open living, dining, and kitchen areas make relaxing and entertaining effortless. The one-bedroom layout features a generously sized primary suite with a spa-inspired bath complete with dual vanities, a large jetted soaking tub, separate shower, and private deck access. This is a popular honeymoon spot. Step outside to enjoy covered front and rear porches, unwind in the private hot tub overlooking the creek, or simply listen to the peaceful sounds of rushing water from your secluded wooded setting. Currently operating as a successful vacation rental with an established rental history, this property is ideal as a personal mountain getaway, income-producing investment, or both. Even more unique, the neighboring cabin at 4533 Laurel Creek Road (MLS 263552) is also available, presenting a rare opportunity to own two complementary cabins that are thoughtfully positioned for privacy. Keep one for personal use while renting the other or add both to your portfolio and continue their success as sought-after Blue Ridge Mountain escapes. Conveniently located just minutes from downtown Banner Elk, Beech Mountain, Sugar Mountain, hiking trails, wineries, restaurants, and year-round High-Country attractions, this peaceful creekside cabin offers the mountain lifestyle buyers are searching for.
…By Premier Sotheby's International Realty


Whether you're buying your first home or looking to downsize, this two-bedroom, one-bath home offers comfortable living in a convenient Hendersonville location. Recent updates include a new metal roof (2026) and a portable air-conditioning unit (2026) conveys with the home. Enjoy the level yard with plenty of room for gardening, outdoor activities or pets, along with a back deck and storage shed for added convenience. Served by city water and approximately one mile from the Interstate 26 connector, you'll enjoy easy access to shopping, dining, medical facilities and everyday conveniences. An excellent opportunity to own an affordable home in Hendersonville!
…By Premier Sotheby's International Realty


Some homes simply make life easier, and this is one of them. Set on a spacious corner lot in desirable Arden, this classic white home offers the ease of true one-level living with a layout that simply works. Vaulted ceilings in the living room and primary suite create an airy feel, while the open floor plan keeps everyone connected, whether you're hosting friends, spending a quiet evening at home, or simply enjoying everyday life. And now, a fresh update: the flooring from the main living areas has been extended into the bedrooms and bathrooms, creating a more cohesive feel throughout the home. Come see the difference for yourself! Other updates are currently in process, with more to come. Out back, the deck becomes an extension of the living space. Surrounded by nearly an acre of open yard, it's an inviting place to enjoy your morning coffee, grill dinner, or unwind at the end of the day. The home has amazing bones and is ready for a cosmetic refresh, giving its next owner the opportunity to bring their own style without taking on a major renovation. The things that can't be changed are already here: a functional floor plan, generous outdoor space, and a convenient Arden location just minutes from South Asheville's shopping and dining, Asheville Regional Airport, and countless opportunities to enjoy the mountains. Whether you're searching for your first home, looking to simplify with one-level living, or hoping to create a home that reflects your own taste over time, 1 Strathmore Drive is ready for its next chapter.
…By Premier Sotheby's International Realty


Escape to your private retreat just minutes from downtown Hendersonville, where stunning landscaping, thoughtful hardscaping and a peaceful natural setting create an exceptional place to call home. Beautifully maintained and move-in ready, this three-bedroom, three-bath home offers an inviting floor plan filled with abundant natural light and designed for comfortable everyday living. The gourmet kitchen features ample workspace and storage, making it ideal for entertaining and gathering with family and friends. The main level provides everything needed for convenient living, while the lower level expands the home's versatility with an additional family room, full bath and spacious flex room used as a craft room. Relax on the screened porch and enjoy peaceful views of the surrounding landscape and nature. Located less than three miles from downtown Hendersonville, this property offers easy access to shopping, dining, entertainment, and local attractions while maintaining a sense of privacy and tranquility.
…By Premier Sotheby's International Realty


Take advantage of this rare opportunity to own a mountain home in a highly desirable Boone neighborhood. This spacious and thoughtfully updated and well maintained 4-bedroom, 5-bath home is situated on a beautifully landscaped 1.15 acre lot and is being sold with two additional adjoining buildable lots, for a total of 3.53 acres. Designed for comfortable ONE-LEVEL LIVING, a COVERED FRONT PORCH welcomes you into a bright foyer with valutled ceilings and abundant natural light. The main level features a cozy great room with wood floors, a stone fireplace, custom mantle, stone hearth and built-ins, along with a separate dining room, eat-in kitchen with an induction cooktop/stove, quartz countertops and Armstrong quartz & resin flooring, laundry/mudroom, home office and primary suite with heated bathroom floors, walk-in closet and built-in cabinetry, Additional highlights include a 2-car garage and an upper deck for entertaining. On the second level there are three bedrooms, bunk room, and two full bathrooms for family and guests. The versatile, partially finished walk-out basement offers high ceilings, a family/game room, second full kitchen, full bathroom with sauna, Ceramic auxillary heater, abundant storage, and 3rd car garage/workshop area. Enjoy the lower lower deck, hot tub, and firepit area for relaxing outdoors. A second paved driveway provides additional parking. Convenient to downtown Boone, Appalachian State University, Hospital and medical facilities, you'll also enjoy near-by grocery shopping and access to the Blue Ridge Parkway. Don't miss your opportunity to own this exceptional home!
…By Premier Sotheby's International Realty


Kenilworth! Enter into the timeless charm of this beautifully updated bungalow, where thoughtful improvements complement the home's original character and architectural details. Bright, welcoming interiors feature new lighting and new sconces, an updated kitchen, a new gas stove with a vented hood, new hardware, new mirrors, new laundry, a light-filled sunroom, and inviting living spaces that feel comfortable and refined. Outside, newly established gardens and landscapes, an expansive 24-by-24-foot patio, a new gazebo, a private back porch and a secluded driveway create a peaceful retreat. A detached two-car garage 420 sf. and a second paved driveway, an increasingly rare find in Asheville proper, add exceptional convenience and versatility. NOT included is the 560 SF. square footage, the conditioned basement offers great potential and a full bath. Private, charming and beautifully preserved, this is a special Asheville home. Call to schedule an appointment today. The second driveway is paved. New Roof, Gutters, Sewer line, and detailed features, with upgrade sheet and floor plan attached. Basement ceilings are just shy of being counted in square footage.
…By Premier Sotheby's International Realty


Less than five minutes from downtown Banner Elk, Lees-McRae College and Sugar Mountain, this single-level ranch residence offers location, flexibility and privacy on a park-like, flat 1.57-acre setting. While officially listed as a three-bedroom home, the layout provides four distinct sleeping areas, including a versatile guest suite off the kitchen with its stone fireplace, full bath, walk-in closet, private deck and abundant natural light, ideal as a second primary suite, in-law space or bonus living area. The open kitchen and dining area flow into the main living room, which features a second stone fireplace crafted from Grandfather Mountain stone. French doors lead to a large rear deck overlooking the fenced backyard, garden space and wooded edge. The same Grandfather Mountain stone is used on the exterior, adding timeless character and regional significance. One bedroom is used as a laundry room and can be easily converted back. The unfinished basement offers a second laundry area, abundant storage and space for a gym, studio or workshop. Outdoor living is unmatched, with a covered front porch, expansive back deck, stone path to a creekside platform beneath a mature shade tree, and ample room for gardening or small livestock. A heated, detached two-car garage with workshop or office is connected by a covered breezeway. Additional features include accessible design elements and a high-efficiency HVAC system with advanced air filtration. A rare opportunity combining convenience, unrestricted usable land and flexible living space, minutes from everything Banner Elk and the High Country have to offer.
…By Premier Sotheby's International Realty


Welcome to "Villa Bianca," an extraordinary waterfront estate nestled within The Point on Lake Norman. Set on nearly an acre with sweeping, year-round water and golf course views, this timeless white-stucco residence makes an unforgettable first impression from the moment you arrive. Inside, soaring ceilings, refined architectural details, and beautifully curated finishes create an atmosphere of effortless elegance. The primary suite is conveniently located on the main level, offering a serene retreat with spa-like comforts. At the heart of the home, a true chef's kitchen features custom cabinetry, an oversized island, and top-of-the-line appliances—seamlessly flowing into expansive living and dining spaces designed for both everyday living and elevated entertaining. Upstairs, generously sized bedrooms, a private study, a cozy library, and a spacious bonus room provide flexibility and comfort. The fully finished walk-out basement is an entertainer's dream, complete with a second full kitchen, recreation and living areas, and a home theater—perfect for hosting guests or creating a private retreat. Step outside to your own resort-style escape, where breathtaking sunsets frame Lake Norman and the surrounding golf course. Enjoy the in-ground pool and spa, multiple outdoor living spaces, and a private dock with boat lift, offering effortless access to lake life at its finest. Located in one of Lake Norman's most coveted communities, residents of The Point enjoy world-class amenities including golf, tennis, fitness, walking trails, and lake access—just minutes from dining, shopping, and Charlotte. A rare offering of timeless architecture, refined luxury, and unmatched lifestyle—Villa Bianca is truly one of one.
…By Premier Sotheby's International Realty


Privately positioned at the end of a quiet cul-de-sac in one of Fletcher's desirable locations, 145 Glen Trillium Drive offers a rare combination of privacy, scale, and convenience just minutes from South Asheville's shopping, dining, healthcare and airport access. Surrounded by mature trees and beautifully maintained landscaping, the residence enjoys a secluded setting that feels worlds away while remaining remarkably connected to everyday amenities. Designed for comfortable daily living and effortless entertaining, the home unfolds across expansive living spaces anchored by vaulted tongue-and-groove ceilings, hardwood floors, extensive millwork and multiple gathering areas throughout. The great room centers around a floor-to-ceiling stone fireplace and flows seamlessly into a well-appointed kitchen featuring Wolf and KitchenAid appliances, granite countertops, a large center island, walk-in pantry and casual dining spaces. A screened porch with a wood-burning stone fireplace extends the living experience outdoors, creating a year-round retreat overlooking the private wooded surroundings. The main-level primary suite offers direct access to the screened porch and features dual walk-in closets, separate vanities, a soaking tub, oversized tile shower and dedicated linen storage. The residence includes five bedrooms (four-bedroom septic permit), providing an adaptable floor plan suited to a variety of lifestyles. The lower level is designed for flexibility, offering expansive recreation spaces, a large flex room used as a fitness studio and multiple conditioned storage rooms that enhance the home's everyday livability. One of the property's most distinctive features is its oversized four-car garage, including two extra-tall 9-foot bays capable of accommodating large trucks, trailers, recreational vehicles, boats or workshop needs rarely found in traditional residential settings. Combined with the low-maintenance fiber cement and stone exterior, cedar architectural accents and extensive storage throughout, the home delivers a level of practicality that complements its refined presentation. Offering exceptional privacy, generous living spaces, and a location at the center of Western North Carolina's convenient corridor, 145 Glen Trillium presents an opportunity to enjoy a quiet mountain lifestyle without sacrificing access to the amenities that matter most.
…By Premier Sotheby's International Realty


A timeless expression of European architecture, this exceptional Morrocroft estate is privately positioned behind the gates of one of Charlotte's most coveted communities. Set on 1.18 acres of meticulously landscaped grounds, the residence blends enduring craftsmanship with refined contemporary updates, creating a home that is both grand in scale and remarkably inviting. A stately stone façade and classic terracotta roof introduce interiors where heated natural stone floors, custom millwork, soaring ceilings, and abundant natural light define every space. Thoughtfully designed for effortless entertaining and comfortable everyday living, the main level features an elegant primary suite, beautifully proportioned gathering spaces, and a chef's kitchen complete with premium appliances, an oversized island, prep kitchen, and adjoining wine cellar. Walls of glass open to a private outdoor retreat where a resort-style pool and spa, expansive covered terraces, and lush mature landscaping create an atmosphere of complete serenity. Wellness and recreation are equally prioritized with a dedicated fitness studio, sauna, and flexible garage space designed to accommodate vehicle lifts for the automotive enthusiast. Perfectly balancing timeless architecture with modern functionality, this one-of-a-kind residence offers exceptional privacy, distinguished design, and an unmatched lifestyle just moments from Charlotte's premier shopping, dining, and business districts.
…By Premier Sotheby's International Realty


Welcome to 8 Asheville Way, a beautifully maintained 5-bedroom, 4-bath home in the desirable Village Acres community of Pinehurst, ideally located just minutes from the Village of Pinehurst, FirstHealth Moore Regional Hospital, Southern Pines, and the area's renowned golf, shopping, dining, and recreation. Designed with both comfort and functionality in mind, this home features a spacious main-level primary suite with a private bath, offering privacy and convenience. Upstairs, you'll find four additional bedrooms and two full bathrooms, providing plenty of space for family, guests, or a home office. The open-concept floor plan is filled with natural light and showcases luxury vinyl plank flooring, neutral finishes, modern lighting, ceiling fans, and blinds throughout. The kitchen is both stylish and functional, featuring butcher granite countertops, a farmhouse sink, stainless steel appliances, and generous counter space for everyday living and entertaining. Step outside to a spacious deck overlooking the backyard-an ideal setting for grilling, entertaining, or simply enjoying the outdoors. The expansive backyard creates the perfect space to gather with family and friends.
…By Pines Sotheby's International Realty


This charming cottage in the highly sought-after Mirror Lake area, offers the perfect blend of classic Highlands character and modern comfort. This inviting home features 2 bedrooms, 2.5 baths, and a versatile bonus room, ideal for guests or additional living space. Rich with timeless appeal, the interior showcases hardwood floors, exposed wood-beamed ceilings, and a beautiful stone fireplace that anchors the main living area. Thoughtfully updated throughout, the home also offers a stunning screened porch and spacious deck—perfect for enjoying the cool mountain air and entertaining year-round. Outside, a cozy fire pit creates a welcoming gathering spot under the stars. Offered fully furnished, this turnkey property has a proven rental history since 2020, making it an exceptional investment opportunity or private mountain retreat.
…By Highlands Sotheby's International Realty


Welcome to 333 Windy Ridge Road in Vilas, an exquisite log and timber frame residence crafted by noted builder Mark Kirkpatrick. The home is situated on almost 14 acres with exquisite landscaping and over 6,900 square feet of heated living area. Positioned to capture unobstructed long-range views, the home is oriented for passive solar exposure, enhancing natural light throughout the interior. A substantial timber porte-cochere and a hand-constructed stone and round log portico introduce the residence, reflecting the integrity of its log and timber construction. Inside, wide plank recycled wood flooring and custom doors extend throughout, reinforcing a cohesive material palette. The residence offers four bedroom suites, including a primary suite with a den and private office. Seven fireplaces, including wood burning and gas, are integrated across multiple living spaces. The main level includes a great room, dining area and a kitchen appointed with Viking and Sub-Zero appliances, centered by a handcrafted maple live-edge island plus an adjacent walk-in pantry. A spacious family room with a wet bar, an additional bedroom suite and an exercise room are located on the lower level, providing flexible living arrangements. Upstairs is another beautiful suite plus a large office/den. Additional features include an elevator, central vacuum system, radon mitigation system, tankless water heater, generator and security system. Garage capacity includes an attached lower-level garage and a detached structure suitable for recreational vehicles and additional storage, complemented by a workshop. Most furnishings are included, with select exclusions to be removed prior to closing. This extraordinary home is for those who value the best quality and a serene lifestyle with abundant nature all around. The tax measurements and professional measurements have a discrepancy. We have no explanation but will say the numbers are different every time this home is measured.
…By Premier Sotheby's International Realty


The Williams Family Farm A versatile 25+ acre property offering a gentleman's farm, hobby farm, equestrian estate, or multi-generational living opportunity. Thoughtfully maintained by its original owners, the land features a balanced mix of open fields and mature hardwoods—ideal for farming, recreation, or future expansion. Fields are currently planted in crops and can be easily converted to pasture for horses or livestock. The wooded acreage provides space for trails, hunting, or potential additional homesites. The main barn offers multiple functional spaces including garage, workshop, equipment storage, run-in/feed shelter, pull-through tractor shed, and a large hay storage area with potential for stall conversion. An additional run-in shelter provides further protection for animals. The custom-built brick home is designed for comfortable one-level living, with a walk-up attic offering expansion potential. Enjoy peaceful pasture views, sunrises, and sunsets from both the front porch and the large covered back porch—ideal for entertaining or everyday living. Inside, the home features a spacious layout with strong construction and well-maintained systems. The dining area opens to the great room, showcasing farm views through multiple windows and glass doors. Built-in bookshelves and cabinetry add character, while a corner propane fireplace anchors the space. The kitchen includes custom ash cabinetry, an island, breakfast bar, wall pantry, and is open to the breakfast area with a wood-burning stove. Both the great room and breakfast area provide direct access to the covered back porch. Additional highlights include abundant storage, a large laundry/mudroom with office potential, and a split-bedroom layout. The primary suite offers dual walk-in closets and a spacious bath with separate vanities and water closets. Secondary bedrooms share a full bath with dual vanity and tub/shower combination. The three car garage has two storage rooms that can be used for a variety of purposes including, workshop, hobbies and canning. Conveniently located between Marshville and Wingate with easy access to Monroe via Highway 74 or the Hwy 74 Expressway which offers a straightforward commute to Charlotte.
…By Premier Sotheby's International Realty


Above the shimmering waters of Lake Fontana, this refined contemporary mountain retreat offers a rare blend of privacy, sophistication and natural beauty. On 2.3-plus acres at the end of a quiet cul-de-sac in the prestigious Rockledge community, the home commands sweeping panoramic views of the lake and expansive forested landscape below, a setting that feels secluded and endlessly inspiring. Featuring three bedrooms and 4.5 baths, the residence is designed for modern mountain living with an emphasis on light, space, and seamless indoor-outdoor connection. The open great room is anchored by a striking stone fireplace and flows effortlessly into the gourmet kitchen, creating an inviting environment for entertaining or relaxing in comfort. Walls of glass and multi-glide sliding doors bathe the interior in natural light and open onto an expansive rear deck, where unobstructed lake and mountain views provide a breathtaking backdrop for every gathering. Outdoor living is equally exceptional. A sparkling swimming pool and stone firepit in the front yard evoke the spirit of summer mountain living, offering an ideal setting for evenings under the stars, family gatherings and unforgettable moments with friends. The finished lower level expands the home's versatility with an en-suite guest bedroom, custom-built six bunk beds for family and visitors, and a flex room ideally suited for a media lounge, office, gym or hobby space. Thoughtful design throughout ensures comfort, function and elegance at every turn. Rockledge is intentionally crafted as a mountain retreat, free from the formality and obligations of traditional upscale club communities. There are no initiation fees or club dues, attracting those who seek a personal hideaway rather than a social obligation. Here, residents come to escape, recharge and reconnect with nature. The community thoughtfully blends distinctive residences with generous conservation areas that preserve the natural topography and character of the land. At the heart of Rockledge is the private Rockledge Lodge, offering sweeping views of Fontana Lake and surrounding mountains in an atmosphere of relaxed rustic elegance. A two-story marina pavilion becomes a favorite gathering spot in the late afternoons, while miles of trails invite hiking and biking adventures. Additional amenities include swimming, boating and endless opportunities to explore the outdoors. Just above the Nantahala Outdoor Center, this property provides immediate access to world-class kayaking, rafting, hiking and mountain biking, making it an exceptional destination for outdoor enthusiasts of all ages. This remarkable home is more than a residence, it is a private mountain sanctuary where luxury, nature, freedom and lifestyle converge in harmony. Few properties offer such an extraordinary combination of views, privacy, design and access to adventure.
…By Premier Sotheby's International Realty


Set within the storied Glens of Grandfather and bordering Grandfather Mountain State Park, 95 Green Ridge Ln offers a rare convergence of privacy, mountain elegance and refined High Country living. In one of Banner Elk's sought-after luxury communities, this exceptional mountain retreat offers convenient access to Banner Elk, Boone, Blowing Rock, premier skiing, dining and the best of the High Country lifestyle. On more than an acre with year-round paved access, the timber-frame-inspired residence offers over 5,000 square feet of thoughtfully designed living space with soaring ceilings, expansive gathering areas and panoramic mountain views framed by dramatic floor-to-ceiling windows. Selective tree trimming could further enhance the impressive long-range vistas. Designed for comfortable one-level living, the main level features an expansive great room that flows seamlessly into the dining area and outdoor living spaces, creating an ideal setting for entertaining or quiet mountain evenings. The spacious primary suite offers deck access, beautiful mountain views and a spa-inspired bath with a recently updated oversized walk-in shower, jetted tub, private water closet, dual vanities including a dedicated makeup vanity and two oversized walk-in closets. The chef's kitchen combines warmth and functionality with a substantial eat-in island, propane gas cooktop, Viking and Bosch newer stainless steel appliances, pantry area and a cozy breakfast nook filled with natural light. A covered deck with gas fireplace extends the living space outdoors. A secondary main-level bedroom, utilized as an office, includes an en-suite bath. The oversized two-car garage includes an EV charger, workshop space and convenient level entry through the laundry and mudroom featuring an additional refrigerator and abundant storage. The upper level includes an additional guest suite with en-suite bath plus a large bonus room above the garage, excluded from the heated square footage due to ceiling height restrictions, offering flexibility for a gym, office, media room or additional sleeping accommodations. The lower level was designed for recreation and extended stays with a spacious game room, stone gas fireplace, pool table area, family room and an additional guest suite with en-suite bath. A versatile flex space, utilized as an art studio, offers endless possibilities for creative use, fitness, office space or additional guest accommodations. A workshop with central vacuum system, additional half bath and generous storage completes the lower level. Covered porch access leads directly to the Hot Springs hot tub and beautifully landscaped grounds adjoining protected land within Grandfather Mountain State Park, creating an extraordinary sense of privacy and connection to nature. Recent improvements include a new elite architectural shingle roof with transferable warranty, exterior staining and wood repairs, freshly stained decking, updated newer appliances and renovations to the primary bath. Known for its established luxury residences, protected natural surroundings and enduring homeowner appeal, The Glens of Grandfather remains one of Banner Elk's desirable mountain communities. Offering thoughtful updates, generous living spaces and direct adjacency to protected park land, 95 Green Ridge Lane presents a rare opportunity in this highly regarded High Country enclave. Furnishings are negotiable.
…By Premier Sotheby's International Realty


Welcome to an extraordinary waterfront lifestyle in SeaScape at Holden Plantation, an exclusive gated 500-acre coastal community offering private Intracoastal Waterway access, a world-class marina and unmatched resort-style amenities. Nestled on a private half-acre homesite beneath a canopy of majestic live oaks and longleaf pines, this completely renovated 4,895-square-foot residence offers exceptional privacy, timeless coastal architecture and sophisticated craftsmanship throughout. Thoughtfully designed for effortless luxury living, the four-bedroom, four-bath floor plan showcases custom millwork, elegant tray ceilings, and a dramatic Tennessee stacked-stone fireplace anchoring the main living space. The culinary inspired kitchen is both beautiful and functional, featuring quartz and granite countertops, premium appliances with an imported Spanish tile backsplash. Designed for both everyday comfort and elegant entertaining, the home also offers an executive study, a light-filled sunroom, a passive wine room highlighted by a custom designed wrought-iron gate and latch handcrafted by an artisan in LaGrange, Texas. Upstairs you can find an expansive flex space for billiards, games, movies or conversation. Throughout the home, exquisite designer lighting by Currey & Company, Murren, Savoy House and Philomena French Country pendants create an atmosphere of understated luxury. Significant infrastructure improvements completed since 2021 provide exceptional peace of mind and include a new architectural shingle roof with GutterGlove gutter protection, three new HVAC systems, a dedicated garage mini-split and a professionally sealed and fully lighted crawlspace with a commercial-grade dehumidification system. For boating enthusiasts, there is a 30 foot deeded boat slip available at the SeaScape Marina that may also be purchased with the home -- an extraordinary opportunity that elevates this residence into one of the area's most distinctive offerings. The private SeaScape Marina accommodates vessels up to 55 feet LOA with approximately 20 feet of basin depth. Perfectly positioned where the Intracoastal Waterway, the Lockwood Folly River and the Atlantic Ocean converge, owners enjoy a remarkable five-minute boat ride to open water, world-class fishing, restaurants and endless coastal adventures. Marina amenities include a full-time harbormaster, private boat launch, fish-cleaning station and secure boat trailer and RV storage. Residents also enjoy exclusive access to the private SeaScape Beach House on Holden Beach, offering a beautifully appointed coastal gathering space complete with a lounge, kitchen, fireplace, showers and dedicated owner parking. Community amenities continue with the magnificent Grande Manor House featuring indoor and outdoor swimming pools, hot tubs, sauna, fitness center and nearly ten miles of scenic walking and nature trails meandering through protected maritime forests and marshlands. Conveniently located just 15 minutes away you will find major medical services, shopping and dining in Shallotte. This exceptional residence is also less than one hour from both Wilmington International Airport (ILM) and Myrtle Beach International Airport (MYR).
…By Landmark Sotheby's International Realty


Tucked away on a private, peaceful setting on just over an acre is where you will find this hidden gem. Surrounded by nature and hidden fromthe road this home offers 4 bedrooms and 2 baths as well as a screened in porch and an outdoor oasis. This home provides a quiet retreat whilestill allowing easy access to the beauty and lifestyle of the Outer Banks and you are only minutes from the town of Columbia. This homefeatures a well-designed layout with an open kitchen and living area. The primary bedroom offers a large walk-in closet and an ensuite bath. Theother 3 bedrooms are also spacious and offer plenty of storage. Enjoy peace of mind year-round with the generator on the ready. Step outsideto your backyard oasis with a lovely pool; ideal for entertaining and relaxing on those long summer days. Come take a peek at this uniqueproperty.
…By Landmark Sotheby's International Realty


Fall in love with this Highly desirable 3bd/2ba Ranch home situated on a .53 acre Cul-de-sac lot in Cedarfield. As you enter the home you will absolutely love the newly repainted interior with upgraded lvp flooring throughout. Walk into the vaulted and oversized Great Room with a gas log fireplace and it looks into the 20'x20' sunroom for an expansive view! From the Great Room you enter into the vaulted and remodeled kitchen featuring a large eating area, an abundance of white cabinets with brushed nickel hardware, man-made granite side countertops with a granite island, and stainless steel appliances including a gas cooktop. Off the Kitchen and the front entry way is access to the Vaulted Dining room that would also make for a fantastic and private Study. Head down the hallway to the Primary bedroom with a private view of the backyard, a large walk- in closet and a remodeled ensuite bath that includes a soaking tub, double vanity, and glass door shower. Nice sized Secondary bedrooms have access to the hallway full bath with an upgraded vanity with a custom bowl sink, new lighting, and an awesome walk in tiled shower. Families and guests will really love the oversized Sunroom that has its own air system for a well-maintained room, access to the back decking, and a view of the very large backyard—the perfect space to relax with your morning coffee or unwind at the end of the day. New roof was just installed in June 2026! The community offers excellent amenities, including an outdoor swimming pool, recreation area, and playground, providing something for everyone to enjoy. This home combines comfort, convenience, and a fantastic neighborhood setting as well as conveniently located to shopping, restaurants, local attractions, and a hospital. Don't miss this opportunity!
…By Premier Sotheby's International Realty
'%20stroke='%23DDAA3A'%20stroke-width='1.909'%20stroke-linecap='square'%20stroke-linejoin='bevel'/%3e%3c/svg%3e)
Receive by email any new listing that may match your search criteria
Your criteria :
By validating this form, you accept the general conditions of use of Le Figaro Properties.
These agencies offer a selection of luxury properties vente in North Carolina. Feel free to contact them for personalized assistance.
From Ashville to Raleigh to the good old backyard barbecue, if you are searching for a house for sale in North Carolina, you had best make sure it has a yard big enough for a neighborhood BBQ!
Luckily, North Carolina has a thriving job market in a variety of industries. If you are in the healthcare system, the computer industry or even in architecture, you can easily find a good job in the various cities in NC. Have a look at our exclusive houses for sale in North Carolina.
