Get early access to listings that match your criteria
Never miss an opportunity again. Our personalized alerts notify you instantly.

 English$ USD · m²
If you are looking for a house for sale in North Carolina, you have come to the right place! There is a wide selection of high-quality homes for sale in NC, with breathtaking views and lower-than-average prices. North Carolina is great for outdoors people, with the Great Smokey Mountains to enjoy for a weekend hike or from your living-room window.


Set along the shores of the Albemarle Sound, 124 Country Club Drive offers an inviting waterfront retreat where expansive views and a relaxed coastal lifestyle take center stage. With approximately 100 feet of Sound frontage, the property enjoys sweeping views from the main living areas. Inside, the open and airy floor plan was thoughtfully designed to make the most of its waterfront setting. The great room and kitchen flow together comfortably, while a light-filled sun porch provides an especially appealing place to take in the ever-changing views. Sliding doors allow the space to open to the breeze, creating an easy transition between indoor living and the natural beauty just beyond. The kitchen has been updated and wood floors are throughout. A separate room is a perfect den, office or library with a large picture window framing incredible views. The main-level primary bedroom offers convenient one-floor living, with two additional bedrooms upstairs--both boasting water views of the Albemarle Sound. Two updated full baths, an office, generous storage and an attached two-car garage add to the home's functionality. Situated in an established waterfront area just minutes from historic downtown Edenton, this property offers the increasingly rare opportunity to enjoy direct Albemarle Sound frontage in a comfortable, manageable home. Whether envisioned as a full-time residence or a peaceful weekend escape, 124 Country Club Drive is a place to slow down, enjoy the view and experience life on the water.
…By Perry & Co. Sotheby's International Realty


The design of this spectacular home takes its cues from its surroundings. Designed by architect David Haase and completed in 2021, this Edenton Bay Plantation residence sits on a .72 acre parcel with a plan that keeps the outdoors and waterfront setting as the focal point from morning through sunset. Rather than a conventional layout, the home is arranged as a collection of connected spaces beneath broad rooflines and covered walkways. Inside, soaring ceilings and high clerestory windows draw daylight deep into the interiors, while glass doors frame the landscape beyond. The kitchen, dining and gathering areas share an easy openness, with the screened porch functioning as a true outdoor room—large enough for meals, conversation and long afternoons overlooking the water. The waterfront primary suite enjoys the prime location with sweeping open water views. Across the covered connection, a remarkably versatile guest wing operates almost as a home of its own, with two bedrooms, a full bath, kitchen and laundry. Visiting family and friends can settle in comfortably without sacrificing anyone’s privacy. Outside, the property shifts effortlessly into vacation mode. A heated saltwater pool and waterfall sit just beyond the porches, while the firepit offers another gathering spot as the sun drops over the water. The western exposure makes evening one of the property’s defining experiences, with wide-open sunset views providing a constantly changing backdrop. Practical features are equally well considered, including a two-car garage, whole-house generator, and metal roof. The gated Edenton Bay Plantation community also provides access to a neighborhood boat dock. 111 Heritage Point Drive is anything but ordinary—a modern waterfront home shaped around light, water, privacy and the simple pleasure of being outside.
…By Perry & Co. Sotheby's International Realty


A WELCOME RESPITE—THE PREMIER LUXURY OCEANFRONT ESTATE OF THE OUTER BANKS! 360-DEGREE WATER VIEWS, NINE EN-SUITE BEDROOMS, PRIVATE POOL, HOT TUB, PUTTING GREEN, ELEVATOR, AND EXCEPTIONAL RECENT UPDATES! Set along one of the most breathtaking stretches of the northern Outer Banks, 101 Station One Lane offers a distinctive combination of privacy, generous living spaces, luxury, and natural beauty. Located in prestigious Pine Island, where the Atlantic Ocean and Currituck Sound nearly meet, this remarkable estate captures panoramic water views in every direction—sunrise over the ocean, sunset over the sound, and secluded beachfront just steps from your door. Designed for private enjoyment and exceptional rental appeal, the home offers approximately 11,000 square feet with nine oversized bedrooms, each with an en-suite bathroom and generous closet space. The bedrooms are arranged across three levels—two on the first, five on the second, and two on the third—creating comfort and privacy for family, friends, and guests. Expansive windows frame sweeping ocean views from the great room, while the dining area enjoys spectacular sound views, placing both bodies of water within daily view. Beautifully equipped for large gatherings, the gourmet kitchen features new quartz countertops, updated sinks and faucets, a new KitchenAid double wall oven and microwave installed in 2026, Thermador refrigerator and freezer towers, a Thermador cooktop and downdraft, two dishwashers, generous workspace, and an entertainer-friendly layout. Amenities include a theater room seating more than ten, a recreation room with pool table, foosball, and shuffleboard, a sunroom, six-person sauna, two gas fireplaces, elevator, and spacious one-car garage. Significant improvements include a new roof in 2020, an added ninth bedroom and bath, new poolside wet bar and patio, new third-floor deck and dune walk, refinished existing hardwood floors, new hardwood flooring in the second-floor hall, upgraded AV and smart-home systems, refreshed paint and furnishings, and extensive landscaping and irrigation upgrades. Modern Ipe wood and cable-railed decks wrap around the home, providing 360-degree views and seamless access to the coastal landscape. Below, a saltwater pool, hot tub, poolside cabana with wet bar with refrigerator and television, luxury fire pit, private five-hole putting green, screened porch, and expansive seating areas create a self-contained resort experience. A private dune walkway leads directly to the beach, an extraordinary and treasured feature along the Carolina coast. The property is set on an expansive 1.35 acres with unique 250 feet of ocean frontage leading to a secluded beach. Professionally landscaped grounds complement the natural surroundings, while the semi-private street includes only two other residences, adding to the sense of exclusivity. Pine Island owners also enjoy access to the community’s private airstrip. Just across the street, the Pine Island Audubon Preserve offers trails through maritime forest, live oaks, coastal habitat, soundside wildlife, and waterfowl. Corolla’s historic attractions, shops, restaurants, and wild horses are just to the north, while Duck’s soundfront boardwalk, dining, boutiques, and village charm are minutes to the south. Exclusive, private, and spectacular, 101 Station One Lane presents an exceptional opportunity to own one of the Outer Banks’ premier oceanfront estates—delivering unmatched water views, extraordinary amenities, and a truly one-of-a-kind setting. **Please request the detailed Special Features and Improvements Sheet for a complete and extensive list of all recent improvements!!
…By Landmark Sotheby's International Realty


Tucked away at the end of a quiet lane, this charming waterfront retreat enjoys a spacious setting with frontage on both the stunning Albemarle Sound and Ruby Lane boat basin. Adorable, inviting, and completely move-in ready, the home has a subtle retro vibe that gives it a wonderful combination of personality and character. Wood floors are throughout, adding warmth to the bright, comfortable interiors. On the sound side, a large deck provides an ideal place to relax, entertain, and enjoy the waterfront surroundings. The property offers exceptional opportunities for boating, fishing, kayaking, and Albemarle Sound fun! Whether as a full-time home or an easy waterfront getaway, 99 Ruby Lane is a special waterfront find with character, charm, and a truly incredible setting!
…By Perry & Co. Sotheby's International Realty


Atop a ridge line, this timber-frame mountain residence captures expansive views of Grandfather Mountain through dramatic floor-to-ceiling windows, filling the interior with natural light. Thoughtfully designed with craftsman finishes throughout, the home showcases rich wood detailing, exposed beams and a warm mountain aesthetic. Designed for indoor-outdoor living, the property features a two-story deck with multiple entertaining areas, an outdoor fireplace, hot tub and professionally landscaped fenced yard. The living spaces are positioned to maximize the mountain vistas, creating a seamless connection to the surrounding landscape. Convenient to shopping, dining and recreation of downtown Blowing Rock, this property offers a refined mountain lifestyle with access to the High Country's premier outdoor destinations and attractions.
…By Premier Sotheby's International Realty


Beneath mature trees in the heart of Biltmore Forest, this timeless 1926 Tudor offers a rare opportunity to own a piece of one of Western North Carolina's most distinguished addresses. Rich with the craftsmanship and character that define homes of its era, the residence offers four bedrooms, three baths and approximately 2,754 square feet of living space, with deep moldings, generous proportions and a floor plan built for gracious living. The main level is designed for everyday living and entertaining, with a kitchen featuring stainless appliances and granite counters, a formal dining room, a living room anchored by a gas log fireplace, and an expansive recreation room off the back of the home with its gas fireplace, custom built-ins and sliding doors opening to the rear patio. A main-level bedroom with an updated en-suite bath adds flexibility for guests or multigenerational living. Upstairs, a generous central landing leads to three additional bedrooms, including an oversized primary suite with a dedicated office nook and a beautifully renovated en-suite bath. Two guest bedrooms share an equally updated full bath. An upstairs stackable laundry, a second laundry area in the basement and abundant storage throughout round out the home's practical conveniences. The home's major infrastructure is in place with recent updates to the electrical, plumbing and HVAC systems, giving a new owner the freedom to focus entirely on cosmetic and design updates without the burden of mechanical work. On a beautifully level homesite with generous front and rear lawns framed by mature privacy landscaping, the property offers outdoor living space seldom found in the neighborhood. A detached, oversized two-car garage, an uncommon feature for a home of this vintage, provides abundant space for vehicles, storage or hobbies. Surrounded by tree-canopied, low-traffic streets and just minutes from Biltmore Village and downtown Asheville, 20 Buena Vista Road offers a rare combination of storied character, move-in-ready systems, and the opportunity to bring your vision to one of the most prestigious addresses in Western North Carolina.
…By Premier Sotheby's International Realty


Tucked away beneath wide Carolina skies and nestled within a serene waterfront community, this enchanting country retreat offers the perfect blend of comfort, charm, and natural beauty. Set on just over 3 peaceful acres, this beautifully maintained 3-bedroom, 2-bath home spans approximately 2,500 square feet with a bright, open floor plan designed for gathering, relaxing, and making memories. Warm bamboo floors guide you through inviting living spaces and into a thoughtfully updated kitchen that serves as the heart of the home. Just beyond, an extraordinary screened-in porch creates a magical outdoor living experience -- the perfect place for morning coffee, evening conversations, and unforgettable entertaining surrounded by the sounds of nature. A spacious workshop adds endless possibilities for hobbies, projects, or storage, while the surrounding property offers room to roam and breathe. Located within a quiet HOA community rich with amenities, residents enjoy access to a waterfront clubhouse, sparkling pool, and private boat ramp -- inviting days spent on the water and sunsets that never get old. This is more than a home -- it's a peaceful escape where every day feels like a getaway.
…By Perry & Co. Sotheby's International Realty


Lovey's Farm is a secluded and private 92-acre estate located in Walnut Cove, North Carolina, offering a rare combination of usable land, water features, and modern improvements. The property includes open, manicured fields, mature hardwoods, and three large stocked ponds, one with floating dock, set among gently rolling terrain. Wildlife is abundant, with deer, wild turkey, and other native species frequently observed throughout the acreage. The renovated farmhouse at 1260 Beaver Island Trail Road blends classic country character with modern updates. Bright, open living spaces feature oak hardwood floors, updated Pella windows, and vaulted, beam-accented ceilings. The kitchen includes honed quartz countertops, Medallion cabinetry, floating shelves, and premium appliances, and opens to the great room with a cathedral ceiling, brick fireplace with woodstove, and French doors leading outdoors. The main-level primary suite offers long-range farm views, access to the screened porch, and a renovated bathroom with floor-to-ceiling tile and quartz finishes. The upper level includes two additional bedrooms and loft areas, while the basement provides storage, hobby space, exercise area or potential expansion. The large back deck provides ample room for gatherings and the Endless Lap Pool/Spa In addition to the residence, the property offers exceptional auxiliary improvements. A large Morton equipment building with covered porches and 5 garage doors provides substantial space for machinery, toys, cars and storage. A separate Morton recreational building with pull through garage doors, one completely glass, includes an attached greenhouse, the detached garage is climate controlled, and offers a covered carport, supporting a wide range of uses. The 2024 Morton Building's modern guest house adds a private accommodation option with a cathedral-ceiling living area, modern kitchen, full bath, and full-length porch overlooking the property, as well as, a patio with outdoor fireplace—ideal for guests, multigenerational living, or potential income use (verify with local zoning). Additional features are gently sloping topography, multiple potential homesites, trails through the hardwood forests, hay fields, equestrian, or recreational use. The property offers privacy while remaining convenient to Walnut Cove amenities, regional healthcare, and commuting routes to Winston-Salem/Greensboro and surrounding areas. This thoughtfully maintained estate presents a unique opportunity for buyers seeking acreage, water features, updated residential living, and quality outbuildings in a quiet and accessible North Carolina setting. Contact listing agent for full features brochure, survey details, and showing requirements.
…By Premier Sotheby's International Realty


Hidden behind a stone-columned gated entrance in the prestigious Farms at Heartwood, this exceptional custom-built equestrian estate offers a rare combination of timeless architecture, luxury finishes and thoughtfully designed horse facilities on 11.6 private acres in the heart of Waxhaw. Designed by renowned architect Jim Phelps and built by Arcadia Builders, the European-inspired residence spans more than 4,400 heated square feet across three levels, all connected by elevator access. From the moment you step into the herringbone stone foyer beneath the tongue-and-groove ceiling, the quality of craftsmanship is unmistakable. Hickory hardwood floors, extensive custom millwork, solid wood doors, granite countertops, custom cabinetry and designer finishes create a home that is both elegant and comfortable. The dramatic great room serves as the centerpiece of the home, showcasing soaring cathedral ceilings with suspended timber trusses, a stunning 22-foot floor-to-ceiling stone fireplace, custom built-ins and walls of windows overlooking the surrounding pastures. The adjoining kitchen was designed for everyday living and entertaining alike, featuring custom cherry cabinetry, Viking gas cooktop with griddle, double KitchenAid convection ovens, built-in refrigerator, Bosch dishwasher, oversized island and generous pantry storage. French doors open to the screened porch and covered deck, creating an effortless connection between indoor and outdoor living. The main-level primary suite is privately positioned and offers peaceful pasture views, French doors to the screened porch, an oversized custom walk-in closet and a luxurious bath with heated tile floors, frameless shower, rain head, stained glass window and custom dual vanity. The lower level provides two spacious ensuite guest bedrooms with private outdoor access, a tiled mudroom with dog shower, abundant storage and an oversized garage. Upstairs, a large bonus room, billiard/media area, exercise room and walk-in attic provide exceptional flexibility for family and guests. Outside, the property has been extensively enhanced to create an exceptional equestrian environment. Board-fenced pastures, a professionally constructed 66' x 166' arena with compressed clay base, washed sand footing and retaining wall, a custom center-aisle barn, newly constructed three-stall shed row barn, round pen, riding trails and access to community trails provide outstanding facilities for both recreational and serious horse owners. Extensive grading, drainage improvements and carefully planned paddocks reflect the significant investment made by the current owners. The grounds are equally impressive, featuring mature hardwoods, a winding creek, professionally landscaped gardens, stone retaining walls, irrigated lawns, paver patios and a stone fire pit, creating beautiful outdoor spaces throughout every season. Recent improvements include a newly paved driveway, refinished hardwood flooring, updated LVP flooring, refinished exterior doors, new main-level HVAC system, well control panel, wireless gate system and numerous equestrian improvements, allowing the next owner to simply move in and enjoy. Located just minutes from the boutiques, restaurants and charm of downtown Waxhaw, with convenient access to Charlotte, this is far more than a luxury home. It is an exceptional country estate where timeless design, privacy and an equestrian lifestyle come together in one remarkable property. Septic system is engineered for 4 bedrooms.
…By Premier Sotheby's International Realty


Welcome to this beautifully maintained and fully furnished mountain cottage nestled behind the gates of the prestigious Highlands Falls Country Club. This charming one-level home offers a thoughtfully designed layout, featuring a spacious great room with vaulted, beamed ceilings and a striking stone fireplace at its center — perfect for cozy mountain evenings. The main living area includes a luxurious primary suite complete with a walk-in cedar closet, spa-like bath with double vanities, a deep soaking tub, and a walk-in shower. There is also an additional bedroom suite, full laundry room, and walk-in pantry add to the convenience and comfort. A separate guest wing provides privacy for visitors, featuring two ensuite bedrooms and a comfortable family room — ideal for extended stays or entertaining. Step outside to enjoy the serene mountain lifestyle on the expansive screened and covered deck, offering winter mountain views. A second open deck leads to a fenced backyard, perfect for pets or gardening. The home is tucked into a peaceful, wooded section of the community, offering privacy and tranquility. Located just minutes from downtown Highlands, this property allows you to enjoy the benefits of a gated community with or without a club membership. With an approved membership, take advantage of world-class amenities including golf, tennis, swimming, dining, and a vibrant social scene at the clubhouse. Don’t miss this rare opportunity to own a turnkey retreat in one of Highlands' most sought-after communities.
…By Highlands Sotheby's International Realty


**LIVE MUSIC 9/6 Open House from 12-2!** This is the one. Tucked into the heart of accessible West Asheville on friendly, community-minded Morris Street, a lovely walk from Haywood Road, this home puts the neighborhood's best at your doorstep, such as the weekly farmers market, West Village Market, craft cocktails and everything else that makes this corridor so beloved. Walk or bike to Francine Delaney and Lucy S. Herring. West Asheville Park boasting creeks, picnic shelters and more is at the end of the street. Inside, the home has been thoughtfully redesigned with an eye for modern living, with an open kitchen made for the nights everyone ends up gathered there, glass in hand. A dining room made for lively conversation and dinners with the people who matter most. The living room invites you to slow down, a good book, a low lamp and nowhere else you'd rather be. And downstairs, the basement is ready and waiting — light, bright, and tall-ceilinged, the perfect head start for whatever comes next. Go outside to an elevated screened deck, where the breeze and the view do all the work. Below, an established garden is ready for your vegetables, framed by a lush green yard and a canopy of majestic trees. It's one-level living now but the home comes with plans to finish the basement and add a second-floor primary suite, so when you're ready to put down even deeper roots, the path is drawn. Forever home, indeed.
…By Premier Sotheby's International Realty


Welcome to 989 Scenic Drive, a warm and inviting mountain retreat in the gated Laurel Ridge community in Vilas. Surrounded by the beauty of the High Country and on a quiet cul-de-sac, this thoughtfully designed log home offers the ideal balance of comfort, scenery and elevated mountain living. With beautiful long-range views, cool mountain air, and multiple outdoor spaces to relax and unwind, this is the kind of home that immediately feels like a getaway. Inside, the home is filled with character and warmth, featuring soaring vaulted ceilings, natural wood finishes, and a stunning stone fireplace that creates a cozy yet refined atmosphere. The open-concept layout was designed for gathering, whether you're hosting friends for a weekend in the mountains or enjoying a quiet evening by the fire after a day in Boone or Valle Crucis. Large windows bring in natural light and frame the surrounding mountain scenery from nearly every room. The kitchen offers generous space for entertaining with granite countertops, custom cabinetry, and an easy flow into the dining and living areas. Spacious guest suites and additional sleeping areas provide plenty room for family and visitors, while the primary suite offers a peaceful place to recharge with spa-like finishes and a sense of comfort. An additional flexible-use room provides even more versatility and could serve as supplemental sleeping quarters, a home office, fitness room or other space tailored to your needs. Downstairs, the lower level creates even more room to enjoy, with recreation space, additional living areas, and direct access to the outdoor hot tub and fire pit area. Whether you're looking for a full-time residence, a luxury mountain escape or a proven investment property with a strong potential rental history, this home offers flexibility and a lifestyle that's hard to match. Just minutes from downtown Boone, Appalachian State University, Valle Crucis, and the High Country's best dining, hiking and ski resorts, this home combines the convenience of location with the feeling of being surrounded by natural beauty of the Blue Ridge Mountains. NOTE: New roof and exterior paint completed in 2026. There is a 1,177-square-foot difference between professional measurements and tax records. Tax records reflect one level only. The sellers purchased the home in its current state and have made no changes. No permits are on file with the county.
…By Premier Sotheby's International Realty


Set just below Thunder Hill Overlook along the Blue Ridge Parkway, this mountain estate offers a rare combination of privacy, acreage and long-range layered views. While the property carries a Lenoir address, it is located within the Blowing Rock school district, including Blowing Rock Elementary and Watauga High School, and is serviced by the Blowing Rock Fire District. Positioned on approximately 27 acres, the three-bedroom residence includes three en suite baths and an open-concept floor plan designed for both daily living and entertaining. Interior finishes reflect a focus on natural materials and craftsmanship, including oak hardwood flooring throughout the main living areas and travertine tile in the kitchen and baths. Ceiling heights reach 10 feet, complemented by 8-foot doors, enhancing natural light and scale throughout the home. Each bedroom suite offers its own distinct millwork with custom wainscoting in cherry, wormy maple, and sinker cypress, creating a warm, refined mountain aesthetic. The kitchen is appointed with granite countertops, hickory cabinetry, and a dual-fuel range, seamlessly blending functionality with timeless design. A spacious upper-level bonus room provides flexibility for additional living, recreation, or workspace. It has a two car heated basement garage. Outdoor living is equally compelling, with a covered front porch perfectly positioned to take in the expansive views, as well as a dramatic rock outcrop accessed by stone steps—an ideal vantage point to experience the surrounding natural beauty. Additional features include high-speed internet via Skyline/SkyBest and a pre-installed Ring security system. A truly distinctive offering where natural beauty, privacy, and craftsmanship converge, within one of the region's most established mountain corridors. The property consists of two tracts, including one with potential for a future homesite. An expired septic permit is on file for Tract 2, and a septic easement is in place. A portion of the land has been conveyed to the Blue Ridge Parkway, and the property is enrolled in a Forest Management Plan, which provide reduced property taxes and is subject to continuation to receive the tax benefits. There is a 303 sq. ft. difference between the tax record and professional measurements likely due to the stairwell at basement, a heated storage room in the basement and the upstairs multipurpose room.
…By Premier Sotheby's International Realty


Set on 1.45 beautiful acres within the Highlands city limits, this exceptional family home offers a rare combination of level grounds, privacy, and breathtaking, unobstructed views of iconic Whiteside Mountain. Adjoining protected Highlands-Cashiers Land Trust property, the setting provides an extraordinary sense of permanence and seclusion while enjoying a coveted location in the exclusive Bowery area. The gently landscaped property features level areas surrounding the home, a charming gazebo, and meandering trails that invite you to enjoy the peaceful mountain setting. Level topography paired with dramatic, protected mountain views is an exceptional find in Highlands, and the sweeping vistas of Whiteside Mountain are truly spectacular. Designed for comfortable one-level living, the main floor features a spacious primary suite with a fireplace, sitting room opening to the deck, generous closets with custom built-ins, and a private washer and dryer. The main level also includes a formal living room, family room, dining room, kitchen, guest-area laundry, and exceptional indoor-outdoor living spaces. Expansive windows in the living room fill the home with natural light while perfectly framing the magnificent Whiteside Mountain views. Four fireplaces enhance the warmth and character of the home, located in the living room, family room, primary suite, and on the expansive covered deck. Both the family room and dining room open directly to this inviting outdoor living area, complemented by an additional uncovered deck for enjoying the mountain air and remarkable scenery. Upstairs, three private guest suites provide comfortable accommodations for family and friends, with each bedroom enjoying beautiful mountain views. The kids’ playroom offers tremendous flexibility for additional office space, home theater, and additional sleeping accommodations. Additional features include a heated three-car garage and a generator. With its protected setting, extraordinary Whiteside Mountain views, level acreage, generous living spaces, and highly desirable Bowery location, this remarkable Highlands home offers an exceptional opportunity for both relaxed mountain living and gracious entertaining.
…By Highlands Sotheby's International Realty


Motivated Seller! Beautiful newer construction modern farmhouse with Craftsman-inspired design, located less than three minutes from downtown Hendersonville. This thoughtfully designed home features an open-concept floor plan anchored by a stunning floor-to-ceiling gas fireplace. Enjoy seamless indoor-outdoor living with a fully covered deck overlooking a private backyard, ideal for relaxing or entertaining. Situated on a private lot, the home offers upgraded finishes throughout, including hardwood flooring, vaulted ceilings, solid wood doors and cabinetry, and a modern trim package. The kitchen is appointed with quartz and granite countertops, a gas range, and quality fixtures. Energy-efficient features include gas HVAC, a tankless gas water heater, and insulated interior walls. Both full baths offer heated tile floors and floor-to-ceiling tiled showers for added comfort and luxury. Additional features include a fully insulated tall crawlspace with sump pump and generator backup, a 6-inch gutter system with drainage, termite protection system, and transferable roof warranty. A two-car garage and extended concrete driveway provide ample parking with no HOA restrictions. The front yard features new sod, and the backyard has been freshly seeded. Conveniently located minutes from shopping, dining, and everyday essentials and approximately 25 minutes from Asheville Regional Airport. Tenant occupied through January 31, 2027, providing immediate rental income. Showings by appointment only. Please do not disturb tenants. Photos are from post-construction and may include virtual staging. Refrigerator, washer, dryer, and shower glass door are now installed but not shown. 2025 taxes reflect land only and will be reassessed to include the home for the 2026 tax year.
…By Premier Sotheby's International Realty


Set within the gated community of Cedar Hill, just minutes from Cashiers, this newly constructed residence was thoughtfully designed to embrace its setting. The home captures sweeping views across the valley while pairing timeless materials and a gracious floor plan created for both everyday comfort and entertaining. A landscaped approach sets the tone before expansive windows and glass doors begin drawing the surrounding mountain landscape into nearly every gathering space. At the heart of the main level, a dramatic vaulted great room is anchored by a substantial stone fireplace, creating a warm focal point while opening seamlessly to the chef’s kitchen and adjoining living areas. Natural light, generous proportions, and an easy connection between indoors and out give the home an inviting sense of scale. A stone Carolina porch with a fireplace offers a cozy retreat for morning coffee, relaxed afternoons, and sunset views across the valley. Privately positioned on the main level, the primary suite offers a peaceful retreat and the ease of main-level living. Downstairs, a spacious family room with a wet bar opens directly onto the terrace level porch including a fireplace and built-in outdoor kitchen. Four guest bedrooms provide accommodations for family and friends, creating a lower level designed as much for gathering as it is for privacy. With new construction, expansive mountain views, multiple outdoor living areas, and a coveted location in one of the Plateau’s established gated communities, this Cedar Hill residence brings together the elements that define an exceptional Cashiers mountain home.
…By Cashiers Sotheby's International Realty


10.47 Acres | Long-Range Wayah Bald Views | Just 5 Minutes to Downtown Franklin A rare opportunity to own more than 10 acres of mountain property with sweeping long-range views, exceptional privacy, and remarkable convenience to downtown Franklin. Whether envisioned as a private mountain retreat, family compound, investment property, or a place to explore future additional dwellings or guest accommodations, this property offers flexibility that is increasingly difficult to find. A charming 2-bedroom, 2-bath mountain home is already in place, designed to take full advantage of its setting. Expansive wraparound porches provide multiple spaces for outdoor living while framing beautiful views toward Wayah Bald. Inside, the open-concept living, dining, and kitchen area features 10-foot ceilings, hardwood floors, a wood-burning stone fireplace, and Andersen sliding glass doors that seamlessly connect the interior to the surrounding landscape. The kitchen offers Corian countertops, a work island with a cooktop, and a breakfast bar. The main-level primary bedroom enjoys its own private porch, while the lower level provides a spacious second bedroom with a full bath and separate entrance, ideal for guests or added privacy. A large basement workshop, generous storage, small barn, and terraced grounds add even more versatility. With 10.47 acres, long-range mountain views, an existing residence, usable outdoor spaces, and downtown Franklin only minutes away, the value here extends well beyond the home itself. Enjoy the property as it is today or explore its possibilities for the future.
…By Highlands Sotheby's International Realty


Welcome to "Secret Waters," a truly remarkable opportunity that promises to captivate and inspire. As you pass through the gates, you are welcomed by the magnificent tower house that stands proudly before you, accompanied by the soothing sound of cascading waters that invite exploration. This exceptional property features two incredible elements: an architecturally designed tower house with 2 bedrooms and 2 bathrooms, and a stunning natural wonder crafted by Mother Nature herself. At the heart of Secret Waters is a breathtaking waterfall that flows elegantly beside the home, creating a serene and picturesque backdrop. No detail has been overlooked in this luxurious venue, which showcases exquisite cherry millwork, sleek granite surfaces, and expansive glass walls that frame awe-inspiring views from the top floor. The enchanting grounds beckon visitors to meander across numerous bridges spanning the tranquil waters, including a swinging bridge and an exciting zip line, ensuring an unforgettable experience. Spanning 5 lush acres, this property offers plenty of space for additional accommodations, including a detached two-car garage. Inspired by Frank Lloyd Wright's design principles, this property lets you launch your luxury venture from day one. Don’t let this extraordinary opportunity slip away. Your secret oasis awaits!
…By Highlands Sotheby's International Realty


Set within a picturesque five-home micro community in beautiful Mills River, this exceptional modern residence is a marriage of contemporary design and nature. Three of the five homes are now complete, creating an intimate setting surrounded by mature forest and natural beauty. Designed for effortless one-level living, the home features European-inspired design throughout and an expansive terrace overlooking a stunning private yard and forested backdrop. Each of the three bedrooms opens directly to the terrace and features its own en-suite bath, offering privacy and seamless indoor-outdoor living. The gourmet kitchen, complete with a six-burner cooktop, is beautifully integrated into the open-concept living space and is ideal for everyday living and entertaining. An additional bonus room provides flexible space for a home office, exercise room, studio, or storage. An extra-large detached two-car garage provides abundant parking and storage. All this, just minutes from shopping, dining and Asheville Regional Airport. Interior photos are representative of similar finishes.
…By Premier Sotheby's International Realty

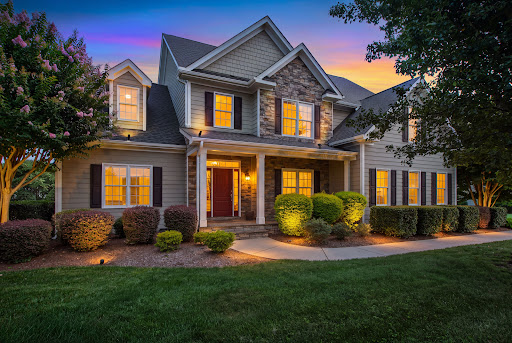


This meticulously maintained two-story home in Silo Glen brings many sought-after amenities, such as a main-level primary suite, a gorgeous sunroom, an oversized garage, and a fenced and flat backyard complete with a saltwater pool and surrounding patio/deck area for entertaining. Enjoy a gracious dining room with plantation shutters for special gatherings, as well as an eat-in kitchen area. Outdoor lighting highlights the wonderful features of the exterior of the home. Completely move-in ready. Welcome home.
…By Hodge & Kittrell Sotheby's International Realty


Set beneath a canopy of magnificent century-old oaks on Country Club Road, this classic 1928 residence represents a special opportunity to become the next steward of this desirable address. Directly across the street from Cape Fear Country Club and bordering the 10th hole, the setting is as remarkable today as it was nearly a century ago. Morning walks to the Club, evenings beneath the oaks, and the quiet beauty of this established neighborhood create a lifestyle that simply cannot be replicated. Rich with architectural character, the home retains many of the details that define its era - graceful arched doorways and windows, generous room proportions, hardwood floors, and two fireplaces that have gathered family and friends for generations. Four bedrooms occupy the upper level, including a primary suite complete with its own fireplace and a private connection to an adjacent bedroom - ideal as a nursery or an extension of the primary retreat. A second fireplace anchors the living room, a proper dining room speaks to an era of intentional entertaining, and a dedicated home office and rear flex room with private patio access round out the dynamic floorplan. Alley access leads to a detached cottage that offers endless possibilities as a future pool house, artist's studio, or private retreat. The expansive .62-acre homesite leaves plenty of room for what the next owner envisions. With plenty of space for a custom pool, mature landscaping, and possible fairway views, the property provides an extraordinary canvas for the next chapter. Whether thoughtfully restored or completely reimagined, the location provides an incredible foundation for what comes next.
…By Landmark Sotheby's International Realty


In the popular Glens of Aberdeen subdivision in the town of Mills River. This charming three-bedroom, three-bath home is in a peaceful, cul-de-sac setting. The home features an inviting open floor plan with plenty of room throughout and natural light. New roof installed in 2022, Anderson Renewable windows on main floor and new water heater just installed (3/2026). Basement provides a family room, bedroom, bath and a workshop, along with an abundance of storage areas. The outside upper deck offers a spot for enjoying your morning coffee. Cedar Management Group charges a transfer fee at closing. Gas fire logs non-functional at time of listing-see seller disclosure. Community amenities include an outdoor pool and clubhouse. Between Asheville and Hendersonville, its proximity to the airport, healthcare, shopping, dining and outdoor recreation provides added convenience.
…By Premier Sotheby's International Realty


On 6.74 private acres in Haywood County, this thoughtfully updated mountain estate pairs timeless design with modern comfort, all framed by sweeping mountain views. Just three miles from Waynesville Golf & Country Club, downtown Waynesville and local shopping, the home offers privacy without sacrificing convenience. Light-filled living and dining spaces flow effortlessly for everyday living and entertaining, while the chef's kitchen features Bosch appliances, an induction cooktop, double ovens and generous workspace. The primary suite includes a sitting area and spa-inspired bath. Upstairs, two bedrooms share a Jack-and-Jill bath alongside a spacious recreation room. The accessible lower level functions as a private guest or multigenerational suite with its kitchen, bedroom, bath and flexible living spaces. A three-car garage, carriage house apartment, expansive decks, gazebo and beautifully landscaped grounds complete the property. New roof on the main house, not the garage
…By Premier Sotheby's International Realty


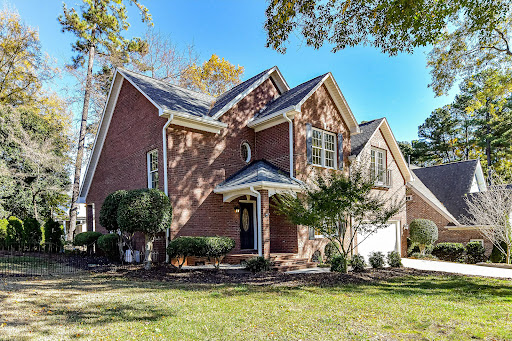

Premier off-water location! Experience the ultimate Lake Norman lifestyle! This home is situated on an elevated lot in the center of the "island" of the Island Forest neighborhood; the aerial pictures say it all! Spacious, open floor plan. Beautiful oak hardwood floors throughout main level. Gorgeous kitchen complete with quartz countertops, breakfast bar and awesome backsplash. Expansive breakfast room offers views of the private backyard and custom flagstone patio. Large, open living room features vaulted ceiling, gas fireplace and wonderful natural light. Spacious dining room is perfect for hosting. Large, main level primary bedroom suite complete with huge bath and walk-in closet. The upper level offers 2 large bedrooms, endless space in the expansive bonus room. Beautifully landscaped yards. Covered back porch leads to custom flagstone patio. Hot tub located directly off the covered back porch offers wonderful opportunities to unwind anytime. Tankless water heater, immaculate crawlspace, spotless 2 car garage, this home has been meticulously maintained. Highly sought after Island Forest neighborhood offers private/gated (residence only) waterfront lot complete with boat ramp and pier! Prime location near parks, restaurants, and boutique shopping. This residence defines the vibrant Lake Norman way of life!
…By Premier Sotheby's International Realty


Perfectly positioned on 1.45 park-like acres overlooking Pellyn Wood Pond and Creek, 5023 Gorham Drive offers a rare combination of expansive acreage privacy, masterful craftsmanship, and a pristine, fully turn-key condition that stands as a true market anomaly in one of SouthPark's most established estate neighborhoods. Comprehensively modernized in 2021, the residence was thoughtfully reimagined from the inside out with an emphasis on quality, livability, and long-term ease of ownership. Major updates included a new roof, fully replaced HVAC systems and ductwork, updated electrical and plumbing infrastructure, premium flooring, designer lighting, luxury baths, and a reworked floor plan designed to better connect the home to its natural surroundings. Expansive walls of glass, custom architectural windows, and barrel-vaulted ceilings frame serene views across the pond, creek, and wooded grounds, creating an exceptional sense of privacy just minutes from Charlotte's SouthPark corridor. The main level features a chef's kitchen with a leathered Dolomite island, 48-inch Dacor gas range, and butler's pantry, opening naturally to the home's primary living and entertaining spaces. The main-level primary wing, added in 2021, serves as a private retreat with panoramic water views, flexible office or sitting space, and a spa-inspired bath featuring a custom copper soaking tub and waterfall shower. Indoor-outdoor living continues to the landscaped grounds, where custom lighting, a covered outdoor lodge, fireplace, and built-in barbecue create a true four-season entertaining environment. Beyond the main residence, a rare four-car garage footprint includes a newly constructed, climate-controlled 840-square-foot detached building with 8-foot doors, deep bays, and finished epoxy floors. This highly versatile space is ideal for a car collection, private fitness studio, workshop, creative studio, or elevated storage. With its extensive 2021 renovation, major mechanical improvements, main-level living, and rare acreage setting, 5023 Gorham Drive delivers an effortless, low-maintenance modern estate lifestyle without sacrificing the privacy, character, and natural beauty that make Pellyn Wood so distinctive. Contact our luxury real estate team today to request a comprehensive digital brochure or to arrange your private, confidential showing.
…By Premier Sotheby's International Realty
'%20stroke='%23DDAA3A'%20stroke-width='1.909'%20stroke-linecap='square'%20stroke-linejoin='bevel'/%3e%3c/svg%3e)
Receive by email any new listing that may match your search criteria
Your criteria :
By validating this form, you accept the general conditions of use of Le Figaro Properties.
These agencies offer a selection of luxury properties vente in North Carolina. Feel free to contact them for personalized assistance.
From Ashville to Raleigh to the good old backyard barbecue, if you are searching for a house for sale in North Carolina, you had best make sure it has a yard big enough for a neighborhood BBQ!
Luckily, North Carolina has a thriving job market in a variety of industries. If you are in the healthcare system, the computer industry or even in architecture, you can easily find a good job in the various cities in NC. Have a look at our exclusive houses for sale in North Carolina.
