Get early access to listings that match your criteria
Never miss an opportunity again. Our personalized alerts notify you instantly.

 English$ USD · m²


Welcome to 205 Hemlock, a beautifully remodeled mountain retreat in one of Highlands' most charming neighborhoods. Just moments from Half-Mile Farm and a peaceful lake, this 3 bedroom, 3.5 bathroom home has been completely reimagined for modern mountain living. A spacious wraparound deck steals the show—perfect for morning coffee, evening wine, or gathering with friends beneath the stars. The primary suite opens through French doors directly onto the deck, creating a seamless indoor-outdoor flow and a true sense of escape. Inside, the open kitchen and living area feel bright, cozy, and inviting, ideal for entertaining or quiet nights by the fire pit. Every room offers comfort, style, and thoughtful design touches that make this home move-in ready. Tucked in a quiet neighborhood yet only minutes from downtown Highlands, NC 205 Hemlock offers the best of both worlds—peaceful seclusion with easy access to all the charm, dining, and adventure that make Highlands so special.
…By Highlands Sotheby's International Realty


WHITESIDE MOUNTAIN. YOUR FRONT ROW. Some views you drive past. This one stops you cold. From the moment you arrive on the custom paver drive, gas lanterns flickering at the entry, Whiteside Mountain fills the horizon like it was commissioned for this exact property. It wasn't. But it feels that way. 429 Hardscrabble Ridge Road is a brand-new, spec home on 1.79 private acres, with thoughtfully designed, luxury-appointed living space and an unfinished basement with 14-foot ceilings ready to become whatever you dream: home theater, bunk room, gym, wine cellar, or a combination of all four. Those ceilings aren't an accident. They're an invitation. Inside, every finish reflects a decision to build this right or not at all. The custom fireplace anchors the living area, wood or gas, your choice. The kitchen carries a luxury appliance package and connects to a fully equipped prep kitchen for serious entertaining. A wet bar with wine cooler and ice machine means the party never has to pause. Eight Sonos speakers mean it never goes quiet. Wide-plank luxury vinyl flooring runs throughout the main living areas, chosen for its durability in a mountain climate. Four bedrooms, four and a half baths, a loft with its own Samsung TV, a Samsung Frame TV above the fireplace. Above the garage, a versatile bonus room with a full bath adds even more living space: home office, workout room, media room, whatever the next owner needs it to be. Outdoors: a gas firepit, a built-in propane grill system, a professionally designed landscape with a custom water feature, and that mountain, always that mountain, filling the sky above your deck. The main level comes professionally staged with a designer furniture package, available for purchase, negotiated separately. Move in and start living on the main floor, then make the upper level your own. The practical details matter too: Highlands town water with auto shut-off, a 1,000-gallon below grown propane tank, a generator, and fiber internet. A town fire hydrant sits directly across the street. The HOA runs an estimated $2,500 for 2026. The standing seam roof has ice guards. Nothing was an afterthought. New construction with this view of Whiteside Mountain does not come along often. Do not miss your opportunity to call this beautiful property your own.
…By Annonceur International


Nestled along scenic Flat Mountain Road, just 3 miles from downtown Highlands, this enchanting 1945 cottage captures the charm of old Highlands while offering modern comfort. Fully renovated in 2020, the home seamlessly blends timeless character with thoughtful upgrades. One of its most extraordinary features is the custom water feature. Cascading waterfalls flow through a meandering stream into a tranquil pond, all supported by a large concealed underground cistern that serves as the primary reservoir and maintains a consistent water level while continuously recirculating the water, creating a stunning, low-maintenance focal point that enhances the property's peaceful mountain setting. The inviting living room features exposed beamed ceilings, warm hard wood floors, and a natural stone gas fireplace. The beautifully updated kitchen includes custom cabinetry, a copper farmhouse sink, antique Honduran mahogany countertops, and a convenient adjacent laundry area. The spacious primary suite offers vaulted ceilings, distinctive leather flooring, and a king bed, opening to a private bath with double vanity and a sleek tile-and-glass shower. Two additional bedrooms, located on the opposite side of the home for privacy, share an updated Jack-and-Jill bath with an antique vanity and copper sink. One bedroom includes a queen bed, while the other features a queen Murphy bed and antique desk. Set on nearly one acre, the outdoor spaces create a true mountain retreat. A rocking-chair front porch overlooks a charming fountain, while the rear screened porch enjoys views of the beautifully landscaped backyard, fire pit, barn, and chicken coop. A winding path leads to a whimsical shed and hidden cellar. Evenings are best spent around the fire pit, surrounded by the soothing sounds of the cascading waterfalls and gently flowing stream that feed the pond beside the barn. The barn itself offers endless enjoyment—from basketball to games and a loft retreat with a TV and premium Tornado foosball table. Professionally landscaped grounds and mature trees further enhance the property's exceptional beauty. Offered fully furnished and turnkey, the home includes a stocked kitchen, outdoor grill, washer and dryer, Level 2 EV charger, and multiple smart TVs. The crawlspace has just been fully encapsulated. With minimal steps, excellent cell service, and a state-maintained road, accessibility is effortless. A proven rental history with no rental restrictions makes this a rare and compelling Highlands offering.
…By Highlands Sotheby's International Realty


Set on one of Highlands’ most revered streets, where Bobby Jones once lived, 121 Bobby Jones Road pairs a spectacular view with a coveted Highlands Country Club address close to downtown Highlands. Reclaimed beams lend warmth and character to the open main living area anchored by a stone fireplace, which flows onto a deck overlooking gardens, a generous yard, and a firepit. A Carolina room with a stone fireplace offers another inviting place to gather. The large kitchen with an oversized island and a surplus of countertops makes preparing family meals with the family so convenient. The primary suite occupies its own side of the main level and features separate baths. On the lower level, three guest suites surround an additional great room with a fireplace and a kitchenette. Upstairs, a family suite includes a large bedroom with a bath and kitchenette, along with a bunk room and another sleeping area. A circular driveway makes arrivals easy at this relatively new mountain home.
…By Highlands Sotheby's International Realty


Nothing to do here but enjoy it. Just ten minutes from downtown Highlands, this gorgeously renovated, nearly 3,700-square-foot home sits in a hidden gem of a community that feels like a country club without the country club dues. The big work is already done... a new roof, new HVAC systems and new water heaters... so there's nothing left but to arrive, settle in and enjoy, with plenty to do right outside your door. Thoughtfully reimagined through a comprehensive, designer-led renovation, the residence is filled with natural light and elevated finishes, including wide-plank white oak floors, honed soapstone, crisp white shiplap and striking beamed ceilings. The warm, sophisticated palette feels current yet timeless, while expansive covered balconies and a rare, level backyard create an exceptional connection between indoor and outdoor living. The main level offers a welcoming stone fireplace, a chef's galley kitchen with a custom banquette, dining space for twelve, an open family room, a double garage, a full covered deck, guest quarters and a serene primary suite. The bright lower level features a generous club room with space for a media lounge and pool table, opening to a covered balcony and the backyard... perfect for croquet, entertaining or relaxed afternoons outdoors. An additional bedroom and a versatile bonus room, ideal for an office, gym or overflow guests, complete the lower level. Outside, the Highlands-style landscape follows the natural slope of the property before opening to the unusually large, flat backyard. True to its name, Forest Trail is surrounded by national forest, hiking trails, pristine horse pastures, a well-stocked trout stream and lake, and the prestigious Cold Springs Saddle & Tennis Club. Residents can walk to the canoe and kayak dock, fly fish from the island or keep horses in a private stable on site, all with a level of privacy, recreation and natural beauty rarely found so close to downtown Highlands. Furnishings available separately
…By Highlands Sotheby's International Realty


Experience the unparalleled allure of Blackwood Lodge, an exclusive mountaintop estate situated on a sprawling 7.22-acre expanse, seamlessly adjoining over 3300 acres of unspoiled USFS land. As you set foot on this extraordinary property, prepare to be mesmerized by the awe-inspiring year-round unobstructed mountain panoramas, showcasing the grandeur of Shortoff Mountain, Cowee Mountain, Whiteside Mountain, and beyond. This architecturally designed & meticulously crafted residence stands as a jewel in the crown of Highlands' real estate offerings. Every facet of this home radiates elegance & sophistication. The architectural ingenuity is evident in the seamless fusion of wood, stone, & glass construction, harmonizing with the natural surroundings. The kitchen is a culinary haven with top-of-the-line professional appliances. Ulla Darni chandeliers grace the space, casting a warm and inviting glow. Walk on the stunning hardwood floors, enhanced by granite and marble finishes, and immerse yourself in luxury. Custom oak shelving adds a touch of refinement, creating an ambiance that epitomizes tasteful opulence. Accessibility is elevated with the inclusion of an elevator, seamlessly integrating comfort into daily living. You can live small with one level living or large to accommodate several guests with 6 ensuites, including a guest house. The property is equipped with two generators, one of which is brand new, marrying practicality with preparedness. A 4-car-attached garage caters to automotive needs, while a 2-car Porte Cochere, adorned with a charming chandelier and skylights, provides an impressive arrival experience. Step outside, and the enchantment continues with professional landscaping and garden lighting, creating an atmosphere of tranquility and beauty. Revel in the various outdoor entertainment areas, from the picnic porch with skylights & flagstone floor to the welcoming patio and the recently added covered viewing porch which all boast unobstructed views. Blackwood Lodge is not just a residence; it's a sanctuary of refined living, where every detail is thoughtfully curated to offer a lifestyle of unparalleled quality located only 4 short miles to the center of Downtown Highlands.
…By Highlands Sotheby's International Realty


Nestled along the 13th fairway of the prestigious Cullasaja Club golf course, this charming mountain retreat captures the essence of refined Highlands-Cashiers living. Overlooking a picturesque waterfall, and a tranquil pond, the setting is both peaceful and unforgettable. Ideally located halfway between the charming towns of Highlands and Cashiers, this home offers the perfect balance of privacy, luxury, and convenience.
…By Highlands Sotheby's International Realty


A Charming Highlands Retreat with Room to Make It Your Own Tucked away on a quaint gravel road with just four other homes, this charming Highlands retreat offers the privacy, peace, and relaxed mountain lifestyle you’ve been looking for—while being just five minutes from downtown Highlands and conveniently located near Highlands Country Club. Set on a flat(ish), usable lot, the yard is a wonderful space for children to play, dogs to roam, or simply enjoying the outdoors. Inside, the home offers three bedrooms and two full baths in a desirable split-bedroom floor plan, giving everyone their own space and privacy. The inviting living room centers around a beautiful stone fireplace, creating the perfect gathering spot on a cool mountain evening. Step outside onto the large, welcoming front porch for morning coffee, or settle onto the cozy covered back porch with a good book and enjoy the peaceful surroundings. And for those looking for flexibility, this property offers even more possibilities. There is no HOA, and the home can be rented for 30 days at a time, making it an appealing addition to an investment portfolio or a Highlands getaway that can generate rental income when you’re away. The property also offers the convenience of city water and sewer. Highlands is more than a vacation destination—it’s a true mountain community filled with Southern hospitality, friendly faces, beautiful scenery, and a pace of life that makes you want to stay awhile. Whether you’re looking for a weekend escape, a full-time home, or an investment opportunity, this property offers a wonderful chance to become part of the Highlands lifestyle. Come read a book on the back porch, gather around the stone fireplace, and discover why Highlands is a place you may quickly find yourself wanting to call home. Or just enjoy time sitting by the creek and feeling the warmth of your firepit on chilly autumn nights. The furniture and art work are available for purchase outside of closing.
…By Highlands Sotheby's International Realty


Nestled in the highly desirable Mirror Lake community of Downtown Highlands, this beautifully renovated 3-bedroom, 3-bath cottage offers the perfect blend of mountain charm and modern comfort—just minutes from Main Street and inside the city limits of Highlands with all the city utilities and services. Thoughtfully designed with privacy in mind, each bedroom and full bath is located on its own level, making it an ideal layout for hosting guests. The open-concept main living area features a stylish kitchen, cozy living room with fireplace, and soaring cathedral ceilings with exposed beams, all wrapped in timeless shiplap walls. Step outside to enjoy two spacious decks that offer ideal spaces for entertaining or relaxing in the crisp mountain air. The main covered deck, accessed from the living room, features its own outdoor fireplace—perfect for cool Highlands evenings. Upstairs, a light-filled loft provides a flexible space that’s perfect for a home office, reading nook, or creative studio. The lower level offers a second family room with its own fireplace and direct access to another expansive deck. Some of the furnishings can be purchased separately.
…By Highlands Sotheby's International Realty


Inside the gates of sought-after Cullasaja Club, this furnished three-bedroom, three-bath home offers the ease of one-level living overlooking the golf course's 12th fairway. An office provides space for work or quiet pursuits, while the screened porch is an inviting place to relax and take in the view. An attached two-car garage adds everyday convenience. Cullasaja Club offers a vibrant mountain lifestyle centered on golf, tennis, croquet, swimming, wellness, and a welcoming clubhouse. Located halfway between Highlands and Cashiers, the home puts the restaurants, boutiques, galleries, and outdoor adventures of both towns within easy reach.
…By Highlands Sotheby's International Realty


On the Atlanta Side of Highlands . Furniture negotiable. Perched to capture breathtaking long-range mountain views and dreamy, misty mornings, this beautifully rebuilt 3-bedroom, 3-bath home offers the perfect blend of comfort, style, and serenity. Every detail has been thoughtfully updated , including all-new windows and a durable Galvalume roof, ensuring both beauty and peace of mind. Step inside to discover warm, designer-inspired interiors featuring rich stained wood accents and soothing taupe tones that create an inviting, elevated living experience. The heart of the home is the gourmet kitchen, where a stunning gas stove takes center stage, seamlessly flowing into the dining and living areas—ideal for both everyday living and entertaining. A spacious pantry with abundant shelving and an additional refrigerator adds convenience and functionality. Outside, the private backyard is a true retreat , complete with a generous fire pit area perfect for gathering under the stars , as well as a flat lawn ready for impromptu games of bocce ball or badminton . Located in the highly sought-after gated community of King Mountain Club , this home also features a 2-car garage equipped with an electric vehicle charger —blending modern amenities with mountain charm. This is more than a home—it’s a lifestyle defined by views, tranquility, and thoughtful design.
…By Highlands Sotheby's International Realty


Just minutes outside of Highlands, along the Mountain Waters Scenic Byway, the Cullasaja River winds through miles of protected National Forest, untouched, timeless, and breathtaking and then...there is this. A rare pocket of private land, with less than ten homes, and one extraordinary retreat. Welcome to Goldmine Fish Camp! Brokers/Owners When we found this property, we knew it was something special. Featuring a waterfall in the backyard, Goldmine Creek running alongside the home and the Cullasaja River flowing through the front yard. Two years ago, we bought this home for ourselves. We completely gutted it - reimagining every space, every detail - creating what is essentially a brand-new home. Today, it is fully furnished, thoughtfully designed and truly turnkey. With designer furnishings, fine linens, and a fully stocked kitchen this home is ready for you to arrive, unpack and begin living. In our real estate business, we are privileged to help fulfill our clients' dreams every day, and sometimes that means sacrificing our own. We imagined this as our weekend escape, a place to slow down and enjoy all that nature has to offer, but reality has other plans. We remain committed to our clients' needs and are unable to carve out the time to enjoy this piece of paradise. So now, our dream becomes your opportunity. Fish in the river, float the Cullasaja or pan for gold in Goldmine Creek. Share meals in the gazebo with fireplace, sit around the firepit and share stories with family and friends and let nature set the pace. This isn't just a home; it's a legacy retreat. The last family owned it for forty years. This is a home where memories are made and kept. Your dream is ready to come true!! Owners/Brokers
…By Highlands Sotheby's International Realty


Bel Haven Farm is the kind of property that captures your heart before you ever step through the front door. As you pass the first stately column at the entrance, the sweeping five-acre estate unfolds before you—manicured lawns carved into elegant diamond patterns, mature landscaping, and an unmistakable sense of arrival just minutes from the charming mountain town of Highlands. Lovingly and thoughtfully reimagined through the collaboration of the current owners, celebrated architect Norman Askins, and master builder Ted Meier, this sophisticated cottage blends timeless architecture with gracious mountain living. Every detail reflects impeccable craftsmanship and refined taste—from extensive crown molding and exquisite stonework to custom cabinetry and the coffered ceiling anchoring the dining room. Designed primarily for one-level living, the home welcomes guests into an elegant sitting room centered around an impressive fireplace, flowing seamlessly into the dining room and inviting eat-in kitchen. A stunning Carolina room with painted floors and a stone fireplace creates the perfect setting for year-round enjoyment while connecting beautifully to the luxurious primary suite, complete with a spa-inspired bath and an expansive custom closet. Privately tucked nearby are a powder room and guest suite with full bath, while the upper level offers an additional guest suite with full bath and flexible bonus room currently arranged as a fourth bedroom. Beyond the home itself, the magic of Bel Haven Farm continues. A charming “she shed” near the party carport invites leisurely afternoons and quiet gatherings, while a substantial three-car garage with a spacious room above provides endless possibilities for hobbies, guests, or studio space. Located within the beloved Webbmont community—originally established as a collection of Joe Webb cabins and now prized for its proximity to Lake Sequoyah and downtown Highlands—this remarkable estate offers both privacy and convenience in one of the Plateau’s most desirable settings. Named among Travel + Leisure’s favorite small mountain towns, Highlands continues to captivate with its natural beauty, charm, and vibrant lifestyle. Bel Haven Farm is ready for its next chapter—and its next steward.
…By Highlands Sotheby's International Realty


Rarely does a property this polished come to market so close to the heart of downtown Highlands. With a beautiful view of iconic Whiteside Mountain, this three bedroom, three and one-half bath residence combines sophisticated mountain style with an exceptionally convenient location. Thoughtfully appointed by acclaimed designer Francie Hargrove and offered furnished, the home is ready to enjoy from the moment you arrive. The open main level is designed for easy living and entertaining, with the kitchen, dining area, and great room flowing seamlessly together. The spacious primary suite is conveniently located on the main level, along with a beautifully appointed guest suite. Upstairs, a private third guest suite is complemented by an open library loft - a welcoming retreat for reading, working, or relaxing. Step outside to the expansive covered deck, where the Whiteside Mountain view creates the perfect backdrop for morning coffee, cocktails at sunset, or a quiet evening with friends. Beautifully furnished, impeccably presented, and just minutes from Highlands' celebrated restaurants, shopping, galleries, and cultural offerings, 244 Satulah Road is a rare find. For those seeking a refined mountain retreat with a view and exceptional proximity to town, this is Highlands living at its best.
…By Highlands Sotheby's International Realty


Welcome to 396 Azalea Lane, located within the prestigious gated community of Wildcat Cliffs County Club. This villa has the MILLION dollar view and has been updated from floor to ceiling! This open floor plan features a wall of windows where you can capture the beauty of the mountain view, lake and golf course. Enjoy fabulous sunsets from you private deck and hear the stream below. Adjacent to the home, you will find a beautifully decorated separate guest suite or office with kitchenette and full bathroom. There is a private deck right outside of the guest suite where you can enjoy privacy and nature. There is a 2 car garage with additional space for your golf cart. Mandatory golf or social membership to Wildcat Cliffs Country Club is required.
…By Highlands Sotheby's International Realty


Welcome to in-town-living at "Stone Cottage". Located in Holt Knob walkable to boutiques, restaurants, and food shops. Featured in one of Atlanta’s premier design magazines. Perfectly designed for the person who loves to entertain 50 guests—or for the one who treasures quiet moments in a private mountain sanctuary. Located just 2 minutes from Main St. in Highlands and not in an HOA, this property offers both convenience & independence. Lovingly cared for by the same family for 10 years. Completely renovated in 2013 -the pride of ownership is evident in every thoughtful detail. Everything You Imagine — And More: From the vaulted, beamed ceilings in the living room to the dramatic floor-to-ceiling rock fireplaces, the main living space is both grand and inviting. The kitchen and baths are sleek and modern with Carrara marble, all beautifully appointed with Waterworks plumbing fixtures, faucets, and accessories, delivering timeless luxury and elevated design. Some bathrooms have heated floors. 2 Primary Suites.The first primary suite is privately situated in its own wing on the main level, offering direct access to the back porch with premium double-paned windows, HVAC and a stunning stone-clad wood-burning fireplace. Your personal retreat for cool mountain evenings.The 2nd Primary suite is located on the upper-level. With full bath and kitchenette—ideal for extended guest stays. Designed for Living & Entertaining:Formal dining room with it's own fireplace, for elegant dinner parties, or quiet dinners at home. Cozy library/den with its own fireplace—perfect for football Saturdays or quiet afternoons.Sleeping Loft + Built-in bunk room (3rd bedroom) with its own bath—is a magical space for kids to play & laugh. Off the bunk room is a loft that can double as an office, gym or an additional sleeping area.The oversized 2-car garage easily accommodates vehicles, outdoor gear, and storage needs. Outside, the beautifully landscaped yard is maintained to perfection, creating a setting as stunning as the home itself.Real cedar shake roof -inspected and maintained semiannually. Subzero refrigerator, Dacor gas range, Fisher-Pakel 2 drawer dishwasher, ice maker, full sized washer & dryer. Tankless water heater, newer septic tank, generator and 1,000 gal propane tank. Heated bathroom floors - all on Holt Knob off main Street. This house is everything you think it is: beautiful, impeccably maintained, and ready for its next chapter.
…By Highlands Sotheby's International Realty


Discover a rare opportunity in the scenic Turtle Pond area with this versatile 3.75-acre property encompassing five beautiful creekfront parcels along picturesque Turtle Pond Creek and Piney Knob Fork Creek. Surrounded by natural beauty, the property offers an exceptional combination of mountain, meadow, and creek views, along with privacy and exciting possibilities for future use. Stroll down to the creek and cross over to your own private meadow and picnic area, where a welcoming firepit with seating, plus 2 other firepits, create the perfect setting for gathering with family and friends. A spacious deck overlooks the gently laying grounds, providing an ideal vantage point for enjoying the peaceful mountain setting and soothing sounds of the creek. The home features two spacious private bedroom suites plus an additional upstairs bedroom. A full basement with a propane heater offers tremendous potential for expansion and could be transformed into a game room, home theater, bar, additional family room, sleeping quarters, or generous storage space. Four additional lots enhance the property's privacy while also providing opportunities for additional homes or a family compound. One of the lots already has a septic system and well in place, adding even more flexibility for future development. Outdoor enthusiasts will appreciate the neighborhood's proximity to U.S. Forest Service lands, providing access to miles of hiking and exploration throughout the surrounding area. Turtle Pond is known for its scenic mountain setting while offering convenient access from both Highway 64 and Highway 106. Whether envisioned as a private mountain retreat, family compound, or property with future development potential, this unique creekfront offering provides endless possibilities in one of the area's most naturally beautiful settings.
…By Highlands Sotheby's International Realty


In-town living within strolling distance to the boutiques, fine dining, and cultural charm of Highlands, North Carolina, is among the most sought-after lifestyles on the Plateau. Equally as desirable as a long-range mountain vista or lakefront retreat, this rare offering combines walkability, gated privacy, and refined mountain elegance in the prestigious Satulah Village, developed by the acclaimed Old Edwards Inn and Spa. From the moment you arrive, the home’s timeless architecture—accented with stone and bark—radiates mountain sophistication. The welcoming foyer opens into a beautifully appointed living room anchored by a stately fireplace, flowing seamlessly into the chef’s kitchen and dining area designed for effortless entertaining. A second great room provides an additional gathering space for quiet evenings or lively weekends with family and friends. Step outside and experience an enchanting private sanctuary. The lush backyard, enhanced by a tranquil waterfall, creates an inviting outdoor living area perfect for al fresco dining or afternoon relaxation amid the cool Highlands breeze. The upper level offers two elegantly furnished guest suites and a spacious bonus room ideal for a media lounge, fitness studio, or additional guest quarters. Offered fully furnished and move-in ready, this is a rare opportunity to own a property that embodies the best of Town and Leisure’s Top Small Mountain Town. Enjoy an effortless blend of sophistication and small-town charm—where the cultural richness of Highlands meets the relaxed spirit of Mayberry RFD, all elevated to a luxury mountain lifestyle.
…By Highlands Sotheby's International Realty


Discover an inviting mountain retreat in the heart of Cullasaja Club, where a spacious and versatile floor plan provides plenty of room for family and guests. Ideally situated approximately halfway between the community gate and the clubhouse, this four-bedroom, four-and-one-half-bath home offers convenient access to the club’s amenities while maintaining a peaceful mountain setting. The main level is designed for comfortable everyday living and easy entertaining, with an open floor plan connecting the kitchen and dining area to the great room. The generous primary suite is also located on the main level, creating the convenience of primarily one-level living. The terrace level functions beautifully as its own independent living area, complete with a kitchenette and second great room. Two large guest suites anchor this level, each offering access to the backyard and picturesque pond beyond—an ideal arrangement for extended family, visiting friends, or guests who appreciate a little extra privacy. Above the garage, a flexible bonus room is currently used as an office and additional sleeping quarters, providing even more options for accommodating family, working remotely, or creating a private retreat. With four bedrooms, multiple gathering spaces and a floor plan that allows everyone to spread out comfortably, this is a true family home with wonderful potential. Inventory remains tight within Cullasaja Club, making this an opportunity to establish your own mountain sanctuary, add your personal touches, and begin enjoying the Highlands lifestyle right away.
…By Highlands Sotheby's International Realty


Welcome to Wild Blue Yonder , a beautifully situated mountain retreat on 1.44 acres overlooking the breathtaking expanse of Blue Valley. Thoughtfully positioned to capture sweeping, panoramic views of the rolling mountains, this exceptional property combines privacy, gracious living, and the natural beauty of the Highlands Plateau. The property features a spacious main residence with an attached two-car garage, along with a charming guest cottage offering its own one-car garage. An elevator provides convenient access from the main house garage to the primary living level, making the home well suited for comfortable, easy living. Designed to embrace its spectacular setting, the main residence offers inviting indoor and outdoor spaces for both everyday enjoyment and entertaining. The living and dining areas open to a covered deck where the mountain vistas take center stage, while a generous outdoor patio with a fireplace creates the perfect gathering spot for cool mountain evenings. The main level includes the primary suite with a private office area, living room, kitchen, family room with bar, and laundry room. The thoughtful floor plan provides the convenience of main-level living while maintaining wonderful spaces for family and guests. One of the property's most distinctive features is a hidden bridge leading to the private guest cottage. Overlooking a tranquil koi pond and the surrounding mountains, the cottage offers a living room with fireplace, kitchen, full bath, and two bedrooms—creating a delightful and secluded retreat for overnight guests. Beautifully landscaped grounds showcase native mountain flora and complement the home's natural surroundings. A circular driveway provides easy access and ample guest parking, while a generator adds additional peace of mind. Located within the gated King Mountain Club , Wild Blue Yonder offers access to an impressive collection of community amenities, including a clubhouse, large outdoor swimming pool, tennis courts, stocked trout pond, and a full-time onsite manager. With its commanding Blue Valley views, separate guest accommodations, exceptional outdoor living spaces, and desirable gated-community amenities, Wild Blue Yonder embodies the privacy, beauty, and relaxed elegance of Highlands mountain living.
…By Highlands Sotheby's International Realty


Riverfront Serenity in the Heart of Cullasaja Club. Discover the best of both worlds at 115 Falls Court - a beautifully appointed riverfront residence offering remarkable privacy and tranquility while being just moments from the heartbeat of Cullasaja Club. Set on a quiet lot along the banks of the Cullasaja River, this five-bedroom, five-full and two half-bath home enjoys the soothing sights and sounds of the river as its natural backdrop. Yet just beyond this peaceful setting are the Club's exceptional amenities, including the new Wellness Center and Community Activity Center, Arnold Palmer-designed golf course, swimming pool, playground, croquet lawns, tennis courts and Clubhouse. It is a rare combination: close to everything that makes club life so enjoyable, yet tucked away in a setting that feels wonderfully removed. Designed with family and guests in mind, the home offers multiple living spaces, flexible-use areas and a thoughtful floor plan spanning three levels. The gourmet kitchen opens to a spacious covered deck overlooking the river - an inviting place for morning coffee, relaxed lunches, cocktails at the end of the day or simply listening to the water below. A generous primary suite is located on the main level, while each additional level offers another spacious suite, creating exceptional privacy for family and guests. Upstairs are two additional guest suites, a media room and thoughtfully designed office nooks that make working remotely or finding a quiet place to read effortless. The terrace level is an entertainment destination of its own, featuring another primary suite, kitchenette, laundry, wine cellar and pool table room. With its combination of private accommodations and gathering spaces, this level is ideal for extended family, houseguests or multiple generations enjoying the mountains together. Perhaps the greatest luxury of 115 Falls Court is its location. Within Cullasaja Club, you are close to the center of activity while coming home to the peace of the river. Beyond the gates, the property is conveniently positioned between Highlands and Cashiers, offering easy access to two of Western North Carolina's most beloved mountain communities. Highlands combines the charm of a walkable mountain village with exceptional dining, distinctive boutiques, art galleries, live music and a vibrant cultural scene. Surrounded by the Nantahala National Forest, it is also celebrated for its waterfalls, hiking trails, fly-fishing and spectacular natural beauty. In the other direction, Cashiers offers its own relaxed mountain character, with wonderful restaurants and shops, The Village Green at its center, and easy access to Lake Glenville, Panthertown Valley, Gorges State Park and some of the area's finest hiking, fishing and outdoor recreation. At 115 Falls Court, the choice is yours: spend the day enjoying everything Cullasaja Club has to offer, venture into Highlands or Cashiers for shopping and dinner, or simply stay home, settle onto the covered deck and let the Cullasaja River provide the soundtrack. Close to the heart of the Club. Quietly removed. Beautifully connected to everything that makes life of the Highlands-Cashiers Plateau so special.
…By Highlands Sotheby's International Realty


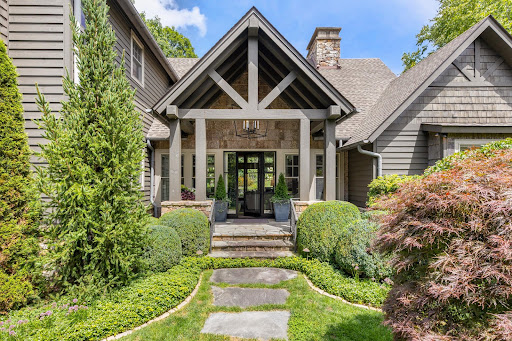

A Fairytale Retreat in Wildcat Cliffs Country Club Discover an extraordinary mountain retreat where refined craftsmanship, effortless comfort, and storybook surroundings come together in one remarkable setting. Located in prestigious Wildcat Cliffs Country Club, this exceptional two-story residence offers four bedroom suites, a spacious two-car garage, and a separate golf-cart bay with its own private entrance directly to the golf course. Positioned beside the 16th green, the home embraces the beauty of its surroundings with wonderfully designed gardens and a truly enchanting, fairytale-like yard. A fenced area provides a safe and private space for pets to enjoy the outdoors, while thoughtfully landscaped grounds create a magical setting for entertaining, relaxing, and enjoying the seasons. Inside, the living room makes a memorable statement with a custom chandelier forged by Sea Island Forge, adding a distinctive touch of artistry and craftsmanship. The beautifully appointed chef’s kitchen features a full-size gas range and opens naturally into a cozy breakfast room—an inviting space for morning coffee or lingering conversations with family and friends. The screened-in back porch is designed for year-round enjoyment, complete with its own fireplace and automated shades that can be lowered to keep the elements at bay while preserving the comfort and beauty of outdoor living. The oversized double garage provides exceptional flexibility, with ample room for automobiles, golf carts, recreational gear, and all the necessities of mountain living. The dedicated golf-cart entrance makes getting out onto the course remarkably convenient. And when the occasion calls for dinner, cocktails, or a celebration, the main clubhouse is just minutes away, making it easy to enjoy the camaraderie and traditions of Wildcat Cliffs Country Club. A home of uncommon charm and livability, this is mountain living at its most gracious—where beautiful gardens, exceptional craftsmanship, golf-course access, and the feeling of a private fairytale retreat come together. Membership to Wildcat Cliffs Country Club is mandatory. Call Nikki Sloop the Membership Director 828-526-2165 for information.
…By Highlands Sotheby's International Realty


Discover an exceptional opportunity to own more than 12 unrestricted acres in Highlands, offering remarkable flexibility for a private mountain retreat, short-term rental venture, or commercial investment. With no zoning restrictions and short-term rentals permitted, the property offers an ideal setting to create a distinctive hospitality experience, expand accommodations, or develop additional income-producing opportunities. Positioned at the highest point of the property, the beautifully updated farmhouse offers privacy, peaceful mountain surroundings, and direct access to adjoining National Forest land. Guests and owners alike can enjoy an array of outdoor activities just beyond the property. The inviting home features three spacious bedrooms, three bathrooms, a cozy loft, and a generous great room that seamlessly connects the kitchen, dining, and living areas—perfect for entertaining and accommodating groups. Recent improvements include a new roof, a permitted front porch, an updated primary bathroom, a remodeled upstairs bathroom, refreshed kitchen countertops and backsplash, refinished original hardwood floors, new flooring, fresh interior and exterior paint, and an HVAC system less than two years old. With substantial buildable acreage and ample room for additional rental accommodations or future expansion, this unique Highlands property offers a rare combination of privacy, accessibility, natural beauty, and business potential. This property presents an exciting opportunity to establish a memorable mountain destination.
…By Highlands Sotheby's International Realty


Welcome to this beautifully maintained and fully furnished mountain cottage nestled behind the gates of the prestigious Highlands Falls Country Club. This charming one-level home offers a thoughtfully designed layout, featuring a spacious great room with vaulted, beamed ceilings and a striking stone fireplace at its center — perfect for cozy mountain evenings. The main living area includes a luxurious primary suite complete with a walk-in cedar closet, spa-like bath with double vanities, a deep soaking tub, and a walk-in shower. There is also an additional bedroom suite, full laundry room, and walk-in pantry add to the convenience and comfort. A separate guest wing provides privacy for visitors, featuring two ensuite bedrooms and a comfortable family room — ideal for extended stays or entertaining. Step outside to enjoy the serene mountain lifestyle on the expansive screened and covered deck, offering winter mountain views. A second open deck leads to a fenced backyard, perfect for pets or gardening. The home is tucked into a peaceful, wooded section of the community, offering privacy and tranquility. Located just minutes from downtown Highlands, this property allows you to enjoy the benefits of a gated community with or without a club membership. With an approved membership, take advantage of world-class amenities including golf, tennis, swimming, dining, and a vibrant social scene at the clubhouse. Don’t miss this rare opportunity to own a turnkey retreat in one of Highlands' most sought-after communities.
…By Highlands Sotheby's International Realty


Welcome to "Secret Waters," a truly remarkable opportunity that promises to captivate and inspire. As you pass through the gates, you are welcomed by the magnificent tower house that stands proudly before you, accompanied by the soothing sound of cascading waters that invite exploration. This exceptional property features two incredible elements: an architecturally designed tower house with 2 bedrooms and 2 bathrooms, and a stunning natural wonder crafted by Mother Nature herself. At the heart of Secret Waters is a breathtaking waterfall that flows elegantly beside the home, creating a serene and picturesque backdrop. No detail has been overlooked in this luxurious venue, which showcases exquisite cherry millwork, sleek granite surfaces, and expansive glass walls that frame awe-inspiring views from the top floor. The enchanting grounds beckon visitors to meander across numerous bridges spanning the tranquil waters, including a swinging bridge and an exciting zip line, ensuring an unforgettable experience. Spanning 5 lush acres, this property offers plenty of space for additional accommodations, including a detached two-car garage. Inspired by Frank Lloyd Wright's design principles, this property lets you launch your luxury venture from day one. Don’t let this extraordinary opportunity slip away. Your secret oasis awaits!
…By Highlands Sotheby's International Realty


This charming cottage in the highly sought-after Mirror Lake area, offers the perfect blend of classic Highlands character and modern comfort. This inviting home features 2 bedrooms, 2.5 baths, and a versatile bonus room, ideal for guests or additional living space. Rich with timeless appeal, the interior showcases hardwood floors, exposed wood-beamed ceilings, and a beautiful stone fireplace that anchors the main living area. Thoughtfully updated throughout, the home also offers a stunning screened porch and spacious deck—perfect for enjoying the cool mountain air and entertaining year-round. Outside, a cozy fire pit creates a welcoming gathering spot under the stars. Offered fully furnished, this turnkey property has a proven rental history since 2020, making it an exceptional investment opportunity or private mountain retreat.
…By Highlands Sotheby's International Realty
'%20stroke='%23DDAA3A'%20stroke-width='1.909'%20stroke-linecap='square'%20stroke-linejoin='bevel'/%3e%3c/svg%3e)
Receive by email any new listing that may match your search criteria
Your criteria :
By validating this form, you accept the general conditions of use of Le Figaro Properties.
These agencies offer a selection of luxury properties vente at Highlands. Feel free to contact them for personalized assistance.


