Get early access to listings that match your criteria
Never miss an opportunity again. Our personalized alerts notify you instantly.

 English$ USD · m²
If you are looking for a house for sale in North Carolina, you have come to the right place! There is a wide selection of high-quality homes for sale in NC, with breathtaking views and lower-than-average prices. North Carolina is great for outdoors people, with the Great Smokey Mountains to enjoy for a weekend hike or from your living-room window.


Riverfront Serenity in the Heart of Cullasaja Club. Discover the best of both worlds at 115 Falls Court - a beautifully appointed riverfront residence offering remarkable privacy and tranquility while being just moments from the heartbeat of Cullasaja Club. Set on a quiet lot along the banks of the Cullasaja River, this five-bedroom, five-full and two half-bath home enjoys the soothing sights and sounds of the river as its natural backdrop. Yet just beyond this peaceful setting are the Club's exceptional amenities, including the new Wellness Center and Community Activity Center, Arnold Palmer-designed golf course, swimming pool, playground, croquet lawns, tennis courts and Clubhouse. It is a rare combination: close to everything that makes club life so enjoyable, yet tucked away in a setting that feels wonderfully removed. Designed with family and guests in mind, the home offers multiple living spaces, flexible-use areas and a thoughtful floor plan spanning three levels. The gourmet kitchen opens to a spacious covered deck overlooking the river - an inviting place for morning coffee, relaxed lunches, cocktails at the end of the day or simply listening to the water below. A generous primary suite is located on the main level, while each additional level offers another spacious suite, creating exceptional privacy for family and guests. Upstairs are two additional guest suites, a media room and thoughtfully designed office nooks that make working remotely or finding a quiet place to read effortless. The terrace level is an entertainment destination of its own, featuring another primary suite, kitchenette, laundry, wine cellar and pool table room. With its combination of private accommodations and gathering spaces, this level is ideal for extended family, houseguests or multiple generations enjoying the mountains together. Perhaps the greatest luxury of 115 Falls Court is its location. Within Cullasaja Club, you are close to the center of activity while coming home to the peace of the river. Beyond the gates, the property is conveniently positioned between Highlands and Cashiers, offering easy access to two of Western North Carolina's most beloved mountain communities. Highlands combines the charm of a walkable mountain village with exceptional dining, distinctive boutiques, art galleries, live music and a vibrant cultural scene. Surrounded by the Nantahala National Forest, it is also celebrated for its waterfalls, hiking trails, fly-fishing and spectacular natural beauty. In the other direction, Cashiers offers its own relaxed mountain character, with wonderful restaurants and shops, The Village Green at its center, and easy access to Lake Glenville, Panthertown Valley, Gorges State Park and some of the area's finest hiking, fishing and outdoor recreation. At 115 Falls Court, the choice is yours: spend the day enjoying everything Cullasaja Club has to offer, venture into Highlands or Cashiers for shopping and dinner, or simply stay home, settle onto the covered deck and let the Cullasaja River provide the soundtrack. Close to the heart of the Club. Quietly removed. Beautifully connected to everything that makes life of the Highlands-Cashiers Plateau so special.
…By Highlands Sotheby's International Realty


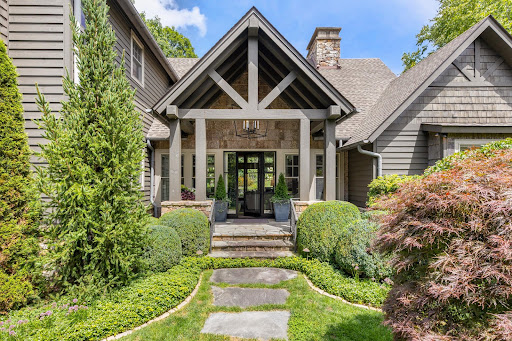

A Fairytale Retreat in Wildcat Cliffs Country Club Discover an extraordinary mountain retreat where refined craftsmanship, effortless comfort, and storybook surroundings come together in one remarkable setting. Located in prestigious Wildcat Cliffs Country Club, this exceptional two-story residence offers four bedroom suites, a spacious two-car garage, and a separate golf-cart bay with its own private entrance directly to the golf course. Positioned beside the 16th green, the home embraces the beauty of its surroundings with wonderfully designed gardens and a truly enchanting, fairytale-like yard. A fenced area provides a safe and private space for pets to enjoy the outdoors, while thoughtfully landscaped grounds create a magical setting for entertaining, relaxing, and enjoying the seasons. Inside, the living room makes a memorable statement with a custom chandelier forged by Sea Island Forge, adding a distinctive touch of artistry and craftsmanship. The beautifully appointed chef’s kitchen features a full-size gas range and opens naturally into a cozy breakfast room—an inviting space for morning coffee or lingering conversations with family and friends. The screened-in back porch is designed for year-round enjoyment, complete with its own fireplace and automated shades that can be lowered to keep the elements at bay while preserving the comfort and beauty of outdoor living. The oversized double garage provides exceptional flexibility, with ample room for automobiles, golf carts, recreational gear, and all the necessities of mountain living. The dedicated golf-cart entrance makes getting out onto the course remarkably convenient. And when the occasion calls for dinner, cocktails, or a celebration, the main clubhouse is just minutes away, making it easy to enjoy the camaraderie and traditions of Wildcat Cliffs Country Club. A home of uncommon charm and livability, this is mountain living at its most gracious—where beautiful gardens, exceptional craftsmanship, golf-course access, and the feeling of a private fairytale retreat come together. Membership to Wildcat Cliffs Country Club is mandatory. Call Nikki Sloop the Membership Director 828-526-2165 for information.
…By Highlands Sotheby's International Realty


Exceptional residence in the coveted Airlie at Wrightsville Sound. Sitting along the iconic Airlie Road just minutes from Wrightsville Beach. This modern 4-bedroom, 5-bath, 3,344-square-foot home has been transformed since 2025 with an extraordinary level of custom detail rarely found on the resale market. Step outside to a private backyard retreat featuring an in-ground gunite pool, hot tub, and outdoor kitchen with custom motorized screens for the porches all framed by upgraded landscaping and lighting -- an entertainer's dream. Inside, no detail was overlooked. The kitchen is anchored by a 48'' custom-panel refrigerator, custom hood, beverage fridge, and custom pantry that has been outfitted with custom shelving for effortless organization. The custom bar area is a showstopper, finished with stone detailing on the ceiling and its own wine fridge -- perfect for entertaining. A stone mantel crowns the fireplace, while the built in's are topped with stone in the living room which adds further richness to the home's finishes. The primary suite offers a custom-shelved walk-in closet and a spa-like primary ensuite. Every bedroom offers the convenience of its own en-suite bathroom. Throughout the home there has been upgraded lighting, custom window coverings, and custom-sized floor coverings that elevate every room. A rare move-in-ready opportunity in one of Wilmington's premier luxury communities. Beyond the front door, Airlie at Wrightsville Sound offers a lifestyle only a few communities can match: quiet, cobblestone-accented streets shaded by mature live oaks, easy bike access straight to Wrightsville Beach, and a short stroll to waterfront dining and boutique shopping along Airlie Road. This is coastal Carolina living at its finest -- a custom-quality home in a legacy setting, ready for its next owner to move in and simply enjoy. Don't miss this rare opportunity to own a fully upgraded, move-in-ready home in one of Wilmington's most sought-after luxury neighborhoods.
…By Landmark Sotheby's International Realty


LOVELY SOUTHERN SHORES RETREAT ON DUCK WOODS DRIVE! BEAUTIFULLY SITED WITH GOLF COURSE BACKYARD VIEWS, GENEROUS LIVING SPACES, FIRST-FLOOR PRIMARY SUITE AND A QUIET, CONVENIENT LOCATION. A spacious and inviting Southern Shores home, 149 Duck Wood Drive is tucked away in desirable and peaceful neighborhoods. Beautifully positioned on a nearly half-acre lot beneath mature trees with a generous lawn easily maintained by irrigation, and wonderful curb appeal, this property is a rare combination of wonderful privacy, space, and convenience just minutes from Duck Woods Country Club, Kitty Hawk Elementary School, the Wright Memorial Bridge, the shopping and dining options of Southern Shores and Kitty Hawk, and a short bike ride to the Currituck Sound. Offering approximately 3,214 square feet with 4 bedrooms and 2.5 baths, this tastefully appointed home is designed with comfort, flexibility, and everyday livability in mind. The main level features an open-concept layout where the kitchen, dining area, and living room flow together with ease—creating a welcoming central gathering space for family and friends. The living room is anchored by a fireplace and flanked by beautiful oak built-in bookshelves and cabinetry, adding warmth, character, and timeless appeal. The kitchen enjoys a bright, functional layout with oak cabinetry and windows above the sink overlooking the landscaped front yard, bringing in lots of natural light. Just beyond the main living area, a light-filled sunroom/parlor offers a beautiful place to relax, read, or unwind, with several windows and sliding glass doors that open to the rear deck. The backyard is a standout feature, overlooking the third-hole green of Duck Woods Country Club’s golf course. The spacious west-facing rear deck captures stunning afternoon sun and is enhanced by a large awning that provides generous shade. Whether enjoying morning coffee, watching golfers finish the hole, or hosting friends, this outdoor space offers a special sense of privacy and connection to the landscape. The first floor offers exceptional convenience with a large primary suite featuring an en-suite bath with a separate standing shower and soaking tub, and a large (8.5’ x 9’), walk-in custom closet with built-in storage system. Two additional bedrooms are also located on the main level and share a full bathroom, while a separate office or optional bedroom provides valuable flexibility. A half bath further enhances the functionality of the main level. Everyday living is made easier with a laundry room complete with cabinet storage, a utility sink, and a linen closet. The spacious garage offers plenty of room for parking, beach gear, tools, bikes, and additional storage. Upstairs, the home continues to impress with a large second living area that steps up into another spacious room with windows overlooking the golf course. This flexible upper-level space could serve beautifully as a media room, recreation area, guest retreat, studio, or additional lounge space. The upstairs attic is fully floored and roughed in with electrical and plumbing, offering great storage or potential for nearly 1,000 sq ft of additional living space. With its generous square footage, flexible layout, golf course setting, and coveted Southern Shores location, 149 Duck Woods Drive offers an exceptional opportunity to create your ideal Outer Banks lifestyle. Whether you’re searching for a primary residence, second home, or spacious coastal retreat, this well-sited property delivers comfort, privacy, and timeless potential in one of the most convenient locations on the beach.
…By Landmark Sotheby's International Realty


Endless possibilities with this property and its 3,600 square feet of usable space that is heated and cooled. Discover the perfect blend of privacy, durability and convenience at 464 Governors Drive in desirable East Asheville. Surrounded by mature trees and featuring a welcoming covered front porch, this thoughtfully built home offers quality construction that's rarely found in today's market. A year-round creek, a large natural spring and the property's abundant wildlife and native birds create a peaceful mountain setting, allowing you to enjoy nature right outside your door. You'll appreciate the serenity of this private retreat while being just minutes from shopping, restaurants, healthcare and all the outdoor recreation Asheville is known for. Inside, you'll find warm hardwood floors, an inviting living room and comfortable living spaces designed for everyday living. Relax year-round on the spacious screened porch overlooking the private backyard, where you can enjoy the sights and sounds of the creek and frequent visits from deer, songbirds and other local wildlife. A dedicated soundproof room offers endless possibilities as a recording studio, podcasting space, home office, fitness room or hobby area. Car enthusiasts, contractors and hobbyists will appreciate the extra-deep, extra-wide garage, with space for up to five vehicles, a workshop or extensive storage. The home is engineered with exceptional commercial-grade construction, making it as impressive behind the walls as it is inside. Exceptional construction features include commercial-grade structural details, solid poured concrete for the first level with a 12-inch rear wall and 8-inch poured concrete walls throughout the remainder of the foundation. There are poured-concrete garage/basement walls with a fire-rated door, and the garage ceiling is finished with double layers of 5/8-inch drywall for enhanced fire protection. The home features an extra-deep, extra-wide five-car garage; 36-inch-wide doors throughout for improved accessibility; 200-amp electrical service with 51 circuits and room for future expansion; a new roof; and a recently installed variable-speed HVAC system for improved comfort and energy efficiency. It was constructed using approximately 18 truckloads of concrete, 100,000 nails and screws, durable locust decking and upgraded roof trusses.
…By Premier Sotheby's International Realty


This isn't your average mountain home, and it's not trying to be. Tucked inside the gated Villages of Plott Creek on just under 1.5 usable acres, this elegant three-bedroom, two-and-a-half-bath mountain retreat has been dramatically transformed, and it shows the moment you enter. It starts underfoot, where hand-scraped hardwood carries warmth and quiet through every room and into a kitchen built around a new oversized island, granite countertops, and a new built-in bar with custom cabinetry. This is a kitchen that makes you want to cook and gather, where people stay long after dinner to take in the view and enjoy the warmth of good company. From here, the home opens in two directions. Just off the back of the kitchen, a screened-in porch with its wood-burning fireplace and a covered outdoor cooking area creates a natural extension of the gathering space throughout the seasons. Inside, the kitchen opens directly into the great room, the architectural heart of the home. Vaulted ceilings give the great room an immediate sense of scale, while year-round mountain views remain a constant presence. At its center, a dramatic two-sided stone fireplace creates a striking connection between the great room and the primary suite beyond. On the opposite side of the fireplace, the primary suite sits beneath its vaulted ceiling, with a custom window bench made for reading and taking in the view. The bath has been reworked with new countertops, updated cabinetry, heated floors and a heated towel bar. That same attention carries throughout the rest of the home, from fresh paint in every room to new lighting throughout, along with the improvements you won't see in a photograph but will appreciate in every season: a whole-home generator that keeps everything warm and running in all weather. The home also includes a spacious attached two-car garage with ample storage. Above it, a fully finished bonus room provides flexible space not included in the heated square footage. The message is clear: this was never merely a cosmetic refresh. Separate from the home, a detached, heated workshop gives projects, tools and hobbies a dedicated place of their own year-round. Outside, the yard is now fully fenced, with a dog run in the back and landscaping that finally frames what was always there. Decks sweep the entire length of the home, opening to year-round views. The terraced lawn steps down through stone retaining walls to a parklike green space and firepit patio below. A mountain stream runs next door, allowing the sound of falling water to follow you around the property. Short- and long-range mountain views embrace the home in an ever-changing landscape. Peace and quiet on demand. Downtown Waynesville is only minutes away when you want fine dining, breweries, shopping, theater and more. But honestly? You may not want to leave, and no one would blame you. Masterfully updated. Mountain-tested. Completely elevated.
…By Premier Sotheby's International Realty


Built in 1925 and thoughtfully renovated and expanded by Madison Renovations in 2024, 2231 The Circle has all the charm of a classic Five Points bungalow, beautifully updated for modern living. An adorable, welcoming front porch sets the tone for a home filled with original character. Inside, the expanded chef's kitchen features marble countertops, a large island, and a gas range. The kitchen flows naturally into the dining and living spaces. Multiple gathering areas make the home equally suited for quiet nights at home or a house full of family and friends. The dedicated laundry room, built-in bar area and beautiful primary suite (complete with a walk-in closet, dual vanity and stunning shower) round out the 2024 renovation. Out back, the patio opens to a flat backyard with plenty of room to play, garden, or gather. The Circle has a true sense of community. It's the kind of street where front porches are used, neighbors know one another and familiar faces are part of everyday life. It's a feeling that perfectly captures what people love about Five Points, where favorite neighborhood restaurants and breweries, parks, greenways and shopping are all part of the everyday. With its 1920s charm, spaces made for gathering, and a setting surrounded by a true sense of community, this is a home that captures the very best of Five Points living.
…By Hodge & Kittrell Sotheby's International Realty


Tucked away on a peaceful, tree-lined cul-de-sac, this exceptional stone and brick residence offers more than 5,100 square feet of beautifully designed living space where timeless architecture, elegant finishes and extensive updates come together to create a truly exceptional home. Thoughtfully renovated and meticulously maintained, every detail has been carefully curated to deliver both everyday comfort and sophisticated style. A charming covered front porch welcomes guests through impressive double entry doors into a soaring two-story foyer accented by hardwood floors, detailed millwork, fresh interior paint and abundant natural light. A private office with French doors and oversized windows provides an ideal workspace. The formal dining room features custom wall detailing, elegant lighting, refined trim work and a fireplace that adds warmth and character. Designed for everyday living and effortless entertaining, the chef's kitchen offers an oversized center island, generous prep and serving areas, extensive cabinetry, upgraded appliances, stylish lighting and a butler's pantry. The living room is highlighted by coffered ceilings, plantation shutters and a striking stone fireplace. A private guest suite with an en suite bath offers a private retreat for overnight guests. The spacious primary suite includes a sitting area, two walk-in closets and a spa-inspired bath with an oversized shower. Additional bedrooms, including an en suite, are complemented by a large vaulted bonus room that offers exceptional flexibility for a media room, fitness studio, recreation space or playroom. Recent improvements include a new roof, upgraded gutters and downspouts, refreshed exterior paint, landscape lighting, upgraded appliances, updated plumbing and lighting fixtures, and a new water heater, providing exceptional value and peace of mind. Residents also enjoy access to a clubhouse, swimming pool, playground and scenic walking trails. Combining generous living spaces, quality craftsmanship, extensive updates and exceptional community amenities, this distinguished residence presents a rare opportunity to own a truly move-in-ready home in one of Union County's most sought-after neighborhoods and highly regarded school districts.
…By Premier Sotheby's International Realty


Experience exceptional custom craftsmanship in this stunning 4,000+ sq. ft. contractor’s personal home, perfectly located between Moyock and Camden and less than 30 minutes to Virginia. Designed with flexibility in mind, the versatile floor plan is ideal for multigenerational living or today’s evolving lifestyle. Features include a dramatic vaulted foyer, formal dining room, double-sided fireplace, oversized family room with four sliding glass doors leading to a huge covered deck, Four Seasons room, and gourmet kitchen with upgraded stainless steel appliances. The first-floor primary suite offers a vaulted ceiling, spa-like bath, and walk-in closet, while two additional bedrooms complete the main level. Upstairs features a private in-law suite with a spacious bedroom, full bath, family/media room, office/flex space, and balcony overlooking the property. No detail was overlooked—this builder’s personal home is loaded with premium structural, cosmetic, and functional upgrades. A rare opportunity!
…By Atlantic Sotheby's International Realty


One or more photos has been virtually staged, AI generated or rendered. Architect-designed mountain homes on private 1- to 2-acre wooded homesites just eight minutes from downtown Marion and 45 minutes from Asheville. Welcome to Catatoga Trails, a thoughtfully designed mountain community where modern architecture, natural beauty, and small-town charm come together just minutes from downtown Marion. On spacious 1- to 2-acre wooded homesites, Catatoga Trails offers the rare opportunity to enjoy architect-designed homes with privacy, mountain character and room to breathe, something increasingly difficult to find throughout Western North Carolina. Only eight minutes from downtown Marion, 45 minutes from Asheville and approximately two hours from Charlotte, residents enjoy convenient access to shopping, dining, healthcare and everyday essentials while remaining surrounded by some of the region's most celebrated outdoor destinations, including Lake James, Pisgah National Forest, Catawba Falls, Linville Falls, South Mountains State Park, Chimney Rock State Park and Blue Ridge Parkway. With low McDowell County taxes, simple HOA-maintained roads, short-term rentals permitted, and a collection of thoughtfully crafted mountain homes designed to complement the landscape, Catatoga Trails offers an exceptional lifestyle for full-time residents, second homeowners and those seeking a peaceful mountain retreat without sacrificing convenience. The Modern Cottage offers comfortable single-level living with an open-concept floor plan, vaulted ceilings, semi-custom cabinetry, granite countertops and spacious covered front porch ideal for enjoying the peaceful mountain setting. Thoughtfully designed for low-maintenance living, it combines timeless style with everyday functionality.
…By Premier Sotheby's International Realty


One or more photos has been virtually staged, AI generated or rendered. Architect-designed mountain homes on private 1- to 2-acre wooded homesites just eight minutes from downtown Marion and 45 minutes from Asheville. Welcome to Catatoga Trails, a thoughtfully designed mountain community where modern architecture, natural beauty and small-town charm come together just minutes from downtown Marion. On spacious 1- to 2-acre wooded homesites, Catatoga Trails offers the rare opportunity to enjoy architect-designed homes with privacy, mountain character and room to breathe, something increasingly difficult to find throughout Western North Carolina. Only eight minutes from downtown Marion, 45 minutes from Asheville and approximately two hours from Charlotte, residents enjoy convenient access to shopping, dining, healthcare and everyday essentials while remaining surrounded by some of the region's most celebrated outdoor destinations, including Lake James, Pisgah National Forest, Catawba Falls, Linville Falls, South Mountains State Park, Chimney Rock State Park and Blue Ridge Parkway. With low McDowell County taxes, simple HOA-maintained roads, short-term rentals permitted and a collection of thoughtfully crafted mountain homes designed to complement the landscape, Catatoga Trails offers an exceptional lifestyle for full-time residents, second homeowners, and those seeking a peaceful mountain retreat without sacrificing convenience. Inspired by Scandinavian architecture, this home features clean lines, soaring ceilings, abundant natural light and sophisticated minimalist aesthetic. The thoughtful design emphasizes simplicity, functionality and a strong connection to the surrounding landscape.
…By Premier Sotheby's International Realty


One or more photos has been virtually staged, AI generated or rendered. Architect-designed mountain homes on private 1- to 2-acre wooded homesites just eight minutes from downtown Marion and 45 minutes from Asheville. Welcome to Catatoga Trails, a thoughtfully designed mountain community where modern architecture, natural beauty and small-town charm come together just minutes from downtown Marion. On spacious 1- to 2-acre wooded homesites, Catatoga Trails offers the rare opportunity to enjoy architect-designed homes with privacy, mountain character and room to breathe, something increasingly difficult to find throughout Western North Carolina. Only eight minutes from downtown Marion, 45 minutes from Asheville and approximately two hours from Charlotte, residents enjoy convenient access to shopping, dining, healthcare and everyday essentials while remaining surrounded by some of the region's most celebrated outdoor destinations, including Lake James, Pisgah National Forest, Catawba Falls, Linville Falls, South Mountains State Park, Chimney Rock State Park and Blue Ridge Parkway. With low McDowell County taxes, simple HOA-maintained roads, short-term rentals permitted and collection of thoughtfully crafted mountain homes designed to complement the landscape, Catatoga Trails offers an exceptional lifestyle for full-time residents, second homeowners and those seeking a peaceful mountain retreat without sacrificing convenience. The Modern Cabin Getaway blends clean contemporary lines with rustic mountain warmth. Vaulted ceilings, expansive windows, and carefully selected finishes create a retreat that feels equally suited for full-time living or weekend escapes. Interior photo renderings courtesy of Alan Mascord Design Associates.
…By Premier Sotheby's International Realty


Turnkey, fully furnished, and set along the tranquil shores of Trout Lake, 265 Trout Lake Road offers a rare opportunity to own a true waterfront retreat in the highly sought-after gated community of Powder Horn Mountain. Just minutes from Boone, Blowing Rock, and the best of the Blue Ridge Mountains, this beautifully updated mountain home blends the serenity of nature with the comfort and convenience of modern living. Perfectly positioned on a private 1.2-acre double lot—recombined to provide the benefit of a single POA fee—the property enjoys exceptional lake frontage, mature hardwoods, and the soothing sounds of a nearby mountain stream. Wake each morning to sparkling water views, sip your coffee on the expansive covered porch, cast a line from your own backyard, or gather around the fire pit as the sun sets over the lake. Every season brings a new reason to fall in love with this remarkable setting. Designed for effortless mountain living, the thoughtfully planned main-level layout features three bedrooms and two full baths, including a peaceful lakeside primary suite with an en-suite bath and private access to the covered porch. The updated kitchen is equipped with modern appliances and a breakfast bar that flows seamlessly into the dining area, where panoramic lake views create the perfect backdrop for everyday meals and entertaining alike. At the heart of the home, a stunning stone fireplace anchors the spacious living room, creating a warm and inviting atmosphere. Currently fitted with gas log inserts for convenience, the fireplace can easily be converted back to a traditional wood-burning fireplace. An additional flex space offers the perfect spot for a game table, home office, or cozy reading nook. Numerous recent improvements provide peace of mind, including new bedroom carpet, central air conditioning and heat pump, PEX plumbing, a 200-amp electrical panel, water heater, washer and dryer, refrigerator, range, microwave, and high-speed fiber internet—making the home equally suited for full-time living, a weekend escape, or a high-performing vacation rental. The generous driveway provides ample parking for family and guests, while the property's natural privacy enhances the feeling of being tucked away in your own mountain sanctuary. Residents of Powder Horn Mountain enjoy an exceptional collection of amenities, including a beautifully renovated clubhouse, swimming pool, fitness center, tennis and pickleball courts, trout fishing, miles of hiking trails, a chapel, campground, and a gated entrance with monitored access. Although situated directly on Trout Lake, the property is not located within a floodplain and, according to the owner, has no history of flood damage. Whether you're searching for a peaceful full-time residence, a turnkey second home, or an exceptional investment opportunity, 265 Trout Lake Road delivers an unmatched combination of waterfront living, modern updates, abundant amenities, and timeless High Country charm.
…By Premier Sotheby's International Realty


Welcome home to the highly sought-after Westmoreland community, where effortless one-level living meets an exceptional Cornelius lifestyle. This beautifully refreshed home features 3 bedrooms, 2 full baths, and a versatile flex room ideal for a home office, fitness or yoga studio, playroom, hobby room, or creative space—all thoughtfully designed within a bright, open floor plan. At the heart of the home, the kitchen offers a center island, adjacent dining area, and seamless flow into the inviting family room with gas fireplace creating the perfect setting for everyday living and entertaining. Freshly painted throughout in today's designer-inspired palette, the home also features brand-new luxury vinyl plank flooring throughout the main living areas and brand-new carpet in all bedrooms, offering a clean, modern feel from the moment you step inside. The private primary suite provides a peaceful retreat with a generous walk-in closet and an ensuite bath designed for comfort and relaxation. Refrigerator, washer, and dryer are included, making this home truly move-in ready. Outside is a charming, sun-filled deck overlooking the backyard—an inviting space for morning coffee, container gardening, outdoor dining, or simply unwinding at the end of the day. Ideally located just minutes from Birkdale Village, Lake Norman parks and marinas, shopping, dining, greenways, and everyday conveniences, this exceptional home offers the perfect combination of comfort, style, and location in one of Cornelius' most desirable neighborhoods.
…By Premier Sotheby's International Realty


One or more photos has been virtually staged, AI generated or rendered. Architect-designed mountain homes on private 1- to 2-acre wooded homesites just eight minutes from downtown Marion and 45 minutes from Asheville. Welcome to Catatoga Trails, a thoughtfully designed mountain community where modern architecture, natural beauty and small-town charm come together just minutes from downtown Marion. On spacious 1- to 2-acre wooded homesites, Catatoga Trails offers the rare opportunity to enjoy architect-designed homes with privacy, mountain character and room to breathe, something increasingly difficult to find throughout Western North Carolina. Only eight minutes from downtown Marion, 45 minutes from Asheville and approximately two hours from Charlotte, residents enjoy convenient access to shopping, dining, healthcare and everyday essentials while remaining surrounded by some of the region's most celebrated outdoor destinations, including Lake James, Pisgah National Forest, Catawba Falls, Linville Falls, South Mountains State Park, Chimney Rock State Park and Blue Ridge Parkway. With low McDowell County taxes, simple HOA-maintained roads, short-term rentals permitted and collection of thoughtfully crafted mountain homes designed to complement the landscape, Catatoga Trails offers an exceptional lifestyle for full-time residents, second homeowners and those seeking a peaceful mountain retreat without sacrificing convenience. The Mountain Cottage showcases a dramatic two-story vaulted great room filled with natural light, creating an inviting space for gathering and entertaining. Warm architectural details, expansive windows, and seamless indoor-outdoor living capture the essence of mountain living.
…By Premier Sotheby's International Realty


Discover easy mountain living in the highly sought-after Pinebrook Farms community, where thoughtfully designed homes and welcoming neighborhood amenities create the perfect balance of connection and retreat. Inspired by timeless Arts & Crafts architecture, this beautifully maintained home offers effortless main-level living with zero-step entry and an airy open design accented by soaring vaulted ceilings. The spacious primary suite is conveniently located on the main level and features a walk-in closet along with a private en suite bath. The light-filled kitchen has been refreshed with beautiful countertops, a stylish backsplash and energy-efficient appliances and flows seamlessly into the main living and dining areas. A fireplace adds warmth and charm, while a dedicated office or guest bedroom, oversized laundry room and garage with extra storage enhance everyday functionality. Upstairs, a loft and private guest suite provide comfortable space for visitors, hobbies or additional living flexibility. Outside, enjoy peaceful evenings, beautiful sunsets and mountain views from the covered back porch. Pinebrook Farms offers exceptional community amenities, including sidewalks, a creekside walking trail, a clubhouse, a fitness room and a pool, all conveniently located just minutes from downtown Weaverville and a short drive to Asheville.
…By Premier Sotheby's International Realty


Set along the 4th fairway of Mid South Club, this 2024-built Modern Farmhouse home offers expansive golf views and more than 3,100 square feet of thoughtfully designed living space in Palmers Preserve. The custom kitchen features floor-to-ceiling cabinetry, Quartz and Soapstone countertops, a large butler's pantry, and an easy connection to both the dining and living spaces. A gas fireplace separates the living area and Carolina Room, creating a comfortable gathering space while keeping the golf course views front and center. With five bedrooms, the floor plan offers plenty of flexibility. A main-level bedroom with a nearby full bath is ideal for guests or a home office. Upstairs, the spacious primary suite overlooks the course and is joined by additional bedrooms, a full bath, large laundry room, and an oversized fifth bedroom that can also serve as a media or recreation space. The unfinished 500+ square-foot walk-up third floor provides excellent storage and the opportunity to add finished living space, giving the home even more versatility and potential value. The impressive three-car garage offers plenty of room for vehicles, a golf cart, and storage, with finished epoxy flooring for a clean, polished look. Fresh landscaping, French drains, and an exceptional golf-front setting round out this well-maintained home in one of Mid South Club's desirable neighborhoods.
…By Pines Sotheby's International Realty


Exceptional golf-front living in the prestigious MidSouth Club with one of the best golf views in the neighborhood. Perfectly positioned along the Arnold Palmer-designed course, this home overlooks the entire 14th hole, offering incredible views from sunrise to sunset. Large picture windows fill the living room and Carolina room with natural light while showcasing the beautiful fairway. The main living area features soaring 12-foot coffered ceilings and flows into a beautifully remodeled gourmet kitchen with updated appliances, custom finishes, and a newly added dry bar. The Carolina room opens to a spacious Trex deck, creating the perfect place to relax, entertain, or enjoy the view. The main-level primary suite offers soaring ceilings, a spa-like bath with a soaking tub, frameless glass walk-in steam shower, private water closet, and a large walk-in closet. Two additional bedrooms and a full bath complete the main level. Upstairs you'll find two more bedrooms with walk-in closets, a beautifully updated full bath, and an approximately 500-square-foot flex room above the garage, perfect for a media room, home office, or fitness space. This home has been extensively updated with a 2022 architectural shingle roof, 2023 heat pump, remodeled kitchen and bathrooms, refinished hardwood floors, updated appliances, tankless water heater, Trex deck, custom blinds throughout, updated irrigation, a whole-house generator, and an encapsulated crawl space. Enjoy all that MidSouth Club has to offer, including championship golf, a community pool, and one of the area's premier gated communities.
…By Pines Sotheby's International Realty


Welcome to this beautifully updated 3-bedroom, 2.5-bath home in a convenient Raleigh location just south of I-40, minutes from Downtown Raleigh, the State Farmers Market, Dorothea Dix Park, NC State University, RTP, and RDU Airport. The spacious kitchen features granite countertops, a new stainless single-basin sink with designer faucet, and stainless steel appliances including a side-by-side refrigerator, range, microwave, and dishwasher. The laundry closet in the kitchen offers a front loading washer and dryer. Armstrong hardwood floors grace the main level, complemented by fresh paint and new carpet upstairs. Enjoy a bright breakfast area, a large living room, and a cozy family room with a fireplace. The flexible dining room can easily serve as a home office, while the family room offers an alternative dining space. Upstairs, you'll find three generous bedrooms, including a primary suite with a double vanity, walk-in sower and two large closets featuring four mirrored doors. Outside, enjoy a fenced backyard, attached storage room, and easy access to shopping, dining, parks, and major commuter routes. A portion of the fenced backyard extends onto adjacent Wheeler Park HOA property and is identified by a iron stake with a pink ribbon behind the wood rack. The shed is located on the HOA parcel and it conveys. This home was virtually staged.
…By Hodge & Kittrell Sotheby's International Realty


Privacy, space, and one of Cape Fear Station's most desirable locations come together beautifully at 617 Ocracoke Way. Set on an estate-sized homesite just a short stroll from Beach Access 42, this custom-built home enjoys a level of privacy that's increasingly difficult to find on Bald Head Island. A fully fenced yard, mature trees bordering the property, expansive Ipe decking and private alley entry are just a few of the standout features. Four bedrooms and bathrooms in the main house are complemented by a 5th bedroom/bathroom in the private Crofter suite above the garage. The signature octagonal tower features a stacked double screened porch that rises through the canopy. The upper screened porch opens directly from the main living area, creating a private treehouse retreat, while the lower screened porch is enjoyed by the primary bedroom suite. The interiors are currently being refreshed by a local island designer with new lighting, living room furnishings, dining furniture, and outdoor furnishings! Offered fully furnished with two golf carts. Memberships to both the BHI Club (Equity Lifestyle) and The Shoals Club are available for separate purchase.
…By Landmark Sotheby's International Realty


Welcome to 615 Fox Cove Road, a spacious and inviting home located in the desirable Cantrall Hills community of beautiful Hendersonville. With multiple living spaces, a functional layout, and thoughtful upgrades throughout, this home offers the perfect blend of comfort, flexibility, and everyday convenience. The main level features a guest bedroom that works well for visitors, a home office, or flex space, along with open and connected living areas designed for easy everyday living. The living room features a cozy fireplace and large windows overlooking the backyard, creating a warm and welcoming feel. The kitchen offers a center island, breakfast nook, upgraded butler's pantry, and a large walk-in pantry—providing plenty of prep space and storage for both entertaining and daily life. The main level also includes a formal dining room, mudroom, and easy access to the two-car garage. Upstairs, the spacious primary suite feels like a true retreat with an oversized walk-in closet, en-suite bath, and a separate sitting area or office space—perfect for working from home, reading, or simply unwinding. The primary bath includes dual vanities and a large walk-in shower. The upper level also features a large family room, two additional guest bedrooms, a full bathroom, and an oversized laundry room with a utility sink. Outside, the backyard offers a private and usable outdoor space with additional landscaping for privacy, along with a patio ideal for grilling and entertaining. The front porch is the perfect place to relax and enjoy the open green space located just across from the home. Designed for the way people truly live, this 4-bedroom, 3-bath home combines spacious living areas, practical design, and comfortable living throughout. Cantrall Hills offers an impressive lineup of amenities including a clubhouse, pool, fitness center, playground, dog park, sidewalks, and street lights—all just minutes from downtown Hendersonville.
…By Premier Sotheby's International Realty


Welcome to your own private farmhouse retreat in the highly coveted Peninsula community. Thoughtfully renovated and beautifully designed, this modern farmhouse seamlessly blends rustic charm with sophisticated contemporary style, creating a warm yet refined living experience. A circular driveway sets the tone, welcoming guests to a home filled with character and craftsmanship. Inside, rich dark hardwood floors, exposed beams, barn doors, custom built-ins, and clean architectural lines create an inviting atmosphere throughout. The open-concept floor plan is designed for both everyday living and effortless entertaining, centered around a beautifully updated gourmet kitchen that serves as the heart of the home. The spacious main-level primary suite offers a private retreat, featuring a stunning spa-inspired bath thoughtfully reimagined with luxurious finishes. Upstairs, generous secondary bedrooms, flexible gathering spaces, a media room with built-in bunk beds, and additional rooms ideal for a home office, fitness studio, or hobby space provide exceptional versatility for family and guests. Outdoor living is equally impressive. Enjoy an expansive rear deck, covered upper terrace, charming pergola, fire pit area, and a large fenced backyard designed for relaxation and entertaining. Pool pre-approval is already in place, offering the opportunity to create a private outdoor oasis tailored to your lifestyle. Ideally located just a short stroll from the Peninsula Club and its exceptional amenities, residents also enjoy access to two community docks with potential boat slip lease opportunities. Combining timeless farmhouse character, modern updates, and an unparalleled Lake Norman lifestyle, this exceptional residence offers a rare opportunity to enjoy one of the area's most sought-after communities.
…By Premier Sotheby's International Realty


Set along the picturesque streets of Monteith Park, this beautifully updated home welcomes you with double front porches and thoughtful details throughout. 2020 roof, 2025 hot water heater, and 2021 HVAC. Inside, the open main level connects living, dining and kitchen spaces for effortless everyday living and entertaining. The newly renovated kitchen features crisp white cabinetry, quartz countertops, stainless steel appliances, a tile backsplash, warm brass accents and an oversized soft-blue peninsula with seating for four. Upstairs, the renovated primary bathroom offers a spa-like retreat with a dual vanity, quartz countertop, arched mirrors, designer lighting and a frameless glass shower surrounded by classic tile. The home includes 3 bedrooms, 2.5 bathrooms and 1,856 square feet, plus a detached two-car garage. Outside, an expansive paver patio provides ample space for dining, grilling and gathering, all within a privacy-fenced backyard. Monteith Park is known for its front-porch atmosphere and strong sense of community, with a pool, clubhouse, playgrounds, walking trails, sidewalks and pocket parks. Conveniently located in a highly regarded school district, you're within minutes of shopping, dining and everything Huntersville has to offer.
…By Premier Sotheby's International Realty


Welcome home to 2917 Thurman Dairy Loop, a beautifully-appointed Craftsman-style home in Wake Forest. This spacious five bedroom, four bathroom open floor plan offers a formal dining room with coffered ceiling and wainscoting, a home office, a sunroom flowing perfectly from the large family room, plus a first-floor guest suite for added flexibility. The kitchen features quartz counters, a gas cooktop, double ovens, tile backsplash, lots of cabinetry, and a butler's pantry adding a polished touch throughout. The impressive primary suite with tray ceiling includes a sitting room, a luxurious spa-like bath, and dual walk-in closets. Step outside to a deck overlooking a fully-fenced backyard, perfect for pets or weekend gatherings. A two-car garage adds everyday convenience, and the neighborhood offers walking trails and a community pool close by. Thoughtfully designed and move in ready, this one is worth seeing in person.
…By Hodge & Kittrell Sotheby's International Realty


SPACIOUS, BEAUTIFULLY MAINTAINED HOME WITH UPDATED INTERIORS, AND A CENTRAL KDH LOCATION! 103 W Aviation Avenue is a spacious and inviting Kill Devil Hills home in a wonderfully convenient central location close to some of the area’s most beloved landmarks and everyday amenities. Positioned near the Wright Brothers National Memorial and just a short distance from the beach, shopping, grocery stores, restaurants, First Flight Schools, Aviation Park, and local attractions, this property offers the ease and accessibility that make life in the heart of Kill Devil Hills so appealing. With three bedrooms, three full bathrooms, and multiple bonus rooms the home provides a flexible layout well suited for a primary residence, second home, or coastal getaway. Inside, the main living spaces feel bright, comfortable, and welcoming, with a spacious living room that enjoys plenty of natural light and is an easy place to gather, relax, and unwind. The kitchen is thoughtfully appointed with updated appliances, generous countertop space, and seating that creates a natural connection between cooking, dining, and conversation. The nearby dining area adds to the home’s functionality, making it easy to host family and friends or enjoy casual everyday meals. Throughout the home, the bathrooms are well cared for and nicely updated, adding comfort and style for owners and guests alike. One of the home’s standout spaces is the wonderful sunroom, complete with ceiling fans and abundant natural light. Whether used as a quiet reading room, morning coffee spot, additional lounge area, or flexible gathering space, this room adds warmth, character, and year-round livability. Downstairs is equipped with a spacious 2 car garage and a well-appointed bonus suite with a kitchenette and full bathroom. Outdoor living is also a highlight, with a back deck, hot tub, and space to enjoy the coastal air. The two-car garage provides valuable parking, storage, and room for beach gear, bikes, tools, and more—an especially useful feature in an Outer Banks home. Located in the heart of Kill Devil Hills, 103 W Aviation Avenue places you close to the Wright Brothers National Memorial, public beach access, local dining, coffee shops, grocery stores, and the many conveniences of town. Whether you’re looking for a full-time residence, second home, or a property with room for family and guests, this well-located home offers space, comfort, and easy access to the best of central Outer Banks living.
…By Landmark Sotheby's International Realty
'%20stroke='%23DDAA3A'%20stroke-width='1.909'%20stroke-linecap='square'%20stroke-linejoin='bevel'/%3e%3c/svg%3e)
Receive by email any new listing that may match your search criteria
Your criteria :
By validating this form, you accept the general conditions of use of Le Figaro Properties.
These agencies offer a selection of luxury properties vente in North Carolina. Feel free to contact them for personalized assistance.
From Ashville to Raleigh to the good old backyard barbecue, if you are searching for a house for sale in North Carolina, you had best make sure it has a yard big enough for a neighborhood BBQ!
Luckily, North Carolina has a thriving job market in a variety of industries. If you are in the healthcare system, the computer industry or even in architecture, you can easily find a good job in the various cities in NC. Have a look at our exclusive houses for sale in North Carolina.
