Get early access to listings that match your criteria
Never miss an opportunity again. Our personalized alerts notify you instantly.

 English$ USD · m²


Mountain views, river vistas, and downtown Asheville just minutes away—162 Riverbend Forest Drive captures the best of Western North Carolina living. Located within a gated community, this thoughtfully designed home offers abundant natural light, generous living spaces, and beautiful mountain scenery. Expansive windows frame the landscape, while an open floor plan creates an effortless flow for everyday living and entertaining. The kitchen features custom cabinetry, ample workspace, and picturesque views. A spacious primary suite and versatile guest accommodations offer comfort and flexibility, while the screened porch with fireplace invites year-round enjoyment of the surrounding landscape. With privacy, natural beauty, and Asheville's celebrated dining and cultural scene just minutes away, this home offers an ideal balance of mountain living and modern convenience.
…By Premier Sotheby's International Realty


A rare find, this beautifully maintained 2,217-square-foot ranch combines comfortable one-level living with exceptional outdoor space. The home is tucked away on a quiet cul-de-sac in the established Devonshire community. Fresh interior paint and luxury vinyl plank flooring throughout provide a clean, updated feel, with no carpet anywhere in the home. The kitchen offers abundant cabinet and counter space, while a renovated guest bath and all-weather porch add comfort and flexibility. The generously sized yard is beautifully landscaped and designed for outdoor living, featuring multi-level patios, a pergola, rear fencing and a 10-by-12-foot storage shed. Additional improvements include a tankless water heater and replacement of the sewer line from the home to the road in 2025. A double-sided fireplace, 10-foot ceilings and a spacious owner's suite further enhance the home's inviting and functional design. Conveniently located in North Charlotte near shopping, dining, major employment centers and I-485, this well-cared-for home offers a desirable combination of space, setting and thoughtful improvements.
…By Premier Sotheby's International Realty


In-town living within strolling distance to the boutiques, fine dining, and cultural charm of Highlands, North Carolina, is among the most sought-after lifestyles on the Plateau. Equally as desirable as a long-range mountain vista or lakefront retreat, this rare offering combines walkability, gated privacy, and refined mountain elegance in the prestigious Satulah Village, developed by the acclaimed Old Edwards Inn and Spa. From the moment you arrive, the home’s timeless architecture—accented with stone and bark—radiates mountain sophistication. The welcoming foyer opens into a beautifully appointed living room anchored by a stately fireplace, flowing seamlessly into the chef’s kitchen and dining area designed for effortless entertaining. A second great room provides an additional gathering space for quiet evenings or lively weekends with family and friends. Step outside and experience an enchanting private sanctuary. The lush backyard, enhanced by a tranquil waterfall, creates an inviting outdoor living area perfect for al fresco dining or afternoon relaxation amid the cool Highlands breeze. The upper level offers two elegantly furnished guest suites and a spacious bonus room ideal for a media lounge, fitness studio, or additional guest quarters. Offered fully furnished and move-in ready, this is a rare opportunity to own a property that embodies the best of Town and Leisure’s Top Small Mountain Town. Enjoy an effortless blend of sophistication and small-town charm—where the cultural richness of Highlands meets the relaxed spirit of Mayberry RFD, all elevated to a luxury mountain lifestyle.
…By Highlands Sotheby's International Realty


Like-new and thoughtfully upgraded, this beautiful home offers an exceptional open-concept floor plan designed for both everyday living and entertaining. Built just three years ago, the home features 5 bedrooms, including a spacious primary suite and a private guest/in-law suite conveniently located on the main level. The bright and inviting living spaces flow seamlessly into a stunning three-season sunroom, providing the perfect place to relax and enjoy views of the extensively landscaped backyard. Upstairs, a large bonus room offers flexible space for a media room, playroom, home office, or fitness area. Throughout the home, you'll find engineered hardwood flooring and tile—no carpet anywhere—along with plantation shutters that add timeless style and privacy. Additional highlights include abundant storage, a fenced backyard, landscape lighting, a whole-house generator, tankless water heater, and a whole-house water filtration system for added comfort and peace of mind. Combining modern construction, premium upgrades, and versatile living spaces, this home is truly move-in ready.
…By Hodge & Kittrell Sotheby's International Realty


Fully completed and ready for immediate move-in, this exceptional new construction residence invites you to begin enjoying mountain living today. Poised at the end of a quiet cul-de-sac in the prestigious gated community of Highlands Cove, the home pairs sweeping panoramic mountain views with thoughtfully crafted interiors and a convenient location between Cashiers and Highlands. Designed across three spacious levels, the residence offers six bedrooms, six full baths, and one half bath, providing generous accommodations for family and guests. A beautiful porte cochere and motor court create a gracious arrival, introducing interiors defined by wide-plank hardwood flooring, shiplap detailing, and wood beam accents that lend warmth and character throughout. The chef’s kitchen showcases custom cabinetry and elegant quartzite countertops, while the great room, anchored by a stone fireplace and expansive windows, provides an inviting setting for gathering against a dramatic mountain backdrop. The primary suite features a vaulted ceiling that enhances its spacious, restful atmosphere, with natural light and mountain vistas shaping the experience throughout the home. Outdoor living is equally inviting. An expansive deck and a large Carolina Porch with its own fireplace offer generous space for dining, entertaining, or simply taking in the views and cool mountain air. With construction complete and select furnishings included, the home is ready to enjoy from the moment you arrive. Highlands Cove residents benefit from 24-hour gated security, underground utilities, community water and sewer, and high-speed fiber-optic internet. Optional membership opportunities at Old Edwards Club provide access to a Tom Jackson-designed 18-hole golf course, clubhouse dining, a heated mineral pool, hot tub, tennis courts, and a well-appointed fitness center. At GlenCove by Old Edwards, amenities include an organic garden and farm, a recreational lake for paddle sports and fishing, a 12-hole par-three course, pickleball, a wellness center, and an entertainment barn with a restaurant, bar, bowling alley, arcade, and golf simulator. Combining the appeal of completed new construction with panoramic views and access to an exceptional club lifestyle, this Highlands Cove residence offers an immediate opportunity to make the mountains your own.
…By Cashiers Sotheby's International Realty


Price Improvement PLUS $8,000 in Seller Concessions! Use toward a 2/1 rate buydown, closing costs, or whatever best fits your needs! For information about the our preferred lender and the additional incentives you may qualify for, please ask your agent to review the agent comments for additional details! 3 bedrooms PLUS an oversized bonus room upstairs AND a dedicated office/flex space downstairs! With room for everyone and everything, this home offers the flexibility to fit your lifestyle, whether you need a home office, playroom, gym, or additional entertaining space. New Roof, New Flooring, and Fresh Paint Throughout! Step inside to find beautiful new LVP flooring across the main level, new carpet upstairs, and fresh interior paint, creating a clean, move-in-ready feel. The spacious floor plan features a large living room that flows into the kitchen and eat-in dining area, complete with a generous breakfast bar and oversized pantry. Upstairs, the primary suite offers a private bathroom and walk-in closet, while two additional bedrooms, an oversized bonus room, and a dedicated second-floor laundry room provide plenty of space and convenience. Outside, enjoy a beautiful, tree-lined backyard with a fully fenced area perfect for pets, entertaining, or relaxing. But don't let the fence fool you! Situated on over half an acre, the property extends well beyond the fenced backyard into the tree line, offering even more space and privacy! Tucked away in the peaceful Moss Creek community, this home offers a convenient location near shopping, New River Air Station, Camp Lejeune, and everyday amenities. With major updates already completed, flexible living spaces, and a generous homesite, this home is ready for its next owners! Home may also qualify for VA Assumable Loan with 2.25% interest rate. Please reach out for details.
…By Landmark Sotheby's International Realty


Nestled in the highly desirable Mirror Lake community of Downtown Highlands, this beautifully renovated 3-bedroom, 3-bath cottage offers the perfect blend of mountain charm and modern comfort—just minutes from Main Street and inside the city limits of Highlands with all the city utilities and services. Thoughtfully designed with privacy in mind, each bedroom and full bath is located on its own level, making it an ideal layout for hosting guests. The open-concept main living area features a stylish kitchen, cozy living room with fireplace, and soaring cathedral ceilings with exposed beams, all wrapped in timeless shiplap walls. Step outside to enjoy two spacious decks that offer ideal spaces for entertaining or relaxing in the crisp mountain air. The main covered deck, accessed from the living room, features its own outdoor fireplace—perfect for cool Highlands evenings. Upstairs, a light-filled loft provides a flexible space that’s perfect for a home office, reading nook, or creative studio. The lower level offers a second family room with its own fireplace and direct access to another expansive deck. Some of the furnishings can be purchased separately.
…By Highlands Sotheby's International Realty


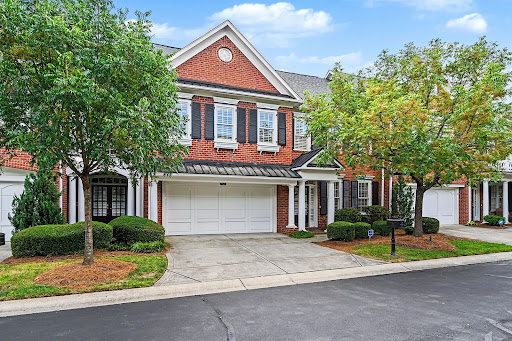


Set within the gated community of The Magnolias, this spacious Charlotte residence features more than 4,100 square feet across three finished levels, blending generous living areas, thoughtful design and exceptional flexibility. Built in 2003, the home showcases hardwood flooring throughout much of all three levels, extensive crown molding and abundant natural light from numerous windows and skylights. The main level is designed for comfortable everyday living, beginning with a generous primary suite featuring two walk-in closets and a private bath. First-floor laundry adds practicality, while the expansive kitchen includes abundant cabinetry, a built-in desk area and large walk-in pantry. The kitchen flows easily into the impressive two-story great room, highlighted by custom built-ins. Just off the foyer, the formal dining room creates an inviting setting for entertaining with flexibility for alternative uses. Upstairs, two bedrooms with new carpet share a Jack-and-Jill bath. An open loft overlooking the two-story great room extends the living area and includes built-in shelving, while custom shades over the skylights allow for easy control of natural light. The finished third floor adds another dimension to the home with a full bath, skylights and exceptional storage, including multiple walk-in closets. This private level is well suited for overnight guests, a home office, fitness or media room, hobby area or a combination of uses. A fenced backyard creates a private outdoor retreat, and the two-car garage allows for additional parking and storage. Electronic code-controlled gated access adds to the privacy of the community. One of the notable advantages of living in The Magnolias is the value included through the HOA. Exterior building maintenance, lawn care and landscaping are handled by the association, while water consumption is also included in the HOA dues. In addition, the HOA maintains a master insurance policy covering portions of the property, which may significantly reduce an owner's individual homeowners insurance costs. Together, these benefits can eliminate several expenses and responsibilities typically associated with single family residences. The location places shopping, dining, medical services and everyday necessities within easy reach. Atrium Health and Novant Health services are nearby, as is The Arboretum Shopping Center with its numerous restaurants, shops and services. Uptown Charlotte is approximately 10 miles away via Providence Road, keeping the heart of the city readily accessible while enjoying the privacy of a gated residential setting. Contact us to schedule your private tour, as public access is restricted within this gated community.
…By Premier Sotheby's International Realty


This beautifully maintained three-bedroom, two-bath home offers newer construction, generous living space, and a peaceful wooded setting just minutes from West Jefferson. Situated at the end of the road on .85 acres, the property also includes an adjoining 1.21-acre lot, bringing the total to approximately 2.06 acres for added privacy and space. Inside, the bright, open-concept kitchen, living, and dining area is designed for both everyday living and entertaining. The spacious kitchen offers abundant cabinetry and storage, room to move, and a large countertop with bar seating where family and friends can gather. An additional den with a gas fireplace creates a cozy second living space, and a dedicated office provides flexibility for working from home. Upstairs, a large bonus room, currently used as a home gym, offers versatile space for recreation, guests, hobbies, or additional living needs. A two-car garage provides convenient parking and storage. Set at the end of the development and surrounded by woods, the home enjoys a quiet mountain setting while still offering the benefits of an established community. Wolfpack Ridge owners also enjoy designated community access to the South Fork New River, great for fishing, kayaking, tubing, or simply spending a quiet afternoon by the water. With 2.06 total acres, an end-of-road location, South Fork New River access, and a thoughtfully built 2023 home by Sedgewick Homes, this Wolfpack Ridge property offers modern mountain living with space and privacy in the West Jefferson area. NOTE: Professional measurements differ by 473 square feet from the square footage reflected in the tax records. The home was newly constructed in 2023, and the tax records do not include the second-floor living area in the total square footage. The home was completed before the Certificate of Occupancy was issued. CO and applicable permits are on file.
…By Premier Sotheby's International Realty


Perched on 2.5 picturesque acres in the heart of Fletcher, The Meadows is one of Western North Carolina's most remarkable historic residences—a rare opportunity to own a home whose story spans more than 160 years. Built in the late 1850's, this iconic stone estate is recognized on the National Register of Historic Places and has long been known as The The Meadows Blake House, a landmark woven into the rich history of the Henderson County countryside. Constructed of locally quarried granite rubble stone in the distinguished Italianate style, the residence stands as a testament to enduring craftsmanship and architectural permanence. Its signature low hipped roof, substantial masonry construction, three interior chimneys, semi-hexagonal bay windows, and elegant veranda create a timeless silhouette unlike anything else in the region. Inside, nearly 6,000 square feet of living space offers the rare combination of historic character and generous scale. The Meadows traces its roots to the influential Blake family, whose legacy helped shape the development of this area throughout the nineteenth century. Opportunities to acquire a property of this caliber are exceptionally rare. With the home being around commercial buildings, there is opportunity to convert the home into a commercial space. With the 6 bedrooms upstairs, each could be converted into booths. The beauty of the home along with the parking lot would make for a great restaurant or potentially a Bed and Breakfast. The possibilities are endless. The Meadows is a living piece of North Carolina history—offering architectural significance, timeless beauty, and the privilege of becoming the next steward of one of Western North Carolina's most treasured residences.
…By Premier Sotheby's International Realty


A sophisticated Casa Stiles transformation in an exceptional location at the entrance to Carmel Country Club. Completely reimagined from top to bottom through a fully permitted renovation by one of Charlotte's leading renovation teams, this impeccably designed four-bedroom residence pairs elevated style with effortless everyday living. At the heart of the home, a stunning designer kitchen features waterfall-edge island and custom finishes, opening seamlessly to generous living and entertaining spaces. The primary suite is a true retreat with soaring ceilings, a beautifully appointed bath and spacious walk-in closet. The fourth bedroom offers exceptional flexibility as a guest suite, home office or workout room. Designer lighting and carefully curated finishes continue throughout, creating a cohesive, elevated aesthetic from room to room. Outside, the expansive, fully fenced and level lot provides a rare blank canvas for a private outdoor oasis with space for a pool, gardens and entertaining areas. Multiple parking pads and an oversized two-car garage add exceptional convenience. With its turnkey condition, flexible accommodations and prime Charlotte location, the property may also present an exceptional investment, furnished rental or short-term rental opportunity. Just moments from Carmel Country Club, SouthPark, Myers Park and some of Charlotte's most sought-after shopping and dining, this is a rare opportunity to own a designer-renovated home in one of the city's most coveted locations.
…By Premier Sotheby's International Realty


Competitively offered at just $383 per foot, 2615 Davis Street is a thoughtfully designed 5-bedroom, 5.5-bathroom home offering 4,045 square feet of beautifully functional living space in the heart of Raleigh. From the welcoming front porch with swing to the spacious interior and private backyard, this home is perfectly suited for both everyday living and effortless entertaining. Step inside the light-filled entryway, where a flexible space to the right offers the perfect setting for a home office, den, or downstairs play area. To the left, an impressive dining room with oversized windows creates an inviting space for gatherings both large and small. The oversized living room anchors the main level and flows seamlessly into the eat-in kitchen, designed with additional bar seating, a walk-in pantry, and exceptional storage throughout. The kitchen is well-appointed with stainless steel appliances, including a gas range, double oven, paneled Sub-Zero refrigerator, and a built-in ice machine - ideal for both daily living and entertaining. The main-level primary suite serves as a true retreat, featuring a spacious bathroom with a deep soaking tub, separate shower, and two beautifully appointed vanities, offering comfort and convenience for long-term living. Also on the main level are a spacious laundry room and a built-in drop zone with storage, adding thoughtful functionality to everyday routines. Upstairs on the second floor, you'll find generously sized secondary bedrooms along with a media room, offering flexible space for work, play, or relaxation. The third floor offers exceptional versatility, featuring a large bonus room with a private full bath, making it ideal as a guest suite, gym, or home office. A separate finished storage area further enhances the home's abundant storage options. Outside, enjoy a fully fenced backyard with plenty of space to accommodate a swingset, along with a storage shed that conveys with the home. Additional highlights include two new HVAC units, a waterproofed crawl space, and off-street parking, providing peace of mind and everyday convenience. Ideally located close to downtown Raleigh, Five Points, and the Village District, this home seamlessly combines space, comfort, and location in one exceptional offering. A rare opportunity to own a truly versatile home in one of Raleigh's most desirable areas.
…By Hodge & Kittrell Sotheby's International Realty


1002 Carolina Blvd, Topsail Beach, NC Soundfront Retreat with Private Deep-Water Pier, Boat Lift & Sandy Swimming Beach Rarely does a soundfront property offer this complete of a package -- deep water access, private recreation, sweeping views, and a genuinely livable floor plan just steps from the village. Never rented and lovingly maintained as a primary residence, this recently renovated home is ready to enjoy from day one. Step out back to your own pier extending to deep water, complete with a sitting area to relax and watch the sound, a 10,000 lb boat lift, and a floating dock -- ideal for boating, fishing, or paddling right from your backyard. At low tide, a natural sandy beach emerges along the shoreline, perfect for swimming and wading. This is waterfront living built for people who actually use the water. The recent renovation added valuable additional living space on the ground floor, along with a wonderful outdoor living area that extends the home's footprint for entertaining, relaxing, or simply enjoying the coastal air. The ground level also offers golf cart storage and/or workshop space, a practical touch that's hard to find. The main floor delivers a generous, open living area with sweeping sound views, a corner fireplace to enjoy on those chilly days and step out to a partially covered deck -- perfect for morning coffee or stunning evening sunsets regardless of weather. Upstairs, the master suite is soundside, complete with a private walkout deck overlooking the water -- a true owner's retreat above it all. Location is unbeatable: you're close to the village for dining and shopping, and just across the way from public beach access, giving you the best of both soundside and oceanside Topsail Beach living and recreating. The home is partially furnished and move-in ready -- simply bring your bags and start enjoying soundfront life. Schedule your private showing today.
…By Landmark Sotheby's International Realty


Designed for effortless one-level living just minutes from downtown Hendersonville, this beautifully maintained home blends refined finishes, thoughtful design and everyday comfort. Built in 2022 and offered by the original owner, the home welcomes you with an inviting foyer opening to light-filled living spaces designed for both relaxed living and entertaining. At the heart of the home, the beautifully appointed kitchen features distinctive leathered granite countertops, abundant cabinetry and workspace, a generous island with a breakfast bar and an impressive walk-in pantry. The desirable split-bedroom floor plan offers three bedrooms and three full baths, including a private en-suite, providing wonderful flexibility for family and guests. All three baths feature beautifully tiled tub or shower surrounds, with two offering deep soaking tubs, an appealing detail that adds both comfort and style. The primary suite is a relaxing retreat with a spacious bath and generous walk-in closet, while a separate bonus room provides the perfect setting for a home office, den, reading room or creative space. Outdoor living is equally inviting on the screened porch, an ideal place to enjoy morning coffee, quiet afternoons or evenings with friends. Thoughtful features continue with a two-car garage, a whole-house generator, solar panels, natural gas, city water and gutter leaf guards. Located just over three miles from the heart of downtown Hendersonville, with its vibrant dining, shopping and local attractions, this thoughtfully designed home offers the ease of one-level living, modern amenities and an exceptional location for enjoying the best of Hendersonville.
…By Premier Sotheby's International Realty


Discover a thoughtful blend of timeless Arts & Crafts character and modern, sustainable living in the heart of Oakley. Designed with both beauty and versatility in mind, this distinctive home pairs inviting architectural details with contemporary comforts and exceptional flexibility. A gracious covered front porch sets a welcoming tone, while warm wood floors flow throughout the main living areas and tile finishes complement the baths. Outdoor living is equally appealing, with a covered rear porch and an upper-level private balcony offering multiple places to relax, entertain, or simply enjoy the surroundings. One of the home's most compelling features is the private second living quarters on the upper level. Complete with a bedroom, full bath, kitchenette, private balcony and separate entrance and exit, this beautifully conceived space offers remarkable possibilities. Use it for guests, extended family, a private work-from-home retreat, or as a potential Homestay for added income. Please review Restrictions. Sustainable design elements are thoughtfully integrated with modern luxury, creating a home that feels both considered and comfortable. A one-car garage and dedicated electric vehicle charging station add everyday convenience while supporting a more sustainable lifestyle. Rich in character yet designed for the way people live today, this Oakley home offers an uncommon combination of architectural charm, flexible living spaces, inviting outdoor areas and forward-thinking amenities, all in one of the area's most dynamic and evolving neighborhoods.
…By Premier Sotheby's International Realty


Grove Park area, luxury, craftsmanship and location. Exceptional custom residence in Asheville's coveted Grove Park area, overlooking the 13th hole of the historic Grove Park Inn Golf Course, on a quiet street and just minutes from renowned restaurants, shops and downtown. Perfect as a full-time residence, second home or luxury downsizing with the opportunity to come furnished, with select exceptions. Custom-built in 2010, this beautifully crafted home features imported Italian ironwork, Colorado-crafted wood doors, travertine floors, designer lighting and handcrafted cabinetry, much of it by Amish artisans. The open floor plan centers around a spectacular chef's kitchen with luxury appliances, abundant storage and locally crafted tiger wood countertops. A dramatic floor-to-ceiling stone wall connects the upper and lower levels. The private owner's suite offers a balcony, a spa-inspired bath with a heated floor, a generous walk-in closet and a dedicated office, while the lower level provides a comfortable guest retreat with patio access. Two expansive Ipe loggias create exceptional outdoor living spaces, complemented by a artisan waterfall and rock wall designed by Dan Weidel with hand-selected boulders. This distinctive property combines privacy, craftsmanship, golf course views and an exceptional Asheville lifestyle.
…By Premier Sotheby's International Realty


Welcome to 2560 New Hope Drive, where privacy, natural beauty and an exceptional Triangle location come together in perfect harmony. Tucked away on approximately 1.5 acres in a picturesque, established neighborhood, this gracious residence offers the rare opportunity to enjoy a peaceful retreat without sacrificing proximity to the places that make everyday life so convenient. Built in 2022, the home offers four bedrooms, two-and-a-half baths and nearly 2,000 square feet of thoughtfully arranged living space. A desirable main-level primary suite provides comfort and ease, while three additional bedrooms offer wonderful flexibility for family, guests, a home office or creative pursuits. The home's warm and welcoming scale lends itself equally well to relaxed daily living and effortless entertaining. Beyond the home, the generous acreage creates a beautiful sense of openness and seclusion. Mature surroundings provide a private backdrop for quiet mornings, outdoor gatherings, gardening or simply enjoying the changing seasons. It is a setting that feels removed from the pace of the city, a serene piece of paradise, yet remains remarkably connected to the very best of the region. Carraway Village and the beloved New Hope Market are just minutes away, offering convenient access to shopping, dining and local favorites. Nearby I-40 places Chapel Hill, Durham and Hillsborough within easy reach, while UNC, UNC Hospitals and Duke University are all conveniently accessible. Whether commuting to one of the area's renowned universities or medical centers, exploring the cultural and culinary offerings of the Triangle, or returning home to the tranquility of your own private acreage, the location is truly exceptional. Offering a compelling balance of space, privacy and accessibility, 2560 New Hope Drive is more than a home, it is an opportunity to embrace a quieter way of living while remaining at the center of everything. Peaceful, private and perfectly positioned, this is a special property in the heart of it all.
…By Hodge & Kittrell Sotheby's International Realty


Spanning more than four acres of curated gardens, open meadows and fern-covered forest, this exceptional estate captures the beauty and tranquility of mountain living in a setting all its own. A stunning stone wall lines the property, creating a secluded oasis that feels worlds apart, yet downtown Asheville is just 15 minutes away. Within the grounds, a storybook conservatory and greenhouse, two charming guest cottages and an exquisite main residence come together to create a distinctive mountain retreat. Within the prestigious gates of The Ramble, the estate enjoys the privacy and security of a gated community while offering something exceptionally rare, such as no architectural or usage restrictions and no rental restrictions. Meticulously renovated in 2022, the main residence pairs timeless mountain architecture with thoughtful, elevated finishes. Soaring post-and-beam ceilings and dramatic floor-to-ceiling stone fireplaces define the interiors, while expansive windows frame the surrounding forest and gardens. The chef's kitchen is designed for gathering and entertaining, featuring double islands and its gas fireplace. The stunning primary suite offers a retreat of its own, complete with a fireplace and private screened patio with a second fireplace overlooking the surrounding landscape. Five guest suites provide exceptional accommodations for family and guests, while more than 2,000 square feet of outdoor living space creates a seamless connection to the estate's natural setting. From its remarkable grounds and multiple residences to its desired location, this is an exceptional Asheville estate offering privacy, flexibility and a setting that is difficult to replicate. Experience unparalleled serenity with this private estate.
…By Premier Sotheby's International Realty


Welcome to Wild Blue Yonder , a beautifully situated mountain retreat on 1.44 acres overlooking the breathtaking expanse of Blue Valley. Thoughtfully positioned to capture sweeping, panoramic views of the rolling mountains, this exceptional property combines privacy, gracious living, and the natural beauty of the Highlands Plateau. The property features a spacious main residence with an attached two-car garage, along with a charming guest cottage offering its own one-car garage. An elevator provides convenient access from the main house garage to the primary living level, making the home well suited for comfortable, easy living. Designed to embrace its spectacular setting, the main residence offers inviting indoor and outdoor spaces for both everyday enjoyment and entertaining. The living and dining areas open to a covered deck where the mountain vistas take center stage, while a generous outdoor patio with a fireplace creates the perfect gathering spot for cool mountain evenings. The main level includes the primary suite with a private office area, living room, kitchen, family room with bar, and laundry room. The thoughtful floor plan provides the convenience of main-level living while maintaining wonderful spaces for family and guests. One of the property's most distinctive features is a hidden bridge leading to the private guest cottage. Overlooking a tranquil koi pond and the surrounding mountains, the cottage offers a living room with fireplace, kitchen, full bath, and two bedrooms—creating a delightful and secluded retreat for overnight guests. Beautifully landscaped grounds showcase native mountain flora and complement the home's natural surroundings. A circular driveway provides easy access and ample guest parking, while a generator adds additional peace of mind. Located within the gated King Mountain Club , Wild Blue Yonder offers access to an impressive collection of community amenities, including a clubhouse, large outdoor swimming pool, tennis courts, stocked trout pond, and a full-time onsite manager. With its commanding Blue Valley views, separate guest accommodations, exceptional outdoor living spaces, and desirable gated-community amenities, Wild Blue Yonder embodies the privacy, beauty, and relaxed elegance of Highlands mountain living.
…By Highlands Sotheby's International Realty


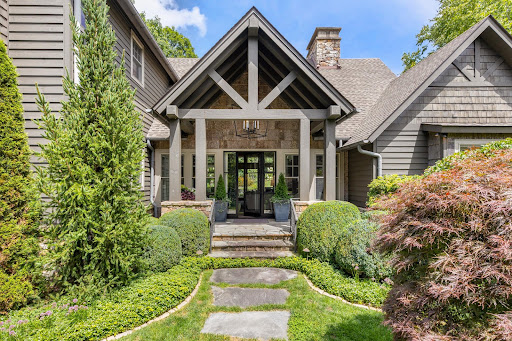
A Fairytale Retreat in Wildcat Cliffs Country Club Discover an extraordinary mountain retreat where refined craftsmanship, effortless comfort, and storybook surroundings come together in one remarkable setting. Located in prestigious Wildcat Cliffs Country Club, this exceptional two-story residence offers four bedroom suites, a spacious two-car garage, and a separate golf-cart bay with its own private entrance directly to the golf course. Positioned beside the 16th green, the home embraces the beauty of its surroundings with wonderfully designed gardens and a truly enchanting, fairytale-like yard. A fenced area provides a safe and private space for pets to enjoy the outdoors, while thoughtfully landscaped grounds create a magical setting for entertaining, relaxing, and enjoying the seasons. Inside, the living room makes a memorable statement with a custom chandelier forged by Sea Island Forge, adding a distinctive touch of artistry and craftsmanship. The beautifully appointed chef’s kitchen features a full-size gas range and opens naturally into a cozy breakfast room—an inviting space for morning coffee or lingering conversations with family and friends. The screened-in back porch is designed for year-round enjoyment, complete with its own fireplace and automated shades that can be lowered to keep the elements at bay while preserving the comfort and beauty of outdoor living. The oversized double garage provides exceptional flexibility, with ample room for automobiles, golf carts, recreational gear, and all the necessities of mountain living. The dedicated golf-cart entrance makes getting out onto the course remarkably convenient. And when the occasion calls for dinner, cocktails, or a celebration, the main clubhouse is just minutes away, making it easy to enjoy the camaraderie and traditions of Wildcat Cliffs Country Club. A home of uncommon charm and livability, this is mountain living at its most gracious—where beautiful gardens, exceptional craftsmanship, golf-course access, and the feeling of a private fairytale retreat come together. Membership to Wildcat Cliffs Country Club is mandatory. Call Nikki Sloop the Membership Director 828-526-2165 for information.
…By Highlands Sotheby's International Realty


Discover year-round mountain views and exceptional versatility in this beautifully maintained custom built home at 226 Strickland Drive, conveniently located near downtown Waynesville, Maggie Valley and the Smoky Mountains. Designed for comfortable everyday living and effortless entertaining, the open-concept main level features a spacious kitchen with Corian Sandstone counters, a new gas cooktop and microwave, a trash compactor, a dining area and a great room anchored by a stunning floor-to-ceiling stone fireplace with a wood-burning stove and wired surround sound. A convenient coffee/wet bar area adds even more functionality and charm. A short flight of stairs leads to the upper level, offering flexible space that can serve as a private primary suite, family room, home office, studio, game room, media room or additional guest retreat, creating endless possibilities. The lower level includes two generously sized primary suites, each with a full ensuite bath and private access to the lower back deck area, where the views can be enjoyed in privacy. Expansive windows and ceilings throughout the home fill each space with natural light and beautifully frame the surrounding mountain scenery, bringing the outdoors in. Two spacious decks, one covered and one open for grilling, provide the perfect setting to relax, entertain and enjoy the peaceful mountain surroundings and natural wildlife year-round. Additional highlights include a whole-house generator, an additional workshop area, a separate mechanical room connected to the garage and full lightning protection on the roof. Other features include radiant-heated floors, including the garage, newly upgraded flooring on the lower level and fresh interior paint on the lower level. The oversized main floor laundry room offers a folding area, sink, closet and abundant cabinet storage. Whether you're searching for a full-time residence, mountain getaway or investment opportunity, this inviting home offers the ideal blend of comfort, flexibility and convenient access to all that Waynesville has to offer. Some photos have been virtually staged and may also be included in videos.
…By Premier Sotheby's International Realty


Nestled in the heart of Raleigh's coveted Country Club Hills neighborhood, 200 Pasquotank Drive is a stunning expression of sophisticated design, exceptional craftsmanship, and effortless luxury. Built in 2022 and presenting like brand-new construction, this remarkable transitional residence offers approximately 5,190 square feet of beautifully appointed living space on nearly half an acre. From the moment you enter, the attention to detail is unmistakable. Spectacular interior finishes, exquisite designer lighting, and hardwood floors throughout the main and upper levels create an atmosphere of understated elegance. At the heart of the home, a showstopping kitchen features an oversized quartzite island, professional-style 48-inch range, and beautifully appointed butler's pantry, seamlessly blending exceptional functionality with timeless style. Every space feels thoughtfully curated, balancing refined sophistication with the warmth and comfort of home. The main-level primary suite offers a private retreat, while gracious entertaining spaces, a dedicated home office, and formal dining room provide an ideal balance of luxury and livability. Upstairs, generously proportioned bedrooms and a versatile bonus room offer flexibility for family and guests. The beautifully finished walkout lower level adds an entirely new dimension to the home, featuring a private in-law suite ideal for extended family or guests, additional entertaining and recreation space, and abundant storage throughout the residence. With no carpeting anywhere in the home, the interiors feel exceptionally fresh, cohesive, and meticulously maintained. Indoor and outdoor living connect effortlessly through two sets of sliding doors, one opening to a covered porch on the main level and the other to a patio from the walkout lower level. The generous property offers exciting possibilities to further enhance the outdoor entertaining experience, creating a truly exceptional setting for gatherings or quiet relaxation. Perfectly positioned in one of Raleigh's most established and desirable neighborhoods, this home offers convenient access to North Hills, Five Points, and some of the city's finest shopping, dining, and entertainment. A rare opportunity to enjoy the beauty and sophistication of nearly new construction in the heart of Country Club Hills, where impeccable finishes, thoughtful design, and exceptional versatility come together beautifully.
…By Hodge & Kittrell Sotheby's International Realty


Grand in scale yet gracious in spirit, this exceptional residence in The Cliffs at Walnut Cove is a striking expression of refined mountain living. Rich stonework, a slate roof and an impressive arched entry create a memorable sense of arrival, introducing interiors distinguished by soaring proportions, graceful architectural details and exceptional craftsmanship. At the heart of the home, the dramatic great room rises beneath a vaulted ceiling, where abundant windows fill the space with natural light. Elegant arches and finely detailed millwork create a beautiful sense of flow throughout the open floor plan, while a magnificent two-sided fireplace connects the living and dining spaces, equally suited for intimate evenings and grand entertaining. Designed for effortless main-level living, the newly renovated primary suite is a luxurious private retreat. A serene bedroom opens to the outdoors, while the expansive bath is beautifully appointed with a freestanding soaking tub, oversized shower and generous walk-in closet. A cozy study with built-in shelving provides an intimate escape, and the gourmet kitchen, featuring Wolf and Sub-Zero appliances and two dishwashers, is designed for everyday living and entertaining. Expansive patios extend from both sides of the residence, blurring the distinction between indoors and out. From the rear terrace, a private trail meanders through the woods to a secluded firepit and hot tub, a magical setting for cool mountain evenings beneath the stars. An elegant staircase with artisan-crafted copper handrails leads upstairs, where Juliet balconies add romance and a bedroom suite capture stunning mountain views. A private suite above the three-car garage offers exceptional flexibility for guests, an office or studio. Sophisticated yet welcoming, this remarkable home is one of those rare places where architecture, craftsmanship and natural beauty of the mountains come together effortlessly, a distinctive retreat created for living beautifully.
…By Premier Sotheby's International Realty


Hidden behind a stone-columned gated entrance in the prestigious Farms at Heartwood, this exceptional custom-built equestrian estate offers a rare combination of timeless architecture, luxury finishes and thoughtfully designed horse facilities on 11.6 private acres in the heart of Waxhaw. Designed by renowned architect Jim Phelps and built by Arcadia Builders, the European-inspired residence spans more than 4,400 heated square feet across three levels, all connected by elevator access. From the moment you step into the herringbone stone foyer beneath the tongue-and-groove ceiling, the quality of craftsmanship is unmistakable. Hickory hardwood floors, extensive custom millwork, solid wood doors, granite countertops, custom cabinetry and designer finishes create a home that is both elegant and comfortable. The dramatic great room serves as the centerpiece of the home, showcasing soaring cathedral ceilings with suspended timber trusses, a stunning 22-foot floor-to-ceiling stone fireplace, custom built-ins and walls of windows overlooking the surrounding pastures. The adjoining kitchen was designed for everyday living and entertaining alike, featuring custom cherry cabinetry, Viking gas cooktop with griddle, double KitchenAid convection ovens, built-in refrigerator, Bosch dishwasher, oversized island and generous pantry storage. French doors open to the screened porch and covered deck, creating an effortless connection between indoor and outdoor living. The main-level primary suite is privately positioned and offers peaceful pasture views, French doors to the screened porch, an oversized custom walk-in closet and a luxurious bath with heated tile floors, frameless shower, rain head, stained glass window and custom dual vanity. The lower level provides two spacious ensuite guest bedrooms with private outdoor access, a tiled mudroom with dog shower, abundant storage and an oversized garage. Upstairs, a large bonus room, billiard/media area, exercise room and walk-in attic provide exceptional flexibility for family and guests. Outside, the property has been extensively enhanced to create an exceptional equestrian environment. Board-fenced pastures, a professionally constructed 66' x 166' arena with compressed clay base, washed sand footing and retaining wall, a custom center-aisle barn, newly constructed three-stall shed row barn, round pen, riding trails and access to community trails provide outstanding facilities for both recreational and serious horse owners. Extensive grading, drainage improvements and carefully planned paddocks reflect the significant investment made by the current owners. The grounds are equally impressive, featuring mature hardwoods, a winding creek, professionally landscaped gardens, stone retaining walls, irrigated lawns, paver patios and a stone fire pit, creating beautiful outdoor spaces throughout every season. Recent improvements include a newly paved driveway, refinished hardwood flooring, updated LVP flooring, refinished exterior doors, new main-level HVAC system, well control panel, wireless gate system and numerous equestrian improvements, allowing the next owner to simply move in and enjoy. Located just minutes from the boutiques, restaurants and charm of downtown Waxhaw, with convenient access to Charlotte, this is far more than a luxury home. It is an exceptional country estate where timeless design, privacy and an equestrian lifestyle come together in one remarkable property. Septic system is engineered for 4 bedrooms.
…By Premier Sotheby's International Realty


Welcome to one of Windsor's most beloved homes--a stunning 1922 bungalow featuring incredible front and back porches, timeless character, and modern updates throughout. Completely renovated from top to bottom in 2018, this remarkable property sits on an oversized 1.31-acre lot in the heart of downtown Windsor, offering the rare opportunity to enjoy small-town living with space to spread out. From the moment you step inside, you'll be captivated by the abundance of natural light, spacious rooms, and thoughtful details found throughout. The home's flowing floor plan offers exceptional flexibility, including a downstairs office or flex space, a dreamy kitchen with solid surface countertops and a gas stove, a beautifully appointed primary suite, a convenient half bath, and a large laundry room featuring gorgeous brick flooring. Upstairs, you'll find three additional generously sized bedrooms, each offering impressive closet space and storage. A versatile bonus area, accessible from either staircase, creates the perfect setting for a media room, playroom, home gym, man cave, or hobby space--the possibilities are endless. Outside, the property continues to impress. The expansive backyard provides privacy, sheltered parking, and backs up to the Cashie River, all while requiring no flood insurance. A large, floored basement offers excellent storage for kayaks, bicycles, seasonal items, and outdoor equipment. The location is simply unbeatable. Bike, walk, or take your golf cart to a favorite local bakery and gathering spot just around the corner. Browse the charming boutique nearby, or spend the day golfing and enjoying the pool at Cashie Golf & Country Club just a few blocks away. Bertie Hospital is only minutes away, Historic Downtown Edenton is just 20 miles from your doorstep, and convenient access to Highway 17 makes travel easy. Every inch of this home reflects the heart, soul, and dedication of its current owners. Their passion for preserving its character while enhancing its functionality has created a truly special property that has become a local favorite. This is more than a home--it's a lifestyle. Schedule your private showing today and experience the beauty, warmth, and charm of this extraordinary Windsor treasure for yourself.
…By Perry & Co. Sotheby's International Realty


A timeless expression of European architecture, this exceptional Morrocroft estate is privately positioned behind the gates of one of Charlotte's most coveted communities. Set on 1.18 acres of meticulously landscaped grounds, the residence blends enduring craftsmanship with refined contemporary updates, creating a home that is both grand in scale and remarkably inviting. A stately stone façade and classic terracotta roof introduce interiors where heated natural stone floors, custom millwork, soaring ceilings, and abundant natural light define every space. Thoughtfully designed for effortless entertaining and comfortable everyday living, the main level features an elegant primary suite, beautifully proportioned gathering spaces, and a chef's kitchen complete with premium appliances, an oversized island, prep kitchen, and adjoining wine cellar. Walls of glass open to a private outdoor retreat where a resort-style pool and spa, expansive covered terraces, and lush mature landscaping create an atmosphere of complete serenity. Wellness and recreation are equally prioritized with a dedicated fitness studio, sauna, and flexible garage space designed to accommodate vehicle lifts for the automotive enthusiast. Perfectly balancing timeless architecture with modern functionality, this one-of-a-kind residence offers exceptional privacy, distinguished design, and an unmatched lifestyle just moments from Charlotte's premier shopping, dining, and business districts.
…By Premier Sotheby's International Realty

Receive by email any new listing that may match your search criteria
Your criteria :
By validating this form, you accept the general conditions of use of Le Figaro Properties.
These agencies offer a selection of luxury properties vente in North Carolina. Feel free to contact them for personalized assistance.


