Get early access to listings that match your criteria
Never miss an opportunity again. Our personalized alerts notify you instantly.

 English$ USD · m²
If you are looking for a house for sale in North Carolina, you have come to the right place! There is a wide selection of high-quality homes for sale in NC, with breathtaking views and lower-than-average prices. North Carolina is great for outdoors people, with the Great Smokey Mountains to enjoy for a weekend hike or from your living-room window.


Set overlooking a bold creek and park in the community of Champion Hills, this newly constructed luxury residence offers an exceptional blend of timeless design, effortless living, and refined craftsmanship. Thoughtfully designed for main-level living, the home welcomes with a brick paver driveway, low-maintenance landscaping, and durable exterior finishes that create lasting curb appeal with minimal upkeep. Inside, an expansive open floor plan is filled with natural light and anchored by a stunning great room featuring a gas fireplace with a reclaimed-wood mantel and a floor-to-ceiling stone surround. The chef's kitchen is equally impressive, showcasing stylish white appliances, a gas range with a vented hood, designer lighting, gold hardware, an oversized island, and an expansive walk-in pantry designed to accommodate both everyday living and elegant entertaining. The main level also includes a private den ideal for a home office, while the luxurious primary suite serves as a true retreat with a spa-inspired bath featuring dual vanities, abundant linen storage, an oversized custom walk-in closet, and beautifully appointed finishes. Outdoor living is equally inviting with both covered and open composite decks overlooking peaceful common space where a flowing creek and usable greenspace create a tranquil natural backdrop. The fully finished lower level is designed for entertaining and hosting guests, offering a spacious recreation room complete with a wet bar, wine refrigerator, beverage refrigerator, two generously sized guest suites, each with its own en-suite bath, an additional powder room, and direct access to an expansive lower-level deck that seamlessly extends the living space outdoors. Located within one of Western North Carolina's premier private golf communities, Champion Hills offers an exceptional lifestyle with an optional membership featuring the renowned Tom Fazio-designed championship golf course, elegant clubhouse dining, heated swimming pool, tennis and pickleball courts, fitness center, and an active social calendar. To welcome the new owner, the developer is offering a $12,500 credit toward the club membership fee. Just minutes from the charming shops, restaurants, breweries, and cultural attractions of downtown Hendersonville, this exceptional home combines luxury, convenience, and low-maintenance living in one of the region's most sought-after communities.
…By Premier Sotheby's International Realty


For more than 150 years, The Cape Fear House has stood watch over the waters where the river meets the sea. At the confluence of the Cape Fear River, Atlantic Ocean, and Intracoastal Waterway, The Cape Fear House is a special opportunity to own a piece of history in one of North Carolina's most picturesque waterfront towns. Built in 1868 by Thomas Mann Thompson Jr.--a successful river pilot and Civil War blockade runner--this stately residence embodies Southport's maritime legacy. From its double front porches to its original heart pine floors, every detail tells a story. The home is the only residence in Southport to feature both a widow's walk and a cupola, offering unmatched vantage points over the Cape Fear River, Fort Caswell, and Bald Head Island. With five airy bedrooms and three-and-a-half baths, the layout is flexible for family living or hosting guests. *Spanning three parcels and deeded to the waterline with direct beachfront access, the property provides potential for simple living or a compound-style retreat. Lovingly cared for by the same family since 1972 and thoughtfully updated in 2015, the home retains its historic charm while embracing today's lifestyle. Its cinematic backdrop has been sought after for many film and television productions. The true opportunity at 216 W. Bay Street lies beyond its bricks and beams. Ownership here is more than acquiring a residence--it is becoming the next steward of one of Southport's most storied waterfront landmarks. The Cape Fear House is more than a home--it's a story waiting to continue. Contact us today to schedule your private showing of this Southport icon.
…By Landmark Sotheby's International Realty


Welcome home to Quail Hollow in Arden! A beautifully maintained 1.5-story, three-bedroom, 2.5-bath Arts and Crafts home offering effortless living and modern updates throughout. The bright, open floor plan features hardwood floors, gas fireplace, vaulted ceilings, custom built-ins, kitchen styled with granite countertops and stainless appliances, and a covered outdoor deck, ideal for entertaining or quiet relaxation. The main level primary bedroom suite is a self-contained luxury retreat. This home also features solar panels, tankless water heater, a spacious two-car garage, LeafFilter gutter system, and a generous lot, one of the largest in the neighborhood, with mature landscaping. Thoughtfully designed additions have enhanced this home's functionality while blending seamlessly with its original character such as in 2016 about 200 feet of storage space added on the upper level; 2017 an under deck roof with lighting and floor, converted open deck to covered porch, and added 25 solar panel system that significantly affect electrical costs. Ideal blend of classic character and modern efficiency, and convenient to shopping, dining, healthcare and more so don't miss this one.
…By Premier Sotheby's International Realty


Commanding panoramic views of downtown Asheville, the historic Grove Park Inn and the Blue Ridge Mountains, this three-bedroom residence crowns the secure, key-accessed 10th floor of one of the city's distinctive addresses. Floor-to-ceiling windows fill the home with natural light, while walnut floors, custom cabinetry and a marble-appointed kitchen create a timeless, contemporary aesthetic. A spacious balcony extends the living area outdoors, providing the ideal setting for morning coffee or evenings overlooking the city. The primary suite features a spa-inspired bath with a soaking tub and oversized shower, while two additional bedrooms offer flexibility for guests, a home office or everyday living. Zoned for short-term rentals, this lock-and-leave residence is equally suited as a full-time home or investment opportunity. Residents enjoy concierge services, garage parking, a fitness center, private storage, and a lobby restaurant and bar, all near Asheville's acclaimed restaurants, galleries and music venues.
…By Premier Sotheby's International Realty


Enjoy the best of West Asheville from this mountain-modern bungalow built in 2014, ideally just one block from Carrier Park and the French Broad River Greenway. Offering ease and convenience of desirable main-level living, this thoughtfully designed home lets you enjoy one of Asheville's sought-after neighborhoods without maintenance concerns often found in older homes. Just one block from Carrier Park and minutes to the French Broad River Greenway, River Arts District, Haywood Road, downtown Asheville, breweries, restaurants and river access, this home is ideally positioned for recreation, biking and enjoying everything the area has to offer. Inside, vaulted ceilings, oversized windows, hardwood floors, solid wood doors, and an open-concept layout create a bright, welcoming living space. The spacious kitchen features an oversized granite island, custom cabinetry, stainless steel appliances and abundant storage, while the main-level primary suite offers a beautifully finished walk-in glass shower. Outside, relax on the covered front porch overlooking a fenced area ideal for pets. Durable fiber cement and cedar shake siding, a metal roof, and low-maintenance construction make this an ideal primary residence, lock-and-leave second home, or the ideal choice for anyone seeking more time enjoying Asheville and less time maintaining a home. *The city has approved a ~$60 million FEMA-supported recovery and enhancement plan for Carrier Park beginning in phases around 2027, including expanded recreation amenities, greenways, courts, playgrounds and riverfront restoration, reinforcing this as one of Asheville's most sought-after outdoor lifestyle corridors. *One exterior photo has been virtually staged to show potential for maximized yard space.
…By Premier Sotheby's International Realty


Tucked at the end of a quiet cul-de-sac on a private driveway, this modern South Asheville retreat offers something increasingly rare, 7.2 private acres, sweeping long-range mountain views and remarkable convenience. Completed in 2021, the home was designed around its setting, with wall of windows, expansive decks and warm, light-filled interiors that bring the mountains into everyday life. A private trail system winds through the property, while flexible living spaces provide room for guests, working from home and entertaining. Secluded when you want to be. Connected when you need to be.
…By Premier Sotheby's International Realty


Perched atop Beaucatcher Mountain just one mile from downtown Asheville, this exquisitely renovated modern retreat captures some of the city's most extraordinary long-range mountain views. From breathtaking sunrises over the eastern ridges to spectacular sunsets across the western horizon, every room and every window frame an ever-changing masterpiece of the Blue Ridge Mountains. Thoughtfully redesigned inside and out, the home blends sophisticated style with exceptional craftsmanship. The light-filled living room features soaring floor-to-ceiling windows and a Nectre wood stove, while the gourmet kitchen is appointed with quartz countertops, premium appliances, an oversized island with seating, custom cabinetry, a bespoke hutch and abundant storage. A wraparound deck with custom welded steel supports offers covered and open-air spaces for entertaining, dining or unwinding in the saltwater hot tub. A dedicated main-level office provides an ideal space for working from home while enjoying the home's peaceful mountain setting. Luxurious details continue throughout, including a spa-inspired primary bath with double vanity, triple-head shower and heated towel warmer, a striking mahogany front door, whole-house water filtration, solar panels and pre-wiring for a Level 2 EV charger. The lower level offers excellent flexibility with a private entrance, kitchenette, bonus room, bath, living area and outdoor space, ideal for guests, multigenerational living or a home office. An exceptional feature of this property is the enduring nature of its iconic downtown Asheville and mountain views. The property directly across the street consists of one large, non-subdividable parcel, while all properties along this ridge are grandfathered on one- to five-acre lots and cannot be further subdivided. Because the only practical future building site on the parcel across the street is located near the existing home farther down the hillside, the spectacular downtown Asheville vistas enjoyed from this residence are expected to remain a defining feature for years to come. Set on a peaceful street just moments from Asheville's acclaimed restaurants, galleries and culture, this is mountain living at its most refined. DO NOT USE GPS, PLEASE FOLLOW DIRECTIONS BELOW
…By Premier Sotheby's International Realty


Custom-built to showcase sweeping long-range mountain views, this thoughtfully designed residence pairs quality craftsmanship with comfortable, modern living. Natural light fills the open interiors, where blonde maple hardwood floors bring warmth throughout. At the heart of the home, the chef's kitchen features premium finishes, generous workspace and a dedicated beverage center with a wine refrigerator, opening seamlessly to the main living and dining areas. The primary suite captures beautiful mountain views and includes a spa-inspired bath with soaking tub and walk-in shower. Downstairs, a second kitchen, spacious living area and two additional bedrooms create excellent flexibility for guests or multigenerational living. Expansive decks extend the living spaces outdoors and provide an ideal setting for enjoying the surrounding mountains. Abundant storage, a whole-house generator and an oversized three-car garage complete this well-appointed home, where exceptional views and thoughtful design define everyday mountain living.
…By Premier Sotheby's International Realty


Like-new and thoughtfully upgraded, this beautiful home offers an exceptional open-concept floor plan designed for both everyday living and entertaining. Built just three years ago, the home features 5 bedrooms, including a spacious primary suite and a private guest/in-law suite conveniently located on the main level. The bright and inviting living spaces flow seamlessly into a stunning three-season sunroom, providing the perfect place to relax and enjoy views of the extensively landscaped backyard. Upstairs, a large bonus room offers flexible space for a media room, playroom, home office, or fitness area. Throughout the home, you'll find engineered hardwood flooring and tile—no carpet anywhere—along with plantation shutters that add timeless style and privacy. Additional highlights include abundant storage, a fenced backyard, landscape lighting, a whole-house generator, tankless water heater, and a whole-house water filtration system for added comfort and peace of mind. Combining modern construction, premium upgrades, and versatile living spaces, this home is truly move-in ready.
…By Hodge & Kittrell Sotheby's International Realty


Welcome to 104 Olde Well Loop Road, a beautifully refreshed 3-bedroom, 2-bath move-in ready home in the desirable Farrington Farms subdivision. Conveniently located in Wilmington, this home offers a wonderful combination of comfort, updates, and an ideal location close to shopping, dining, parks, and recreation. Step inside to discover new luxury vinyl plank flooring and fresh interior paint throughout, creating a bright and inviting atmosphere. The spacious living area features vaulted ceilings and a gas fireplace, providing an open, comfortable setting that's perfect for relaxing or entertaining. The kitchen has new tile backsplash, new cabinets, new quartz countertops, and new appliances including microwave, stove & dishwasher. The well-designed floor plan offers three bedrooms with new ceiling fans and two full bathrooms, along with a single-car garage for convenient parking and storage. Outside, enjoy the private fenced-in backyard, offering plenty of room for pets, gardening, outdoor entertaining, or simply relaxing and enjoying the Wilmington weather. Location is another standout feature. You'll be just minutes from Ogden Park, Wrightsville Beach, Mayfaire Town Center, and Lewis Farms, where you can enjoy seasonal strawberry picking and other local activities. Shopping, restaurants, entertainment, and everyday conveniences are all nearby, making this an excellent location for enjoying everything Wilmington has to offer. Prepare to come see all that 104 Olde Well Loop Road has to offer!
…By Landmark Sotheby's International Realty


Tucked away on 2.5 private acres in desirable Stoney Point, this custom move-in ready home offers the perfect blend of luxury living & lake life. Enjoy Belews Lake access with deeded boat slip complete with solar-powered boat lift & boat cover. Pool-ready lot designed for entertaining with outdoor hardscaping, built-in gas grill, firepit, screened porch, and wooded views. Open-concept floor plan filled with natural light. Spacious living room flows into beautifully appointed kitchen featuring new Wolf gas cooktop. Main level includes formal dining room, private office, laundry room, and luxurious primary suite with oversized walk-in shower. Upstairs offers 3 additional bedrooms and 2 full bathrooms. Large walk-out basement with fireplace provides additional living space. Three-car garage and quality finishes throughout complete this exceptional property. Peaceful lake living just a short drive to Greensboro and Winston-Salem.
…By Premier Sotheby's International Realty


Perfectly situated in the heart of Raleigh, this home is just minutes from North Hills, Five Points, and an array of shopping and dining options. Within walking distance of St. David's School and Root Elementary, this home offers incredible access to some of Raleigh's most sought-after amenities. The thoughtfully designed floor plan features three bedrooms, a bright sunroom, and a spacious laundry room on the main level, making first-floor living easy. Upstairs, you'll find a private owner's suite with a large walk-in closet, along with a separate bonus room offering flexible space for a home office, playroom, or media room. Step outside to enjoy the porch and patio overlooking the backyard, with easy access to the detached two-car garage.
…By Hodge & Kittrell Sotheby's International Realty


**Lake Access and Private Dock** Welcome to your ultimate mountain-lake escape in the heart of downtown Lake Lure! With two bedrooms and one bath on the main level, this enchanting cottage perfectly blends nostalgic cabin vibes with modern conveniences, offering an unbeatable location and an effortless, turnkey lifestyle. A deeded easement to the lake access with ownership of the dock provides the perfect launchpad for peaceful days spent kayaking or canoeing. The interior boasts a stone gas fireplace, modern appliances, LVP flooring and an enclosed patio perfect for all seasons. Low-maintenance exteriors and adorable curb appeal make this perfect for a second home retreat or rental property. Offered turn-key! The upper level is below 7 feet, so not included in square footage, but it has two bonus rooms and a living room. The upstairs bath was added later and unpermitted. The property includes two parcels; the lot behind the home is where the septic is located and is in a flood zone, but the house is not.
…By Premier Sotheby's International Realty


Perched on 1.54 acres across two parcels, this refined mountain residence offers a rare blend of privacy, convenience and sweeping long-range mountain views just minutes from Waynesville. Inside, vaulted tongue-and-groove ceilings with exposed timbers and expansive windows bring the outdoors in, filling the home with natural light and uninterrupted mountain scenery. The great room centers around a warm gas fireplace, creating an inviting focal point for gatherings. Two spacious en-suite bedrooms with walk-in closets and vaulted ceilings, plus a third en-suite bedroom, offer comfort with a generous sense of scale. Outdoor living is equally compelling, with wraparound decks designed for relaxation and entertaining, complete with a firepit and pergola. Multiple fenced areas with Astroturf provide practicality for pets. A handcrafted waterfall enhances the property with calming sounds of flowing water, elevating the overall mountain experience. Blending privacy, character and proximity to town, this is a mountain retreat built for everyday living and memorable escapes. Not in HOA and no HOA fee.
…By Premier Sotheby's International Realty


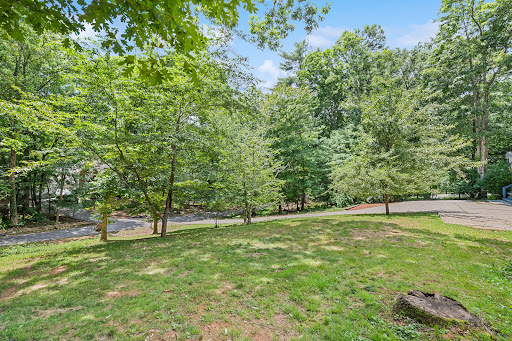

Welcome to 18 Bran Rick Lane in Arden, North Carolina, a traditional residence offering approximately 3,743 square feet of living space in an established neighborhood. Built in 1997, this four-bedroom, three-bath home features a flexible floor plan designed for everyday living, entertaining and accommodating a variety of lifestyle needs. The main level offers spacious gathering areas filled with natural light and a seamless flow between the living spaces and kitchen. The primary bedroom and additional bedrooms provide comfortable accommodations with ample space throughout the home. The finished basement expands the home's versatility with separate living quarters that include a kitchenette, full bath and living room, offering flexible space for extended household members, guests, recreation, a home office or other uses. On a quiet street, the property also includes a two-car garage and is conveniently located near shopping, dining, outdoor recreation and the amenities of Arden and South Asheville. The home's functional layout provides space for entertaining, working from home or accommodating a variety of lifestyle needs. A two-car garage and established setting add to the property's appeal, while the convenient Arden location places shopping, dining, outdoor recreation, healthcare and Asheville Regional Airport within easy reach.
…By Premier Sotheby's International Realty


Welcome to Nature's Calling, a beautifully updated mountain retreat within the gated community of Powder Horn Mountain, where modern comfort meets the serenity of the Blue Ridge Mountains. On an oversized double lot totaling more than an acre, this fully furnished three-bedroom, two-bath home offers a rare turnkey opportunity to immediately enjoy mountain living or continue generating income through its already successful vacation rental program, with approximately $38,000 in gross rental income received in 2025. Thoughtfully designed for relaxation and entertaining, the home blends cozy mountain charm with modern conveniences throughout. The inviting main level features a spacious kitchen and dining area, a warm living room centered around a gas fireplace, along with a guest bedroom and full bath. Upstairs, two generously sized bedrooms provide peaceful accommodations, including a private king suite with its balcony overlooking the tranquil mountain setting. An additional guest bedroom offers two full beds, creating ample space for family and guests. Every bedroom is equipped with flat screen TVs and Roku streaming for a seamless guest experience. Outdoor living is equally inviting, featuring expansive gathering spaces, outdoor furnishings, a hot tub beneath the stars, and a hardline gas connection for grilling and entertaining. Whether enjoying crisp mountain mornings with coffee on the deck or relaxing after a day of adventure, the outdoor spaces were designed to embrace the High Country lifestyle year-round. Additional upgrades include newer mini-split systems for efficient heating and cooling, high-speed fiber internet through Skyline SkyBest, an EV charging station and a new Rinnai tankless water heater ready for installation. Being offered fully furnished, this property is move-in and rental-ready from day one. Powder Horn Mountain is beloved for its incredible amenity package and natural beauty, offering owners and guests access to a swimming pool, fitness center, tennis courts, clubhouse, game room, chapel, campground, playground, scenic ponds, gated entry, full-time maintenance services and miles of hiking trails throughout the community. Whether you are searching for a private mountain escape, full-time residence or income-producing investment property, Nature's Calling delivers a blend of comfort, lifestyle and turnkey convenience in the heart of High Country. Note: There is a 122-square-foot difference between the professional measurements and tax records. Tax records are not as precise. The seller purchased the home in its current state and has not made changes.
…By Premier Sotheby's International Realty


Welcome to Stone Falls Farm-where privacy, design, and lifestyle align on the extraordinary 100 acre modern estate (additional 37-acres available for purchase) just minutes from Lake Norman and Charlotte. Built in 2021, this custom designed residence is set behind a gated entrance with over 1,700 feet of paved drive, offering a rare level of seclusion in Iron Station. Showcasing clean architectural lines, curated finishes, and antique wood beams reclaimed from a 200-year-old Virginia barn, the home blends modern sophistication with timeless character. The main residence offers over 5,400 square feet of living space thoughtfully designed for both everyday living and elevated entertaining. At the heart of the home, the kitchen is both striking and functional, anchored by an expansive island with honed Everest Pearl quartzite countertops and backsplash in the range alcove. A wall of windows fills the space with natural light and seamlessly connects to the surrounding landscape. Thoughtfully appointed with premium appliances including a Wolf gas range, built in Miele espresso system, wine refrigeration, and dedicated beverage fridge strategically designed for function and elevated entertaining. The main level features primary and guest suites, expansive living spaces anchored by dual Isokern fireplaces, a dedicated office or flex room, and seamless flow throughout. Upstairs, two additional bedroom suites, a spacious bonus room, dedicated laundry and a finished walk in storage room providing flexibility for any lifestyle. Outdoor living is equally impressive with a resort-style saltwater pool and spa, flagstone surround, outdoor shower, pool bath, and a covered porch complete with ceiling heater—creating a true year round retreat. A heated greenhouse, whole-home generator, tankless water systems, multi-zone irrigation, and landscape lighting further enhance both comfort and efficiency. Beyond the home, a newly built (2024) 3,000+ square foot conditioned gym and recreation space delivers an unmatched private experience. Outfitted with a commercial FullSwing golf and sports simulator, professional grade fitness equipment, turfed batting cage with pitching machine, wet bar, and custom finishes—including Hemlock accent wall sourced from the Biltmore Estate—this space was designed for both performance and entertainment. Equestrian and lifestyle opportunities continue with a custom barn featuring Barn Pro animal stalls, tack room, loft with future guest suite potential, oversized fire pit, dedicated septic tank, four fenced pastures (two irrigated), along with a chicken coop, covered hay feeders, and thoughtfully designed infrastructure throughout. The land itself is nothing short of remarkable! 100 acres with two flowing year round creeks, abundant wildlife, and miles of trails ideal for horseback riding, ATVs, or simply exploring. Property is currently enrolled in tax deferment program for tax benefits. Despite its privacy, the location remains highly convenient just minutes to a private airport, and within easy reach of Lake Norman, Birkdale Village, Uptown Charlotte, and Charlotte Douglas International Airport. Offered with select personal property including mounted TVs, Sonos system, security cameras and more! This is a fully realized estate offering a rare balance of privacy, scale, and thoughtful design defining the elements of Stone Falls Farm.
…By Premier Sotheby's International Realty


Steeped in history and surrounded by breathtaking High Country scenery, this remarkable 25± acre farm just outside historic Valle Crucis presents a rare opportunity to own a legacy property with unlimited potential. Operated as a working farm for more than 100 years, the property offers rolling pastures, springs, creeks, long-range mountain views, and an extraordinary combination of beauty, functionality, and future opportunity. At the heart of the property is a beautifully restored farmhouse believed to date back to the mid-to-late 1800s, though tax records indicate a construction date of 1904. Thoughtfully renovated with a deep respect for its historic character, the home seamlessly blends timeless craftsmanship with modern comforts. Recent improvements include a metal roof, all new windows, dual-fuel heat pump with central air conditioning, updated systems, and extensive restoration throughout. The result is a home that honors its heritage while providing the convenience, comfort and efficiency expected today. The inviting open floor plan is anchored by a stunning kitchen designed for gathering and everyday living. Features include a large eat-in island, farmhouse sink, stainless steel appliances, propane double-oven range, walk-in pantry, and abundant workspace. The main level offers two bedrooms and one full bath, while upstairs provides two additional sleeping areas with approximately 365 square feet of additional finished space not included in the heated square footage due to ceiling height restrictions. A partial unfinished basement provides valuable storage space. Outside, the home is surrounded by a beautifully fenced yard with attractive metal fencing, creating a picturesque setting for pets, gardening, or simply enjoying the mountain views. A detached post-and-beam four-bay carport adds both character and functionality. The land is truly the star of the show. With approximately 25 acres of rolling pasture, abundant water features, multiple outbuildings, and spectacular long-range views, the property is ideally suited for horses, livestock, farming, recreation, or creating the ultimate mountain estate. A substantial 50' x 30' metal building completed in 2022 offers exceptional versatility, featuring four bays with automatic doors, covered lean-tos, and 220-amp service, making it ideal for equipment storage, workshops, agricultural operations, or hobby pursuits. Adding even more value, the sale includes the tractor, implements, and RTV, allowing the next owner to immediately enjoy and maintain the property from day one. For those looking toward the future, the possibilities are abundant. The existing farmhouse could continue as a primary residence, guest house, or income-producing rental while additional homes are constructed. With no known restrictions on further development and a current three-bedroom septic permit already on file for an additional homesite, this property is uniquely positioned for a family compound, equestrian estate, investment opportunity, or multi-generational retreat. Properties offering this combination of history, usable acreage, mountain views, water features, extensive improvements, equipment inclusion, and future development potential are exceedingly rare. This is more than a home—it is an opportunity to preserve a piece of High Country history while creating a legacy for generations to come.
…By Premier Sotheby's International Realty


Significant price reduction! Set on 4.17 private, usable acres at approximately 3,000 feet in elevation, this distinctive Mountain Craftsman retreat offers the space, scenery and flexibility to create a western North Carolina mountain lifestyle. Elevated on a gentle knoll along the Eastern Continental Divide, the property enjoys long-range mountain and sunset views, cool breezes, southern exposure and peaceful sense of privacy, while remaining convenient to Flat Rock, Hendersonville, Saluda and Asheville. The custom main residence showcases soaring tongue-and-groove ceilings, exposed timber trusses, expansive windows, rich stonework and a dramatic floor-to-ceiling fireplace, with generous spaces for gathering, entertaining and everyday living. The upper-level primary suite is complemented by a seller-identified opportunity to create a main-level primary suite, with concept rendering available. A detached guest cabin with bedroom, full bath, kitchen, living area, covered porch and outdoor stone fireplace provides exceptional flexibility for visitors, extended stays, office or studio use, or potential 30-plus day rental income. An oversized detached RV garage/workshop adds another dimension, with room for recreational vehicles, boats, hobbies, collections, creative pursuits or substantial storage. Outdoors, expansive Trex decking, mature landscaping, stone walls, waterfall features and a fenced area take full advantage of the mountain setting. Just outside the gates of Pinnacle Falls, the property offers access to approximately 6.5 miles of hiking trails, seasonal pool, hot tub, sauna, fitness center and clubhouse at reduced HOA dues. For those seeking greater independence, the property may also have the opportunity, subject to community approval, to withdraw from the HOA, offering a rare choice between enjoying established community amenities or pursuing a more flexible mountain-property lifestyle with possibilities such as gardens, horses or solar. A whole-house generator, standing-seam metal roof, paved access, attached two-car garage and nearby Lake Summit recreation complete a property uniquely suited for a full-time residence, second home or long-term mountain retreat.
…By Premier Sotheby's International Realty


Gracefully positioned along one of Landfall's most beautiful streets, this French Country inspired estate reflects timeless elegance and the comfort and livability of an exceptionally well-maintained residence. Set on a beautifully landscaped .73-acre lot overlooking the Jack Nicklaus Ocean Course, the property is equally defined by its exceptional outdoor living, where a saltwater pool with cascading waterfall, expansive flagstone terraces, a covered loggia with a wood-burning fireplace, and a separate entertaining pavilion create a private resort-like setting for year-round enjoyment. Inside, architectural character, exceptional craftsmanship, refined finishes, and thoughtful enhancements have preserved the home's enduring character while providing the comforts of modern living. From the moment you arrive, Old World character reveals itself through Venetian plaster walls, wide-plank heart pine floors, oversized French-patterned stone, soaring ceilings with exposed beams, transom windows, and four balconies accented by beautifully restored custom ironwork. Five fireplaces, including one anchoring the outdoor loggia, create an atmosphere of warmth and intimacy throughout the residence. Designed for both elegant entertaining and effortless everyday living, the home offers a gracious collection of gathering spaces, including formal living and dining rooms, a sunroom, library, and an impressive great room introduced as part of an extensive renovation. Soaring cathedral ceilings with exposed beams, a striking wood-burning fireplace, and French doors opening to the loggia create a seamless connection between the interior and outdoor living spaces. The chef's kitchen is as functional as it is refined, featuring chiseled granite countertops, a 48-inch Thermador six-burner gas cooktop with double ovens, a walk-in pantry, appliance garage, warming drawer, and generous preparation space. An adjoining breakfast room is enhanced by custom cabinetry, a wet bar, wine cooler, refrigerator drawers, and an ice maker, creating an inviting setting for everything from casual family mornings to sophisticated entertaining. An exceptionally versatile floor plan is anchored by a beautifully renovated main-level primary suite featuring vaulted ceilings, a fireplace, dual walk-in closets, a spa-inspired bath, private laundry, and French doors opening toward the pool and gardens. A second main-level guest suite offers exceptional comfort and privacy for family or visitors. Upstairs, an additional suite is joined by two guest bedrooms connected by a Jack-and-Jill bath, while the third level provides a charming retreat for children or grandchildren, complete with a full bath and a dedicated hobby or creative studio. Lovingly maintained and thoughtfully enhanced over the years, the residence reflects a level of stewardship rarely found, with significant improvements including a new roof, updated HVAC systems, restored custom ironwork, new water heaters, whole-home water treatment, and numerous additional upgrades that enhance both comfort and peace of mind. A rare offering in Landfall, this remarkable residence embodies timeless design, uncompromising craftsmanship, and an effortless lifestyle defined by privacy, elegance, and enduring quality.
…By Landmark Sotheby's International Realty


Welcome to Ownley Acres & Estates, where your dream home begins! Choose from four 10-acre estate homesites, one 2-acre homesite, or two 1-acre homesites in this beautiful rural setting. The home shown is the popular McKenzie model, but Perry McMillian Custom Homes offers nine thoughtfully designed floor plans to fit a variety of lifestyles, budgets, and layouts. Unlike many builders, Perry McMillian Custom Homes includes features that others consider upgrades as standard, including real wood shelving, luxury vinyl plank flooring throughout the main living areas, tiled showers, soft-close cabinetry, and granite countertops throughout. Don’t miss this opportunity to build a truly custom home with an exceptional builder. Call today for pricing, available homesites, and floor plans—these premier lots won’t last long!
…By Atlantic Sotheby's International Realty


A rare opportunity to own one of Chimney Rock's recognizable and character-rich properties, just a half mile from downtown and offering remarkable versatility as a potential short-term rental investment, second home or full-time residence. Originally built as a motel, and according to local folklore, once owned by a noted Radio City Rockette, this iconic home blends legacy, architecture and location in a way that cannot be replicated. Set amid mature trees with dramatic, up-close views of Chimney Rock and Hickory Nut Falls, the property delivers an immersive mountain experience that appeals equally to discerning travelers and everyday living. Accessible to downtown dining, shopping and attractions enhances convenience while significantly strengthening potential rental demand. Inside, the home showcases soaring ceilings, rich wood interiors, a lofted upper level and a striking stone fireplace, creating a warm yet elevated atmosphere. The thoughtfully curated lodge-style design offers visual impact and comfortable livability, ideal for hosting guests, weekend escapes or full-time enjoyment. Outdoor living is a defining feature, highlighted by a covered pavilion-style deck ideal for entertaining, relaxing or taking in surrounding natural beauty throughout the seasons. The charming exterior, featuring shake siding, flower boxes and timeless mountain architecture, adds to the property's lasting appeal and sense of arrival. For investors, this is a differentiated short-term rental asset with a story, walkability, and landmark views that support strong occupancy and premium rates. For second-home buyers, it offers a distinctive retreat with minimal compromise. For primary homeowners, it provides character, comfort, and a location that seamlessly blends lifestyle and convenience. Opportunities to acquire a property of this caliber, iconic, versatile and irreplaceable, are exceptionally rare in Chimney Rock.
…By Premier Sotheby's International Realty


Perched on Ski Mountain, this beautiful home offers a light-filled, open floor plan and breathtaking long-range mountain views. Vaulted ceilings and a warm stone fireplace create an inviting living room, while hardwood floors span the entire main level. The kitchen features granite countertops and a charming bay window that forms the perfect breakfast nook for enjoying the scenery. Designed for comfortable mountain living, the main level includes the primary suite, spacious living and dining areas, kitchen, powder room, and an expansive covered deck where you'll spend countless hours taking in the mountain view. The lower level offers a generous family room, two guest bedrooms, a full bath, laundry room with an additional half bath, and access to a second covered deck overlooking the landscaped yard. Perfectly situated between Boone and Blowing Rock, this two bedroom home has a flex room currently being used as a sleeping space. The home is situated adjacent to Appalachian Ski Mountain and Tweetsie Railroad, offering a stunning view of holiday fireworks. The home also has convenient access to the Blue Ridge Parkway. Ski mountain is an established sought-after neighborhood that is renter friendly, the roads leading to the home are properly maintained (easy access) and plowed in the winter. Offered fully furnished, this turnkey mountain retreat is ready to enjoy from day one.
…By Premier Sotheby's International Realty


Since Lake Forest was first established in the late 1950s, the original owners have lovingly cared for this property, where generations gathered, children grew up exploring the surrounding woods, and memories were made that have endured for decades. Now, for the first time, this remarkable legacy is being offered to its next steward. Situated on a beautiful .53-acre homesite, 321 Woodhaven is being offered together with the adjoining .63-acre vacant parcel behind it at "0" Rolling Road (PIN #9789974321), creating an extraordinary combined offering of approximately 1.16 acres. Whether preserving the home's character through thoughtful renovation, creating a private estate, or exploring future possibilities with ADU's, this is an opportunity that rarely presents itself in one of Chapel Hill's most cherished neighborhoods. Ideally located just moments from Eastwood Lake, minutes from Village Plaza, UNC campus, and downtown Chapel Hill, this offering represents more than real estate; it is an opportunity to become part of Lake Forest's continuing story. Buyers are encouraged to perform their own due diligence with the Town of Chapel Hill regarding future plans, if maximum density is of interest.
…By Hodge & Kittrell Sotheby's International Realty


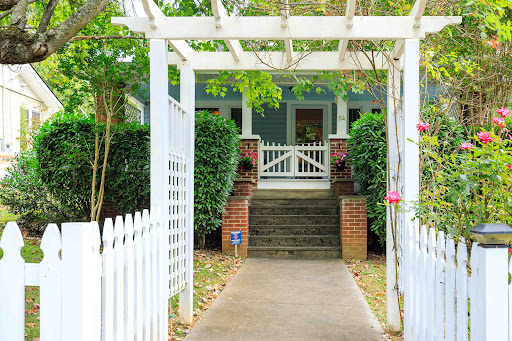

Discover the enduring character of 54 Belmont Avenue, a 1929 Craftsman-style bungalow in the heart of West Asheville, just one block from Haywood Road and its distinctive restaurants, breweries, coffee shops and music venues. Original hardwood floors, period details and stone fireplace reflect the home's historic roots, while thoughtful updates enhance its classic design. The two-bedroom, one-bath residence offers convenient single-level living with a formal dining room, mudroom and updated kitchen featuring granite countertops, a wine cabinet and newer appliances. Updated windows, a 200-amp electrical panel, and daylight basement with laundry and storage provide added functionality. Outdoors, mature landscaping frames the fenced front and rear yards, complemented by a hot tub, single-car garage and large covered front porch. With its preserved 1920s character, modern updates and proximity to West Asheville attractions, this residence offers a distinctive place to call home. Schedule your private showing today.
…By Premier Sotheby's International Realty
'%20stroke='%23DDAA3A'%20stroke-width='1.909'%20stroke-linecap='square'%20stroke-linejoin='bevel'/%3e%3c/svg%3e)
Receive by email any new listing that may match your search criteria
Your criteria :
By validating this form, you accept the general conditions of use of Le Figaro Properties.
These agencies offer a selection of luxury properties vente in North Carolina. Feel free to contact them for personalized assistance.
From Ashville to Raleigh to the good old backyard barbecue, if you are searching for a house for sale in North Carolina, you had best make sure it has a yard big enough for a neighborhood BBQ!
Luckily, North Carolina has a thriving job market in a variety of industries. If you are in the healthcare system, the computer industry or even in architecture, you can easily find a good job in the various cities in NC. Have a look at our exclusive houses for sale in North Carolina.
