Get early access to listings that match your criteria
Never miss an opportunity again. Our personalized alerts notify you instantly.

 English$ USD · m²
If you are looking for a house for sale in North Carolina, you have come to the right place! There is a wide selection of high-quality homes for sale in NC, with breathtaking views and lower-than-average prices. North Carolina is great for outdoors people, with the Great Smokey Mountains to enjoy for a weekend hike or from your living-room window.


Completely Remodeled Mountain Retreat! Experience the beauty of the North Carolina mountains in this fabulous home nestled on 2.13+/- private acres in the highly desirable Fires Creek area. This home offers the perfect blend of modern comfort and mountain charm offering a primary suite and two guest rooms and full bath on the main level and two additional bonus rooms, a full bath and generous storage room on the terrace level. Every major component has been replaced, giving you the peace of mind of essentially a brand-new home, including: brand-new roof, four new mini-splits, new plumbing and electric throughout, new water heater, all-new energy-efficient windows, beautiful new kitchen with butcher-block counters and brand-new stainless appliances, washer and dryer, completely remodeled bathrooms, new flooring throughout, fresh interior and exterior paint, new gas logs and fireplace maintenance, new lights, ceiling fans and fixtures. There is also an expansive new deck spanning the entire length of the home -- perfect for relaxing and enjoying the peaceful mountain setting. Located just minutes from hiking, trout fishing, waterfalls and outdoor recreation in the beautiful Fires Creek Recreation Area, this property offers privacy while remaining convenient to downtown Hayesville, Lake Chatuge and Hiawassee. Whether you are looking for a full-time residence, a mountain getaway or a vacation rental investment, this move-in-ready home is an exceptional opportunity!
…By Mountain Sotheby's International Realty


Tucked away among the hardwoods in the gated mountain community of Powder Horn Mountain, this charming two-bedroom, two-bath cabin offers the perfect blend of rustic character, modern comfort, and low-maintenance mountain living. Whether you're searching for a full-time residence, a peaceful weekend getaway, or an investment opportunity, this property is ideally suited for personal enjoyment as well as short- or long-term rentals. With just one step to the main level, the thoughtfully designed floor plan lives comfortably and efficiently. The main floor welcomes you with a warm and inviting living room centered around a gas fireplace, a well-appointed kitchen with island seating, a spacious bedroom, and a full bath. Downstairs, the flexible lower level offers a large open-concept den with closet and laundry area, a second bedroom, and an additional full bath—creating excellent separation and privacy for guests, extended family, or multiple living arrangements. Both levels open onto expansive full-length decks overlooking a tranquil wooded setting, where the sights and sounds of nature become part of everyday life. During the winter months, enhanced seasonal mountain views emerge through the trees, while the surrounding forest provides privacy and a beautiful backdrop throughout the year. Low-maintenance vinyl siding, ample parking, and a central heating and air system replaced in 2022 add convenience and peace of mind. The current gas fireplace was converted from wood-burning and could potentially be converted back by a future owner if desired. What truly sets this property apart is its location within Powder Horn Mountain, one of the High Country's most unique and amenity-rich gated communities. Spanning more than 1,200 acres of protected mountain terrain, Powder Horn offers a lifestyle centered around nature, recreation, and relaxation. Residents enjoy access to a community swimming pool, clubhouse, fitness center, tennis courts, half basketball court, playground, chapel, rustic campground, three private lakes, trout streams, picnic areas, and miles of hiking trails that wind through some of the most beautiful scenery in the Blue Ridge Mountains. Wildlife sightings are common, community events foster a welcoming atmosphere, and full-time maintenance staff, trash service, and a manned gated entrance provide convenience and security. Ideally located between Boone, Blowing Rock, and West Jefferson, Powder Horn Mountain offers easy access to the area's ski resorts, the Blue Ridge Parkway, Appalachian State University, shopping, dining, and countless outdoor adventures while still feeling worlds away from the hustle and bustle. This cozy mountain retreat presents a rare opportunity to experience the High Country lifestyle in a community where nature, recreation, and mountain charm come together beautifully.
…By Premier Sotheby's International Realty


Sorrel Sky Farm lives up to its name. Set at approximately 4,350 feet in elevation, this exceptional equestrian estate captures panoramic views across three states, North Carolina, Virginia, and Tennessee, with long-range vistas stretching toward Grandfather Mountain and Mount Rogers. The setting offers both privacy and accessibility, just 10 minutes to Banner Elk, 15 minutes to Sugar Mountain, 20 minutes to Beech Mountain, 25 minutes to Boone, and 35 minutes to Blowing Rock. Serious equestrians or hobby farmers will recognize the rarity of a high-elevation farm that provides natural cooling, functional infrastructure, and sweeping mountain vistas, ideal for seasonal escapes or full-time living. With privacy, open pasture, and generous living space, Sorrel Sky Farm also lends itself beautifully to a legacy estate or private family retreat. The custom-designed modern farmhouse was thoughtfully positioned to maximize the views, with nearly every room overlooking mountains and rolling board-fenced pastures. Reclaimed hemlock floors and solid hemlock interior doors create warmth and authenticity throughout the main living areas. Mahogany and glass double entry doors, along with expansive sliding glass doors, open the great room and dining area to the covered porch, inviting fresh mountain breezes and seamless indoor-outdoor living. The kitchen anchors the home with a substantial quartz island accented by barn tin detailing, exposed wood beams, and carefully curated finishes. The main-level primary suite features two spacious walk-in closets with custom wood shelving. Upstairs, a generous bonus/family room offers flexible space for recreation, media, or additional gathering areas. Designed for comfort and efficiency, the home includes a whole-house generator, water filtration system, encapsulated crawl space, and Icynene insulation. Equestrian facilities are equally impressive. The 60' x 48' hardboard-sided barn with metal roof includes seven stalls, a concrete center aisle, insulated tack and feed rooms, hot and cold wash area, 12' x 24' equipment storage, and four stalls opening to a 12' x 48' lean-to. A separate 12' x 20' run-in shed with storage complements two interconnecting three-board fenced pastures across 10 acres, with ample trailer parking. Sorrel Sky Farm offers a rare combination of elevation, views, usable pastureland, and proximity to the High Country's premier destinations, an exceptional opportunity to experience the Blue Ridge Mountains at their finest.
…By Premier Sotheby's International Realty


Mountain living feels effortless at 253 Farm Loop Road, where mountain views and an inviting sense of community come together in one of Banner Elk's most sought-after gated neighborhoods, The Farm at Banner Elk. Built approximately four years ago and situated on a beautifully landscaped .58-acre corner lot, this three-plus-bedroom, three full and two half-bath home was thoughtfully designed for comfortable mountain living. A large covered front porch with two seating areas welcomes you home and provides the perfect place to slow down, enjoy the fresh mountain air, and take in the peaceful surroundings in this contemporary-style farmhouse. Inside, natural light fills the open kitchen, dining, and living areas through an abundance of windows, creating a bright and welcoming space for everyday living and entertaining. Gather around the dining table and look toward Sugar Mountain, where you see the ski lift at the top of the mountain, a wonderful reminder of just how close you are to everything this area has to offer. The flexible floor plan provides plenty of room for family and guests. Two ensuite guest rooms open from their own foyer; a primary suite with sliding doors to the south-facing back deck invites beautiful views with your morning coffee. A quiet office space with custom cabinetry is perfect for remote work. Upstairs, a bonus room offers even more versatility as a game room, media room, bunk space, or second living area. Just beyond is an impressive 524 square feet of unfinished space, offering an opportunity for future expansion and additional finished square footage. A one-car garage opens directly into a spacious utility and laundry room, making arrival home after a day on the trails or slopes especially convenient. Central air conditioning provides year-round comfort, while a newly installed whole-home generator adds peace of mind. Outside, beautiful landscaping surrounds the property and a fenced backyard creates a wonderful space for children, pets and outdoor enjoyment. The home is being offered partially furnished, making the transition to mountain living even easier. Life at The Farm at Banner Elk extends well beyond your front door. This gated community is known for its beautiful mountain setting and inviting amenities, including three ponds, a community pavilion with a stone fireplace and grill, and an expansive green space where family and friends can gather, play, and enjoy the outdoors. Whether spending a quiet morning on the covered front porch, watching the seasons change across the mountains from the back screened-in deck, gathering with neighbors by the pavilion fireplace, or heading into Banner Elk for dinner, 253 Farm Loop Road offers the opportunity to enjoy the High Country lifestyle from this move-in-ready home in a truly special community. NOTE: Waiting on updated professional measurements. The tax office counts the second-floor space, but it is not included in the tax total on the professional measurements.
…By Premier Sotheby's International Realty


Absolutely unique and unlike anything else in the Hendersonville area, this exceptional property offers a rare combination of sweeping views, privacy and proximity to downtown. Perched above Hendersonville, it enjoys an extraordinary vantage point over the city and mountains, one that feels truly its own. Imagine watching Hendersonville's spectacular Fourth of July fireworks from the comfort of your own home, then going downtown for dinner or drinks just minutes away. Welcome to 14 Summit Circle, a beautifully maintained four-bedroom, 3.5-bath residence where elevated living and an exceptional Hendersonville location come together effortlessly. Set atop the hill, the spacious home offers a wonderful sense of privacy while keeping you close to the best of the area. Enjoy the ease of having Dry Falls Brewing Co. nearby or hop on your bike and explore the scenic Ecusta Trail, with its growing network of destinations and outdoor experiences. Here, mountain living comes with the rare convenience of being close to downtown, giving you the best of both worlds. The generous floor plan is filled with inviting spaces designed for both everyday comfort and effortless entertaining, while the elevated setting provides a backdrop you simply won't find in an ordinary Hendersonville home.
…By Premier Sotheby's International Realty


Welcome to a hidden oasis in the city, where historic character, beautiful gardens and sweeping views come together on just under an acre. Thoughtfully restored and beautifully maintained, this distinctive home enjoys unobstructed views of the Asheville skyline and Blue Ridge Mountains, creating a setting that feels remarkably private while still connected to the best of North Asheville. The city and mountain views are on display from the picture-perfect level lawn, surrounded by mature landscaping. The spacious screened porch overlooks the grounds and offers one of the best places to relax, dine or entertain while enjoying the gardens and stunning views. The garden space features stone walls, meandering stone pathways, flowering trees and ample space for a garden. Inside, much of the character and craftsmanship of the home has been carefully preserved. High ceilings and large windows bring in an abundance of natural light, while a large gas fireplace anchors the main living space. The original staircase, with its beautiful woodwork and period details, is a wonderful reminder of the home's history and craftsmanship. The primary suite offers its private retreat, with a separate sitting room showcasing stunning views and a private en-suite bath with a steam shower. Throughout the home, original details are complemented by thoughtful updates for modern living. The home has also benefited from significant recent capital improvements, including a new roof, solar panels, updated electrical and HVAC systems, and a freshly painted exterior, offering the timeless character of a historic home with the comfort and reliability of modern updates. On a quiet cul-de-sac in an established North Asheville neighborhood, the property offers easy access to the trails at UNCA and is just a short distance to the North Asheville Tailgate Market on Saturdays. A detached two-car garage, ample parking and generous storage add everyday functionality. The home has 3,827 square feet of finished, heated and usable space on the above-ground floors, but is reported at the lower number due to NC guidelines. Please see floor plans for additional details.
…By Premier Sotheby's International Realty


Custom-built with an emphasis on quality, craftsmanship and thoughtful design, 120 Palos Verde Drive offers 3,543 square feet of beautifully designed living space and a floor plan that is as functional as it is impressive. Details throughout the home reflect its custom construction, including solid wood doors, soaring ceilings, exceptionally tall doorways, bullnose wall corners, extensive hardwood flooring, substantial millwork and custom built-ins. The gourmet kitchen is the heart of the home, offering abundant cabinetry with specialty drawers, granite countertops, stainless steel appliances, an oversized island, a walk-in pantry, a central vac port for easy cleanup, and a side-by-side full freezer and refrigerator. It flows seamlessly into the dramatic two-story great room where a fireplace flanked by built-in bookcases and an abundance of windows creates a bright and inviting gathering space. A main-level primary suite provides privacy and convenience, while upstairs you'll find three additional bedrooms and a bonus room, giving you tremendous flexibility for guests, recreation, a media room or home office. And then there is the backyard. The large, level lot provides an impressive amount of usable lawn space, a feature that can be hard to find in a home with an in-ground pool. The saltwater pool serves as the centerpiece of the outdoor living area and is surrounded by cool surface decking designed to provide a more comfortable surface underfoot on hot summer days. Mature landscaping provides privacy while preserving the open feel of the yard. This backyard was designed to be enjoyed! Additional features that make this home more appealing include a new heat pump, an encapsulated crawl space and an irrigation system. Low HOA dues, no city taxes and no monthly water bill due to the home's private well are valuable advantages that keep ownership costs lower. Elegant without feeling formal, this exceptional home brings together quality materials, architectural character, a highly functional floor plan and outstanding outdoor living, creating a home that is as beautiful as it is comfortable.
…By Premier Sotheby's International Realty


Located just minutes from Duke University, Duke Hospital, and downtown Durham, this charming 2-bedroom, 2.5-bathroom townhome offers a thoughtfully designed floor plan with bedrooms on separate floors and an open loft area, creating added privacy and a comfortable sense of separation and flexibility. Each bedroom features its own ensuite bath and walk-in closet, making the layout ideal for roommates, guests, professionals, or flexible work-from-home living. Updates include brand new carpet, new light fixtures, updated refrigerator, microwave, washer and dryer, and a Simplisafe security system. Enjoy low-maintenance living with HOA-covered exterior upkeep, plus community amenities including a pool, fitness center, and dog park. A private patio provides the perfect spot to enjoy North Carolina's beautiful weather, while two dedicated parking spaces and a welcoming neighborhood complete this charming Durham townhome.
…By Hodge & Kittrell Sotheby's International Realty


Grove Park area, luxury, craftsmanship and location. Exceptional custom residence in Asheville's coveted Grove Park area, overlooking the 13th hole of the historic Grove Park Inn Golf Course, on a quiet street and just minutes from renowned restaurants, shops and downtown. Perfect as a full-time residence, second home or luxury downsizing with the opportunity to come furnished, with select exceptions. Custom-built in 2010, this beautifully crafted home features imported Italian ironwork, Colorado-crafted wood doors, travertine floors, designer lighting and handcrafted cabinetry, much of it by Amish artisans. The open floor plan centers around a spectacular chef's kitchen with luxury appliances, abundant storage and locally crafted tiger wood countertops. A dramatic floor-to-ceiling stone wall connects the upper and lower levels. The private owner's suite offers a balcony, a spa-inspired bath with a heated floor, a generous walk-in closet and a dedicated office, while the lower level provides a comfortable guest retreat with patio access. Two expansive Ipe loggias create exceptional outdoor living spaces, complemented by a artisan waterfall and rock wall designed by Dan Weidel with hand-selected boulders. This distinctive property combines privacy, craftsmanship, golf course views and an exceptional Asheville lifestyle.
…By Premier Sotheby's International Realty


Rare opportunity in the heart of Montibello, one of South Charlotte's most exciting and evolving neighborhoods. Situated on sought-after Broadfield Road, 3528 Broadfield offers exceptional potential—reimagine and renovate the existing grand Georgian residence or take advantage of the homesite to create a custom new construction. The surrounding streetscape is already transforming, with impressive multimillion-dollar custom homes underway and recently completed nearby, highlighting the continued investment in this established neighborhood. The existing home offers gracious proportions, classic Georgian architecture, and a substantial footprint for those looking to restore and modernize a home with character rather than start from scratch. Alternatively, the property presents an outstanding opportunity for a builder or buyer looking to create something entirely new. Ideally positioned within Montibello with quick access to Carmel Road, SouthPark, dining, shopping, and Carmel Country Club, this is a unique opportunity to invest in a location that combines established neighborhood charm with an exciting new chapter of luxury residential growth. House virtually staged. Cross Listed as Lot MLS# 4424467
…By Premier Sotheby's International Realty

Introducing Reynolds Mountain Villas, an exclusive enclave of new luxury townhomes where thoughtful design meets effortless living. Crafted by Buchanan Construction, each residence offers 1,850 to 2,250 sq ft of main-level living with expansive decks framing sweeping mountain and sunset views. Interiors showcase curated finishes, including engineered hardwoods, quartz countertops, custom cabinetry, and KitchenAid appliances, with opportunities for elevated upgrades such as private elevators, statement lighting, or bespoke wet bars. A lock-and-leave lifestyle ensures low-maintenance ease without compromise. Perfectly positioned less than half a mile from the vibrant Reynolds Village, residents enjoy walkable access to boutique shops, local dining, and everyday conveniences, all while just minutes from Beaver Lake, the Country Club of Asheville, and vibrant downtown. Reynolds Mountain Villas offers a rare opportunity to embrace refined mountain living in a truly convenient location. Photos shown are representative but finishes may differ.
…By Premier Sotheby's International Realty


Brand new and move-in ready in Anchors Bend Townes. This beautifully crafted luxury townhome offers low-maintenance coastal living in one of Wilmington's most sought-after communities--just minutes from Wrightsville Beach, Mayfaire, and Ogden. This 3-bedroom, 2.5-bath home showcases James Hardie ColorPlus siding, a screened-in porch, a fully finished garage, and the rare convenience of a residential elevator. Inside, you'll find nine-foot ceilings, craftsman-style trim, and elevated finishes throughout, including granite countertops, stainless steel appliances, and a spacious primary suite with a tiled walk-in shower and built-in bench. Anchors Bend is a welcoming, sidewalk-lined neighborhood with amenities like a community pool and clubhouse. The townhome section has been thoughtfully upgraded by Tongue & Groove Property Services with curated details such as decorative gables, a lush ivy wall, firepit area, and refreshed landscaping throughout. Energy-efficient construction and a builder warranty offer comfort and peace of mind. Enjoy a refined, easygoing lifestyle--this is effortless coastal living reimagined. SPECIAL FINANCING OPPORTUNITIES AVAILABLE! Buyers who close by 11/30 may qualify for special financing incentives through the builder's preferred lender, Vision Lending. Current programs, available while supplies last, include a 4.99% 10/1 ARM conventional loan and a 5.75% fixed VA/FHA loan with a 2/1 temporary buydown: 3.75% in Year 1, 4.75% in Year 2, and 5.75% for Years 3-30. Conventional rate opportunity currently available while supplies last. Programs, rates, terms, and eligibility are subject to change and borrower qualification. Contact listing agent for current availability and additional details. Rates provided 9/24/2026. 10/6 ARM. Stated rate may change or may not be available at time of rate lock. Example: Purchase Price $450,000, 25% Down Payment, $337,500 Loan Amount, 30-year term, initial interest rate 4.99% (5.836% APR) for initial 120 payments of $1,810.06, not including taxes/insurance. Post Introductory Period Example: Interest Rate = SOFR + Margin. Payment can adjust every 6 months. Sample Repayments at month 120 with balance of $274,455: 3.698% SOFR (9/24/2026), 6.625% variable rate, $2,066.25 monthly payment. At max interest rate of 9.99% payment is $2,646.96
…By Landmark Sotheby's International Realty


Tucked beneath a canopy of mature trees in one of Raleigh's most convenient locations, 2617 London Drive in sought after Budleigh feels like a hidden retreat while still being moments from downtown Raleigh, Five Points, The Village District, North Hills and NCSU. This one level cottage style home offers a cozy great room with a striking stone wood burning fireplace, bead board ceilings and heart pine floors. The adjacent galley kitchen features a breakfast bar, white cabinetry with granite counter tops, a dual-fuel range and pantry storage. The sun-light filled living areas open through French doors to the private patio, creating an inviting space for entertaining or enjoying the peaceful sounds of nature. The original living room with a gas fireplace creates a welcoming place to gather. The private office features a continuous wall of windows above the built-in desk, filling the space with natural light and creating an inviting workspace. Down the hallway are three bedrooms and two updated bathrooms. The primary bedroom features a walk in closet with easy access to the laundry room. This property has the rare combination of privacy, convenience, and classic charm and offers a tremendous opportunity in one of Raleigh's most desirable and convenient locations.
…By Hodge & Kittrell Sotheby's International Realty


Exceptional living within Wilmington's most prestigious gated community, Landfall. Just moments from Wrightsville Beach and surrounded by some of the area's best shopping and dining, a better location is difficult to imagine. Tucked away on a quiet cul-de-sac, the beautifully landscaped 3/4-acre homesite is bordered by conservation land and a non-buildable buffer, creating a remarkable sense of privacy. A welcoming tree-lined drive opens to a circular guest drive, while a separate parking area leads to the three-car garage. The 5,542 sq ft, four bedroom home is beautifully arranged and exceptionally inviting, with generous proportions and that rare, intangible warmth that makes a house immediately feel like home. The layout lends itself equally well to everyday family life and effortless entertaining, flowing beautifully to the expansive outdoor spaces and the fully automated saltwater pool. A gracious entrance hall welcomes you with soaring ceilings and beautiful architectural vignettes, opening to the family room and formal dining room before drawing you into the spacious, sun-filled living areas beyond. The exceptionally appointed kitchen features a center island, breakfast nook, dedicated coffee and beverage center, and an abundance of pantry cabinets. The sun porch may quickly become your favorite room in the house. Wrapped in windows and natural light, it offers beautiful views of the pool, pond, and lawn and opens directly to the expansive wraparound deck, creating a seamless connection between the home and its incredibly private outdoor setting. A sunny office occupies a peaceful rear corner of the home overlooking the pond, offering an ideal work-from-home retreat just off the generous primary suite. Complete with a spacious marble bath and custom walk-in closet, the Primary is its own private haven on the main level. Upstairs, three additional light-filled bedrooms are beautifully arranged for family and guests. With en-suite baths, access to the rooftop porch, and a large media room just one level above, everyone has room to spread out, settle in, and make the space their own. An exceptional amount of walk-in storage is thoughtfully located throughout the second and third floors. Tankless natural gas water heaters, an encapsulated crawl space, insulated attic spaces, automated pool and security lighting add peace of mind. With not a neighbor in view, immaculate interiors, exceptional privacy, and one of Wilmington's most desirable locations, this home is an absolute gem. Make it yours today and spend your ''locals' summer'' poolside.
…By Landmark Sotheby's International Realty


Perched high above the fairways in one of North Raleigh's most coveted settings, 1817 Hunting Ridge Road is a striking custom residence where architecture, design, and setting come together in effortless harmony. Overlooking the 8th hole of the Oaks Course at North Ridge Country Club, this home captures sweeping views of rolling greens, a tranquil pond with a fountain, and unforgettable sunset skies—each one more impressive than the last. Thoughtfully designed by Frazier Home Design and built by KJ Construction in 2020, the home offers almost 5,700 square feet of curated living space with 5 bedrooms and 6 full baths. Interiors by Roux MacNeil Studio and Katherine Connell Interior Design bring a refined yet inviting aesthetic, where every finish and fixture has been carefully considered. From the moment you step into the soaring two-story foyer, filled with natural light from expansive windows, the home makes a lasting impression. The main living spaces are designed to celebrate the views, with a dramatic picture window in the living room and a folding glass door that seamlessly connects the indoors to the covered outdoor terrace with phantom screens—perfect for year-round enjoyment. The kitchen is both stunning and functional, featuring Alpine White marble countertops, a Wolf range, Sub-Zero refrigeration, Bosch wall ovens, a scullery-style pantry, and a butler's pantry complete with wine refrigeration and custom glass display cabinetry. Just beyond, a cozy den with a Pennsylvania Bluestone hearth and wood/gas fireplace offers a warm and inviting retreat. The resort-style backyard is nothing short of exceptional. Designed by Sears Design Group under the vision of renowned landscape architect Dan Sears, the lush grounds surround a heated saltwater pool and spa by Aquatic Artists. Travertine marble decking, ambient landscape lighting, and a gazebo overlooking the golf course create an atmosphere reminiscent of a private retreat. Upstairs, the primary suite is a sanctuary unto itself, complete with a sitting area framed by corner windows capturing panoramic golf course views. The spa-like bath features imported Italian marble floors, Donatello marble counters, a freestanding soaking tub, a large walk-in shower, heated towel rack, and a Kohler smart bidet toilet—bringing a true sense of luxury to everyday living. Additional highlights include a private office with built-ins, generous secondary bedrooms, a bonus room, and a walk-in attic for storage. The lower level offers remarkable flexibility with a large recreation or flex space, full bath, and wine cellar—ideal for a guest suite, gym, studio, or in-law quarters. A main-level guest bedroom with full bath further enhances the home's versatility. Modern conveniences abound, including whole-home audio and visual wiring with Sonos integration, a programmable lighting system, security with cameras, a 3-car garage with epoxy flooring, encapsulated crawlspace, and a multi-zone irrigation system. Set on a beautifully landscaped 0.57-acre lot in a prime North Raleigh location, this home offers easy access to I-440 and I-540, placing shopping, dining, and Raleigh NC's best amenities just minutes away. This is more than a home—it's a lifestyle defined by elegance, comfort, and extraordinary views.
…By Hodge & Kittrell Sotheby's International Realty


Welcome to 50 Sailor Sky Way, located in the sought-after WyndWater community of Hampstead. This meticulously maintained 4-bedroom, 2.5-bath home was designed with space, storage, and functionality in mind, offering nearly 2,800 square feet of thoughtfully planned living space and an exceptional amount of storage throughout. Step inside to an open-concept layout designed for both everyday living and entertaining. Just off the entrance, the dining room is beautifully detailed with coffered ceilings and wainscoting, creating a space that feels just as comfortable for casual weeknight dinners as it does for more formal gatherings. From there, the home flows into the spacious kitchen, truly the heart of the home, featuring granite countertops, beautiful cabinetry, a tiled backsplash, stainless steel appliances including an electric cooktop and double wall ovens, under-cabinet lighting, and a large center island perfect for quick meals, extra prep space, or gathering with friends and family. Just beyond, the living room makes an impressive statement with its soaring two-story ceiling, highlighted by a stunning statement chandelier that draws the eye upward and adds an elevated touch to the space, while a cozy fireplace anchors the room below. The first-floor primary suite offers a comfortable retreat with a tray ceiling and en suite bath featuring dual vanities, granite countertops, and a tiled walk-in shower. Storage is certainly no afterthought here, as the primary suite features not one, but two large walk-in closets with wood shelving. Adding to the functionality of the first floor, the laundry room is conveniently located at the bottom of the stairs and just steps from the primary suite, helping make laundry day a breeze. Head upstairs, where the emphasis on flexibility and storage continues. Three additional bedrooms each feature their own large walk-in closet, giving every bedroom the kind of storage space that can be hard to find. A massive loft offers endless possibilities as a second living room, playroom, media space, or hangout area, while a separate dedicated office nook provides an established space to work or study. Conveniently located beside the office is the walk-in attic, offering easily accessible storage without having to rely on pull-down attic stairs. Additional attic space can be accessed from the loft via a scuttle access, providing even more storage and housing the air handler. And there is still more storage. In addition to the walk-in closets and walk-in attic, the home offers garage storage and a dedicated under-stair storage area, which also houses the whole-home water filtration/softener system. Step outside to enjoy the large, fully fenced backyard from the covered patio, with plenty of room to play, entertain, or simply relax. Even better, the backyard fence includes a gate providing quick and convenient access to the community pool located just steps away. Looking for the perfect home now but don't need to move until the end of October or November? This opportunity may have just gotten even sweeter. The seller would ideally like to retain possession until that timeframe, creating a great opportunity for a buyer with a flexible move-in schedule. An earlier closing and possession timeline may also be considered, giving buyers flexibility to structure terms that work for everyone. For information about our preferred lender and the incentives you may qualify for, please ask your agent to review the agent comments for additional details. Located in amenity-rich WyndWater, residents enjoy a resort-style community pool and bathhouse, sidewalks, scenic ponds, parks, and green spaces, all in a convenient Hampstead location. With flexible living spaces, an impressive amount of storage, and easy access to neighborhood amenities, 50 Sailor Sky Way offers the space and functionality to make everyday living easier.
…By Landmark Sotheby's International Realty


Welcome to your dream coastal retreat in the highly coveted, resort-style community of Summerhouse on Everett Bay. Built by the premier custom builder Channel Marker, this stunning 2,678-square-foot masterpiece perfectly balances modern elegance with casual coastal comfort. Chef's Dream Kitchen The heart of the home is designed for effortless entertaining: Premium Finishes: Marble countertops complemented by seamless under-cabinet lighting and distinct shiplap accents. High-End Appliances: Fully equipped with GE appliances, including a premium gas stove. Storage & Functionality: The 10-foot kitchen island features custom stacked drawers for maximum storage, paired with a walk-in pantry. Sophisticated Interior Elements Every detail of this 4-bedroom, 3.5-bathroom home has been meticulously curated: Architectural Details: Enjoy the refined look of curved crown molding, custom built-ins in the living room, and stylish barn doors adding character throughout. Durable Flooring: Beautiful Luxury Vinyl Plank (LVP) flooring runs throughout the entire home, with pristine tile in all bathrooms. Bathrooms: Every bathroom boasts premium quartz countertops. The master suite features a lavish, spa-like wetroom, while a secondary bedroom serves as a private ensuite guest room perfect for visitors and the half bathroom features a hand-painted sink from Tulum Mexico. Seamless Indoor-Outdoor Living Embrace the coastal breeze with an outdoor setup designed for year-round enjoyment: Telescopic Glass Doors: The living room features a dramatic telescopic door that slides completely open, transitioning seamlessly to a spacious screened-in porch. Patio Oasis: Step out onto the patio to cozy up next to the custom wood-burning fireplace--the ultimate spot for evening relaxation. Both the front and screened in porch feature tongue and groove ceilings. Beach Day Ready: Wash off the salt and sand in the convenient, private outdoor shower. Summerhouse on Everett Bay offers unparalleled amenities, including a resort-style pool, a magnificent clubhouse, boat storage, a boat launch, fitness center, and walking trails. Don't miss the chance to own this Channel Marker gem!
…By Landmark Sotheby's International Realty


Located within the sought-after Summerwalk community, this beautifully maintained three-story townhome offers a refined blend of modern comfort and coastal convenience just off Greenville Loop Road and moments from Wrightsville Beach. The home features a versatile first floor complete with tiled flooring, a private guest bedroom or office space, and an epoxy-coated garage. The main living level is centered around an open-concept kitchen and gathering space designed for entertaining and everyday living. The upper level hosts two private bedroom suites with luxury vinyl plank flooring throughout, including a spacious primary retreat featuring an upgraded walk-in tiled shower. Previously rented for approximately $2,400-$2,850 per month offering attractive rental income potential. Offering low-maintenance living with the flexibility for long-term rentals, this coastal townhome combines style, practicality, and an unbeatable Wilmington location.
…By Landmark Sotheby's International Realty


Timeless architecture, exceptional construction and extraordinary pride of ownership define 113 Richelieu Drive in Cary's highly coveted Regency Park Estates. Thoughtfully designed by Carter Skinner and set on just over an acre of land, this all-brick estate offers nearly 10,000 square feet of thoughtfully designed living space that feels substantial without feeling overwhelming. Every room has a purpose and despite its remarkable scale, the home lives with a warmth and comfort that's increasingly difficult to find in a property this size. Built with a level of structural integrity rarely found today and anchored by steel beams, the architecture is classic, substantial and designed to stand the test of time. Throughout the home, thoughtful details reveal the exceptional attention that goes into its design. From the gracefully rounded, fluted corners that adorn the walls to the refined millwork and finishes, each element gives the space a sense of permanence and craftsmanship. Add to this the exceptional pride of ownership shown by original owners to create one increasingly rare property where virtually every detail reflects meticulous care. The primary floor is designed for everyday living including a kitchen thoughtfully refreshed with a full suite of recently replaced Thermador appliances, newly refinished cherry hardwood floors with a sophisticated matte sheen and a private primary suite complete with a sitting area, large walk-in closet, and pristine primary bathroom. Each room on the back of the home benefits from a dedicated entrance to a breathtaking veranda porch running the full expanse of the exterior and overlooking resort-like saltwater pool. Upstairs, four generously sized bedrooms each enjoy an attached full bathroom and walk-in closet, creating comfortable accommodations for family and guests alike. An additional fifth bedroom offers exceptional versatility, easily adapting to a bonus room or flex space. A full theatre provides a dedicated entertainment experience, while easily accessible walk-in storage offers the kind of practical functionality that makes a home of this size easy to live in. The lower level is an amenity-rich retreat all its own, featuring a full guest suite, gym, entertaining space, bar setup, unfinished storage, and an impressive 1,000-bottle wine cellar with a newly replaced cooling unit. Designed with entertaining in mind, this level also features both interior and exterior fireplaces, along with a dedicated pool bathroom complete with a steam shower. Mature trees and established landscaping create a private, serene backdrop, while a black aluminum fence frames the property beautifully. A five-inch thick, circular driveway creates a gracious arrival and adds to the home's timeless estate presence. Set within Regency Estates, the home enjoys the privacy and mature landscaping of one of Cary's established luxury neighborhoods while remaining exceptionally connected to the rest of the Triangle. Convenient access to major highways, WakeMed Cary Hospital and other medical facilities, shopping, dining, parks, and Raleigh's broader business and cultural centers makes the location as practical as it is prestigious. Perhaps most compelling is what you don't have to do. All five HVAC systems have been replaced along with the roof and transferrable 50 year warranty, and regularly serviced and 2024 installed whole-home generator. Major systems and finishes have been continually maintained and updated, offering the appeal of a timeless custom home with much of the confidence and ease buyers associate with newer construction. 113 Richelieu Drive is for the buyer who values space without excess, timeless architecture over passing trends, and craftsmanship that speaks for itself. A remarkably solid home, meticulously maintained, and built with a level of quality that is increasingly difficult to replicate - opportunities like this rarely become available in the Triangle.
…By Hodge & Kittrell Sotheby's International Realty


Tucked away on a cul-de-sac backing to undeveloped land, this beautiful one-level home in the Bradford Place neighborhood within Fearrington Village offers the perfect combination of comfort, flexibility, and peaceful surroundings. Freshly painted throughout with brand-new carpet as well! The light-filled interior features an inviting, open layout with vaulted ceilings and skylights, custom built-ins, and a fireplace that creates a warm gathering space for family and friends. Large windows frame serene views of the natural landscape, bringing the outdoors inside. A standout feature is the detached guest cottage, offering exceptional versatility for visiting family and friends, a private home office, art studio, fitness space, or hobby room. The spacious primary suite provides a relaxing retreat, while additional living spaces offer room to spread out and entertain with ease. Step outside to enjoy the quiet setting and privacy of a backyard that borders undeveloped land, creating a peaceful backdrop that's increasingly hard to find. The front features a private courtyard. You'll enjoy easy access to walking trails, parks, shops, restaurants, and all the charm this award-winning community has to offer, while remaining just minutes from Pittsboro, Chapel Hill, and the greater Triangle. Flexible living spaces and an exceptional setting make this a rare opportunity in one of Chatham County's most sought-after communities. Come take a look today.
…By Hodge & Kittrell Sotheby's International Realty


Significant price improvement! Experience the space, privacy, and mountain lifestyle that's becoming increasingly difficult to find. On two combined lots totaling 2.05 usable acres, this exceptional Horseshoe Ridge retreat offers expansive green space, added privacy between neighbors and breathtaking Blue Ridge Mountain views from most rooms, all just 15 minutes from downtown Weaverville, 20 minutes from Asheville, 35 minutes from Asheville Airport, and minutes from the Blue Ridge Parkway, hiking trails and French Broad River recreation. With over 4,000 square feet, the thoughtfully designed floor plan features a dramatic vaulted great room with a stunning stone fireplace, a desirable main-level primary suite, multiple living areas and a sun-filled bonus room addition that has consistently received rave reviews from buyers. Outdoor living is equally inviting with a welcoming front porch, covered deck, partial fencing for the pets, and spacious patio centered around a beautiful outdoor stone fireplace, ideal for enjoying cool mountain evenings. The daylight lower level with kitchenette, living area, bedroom, full bath and private entrance offers exceptional flexibility for guests or multigenerational living. Premium features include a new roof (2024), 10-kilowatt generator, tankless on-demand water heater, three-car garage, zoned HVAC, Hardie siding, water filtration with UV purification, radon mitigation, security/fire/smoke/CO2 system, and abundant storage. Combining expansive usable acreage, breathtaking views, quality craftsmanship and thoughtful updates, 33 Bridle Path offers an exceptional value in one of Western North Carolina's scenic mountain communities.
…By Premier Sotheby's International Realty


Fully completed and ready for immediate move-in, this exceptional new construction residence invites you to begin enjoying mountain living today. Poised at the end of a quiet cul-de-sac in the prestigious gated community of Highlands Cove, the home pairs sweeping panoramic mountain views with thoughtfully crafted interiors and a convenient location between Cashiers and Highlands. Designed across three spacious levels, the residence offers six bedrooms, six full baths, and one half bath, providing generous accommodations for family and guests. A beautiful porte cochere and motor court create a gracious arrival, introducing interiors defined by wide-plank hardwood flooring, shiplap detailing, and wood beam accents that lend warmth and character throughout. The chef’s kitchen showcases custom cabinetry and elegant quartzite countertops, while the great room, anchored by a stone fireplace and expansive windows, provides an inviting setting for gathering against a dramatic mountain backdrop. The primary suite features a vaulted ceiling that enhances its spacious, restful atmosphere, with natural light and mountain vistas shaping the experience throughout the home. Outdoor living is equally inviting. An expansive deck and a large Carolina Porch with its own fireplace offer generous space for dining, entertaining, or simply taking in the views and cool mountain air. With construction complete and select furnishings included, the home is ready to enjoy from the moment you arrive. Highlands Cove residents benefit from 24-hour gated security, underground utilities, community water and sewer, and high-speed fiber-optic internet. Optional membership opportunities at Old Edwards Club provide access to a Tom Jackson-designed 18-hole golf course, clubhouse dining, a heated mineral pool, hot tub, tennis courts, and a well-appointed fitness center. At GlenCove by Old Edwards, amenities include an organic garden and farm, a recreational lake for paddle sports and fishing, a 12-hole par-three course, pickleball, a wellness center, and an entertainment barn with a restaurant, bar, bowling alley, arcade, and golf simulator. Combining the appeal of completed new construction with panoramic views and access to an exceptional club lifestyle, this Highlands Cove residence offers an immediate opportunity to make the mountains your own.
…By Cashiers Sotheby's International Realty


Rarely does a property this polished come to market so close to the heart of downtown Highlands. With a beautiful view of iconic Whiteside Mountain, this three bedroom, three and one-half bath residence combines sophisticated mountain style with an exceptionally convenient location. Thoughtfully appointed by acclaimed designer Francie Hargrove and offered furnished, the home is ready to enjoy from the moment you arrive. The open main level is designed for easy living and entertaining, with the kitchen, dining area, and great room flowing seamlessly together. The spacious primary suite is conveniently located on the main level, along with a beautifully appointed guest suite. Upstairs, a private third guest suite is complemented by an open library loft - a welcoming retreat for reading, working, or relaxing. Step outside to the expansive covered deck, where the Whiteside Mountain view creates the perfect backdrop for morning coffee, cocktails at sunset, or a quiet evening with friends. Beautifully furnished, impeccably presented, and just minutes from Highlands' celebrated restaurants, shopping, galleries, and cultural offerings, 244 Satulah Road is a rare find. For those seeking a refined mountain retreat with a view and exceptional proximity to town, this is Highlands living at its best.
…By Highlands Sotheby's International Realty


Perched in the hills above the Grove Park Inn and minutes from downtown Asheville, this Old World-inspired residence offers a private retreat designed for gracious living and memorable entertaining. A stone terrace welcomes you to interiors distinguished by elaborate millwork, 10-foot ceilings, wide-plank oak floors, a dramatic floating staircase and refined finishes throughout. The chef's kitchen features a generous island, granite counters, premium appliances, walk-in pantry and butler's pantry with wine storage. Thoughtfully designed for main-level living, additional conveniences include a spacious laundry, private sauna, dining room, and an impressive primary suite with vaulted ceilings, see-through fireplace, and spa-like bath with garden tub and stone shower. Three additional en-suite bedrooms provide exceptional guest accommodations upstairs. A billiards room with wet bar and multiple family rooms with fireplaces extend the entertaining space, while an elevator connects the garage to every level. Outside, covered balconies, stone patios and mature landscaping create intimate gathering spaces centered around an outdoor kitchen, pizza oven and wood-burning fireplace, an exceptional setting for the ultimate Asheville mountain lifestyle.
…By Premier Sotheby's International Realty
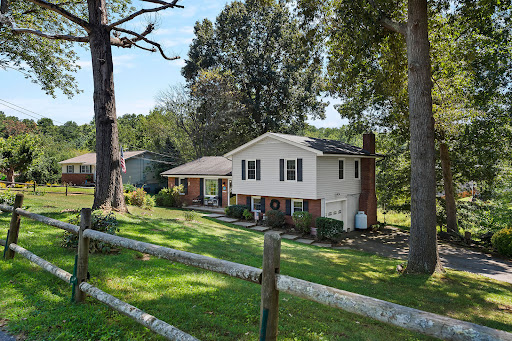


Owned since 1979! At the end of a no-through street, this four-bedroom, two-full-bath split-level home offers flexible living space in a convenient West Asheville location. Insulated windows welcome natural light, while wood-laminate flooring adds warmth to the living and dining areas. The kitchen and breakfast area provide direct access to the screened-in back porch, an inviting place to relax and enjoy the surrounding greenery. On the lower level, the spacious family room is anchored by a brick fireplace and opens to the beautiful backyard. Mature trees, established landscaping, and a partially fenced yard create a peaceful country feel while staying close to Asheville's everyday conveniences. A one-car garage and detached storage building provide valuable parking and storage space. GO Grocery, ALDI and Ingles are nearby, along with the restaurants, shops and local businesses of the Haywood Road corridor. Downtown Asheville and additional shopping along Patton Avenue are also within easy reach. Long held and ready for its next chapter, 86 Debra Lane offers space, character and possibilities for its next owner. Home Warranty Included!
…By Premier Sotheby's International Realty
'%20stroke='%23DDAA3A'%20stroke-width='1.909'%20stroke-linecap='square'%20stroke-linejoin='bevel'/%3e%3c/svg%3e)
Receive by email any new listing that may match your search criteria
Your criteria :
By validating this form, you accept the general conditions of use of Le Figaro Properties.
These agencies offer a selection of luxury properties vente in North Carolina. Feel free to contact them for personalized assistance.
From Ashville to Raleigh to the good old backyard barbecue, if you are searching for a house for sale in North Carolina, you had best make sure it has a yard big enough for a neighborhood BBQ!
Luckily, North Carolina has a thriving job market in a variety of industries. If you are in the healthcare system, the computer industry or even in architecture, you can easily find a good job in the various cities in NC. Have a look at our exclusive houses for sale in North Carolina.
