Get early access to listings that match your criteria
Never miss an opportunity again. Our personalized alerts notify you instantly.

 English$ USD · m²
If you are looking for a house for sale in North Carolina, you have come to the right place! There is a wide selection of high-quality homes for sale in NC, with breathtaking views and lower-than-average prices. North Carolina is great for outdoors people, with the Great Smokey Mountains to enjoy for a weekend hike or from your living-room window.


This house comes with a REDUCED RATE as low as 5.875% (APR 6.495%) as of 9/18/2026. This is a seller paid rate-buydown that reduces the buyer's interest rate and monthly payment. Terms apply, see disclosures for more information." Tucked away among the trees in Asheville's Kenilworth neighborhood, near Kenilworth Park, this 1920 Arts & Crafts cottage is easy to imagine as your little corner of the city. English ivy winds around the home, adding to the feeling that it has been quietly tucked here for generations. Go inside and the character of the home begins to unfold. High, flat ceilings and original hardwood floors throughout the main rooms give the cottage a warm, classic feel, while the kitchen area offers an opportunity to thoughtfully update the space for today's lifestyle. The en-suite bath brings a charming piece of the past into everyday living, with a classic clawfoot tub that feels right at home in a house of this era. There is something especially appealing about the setting, close enough to walk to Kenilworth Park, yet tucked away enough to feel private and removed. With its 1920s character, mature surroundings and room for its next chapter, this is a home that invites you to settle in, make it your own and become part of its story.
…By Premier Sotheby's International Realty


Turnkey Sugar Mountain vacation rental ready for its next owner! This beautifully maintained 4-bedroom, 3.5-bath log home offers 2,533 heated square feet across three finished levels and is currently operating as an active short-term rental. Offered furnished and equipped, it's ready to continue as an income-producing mountain getaway or become your own High Country retreat. A flat walkway from the parking area provides easy access to the main level, with the primary suite conveniently located on the main floor. The main level features a primary suite, inviting living and dining areas, vaulted ceiling and wood-burning fireplace. Upstairs offers an additional bedroom, full bath and loft, while the finished lower level provides two additional bedrooms, a full bath, bunk space and flexible bonus areas— accommodating families and groups. Outdoor living is a highlight with multiple porches, an expanded deck overlooking the wooded setting and pond, and a hot tub for relaxing after a day on the slopes. Tucked near the end of a quiet street yet just minutes from Sugar Mountain Resort, golf, dining, shopping, and Banner Elk, the home offers both privacy and convenience. City water, paved city-maintained access, and an attached garage add to the property's appeal. At approximately 4,000–4,500 feet in elevation, this furnished, turnkey mountain property offers a compelling combination of location, rental potential and year-round enjoyment. NOTE: There is a 558-square-foot difference between the professional measurements and the square footage reflected in the tax records. No permits for the additional square footage were found on file with the county. The sellers purchased the property in its current configuration and have made no changes affecting the square footage.
…By Premier Sotheby's International Realty


Experience exceptional custom craftsmanship in this stunning 4,000+ sq. ft. contractor’s personal home, perfectly located between Moyock and Camden and less than 30 minutes to Virginia. Designed with flexibility in mind, the versatile floor plan is ideal for multigenerational living or today’s evolving lifestyle. Features include a dramatic vaulted foyer, formal dining room, double-sided fireplace, oversized family room with four sliding glass doors leading to a huge covered deck, Four Seasons room, and gourmet kitchen with upgraded stainless steel appliances. The first-floor primary suite offers a vaulted ceiling, spa-like bath, and walk-in closet, while two additional bedrooms complete the main level. Upstairs features a private in-law suite with a spacious bedroom, full bath, family/media room, office/flex space, and balcony overlooking the property. No detail was overlooked—this builder’s personal home is loaded with premium structural, cosmetic, and functional upgrades. A rare opportunity!
…By Atlantic Sotheby's International Realty


Experience the quieter side of Topsail Beach from this coastal home set beneath mature live oaks on a peaceful dead end street near the south end of the island. Beach access is just a short walk away, while access to the Intracoastal Waterway (ICW) is right at the end of the street for launching a kayak, paddleboard or small boat. It's a special location that puts both the ocean and sound within easy reach while offering a more relaxed Topsail Beach setting. Designed for coastal living, the home offers four decks where you can enjoy the island breeze and even hear the waves. The reverse floor plan places the main living spaces upstairs, with three bedrooms and 2.5 baths providing comfortable accommodations for guests. A standout feature is the amount of storage and functionality, something especially valuable in a beach home. Three separate storage areas provide ample room for beach chairs, bikes, fishing gear, paddleboards and everything that comes with the Topsail Island lifestyle, while plenty of parking, including space for your boat, makes it easy to accommodate everyone. A fenced backyard and cargo lift serving all levels add even more everyday convenience. The home has also been thoughtfully improved for easier beach ownership with high impact windows and doors, a whole house gas generator, hand split shake style vinyl siding, a roof replaced in 2019, updated flooring and baths, and appliances and air conditioning systems replaced within the past five years. Whether you're searching for a Topsail Beach primary residence, vacation home or an investment property, 1111 Canady Avenue offers a unique combination of a quiet south end setting, beach and sound access, outdoor living, abundant storage, coastal charm and easy access to the Atlantic Ocean and Intracoastal Waterway. Sold partially furnished and ready to enjoy, this is Topsail Beach living with the space, access and practical features that make time at the coast even better.
…By Landmark Sotheby's International Realty


Welcome home to Weddington Trace! This stunning 4 Bedroom, 3.5 bath home (Primary on the Main) sits on nearly half an acre of flat land and includes a 3 car side load garage with a utility sink. A long driveway provides ample additional off street parking. Step inside and you'll be greeted by a freshly painted interior and new flooring throughout. An elegant dining room with a tray ceiling offering the perfect space for formal dining while a private office with french doors sits just across the foyer making it an ideal space for those who work from home. Lovely 10 ft ceilings guide you through the open floor plan featuring a large kitchen with an expansive center island, abundant storage, gas range, double wall oven and large walk-in pantry, all flowing into a bright breakfast area. The kitchen overlooks the living room featuring a cozy gas fireplace. The Primary Suite itself is a true retreat on the main level, featuring a tray ceiling, garden tub, dual vanities and dual walk-in closets. The laundry room on the main is just steps away for effortless everyday living. Upstairs you'll find a spacious loft, a generous bonus room with ample storage, Full Bath, and 3 Bedrooms, including one with an ensuite bath freshly upgraded in 2025 with new tile flooring, and standing shower. Just imagine what you could do with all this extra space! Outside, enjoy a screened-in Sunroom, a concrete patio pad, and a large backyard perfect for pets to run and play. Major systems have been well maintained, with a newly installed Furnace (2025), Water heater (2024), A/C Unit (2020), and HVAC Serviced 9/2026 giving buyers added peace of mind for years to come. Located near the community clubhouse, residents enjoy access to a Jr. Olympic pool, splash pool, pickleball court, tennis court, basketball court, walking trails, and a dock just off the community pond with a scenic fountain. Currently Zoned for Cuthbertson Schools this home offers the space, location, and amenities today's buyers are looking for.
…By Premier Sotheby's International Realty

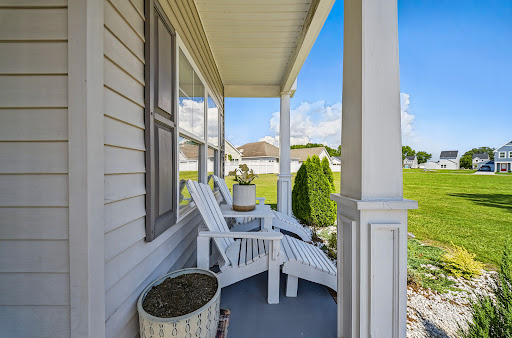


Located in Edenton's growing Colonial Village neighborhood, 106 Pendleton Trace is a welcoming home with a comfortable style and convenient location that makes every day living easy! The floor plan offers openness while still giving each space its own purpose, creating a home that works just as well for a couple on a quiet evening as it does for a house full of guests. Natural light, well proportioned rooms, and an easy connecting between living spaces give the interior a welcoming, relaxed feel from the moment you enter. The setting in Colonial Village is an important part of the appeal. Known as a friendly neighborhood with convenient proximity to historic downtown Edenton, shopping, and local amenities. With a popular neighborhood setting and a home that feels approachable and ready for its next chapter, this is an appealing opportunity to put down roots in Edenton!
…By Perry & Co. Sotheby's International Realty


This beautifully restored Victorian cottage has been thoughtfully updated over the past 20 years, preserving the best of it's historic past while making it comfortable for modern living. Inside, you're welcomed by a wide center hall boasting tongue-and-groove beadboard that continues throughout most of the first floor - a unique feature that sets the tone for timeless charm. High ceilings give each room presence, lending a sense of spaciousness to the living room and den. The kitchen affords plenty of room for family to gather and offers direct access to an adorable back porch, patio and fenced yard. The primary suite is on the main living level. Upstairs, you'll find a large guest suite with a full bath, perfect for weekend visitors or a quiet work space. With a walkable location, lovingly restored details, and thoughtful updates, this cottage offers a rare opportunity to find a move-in ready, quaint cottage in downtown Edenton!
…By Perry & Co. Sotheby's International Realty


Tucked away on an exceptionally private street in the heart of North Hills, 805 Burke Street is a remarkable custom residence where sophisticated design, exceptional craftsmanship, and resort-style living come together. This exceptional property will be showcased in the 2026 Parade of Homes. Southern rear exposure fills the home with natural light and creates an ideal setting for the spectacular outdoor spaces. Inside, custom millwork, designer lighting, marble finishes, and European oak accents distinguish the interiors. The dramatic family room with 12-foot coffered ceilings and marble-surround fireplace opens to a gourmet kitchen featuring a 60-inch Wolf range, Sub-Zero refrigeration, waterfall island, and hidden scullery with additional appliances and walk-in pantry. A concealed bookcase reveals a spectacular two-story wine room with 400+ bottle capacity, wet bar, custom millwork, and an illuminated translucent stone feature wall. The main-level owner's suite offers a private coffee bar, pool access, and spa-inspired bath with heated floors, zero-threshold shower, and soaking tub. Outside, a contemporary pool with in-water chaises and architectural fire features is surrounded by an expansive Kasha marble terrace and lush landscaping. Recessed sliding doors connect to a Phantom-screened outdoor living area with Coyote grill, masonry fireplace, and full pool bath. Additional highlights include a main-level guest suite, recreation room, three upstairs guest bedrooms, vaulted home gym with adjoining spa shower, and three-car garage with EV wiring. Private, beautifully considered, and designed for an exceptional way of life, 805 Burke Street offers a rare resort-style retreat in one of Raleigh's most sought-after locations.
…By Hodge & Kittrell Sotheby's International Realty


No $11,000 initiation fee! Immaculately maintained single-level home in the heart of Shumont Estates within Rumbling Bald on Lake Lure. Thoughtfully designed with an open-concept floor plan, this inviting residence features a beautifully updated kitchen with a spacious center island, breakfast bar, and seamless flow into the living and dining areas, for everyday living and entertaining. Rich hardwood floors extend throughout the home, adding warmth and timeless appeal. The expansive primary suite is a retreat, complete with a tray ceiling, walk-in closet and tons of storage, and a luxurious en-suite bath featuring a massive walk-in shower. Two additional generously sized bedrooms provide comfortable accommodations with adjacent full bath. Outside, enjoy the peaceful natural surroundings from the private back patio, an ideal space for grilling or relaxing. A two-car garage with lots of storage, ample guest parking and a low-maintenance yard make this home as practical as it is beautiful. For added peace of mind, the property includes a radon mitigation system and a portable gas generator. Whether you're seeking a full-time residence or a mountain getaway, this meticulously cared-for home offers comfort and convenience. Community amenities include two golf courses, private beach, lake access, restaurants, salon and spa, fitness center, tennis courts and more! Furniture is negotiable.
…By Premier Sotheby's International Realty


Perfectly positioned overlooking the 7th tee at Champion Hills — one of Western North Carolina's most coveted private golf communities — this newly constructed luxury residence offers a rare opportunity to live within a world-class Tom Fazio-designed course community while enjoying all the charm and convenience of downtown Hendersonville just minutes away. Spanning more than 4,800 square feet, the home was thoughtfully designed for both daily comfort and elevated entertaining, with four bedrooms, a dedicated office, flexible bonus space, and a fully appointed lower-level recreation room. From the moment of arrival, intention and quality are unmistakable — a stately paver driveway, curated landscaping, and an architectural presence that announces something exceptional within. Inside, wide-plank white oak flooring flows throughout the main living spaces, anchored by 10-foot ceilings, bespoke designer lighting, and an oversized wood-burning fireplace that brings warmth and permanence to the heart of the home. The open-concept layout connects living, dining, and kitchen seamlessly, with walls of windows framing unobstructed golf course views. The kitchen is both a culinary showpiece and an entertainer's command center — anchored by a dramatic island wrapped in Taj Mahal quartzite and equipped with a full Thermador appliance package, including a 48-inch professional gas range. A dedicated scullery and oversized walk-in pantry keep the kitchen surface pristine while providing serious prep infrastructure behind the scenes. The main-level primary suite is a study in considered luxury: marble tile floors and shower surrounds, a freestanding soaking tub, dual vanity, oversized walk-in shower, and a custom walk-in closet designed for wardrobe and ease. A beautifully finished mudroom with built-in cabinetry and marble flooring, a main-level guest suite, and a covered outdoor living area with Trex decking and a second wood-burning fireplace complete the main level — all oriented toward the course and the mountain air. Below, the lower level was purpose-built for hosting: a generous entertainment room with a custom wet bar, designer lighting, prep sink, ice machine, and beverage cooler creates a space that rivals any private club lounge. An oversized two-car garage and large unfinished basement, perfect for storage, a workshop, or golf simulator, round out the functionality. Life at Champion Hills extends well beyond the home itself. Residents enjoy exclusive access to the Tom Fazio championship golf course, a full-service clubhouse with dining, fitness center, tennis, pickleball, hiking trails, and a vibrant year-round social calendar — all within a gated mountain setting that defines the Western North Carolina luxury lifestyle. When adventure calls beyond the gates, Hendersonville's celebrated Main Street is minutes away, offering acclaimed dining, craft breweries, boutique shopping, a thriving arts scene, and premier healthcare — all set against the backdrop of the Blue Ridge Mountains. This is new construction luxury mountain living at its finest — where championship golf, refined finishes, and community culture converge in one of Hendersonville, NC's most distinguished addresses. Agent is part owner.
…By Premier Sotheby's International Realty


Tree-lined streets and charming curb appeal set the tone for this beautiful townhome in the highly desirable Grove at Fallon Park community. Offering the perfect blend of comfort, style, and low-maintenance living, this spacious 2014-built home features 4 bedrooms, 3.5 bathrooms, and nearly 2,900 square feet of thoughtfully designed living space across three levels. The main floor showcases hardwood flooring, plantation shutters, and an inviting open-concept layout designed for both everyday living and effortless entertaining. The kitchen features stainless steel appliances, a center island, and an eat-in dining area that flows seamlessly into the family room with a cozy gas-log fireplace. A practical drop zone entry from the one-car garage adds convenience to daily life. Just outside the family room is a private patio that is perfect for outdoor relaxation. Upstairs, the spacious primary suite offers a relaxing retreat with a walk-in closet and a well-appointed bath featuring a walk-in shower, soaking tub, dual-sink vanity, and private water closet. Two additional bedrooms share a hall bath with double sinks, while the third floor provides exceptional flexibility with a large bonus room and full bath—ideal as a fourth bedroom, guest suite, home office, fitness space, or media room. Residents of Grove at Fallon Park enjoy exceptionally easy living with HOA-maintained exterior services, including weekly landscaping, roof maintenance, power washing, and upkeep of common areas. Move-in ready and ideally located, this home combines quality, convenience, and timeless appeal in one exceptional offering.
…By Hodge & Kittrell Sotheby's International Realty


Tucked into Asheville's beloved Montford Historic District, this beautifully maintained three-bedroom, 2.5-bath home offers the ideal blend of comfort, character and convenience. Thoughtfully landscaped with native plants, the yard creates a welcoming, low-maintenance retreat that says timeless charm. Inside, the home feels bright, warm and inviting, with tasteful staging that highlights its livable design and relaxed elegance. Just half a mile from neighborhood dining and less than a mile from vibrant downtown Asheville, you'll enjoy easy access to acclaimed restaurants, live music, galleries and the rich culture that makes Asheville such a special place to call home.
…By Premier Sotheby's International Realty


Where high-design industrialism meets a world-class botanical sanctuary, you'll find this Fairview masterpiece. Conceived by the visionary founders of the Key West Butterfly and Nature Conservatory, this estate is more than a home, it is a 1.89-acre pollinator paradise and a triumph of Modern Industrial Timberpeg architecture, a symphony of steel, glass and timber. Located within Clearview, an intimate subdivision comprising just 27 homesites, the residence enjoys a private setting at the end of the road. Its tucked-away position offers exceptional peace and seclusion, creating the feeling of a private pastoral retreat while remaining only minutes from Asheville. Guided by a passion for light and natural geometry, the creators utilized sustainably harvested Douglas Fir timbers and soaring glass to blur the line between interior and the wild. The 3,512-square-foot residence pulses with artisanal energy such as exotic zebra wood cabinetry, walnut wainscoting and hand-forged lighting from Hubbardton Forge and Sonneman. From the chef's kitchen with Fisher & Paykel appliances to the 19th-century German hunting lodge library hutch, every inch reflects a life dedicated to curated beauty. The living landscape is true to the owners' legacy, and the grounds are a masterclass in eco-stewardship. This isn't just a garden; it's a thriving ecosystem. Two buried 1,500-gallon cisterns harvest rainwater to sustain lush perennial beds designed to explode with seasonal color. A climate-controlled timber-frame greenhouse allows for year-round cultivation, while a tranquil waterfall and rockwork set a meditative tone. Even the workspace is inspired, a reimagined metal silo serves as a private office, clad in poplar and walnut. Resort living from home is the theme the creators manifested to create a perfect indoor-outdoor lifestyle. The primary suite dissolves into a pool terrace featuring a water feature, hot tub, and gas fire bowls surrounding the pool and anchored by an oversized gas fire pit. Host beneath a chandelier outdoor dining pavilion or on the kitchen terrace, complete with a wood-fired pizza oven and professional-grade outdoor appliances. Guests will find sanctuary in the NY-style ADU perched above the three-bay garage, offering a sleek, modern loft experience with its full kitchen and artisan concrete finishes. Sustainable sophistication is in the soul of the home, while its high-tech infrastructure includes a full-house generator, EV charging, dual tankless water heaters and a fully encapsulated environmental crawlspace. In the desirable Clearview community, you are minutes from the pulse of Asheville but immersed in a private, pastoral world where birds and butterflies are your closest neighbors. This is a rare opportunity to own a legacy property built by masters of the natural world.
…By Premier Sotheby's International Realty


Set against a dramatic backdrop of rugged, rock-faced mountains, this exceptional Lake Lure retreat offers a sophisticated blend of mountain architecture, refined interiors and breathtaking natural beauty. Perched along a scenic ridgeline, the home is designed to capture its spectacular surroundings, with long-range mountain views and a wall of windows that fills the interior with natural light and creates a seamless connection to the landscape. Inside, warm tongue-and-groove ceilings, soaring spaces and a striking stone gas fireplace create a dramatic yet inviting focal point. The architecture balances impressive scale with the comfortable character of a mountain home, while generous bedrooms, beautifully appointed baths, and thoughtful details throughout reflect a high level of quality and craftsmanship. The main level is thoughtfully designed for effortless everyday living, featuring a spacious primary suite, sunroom, private office, guest bedroom and convenient laundry room. The well-equipped kitchen features a generous island with gas cooktop and granite countertops, creating an inviting setting for entertaining and gathering. The lower level offers an inviting den, guest bedroom, and spacious bonus room with flexible potential for recreation, relaxation or additional living space. A second full kitchen provides exceptional convenience for guests and extended stays, complemented by its own dedicated laundry room for added privacy and ease. The home's relationship with the outdoors is equally impressive. With almost 1,000 square feet of decking spanning two levels, providing multiple vantage points to take in the ever-changing mountain scenery. A private hot tub, fire table and comfortable outdoor gathering spaces transform the expansive terraces into an inviting extension of the home. A dedicated three-hole putting green adds a distinctive touch for those who appreciate having recreation just outside the door with a backdrop of the mountains. A detached two-car garage with substantial attic storage offers additional versatility, while a finished space configured as a game room with TV, poker table, ping-pong, and foosball creates yet another opportunity for recreation or gathering. A whole-home Generac generator provides added peace of mind. Offered fully furnished, this turnkey mountain property is ready for its next chapter from day one. Whether envisioned as a full-time residence, a private mountain escape or a vacation rental investment, it offers a rare combination of luxury, location, views and amenities. Ideally near downtown Lake Lure and Chimney Rock Village, you'll be minutes from local dining, shopping, outdoor recreation, Chimney Rock, hiking and climbing trails, the Lake Lure Flowering Bridge, Morse Park and the area's many attractions. Here, extraordinary mountain scenery meets effortless convenience in a home that feels equally suited to quiet mornings, memorable gatherings and everything in between.
…By Premier Sotheby's International Realty


Discover a thoughtful blend of timeless Arts & Crafts character and modern, sustainable living in the heart of Oakley. Designed with both beauty and versatility in mind, this distinctive home pairs inviting architectural details with contemporary comforts and exceptional flexibility. A gracious covered front porch sets a welcoming tone, while warm wood floors flow throughout the main living areas and tile finishes complement the baths. Outdoor living is equally appealing, with a covered rear porch and an upper-level private balcony offering multiple places to relax, entertain, or simply enjoy the surroundings. One of the home's most compelling features is the private second living quarters on the upper level. Complete with a bedroom, full bath, kitchenette, private balcony and separate entrance and exit, this beautifully conceived space offers remarkable possibilities. Use it for guests, extended family, a private work-from-home retreat, or as a potential Homestay for added income. Please review Restrictions. Sustainable design elements are thoughtfully integrated with modern luxury, creating a home that feels both considered and comfortable. A one-car garage and dedicated electric vehicle charging station add everyday convenience while supporting a more sustainable lifestyle. Rich in character yet designed for the way people live today, this Oakley home offers an uncommon combination of architectural charm, flexible living spaces, inviting outdoor areas and forward-thinking amenities, all in one of the area's most dynamic and evolving neighborhoods.
…By Premier Sotheby's International Realty


Welcome to 2615 Davis Street, a thoughtfully designed 5-bedroom, 5.5-bathroom home offering 4,045 square feet of beautifully functional living space in the heart of Raleigh. From the welcoming front porch with swing to the spacious interior and private backyard, this home is perfectly suited for both everyday living and effortless entertaining. Step inside the light-filled entryway, where a flexible space to the right offers the perfect setting for a home office, den, or downstairs play area. To the left, an impressive dining room with oversized windows creates an inviting space for gatherings both large and small. The oversized living room anchors the main level and flows seamlessly into the eat-in kitchen, designed with additional bar seating, a walk-in pantry, and exceptional storage throughout. The kitchen is well-appointed with stainless steel appliances, including a gas range, double oven, paneled Sub-Zero refrigerator, and a built-in ice machine - ideal for both daily living and entertaining. The main-level primary suite serves as a true retreat, featuring a spacious bathroom with a deep soaking tub, separate shower, and two beautifully appointed vanities, offering comfort and convenience for long-term living. Also on the main level are a spacious laundry room and a built-in drop zone with storage, adding thoughtful functionality to everyday routines. Upstairs on the second floor, you'll find generously sized secondary bedrooms along with a media room, offering flexible space for work, play, or relaxation. The third floor offers exceptional versatility, featuring a large bonus room with a private full bath, making it ideal as a guest suite, gym, or home office. A separate finished storage area further enhances the home's abundant storage options. Outside, enjoy a fully fenced backyard with plenty of space to accommodate a swingset, along with a storage shed that conveys with the home. Additional highlights include two new HVAC units, a waterproofed crawl space, and off-street parking, providing peace of mind and everyday convenience. Ideally located close to downtown Raleigh, Five Points, and the Village District, this home seamlessly combines space, comfort, and location in one exceptional offering. A rare opportunity to own a truly versatile home in one of Raleigh's most desirable areas.
…By Hodge & Kittrell Sotheby's International Realty


Exceptional sunset views and luxury mountain living in this premium Asheville location. Magnificent west-facing views sweep across the French Broad River and the surrounding Blue Ridge Mountains, creating a dramatic backdrop for Asheville's celebrated sunsets, vistas and blue skies. In a peaceful setting, this thoughtfully designed contemporary home blends luxury finishes with comfort and functionality. Expansive windows frame stunning sunsets and fill the home with natural light, creating a warm and inviting atmosphere. Features include a dedicated office, primary suite with spa-inspired bath and heated floors, open-concept kitchen and living areas, grand windows capturing long-range western views, engineered oak flooring throughout the home, impressive 8-foot interior doors and office French doors featuring noise-reducing glass. Second bedroom is with a private en-suite bath. Spacious third bedroom for guests or family with private entrance. Bosch appliances, Liebherr refrigerator, custom cabinetry with pullout storage solutions and on-demand water heater. Composite decking is designed for low maintenance and outdoor enjoyment. Cedar posts add warmth and architectural character, finished with pine soffits, quality exterior finishes and lighting. At this home and location, you can have it all. Comes with floor plans and feature sheet. Call today to schedule a private showing.
…By Premier Sotheby's International Realty


Set among wildflower meadows and native plantings in Poplar Ridge, this custom modern farmhouse offers a thoughtful balance of refined design, comfortable living and natural beauty. Recently renovated with a new kitchen, updated baths and refreshed landscaping, the home is beautifully maintained and equally suited for full-time or lock-and-leave living. Vaulted ceilings, exposed wood beams and a stone gas fireplace anchor the light-filled great room, where floor-to-ceiling windows frame the surrounding landscape. The open dining area and well-appointed kitchen create an easy flow for everyday living and entertaining. The main-level primary suite features a spacious walk-in closet and beautifully updated bath. Upstairs, two en-suite bedrooms provide privacy for guests, while a flexible bonus room is ideal for an office, media room or additional living space. A screened porch and expansive deck overlook the private backyard, extending the home's relaxed living spaces outdoors.
…By Premier Sotheby's International Realty


New roof coming soon! Step inside to find fresh updates throughout, including all-new LVP flooring across the main level, new carpet upstairs, and fresh interior paint, creating a clean and move-in-ready feel from the moment you arrive. Just off the entry, a flexible bonus space offers the perfect spot for a private home office, playroom, home gym, or whatever best fits your needs. From there, the home opens into a spacious, flowing floor plan with a large living room designed for comfortable everyday living and entertaining. The kitchen overlooks the eat-in dining area and features a generous bar for additional seating and prep space, along with a spacious pantry for plenty of storage. Upstairs, the primary suite features a private en suite bathroom and large walk-in closet. Two additional bedrooms and an oversized bonus room share a conveniently located hall bathroom, while a dedicated second-floor laundry room makes everyday routines a little easier. Outside, enjoy a beautiful, tree-lined backyard with a fully fenced area offering plenty of room to relax, play, entertain, or let pets roam. Situated on over half an acre, there is even more space to envision your ideal outdoor oasis. And don't let the fence line fool you...the property extends beyond the fenced backyard and into the tree line, offering even more room and privacy. Welcome to Moss Creek, tucked away in the Southwest area and offering a peaceful setting while still keeping you conveniently close to shopping, New River Air Station, Camp Lejeune, and everyday amenities. With fresh updates, flexible living spaces, a generous homesite, and a new roof on the way, this home is ready for its next chapter. For information about our preferred lender and the incentives you may qualify for, please ask your agent to review the agent comments for additional details.
…By Landmark Sotheby's International Realty


Just three houses from Main Street, 191 Chestnut Drive presents a rare combination of an in-town Blowing Rock location and the privacy and character of a mountain cottage. Restaurants, shops, parks, and downtown amenities are just steps away, while the beautifully landscaped grounds create a remarkably secluded setting. Originally built in 1980 and extensively renovated in 2016 by its third owners, the 2,760-square-foot English cottage was thoughtfully reimagined by Sketchline Architecture and Mullshine Builders to retain the warmth and character of a traditional Blowing Rock home while providing the comfort and functionality of an updated residence. The three-bedroom, two-and-a-half-bathroom home is distinguished by custom millwork, built-in cabinetry, hardwood floors, and architectural details that reflect a lasting sense of craftsmanship. The main level offers a thoughtfully arranged living environment, with the primary suite and principal living spaces all conveniently located on one level. The living room is anchored by a true masonry, wood-burning fireplace, while the adjacent dining area is filled with natural light. The kitchen features abundant cabinetry, a walk-in pantry, black granite countertops, a generously sized island with a traditional ogee edge, a farmhouse sink, and stainless-steel KitchenAid appliances. The main-level primary suite features two walk-in closets, a dual vanity, and a walk-in shower. A mudroom and laundry area provide additional storage and everyday convenience. Upstairs, two guest bedrooms share an expansive full bathroom with a freestanding soaking tub, separate shower, and tiled floor. A circular driveway provides convenient access to both a traditional front entrance and a separate kitchen entrance. The back porch extends the living space outdoors, offering both covered and open-air areas finished with Ipe decking, a durable Brazilian hardwood. Mature landscaping is central to the property's appeal. Climbing red roses, hydrangeas, ferns, blueberry bushes, peonies, hostas, and flowering perennials create a succession of color and texture throughout the grounds. In the backyard, mature rhododendrons form a natural enclosure, creating an unexpected sense of privacy off of Main Street. A fire pit provides an inviting gathering place within the gardens, while a CPI-monitored security system offers additional peace of mind. From the Blue Ridge Parkway to the restaurants, boutiques, and galleries of Main Street, Blowing Rock offers a distinctive sense of place and year-round appeal. Within this setting, 191 Chestnut Drive stands apart for its architectural character, quality craftsmanship, established gardens, and exceptional proximity to downtown.
…By Premier Sotheby's International Realty


Welcome to Vista Del Playa, a spacious 4 bedroom 4 bath home just a stones throw from the sand on one of the best streets on Carolina Beach. The 2195 sq ft three level home offers space, views, and convenience. The sellers have recently invested in all new furnishings, which convey with the home, new appliances, interior painting throughout, new bedroom carpet, and a new hvac system, for a truly turn-key purchase. They have also added hvac to formerly unconditioned space, expanding the footprint substantially. The upper level living area features vaulted ceilings and an open plan with light-filled and spacious kitchen and living room, a deck spanning the width of the home, and gorgeous ocean views beyond. A full bedroom and bath on this level offer a welcoming guest space. The main entry level features the primary suite with generous closet spaces, a spacious bath, and its own generous rear porch. Leave your porch doors open and fall asleep to the sound of the waves. You'll find centrally located laundry on this level and a bright spacious bed and bath in the front of the home. The ground level offers a great flex room, perfect for the children or adult kids to hang out. A 4th bed and bath are located behind the flex room and open to the spacious fenced rear yard. Conveniently located just off of Ocean Blvd for an easy drive in, with space for the entire family, fenced yard, ocean views, and just a few steps to the beach, what more could you want in a beach home?! Call us today to make it yours!!
…By Landmark Sotheby's International Realty


Bring us an offer! Welcome to 130 Ginger Quill, a beautifully maintained home in the sought-after Biltmore Lake community. Among mature trees on a private lot, this residence offers a blend of timeless charm and modern comfort. Go inside to discover warm hardwood floors, abundant natural light, and an inviting open layout designed for everyday living and entertaining. The spacious kitchen features rich wood cabinetry, ample counter space and a convenient breakfast bar that flows seamlessly into the main living areas. The stunning great room impresses with soaring ceilings, expansive windows and a cozy fireplace, creating a bright and airy space to gather. Just beyond, enjoy easy access to outdoor living, ideal for relaxing or hosting guests. A formal dining room with elegant wainscoting and bold designer color provides the ideal setting for memorable meals, while the home's thoughtful layout offers comfort and functionality throughout. Upstairs and beyond, you'll find well-appointed living spaces designed for privacy and relaxation. The home's curb appeal shines with classic architecture, a welcoming front porch and lush landscaping, all set against a serene wooded backdrop. In Biltmore Lake, residents enjoy access to a vibrant community with walking trails, lake access, clubhouse amenities and more, just minutes from Asheville's dining, shopping and outdoor adventures. This is more than a home, it's a lifestyle.
…By Premier Sotheby's International Realty


STUNNING TURN-KEY WATERFRONT CONDO IN PIRATES COVE! BRAND NEW UPGRADES, BEAUTIFULLY FURNISHED, STRONG RENTAL PERFORMER! 325 Pirates Way offers the opportunity to enjoy relaxed waterfront living in one of the Outer Banks’ most recognized communities. This beautifully updated two-story, top-level condo features 3 bedrooms, 2.5 baths, soaring vaulting ceilings, a private waterfront balcony, reserve covered parking and an assigned boat slip. This turn-key home has been extremely well maintained with upgrades including: *2026 brand new sliding glass doors *2026 brand new water heater *New LVP flooring throughout eliminating all carpet *Fresh interior paint *New TVs in every room *New beds including a king suite The bright, open, main living area flows seamlessly into the updated kitchen and dining area creating the perfect space for gathering. Large windows and new sliding glass doors fill the home with natural light. The main level features a half bath, a primary king ensuite and its own balcony access while upstairs includes two more bedrooms and a full bath. This condo has a designated undercover parking spot as well! It is walking distance to all the perks Pirates Cove has to offer. Owners and guests will enjoy resort-like amenities including over 4 miles of scenic docks, full-service marina, playground, clubhouse, tennis and pickleball courts, a fitness center, large community pool, separate owner’s pool, basketball courts, sand volleyball courts, live music at the Tiki Hut and Blue Water Grill restaurant. Pirates Cove also places owners close to restaurants, shops, and waterfront attractions of downtown Manteo, as well as the beaches, dining, and conveniences of Nags Head. Whether you’re searching for a carefree second home, a proven income-producing investment, or a beautifully updated waterfront space, 325 Pirates Way offers a front-row feel to one of the area’s most beloved coastal communities.
…By Landmark Sotheby's International Realty


No $11,000 initiation fee! Perched on 1.55 private acres within the prestigious gated community of Rumbling Bald on Lake Lure, this exceptional mountain retreat blends timeless craftsmanship with refined luxury. Surrounded by mature landscaping and framed by picturesque mountain views, the residence offers over 5,700 square feet of thoughtfully designed living space where expansive windows invite the outdoors in and every detail has been curated for comfort and sophistication. A striking combination of contemporary and natural stone creates an unforgettable first impression, while multiple outdoor living spaces, including expansive decks, a screened porch, and private balconies, provide the ideal setting to enjoy the serenity of the Blue Ridge Mountains. Sip your morning coffee surrounded by nature, entertain beneath the stars, or unwind beside the backyard waterfall and fire pit as the sounds of nature create a peaceful retreat. Inside, the open-concept floor plan offers an elegant balance of grand entertaining and everyday living. The chef's kitchen features generous counter space, a breakfast bar, walk-in pantry, and seamless flow into the spacious living and dining areas. High ceilings, dramatic windows and see-through wood-burning fireplace create natural light, warmth and ambiance between the main gathering spaces. The expansive main-level primary suite serves as a private sanctuary, complete with a spacious bedroom, oversized walk-in closet, and luxurious en suite featuring dual vanities with a dedicated makeup station, a jetted soaking tub and a separate walk-in shower. Also on the main level is a private office or flexible living space, ideal for working from home, a library or craft room. Upstairs, two generously sized guest suites each feature private baths, large closets and access to a private balcony, offering guests a comfortable retreat with beautiful views. Designed for entertaining, the fully finished walk-out lower level offers exceptional versatility with a spacious recreation room, wet bar, pool table, gas fireplace, and an inviting den ideal for movie nights or gatherings. An additional bedroom, full bath, flex room, and a complete second kitchen create an ideal setup for multigenerational living, extended guests or long-term stays. Additional highlights include an attached two-car garage and an energy-efficient solar system complete with Tesla Powerwalls, providing sustainability and peace of mind. Within Rumbling Bald on Lake Lure, residents enjoy an unparalleled resort lifestyle with private lake access, a community beach, championship golf courses, indoor and outdoor pools, fitness center, tennis and pickleball courts, recreational trails, dining and an impressive collection of luxury amenities. Whether you're searching for a distinguished primary residence, an elegant mountain getaway or an exceptional investment opportunity, this remarkable home offers the ideal blend of luxury, privacy and mountain living.
…By Premier Sotheby's International Realty


Fabulous stylish townhome in one of Raleigh's hottest neighborhoods, just outside of downtown. This beautifully maintained Five Points two bedroom, two and a half bath home offers a wonderful blend of transitional style and comfortable living. The open main level features hardwood floors and a granite countertop kitchen that is perfect for entertaining. Step outside to your private courtyard, ideal for morning coffee or evening wine with friends. Enjoy being minutes from walkable restaurants, shops, breweries, and the greenway. 528 Ledbetter Court, a fantastic place to call home and a great spot to make friends.
…By Hodge & Kittrell Sotheby's International Realty
'%20stroke='%23DDAA3A'%20stroke-width='1.909'%20stroke-linecap='square'%20stroke-linejoin='bevel'/%3e%3c/svg%3e)
Receive by email any new listing that may match your search criteria
Your criteria :
By validating this form, you accept the general conditions of use of Le Figaro Properties.
These agencies offer a selection of luxury properties vente in North Carolina. Feel free to contact them for personalized assistance.
From Ashville to Raleigh to the good old backyard barbecue, if you are searching for a house for sale in North Carolina, you had best make sure it has a yard big enough for a neighborhood BBQ!
Luckily, North Carolina has a thriving job market in a variety of industries. If you are in the healthcare system, the computer industry or even in architecture, you can easily find a good job in the various cities in NC. Have a look at our exclusive houses for sale in North Carolina.
