Get early access to listings that match your criteria
Never miss an opportunity again. Our personalized alerts notify you instantly.

 English$ USD · m²


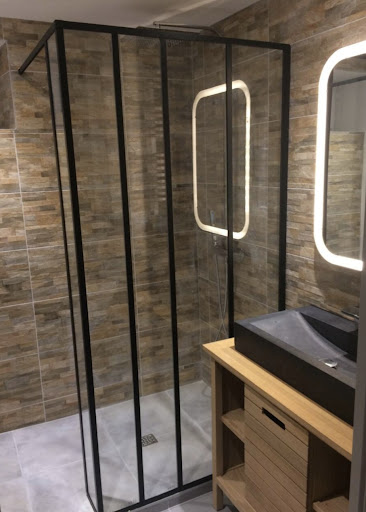
House T5 with a sea view above the ferry terminal of the island of SeinPrice 410000 agency estimate 02/2026The house has its living rooms on the first floor to enjoy the view.Entrance via an external staircase1st floor:Entrance, living room, dining room, equipped kitchen, outdoor terrace ~20m2, landing, separate WC, shower room, 1 bedroomGround floor:Laundry room, 3 bedrooms including one with a sea view and a large one with a double bed and a single bed, shower room with WC.Attic ~35m2 Carrez convertible. (Reservation for stairs and connections for water/drainage/electricity)Garden 700 m2.Two access points with gate, one to the south and one to the north, parking spaces for up to 3.The energy performance diagnosis 3 years ago was E, roof insulation redone, awaiting a new DPE which will be better.Sanitation is being brought up to standard,Consider renovating or replacing the flooring on the first floor, even if the house is entirely habitable as it is. Estimate in progress.Possibility to buy furnished.First contact by email (as living overseas)This description has been automatically translated from French.
…Private owner


Property Description Perched along the serene shoreline of Puerto Aventuras, Casa Caleta redefines coastal sophistication. Designed by acclaimed architect Alejandro Escudero, the creative force behind NIZUC Resort amp; Spa, this residence embodies a perfect balance between contemporary architecture and the timeless beauty of the Caribbean Sea. Architecture as Art Every line, texture, and finish of Casa Caleta has been crafted to evoke calm and connection. The 900 m2 (9,688 ft2) residence unfolds across open, light-filled spaces where natural stone, hand-finished marble, and tropical hardwoods form a seamless dialogue with the ocean beyond. Escudero's signature tropical minimalism celebrates authenticity--each element chosen not for ornamentation, but for harmony. Refined Living, Inspired by Nature Floor-to-ceiling glass doors dissolve boundaries between interior and exterior, revealing panoramic sea views from every room. The main living and dining pavilion opens to a private bay of turquoise water, while gentle breezes flow through shaded terraces and lush gardens. Each of the six bedroom suites offers a sanctuary of privacy and design, complemented by spa-inspired bathrooms and terraces framed by the sea. A Sanctuary for the Senses Outdoors, a resort-style infinity pool and Jacuzzi merge with the horizon, while the rooftop terrace features a bar, lounge, and fire pit--a setting where sunsets feel endless. The atmosphere is one of understated opulence: elegant yet effortless, sophisticated yet deeply connected to nature. Crafted for the Discerning Few Offered fully furnished and turnkey, Casa Caleta is curated with bespoke furnishings and hand-selected decor that reflect artistry and restraint. A bonus suite or private gym, staff quarters, four parking spaces, and a fully equipped chef's kitchen complete the home's rare combination of luxury and livability. The Essence of Puerto Aventuras Living Nestled within a secure, gated enclave, residents enjoy access to a world-class marina, golf course, fine dining, and boutique shopping--all within a community defined by peace and exclusivity. Beyond its beauty, Casa Caleta offers versatility: equally ideal as a private oceanfront residence, luxury retreat, or boutique hospitality concept for the world's most refined travelers. The Art of Living Well Casa Caleta is not merely a home--it is an experience of presence and perfection, where architecture, craftsmanship, and the sea become one. For those who seek a legacy property along Mexico's most coveted coastline, Casa Caleta stands as a rare expression of contemporary elegance and coastal grace.
…By Annonceur International


Everything you've ever dreamed of in a mountain home! Set amongst aspen and pines, this 4726 square foot, 5-bedroom masterpiece offers end-of-road privacy and spectacular 360-degree views of the Red Table range to the north and famed Ruedi Reservoir south. The residence has been meticulously updated and maintained inside and out. A new chef's kitchen is the standout, adjacent to soaring ceilings above the dining and living areas. The wood-burning stone fireplace sits beneath artisan roughhewn framing. An enormous outdoor deck is just as inviting. Looking at the reservoir around the fire pit or stargazing from the sunken hot tub are crowd favorites. And crowds are what this home is all about, as it can sleep 18 and has an ample lock-off apartment with a kitchenette and private entrance. A 3-car garage is more than enough room for everything you need to enjoy the area with plenty of space for bikes, ATVs, kayaks, paddle boards, and don't forget the fishing gear! A gravel parking area provides plenty of room for your boat or camper and no HOA to tell you no. Water for the house and gardens derives from a historical spring. The town of Basalt is a 20-minute drive. World-class skiing and the Aspen airport are less than an hour away. Come see this magical escape in an idyllic setting that has no equal.
…By Aspen Snowmass Sotheby's International Realty


Introducing Aspen Glen's Trophy River Estate: A once-in-a-generation legacy property on the banks of the Roaring Fork River. Set on over 1.2 acres of meticulously landscaped grounds with commanding views of Mt. Sopris, this extraordinary riverfront estate represents one of the most significant offerings ever to come to market in Aspen Glen. Encompassing 9,506 square feet with seven bedrooms and eight baths, this remarkable residence was remodeled in 2025 and thoughtfully envisioned by the acclaimed dream team of John Muir and Briston Peterson. Every room has been carefully positioned to capture breathtaking vistas of the Roaring Fork River and the majestic Mt. Sopris skyline, Expansive gathering spaces flow effortlessly for intimate evenings or grand-scale entertaining. At the heart of the home, a gourmet Chef's kitchen showcases elegant crystal-white Cristillo quartzite countertops with the backsplash in Mosaic Selvaggio-crema, and premium appointments worthy of the most discerning chef. Designed for hosting generations of family and friends, the estate includes a charming children's bunkroom, three laundry rooms, a distinguished executive office overlooking the river, a private stream and pond, and a secluded library. Wine connoisseurs will love temperature, and humidity controlled 1,000 bottle wine room off of the dining room. Luxury spaces exude throughout: The recreation room, accessed via a hidden passageway, is complete with a billiards table, bar, and refrigerator--an unforgettable destination for celebrations and entertaining. The primary suite is a sanctuary unto itself, featuring a luxurious spa-inspired bath, a custom wardrobe, and a private outdoor patio with a Jacuzzi soaking tub and firepit, where evenings are spent beneath Colorado's brilliant star-filled skies. Outdoor living is equally extraordinary. A screened porch overlooks a Zen-inspired firepit, with stone steps descending to the river's edge, inviting fly fishing, morning coffee, or evenings listening to the sounds of the water. This home is designed to embrace every season in the Roaring Fork Valley - children splash around the outdoor pool at the Clubhouse in the summertime, golfers tee off on Aspen Glen's championship Jack Nicklaus course, hikers and cyclists explore endless trails throughout the Valley, and visitors rest after scaling the world-renowned Aspen Snowmass ski slopes. With extensive custom upgrades and craftsmanship throughout, this exceptional is one of Aspen Glen's true trophy estates. This is more than a luxury home - it's where three generations will gather, celebrate life's milestones, and create memories that will endure for decades to come.
…By Aspen Snowmass Sotheby's International Realty


Welcome to your dream family retreat, offering highly desired SW views on majestic Ahmic Lake. This charming cottage/full-time lakeside home provides a peaceful escape w/stunning panoramic views & an unbeatable location. Nestled on a beautiful, level, & terraced lot, this property is both a peaceful sanctuary & a fantastic opportunity to create your dream cottage. The lot's size & prime positioning make it ideal for a family seeking ease of access, a convenient location & a gorgeous lake. This traditional cottage with its addition, boasts nearly 3000 square feet, featuring four very spacious bedrooms & three full baths, including a primary bedroom with three piece ensuite. The separate dining room is perfect for family celebrations. The spacious family room is a true highlight, inviting you to re-create your ideal lakefront retreat. Lower level features a large unfinished room w/walkout to the lakeside, offering versatile space that can be transformed into a recreation room, games room, or whatever your heart desires. This additional living area provides endless possibilities for entertainment & family fun. Outside, the deep water & dry boathouse complete with a boat lift, make this property a boater's paradise. The double-car garage adds seamless convenience & storage space. An additional storage & workshop complements the three outbuildings that perfectly match the cottage & property. Spend your days exploring the waters of lake, fishing, swimming, or simply cruising in your boat. The chain of lakes provides over 40 miles of boating & adventure. The property's west-facing orientation ensures breathtaking sunsets, creating the perfect backdrop for unforgettable evenings with loved ones, enjoying campfires & stunning night skies. This property offers year-round lake access for snowmobiling on OFSC trails,ice fishing.Whether you choose to keep it as a family cottage or envision year-round living on this municipality-maintained paved road the coveted location &exceptional features make it a rare find.
…By Sotheby's International Realty Canada


Completely reimagined and rebuilt to the studs in 2025, this extraordinary Midpoint residence offers the rare combination of timeless elegance, modern luxury, and exceptional craftsmanship. Perfectly positioned to capture sweeping lagoon and golf course views, the light-filled home features expansive glass doors that seamlessly connect the living room and kitchen to the outdoor living spaces. A grand foyer opens to spacious interiors with soaring ceilings, generous size rooms, and designer finishes. The gourmet kitchen is designed for both entertaining and every day living, showcasing premium Thermador double ovens, six-burner gas cooktop, custom- paneled refrigerator, farmhouse sink, quartzite countertops, oversized island, plus a separate coffee and wet bar. The kitchen flows effortlessly into the den and breakfast area while a formal living room with fireplace and an elegant dining room provide additional gathering spaces. The luxurious main-level primary suite is a private retreat featuring a study, dual walk-in closets, and a spa-inspired marble bath with double vanities, oversized glass shower, and soaking tub. Upstairs are three spacious bedrooms each with ensuite baths, including one with a steam shower and gas fireplace. Two of the bedrooms share a rear balcony overlooking the tranquil lagoon and championship golf course. Thoughtfully appointed for comfort and convenience, the home also features an elevator, whole-house generator, water softener, abundant storage, and a four-car garage pre-wired for electric vehicle charging. Located in one of the Landings' most sought-after neighborhoods, this virtually new luxury home offers access to championship golf, pools, tennis and pickleball, parks, walking trails, and two marinas - an exceptional opportunity to enjoy the very best of the Lowcountry lifestyle!
…By Daniel Ravenel Sotheby's International Realty


Experience refined Lowcountry living in this beautifully appointed 3-bedroom, 2.5-bath home, surrounded by lush landscaping in Sun City Hilton Head, where soaring ceilings, custom craftsmanship, and spectacular lagoon views come together. From the moment you enter, the home makes a lasting impression with 12-foot ceilings, double tray ceilings, bullnose corners, and graceful arched doorways that create an open and sophisticated atmosphere.The heart of the home is the spacious kitchen, featuring rich cherry cabinetry and granite countertops with a single-level design, offering both style and functionality. Two adjoining living areas are highlighted by an inviting natural gas fireplace in the Great Room and an impressive custom built-in bookcase extending wall-to-wall and floor-to-ceiling in the Living room. This provides a stunning architectural focal point and abundant display space.The oversized Carolina Room is truly a showstopper, offering expansive panoramic views across the large lagoon. This inviting space provides the perfect setting for morning coffee, entertaining guests, or simply enjoying the peaceful Lowcountry scenery from the comfort of home.The thoughtfully designed floor plan includes three bedrooms, two and a half baths. The spacious Primary Suite offers a large, well outfitted ensuite with oversize double sinks, walk in shower and separate soaking tub. The Guest Bedrooms, located on the opposite side of the Primary Suite offer privacy and lots of space.Additional features include a tankless water heater, a two-car garage plus an attached golf cart garage, providing exceptional storage. Sun City is known for it's vast array of activities and social clubs.
…By Daniel Ravenel Sotheby's International Realty


Tucked within the prestigious Estates at La Caille, this extraordinary 2026 Parade of Homes residence by JLR Contractors represents a rare convergence of exceptional craftsmanship, timeless design, and one of the most remarkable natural settings along the Wasatch Front. Surrounded by mature trees, meandering streams, and breathtaking mountain vistas, the nearly 7,500-square-foot estate offers six bedrooms, six bathrooms, and an elevated lifestyle unlike anything else currently available. Constructed with enduring materials including natural stone, impressive masonry, and exceptional millwork throughout, the home welcomes guests through a grand foyer before opening to expansive gathering spaces designed to embrace the surrounding landscape. Walls of windows flood the interiors with natural light while framing spectacular views of flowing water, towering mountains, and lush landscaping from nearly every room. The chef’s kitchen serves as the heart of the home with an oversized island, premium appliances, double ovens, extensive custom cabinetry, and an exceptional butler’s pantry that seamlessly supports both intimate family living and large-scale entertaining. The adjoining dining room, highlighted by a custom built-in china cabinet, opens directly onto a covered terrace where a stone fireplace overlooks the creek below. The main-level primary suite offers a true sanctuary with creek and mountain views, a fireplace, spa-inspired marble bath, soaking tub, oversized shower, remarkable dressing room with custom built-ins, and a private laundry conveniently located within the closet. Upstairs, four spacious bedrooms provide exceptional privacy, including two en-suite bedrooms. An extraordinary secondary suite sits tucked away with a spacious balcony, luxurious marble wet room, soaking tub, custom built-ins, and whimsical hidden play spaces. A beautifully designed reading loft overlooks the great room while an additional bedroom easily functions as an executive office with vaulted ceilings and remarkable natural light. The walkout lower level was thoughtfully designed for recreation and wellness, featuring a theater, family room with fireplace, kitchenette, wet bar, fitness studio with direct patio access, six-person cedar sauna, guest suite, and a charming under-stair reading retreat. An unfinished wing has already been plumbed and wired for a future guest apartment, golf simulator, or additional recreational space. Technology and convenience are seamlessly integrated through whole-home surround sound, app-controlled exterior lighting and water features, EV charging, epoxy-finished oversized three-car garage, and exceptional storage throughout. Outside, beautifully curated landscaping blends naturally into the surrounding environment with expansive lawn areas, multiple covered entertaining spaces, direct creek access, and the soothing sounds of a nearby waterfall. Residents enjoy the rare opportunity to step directly into the crystal-clear mountain stream for a refreshing natural cold plunge while experiencing privacy rarely found just minutes from world-class skiing, Park City, downtown Salt Lake City, Salt Lake International Airport, and endless outdoor recreation. A remarkable expression of craftsmanship, setting, and lifestyle, this canyon masterpiece offers an extraordinary opportunity to own one of Utah’s finest newly constructed luxury estates.
…By Summit Sotheby's International Realty


RARE waterfront offering in the Village at Old Edwards Reserve at Lake Keowee. Location, Location, Location! Nestled on calm, protected water ideal for swimming, paddleboarding, and floating, this exceptional property is just a short golf cart ride from all of The Reserve's premier amenities. Excellent rental income potential of ~ $100k. Completely renovated and thoughtfully expanded from approximately 1,900 to more than 3,500 square feet, this charming lake cottage now offers four bedrooms and four full baths, blending timeless character with modern luxury and effortless lake living. Designed by acclaimed architect Matt Tindall, the home was created with entertaining and multi-generational living in mind. The expanded floor plan includes a spacious upper-level bedroom featuring custom built-in cabinetry, hidden attic storage, generous closet space, and room for both a king-size bed and a twin XL tucked into the dormer—creating the perfect retreat for children, grandchildren, or overnight guests. The beautifully remodeled gourmet kitchen is complemented by a second dining and serving area featuring additional countertops, a sink, dishwasher, and microwave, creating the perfect space for hosting family and friends. Step outside to an extraordinary outdoor entertaining area equipped with a 36-inch Lynx grill, XL Big Green Egg, high-output gas burner, Lynx sinks and built-in ice chest, commercial-grade vent hoods, and Phantom screens—everything needed for unforgettable gatherings. The walk-out lower level was designed for both flexibility and entertainment, offering a spacious media and family room with an 80-inch television, dedicated office space, full bath, second laundry area, and a fenced artificial turf yard complete with a convenient dog door. No detail was overlooked in this remarkable renovation. Every major system has been upgraded for maximum comfort, efficiency, and peace of mind, including three-zoned Bryant HVAC systems, a 30-kW whole-house generator, Savant smart home automation, whole-house water purification, Carolina Closets throughout, two 150-bottle Sub-Zero wine refrigerators, a Wolf induction range, two gas fireplaces, synthetic porch decking, an EV charging station, and a comprehensive whole-home security system. Outside, professionally designed landscape lighting illuminates the path to the dock, where Bluetooth speakers create the perfect lakeside atmosphere. Beautifully landscaped grounds complete this exceptional waterfront retreat. Meticulously maintained and truly move-in ready, this rare turnkey property offers an unmatched opportunity to enjoy luxury lake living in one of The Reserve at Lake Keowee's most desirable waterfront locations. Old Edwards Reserve at Lake Keowee boasts over $100 million in world-class amenities including a Jack Nicklaus Signature Golf Course, par-3 practice facility with a new 9-hole course underway, full-service marina with boat slips and rentals, lakeside resort-style pool and cabana, Settlement Pool, and hiking trails that wind through the scenic Upstate. Enjoy tennis on four Har-Tru clay courts, pickleball on eight dedicated courts, and state-of-the-art fitness facilities. The Clubhouse offers fine dining, a pub, and a wine bar, while the Village Market provides casual fare and select provisions. The community also features a lighted driving range, putting greens, and vibrant social programming from fitness classes to member clubs, all connected by high-speed fiber-optic internet. Premier membership required.
…By Herlong Sotheby's International Realty


This exclusive villa, built in 2011, occupies one of the most desirable locations in Calonge, within the prestigious Rio d'Oro residential area. Set on a generous plot of approximately 1,100 m² with no immediate neighbours, the property offers an exceptional combination of privacy, tranquillity and comfort, complemented by breathtaking views across the Mediterranean Sea. Despite its peaceful setting, some of the Costa Brava's most beautiful beaches are less than ten minutes away. The sense of space and light is immediately apparent upon entering the property. A welcoming entrance hall leads to the sleeping accommodation, comprising three spacious bedrooms. Two of these benefit from en-suite bathrooms and private terraces with uninterrupted sea views, creating an idyllic setting in which to enjoy the sunrise. A separate fully equipped bathroom serves the third bedroom. A contemporary staircase leads to the lower level, where floor-to-ceiling windows frame spectacular views over Sant Antoni de Calonge and the Mediterranean, providing a constantly changing backdrop as cruise ships arrive and depart along the coastline. The main living area is bright, elegant and designed for modern living. A spacious lounge with a fireplace flows seamlessly into the dining area and the fully equipped kitchen, creating a harmonious and functional living space. This floor also includes a comfortable bedroom with an en-suite bathroom, together with a separate guest cloakroom that offers direct access to the swimming pool area. Large windows create a seamless connection between the interior and exterior spaces, opening onto a generous covered terrace fitted with sun awnings. An outdoor kitchen with barbecue facilities makes this an ideal setting for enjoying Mediterranean outdoor living throughout the year. The beautifully landscaped garden provides a private oasis, featuring flowering plants, lemon and kumquat trees, and an automatic irrigation system to ensure year-round maintenance. At its heart lies a heated private swimming pool measuring 10 x 4 metres, surrounded by spacious terraces designed for relaxation and enjoyment. Practicality has been carefully considered, with two separate entrances to the property, a covered carport and additional parking space for up to four vehicles. The villa is equipped with a range of modern, energy-efficient features, including photovoltaic solar panels, solar panels for hot water production, reversible air conditioning for heating and cooling, double glazing with electric shutters, connection to the municipal sewer network, and a spacious utility room with ample storage. The property is offered for sale fully furnished, allowing immediate enjoyment of this exceptional coastal residence. Please contact us for further information.
…By Lucas Fox Platja D'aro (espagne)


Lucas Fox presents this exclusive property in Sa Riera, Begur, consisting of two independent houses, with spectacular views of the sea and the charming village of Begur, just minutes from the beach. This unique property offers an ideal combination of family-friendly residence and excellent investment opportunity. The main house, located at the top of the plot, has four exterior bedrooms with direct access to the terrace, two complete bathrooms, a bright living-dining room with an open kitchen and access to a large terrace with an infinity pool from where you can enjoy stunning panoramic views. The second house, built in 2014 and with completely independent access , has three bedrooms and two bathrooms. It has a tourist license, allowing you to generate income while enjoying the main house. Between the two homes, the property offers a private tennis court, ideal for entertaining family-friendly or guests. An exceptional opportunity in one of the most desirable areas of the Costa Brava, perfect for year-round living, vacations, or high-return investment. Don't hesitate to contact us for more information or to arrange a viewing.Marketed by Dils Lucas Fox (Lucas Trading, S.L., company registration number B64125438), acting as a real estate intermediaryThe information provided is for information purposes only, based on details supplied by the owner, and is subject to change. It does not constitute a contractual offer.
…By Dils Lucas Fox Costa Brava


Discover this charming corner townhouse perfectly situated in the highly sought-after area of Carvajal, right on the border of the prestigious El Higuerón neighborhood. Just a short walk from Carvajal beach and popular spots like the Kalifato and Higuerón Beach Bars, this home is nestled in a prime location with beautiful seaside walkways offering a genuine piece of tranquility.Completely renovated to the highest standards, this two-story property (119 m² built / 115 m² usable) seamlessly blends modern design with everyday functionality. The home features 3 comfortable bedrooms with built-in wardrobes and a total of 4 bathrooms, making it an ideal choice for families or couples who value quality and comfort.A major highlight of this property is the independent underground garage, which boasts a dedicated home office and a guest toilet—perfect for those seeking privacy and comfort when working from home.Step outside to enjoy the lovely east-facing terrace, the ultimate space for alfresco dining and unwinding in your own private jacuzzi. The property also includes a balcony and a practical storage room (cave).Pricing & Parking Options:The property is offered at an asking price of €649,000, which includes 1 parking space. There is a fantastic option to purchase up to 3 additional parking spaces, bringing the total package price to €700,000.The well-maintained community boasts a beautiful swimming pool, excellent road access, and the perfect setting to enjoy life on the Costa del Sol.Key Features:Property Type: Semi-detached corner townhouse (2 floors)Size: 119 m² built / 115 m² usableRooms: 3 bedrooms & 4 bathrooms (including the office guest toilet)Outdoors: Terrace with jacuzzi and balcony (East facing)Extras: Independent home office, storage room, built-in wardrobesCondition: Second-hand / Excellent condition (Fully renovated, built in 2006)Heating: Individual (Electric)Parking: 1 space included (Option for 3 extra spaces available)Community: Swimming poolPrice: €649,000 (or €700,000 with 4 parking spaces in total)Don't miss out on this exceptional property! Contact us today to schedule a viewing and discover your new home on the Costa del Sol.
…By Selection Med


Wake up to ocean views every morning at ''Bleu Fin Cottage,'' a charming BHI beach retreat just steps from the sand. The beautifully situated primary suite captures gorgeous ocean views and sunsets from its own private balcony - the perfect spot for morning coffee or an evening glass of wine. With two large bedrooms, two-and-a-half baths, and comfortable accommodations for six, the home makes wonderful use of its space, while an expansive wraparound screened porch adds outdoor living area for dining, relaxing, and enjoying the ocean breeze. Best of all, the neighborhood's private boardwalk to the beach is just steps from the porch. Equally appealing as a personal island getaway or investment property, Bleu Fin Cottage has impressive rental history, pushing $90,000 annually. The home has also been exceptionally well cared for, with both HVAC systems replaced in 2021 and 2023, a new water heater and stove in 2024, full exterior repaint in 2023, and new front porch framing and screens in 2025. A six-passenger golf cart, purchased new in 2023 and upgraded with a lithium battery in 2026, is also included. Equity Bald Head Island Club Membership.
…By Landmark Sotheby's International Realty


Lake Bomoseen Living at Its Best! Enjoy the carefree lifestyle you've been dreaming of in this like-new, beautifully maintained 2-bedroom, 2-bath home offering the privacy of a single-family residence with the convenience of condominium ownership. Designed for easy living, this charming ranch-style home is perfect for those who want to spend less time on maintenance and more time enjoying life on the lake. Step inside to find gleaming hardwood floors, air conditioning, ceiling fans, and an inviting floor plan filled with natural light. The beautifully finished walkout lower level provides exceptional additional living space, ideal for a family room, home office, guest suite, or hobby area. Although condominium-owned, this is your own private home with its own designated homesite, offering the privacy and comfort buyers desire without the exterior maintenance responsibilities. A fantastic first-level deck overlooks the water and provides the perfect setting for morning coffee, outdoor dining, or simply taking in the peaceful lake views. Below, a cozy slate patio accessed through the walkout slider offers another wonderful outdoor living space for relaxing, entertaining, or enjoying a quiet evening.Outside, enjoy lovely lake views, a peaceful setting, and your designated dock on Lake Bomoseen, Vermont's largest freshwater lake. Spend your days boating, fishing, swimming, or cruising to one of several waterfront restaurants accessible by boat. A full-service marina nearby makes lake living even more convenient. Located on the desirable east side of the lake, you'll enjoy breathtaking sunsets that reflect across the water each evening.Move-in ready and meticulously maintained, this property is ideal as a year-round residence or vacation retreat. Let someone else handle the maintenance while you enjoy the very best of Vermont lake living. Just unpack, relax, and start making memories on beautiful Lake Bomoseen.
…By Four Seasons Sotheby's International Realty


New to the Market in Cinnamon Shore South! Not in the rental program and EASY TO SHOW! If you're looking for one of the best values in Cinnamon Shore South, this beautifully furnished home deserves a spot at the top of your list. Situated on a desirable corner lot with beautiful lake views and just steps from the Neighborly Pool, this newer construction offers 4 bedrooms, a bonus loft, 4.5 bathrooms, and the relaxed coastal lifestyle buyers are searching for. Previously a very successful vacation rental, it is now enjoyed exclusively by the owners and is being offered fully furnished, making it an excellent choice as a primary residence, second home, or future investment property. Inside, you'll love the oyster shell fireplace, beautifully finished kitchen, custom built-in bunk beds, charming vintage trunk wallpaper in the powder room, and walls of windows that fill the home with natural light. Step outside to the wraparound porch, where you can relax on the porch swing or enjoy an al fresco meal on the outside dining table. The garage provides plenty of room for your golf cart and beach gear. The roof was replaced in December 2025 for added peace of mind. Owners enjoy all of Cinnamon Shore South's exceptional amenities, including multiple resort-style pools, scenic lakes, golf cart beach access, on-site dining, guest services, rental management, golf cart rentals, EV charging stations, Seascape Courts for pickleball and basketball, and the beautiful Gulf Coast beach. With lake views, a corner lot, newer construction, full furnishings, a history as a successful vacation rental, competitive pricing, and the convenience of being easy to show, this is an opportunity your buyers won't want to miss.
…By Kuper Sotheby's International Realty


Perched above the pink sands of secluded Barefoot Beach, Holiday House is a newly built four-bedroom, four-bathroom beachfront retreat offering 100 feet of pristine ocean frontage on a 27,754 sq. ft. lot. Designed to capture sweeping Atlantic Ocean views and an atmosphere of serene privacy, this contemporary coastal haven delivers effortless indoor-outdoor living and direct access to a virtually private beach and vibrant offshore reef perfect for snorkeling, swimming, and long shoreline walks. Signature Features •100 feet of pink sand beachfront on Barefoot Beach •27,754 sq. ft. lot with panoramic Atlantic Ocean views •2,850 sq. ft. of interior space plus 400 sq. ft. of covered porches •Four-bedroom, four-bathroom layout, each with an ensuite bathroom •Vaulted 17-foot ceilings in the great room •Chef’s kitchen with 9-foot quartz island and GE Monogram propane range •Expansive ocean-facing pool deck with heated pool •Limestone floors, storm-rated windows, and marine-grade finishes •Backup 40KW generator and 1,250-gallon cistern with Rain Harvest system •Turnkey offering in one of Eleuthera’s most private enclaves Interior & Design At the heart of Holiday House lies a dramatic great room defined by 17-foot vaulted ceilings and panoramic ocean views. The barrel-ceilinged entry foyer opens to a custom-built bar an elegant introduction to the home’s relaxed sophistication. The chef’s kitchen is both functional and stylish, anchored by a nine-foot quartz island and equipped with GE Monogram appliances, a Sub-Zero bar refrigerator, and premium stainless steel finishes. The open-concept design creates seamless flow between the kitchen, dining, and living areas, ideal for entertaining or quiet coastal evenings. Bedrooms & Baths Each of the four ensuite bedrooms is positioned in its own corner of the home for maximum privacy. Two oceanfront suites open directly onto the pool deck, while the remaining bedrooms enjoy tranquil garden views. The primary suite is a private retreat featuring a spa-inspired bathroom with double vanities, a soaking tub, and a walk-in shower. Throughout the home, limestone flooring, marine-grade Maverick ceiling fans, and storm-rated windows enhance comfort and durability. Outdoor Living The expansive covered porch, complete with lounging and al fresco dining areas, flows effortlessly to the ocean-facing pool deck and heated pool perfect for sun-drenched days and sunset gatherings. Two outdoor showers add a practical touch for beach days, while multiple owners’ closets provide discreet storage. Infrastructure & Systems Designed for reliability and ease of ownership, Holiday House includes a 40KW backup generator, a 1,250-gallon cistern with Rain Harvest filtered water system, and split-system air conditioning throughout, including the primary bath. Additional features include a Sonos sound system, Speed Queen washer and dryer, outdoor storage shed, and dedicated pool equipment room. Location & Lifestyle Set along one of Eleuthera’s most private and picturesque stretches of coastline, Holiday House offers a rare combination of modern luxury and natural beauty. Its secluded setting on Barefoot Beach ensures privacy and tranquility while remaining within easy reach of Eleuthera’s signature attractions and conveniences. A true turnkey beachfront estate, Holiday House captures the essence of relaxed island living with refined design and unmatched access to the sea. Viewings by appointment only. This property is offered in US$.
…By Bahamas Sotheby's International Realty


Wonderfully refreshed! Beautifully decorated four bedroom waterfront Sunrise Cay home. Far reaching views from the second floor of the bay and ocean. Ocean breezes from the front travel through to the back deck for sunset views. The primary suite has expansive water views. The very large screened lower level accommodates all the needs of active boaters and fishing enthusiasts with an extensive tackle room and substantial two car garage. Positioned on a 19,500 square feet large lot and built with over 5,000 square feet of finished living space, this home offers wonderful space, PRIME location, ample sunlight from both directions. The perfect home to enjoy the gorgeous natural beauty of Ocean Reef! 72 ft of canal front for a 42 ft boat on a 38 foot dock.
…By Ocean Reef Club Sotheby's International Realty


For nearly fifty years, one family has called this Lac Brome retreat home -- raising three daughters amid canoe mornings, lakeside laughter, and long summer days on the water. Live in its charming one-bedroom form, restore it to two or three bedrooms using the existing office and mezzanine, renovate, or reimagine entirely. Endless possibility on one of the region's most storied shorelines. It's time for new memories to begin.(25M/82' lake frontage - 1953.5m2 / 21027 sq' of land)
…By Sotheby's International Realty Québec


Welcome to 1073 Harrington Way, where timeless charm meets an unbeatable Sacramento location. Situated on a generous 0.19-acre lot, this beautifully maintained 1,761-square-foot home offers 3 bedrooms and 2 bathrooms with warm, inviting living spaces throughout. Inside, you'll find gorgeous hardwood floors, rich custom matching wood cabinetry, and a built-in refrigerator that creates a seamless, custom look in the kitchen. Filled with natural light, the thoughtfully designed floor plan provides the perfect balance of comfort and functionality for both everyday living and entertaining. Step outside to your own private backyard retreat, thoughtfully designed for year-round entertaining. The beautifully landscaped grounds feature a built-in outdoor kitchen beneath a charming gazebo, creating the perfect setting for hosting family and friends. A tranquil water feature provides a peaceful backdrop, while the inviting fire pit offers the ideal place to gather on cool Sacramento evenings. With plenty of space to relax, dine, and enjoy the outdoors, this backyard is a true extension of the home's exceptional living experience. Ideally located just moments from the scenic American River Parkway, you'll enjoy easy access to miles of walking, running, and cycling trails, kayaking, fishing, and some of Sacramento's most beautiful outdoor recreation. The home is also conveniently located near neighborhood parks, shopping, dining, and everyday conveniences. Families will appreciate the proximity to highly regarded schools, including Del Dayo Elementary School, Arden Middle School, Rio Americano High School and Jesuit High School, renowned for their exceptional academics, vibrant extracurricular programs, and strong athletic teams. Set in one of Sacramento's most established and desirable neighborhoods, this Harrington Way home offers the perfect combination of classic character, generous outdoor space, and an exceptional location near the American River Parkway.
…By Nick Sadek Sotheby's International Realty


Experience elevated North Oregon Coast living in this exceptional luxury retreat, where panoramic ocean, city, and Tillamook Head views create an unforgettable backdrop from nearly every room. Perched above Seaside, you'll enjoy spectacular sunsets, dramatic winter storms, King Tides, Fourth of July fireworks, and the Hood to Coast finish--all from the privacy and tranquility of your own home. Designed with timeless craftsmanship and effortless comfort, the light-filled interior showcases vaulted ceilings, expansive view windows, rustic cherry hardwood floors, slab granite, travertine, custom millwork, and artisan finishes throughout. The spacious layout offers room for every lifestyle, including a dedicated home office, flexible recreation or media space, studio, workshop, and private primary and guest suites. Outdoor living is just as impressive, with expansive Trex decks designed for year-round entertaining, a gas hookup for effortless BBQs, and peaceful spaces to unwind while taking in the endless blue-water views. The beautifully landscaped grounds feature a firepit, tranquil pond, and sunny garden area, creating your own private coastal sanctuary. Meticulously maintained and move-in ready, this is more than a home--it's a lifestyle. Enjoy easy access to Seaside's beach, golf, dining, hiking, and year-round recreation while returning each day to the serenity, privacy, and breathtaking beauty that define luxury living on the North Oregon Coast.
…By Cascade Hasson Sotheby's International Realty


Tucked away in the coveted No Wake zone of Hidden Point on Herrington Lake, this beautifully updated 5 bedroom, 4 bathroom home offers the perfect blend of privacy, comfort and lakefront living. Thoughtfully renovated throughout, the home features a stunning new kitchen with custom cabinetry, quartz countertops, designer tile backsplash and under-cabinet lighting ideal for both everyday living and entertaining. Hand-scraped hardwood floors span two levels, complemented by fresh paint and spa-like updated bathrooms with tiled showers. Multiple living spaces include two inviting family rooms, anchored by a striking stack-stone fireplace with gas logs. The lower level adds flexibility with an additional bedroom and full bath, perfect for guests or multigenerational living. Outdoor living truly shines with multiple Trex decks, a hot tub and beautifully landscaped grounds that lead to the water via two stone pathways. Enjoy effortless lake days from your private covered dock, complete with boat lifts, storage and more. A 24' x 24' carport, geothermal heating and air and a new laundry closet with built-in cabinetry (washer and dryer included) round out this exceptional property. A pristine, move-in-ready retreat designed for relaxed lake living. This is Herrington Lake at its finest.
…By Bluegrass Sotheby's International Realty


Before you see the cabin, you hear the river. Before you unpack your bags, you feel the pace of life begin to slow. For generations, this stretch of the Feather River has been a place where summer days linger, conversations continue after sunset, and everyday distractions give way to moving water and mountain air. A seasonal creek winds through the property beneath a canopy of aspens, grassy lawns reach toward the river, and uninterrupted views across the Feather River to a natural landscape create remarkable privacy. When the afternoon breeze moves through the aspens, shimmering leaves create one of those simple moments you never forget. Set on 3.33 usable acres, this furnished five bedroom, four bathroom riverfront cabin offers room to gather, unwind, and return year after year. Built in 1942, it remains beautifully authentic, preserving the original character that gives classic mountain cabins their enduring appeal while offering spaces designed for gathering, relaxing, and reconnecting. Inside, a welcoming living room centers around the fireplace, while the dining room, kitchen, and sunroom provide inviting spaces for meals, conversation, reading, and river views. One of the cabin's most memorable spaces is the spacious game room with a billiards table and library. Afternoons easily turn into evenings over pool, board games, books, and conversation in a room made for lingering. The main level also includes one bedroom and a full bathroom. Upstairs, two separate bedroom wings provide comfort and privacy. One features a spacious primary suite with river views and an en suite bathroom. Open the windows at night and the sound of the Feather River becomes the backdrop for falling asleep, a simple experience that captures what makes life here so peaceful. This wing also includes an additional guest bedroom and full bathroom. The opposite wing offers two guest bedrooms and another full bathroom, providing plenty of room for friends and extended stays. Outside, a riverside stone patio provides a front row seat to the Feather River and a favorite place to sit, visit, and watch the water drift by. Cast a line from your own stretch of river, float downstream on an inner tube or raft, or spend an afternoon playing horseshoes and shuffleboard on the lawn. A detached two car garage provides storage for vehicles, bicycles, fishing gear, and outdoor equipment, while the property offers ample space for additional parking when guests arrive. The mountain community of Chester adds another dimension to the experience. Stroll into town for shopping, dinner, or ice cream, or explore the area by bicycle. Lake Almanor, Lassen Volcanic National Park, championship golf, hiking, boating, and year round recreation are all within convenient reach. Chester Airport provides access for private aviation, adding convenience for weekend escapes and extended stays. Surrounded by forests, rivers, and mountain scenery, Chester offers small town charm and the feeling of being a world away while remaining comfortably accessible. What makes this property special cannot be measured by acreage or river frontage alone. It is found in laughter across the lawn, evenings around the fireplace, shimmering aspen leaves, and the understanding that some of life's best moments happen when there is nowhere else you need to be. Rather than changing hands on the open market, this cabin has quietly passed between friends through the years. Now available for public purchase for the first time, it offers the opportunity to continue a story that began generations ago, because some places are measured in square feet, while others are measured in the memories they hold.
…By Vista Sotheby's International Realty


Waterfront in Daniel Point – spectacular sunsets and ocean views. Set within a sought-after neighbourhood of large, private lots with beautifully crafted homes, this west-facing property offers exceptional privacy and sweeping panoramic views across Agamemnon Channel. High-bank waterfront with potential for access to the shoreline below. Level driveway with easy access to the build site, plus underground services at the lot line (hydro, water, cable and community septic) and protected view corridors. Minutes to Sakinaw, Hotel and Katherine Lakes, Daniel Point Park, trails, and nearby marinas—ideal for boating, swimming and exploring. One of the last true waterfront parcels in this sought-after community. Watch whales and eagles from your future deck and take in the beauty of the coast.
…By Sotheby's International Realty Canada


Welcome to 15 Sturdivant Road, an extraordinary waterfront estate set on five private acres in the heart of Cumberland Foreside. Built by Wright-Ryan, this exceptional property showcases timeless craftsmanship, thoughtful design, and an unparalleled setting with 384 feet of water frontage, an expansive sandy beach, and sweeping views across Casco Bay. Designed to embrace its remarkable surroundings, the home is filled with natural light as sunrises, sunsets, and moonlit reflections illuminate the living spaces throughout the day. A harmonious blend of elegant formal rooms and relaxed gathering spaces creates an inviting atmosphere for both everyday living and entertaining. Outside, enjoy the beauty of Maine's tidal coastline, abundant birdlife, and panoramic island views from one of the Foreside's most coveted waterfront settings. Offering exceptional privacy while just 15 minutes from downtown Portland's renowned dining, shopping, arts, and cultural attractions, this is a rare opportunity to own one of Maine's truly remarkable coastal estates.
…By Legacy Properties Sotheby's International Realty


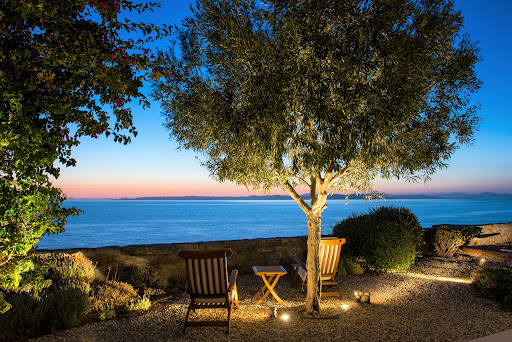
Discover an exclusive waterfront retreat on the peaceful shores of Melissaki, just moments from the vibrant heart of Kea. This exceptional villa boasts a prime location with panoramic sea views and private steps leading directly to the crystal-clear waters below. Spread over two spacious levels, the villa offers a seamless blend of indoor and outdoor living. The upper floor features a fully equipped modern kitchen, a cosy living room with a fireplace, and direct access to the private pool and expansive terraces. The lower level offers a second kitchenette and five elegant bedrooms—ideal for hosting family or guests. With 200 m² of landscaped terraces, a sparkling pool, and unobstructed views of the Aegean, the outdoor areas are made for both relaxation and entertaining. Whether you're seeking peaceful seclusion or lively gatherings, this property offers the perfect setting for unforgettable moments. A rare opportunity to enjoy luxury and tranquility in one of the most beautiful corners of Kea Island.
…By Demeures De Grèce
'%20stroke='%23DDAA3A'%20stroke-width='1.909'%20stroke-linecap='square'%20stroke-linejoin='bevel'/%3e%3c/svg%3e)
Receive by email any new listing that may match your search criteria
By validating this form, you accept the general conditions of use of Le Figaro Properties.
These agencies offer a selection of luxury properties vente . Feel free to contact them for personalized assistance.




