Get early access to listings that match your criteria
Never miss an opportunity again. Our personalized alerts notify you instantly.

 English$ USD · m²


Two Gorgeous Homes right next to each other with Outstanding Sea views An exceptional opportunity to acquire two fully renovated, freestanding homes, sold together and fully furnished, each set on its own level stand in an exclusive coastal location. Both residences feature a modern white aesthetic with quality finishes throughout, including American shutters, rimless glass stack doors, and seamless indoor-outdoor living designed to maximise uninterrupted sea views. The open-plan living areas open onto a spacious entertainment deck with built-in braai, swimming pool, and established, landscaped gardens—ideal for relaxed coastal living and entertaining. Gourmet kitchens are fitted with freestanding gas stoves, quality cabinetry, and refined finishes. The homes offer generous accommodation, excellent storage, and a total of four garages. Excellent security provides peace of mind. Ideal for extended family living, dual-living luxury, or a discerning buyer seeking a rare coastal asset.
…By Sotheby’s International Realty South Africa


Escape to Oceanfront Perfection Exclusive property by Sotheby's International Realty. An exceptional villa, mere steps above a small, secluded beach, this rare residence captures sweeping, uninterrupted ocean vistas. Crafted with an emphasis on elegance and effortless coastal sophistication, the home unfolds in a grand open-plan design where expansive glass doors dissolve the boundary between indoors and out, drawing in luminous light and the sound of the sea. The upper level is a sanctuary of refined comfort, offering three beautifully appointed en-suite bedrooms, a serene work-from-home area, and an elevated plunge pool with mesmerising panoramic views. The lower level provides a self-contained haven of its own, complete with a stylish lounge, contemporary kitchen, two luxurious en-suite bedrooms, and direct access to a spacious sun terrace and private swimming pool — perfect for lavish entertaining or hosting guests in complete privacy. A discreet scullery and laundry, as well as plenty of parking in a secure communal garage with two exclusive underground parking bays as well as two extra parkings accessed from another entrance, and a dedicated domestic washroom complete this remarkable coastal masterpiece. PRICE INCLUDES VAT
…By Lew Geffen Sotheby's International Realty


JOINT MANDATE: Escape to this heavenly triple-storey hideaway for sale in a quiet cul-de-sac in the sleepy coastal village of Sedgefield, just a short drive to the lagoon, three pristine beaches, and town with all its facilities. A mastermind of light, space and volume, this stylish home has open plan reception areas on the ground level flowing through to a sunny braai room with built-in braai, and a separate formal lounge. The beautifully designed kitchen has granite counter tops, a breakfast nook, a prep bowl, gas hob, extractor fan, double eye level oven, built-in, state-of-the-art coffee machine, and space for a microwave and double-door fridge/freezer. There is a separate scullery and a large walk-in pantry/laundry room as well as a corner pantry cupboard. Leading off from the living areas is a guest suite with shower and separate toilet and basin, which doubles as a guest loo, and sliding doors out to its own private covered patio. Upstairs, sophisticated elegance awaits you in the expansive master bedroom with walk-in dressing room and a luxurious en-suite bathroom with his and hers basins. Stunning views of the sea and Gericke’s Point can be enjoyed from this room and from the sun-filled lounge with wood-burning fireplace. Two additional light and airy bedrooms lead off from the landing and share a bathroom. The second bedroom opens onto its own balcony and a good-sized study and separate TV/family room can also be found on this level. On the lowest level which is accessed via a staircase from the double garage or via a separate entrance from the garden, is a huge entertainment area/games room with shower, basin, separate toilet and urinal, the perfect space for visiting friends and family. There are also two storerooms which could be used as such, or can be converted to another guest suite or a home office. The property is fully enclosed and access is through two automated gates, one leading to two parking’s and the other opening to a double carport and a double automated garage which interleads directly into the house. The garden is fed by an irrigation system and 2 x 5000 litre Jojo tanks, and there is an intercom and 2 x CCTV cameras. 20 Solar panels, a 12kw inverter and 2 x 8 kw batteries provide an energy-efficient solar option. Sedgefield is home to the well-known Saturday farmers’ and craft markets. It is perfectly positioned halfway between George and Knysna, and with the airport only half an hour’s drive away, it is easily accessible for commuters. Discover this hidden gem! Registered with the PPRA.
…By Lew Geffen Sotheby's International Realty


** Exclusive Listing ** On Show By Appointment Only ** WhatsApp Linette to arrange and confirm your preferred viewing time between 2-5pm ** Experience exceptional lifestyle living in one of Noordhoek’s most sought-after low-density secure Eco Estates. Perfectly positioned on one of the finest elevated stands in prestigious Chapman’s Bay Estate, this immaculate architecturally designed home borders an indigenous greenbelt and commands panoramic views of Long Beach, the Atlantic Ocean, False Bay and the surrounding mountains. This beautiful contemporary home offers the perfect balance of luxury, comfort and effortless indoor-outdoor living. Light-filled open-plan living areas featuring a gas fireplace, and sea and mountain views, flow seamlessly onto a spacious wraparound balcony and covered entertainment patio, creating the ideal setting for entertaining family and friends while enjoying breathtaking sunsets over the Atlantic Ocean. The designer galley-style kitchen features premium finishes, quality appliances and a separate scullery and laundry area. Accommodation comprises three serene bedrooms offering comfort and privacy, including a beautifully appointed main en-suite with mountain and greenbelt views. The additional bedrooms enjoy sliding doors opening onto the tranquil garden, allowing natural light and garden views to become part of everyday living, complemented by a modern family bathroom. An adaptable additional space offers the perfect opportunity to create extra living area, a studio, home office or a fourth bedroom, allowing the home to evolve with your family’s changing needs. Direct access from the automated double garage into the home adds everyday convenience, while a guest cloakroom and versatile additional space, ideal as a wine cellar, mudroom or storage room, further enhance the thoughtful design and functionality. Designed for modern, energy-conscious living, the home also features a solar power system with inverter and batteries, offering greater energy independence and efficiency. A beautiful indigenous garden extends naturally into the protected greenbelt, providing seclusion and a seamless connection with nature. The garden’s low-maintenance design complements the easy-living appeal of the home. Nestled at the foot of Table Mountain National Park, Chapman's Bay Estate is an exclusive Eco Estate with generously spaced homes, expansive greenbelts and protected indigenous fynbos creating an exceptional sense of privacy and tranquillity. Residents enjoy abundant birdlife, secure walking and running trails through the estate, and the rare opportunity to live immersed in nature with all amenities conveniently close by. Children can safely explore the open spaces while residents can embrace an active outdoor lifestyle with hiking, mountain biking, horse riding, surfing, fishing and nearby beaches all within easy reach. Ideally positioned in Noordhoek, the estate is close to Virgin Active, shopping centres, excellent schools including Reddam House, popular cafés, restaurants, artisan markets and the renowned Cape Point Vineyards, while offering quick access to main routes to Cape Town CBD and Cape Town International Airport - the perfect balance of idyllic country-style living and urban convenience. Enjoy the peace of mind that comes with 24-hour access-controlled security, excellent estate management, and a home designed in harmony with the estate’s eco-conscious principles, offering long-term value in one of the Cape Peninsula’s most desirable lifestyle estates. Click on the video for an exclusive virtual tour of this exquisite home, and visit the Sotheby's International Realty website to customise the interior and exterior using our new ‘Restyle’ feature. Contact us today to arrange your private viewing!
…By Lew Geffen Sotheby's International Realty


An Exceptional Seven-Bedroom Private Beachfront Residence in Romansbaai Set between indigenous coastal fynbos and the waters of Walker Bay, Pure Sea is an extraordinary seven-bedroom contemporary residence occupying one of the most remarkable beachfront positions on the Western Cape coastline. Situated on a substantial 3,396m² site within the exclusive Romansbaai Beach & Fynbos Estate near Gansbaai, the property combines exceptional architecture, privacy and construction quality with an extraordinary natural environment. A private beach lies directly in front of the residence, creating an uninterrupted connection between the home, fynbos, sand and ocean. Perhaps its most distinctive attribute is its rare north-west orientation. Exceptionally desirable for a beachfront residence in the Southern Hemisphere, the home benefits from beautiful northern light while enjoying year-round sunsets over the ocean. The swimming pool and surrounding terraces take full advantage of this position, creating spectacular outdoor living spaces overlooking the water and setting sun. Pure Sea was conceived around wellbeing, simplicity and connection with nature. The architecture draws inspiration from biophilic design and the Japanese philosophy of wabi-sabi, resulting in a home that is sophisticated and luxurious without being ostentatious. Off-shutter concrete ceilings, microcement floors and walls, natural timber, expansive glazing and a restrained palette allow the surrounding landscape to remain the focal point. Although internationally known as Pure Sea Boutique Lodge, the property is first and foremost an exceptional seven-bedroom private residence. Its scale and configuration make it equally suited to a permanent family home, multigenerational holiday residence or international owner's private South African retreat. Four of the bedrooms currently form part of the five-star Pure Sea Boutique Lodge, with each suite measuring approximately 56m². A new owner can therefore enjoy the property entirely as a private home while retaining the option to continue an established luxury hospitality operation. The exceptional attention to detail extends beneath the finishes. Pure Sea was engineered for its coastal environment with substantial foundations, double-reinforced concrete slabs, high-strength concrete and extensive waterproofing. European window systems, Italian tapware and Geberit sanitaryware reflect the standard of specification throughout. Solar generation, battery storage and generator backup provide energy resilience, while sophisticated water infrastructure and redundancy across important services further demonstrate the no-compromise approach to construction. The residence is fully established and move-in ready. Romansbaai itself is unlike a conventional residential estate. Homes are integrated into indigenous coastal vegetation, with ecological corridors allowing wildlife to move through the landscape. Zebra and antelope form part of the environment, while Southern right whales can be seen in Walker Bay during whale season. Pure Sea represents an increasingly rare proposition: a substantial beachfront residence within a secure and environmentally sensitive Western Cape estate, combining a private beach, north-west-facing ocean frontage, year-round sunsets, exceptional construction and the flexibility of an established five-star hospitality operation. At its heart, however, Pure Sea is an extraordinary private home — a place where indigenous fynbos meets the beach, the pool and living spaces face the setting sun, and the ocean provides an ever-changing backdrop.
…By Lew Geffen Sotheby's International Realty


EXCLUSIVE SOLE MANDATE Positioned in Heldervue, Somerset West, this beautifully elevated three-bedroom home in the intimate Vineyard Country Estate enjoys exceptional views across False Bay, stretching from Cape Point towards Table Mountain. Set within a boutique estate of only 34 freehold homes, it occupies one of the highest stands and combines security and a peaceful lifestyle. The open design main living areas are located upstairs to make the most of the outlook. The lounge and dining room open through aluminium stacking doors onto a covered verandah, while the landing has its own set of stacking doors onto the same outdoor space. A built-in braai on the landing creates a separate entertaining area, while the gas fireplace in the lounge adds warmth and atmosphere during cooler months. The open-plan kitchen is both stylish and practical, with marble countertops, ample cupboard space, a gas hob and double electric oven. A separate scullery and pantry cupboard present useful extra storage. A quiet study nook and guest toilet are conveniently situated off the passage, making this level equally suited to entertaining or working from home. The main bedroom is at the far end of the upper level. North-facing and generous, it has extensive built-in wardrobes and a luxurious full en-suite bathroom with double vanity, double shower and bath. From the bedroom, the outlook turns towards the Helderberg peak, providing a lovely contrast to the coastal panorama enjoyed from the main living spaces. Downstairs, two well-proportioned en-suite bedrooms provide privacy and flexibility. One opens directly onto the covered patio and garden, making this level ideal for guests, family or further private accommodation. Behind the extra-length automated double garage is a versatile workshop with its own toilet. The space offers excellent potential for a studio, fourth bedroom, hobby room or additional work-from-home area, subject to any required approvals. The garden is deliberately compact and easy to maintain. The front of the home is neatly landscaped, while the private rear garden is a true retreat with mature trees, a stone pathway leading through a garden arch and flowering shrubs bordering an astro-turf area. A water tank is discreetly placed out of sight. The serene surroundings extend beyond the estate, with vineyards and open green spaces forming part of the landscape and a public walking path leading towards the nearby dam. Together with the secure setting and manageable garden, this makes the property particularly appealing. Further features include fibre connectivity, an alarm system with beams, burglar bars and aluminium windows throughout. Vineyard Country Estate is access-controlled with electric fencing. The location is well placed for both everyday convenience and travel, with the coastline approximately 7km away, Stellenbosch around 19km, and Cape Town International Airport approximately 30km away. The home is also just a few minutes from top schools and amenities. For buyers looking for contemporary living, outstanding views, estate benefits and low maintenance outdoor space, this is a home worth viewing. 3 Bedrooms | 3 en-suite Bathrooms + Guest Toilet | Elevated False Bay Views | 290m² Under Roof | Boutique Estate | Double Automated Garage | Workshop | Garden Viewing by private appointment. Please note: One selected image includes AI-generated concept renderings to illustrate possible design and lifestyle ideas. This is conceptual only and does not represent the current state of the property.
…By Lew Geffen Sotheby's International Realty


Set within an exclusive double stand in one of Ballito’s most desirable locations, this extraordinary freestanding residence presents an exceptional combination of scale, privacy, refined interiors and distant ocean views. Offering in excess of 950m² of luxurious living space, the property has been thoughtfully designed for those who appreciate generous proportions, sophisticated entertaining and an elevated coastal lifestyle. From its commanding position, with distant sea views, while the beautifully established gardens, tranquil water features and sparkling swimming pool create a secluded, resort-inspired environment. The principal residence features four generously proportioned en-suite bedrooms, each offering a private and comfortable retreat. A separate two-bedroom self-contained flatlet provides exceptional flexibility, whether used for extended family, visiting guests, staff accommodation or as a potential income-generating space. Designed with entertaining and relaxation in mind, the home offers an impressive selection of lifestyle amenities, including: Private cinema Fully fitted gym Steam room and Sauna Dedicated library/study Passenger lift connecting the various levels Multiple indoor and outdoor entertainment spaces Expansive balconies distant sea views Lift that makes wheelchair access easier Looks into a Forest Has a Koi Pond in the Garden Ducted Air-con Everyday convenience has been carefully considered, with a comprehensive solar power installation, water storage tanks, generous garaging and additional off-street parking complementing the residence. Further refined touches include heated towel rails in every bathroom and automated blinds, adding an additional level of comfort and ease to the home. The inclusion of a private lift provides effortless movement throughout the property and makes the residence particularly well suited to multi-generational living and those seeking a home that offers accessibility and longevity without sacrificing architectural elegance or luxury. Rarely does a property of this calibre, scale and setting become available. With its remarkable views, exceptional amenities and beautifully curated spaces, this residence offers a truly distinctive opportunity to experience private, resort-style coastal living at its finest.
…By Sotheby’s International Realty South Africa


Luxury Off-Grid Living in the Heart of Langvlei Dunes, Wilderness Set on 2.4869 hectares in the highly sought-after Langvlei Dunes, this exceptional Agricultural II property combines luxury, privacy and sustainable living in a spectacular natural setting. Perfectly positioned to make the most of its north-facing aspect, the home enjoys sweeping valley and mountain views and offers an effortless indoor-outdoor lifestyle. The 3 bedroom home of approximately 295 m² has been thoughtfully designed around generous open-plan living areas that flow seamlessly onto a covered entertainment patio, accessible from three sides through expansive stack doors. Automated Somfy aluminium shutters, a built-in braai and the sheltered setting make this an ideal space for year-round entertaining, while indoors, a wood-burning fireplace creates a warm and inviting atmosphere during the cooler months. The spacious main suite is complemented by a walk-in dressing room and a beautifully appointed full bathroom, creating a private and luxurious retreat. A second bedroom, together with a study that can easily serve as a third bedroom, and a second full bathroom are positioned in the opposite wing, providing excellent privacy and separation for family or guests. At the heart of the home, the stylish open-plan kitchen features an eye-level oven, gas hob, quality finishes and ample soft-closing cabinetry. A separate scullery, laundry and utility room add practicality and convenience without compromising the clean, contemporary feel of the living spaces. An oversized triple garage with 2.5-metre door clearance provides exceptional versatility and easily accommodates boats, caravans and larger 4x4 vehicles. Additional storage is provided by a separate storage shed, while a small vegetable garden further complements the property's self-sufficient lifestyle. Designed with independence and sustainability in mind, the property offers an impressive off-grid infrastructure. Water is supplied by a high-yield borehole, supported by extensive water storage and rainwater harvesting. A five-stage filtration system with UV sterilisation ensures high-quality water throughout the home. The energy system comprises an 8kVA inverter and six lithium batteries, with an existing Eskom connection retained primarily as a backup for charging the batteries when required. Outdoor living is enhanced by an infinity-edge swimming pool with solar heating and a saltwater chlorinator, perfectly positioned to complement the surrounding natural environment and expansive views. Modern connectivity and comprehensive security are also well catered for, with Openserve fibre connectivity, an interior and exterior alarm system linked to armed response, ClearView burglar bars on opening windows, perimeter fencing and aluminium American security shutters. The low-maintenance facebrick exterior and Chromadek roof further enhance the property's practicality. The beach is a mere 3.6 km away, while the vibrant Wilderness village is only 10 km from your doorstep, placing both coastal leisure and village amenities within easy reach. This is a rare opportunity to acquire a substantial lifestyle property in one of Wilderness's most sought-after natural environments — offering the comfort and sophistication of a luxury home together with the freedom, resilience and sustainability of genuine off-grid living.
…By Lew Geffen Sotheby's International Realty


Elegant Georgian Residence with Panoramic Sea & Mountain Views Set against a breath-taking backdrop of mountain peaks and sparkling sea views, this distinguished Georgian residence combines timeless elegance with spacious family living. Featuring four bedrooms, three-and-a-half bathrooms and five reception areas, the home offers generous living spaces, a gourmet kitchen with separate scullery, and seamless flow to covered patios, landscaped gardens, a swimming pool and expansive entertainment terrace. Upstairs, the luxurious main suite enjoys panoramic views and a private dressing room, while two additional bedrooms share a family bathroom. A separate one-bedroom guest suite with its own entrance provides versatile accommodation for guests or extended family. Additional features include a double automated garage, storeroom, alarm system and secure cul-de-sac setting. With exceptional indoor-outdoor flow, classic architectural details and magnificent sea and mountain views, this is a truly special family home. Reception Rooms (5) Impressive double-volume entrance hall Elegant formal lounge with fireplace Comfortable family room with fireplace Open-plan dining room opening onto the covered patio and pool terrace Upstairs pyjama lounge or executive study overlooking the sea views Gourmet Kitchen Spacious open-plan kitchen Separate scullery and utility area Designed for both everyday living and effortless entertaining Bedrooms (4) Luxurious master suite with private dressing room 2 additional bedrooms with built-in cupboards Separate 1 bedroom self-contained suite/flatlet with own entrance Bathrooms (3½) Two full bathrooms Guest cloakroom En-suite in flatlet Outdoor Features Swimming pool with expansive entertainment terrace Garden Covered patio overlooking the pool Panoramic mountain and sea views Additional Features Double automated garage Storeroom Alarm system Exceptional indoor-outdoor flow Light-filled interiors with generous proportions Classic Georgian architecture Secure home on cul de sac. Expectional sea and mountain views
…By Lew Geffen Sotheby's International Realty


SOLE MANDATE New on the market this light and bright home is set in a lovely private north facing garden with the added bonus of sea and Robberg views. The extra length garaging is on street level and there is a small flatlet to the side of the house currently used as an office with its own entrance. Access to the main house is through the garden into the entrance hall and spacious open plan living and dining areas. The owners enclosed the patio to be incorporated into the home to create a sunny living space with fabulous ocean views. All on one level there are 3 bedrooms, 2 bathrooms(MES) with a study/sewing room adjacent to the main bedroom. The bedrooms all open out to the garden area through sliding doors and enjoy the warmth of the north light. The garden is well established with an added veggie patch, 2 water tanks and a wendy house for storage. With lots of opportunities this home is waiting for a new owner to collect the keys
…By Lew Geffen Sotheby's International Realty


Nestled within the prestigious Stonehurst Mountain Estate, this beautifully appointed residence offers an exceptional opportunity to embrace luxurious estate living while enjoying the rare flexibility of a separate two-bedroom apartment, private outdoor spaces and excellent dual-living or income-generating potential. From the moment you enter the main residence, there is an immediate sense of warmth, comfort and thoughtful design. The spacious master bedroom is a true private sanctuary, complete with a luxurious full ensuite, a convenient work-from-home nook and direct access to the lush green garden and patio. It is a wonderfully peaceful space to start and end each day. The second bedroom features its own shower ensuite and built-in cupboards, while the third bedroom also offers built-in cupboards and is conveniently serviced by a full family bathroom. A dedicated study provides an additional workspace, ideal for those who work from home or require a quiet space for study. The home's living spaces have been designed for relaxed family living and effortless entertaining. The lounge opens into a charming sunroom, creating a light-filled additional living area that can be enjoyed throughout the year. The open-plan kitchen forms the heart of the home, featuring elegant granite countertops, a gas oven and hob, extractor fan, ample workspace and a separate scullery and pantry. The layout makes it easy to cook, entertain and remain connected with family and guests. Upstairs, the property reveals one of its most compelling features: a beautifully appointed two-bedroom apartment, offering genuine independence while remaining part of the overall residence. The apartment features its own master bedroom with a full ensuite and a generous walk-in closet, which could alternatively be utilised as a private lounge or additional living space. The second bedroom also enjoys its own full ensuite, while a third versatile room can be used as a study, home office or recreation room. The apartment's open-plan kitchen, dining and living area creates a wonderfully inviting environment, opening onto its own balcony. This space is perfectly suited to extended family, guests, older children or a tenant, offering an excellent opportunity for additional rental income while maintaining a sense of privacy and independence. Outside, the property continues to impress. The lush garden creates a tranquil private setting, complemented by a heated salt-water chlorinated swimming pool, perfect for relaxed afternoons and entertaining. A sprinkler system helps maintain the garden, while the property also benefits from a borehole connection through the estate, with access provided every Monday and Thursday. For those who value practicality, the home offers a double garage accommodating up to four vehicles, together with a driveway providing space for an additional four cars. The garage also incorporates a workshop, while two outside storerooms provide valuable additional storage, with one conveniently fitted with its own toilet. Security has been carefully considered, with an alarm system and camera surveillance providing additional peace of mind. Perhaps one of the home's most desirable features is its private backyard access directly to the Stonehurst Lifestyle Centre, placing the estate's lifestyle amenities remarkably close to home. The combination of privacy, convenience, security and access to the estate's facilities creates a truly enviable lifestyle. A private two-bedroom apartment. An opportunity for additional income. And an exceptional Stonehurst lifestyle — all in one remarkable property. With its beautiful garden, heated salt-water pool, two solar geysers, air-conditioning throughout, extensive parking, workshop, security systems, and direct access to the lifestyle centre, this is an exceptional opportunity to secure a versatile property in one of Cape Town's most sought-after estates.
…By Lew Geffen Sotheby's International Realty


SOLE MANDATE: Enjoy relaxed coastal living in the highly sought-after Milkwood Ridge Estate, only minutes’ drive from the beach. Overlooking the Cola Beach bird sanctuary, this stylish 2 bed, 2 bath apartment has double volume living areas with gorgeous ocean and valley views. Set within a secure, access-controlled estate with automated entrance gates, this inviting home offers the perfect blend of comfort, convenience, and natural beauty. A wooden walkway and north-facing deck lead to the front door, opening into a charming open-plan kitchen featuring granite countertops, a breakfast nook, an undercounter oven and electric hob, double sink, space for a double-door fridge/freezer and tumble-dryer, and plumbing for your appliances. The open-plan dining and lounge area is light and welcoming, complete with sliding doors that open onto a covered patio. Soak in the refreshing sea breeze year-round, the ideal space for entertaining or simply unwinding. Downstairs the spacious master suite with full bathroom also enjoys sea views and you can savor the serenity of a second patio, the perfect spot for tranquil morning coffee or watching whales at play and spectacular Sedgefield sunsets. The second, north-facing bedroom features sliding doors out to a private, small garden. Both bedrooms have floor to ceiling built-in cupboards and laminate floors, and a second bathroom, also on this level, includes a shower, basin and toilet. Additional features include two linen cupboards for extra storage, a single automated garage, and beautifully-maintained communal areas. With its peaceful setting, quality finishes, and secure estate living, this apartment is an ideal permanent residence, holiday retreat, or investment opportunity on the Garden Route. Enjoy the peace and tranquility that is Sedgefield. Registered with the PPRA
…By Lew Geffen Sotheby's International Realty


The approach to this home winds through the fynbos-lined roads of Pezula Private Estate, Knysna, Garden Route, Knysna, South Africa, before the trees give way to breathtaking ocean views. It sets the tone for everything that follows. A double-volume entrance opens into a private courtyard, with the swimming pool at its centre. The home is arranged around this space, creating a sense of privacy and tranquillity before you step into the living areas. Tinted glazing and sliding doors feature throughout the home, welcoming natural light while framing the ever-present ocean views. The upper level is where family and friends naturally gather. A contemporary kitchen with generous workspace flows into the dining area and comfortable TV lounge, while a separate study offers a quiet space to work. These living areas open onto an ocean-facing balcony, the perfect place to dine, entertain or simply unwind at the end of the day. The main suite occupies its own private wing and features a walk-in dressing room with extensive built-in cabinetry, as well as a luxurious en-suite bathroom with a bath, separate shower, double vanity and toilet. Downstairs, two additional en-suite bedrooms open directly onto the landscaped garden. This mature outdoor space provides ample room for children to play, family gatherings and relaxed outdoor living. Homes of this calibre rarely become available in Pezula Private Estate. Private, perfectly positioned and thoughtfully designed, this exceptional residence makes the most of a setting that few properties in Knysna can rival. Key Features • Oversized single garages with ample additional parking • Solar backup system • Neat, manicured gardens • Uninterrupted ocean and nature views • Double-volume entrance hall • Central courtyard with swimming pool • Three spacious en-suite bedrooms • Quartz kitchen countertops • Separate scullery • Specialised tinted glazing and electric blinds • Fireplace • Underfloor heating • Travertine marble flooring throughout • TV lounge and private study • Ocean-facing entertainment balcony
…By Lew Geffen Sotheby's International Realty


Commanding an elevated position within the prestigious Pezula Private Estate, Knysna, Garden Route, South Africa, this extraordinary six-bedroom residence is a celebration of timeless architecture, exceptional craftsmanship and uninterrupted ocean views. A grand double-volume entrance framed by cast iron designed doors sets the tone for what lies beyond. Stepping inside, you are welcomed by a lush internal courtyard, creating a tranquil centrepiece that connects the home's elegant living spaces with its breathtaking natural surroundings. Designed for effortless entertaining, the residence unfolds around a central dining area, while expansive reception rooms showcase soaring ceilings, travertine marble tile flooring, solid wood finishes and a magnificent rock-face fireplace that forms the heart of the home. The gourmet kitchen is finished with granite countertops and designed to accommodate both intimate family gatherings and large-scale entertaining. Multiple fireplaces throughout the home create warmth and ambience, while central air conditioning ensures year-round comfort. The main residence is anchored by an exceptional primary suite with views that overlook the ocean - offering privacy, generous proportions, a walk-in dressing room and a luxurious en-suite bathroom. Five additional guest suites, each positioned separately from the main home, provide an unparalleled hospitality experience. Every suite enjoys spectacular sea views, walk-in closets and beautifully appointed bathrooms, ensuring guests enjoy complete comfort and privacy. Outside, the home's remarkable setting takes centre stage. An expansive ocean-facing balcony flows seamlessly to a swimming pool. An outdoor fire pit provides the perfect vantage point from which to enjoy spectacular sunsets, while a dedicated entertainment area complete with a snooker table invites relaxed evenings. Practicality matches luxury with four garages, extensive accommodation and a comprehensive solar power system enhancing both efficiency and sustainability. Rarely does a residence combine such grandeur, privacy and natural beauty. With its commanding ocean outlook, timeless traditional design and exceptional position within Pezula Private Estate, this is a home of remarkable distinction. Luxury Property Highlights • 6 Bedrooms • 6 Bathrooms • 4 Garages • Solar power • Central air conditioning • Double volume ceilings • 7 Fireplaces • Swimming pool • Entertainment lounge • Uninterrupted ocean views • Courtyard • Walk-in closets • Travertine marble finishes • Solid wood finishes • Granite countertops • Secure estate living
…By Lew Geffen Sotheby's International Realty


3 Bedroom Townhouse-Styled Apartment With A Large Terrace Sotheby's Exclusive Joint Mandate Perched high in the prestigious enclave of Upper Sea Point, this expansive townhouse-style apartment presents an exceptional opportunity to create a truly remarkable home. Offering generous proportions, spectacular Atlantic Ocean views, and a highly sought-after multi-level layout, this is a rare canvas for buyers looking to redesign and personalise a home in one of Cape Town's most desirable neighbourhoods. Spanning multiple levels, the home offers spacious open-plan living and dining areas that flow effortlessly onto private balconies, with every floor, enjoying its own outdoor space. Crowning the residence is a magnificent rooftop terrace, where uninterrupted ocean and mountain vistas create an extraordinary setting for entertaining or simply taking in the beauty of the Atlantic Seaboard. With the potential to extend and reimagine this space, the rooftop offers an exciting opportunity to create an exceptional outdoor sanctuary. The spacious kitchen serves as the heart of the home, offering an open-plan layout with ample workspace and excellent potential for a contemporary redesign tailored to your lifestyle. The residence comprises three generously proportioned bedrooms and two and a half bathrooms. The expansive main suite features an en-suite bathroom complete with a bath, separate shower, double vanity, and oversized mirrors, creating a comfortable private retreat. A guest cloakroom adds everyday convenience, while domestic quarters with a separate bathroom provide excellent flexibility for live-in staff, additional accommodation, wine room or gym. Additional features include a double garage with secure off-street parking, pet-friendly living (subject to Body Corporate approval), and an enviable position that combines peace and privacy with convenient access to the Sea Point Promenade, renowned restaurants, boutique shopping, and Cape Town's world-class beaches. Properties offering this combination of space, views, location, and redevelopment potential are seldom available. Whether restored into a contemporary masterpiece or thoughtfully modernised while retaining its generous proportions, this is an outstanding opportunity to create your dream home in one of the Atlantic Seaboard's most coveted addresses. Dont miss out on this rare opportunity and contact the agents today to book your private viewing.
…By Lew Geffen Sotheby's International Realty


10-Bedroom Coastal Residence with Sea Views and Exceptional Investment Potential Perfectly positioned in the heart of the highly sought-after St Francis Bay Village, this expansive double-storey residence presents an exceptional opportunity to secure a substantial coastal property in one of South Africa's most desirable seaside destinations. Elevated to capture beautiful sea views, the home combines an enviable location with outstanding versatility, making it ideally suited as a guesthouse, boutique hospitality venture, holiday accommodation, or an expansive family residence. Offering 10 well-proportioned bedrooms and multiple bathrooms, the home has been thoughtfully designed to accommodate both comfortable living and effortless hosting. Open-plan living and dining areas create a welcoming atmosphere, flowing seamlessly onto a sun-drenched patio where panoramic ocean views provide the perfect backdrop for relaxed entertaining, morning coffee, or spectacular sunsets. Contemporary screeded floors enhance the home's relaxed coastal aesthetic, while the outdoor living spaces are equally inviting. A sparkling swimming pool, generous entertainment areas, two single garages, and ample off-street parking ensure both comfort and convenience for residents and guests alike. Finished with the iconic thatched roof synonymous with St Francis Bay's architectural character, this distinctive property embraces the timeless charm for which the village is renowned. Ideally situated within walking distance of the Main Beach, the world-famous Bruce's Beauties surf break, as well as the village's boutique shops, cafés, and restaurants, this is a rare opportunity to acquire a property that offers an exceptional blend of lifestyle, location, and investment potential.
…By Lew Geffen Sotheby's International Realty


Set within the prestigious Zimbali Coastal Resort, this exceptional four-bedroom, four-bathroom residence presents an outstanding opportunity to experience refined coastal living in one of South Africa's most exclusive residential communities. Thoughtfully designed to maximise space, natural light and uninterrupted ocean views, the home offers generous open-plan living and dining areas that flow effortlessly onto expansive outdoor entertainment spaces, creating a seamless connection between the interior and its spectacular surroundings. A comfortable family lounge provides an inviting space for everyday living, while a separate formal lounge offers an elegant setting for entertaining or quiet relaxation. The luxurious primary suite serves as a private retreat, capturing sweeping panoramic views of the Indian Ocean. The remaining bedroom suites are generously proportioned and beautifully appointed, offering exceptional comfort and privacy for family and guests alike. Modern conveniences include inverter backup power, ensuring uninterrupted comfort, while a traditional boma fire pit creates the perfect setting for outdoor entertaining beneath the stars. Positioned within a peaceful enclave of the estate, this residence offers the perfect balance of privacy, luxury and breathtaking coastal scenery. Residents enjoy exclusive access to Zimbali's world-class lifestyle amenities, including an 18-hole championship golf course, tennis, squash, padel and basketball courts, cricket practice facilities, extensive communal swimming pools, direct access to approximately 3.5 kilometres (2.2 miles) of pristine beachfront, a state-of-the-art fitness centre reserved exclusively for residents and long-term tenants, an all-weather football pitch, and an extensive network of nature and walking trails home to more than 200 bird species. Offering an exceptional combination of luxury, security and resort-style living, this remarkable residence represents an outstanding opportunity to own a home in one of South Africa's premier coastal estates.
…By Sotheby’s International Realty South Africa


Situated within the prestigious Ilanga development in Simbithi Eco Estate, this beautifully designed ground-floor sectional title residence offers refined coastal living with uninterrupted sea and estate views. The contemporary open-plan layout seamlessly connects the designer kitchen, dining area and three generous lounges to an expansive entertainment deck through floor-to-ceiling stack doors. A private swimming pool and jacuzzi create an exceptional outdoor retreat, while four spacious bedrooms, one currently configured as a home office, provide versatile accommodation for modern lifestyles. Premium finishes, ducted air conditioning, integrated security and direct-access garaging complete this sophisticated residence within one of the North Coast's most sought-after lifestyle estates.
…By Sotheby’s International Realty South Africa


Positioned within the secure Salta Estate in the Sibaya Precinct, this elegant single-level sectional title residence offers contemporary coastal living with panoramic sea views. Thoughtfully designed for effortless everyday living and entertaining, the home features bright open-plan interiors flowing onto a covered patio and multiple private courtyards. A modern kitchen with a separate scullery and butler's pantry complements the spacious reception areas, while the generous principal suite enjoys direct garden access and a full en-suite bathroom. Surrounded by landscaped gardens and nature, this residence combines privacy, security and convenience within one of the region's premier lifestyle estates.
…By Sotheby’s International Realty South Africa


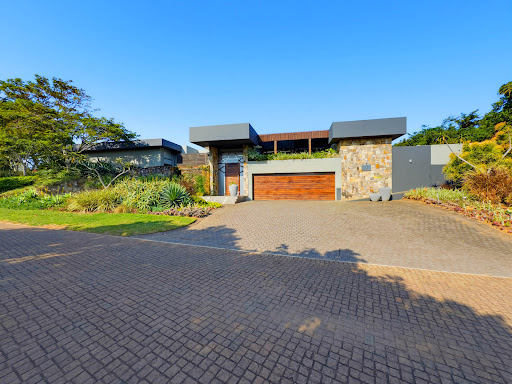


Commanding breathtaking 180-degree views of the Indian Ocean, this exceptional single-level residence presents a rare opportunity to experience contemporary coastal living at its finest within the prestigious Brettenwood Coastal Estate. Positioned on an expansive double stand and designed to embrace its spectacular surroundings, the home offers an effortless blend of sophisticated architecture, generous proportions, and seamless indoor-outdoor living. Floor-to-ceiling sliding doors connect the principal living spaces to two covered entertainment terraces, creating a natural flow between the interior and the magnificent coastal landscape beyond. The residence features three generously proportioned en-suite bedrooms, including an exceptional primary suite complete with an expansive dressing room and a luxurious bathroom featuring an outdoor shower experience. Designed with both family living and entertaining in mind, the home offers spacious open-plan reception areas, complemented by a beautifully appointed kitchen, separate scullery, and dedicated laundry facilities. Exceptional lifestyle features include a heated swimming pool, landscaped irrigated gardens, a private fire pit, solar power, water storage systems, and premium finishes throughout. Every element of the property has been carefully considered to deliver comfort, privacy, and effortless luxury. Brettenwood Coastal Estate is one of KwaZulu-Natal's premier lifestyle estates, offering residents state-of-the-art security, a clubhouse, fitness facilities, swimming pools, children's recreational areas, walking trails, catch-and-release fishing dams, bird hides, and a vibrant community lifestyle. Ideally positioned close to Ballito's renowned beaches, leading schools, medical facilities, shopping destinations, and King Shaka International Airport, the estate offers an unparalleled balance of exclusivity and convenience. A distinguished coastal residence where contemporary design, panoramic ocean views, and estate living converge in extraordinary fashion.
…By Sotheby’s International Realty South Africa


EXCLUSIVE SOLE MANDATE This stylish, renovated family-home in sought-after Voëlklip, is set on three street-facing plots in one of Hermanus most desirable neighbourhoods. This beautifull five-bedroom home offers an exceptional combination of space, style, location, and versatility. Designed with effortless living and entertaining in mind, the home features a light-filled open-plan layout that flows seamlessly from the spacious living areas to the modern kitchen and expansive outdoor entertainment and pool area. From here, enjoy magnificent mountain views while hosting family and friends in a setting that perfectly captures the relaxed Voëlklip lifestyle. Positioned within the coveted sunbelt of Voëlklip, the property enjoys abundant natural light throughout the year. The interiors are bright, elegant, and tastefully finished, creating a sophisticated, yet welcoming atmosphere. A large indoor fireplace adds warmth and charm, making this a home to enjoy in every season. This versatile property offers endless possibilities. Whether you are seeking a luxurious, permanent residence, a dual-living opportunity, or an income-generating Airbnb investment -you are sure to find it here. The location is simply exceptional. Just 400 metres from the Blue Flag Grotto Beach, one can wake up to the sound of the ocean, watch the changing light dance across Maanskijnkop while enjoying the generous space and tranquillity this remarkable property offers. Additional features include: • Five spacious bedrooms • Double garage • Separate laundry-room • Inverter system • Three street-facing plots, offering excellent accessibility and future potential • Move-in ready condition., Classy, stylish, and perfectly positioned, this is a rare opportunity to secure a turnkey home in sought-after Voëlklip.
…By Lew Geffen Sotheby's International Realty


Positioned within the prestigious Zimbali Estate , this exceptional residence combines expansive family living with luxury lifestyle features rarely found in a single home. Offering spectacular sea views, a private cinema room, elevator access between levels, and seamless indoor-outdoor entertaining, the property presents a unique opportunity within one of South Africa's most sought-after coastal estates. Spanning approximately 650m² under roof on a generous 1,222m² site, the home offers five spacious bedrooms and four-and-a-half bathrooms. The primary suite enjoys panoramic ocean views, a deluxe en-suite bathroom, and a walk-in wardrobe, while four additional bedrooms provide ample accommodation for family and guests. Designed for both everyday living and entertaining, the open-plan layout incorporates multiple lounges, a generous dining area, and a gourmet kitchen centred around a large island. Living spaces extend effortlessly to a sea-view entertainment patio overlooking the landscaped garden and swimming pool, creating an ideal setting for relaxed coastal living. A standout feature is the private cinema room, complete with tiered seating and dedicated acoustics, providing an immersive home entertainment experience. The inclusion of an elevator offers convenience and accessibility across all levels, making the home equally suited to multi-generational living and long-term enjoyment. Additional features include solar power, inverter backup, a generator, staff accommodation with a separate entrance, a double automated garage, extensive additional parking, and access to the world-class lifestyle amenities that define Zimbali Estate. Offering a rare combination of scale, functionality, and luxury coastal living, this remarkable residence is ideally suited as a primary family home or distinguished holiday retreat.
…By Sotheby’s International Realty South Africa


Positioned in the sought-after coastal enclave of Shaka's Rock, this newly renovated residence offers a refined blend of modern comfort, elevated ocean views, and effortless coastal living. Designed to maximise its exceptional outlook, the home features light-filled open-plan living and dining spaces that flow seamlessly to a sea-view patio and outdoor entertainment areas. The contemporary kitchen is equipped with both gas and electric cooking facilities and enjoys ocean views of its own, creating a practical yet elegant space for everyday living. Accommodation comprises three generously proportioned bedrooms, each positioned upstairs and benefiting from built-in cabinetry, air conditioning, and beautiful sea views. All three bedrooms feature private en-suite bathrooms, while a guest cloakroom serves the lower level. Outdoor living is centred around a private splash pool, sea-view patio, and balcony, providing the ideal setting to enjoy the North Coast's year-round climate and coastal scenery. Additional features include an automated garage, ample parking, electric fencing, and a backup inverter system for enhanced convenience and peace of mind. Offering contemporary design, low-maintenance living, and spectacular ocean views, this exceptional coastal residence is ideally suited as a primary home, lock-up-and-go retreat, or investment opportunity in one of the North Coast's most desirable seaside locations.
…By Sotheby’s International Realty South Africa


Beautiful Dream House With A Spectacular Views!!! Bo-Kaap is positioned on the upper slopes of the historic Bo-Kaap neighborhood, giving it one of the area's most sought-after features: elevated views across Cape Town. From a roof deck or upper-level terrace, the outlook typically includes: Sweeping views of the Table Mountain backdrop. The Cape Town CBD skyline stretching toward the harbour. Views over the Cape Town Harbour and waterfront area. The colorful roofs and historic streetscapes that make Bo-Kaap famous. Spectacular sunsets as the sun drops behind the Atlantic coastline and Signal Hill. The property itself sits within a heritage-rich neighborhood known for its brightly painted homes, Cape Malay culture, cobbled streets, and hillside setting. Elevated properties in this part of Bo-Kaap are especially valued because they combine city access with panoramic mountain, harbour, and skyline views.
…By Lew Geffen Sotheby's International Realty


Recently renovated from top to bottom, this stylish freehold residence presents an exceptional opportunity to enjoy modern coastal living in one of Salt Rock's most established residential addresses. Set on a generous 1,067m² site, the home combines contemporary design, quality finishes, and versatile accommodation with an effortless indoor-outdoor lifestyle. Light-filled open-plan living areas flow seamlessly from the designer kitchen, complete with a central island and gas hob, to a covered balcony overlooking landscaped gardens with glimpses of the Indian Ocean. The residence offers four bedrooms and three bathrooms, including a private primary suite with its own balcony. A fully self-contained guest flatlet with a separate entrance, kitchenette, and en-suite bathroom provides flexibility for extended family, visitors, or independent accommodation. Designed with entertaining in mind, the lower level features a second lounge and bar area that opens directly onto the pool and outdoor entertainment space. A wooden deck, pergola, built-in gas and charcoal braai, pizza oven, and landscaped garden create an inviting setting for relaxed coastal living throughout the year. Additional features include a double automated garage with storage, ample off-street parking, and a backup inverter and battery system for enhanced convenience and energy resilience. Offering modern comfort, flexible living, and a sought-after coastal location, this beautifully renovated home is ideally suited as a primary residence, holiday retreat, or investment opportunity on South Africa's desirable North Coast.
…By Sotheby’s International Realty South Africa


Set on an elevated 1,523 m² site overlooking the Indian Ocean, this exceptional fully furnished residence offers an unrivalled blend of luxury, scale, and effortless coastal living in the sought-after seaside enclave of Zinkwazi Beach. Designed for both sophisticated entertaining and relaxed family living, the home welcomes you through a dramatic double-volume entrance hall featuring a sweeping spiral staircase and statement chandelier. Expansive open-plan living and dining spaces flow seamlessly into a designer kitchen complete with premium integrated appliances, a centre island, separate scullery, and dedicated laundry. The home's impressive entertainment offering includes a private cinema lounge, a fully equipped bar and games area, and multiple indoor-outdoor living spaces. Stacking doors open to a covered terrace overlooking the swimming pool, while a built-in braai, gas braai, and bespoke outdoor entertainment area create the perfect setting for year-round entertaining. Accommodation comprises seven generously proportioned bedrooms and six-and-a-half bathrooms. The luxurious primary suite enjoys panoramic ocean views, a spacious walk-in dressing room, a beautifully appointed en-suite bathroom, and a private terrace. Additional bedrooms open onto balconies and patios designed to capture the home's spectacular coastal outlook. Further features include three automated garages with direct access, extensive guest parking, staff accommodation with en-suite bathroom that can function as a guest suite, a dedicated children's play area with in-ground trampoline, air conditioning throughout key living spaces, and a secure estate setting. Offered fully furnished and move-in ready, this remarkable residence presents an outstanding opportunity as a luxury family home, exclusive holiday retreat, or high-performing investment property on South Africa's prestigious North Coast. Zinkwazi Beach is renowned for its pristine beaches, tranquil lagoon, boating, fishing, water sports, and relaxed coastal lifestyle, offering residents a rare combination of natural beauty, privacy, and leisure in one of the region's most desirable seaside destinations.
…By Sotheby’s International Realty South Africa


Set within the prestigious Stonehurst Mountain Estate, this beautiful home enjoys breathtaking mountain views offering an exceptional lifestyle in a secure, sought-after setting. The living spaces are generous and welcoming, with the lounge, dining room and family room all opening out to the garden through stack-back doors, creating a wonderful flow between indoor and outdoor living. Warm laminate flooring runs throughout these areas, complemented by two wood-burning fireplaces that add character and comfort. The open-plan kitchen is both stylish and practical, featuring laminate flooring, built-in cupboards, a built-in oven and top-of-the-range appliances. A separate scullery and laundry area provides added convenience and keeps the main kitchen uncluttered. A guest loo is ideally positioned for visitors. The master bedroom is a private retreat, complete with a full en-suite bathroom, built-in cupboards, a dressing room and a verandah that looks out onto the garden. Bedrooms two and three are carpeted and fitted with shutters and curtains, sharing a full family bathroom. The fourth bedroom also offers carpeted comfort, an en-suite bathroom with a shower, curtains and a sliding door that opens onto a private patio. The garden frames magnificent mountain views and provides a tranquil backdrop for everyday living. A covered patio with a built-in braai is ideal for entertaining, with easy access to the kitchen, lounge and dining areas. The property also includes a well-appointed flatlet with its own private garden and parking bay, offering an open-plan layout, a galley kitchen, one bedroom with an en-suite shower, and an additional guest loo. The home is further enhanced by a high-spec solar inverter with an off-grid electricity system, ensuring energy efficiency and uninterrupted power. Staff quarters with a shower and toilet add further practicality and convenience. Parking is well catered for with two garages and two additional parking bays. Located within a secure estate renowned for its top-tier security, this home combines comfort, space and peace of mind in an exceptional mountain setting.
…By Lew Geffen Sotheby's International Realty
'%20stroke='%23DDAA3A'%20stroke-width='1.909'%20stroke-linecap='square'%20stroke-linejoin='bevel'/%3e%3c/svg%3e)
Receive by email any new listing that may match your search criteria
Your criteria :
By validating this form, you accept the general conditions of use of Le Figaro Properties.
These agencies offer a selection of luxury properties vente in South Africa. Feel free to contact them for personalized assistance.


