Get early access to listings that match your criteria
Never miss an opportunity again. Our personalized alerts notify you instantly.

 English$ USD · m²


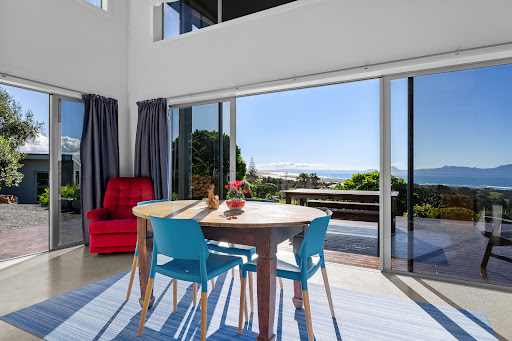
Oceanview Sanctuary, Pure Escape Just 40 minutes from Wellington’s CBD and around an hour from the airport, this is a rare opportunity to secure a private retreat in one of the region’s most remarkable coastal settings. Fully off-grid and set within a protected ecological reserve, the property offers complete seclusion, framed by nature and ever-changing sea views. Wake each day to uninterrupted outlooks across Cook Strait, stretching to the Marlborough Sounds and Kaikōura ranges. Behind, the dramatic ridgelines of the “Wellington Alps” rise, while the West Wind turbines mark the landscape. It is a setting that feels both expansive and deeply private. The living space has been thoughtfully positioned to embrace the view, with large sliding doors opening seamlessly to the outdoors. Morning light fills the interior, while the connection to the deck creates an easy indoor/outdoor flow, ideal for relaxed living and quiet reflection. Step outside and the experience continues. A covered deck invites slow mornings, with hammocks perfectly placed for coffee at sunrise. A deep outdoor bath sits privately, offering a place to unwind while taking in the ocean beyond. Currently featured on a boutique short-stay accommodation website, the property offers an established income stream. Enjoy it as your own weekend retreat, while generating income to help offset ownership costs when not in use. The environment is ever-changing - mist rolling in from the sea, followed by clear, golden light and vivid sunsets. As evening settles, the stillness is complete, with the possibility of hearing native birdlife, including recently released kiwi, in the distance. A unique coastal offering, combining privacy, outlook, lifestyle and income potential, just minutes from Wellington.
…By New Zealand Sotheby's International Realty


Imagine a stunning 16-hectare beachfront estate, perfect for your extended family or multiple families seeking a harmonious blend of privacy and togetherness. Located on the serene Paton's Rock Beach, this exceptional property offers four unique residences, each designed to cater to different family needs while ensuring everyone enjoys their own space. Key Features: · Main Residence: 3 bedrooms, 1.5 bathrooms, and two levels, plus an adjoining 2-bedroom, 1-bathroom wing · Charming Cottage: A cozy 1-bedroom, 1-bathroom single-level retreat · Single-Level Dwelling: A 3-bedroom, 1-bathroom home · Two-Level Dwelling: Featuring 3 bedrooms and 1 bathroom. Additional Highlights: · Private Beach: Enjoy exclusive access to your own stretch of Paton’s Rock Beach, complete with waterfront riparian rights. · Outdoor and Recreational Amenities: Explore ten fenced fields with troughs, a small riding arena, and ample grazing areas. The property is also equipped with extensive organic gardens, including fruit trees, vegetable plots, a potting shed, a shade house, and a large glasshouse. · Creative Spaces: Embrace artistic endeavours in the bespoke octagonal studios designed for visual and acoustic arts, or utilize the cedar-clad workshop, which features seven rooms and three-phase power. · Natural Beauty: Admire the native plant restoration along the river, enhancing the estate’s tranquil and picturesque setting. · Utilities and Sustainability: Equipped with six rainwater tanks, two wells, three septic systems, and solar hot water in the main home, ensuring a sustainable lifestyle. Just 1.5 hours northwest of Nelson City, this estate is close to Golden Bay’s hidden beaches and is conveniently near Abel Tasman and Kahurangi National Parks. Takaka, the central hub, is a mere 10-minute drive away, offering schools, shops, and cafes, with daily flights to Wellington. This extraordinary property, with a combined CV of $3.285 million across two titles, promises unparalleled privacy and flexibility for extended or multiple families.
…By New Zealand Sotheby's International Realty


Prime Estate strewn over 2.65 hectares (more or less) of gentle slopes descending to approximately 230 mighty metres of King’s Chain waterfront and beach. The position is adroitly poised above the bay, along the western flank of the ridge, tucked in with year-round sun and the immersive hum of tide, birdlife and calm. Brace for the full drama of bobbing boats, immediate headlands and orca dancing in the bay. You might even spy blue penguins nesting among the rocks from your lighthouse balcony. Arrive before disembarking with easy amphibious boat access, or enjoy a three-minute stroll from Matiatia Wharf via the coastal track. Cocktail hour is enticed by the grand piano and bar - this capacious home boasts a lower-level suite and guest apartment, each with decking nooks overlooking immaculate terraced grounds, a plunge pool and a new cabana. Your illustrious terrains adjacent include an orchard, an olive grove and an additional building zone – all with accessibility to the beach. This is a land-and-house legacy opportunity which radiates potential as far as your family can fathom. Our sellers are not even slightly confused — their Matiatia marvel is beyond-rare but could not be more available. Contact Francine Sweet and Chris Jones New Zealand Sotheby's International Realty for more information.
…By New Zealand Sotheby's International Realty


Expand your Horizons – Coastal Estate Waiheke Island, New Zealand. Set within an extraordinary natural landscape, a coastal lifestyle property of privacy, scale, serenity and potential. This exceptional coastal estate unfolds as a private world of sea, headland, forest, wetland and open pasture. Your arrival is pure theatre: beyond the gates the vast horizon alive with islands, ever-changing light and the gentle curving sweep of Omaru Bay. 13.93 hectares (more or less), two freehold riparian titles with more than 500 metres of remarkable coastline. The views travel without interruption across the Hauraki Gulf - from Coromandel Peninsula to the sculptural silhouettes of Pōnui, Rotoroa and Pakatoa - while closer at hand, the estate reveals intimate coves, a private beach, mature native forest and shimmering wetland. An expansive home is anchored, embracing and warm, an invitation to slow down and live within this natural landscape. The panoramic views are majestic, land to sea and unobstructed. For those arriving from Auckland, the helipad offers a seamless passage from city to sanctuary in approximately 12 minutes. By boat, the arrival is equally compelling: the approach across clear water toward a shoreline that feels entirely removed from the everyday. The owners have been devoted custodians of this landscape for 25 years. More than 15,000 native trees have been planted, transforming the estate into a richly layered habitat of towering canopy, seemingly just in time for the Kiwi release programme that has introduced breeding pairs to the area. Every part of the property invites a different tempo. Follow the 1.5 km of formed boardwalks and tracks through the native forest. Swim, paddle board and kayak from the beach. Launch Sea Legs from the boatshed and explore the coast at leisure. Slip out to the registered mooring, set a course for the outer islands, and return as the afternoon light turns the water to silver. Then there is the foreshore. Facing west, a beautiful stage for close of day - children race across the grass, the wetland reeds catch the evening glow and the sky deepens from gold to star studded indigo. Smokey, salty, earthy - an ancient alchemy that draws people together. Wild, elegant and utterly unforgettable. With one existing residence across two separate titles, the property presents an invitation to imagine what might come next; an additional home, private guest accommodation - undoubtably inspired architecture will create an enduring legacy. This is a holding of rare presence - a place to retreat, reconnect and create a story that will be told for generations. For Sale Guide to value: interest from NZ $16,000,000. Further information and eBook available on request. Purchasers should obtain independent legal, planning and technical advice in relation to any future development or intended use. Please contact Lisa Hopewell of Sotheby’s International Real Estate NZ for more details.
…By New Zealand Sotheby's International Realty


Built and thoughtfully engineered to withstand the demands of its spectacular seaside environment, this substantial coastal residence offers an exceptional combination of durability, generous proportions and relaxed beachside living. Designed to embrace its Castlepoint location on popular Balfour Crescent, this is a home created for gathering family and friends, entertaining with ease and enjoying one of the Wairarapa Coast's most iconic destinations. The versatile and generously proportioned floor plan has been well designed to accommodate extended families and large groups with ease. Two bedrooms are positioned upstairs, complemented by a further two bedrooms on the lower level, including a dedicated bunkroom, allowing the home to comfortably sleep up to 14 guests. Bathrooms on both levels provide excellent convenience, while a wood burner ensures winter warmth. The upper level forms the heart of the home, where light-filled, open-plan living creates a wonderful sense of space and connection to the surrounding coastal landscape. A galley kitchen sits centrally within the home, flowing effortlessly to generous dining and living areas. Large sliding doors frame breathtaking ocean views and provide seamless indoor/outdoor flow to the spectacular wraparound deck and sheltered rear covered deck. Begin the day with coffee overlooking the Pacific Ocean, with views encompassing the bay, Cape Turnagain and beyond. Gather friends for long summer lunches and barbecues, or simply relax in the evening as the famous Castlepoint Lighthouse illuminates the night sky. This is coastal living at its most memorable. Enjoyed by the current owners, their family and friends, and having successfully operated as a popular short-term rental bach for many years, the property has established an excellent reputation as a sought-after destination for family holidays, special celebrations and weddings. Designed with boating and beach life firmly in mind, the oversized garage features an extra-high roller door, making boat and quad bike storage effortless. Purpose-built storage areas provide ample room for surfboards, crayfish pots and the many essentials that accompany an authentic coastal lifestyle, while generous off-street parking provides plenty of additional space for vehicles and visiting guests. Perfectly positioned to experience everything Castlepoint has to offer, enjoy spectacular walking tracks, boating, diving and surfing, explore the iconic lighthouse and beach, or visit the Castlepoint Store for great coffee and classic fish and chips. The nearby Whakataki Hotel and Golf Course further enhance the appeal of this extraordinary coastal location. Whether envisioned as an exceptional family retreat, a holiday home in which to create generations of memories, or a proven investment in one of the Wairarapa Coast's most desirable destinations, this remarkable property represents a rare opportunity to secure your own piece of Castlepoint paradise. Contact Connie or Adrian for a comprehensive property memorandum or to arrange a viewing. DEADLINE SALE: Closes 2.00 p.m. Wednesday 21 October 2026 (unless sold prior)
…By New Zealand Sotheby's International Realty


Architecturally designed. Newly completed. Resort-inspired. A landmark home in one of Parnell’s most prestigious positions. In the heart of coveted Parnell, this newly completed architectural masterpiece presents a rare opportunity to secure one of Auckland’s most significant luxury residences. Designed by acclaimed architect Brent Hulena and completed in 2025, the home delivers grand scale, resort-style living and breathtaking harbour views across approximately 535 Sq m of meticulously crafted interiors, positioned on an elevated 809 Sq m freehold site. Set behind secure dual-gated entrances from both Glanville Terrace and Lichfield Road, the residence immediately conveys privacy, prestige and permanence. Its timeless composition of brick, cedar, weatherboard and concrete creates a commanding presence, while expansive floor-to-ceiling glazing floods the home with natural light and frames sweeping views across Hobson Bay and the surrounding coastline. A dramatic gallery-style entrance introduces the home, leading to generous living spaces designed for both refined daily living and large-scale entertaining. French oak flooring, bespoke detailing and carefully balanced proportions establish an atmosphere of understated luxury throughout. At the centre of the home, a world-class kitchen and fully appointed scullery feature premium Gaggenau appliances, custom cabinetry and exquisite Dekton stone surfaces. Seamless indoor–outdoor flow connects the living areas to extensive hardwood decking, beautifully landscaped grounds and exceptional resort-inspired amenities. Accommodation comprises four luxurious bedroom suites, each with a designer ensuite, custom joinery and individual climate control. The magnificent primary suite forms a private sanctuary with a bespoke dressing room, integrated office, opulent bathroom and panoramic harbour views. A custom lift services every level, from the impressive six-car garaging and gymnasium to the upper living spaces, ensuring effortless functionality throughout. Outdoors, the property evokes the ambience of a private luxury retreat. A spectacular concrete swimming pool, heated spa, expansive level lawn and professionally designed landscaping combine to create an environment of complete relaxation and privacy. Rarely does a residence so successfully unite architectural excellence, resort-style living, technological sophistication and an address of enduring prestige. Moments from Parnell Village, Auckland’s leading schools, the waterfront and the CBD, this landmark home is crafted for those who seek the extraordinary. This property may be acquired by eligible international purchasers under New Zealand’s Active Investor Plus pathway, subject to Overseas Investment Office consent. Important: This property may be marketed as suitable for overseas purchasers. However, this does not constitute confirmation of eligibility, approval, or suitability for any individual buyer. All overseas purchasers remain subject to New Zealand’s overseas investment laws, including the Overseas Investment Act 2005, and may require consent from the Overseas Investment Office. You must obtain your own independent legal, financial, and technical advice and secure any necessary approvals before proceeding with a purchase. Contact Nico Zhang at New Zealand Sotheby's International Realty for more information. *Boundary lines are indicative only.
…By New Zealand Sotheby's International Realty


Pure Class Elegance and ease meet on this western flank of the illustrious Palm Beach valleys, a ten-minute track or footpath amble to the water. Nestled on the high side, with double drive-on access, this 14-year-old home triumphs in its signature view of the cove. Natural elevation grants a shifting medley of coastal glances. Limber up poolside to the rising sun or retire to a private western patio in the warmer months. If you’re not a saltwater fan, enjoy a dip in the solar-heated plunge pool. Roomy bedrooms ‘Pool Side’, ‘Pool View’ or ‘Juliet’ are well-equipped, and a tidy double garage completes the picture. In essence, this is a stylish, relaxed solution where families have joyfully converged for seasons. It is also about as low maintenance as it gets on Waiheke. A mini lawn at the rear is about the scope of it, and you’re within five minutes of bus stops, amenities and cafés. Our seller is miles offshore and not due to return, so we offer this up once. Enter one of the best northside rows. Contact Francine Sweet and Chris Jones from New Zealand Sotheby's International Realty for more details. *Boundary lines indicative only.
…By New Zealand Sotheby's International Realty


First Class Ticket - Palm Beach, Waiheke Island Palm Beach - a handful of gentle valleys descending to a northern cove. At the head of one sits a venerable work of architectural awe - rock-solid, land-bound, cantilevered seaward. Here, mists swirl and birds careen – your gaze aligns with Nani Islet or a passing cruise liner. The Hauraki Gulf sparkles, ever-present on the salt air. Many hunt for decades in these parts to no avail for what this penthouse-style residence effortlessly serves up: drive to door access, vehicle turntable, stacked garaging, and a full northern aspect – a complete redefinition of low maintenance. Most settle for less. You don't have to. Simplicity is a defining virtue and belies innumerable traits on patent display. Borrowed light draws from the wider valley walls and filters down to an internal garden - both light and sound controllable via App. Are you in the mountains or by the sea? Play at inhabiting both here. Revealed in stages, both intimate and expansive, this handsome dark-wooded home with plunge pool and spa features a striking concrete spine and Moorish influenced plinth wrapping you in a neat envelope, a Japanese hotel-like hush … while the distant rhythm of kiwi surf carries up the valley. Oriented to maximise solar gain and passive performance, the exposed diagrid ceiling reflects a dynamic geometry. Robust, enduring materials grant you gilt-edged safety and peace of mind. A short stroll to the beach, and within easy reach of ferry, city, and airport connections, this is the smart person's Freehold alternative to luxury City apartment living - without compromise. Waiheke Island, Auckland, New Zealand. Come home or make this home. *Active Investor Pathways are Open Now and this astounding option aligns seamlessly with current investment and residency frameworks. *Request our E-book for an exhaustive list of features. Contact Chris Jones and Francine Sweet from New Zealand Sotheby's International Realty for more details.
…By New Zealand Sotheby's International Realty


For more information, please copy the following link into your browser: https://www.propertyfiles.co.nz/property/167AHuiaSt High above Waikanae, Echo House is an award-winning home of exceptional design, occupying a private hillside position with sweeping views towards the ocean and Kapiti Island. One of only 10 homes in the Wellington region built to PassivHaus standards, its performance credentials are impressive, but first and foremost, this is a beautiful home, sitting quietly within its surroundings, slung low into the hillside and softened by earthy cedar cladding and thoughtful landscaping. From the moment you enter, the outlook takes centre stage. A hallway runs the length of the home, leading to a spacious open-plan kitchen and dining area, where extensive glazing draws in natural light and frames the landscape beyond. The kitchen is complemented by a substantial butler’s pantry, while a soaring recessed cavity door allows the generously proportioned family room to become part of the wider living space or simply closed away when something more intimate is called for. Large sliding doors open to the deck, and landscaped gardens, extending the living outdoors and providing a remarkable vantage point from which to watch the sun set. On the opposite side of the home, a beautifully considered courtyard with outdoor kitchen offers a more sheltered setting for entertaining. Cleverly positioned glazing maintains the connection between the two sides, allowing views through the home towards the ocean and Kapiti Island beyond. Accommodation comprises two bedrooms, both positioned to make the most of the outlook. The master is a beautifully resolved retreat, with bespoke cabinetry and a contemporary ensuite with underfloor heating. An office nook, separate laundry and an abundance of carefully considered storage add to the ease of everyday living. Behind the architecture sits an equally considered approach to performance. Deep eaves, striking geometries, triple glazing and a Zehnder ventilation and heat recovery system are among the elements that contribute to its PassivHaus certification, delivering exceptional energy efficiency, air quality and year-round comfort without compromising the integrity of the design. There is a quiet confidence to Echo House. Architecturally accomplished and technically impressive, yet warm, private and remarkably easy to live in, it is a home that feels removed from the world below. Echo House is somewhere to arrive, exhale, and simply stay.
…By New Zealand Sotheby's International Realty


Wake to the Hauraki Gulf, wander through your own paddocks, then follow a private track through native bush to the sandy beach below. At this remarkable Waiwera property, country and coastal living come together in a way that is increasingly difficult to find this close to Auckland. Elevated above the coastline, the estate captures spectacular views across Waiwera, Hatfields Beach, Orewa and the Hauraki Gulf. Behind the dramatic coastal outlook is a wonderfully relaxed lifestyle, with expansive land, paddocks, established grounds and exceptional privacy. There is space here for animals, gardens, family and friends, boats and all the toys that come with life by the coast. Spend mornings walking to the beach, afternoons on the water and evenings entertaining on the decks as the changing light moves across the Gulf. Built in cedar weatherboard and Wanaka schist, the substantial five-bedroom residence has a warm, timeless character. Generous living spaces connect with expansive decks and the landscape beyond, providing plenty of room for family gatherings and long summer lunches. Held by the same family for many years, the property feels wonderfully removed from the city, yet Orewa's restaurants, cafés, shopping and beaches are only minutes away. Auckland is easily accessible via the Northern Motorway, while Te Arai's world-class golf and coastline are approximately an hour north. Whether it's horses in the paddock, fishing or boating on the Gulf, walking to the beach or simply enjoying the extraordinary view, this is a property designed for living. This isn't simply a home with a sea view. It's a lifestyle that stretches from the paddocks to the beach. Private viewings by appointment.
…By New Zealand Sotheby's International Realty


Elevated and framed by sweeping spectacular sea views and supreme vistas while commanding a dignified and private presence on the perennially preferred Coleman Terrace - this tightly held and much-loved family residence brings exceptional opportunity, with hidden surprises and treasures. Privately positioned, this residence is lifted by the added appeal of the external connecting independent ‘Brick House Studio’ complete with an adjoining bathroom, and also the idyllic 'Summer House', providing a year-round alfresco setting with the cinematic outlook that draws the sea views, the estuary, the ranges and Ahuriri - just magic. The main residence spans two levels, with elements that reflect the architectural influence of Louis Hay. The generous kitchen anchors this level, and two defined living areas offer balance and breathing space. These are connected by the inviting formal entry, which also highlights the magnificent outlook and views. The upper level provides three spacious bedrooms, with the primary bedroom suite completed by a contemporary ensuite and walk-in wardrobe, and a connection to the sunroom office that soaks in the panoramic vista. The two remaining bedrooms are served by a shared bathroom. The functionality extends outwards from the kitchen to a covered breezeway courtyard, with stairs leading up to the independent ‘Brick House Studio’ room - with an adjacent WC and shower providing exceptional opportunity and potential. There is the further appeal of the laundry-utility room, designated workshop, and an outdoor WC - all adding to the array of unexpected surprises within this unique setting. Outdoor living and entertainment are shaped for the sun and the magnificent surroundings, with the ‘Summer House’ setting delivering a truly idyllic retreat for entertaining or simply relaxing with family and friends throughout the seasons. The adjacent wine cellar proves a welcome addition for those who appreciate the award winning Hawkes Bay wineries and collecting. The enchanting grounds and gardens combine layered lawns, verdant established greenery and magical pathways that bask in the privacy and prized north-west position to capture wonderful sun. Practicality is assured by the off-street garaging, plus the dual access option by path or steps into the property. With Ahuriri Village and the city centre within walking distance, positioned for preferred school zone options, and only a short drive to Hawke's Bay Regional Airport too. This classic home delivers a special and unique Hawke's Bay opportunity in one of Napier Hill's most admired neighbourhoods, making this an exceptional opportunity to champion your presence and make this your home. Please contact Caro Meo for all property information. LIM, council file, titles, rental appraisal and further property details available on request. TENDER: Closes 2:00 p.m. Thursday 24 September 2026, NZSIR Napier Office (unless sold prior)
…By New Zealand Sotheby's International Realty


Commanding sweeping views across the Mangawhai Estuary, dunes and out to sea, 43 Olsen Avenue is a substantial coastal retreat designed for holidays, entertaining and effortless time by the water. Set across three levels, this cedar-clad home makes the most of its elevated position, with ever-changing views captured from every floor. The light-filled, open-plan living area flows onto expansive decking, creating an exceptional setting for long summer lunches, sunset drinks and relaxed gatherings with family and friends. The outdoor entertaining continues with a dedicated barbecue area complete with a pizza oven, perfect for making the most of Mangawhai’s enviable coastal climate. Offering three bedrooms and three bathrooms, the home comfortably accommodates family and guests. Upstairs, the master suite provides a private retreat with its own ensuite, balcony and elevated water views. The versatile lower level includes a generous games room, rumpus or media space and additional sleeping zones, providing plenty of room for extended stays and busy holiday weekends. Multiple heat pumps and a wood burner ensure year-round comfort, while upgraded decking and retaining add to the home’s practicality and presentation. With the estuary and Mangawhai Heads surf beach within walking distance, days here can begin on the water and end watching the changing colours across the coastline. Cafés, walking tracks, local amenities and some of New Zealand’s finest golf courses are also within easy reach. Equally appealing as a permanent coastal home, family escape or holiday rental opportunity, 43 Olsen Avenue offers space, flexibility and a front-row position from which to enjoy the Mangawhai lifestyle. For those seeking an additional property or broader investment opportunity, neighbouring 9 Mangawhai Heads Road, set on approximately 1,501 sq m and currently operating as a holiday rental, is also available to purchase. Contact Sarah O'Neil at New Zealand Sotheby's International Realty for more information.
…By New Zealand Sotheby's International Realty


Directly opposite the pohutukawa-lined sands of Langs Beach, this modern and elegant home sits front row to one of Northland's most photographed stretches of coastline. From the moment you sit down, the view is already there. White sand, blue water and the outer islands are framed through the living area, close enough to feel part of the room. Morning coffee comes with the changing colours of the bay; by evening, the same outlook takes on an entirely different mood as the light moves across the water. Tinted stacker doors span the width of the living area, opening the home completely to the deck and allowing the coastal outlook to flow uninterrupted from the kitchen bench to the sea. Step outside and you're close enough to hear the waves - a constant reminder that Langs Beach is right across the road. And what a beach it is. Pohutukawa shade the beach, with swings and picnic tables for the younger ones, while the sheltered southern end of the bay offers easy access for boats, launched directly from the sand by tractor. Swim in the clear, sheltered waters, paddle along the shoreline, cast a line from the rocks or head out on the water, or simply find a quiet patch of sand, settle in with a good book and let the afternoon disappear. Summer days naturally unfold here, but the beauty of this location is that it doesn't switch off when the holiday season ends. It's just as appealing on a quiet Tuesday in June as it is with the whole family gathered for January. Then there's the simplicity of the home itself. This is a property that asks remarkably little of you - an increasingly rare quality for a beachfront home. Whether you're managing it from overseas, fitting it around a demanding career, running a busy family household, or simply don't want your holiday house to become another job, this is genuine lock-up-and-leave living. A small front lawn is the only garden to maintain; the remainder of the section is concrete, leaving no ride-on mower, extensive planting or weekend maintenance waiting for you. Inside, the design is contemporary yet grounded in its coastal setting. Open-plan living and dining sit across polished concrete floors beneath a negative-detail plywood ceiling, while cedar and schist bring warmth and texture to the material palette. The master bedroom enjoys its own ensuite and walk-in wardrobe, while two further bedrooms share a beautifully tiled family bathroom and separate WC. A dedicated internal laundry completes the practical layout. But ultimately, this home is about where you are. Wake to the ocean. Walk across the road for a swim. Come home from the beach and leave the doors open to the sound of the waves. Entertain on the deck while the bay provides the backdrop. Fall for it on the first walk-through - a beautifully considered beach home where the setting does most of the work, and the view never needs an introduction. Contact Sandy McKenzie and Yana Bell at New Zealand Sotheby's International for more information.
…By New Zealand Sotheby's International Realty


There are addresses that carry weight. 52 Hinemoa Street, Birkenhead is one of them. Standing since the 1880s on one of Auckland's most tightly held harbour addresses, this grand colonial villa is a property of genuine rarity, the kind that surfaces once in a generation and is remembered long after it sells. On the North Shore luxury property market, nothing quite compares. She has watched the harbour shift through a hundred seasons, held within her walls the kind of life that leaves something behind, something in the timber, in the air, that you feel before you can name it. To step through her gate is to feel something shift. Inside, time moves differently. There is a stillness here that is not emptiness. It is depth. A grand room of true ballroom scale anchors the home, surrounded by living spaces that breathe and flow with an ease that was never accidental. The master suite is preceded by its own private lounge with fireplace, as though even the approach to rest deserves ceremony. Four bedrooms, water views, a new pool and pool house with guest quarters comprising an additional bedroom and bathroom, and 1,510 sq m (more or less) of land that wraps around her like a kept secret. What she offers cannot be replicated. Authentic beauty. Genuine scale. The bones of something truly extraordinary, and for those with vision, full plans are available that honour everything she already is, while imagining everything she could still become. Homes like this surface once. For the right person, at the right moment, they change everything. Who lives in a house like this… you do. View the digital booklet here: https://tr.ee/52HinemoaStreet_DigitalBooklet Contact Jackie or Kristina from PARKER , MARMONT New Zealand Sotheby's International Realty for more information. This property may be suitable for purchasers considering New Zealand's Active Investor Plus visa programme. Interested parties should obtain independent legal and immigration advice regarding their individual eligibility and any Overseas Investment Act requirements.
…By New Zealand Sotheby's International Realty


I've sold a lot of homes over the years, and very few have surprised me like this one...Approximately 50 metres from the steps to secluded Ladder Bay, this remarkable coastal retreat offers a lifestyle that few Auckland homes can match. Behind secure electronic gates in one of Torbay's most coveted cliff-top addresses lies a home unlike any other - a private coastal retreat where panoramic Ocean views, resort-style facilities and nautical character combine to create an extraordinary lifestyle, tied with morning swims, paddleboarding and beach walks which will become part of everyday life. Occupying 1,113 sq m (more or less), this substantial cedar and concrete home is perfectly positioned back from the professionally engineered and secured cliff edge, capturing breathtaking sea views while offering exceptional privacy and peace of mind. A secure gated driveway, double garage and security cameras make it equally suited as a permanent residence, executive lock-up-and-leave or luxury holiday home. Created for entertaining, relaxing and making memories, the outdoor amenities are unlike anything else on the North Shore. Enjoy the floodlit multi-sport court with premium floating pickleball surfacing, perfect your short game on the putting green, unwind in the spa and sauna, or gather with family and friends around the outdoor bar and impressive stone fireplace as the sun sets over the Gulf...Magical! Inside, generous living spaces are complemented by a versatile floorplan designed to evolve with every stage of life. Four generous bedrooms, three with their own ensuite, provide exceptional comfort for family and guests. The unforgettable Crow's Nest Office crowns the home, featuring inspiring views across the Gulf The versatile lower-level retreat, accessed via a picturesque native bush walkway, echoes the home's nautical craftsmanship with bespoke rope detailing, offering exceptional flexibility as a games lounge, guest accommodation, studio or additional living space. Within easy walking distance of Torbay Village with its popular cafes, a local butcher and medical centre, add this to white sand beaches, coastal walkways and Long Bay Regional Park, this exceptional property offers one of Auckland's most enviable coastal lifestyles. A truly one-of-a-kind coastal retreat where every arrival feels like the beginning of a holiday. Auction to be held On Site (unless sold prior)
…By New Zealand Sotheby's International Realty


Asking price: NZD$2,475,000 - Vendor's Ready to Move Nestled in a prime Coromandel location, this exquisite property offers a vibrant coastal lifestyle with effortless access to pristine beaches, restaurants and charming local cafés, including a convenient walkway directly across the road to the beach. Built within the last five years, this home is thoughtfully designed across three meticulously crafted levels, each maximising space and functionality while maintaining a seamless indoor-outdoor flow. Generous decking, covered outdoor areas and a firepit invite you to soak in breathtaking views across Tairua Harbour, Pauanui and the majestic Coromandel Ranges. The top-level master suite is a true sanctuary, featuring a generous ensuite and an enormous picture window with built-in window seat that frames stunning views and floods the space with natural light. A cosy reading nook offers the perfect spot for quiet moments, while a private outdoor ozone spa nestled among flowering gardens, citrus trees, vegetables and herbs provides a serene escape. An open-plan living area effortlessly combines a stylish lounge, dining space and modern kitchen with butler's pantry. A gas fire adds warmth and ambience, while adjustable lighting, electric blinds and rain-sensored skylights make this space as practical as it is elegant, ideal for entertaining. Step outside to a beautifully landscaped garden and firepit area, perfect for gatherings under the stars. A spacious laundry and a bedroom with built-in bunks offer flexible space for guests or a cosy second lounge, opening onto a covered deck with an outdoor shower. Approximately two hours from Auckland, an hour from the Waikato, and close to the Bay of Plenty — ideal as a dream home or luxury holiday getaway. 14 Tairua Terrace isn't just a residence, it's a lifestyle. Experience coastal living where every detail has been considered, creating a sanctuary to cherish for years to come. Please note: the CV does not yet reflect the new build, extensive retaining work, and landscaped gardens.
…By New Zealand Sotheby's International Realty


There is a version of Mairangi Bay living that many people search for and few ever find, mornings that start close to the sand, a village at the end of the street, and a home that feels genuinely yours the moment you walk in. This four bedroom family home has been comprehensively renovated, not simply updated, thoughtfully reimagined while retaining the strength and integrity of its original bones. Positioned in one of Mairangi Bay's most sought after pockets, it offers real quality without pretence, and warmth without effort. Two living areas and a separate dining room mean there is room for however your family actually lives, school mornings, long lunches, dinner parties that spill out onto the deck. The master suite, with its walk in wardrobe and bespoke ensuite, is a genuine retreat, the kind of space where the outside world simply falls away. Beyond the front door, this is a life defined by proximity, moments from the Mairangi Bay village and the beach, and in zone for Murrays Bay Intermediate, Rangitoto College and both Westlake Boys and Westlake Girls High Schools. Elevated and private, with glimpses of sea that quietly remind you where you are. Freehold title, double garaging and two additional off street parks complete a home that asks nothing of you except to live well in it. Found. Refined. Finished. 7 Kowhai Road has arrived at its finest expression. Who lives in a home like this? You do. View the digital booklet here: https://tr.ee/Digital_Booklet_7KowhaiRoad Contact Jackie Parker or Kristina Marmont from PARKER , MARMONT New Zealand Sotheby's International Realty for more information. All conjunctionals welcome.
…By New Zealand Sotheby's International Realty


Positioned in popular Goldfield Heights and occupying a coveted corner position, 2 Quartz Rise offers an exceptional opportunity to enjoy one of Queenstown's most captivating outlooks. Built to capture uninterrupted views across Lake Wakatipu to The Remarkables, this four-bedroom residence combines everyday comfort with an enviable alpine lifestyle. Constructed by the highly regarded Woodlot Properties and meticulously maintained, the home reflects a timeless alpine aesthetic that sits comfortably within its mountain setting. Thoughtfully configured for modern living, the home features four generous bedrooms, two well-appointed bathrooms and a double garage, providing space and flexibility for families, professionals, or those seeking the perfect holiday retreat. Its corner position enhances the sense of privacy and openness, creating a peaceful setting that takes in the surrounding alpine landscape. Large windows invite the ever-changing landscape indoors, creating light-filled living spaces where lake and mountain vistas become part of daily life. Whether you're enjoying your morning coffee as the sun rises over the mountains or unwinding with friends as the evening light dances across Lake Wakatipu, the setting is nothing short of spectacular. Convenience is equally compelling. Located just a short drive from Queenstown's vibrant town centre and the amenities of Frankton, you'll enjoy easy access to world-class dining, shopping, schools, the international airport and the region's renowned outdoor pursuits, while returning home to the peace and privacy of an established residential neighbourhood. Offering breathtaking scenery, a desirable location and a lifestyle synonymous with Queenstown, 2 Quartz Rise presents an outstanding opportunity to secure your place in one of New Zealand's most celebrated locations.
…By New Zealand Sotheby's International Realty


Perched above Waipu Cove on just over a hectare of landscaped grounds, grazing and mature native bush, this is a home built the way few are anymore - precast concrete tilt-panel construction on a steel frame, engineered to shrug off the coastal climate, built to be handed down through generations. A home with concrete strength and an ocean soul. Inside, the quality carries through. Negative-detailed ply ceilings lift the living spaces, while the clever two-level design with mezzanine family room captures light and view from every angle. Expansive glazing frames a panorama that genuinely stops people mid-sentence: the full sweep of Bream Bay, from Whangarei Heads across to Taranga and the Hen and Chickens Islands, with the surf line of Waipu Cove tracing the shore below. Three bedrooms, a dedicated office, and a master suite with walk-in wardrobe and ensuite give the layout real flexibility, while the generous deck flows off the living areas - the natural spot for long summer evenings watching the light change over the water. The kitchen is tidy and perfectly functional as it stands, and here lies the opportunity: with the office sitting conveniently alongside, there's obvious potential to reimagine this corner of the home - think modern kitchen with scullery or butler's pantry - and add real value to a home that's solid to the core. Move in and enjoy it now, or put your own stamp on it over time; either way, the fundamentals are done and done well. Outside is where the property works its quiet magic. Established, low-maintenance gardens wrap around the house, fruit trees dot the grounds, and the surrounding mature native bush keeps the air alive with birdsong. There is a genuine tranquillity here, the kind that makes visitors drop their shoulders the moment they step out of the car. Sheep graze the paddock, and a separate cabin offers options for guests, hobbies or a studio. And then there's the beach. Roughly 2km from the ocean, with the Cove Road cycleway just down the road, it's an easy pedal to Waipu Cove - crowned NZ Herald's Best Beach two years running - or a scenic ride the other way into Waipu township for its cafés, shops and famous Scottish heritage. Homes of this build quality, in this position, with this outlook, rarely come to market. Don't watch this one go to someone else - call today to arrange your private viewing. Boundary lines indicative only. Contact Sandy McKenzie and Yana Bell at New Zealand Sotheby's International Realty for more information.
…By New Zealand Sotheby's International Realty


Absolute beachfront opportunities in Orewa are exceptionally rare. Beachfront with Town Centre zoning is even harder to secure. Positioned directly above the golden sands of Orewa Beach, this beautifully renovated coastal retreat offers an enviable lifestyle today, while presenting exciting future possibilities for generations to come. Wake to uninterrupted sea views, step from your lawn onto the beach, and enjoy everything that makes Orewa one of Auckland's most sought-after coastal destinations. Whether it's an early morning swim, paddleboard at sunrise, or a leisurely stroll to one of the many cafés and restaurants nearby, this is beachfront living at its most effortless. The home itself has been thoughtfully renovated, creating a relaxed, modern environment that is ready to be enjoyed immediately. Light-filled interiors frame the stunning coastal outlook, while the easy-care nature of the property makes it an ideal permanent residence, holiday home, lock-and-leave retreat, or investment. What truly sets this property apart is its Town Centre zoning under the Auckland Unitary Plan. This unique designation provides flexibility rarely found in such a tightly held beachfront location, allowing future owners to explore residential, commercial, accommodation, or mixed-use opportunities, subject to council requirements. For those seeking a family beach house, this is a place to create lasting memories. For investors and visionaries, it is a strategic landholding in the heart of a thriving coastal township. For business owners, it presents the possibility of combining lifestyle and enterprise in one of Orewa's most prominent beachfront positions. With the beach at your doorstep and Orewa's vibrant town centre outside your gate, this is a property that delivers on lifestyle, location, and long-term potential. Beachfront. Town Centre Zoned. Future Focused. A rare opportunity to secure a landmark position on one of Auckland's most treasured coastlines. Contact Leanne Wallace and Cushla Fell at New Zealand Sotheby's International Realty for more information.
…By New Zealand Sotheby's International Realty


Some homes are beautiful. This one is unforgettable. There is a way of life that exists here unlike almost anywhere else in Auckland, and it begins the moment you arrive. Positioned at one of the highest vantage points on the seaward side of one of Auckland's most coveted streets, this residence commands the Hauraki Gulf in a panorama so unguarded, so endlessly blue, that you understand immediately why nothing else compares. Auckland's North Shore has always drawn those who understand that the finest life is lived close to the water, and this address is no exception, standing apart even among some of the most sought after streets in the country. Step inside and feel it immediately, soaring high ceilings, multiple living spaces that flow with effortless ease, and light that moves through every room as though it belongs there. This is a home where comfort is not an afterthought but an architecture, every detail considered, every space inviting you to stay longer than you planned. Each morning begins the same way, waking to uninterrupted views across the Hauraki Gulf towards Rangitoto, New Zealand's most iconic landmark. The master suite sits higher than any other home on this stretch of coastline, complete with dual ensuites and his and her wardrobes, a retreat within a retreat, entirely its own. Beyond the walls, manicured private grounds unfold across 876m² (more or less) of freehold land, enclosed behind secure gating that offers both complete discretion and total peace of mind. Arrive, close the gate, and the rest of the world can wait outside until you're ready for it again. For those considering New Zealand's Active Investor Plus Visa, one of the world's most compelling residency pathways, this home represents a rare convergence of lifestyle and legacy. Set between Devonport and Takapuna on Auckland's North Shore, everyday life here comes with real ease, Narrow Neck Beach within walking distance, and zoned schools from primary through to high school close enough to walk to as well. It remains among the most sought after addresses in the South Pacific, offering an extraordinary quality of life within one of the safest, most stable nations on earth. The ferry to Auckland's CBD takes minutes, and the memories made in a place like this last a lifetime. Homes of this calibre appear rarely. This one will not wait. This is not simply where you live, it is how you live. View the digital booklet: https://tr.ee/Digital_Booklet_48SeaclilffeAvenue Viewing by private appointment only. Contact Jackie Parker or Kristina Marmont from PARKER , MARMONT New Zealand Sotheby's International Realty for more information. Important: This property may be marketed as suitable for overseas purchasers. However, this does not constitute confirmation of eligibility, approval, or suitability for any individual buyer. All overseas purchasers remain subject to New Zealand’s overseas investment laws, including the Overseas Investment Act 2005, and may require consent from the Overseas Investment Office. You must obtain your own independent legal, financial, and technical advice and secure any necessary approvals before proceeding with a purchase.
…By New Zealand Sotheby's International Realty


Opportunities to secure a beautifully renovated home in one of Napier Hill's most coveted locations are exceptionally rare. Combining stunning contemporary upgrades with effortless low-maintenance living, this impressive residence offers the perfect balance of style, comfort and convenience. Positioned to capture views across Westshore and the distant ranges, the home has undergone extensive renovation, including double glazing, new cladding and full insulation, creating a warm, efficient home ready to simply move in and enjoy. Drive directly into the integral double garage or welcome guests through the private, sun-soaked courtyard, where mature tropical plantings and a cedar hot tub create a resort-style ambience. A sense of privacy, quality and relaxation sets the tone for what lies beyond. Designed with entertaining in mind, the contemporary kitchen forms the heart of the home. Granite benchtops, double ovens and twin pantries are complemented by two generous servery windows, effortlessly connecting indoor and outdoor living spaces. The expansive open-plan living and dining area centres around a striking double-sided gas fireplace. Multiple sets of doors open onto a wraparound deck, delivering seamless indoor-outdoor flow and the ideal setting for entertaining or enjoying the elevated outlook. Polished native timber floors, ducted air conditioning and quality window furnishings further enhance the home's appeal. Accommodation is thoughtfully arranged across two levels. Upstairs, the generous primary suite enjoys sea views from its private balcony and features a walk-in wardrobe and dual-access ensuite. A second double bedroom with walk-in wardrobe is also located on this level. Downstairs, two further double bedrooms, one currently configured as a snug or second lounge, are serviced by a family bathroom and separate cloakroom. Outside, the easy-care terraced grounds feature citrus trees, raised vegetable beds, a glasshouse with irrigation, pergola, workshop space and excellent storage. Just minutes from Napier CBD, Ahuriri's waterfront and Hawke's Bay Airport, this exceptional property is perfectly suited to executive couples, professionals seeking a premium lock-and-leave lifestyle, retirees wanting comfort without compromise, or families seeking a prestigious Napier Hill address. Viewing is essential to fully appreciate the quality and lifestyle on offer. This is Napier Hill living at its finest.
…By New Zealand Sotheby's International Realty


Set in one of Whitby's most coveted enclaves, this home embodies luxury living at its finest. From its impressive architectural facade to its luxurious interior this home represents a rare convergence of refinement and uncompromising presentation. It's been maintained by owners for whom excellence was non-negotiable. Upon entering, you'll be immediately captivated by the attention to detail evident throughout the home. From the foyer adorned with floor to ceiling light to the incredibly rare 4 car garaging every aspect has been thoughtfully curated. Spread over 390 sqm (approx) this home has been crafted to balance elegance with everyday functionality. The main level is an entertainer's dream, with expansive living and dining spaces opening to the homes beautifully landscaped outdoor area. It's the perfect spot for both grand entertainment and peaceful solitude. The designer kitchen is a showcase for culinary enthusiasts. It's finished with premium appliances, sleek cabinetry and the brilliantly functional Dekton bench top making it perfect for everyday living and entertaining alike. Also on this level is the master bedroom, it's a real sanctuary with his and hers walk in wardrobes and a spa like ensuite with alpine stone composite flooring. The top-level features four generously sized double bedrooms, that make the most of the sweeping views, as well as a large family bathroom. This home effortlessly accommodates the needs of modern family living whether hosting guests or extended family. This is executive family living where every detail speaks of form and function at its best. View by appointment only. Call me now to view
…By New Zealand Sotheby's International Realty


Imagine starting your day with a walk along Orewa Beach, a swim in the ocean and a coffee from your favourite café – all just minutes from your front door. Tucked away from the main road in the ever-popular Boulevard complex, this spacious townhouse puts you right in the heart of one of Orewa's most desirable beachside locations. Whether you're looking for your first home, a low-maintenance place to call home, a lock-and-leave holiday escape or a smart investment, this home offers the flexibility to suit. With three bedrooms, two bathrooms and two separate living areas, there's room for everyone. Downstairs, the bedroom with its own ensuite and kitchenette is ideal for guests, teenagers, working from home or even Airbnb accommodation. Upstairs, the kitchen sits at the centre of the home, connecting two light-filled living areas that each open onto their own balcony. One enjoys views towards the reserve and Orewa Beach, while the other overlooks the complex swimming pool, giving you options whether you're entertaining friends or simply relaxing with a book in the sun. Outside, there's even more to love. A private patio and BBQ area create another sunny spot to unwind, while the outdoor shower is perfect to wash off sandy feet after the beach. An internal access garage, plus an additional designated car park, add everyday convenience. With Orewa Beach, cafés, restaurants, shops and the surf club all within easy walking distance, it's easy to see why properties in the Boulevard complex are so tightly held. Move in and enjoy it yourself, lock it up between holidays, or add a quality property to your investment portfolio. Option to purchase fully furnished, including whiteware. Contact Leanne Wallace and Cushla Fell at New Zealand Sotheby's International Realty for more information.
…By New Zealand Sotheby's International Realty


Opportunities of this calibre along Takapuna’s coveted Golden Mile are exceptionally rare, tightly held for generations, fiercely sought after, and increasingly difficult to secure. Positioned on approximately 1,214sq m of premium freehold waterfront land, this remarkable coastal estate offers scale, pedigree, and extraordinary future potential in one of Auckland’s most prestigious addresses. The property sits proudly on a circa 150,000 year old basalt rock foundation providing an extraordinary stable and enduring platform and not subject to coastal inundation and erosion concerns of other waterfront locations. Held and cherished by the same family for more than 60 years, this much-loved residence is being offered to the market for the first time in decades presenting a once-in-a-generation opportunity to secure a significant landholding on the seaward side of Hurstmere Road. Whether you choose to enjoy the home as it stands, create an architectural masterpiece, landbank for the future, or explore redevelopment possibilities (subject to council approval), the options here are compelling. Zoned Mixed Housing Suburban, the site offers flexibility and long-term upside in a location where true waterfront opportunities are becoming increasingly scarce. The existing residence comprises five bedrooms, three bathrooms, separate living areas, three-car lock-up garaging, and extensive off-street parking comfortably accommodating family living while future plans are considered. The setting itself is nothing short of extraordinary. Elevated and jaw-dropping wide views stretch across the Hauraki Gulf. Dolphins regularly play offshore, and visiting orcas often pass by, providing a breathtaking natural spectacle enjoyed from the privacy of your own property. This is far more than a home; it is a legacy in one of Auckland’s most tightly held coastal enclaves. A rare combination of position, scale, history, and future vision, offering the next custodian the opportunity to create something truly landmark on Takapuna’s Golden Mile. The heartfelt decision has now been made to pass 261 Hurstmere Road to its next chapter. Contact Malcolm Low at New Zealand Sotheby's International for more information. Boundary lines are indicative only.
…By New Zealand Sotheby's International Realty


Our owners are ready for their next move and are highly motivated to see this property sold - bring us your offers today! Positioned in one of the Bay of Islands' most coveted and tightly held locations, this expansive residence on the Te Wahapu Peninsula delivers a masterful balance of luxury, privacy, and incredible income versatility. Perched upon 1.0403 hectares (more or less) of manicured grounds and native bush, the home commands spectacular, sweeping sea views reaching over Pomare Bay, across to Matauwhi Bay, and towards the historic Russell township. If you have been waiting for a blue-chip coastal sanctuary where the owners are genuinely ready to meet the market, this is your ultimate opportunity. Designed with both entertaining and practical living in mind, the residence features soaring high ceilings and a generous open-plan layout that leaves a lasting impression. A cozy Kent-style fireplace, multiple heat pumps and ceiling fans ensure year-round climate control, while the stunning, high-spec kitchen stands ready to delight the home chef. The accommodation is impressive, highly flexible, and a massive asset for anyone looking for income potential. Five spacious bedrooms, each featuring its own private ensuite, offer the ideal setup for extended family living, premium guest hosting, or immediately stepping in to continue the property's successful history as a Bed & Breakfast. The indoor-outdoor flow is completely effortless. Expansive decks and multi-level entertaining areas capture the breathtaking ocean vistas, complete with a luxurious spa pool for the ultimate sunset soak. For windier days, a beautifully sheltered rear courtyard provides a tranquil, private retreat. Practicality and eco-efficiency match the beauty of this home. Built with ultra-durable, low-maintenance Palliside weatherboard, the home features solar panels that feed back into the grid, resulting in a mind-blowing average power bill of just approximately $17 per month! Vehicles and water toys are well catered for with both a single and a double garage, plus ample off-street parking. The standout features keep on giving: direct water access via a walkway through the neighbouring reserve leads you straight to the beach, and a 2-tonne mooring is available by negotiation. The property also boasts mature fruit trees, established native bush, and exciting future subdivision potential (subject to council approval). Opportunities of this caliber in this location are rare, and with motivated sellers, this property will not sit on the market. Do not hesitate - contact me right now to secure your slice of paradise! Contact Emma Rich at New Zealand Sotheby's International Realty today.
…By New Zealand Sotheby's International Realty


Some homes impress the moment you walk through the door. This one makes you want to stay. Perched high above the coastline, you'll spend every day looking out across Waiwera, Orewa and the Hauraki Gulf, with Auckland's skyline sparkling in the distance. Morning coffee, sunset drinks, evenings watching the city lights come alive... it's a view you'll never get tired of. Built by Gold Award-winning Sentinel Homes just three years ago, this home has been designed so life feels easy. Everything is on one level, the living spaces are filled with natural light, and almost every room draws your eye straight back to the view. Love to entertain? You're going to love the kitchen. Gaggenau appliances, integrated refrigeration, a hidden butler's pantry and plenty of space to gather around. Whether it's a family barbecue, Christmas lunch or wine with friends, this is the kind of home people naturally gravitate towards. When summer arrives, throw open the doors and head outside. The pool, beautifully landscaped gardens and flat lawns create your own private oasis. There's room for the kids to run, friends to gather, or for you to simply sit back, relax and soak it all in. At the end of the day, the primary suite feels like your own boutique hotel. Wake up to sea views, enjoy a beautifully appointed ensuite and a generous walk-in wardrobe, then start the day with the coastline right outside your window. Need space for extended family, teenagers, guests or an extra income stream? The fully self-contained two-bedroom apartment gives you options. Completely independent with its own living area and quality Bosch kitchen, it's as versatile as it is valuable. From the cedar exterior and German-designed kitchens to ducted air conditioning and quality finishes throughout, every detail has been thoughtfully considered. It's the kind of home that's easy to live in and even easier to love. Best of all, you're only minutes from Orewa Beach, Waiwera and the motorway, so while it feels like a world away, everything you need is close by. If you've been searching for a home that offers luxury without compromising on lifestyle, this might just be the one.
…By New Zealand Sotheby's International Realty
'%20stroke='%23DDAA3A'%20stroke-width='1.909'%20stroke-linecap='square'%20stroke-linejoin='bevel'/%3e%3c/svg%3e)
Receive by email any new listing that may match your search criteria
Your criteria :
By validating this form, you accept the general conditions of use of Le Figaro Properties.
These agencies offer a selection of luxury properties vente in New Zealand. Feel free to contact them for personalized assistance.


