Get early access to listings that match your criteria
Never miss an opportunity again. Our personalized alerts notify you instantly.

 English$ USD · m²


RV1977 – Calvi Set in the hills above Calvi, in a peaceful and residential area, this contemporary villa of approximately 2,228 sq.ft offers stunning views over the bay and the Citadel. Spread over two levels, the upper floor features a fully equipped kitchen open to a spacious living area, extended by a large terrace with panoramic sea views. A TV lounge and a laundry room complete the living space. The villa includes 6 bedrooms, 4 of which are located on the ground floor. One of them has direct access to the pool. There are also 3 shower rooms. The landscaped grounds of around 13,993 sq.ft include a swimming pool with sanitary facilities and an outdoor shower, as well as several parking spaces. Close to the beach and the lively center of Calvi. Agency fees payable by the seller.
…By Barnes Corse


RV1699-C – Marine de Davia, Corbara Located in a peaceful setting, this property includes two villas with breathtaking views of the sea and sunsets. The first villa, approximately 1,615 sq.ft, features a bright living area with terrace access, an open-plan kitchen, four bedrooms—two with en-suite shower rooms—and an additional shower room. The second villa, around 1,075 sq.ft, offers a living room opening onto a terrace, an open kitchen, three bedrooms including a suite, two shower rooms, a hammam, and an additional room to be fitted out. Set on beautifully landscaped grounds of about 27,450 sq.ft, the property includes two swimming pools. Parcel division may be considered. Ideally located between Calvi and L’Île-Rousse, Marine de Davia is known for its natural beauty, peaceful surroundings, and unspoiled beaches. Agency fees paid by the seller.
…By Barnes Corse


Discover this magnificent house located in the front line, in the prestigious Corniche area of Pyla sur Mer. This rare property offers breathtaking views of the ocean and direct access to the beach, ideal for fully enjoying the natural beauty of the region. The sale of this property is conducted in a confidential manner. We guarantee discreet and personalized handling for every inquiry. To obtain a complete dossier and discover all the features of this house, we invite you to contact us directly.
…By Maxwell-baynes Bordeaux-bassin - Christie’s International Real Estate


In a quiet street, just steps from the sea and the shops in the center of Perros-Guirec, let yourself be charmed by this contemporary home where the blue of the ocean provides a stunning backdrop. It offers a beautiful, bright, and welcoming living space, opening onto a carefully landscaped enclosed garden, perfect for enjoying every moment outdoors. Description: The house is laid out as follows: On the ground floor: an entrance hall leading to a living/dining room, a fully equipped kitchen, a hallway, a toilet, a laundry room, a bedroom, and a shower room. Upstairs: a landing, two bedrooms, a bathroom, a toilet, and an office. A garage. Surroundings area : Shops, the beach, and the coastal paths are all within walking distance. (3.92 % fees incl. VAT at the buyer's expense.)
…By Belles Demeures De Bretagne


BARNES Cassis is pleased to present, a rare property located in the highly sought-after Presqu’île de Cassis, within a privileged residential setting just a few steps from the sea. Built in the 1940s on a magnificent flat and landscaped plot of approximately 1,250 sqm, this residence offers around 176 sqm of living space and represents a unique opportunity to unlock its full potential through a renovation and customization project. Behind its charming architecture lies a property ready to be reimagined, capable of accommodating a wide variety of lifestyle aspirations. Its existing volumes, prime location and the rarity of such a plot on the Presqu’île provide an exceptional foundation for creating a remarkable primary or secondary residence. The house is currently arranged over two levels. The garden level features several rooms that can be redesigned to suit individual needs, whether as guest accommodation, an independent apartment, a home office, a leisure area or a family suite. Upstairs, the living spaces benefit from abundant natural light and authentic character, enhanced by generous ceiling heights and a cathedral ceiling that lends a unique atmosphere to the reception areas. From the living rooms and terraces, the views extend towards the Mediterranean Sea and the majestic cliffs of Cap Canaille, one of Cassis' most iconic landmarks. The grounds, particularly rare on the Presqu’île, offer numerous possibilities for outdoor enhancement, including a swimming pool, reception areas, landscaped gardens or additional terraces. An outbuilding of approximately 18 sqm and several parking spaces complete the property. Presented by: Mrs. Nathalie ARANEO Introduced by: Mrs. Claude LEONETTI BARNES Ambassador +33 (0)6 09 53 41 93 [email protected] BARNES Marseille/Cassis Consultant Information regarding the risks to which this property is exposed is available on the Géorisques website: www.georisques.gouv.fr Agency fees payable by the seller. Agency fees payable by vendor - Montant estimé des dépenses annuelles d'énergie pour un usage standard, établi à partir des prix de l'énergie de l'année 2021 : 4560€ ~ 6180€
…By Barnes Marseille Cassis Littoral


Just 600 meters from the beach, discover this rare property nestled on a remarkable plot of over 2200 m² with an ocean view. A privileged setting, quiet, enhanced by a heated pool and vast outdoor spaces offering unique potential. This typical family villa of the region, featuring traditional anchorage and functional volumes, has 6 bedrooms, ideal for hosting friends and family. You can admire the spectacular sunsets from the terrace and the living room. An exceptional opportunity in the heart of Pyla. Possibility to detach a buildable plot. Fees to be paid by the buyer: 4.5%. Price excluding fees: €2,861,250. Fee schedule: https://www.realysmart.com/Content/Baremes-honoraires-RS.pdfThis description has been automatically translated from French.
…By Une Villa Et Des Vignes Pyla Sur Mer


CO-EXCLUSIVE In one of the most sought-after areas of Cannes, this contemporary villa built in 2016 offers breathtaking views of the sea, the bay of Cannes, and the Esterel in a calm environment with no overlooking neighbors. Bathed in light throughout the day thanks to an ideal exposure, the property offers generous volumes with a 60 m² living room, a fully equipped open kitchen, and large bay windows opening to the outside. On the night side, the villa features 4 en-suite bedrooms, providing comfort and privacy for each occupant. Outside, you will enjoy a superb infinity pool, perfectly integrated into its environment, as well as large terraces ideal for entertaining and admiring the view and enjoying stunning sunsets. Located just 5 minutes from La Croisette and downtown Cannes, this property combines location, panoramic views, and amenities, representing the true Art of Living on the French Riviera. +33662273810
…By Bonaparte


Located in the charming village of Les Portes-en-Ré, on the sought-after Île de Ré, this property enjoys a privileged setting between the ocean, preserved nature and the authentic atmosphere of the island. The main house features a pleasant living room, a kitchen, three bedrooms, each with its own shower room, as well as three separate toilets, offering both comfort and practicality for family living or entertaining guests. An independent annex completes the property and includes one bedroom with its own shower room and toilet, ideal for welcoming family and friends while preserving privacy. Outside, the property benefits from two terraces, perfect for enjoying sunny days and the mild island climate. A garage further enhances the features of this home. A highly desirable address in Les Portes-en-Ré, close to the beaches and the island’s iconic natural landscapes.
…By La Rochelle Île De Ré Sotheby’s International Realty


RV1958 – Monticello In a private and secluded estate, this contemporary 1,345 sq.ft. villa enjoys stunning views of the sea, the Agriates Desert, Cap Corse, and the village of Monticello. It features a fully equipped kitchen with central island, a bright dual-aspect living room opening onto a spacious terrace, 4 bedrooms including 2 suites with private shower rooms, a utility room, and a cellar. The landscaped garden of approx. 6,360 sq.ft. includes a heated infinity pool with counter-current swimming and a large garage. Peaceful and preserved setting, just minutes from L’Île-Rousse and its beaches. Agency fees payable by the seller.
…By Barnes Corse


RV1606 - Monticello Located in the commune of Monticello, this 2152,78 sq.ft villa with panoramic sea view offers a bright living room opening onto a large terrace. Open kitchen, dining room and laundry room. 5 bedrooms with 3 shower rooms, including a master suite, and a garage. The villa is set in landscaped grounds of approx. 11840,3 sq.ft with swimming pool and pool house. The region is rich in cultural heritage and crystal-clear sandy beaches. Fees are payable by the vendor.
…By Barnes Corse
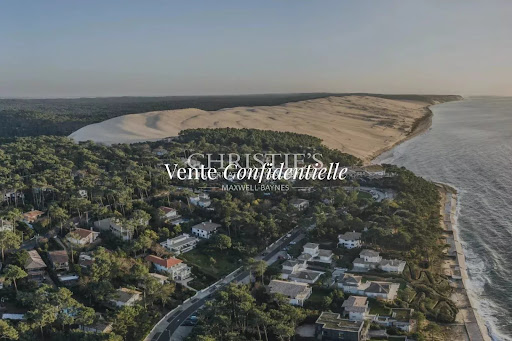


Discover this magnificent frontline property located in Pyla-sur-Mer. This rare estate enjoys exceptional panoramic views over the Bay and the ocean, along with direct access to the beach, offering a unique lifestyle in the heart of a preserved natural environment. The sale of this property is conducted within a strictly confidential setting. Every inquiry is handled with discretion and personalized support. To receive a complete presentation file and discover all the features of this exceptional property, we invite you to contact us directly.
…By Maxwell-baynes Bordeaux-bassin - Christie’s International Real Estate


RV1785 – Pinarello Just steps from the seaside village of Pinarello, this villa of approximately 2,680 sq.ft offers sea views and blends perfectly into its natural surroundings. It features a spacious living area with lounge, dining room, and open-plan kitchen, along with a pantry and laundry room. Five suites with walk-in closets and shower rooms, a fitness area opening onto a patio, a wine cellar, a garage, and a luggage room complete the property. Set on a landscaped plot of approximately 22,595 sq.ft, the villa also includes an infinity pool, outdoor lounges, and a pool house with kitchen. A refined setting just minutes from the beaches of Pinarello Bay and its lively marina. Fees payable by the seller.
…By Barnes Corse


Nestled in the heart of Marseille's highly sought-after 7th district, between Endoume and Malmousque, this authentic fisherman's house offers approximately 107 sqm of living space (120 sqm total floor area). Tucked away in a quiet village-like street, it enjoys a peaceful setting, abundant natural light thanks to its due south exposure, and an elevated position with beautiful open views over the surrounding hills, gardens and the Mediterranean Sea. Upon entering, a charming and private garden with a terrace provides a welcoming outdoor living space. The garden level comprises a first bedroom with an en-suite shower room, a laundry/storage room, built-in storage and a separate WC. The first floor features a stunning light-filled living area with a fully fitted open-plan kitchen. Large sliding windows seamlessly extend the living space while framing lovely open views stretching towards the sea. The second floor is entirely dedicated to an elegant principal suite, enjoying magnificent sea views, generous built-in wardrobes, a bathroom with both bathtub and shower, and a separate WC. The top floor hosts a charming attic bedroom opening onto an exceptional rooftop terrace. A true highlight of the property, it boasts spectacular 360° panoramic views over the Mediterranean Sea, the Frioul Islands, the surrounding hills, and all the way to the entrance of the Old Port and Marseille's historic centre. Just a short walk from the Corniche Kennedy, the picturesque coves of Malmousque, local shops and some of the area's finest restaurants, this rare property perfectly combines authentic character, exceptional outdoor spaces and breathtaking views in one of Marseille's most desirable neighborhoods. A private indoor parking space is available for purchase at an additional cost. Information regarding the natural risks to which this property may be exposed is available on the Géorisques website: www.georisques.gouv.fr Agent commercial ''EI'' Inscrit au RCS de Marseille sous le numéro 520 857 293 CONTACT - Marie-Christine STEFFANETTI : +33 (0)6 28 01 98 18 [email protected] Agency fees payable by vendor - Montant estimé des dépenses annuelles d'énergie pour un usage standard, établi à partir des prix de l'énergie de l'année 2021, 2022, 2023 : 2360€ ~ 3230€ - Les informations sur les risques auxquels ce bien est exposé sont disponibles sur le site Géorisques : www.georisques.gouv.fr - Marie-Christine STEFFANETTI - Agent commercial - EI - RSAC 520 857 293
…By Barnes Marseille Cassis Littoral


RV1608 - Lumio Property located a few steps from the village of Lumio and the beach. This 4090,29 sq.ft villa, with panoramic sea views over the Bay of Calvi and its majestic citadel, features a vast living room with dining area, fully equipped professional kitchen, utility room and laundry room. 6 bedrooms with private shower rooms, including a master suite with bath/shower room and a maid's room. The villa is built on a vast landscaped plot of approximately 1.2 hectares, including a heated infinity pool with pool house. A 2152,78 sq.ft patio surrounding a majestic wall fountain and offering a dining area. Quiet, unspoilt setting just 7 km from Calvi Sainte-Catherine airport. Fees are payable by the vendor.
…By Barnes Corse


RV1699-B - Marine de Davia, CorbaraIdeally located by the sea in the Marine de Davia, the villa of approximately 150 m², with a panoramic sea view, includes a living room opening onto a spacious terrace, an open kitchen, 4 bedrooms including two with en-suite shower rooms, two shower rooms, a hammam, and a room that can be converted into a 5th bedroom.The property extends over approximately 1,213 m² of landscaped land with a pool.The prestigious estate of Marine de Davia offers an exceptional living environment nestled in a peaceful and preserved setting.The fees are to be paid by the seller.This description has been automatically translated from French.
…By Barnes Corse


Experience authentic coastal Maine living with this remarkable waterfront home overlooking ''The Gut'' of South Bristol. This property offers a front-row seat to a vibrant working waterfront and immediate open-water access, making it the perfect spot for anyone who loves spending time on the water and on their boat. The house provides an extraordinary backdrop for entertaining family and friends on the deck or the dock while watching brilliant sunsets over the Damariscotta River and enjoying afternoon breezes over the water. The redesigned interior by the Knickerbocker Group beautifully updates the interior and seamlessly blends coastal charm with generous space to accommodate lots of guests in comfort. Frame your summer evenings amidst lush gardens, an oceanside firepit and lovely landscaping, all while enjoying peace of mind and practicality from extensive quality upgrades, including a whole-home generator, updated systems, heat pumps, fiber internet and a refreshed first floor primary suite. This turn-key sanctuary offers the perfect blend of active harbor views, effortless entertaining, and timeless coastal living.
…By Legacy Properties Sotheby's International Realty
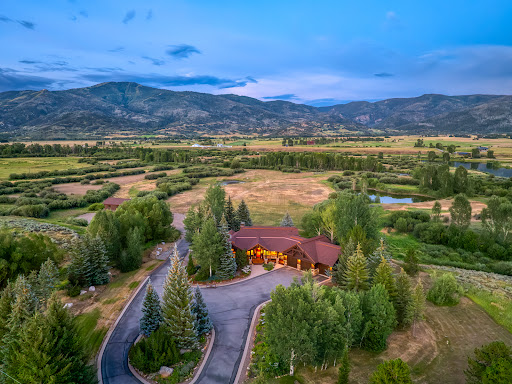


Majestic River Ranch is a property like no other in Steamboat Springs, Colorado located just 5 minutes from the Ski Area base, situated on 20.66 acres, with a gorgeous 5-bedroom mountain home plus a large barn with 1320 sq. ft. of finished living space, 500 ft of both sides of the Yampa River and a pond with a beach. This is a true legacy property incorporating luxurious accommodations and the lifestyle that Steamboat is famous for which a discerning family can enjoy for generations to come. This elegant mountain home offers main level living with a spacious primary suite and bath, grand living room featuring a floor to ceiling stone fireplace, wonderful views across the valley to the Ski Area, 2 outdoor decks for summer enjoyment and dining with ski area views, spacious lawn area with lovely stone firepit and a 3-car attached garage. The chef in the house will love the beautiful kitchen with granite counters, SubZero refrigerator, Blue Star double ovens, one with French doors and a Blue Star commercial grade cooktop with 6 open flame burners with high BTU output. The family room downstairs offers a cozy gas fireplace and is flanked on both sides with 2 bedrooms each and offers access to the large, covered patio, spacious and comfortable for multiple generations. The huge multi-purpose barn offers a variety of uses and includes covered, heated space for equipment, additional vehicles, trailers, RV or recreational toys and gear. Above is a finished party and guest space with kitchen accommodations, sleeping for many guests and a large gathering space. Below is additional living space plus a convenient ½ bath. Modification to accommodate horse facilities is certainly an option and there is plenty of room for pastures. The coups de gras is the private fishing waters adjacent to public fishing offering an unprecedented ability to fish the Yampa River to your heart’s content for a few miles. This remarkable property is one of a kind.
…By Steamboat Sotheby's International Realty


Stunning end-unit townhome with loads of natural light that combines comfort, convenience, and adventure in an exceptional mountain setting. Designed for easy main-level living with just one step from the spacious two-car garage to the open kitchen, living area with a cozy fireplace, spacious master suite, and an expansive deck for relaxing, barbequing, and taking in views of the Deer Valley and Park City ski areas. Downstairs, you’ll find the ultimate gathering space with a huge home theater room (or bunk room) complete with a projector and full set of surround sound speakers. Beyond the theater room, you’ll find a second primary suite, an additional bedroom, and a generous family room with a fireplace that opens to a patio complete with a large hot tub and beautifully landscaped backyard. Perfectly situated for an active lifestyle, this property offers quick access to scenic road & mountain biking routes, hiking trails, water recreation at Jordanelle Reservoir, and world-class skiing at Park City Mountain Resort and Deer Valley. Owners and guests also have the option to enjoy premium amenities at Black Rock Mountain Resort for an additional fee, including a heated outdoor pool, hot tub, spa, steam room, sauna, fitness center, public restaurant & bar, café, shuttle service, and ice skating rinks. Whether you’re searching for a full-time residence or vacation getaway, this Black Rock Ridge townhome delivers mountain living at its finest… If all that isn’t enough, this home is only 10 minutes from the new Deer Valley East Village for ski access, 15 minutes to Park City Mountain Resort / Main Street, and only 35 minutes from the Salt Lake City International airport.
…By Summit Sotheby's International Realty


Welcome to coastal living in the prestigious gated community of Bay Harbor, where convenience, comfort, and peaceful canal views come together. This inviting home offers large bedrooms throughout, including an extra spacious primary suite with room for a sitting area and direct access to the back patio. The kitchen features abundant storage, a wrap-around bar, and plenty of space for cooking and gathering. Natural lighting fills the home, highlighting the beautiful water views enjoyed from multiple rooms. Step outside to a generous canal-side patio, perfect for morning coffee, evening breezes, or outdoor entertaining. With removal of the extended patio, the yard even offers space to add a pool while still providing areas for guests to gather. Enjoy direct access to some of the best fishing on the Texas coast. And when you're ready for a day at the beach, a scenic ferry ride takes you straight to Port Aransas, along with countless dining options. A serene waterfront setting, spacious interiors, and the ideal location make this Bay Harbor property a standout coastal retreat.
…By Kuper Sotheby's International Realty


n Skiathos, spacious villa of +/- 240m2 with beautiful swimming pool and stunning sea views for sale. The west-facing house is situated on a plot of +/- 6000m2 - plus 25m2 x25m2 remaining building rights - and consists of a main living area (150m2) and 3 flats (30m2 each) built on the lower level. The main flat offers a large, open-plan living room with fireplace and a gallery, large windows and a fully equipped kitchen. The living room has direct access to a covered 30m2 terrace with stunning sea views and an outdoor kitchen with brick pizza oven. The entrance area, guest room, guest toilet, separate shower, office and bedroom with bathroom are located on the upper level. The other three flats of 30m2 each consisting of a living room with sofa bed and kitchenette, a bedroom and a bathroom have access to large terraces of 10m2 each and offer uninterrupted views of the sea and the mountains. In addition, the property offers service rooms such as a laundry room with fridge, workshop, boiler room with oil central heating/storage room, hobby room. Below the pool area is the pool pump house, a room for garden tools and unfinished basement rooms. Around the house and the pool there is a large garden - vineyard included, countless terraces to linger and enjoy. The views of the sea and the surrounding area (the sea, Evia and the wooded mountains) are fantastic!
…By Houses In Greece.com


Live on vacation every day! Summer and the beauty of all the seasons awaits, only an hour from NYC. Set along one of Kirk Lake’s most secluded stretches, this exceptional waterfront property offers a rare blend of privacy, breathtaking views, and glorious lakeside living. Gorgeous views from almost every room, and from deck, balcony, yard, patio, hot tub, additional lakeside deck, and your private dock. Forever green (unbuildable) lakefront across assures the same vista for years to come. Thoughtfully renovated and redesigned to maximize the setting, the home captures sweeping lake views throughout and delivers a rare combination of privacy, refined indoor-outdoor living and the ultimate in recreation/lake life. Additional separate lot (10 Lakeside) included, with yard and parking for 6-10 cars, plus room for a garage/additional space for potential office/studio/ADU/whatever you need. One of a kind, perfect for entertaining and making magical memories. Watch moonlight over the lake, make S'mores all year round, take a midnight dip, learn to waterski - the options for fun are endless. From boating and swimming to kayaking, paddleboarding, fishing, and waterskiing, the property offers direct access to an active waterfront lifestyle with a more peaceful and private locale than that of the other lakes nearby (adjacent to Lake Mahopac). Room for all your watersports toys (and those in the photos can be included - kayaks, paddleboards, paddleboat, canoe!) plus a shed for storage. Extensive renovations over $250k include: 2009 Major renovation/expansion of home -New Trex deck, Trex dock, roof, furnace, Unilock and bluestone walkways, electrical upgrade, Hydroair/heat pump high energy efficiency systems 2009 Kitchen remodel - GE Profile and Trivection ovens, Range with upper and lower ovens, granite counters, stainless 2013 Hot tub 2019 New refrigerator 2023 Lower level renovation - laundry in lower level and machines/hookup in mudroom, additional refrigerators 2024 New well pump 2024 New water heater 2024 New sleeve under road when road was repaved (for ease of future utility modification) 2025 New dishwasher & microwave Custom tiles in kitchen and bathroom made by Rosanne Breuer, Master Potter. Custom walk in closet in primary BR. Private West Kirk Lake Civic Association Beach down the street with swimming area, park and picnic tables for approx. $200 annual membership. Red Mills Historic Park adjacent, 3.4 miles from the Taconic, 2.4 miles from the North County Trail. Don't miss this rare opportunity to live on Kirk Lake, the best kept secret of the Lakes District. IYKYK! Taxes with STAR savings approximately $17,671. (Adjacent Lot Taxes, Lot size Acres and Lot size sq.ft. included in listing)
…By North Country Sotheby's International Realty


Long before modern cottages lined the shoreline, this island's story had already begun. Perched to capture what is believed to be Kahshe Lake's finest western sunset, this extraordinary seven-plus acre island offers nearly 3,000 feet of shoreline and a legacy rarely found today. With severance potential into three separate lots + (subject to approvals), this exceptional property also presents a RARE opportunity for generational planning, allowing family members to create their own private retreats while preserving this remarkable island legacy. Built in 1938 by renowned Muskoka log builders Sam and Carl Cook-whose craftsmanship lives on throughout the area, even lending their name to Sam Cook Road at Housey's Rapids-this remarkable cottage was constructed from logs harvested on and around the island, floated across the lake, then hauled up by horse and pulley, one log at a time. Maintained and respectfully restored to honour its historic character, the unique four-bedroom cottage remains rich with authentic charm, from its warm log interior to its original narrow-strip maple flooring milled locally nearly nine decades ago. The owner has meticulously protected the logs with premium Solignum stain every three to four years since it was built-generations of exceptional care. Beyond the cottage, winding paths lead through whispering pines and granite outcrops to the island's opposite shore, where two chairs offer the perfect place to pause. Take a stroll to the sandy waiting pool where generations learned to swim. A fully equipped waterside guest cabin, sleeper cabin, tool shed and matching LOG outhouse enhance the authentic Muskoka experience. An expanse of level land, once home to a tennis court, offers endless recreational possibilities. Enjoy a separate Bell Road parcel with a single-car garage for additional access and mainland storage, plus an easily transferable boat slip at Rockhaven. This is a rare piece of Kahshe Lake history, lovingly preserved and ready for its next chapter.
…By Sotheby's International Realty Canada


This home is a stunning example of modern architecture with soaring ceilings, expansive windows, and supreme outdoor living focused on the stunning lake and vineyard views. Spanning 4,530 square feet of interior living, this home features four bedrooms and an office, four bathrooms, media room, and gym. The great room has double-height ceilings, anchored by a cozy gas fireplace, opening onto the dining room, and custom, chef-inspired kitchen. With oversized fridge/freezer, wine fridge, coffee bar, and generous pantry, there is room for every family gathering. The primary wing takes advantage of the incredible views, with a gorgeous five piece ensuite bathroom, and walk-in closet with custom built-ins. Three large additional bedrooms all boast ensuite bathrooms, and the home office stands out with glass walls for natural light. Dual laundry rooms, beautiful wood-like tile flooring throughout (heated on the lower level), and double garage provide everyday practicality. Custom lighting, smart home features, and significant upgrades throughout provide a luxurious touch. Outdoor living doesn’t get much better than this, with heated saltwater pool, sunken hot tub, built-in BBQ, and a large Struxure pergola with louvered roof and phantom screens. The rooftop patio has a full wet bar and matching Struxure pergola. Double garage with epoxy flooring + new cabinetry. Turf lawn for low maintenance. Pristine from top to bottom, with huge architectural appeal and superb light and scale.
…By Sotheby's International Realty Canada


An extraordinary opportunity to own one of Kirkland's most remarkable waterfront estates, ideally positioned in the heart of the coveted West of Market neighborhood. Offering 74 feet of prime Lake Washington shoreline, breathtaking panoramic views stretching from the Seattle skyline to the Olympic Mountains, and more than an acre of beautifully maintained grounds, this is a legacy property with exceptional future potential. Lovingly cared for by the same family for more than five decades, the thoughtfully updated 1960s residence spans approximately 3,600 square feet and was designed to embrace its spectacular setting with expansive west-facing windows, inviting gathering spaces, and seamless indoor-outdoor living. Enjoy morning coffee on the waterfront deck, unforgettable sunsets over the Olympics, and effortless lake access from the private dock with a newer boat lift. Beyond its extraordinary lifestyle appeal, the expansive parcel is exceptionally rare. With no wetlands impacting the property, the site offers the unique opportunity to add an extra dwelling or subdivide into two lots, creating endless possibilities for future vision and investment. Just moments from downtown Kirkland's waterfront parks, acclaimed restaurants, boutiques, and everyday conveniences, this is one of the Eastside's most exceptional waterfront offerings.
…By Marketplace Sotheby's International Realty


Experience the beauty of coastal living in this exceptional single-level residence overlooking iconic Moonstone Beach. Unobstructed ocean views stretch south and west, creating a breathtaking backdrop framed by expansive picture windows in the living and family rooms. Offering approximately 2,439± square feet, this custom-built home features three bedrooms and three bathrooms, thoughtfully designed with timeless craftsmanship and comfort in mind. Warm wood flooring, decorative tile accents, exposed beam ceilings, and two inviting fireplaces create an atmosphere that is both elegant and welcoming. The open-concept floor plan is ideal for entertaining and everyday living. The spacious kitchen features stone countertops, built-in buffet cabinetry, a convenient bar counter, and stunning ocean views that make every meal memorable. Just beyond, the outdoor living area invites relaxation with a stone patio, fire pit, mature landscaping, and protective glass fencing designed to preserve the spectacular coastal vistas. Two bedrooms are private en-suite retreats, while two bathrooms feature dual-sink vanities and walk-in showers. A beautifully appointed guest bath showcases decorative tile-work and custom finishes. Additional highlights include a dedicated laundry room with cabinetry and counter space, as well as a cozy office nook and built-in storage. Situated on a desirable street-to-street 7,195 square foot lot, the property includes a detached four-car garage positioned at the rear of the parcel. The garage offers exceptional flexibility, featuring a half bath, bonus room ideal for an office, studio, or recreation space, and a private deck. This unique configuration presents exciting possibilities for additional living, work, or guest accommodations while maintaining generous garage capacity. Meticulously maintained and rich in custom details, this remarkable residence is equally suited as a full-time coastal home or an unforgettable seaside retreat. Located in the charming village of Cambria, Moonstone Beach is renowned for its scenic boardwalk, dramatic coastline, and abundant wildlife. Enjoy nearby restaurants, wine tasting, art galleries, and unique boutiques, while the natural beauty of San Luis Obispo County offers endless opportunities for exploration and relaxation. Begin each morning with a stroll along the beach and end your day with spectacular sunsets and the soothing sound of the Pacific Ocean just beyond your doorstep.
…By Central Coast Sotheby's International Realty
'%20stroke='%23DDAA3A'%20stroke-width='1.909'%20stroke-linecap='square'%20stroke-linejoin='bevel'/%3e%3c/svg%3e)
Receive by email any new listing that may match your search criteria
By validating this form, you accept the general conditions of use of Le Figaro Properties.
These agencies offer a selection of luxury properties vente . Feel free to contact them for personalized assistance.


