Get early access to listings that match your criteria
Never miss an opportunity again. Our personalized alerts notify you instantly.

 English$ USD · m²


Charming 200m² Provençal style villa with breathtaking panoramic sea view. The villa opens onto a beautiful living room with a fully equipped kitchen opening onto a large and beautiful furnished terrace. On this level, there is also a master bedroom with an office space to work in peace. On the garden level, a second master bedroom as well as two other bedrooms and a bathroom. All opening onto a large terrace with sea view and an independent studio. A secure swimming pool and the possibility of parking 3 cars complete this property. A real haven of peace for a relaxing holiday at the foot of the Estérel massif. Ideal with family and friends. Agency fees payable by vendor - Montant estimé des dépenses annuelles d'énergie pour un usage standard, établi à partir des prix de l'énergie de l'année 2021 : 4856€ ~ 6572€
…By Barnes Théoule


Sole agent - Discover this charming Provençal villa, nestled in a sought-after residential area, offering a commanding position that guarantees peace and tranquillity. With its 2,200 m² of land, this property stands out for its breathtaking panoramic views, majestically combining sea and mountains. With a living area of approximately 180 m², the villa comprises 6 rooms, including 4 bedrooms inside and a separate bedroom outside, ideal for accommodating your guests. The basement houses a games room, perfect for spending time with family or friends. Outside, you will be charmed by the beautiful covered terrace with a summer kitchen and barbecue, ideal for al fresco dining. There is also a garage, a carport and parking space for your visitors. The heated swimming pool promises moments of relaxation and refreshment all year round. This villa is a true haven of peace, combining modern comfort and Provençal charm, and perfect for sharing wonderful moments with family or friends in an enchanting setting.
…By Michaël Zingraf Christie's International Real Estate Saint-paul De Vence


La Croix-Valmer Set on a 1,280 m² plot divided into two lots, this semi-detached house enjoys magnificent views of the sea and the surrounding hills. Facing south-west, it features a pleasant terrace with views, a shaded garden and a pétanque court, perfect for relaxing. The main living area comprises a living room and dining room opening onto the terrace, a kitchen with a utility room, a study, a toilet, and a hallway leading to a bathroom and two bedrooms with views. Upstairs, you will find two separate bedrooms with sea views, along with a shower room and a toilet. A locked garage completes this property.
…By Century 21 Bianchi Transactions


Exclusive: Nestled in the heart of the highly sought-after residential neighborhood of Les Brusquets, in a setting of absolute tranquility and completely secluded from neighboring properties, this magnificent Neo-Provençal villa captivates with its peaceful, lush surroundings, its south-facing orientation, and its superb unobstructed view extending all the way to the sea and the Cap d’Antibes. Completely renovated with high-quality finishes, the property offers a refined living environment where comfort and elegance blend harmoniously. The light-filled living areas include a spacious double living room with a fireplace, a fully equipped open kitchen that flows into a cozy dining room, and a pantry. The sleeping quarters feature four beautiful bedrooms, each with its own bathroom, ensuring comfort and privacy for both family and guests. Set on a magnificent, meticulously landscaped lot of approximately 4,000 sqm, a true oasis of greenery featuring Mediterranean flora—this property boasts remarkable outdoor spaces, including a large swimming pool, a pool house, and spacious terraces that invite you to fully enjoy the climate and the French art of living. A separate guest house of approximately 50 sqm, two 50 sqm garages, ample parking, and potential for expansion round out this rare property. Located in the residential neighborhood of Les Brusquets, this property enjoys a quiet and lush setting in the hills above Antibes. Sought after for its luxury villas, its proximity to Sophia Antipolis, and its quick access to both the beaches and downtown, the area charms with its peaceful, residential lifestyle on the French Riviera. Combining historic charm with the Mediterranean way of life, Antibes offers an elegant and sought-after lifestyle nestled between the sea, the mountains, and a pristine coastline. The city captivates with its authenticity, its fortified old town, the famous Cap d’Antibes, its beaches, Port Vauban—one of Europe’s largest marinas—as well as iconic events such as Les Voiles d’Antibes, a must-attend gathering for yachting and maritime heritage. A major player in the luxury real estate market and an ambassador for the French art of living, BARNES operates an integrated network of 159 agencies across 21 countries and 75 destinations, supporting its clients in all their life projects. Agency fees payable by vendor - Montant estimé des dépenses annuelles d'énergie pour un usage standard, établi à partir des prix de l'énergie de l'année 2026 : 970€ ~ 1330€
…By Barnes Cannes


EXCLUSIVE LISTING -BARNES is delighted to present this charming townhouse for sale in Malmousque, featuring a terrace of approximately 50 sqm, and beautiful sea views. Nestled to the heart of the highly sought-after Malmousque district, a fromer fishing village that has become one of Marseille's most exclusive and confidential addresses, this elegant townhouse, suspended between sea and sky, offers approximately 150 sqm of living space spread over three levels. Just a short stroll from the picturesque harbour, secluded coves and swimming spots, the property enjoy and exceptional lifestyle where the Mediterranean can be experience every day, in an atmosphere that feels like a year-round holiday, withing an unspoilt setting renowned for its authentic charm. From the moment you enter, the house reveals its authentic character, enhance by a remarkable period cast-iron staircase that elegantly connects each level of the property. The main floor features bright and welcoming reception rooms, including a living room with fireplace, an open dining area and a convivial kitchen. Large openings seamlessly extend the living spaces onto a magnificient terrace of approximately 40 sqm creating a true iutdoor libing room with uninterrupted views over the picturesque harbour and the Mediterranean Sea. The property offers four bedrooms spread across the upper floors, comfortably accommodating both family and guests. The principal bedrooms enjoys breathtaking views of the Mediterranean, while the remaining bedrooms benefit from the peaceful atmosphere of the highly desirable neighbourhood. On the ground fool, a library or a study, and elegant contemporary bathroom and additional ancillary spaces complete the property harmoniously. The combination of original materials, generous volumes, abundant natural light and contemporary features gives this home a truly distinctive character. More than just an address, this property embodies the Meditterranean art of living, combing the charm of a preserved village with imemdiate access to the vibrant heart of Marseille. Contact: Philippe MANNI – +33 (0)6 69 25 19 75 Agency fees payable by vendor - Montant estimé des dépenses annuelles d'énergie pour un usage standard : 3130€ ~ 4270€ - Les informations sur les risques auxquels ce bien est exposé sont disponibles sur le site Géorisques : www.georisques.gouv.fr
…By Barnes Marseille Cassis Littoral


Superb contemporary villa in Théoule sur mer: As soon as you arrive, you will be pleasantly surprised by the huge terrace with panoramic views in the middle of which there is a beautiful swimming pool. On the mezzanine floor, you will enter the property by arriving in the living room and the fully equipped kitchen with large volumes and an imposing wine cellar. This floor is completed by a bedroom and bathroom ideal for corn or staff. On the garden level, the property is composed of 4 bedrooms with their bathrooms all opening onto a terrace with a splendid view of the Mediterranean. The garden has direct access to 3 private parking spaces. A must-visit! Agency fees payable by vendor - Montant estimé des dépenses annuelles d'énergie pour un usage standard, établi à partir des prix de l'énergie de l'année 2021 : 1420€ ~ 1930€
…By Barnes Théoule


This near 350 sqm architect-designed property enjoying an exceptional sea view is located in the heart of a secure private residence in the immediate vicinity of the Gigaro beaches. Bathed in sunshine and featuring high ceilings, it includes a spacious living/reception room opening onto a wide terrace, a sitting room with a fireplace, an open-plan kitchen, and a suite with a bathroom and a spacious study or possible further bedroom. The upper floor comprises three suites each with a bath or shower room. Set in about a hectare of grounds featuring majestic umbrella pine trees and with a swimming pool and terraces. A near 200 sqm garage with a workshop offers further potential. Fiber optics, air conditioning, reversible floor heating, intercom.
…By Daniel Feau Saint-tropez


Just a stone’s throw from the beaches of Hossegor, overlooking the pine canopy, this superb, light-filled family villa of approximately 208 m², tastefully renovated in 2019, is designed to make the most of the ocean’s delights and to promote well-being, relaxation and special moments with family or friends. Outside, the villa, naturally facing east and south, sits on a plot of nearly 1,000 m² and opens onto a large wooden terrace featuring a heat pump-heated swimming pool, a landscaped garden offering exceptional, unobstructed views of the pine forest, and a convivial pétanque court. Fitted with home automation and reversible air conditioning in every room, the villa offers a warm and functional interior featuring: On the ground floor: - 1 large entrance hall with storage, - 1 cosy living room centred around a wood-pellet stove, - 1 semi-open, fully equipped kitchen with an adjoining pantry, - 1 dining room and 1 bright summer lounge, both opening onto the terrace and the swimming pool, - 1 master suite of 33 m² with its own bathroom, dressing room and study, - 1 bedroom serving as a games room and spare bedroom, - 2 shower rooms and 2 WCs. The upper floor is organised around a gallery leading to: - 3 beautiful bedrooms with storage, 2 of which open onto a magnificent wooden terrace overlooking the garden and the tops of the pine trees, - 1 large study/music room with a mezzanine, offering a glimpse of the ocean and capable of serving well as 1 separate toilet and attic space. To complete the property, there is a large, discreet and ingeniously designed basement, comprising a space specially designed for storing surfboards and surfskis, a wine cellar, two sheds, an outdoor shower, a pétanque court, and a summer kitchen. and finally a space that can accommodate up to four vehicles and is equipped with a connection for electric vehicles. Information on the risks to which this property is exposed is available on the Géorisques website: www.georisques.gouv.fr Estimated annual energy costs for standard use: between €1,920 and €2,680 per year. Average energy prices for 2021, 2022, and 2023 (including subscription). Fees payable by the seller.
…By Lac Et Océan


Nestled in the heart of the prestigious Saint-Jean-Cap-Ferrat peninsula, in an exceptionally peaceful setting, this elegant villa enjoys a highly sought-after location where beaches, the marina, fine restaurants and local boutiques are all within easy walking distance, offering an exceptional Mediterranean lifestyle. Designed as a contemporary family residence, the property impresses with its refined finishes, generous living spaces and seamless connection between indoor and outdoor living. Every level has been thoughtfully designed to provide comfort, privacy and effortless elegance, while abundant natural light enhances every space throughout the day. The main level features beautiful reception areas comprising a fully equipped contemporary kitchen opening onto a spacious living room and an elegant dining area, creating a warm and inviting atmosphere perfectly suited to both everyday living and entertaining. Ample built-in storage further enhances the functionality of this level. The lower ground floor is entirely dedicated to wellness and practical amenities, offering a fully equipped fitness room with shower facilities, a laundry room, a storage area and a discreetly integrated technical room. The first floor hosts two beautifully appointed bedroom suites, each featuring bespoke dressing areas and en-suite shower rooms, ensuring complete comfort and privacy for family and guests alike. The top floor is reserved for the magnificent principal suite, complete with its luxurious bathroom and connected to a fourth bedroom benefiting from its own dressing room and en-suite shower room, creating an elegant and harmonious private living space. A true highlight of the property, the spectacular rooftop terrace has been designed as an exceptional entertaining space, featuring a fully equipped summer kitchen and stylish outdoor lounge, the perfect setting for enjoying long Mediterranean evenings with family and friends. Outside, the beautifully landscaped garden surrounds an elegant heated swimming pool, creating a private sanctuary dedicated to relaxation in an atmosphere of absolute tranquillity. Three private parking spaces complete this exceptional property. Combining refined architecture, premium amenities and an outstanding location, this villa perfectly embodies the timeless elegance and exclusive lifestyle for which Saint-Jean-Cap-Ferrat is renowned, offering a rare opportunity to own a truly exceptional residence on one of the French Riviera's most prestigious peninsulas.
…By Michaël Zingraf Christie's International Real Estates Saint-jean Cap Ferrat


RARE TO THE MARKET – EXCEPTIONAL PROPERTY TO RENOVATE IN CASSIS Panoramic Sea View • Approximately 300 m² • 4,000 m² Park • 3 minutes' walk from the port and the village In one of the most sought-after locations in Cassis, this property has an exceptional position, offering panoramic views of the Mediterranean and Cap Canaille while allowing easy access to the port, shops, and beaches in just a few minutes on foot. Developing approximately 300 m² of living space, the property is situated on a beautiful wooded park of about 4,000 m², a significant portion of which is perfectly flat, a particularly rare configuration in the area. The main house, complemented by an independent guest house, requires complete renovation. It represents an exceptional opportunity to create a bespoke residence in one of the most coveted areas of the French Riviera. The existing architecture already offers very nice volumes with a spacious cathedral living room, a monumental fireplace, exposed beams, and large openings onto the terraces and the sea. Key features: • Panoramic sea view over the Mediterranean and Cap Canaille. • Approximately 300 m² of living space to be reimagined according to your wishes. • Landscaped park of approximately 4,000 m², mostly flat. • Independent guest house. • Large terraces and high-end residential environment. • Absolute calm, no overlooking neighbors. • Just 3 minutes' walk from the village, port, shops, and beaches. • Strong potential for appreciation after renovation. Properties that combine such a location, such a view, and land of this quality have become extremely rare in Cassis. This property is aimed at buyers wishing to undertake a high-end renovation project in a privileged environment. Complete file, plans, additional information, and private visit available upon request. INSPIRATIONAL IMAGE — NO IDENTIFIABLE PROPERTY OFFERED FOR SALE.This description has been automatically translated from French.
…By Fc2i


Ideally located in the highly sought-after area of Le Pouliguen’s wild coast, this family home sits on a 469 m² lot and offers approximately 129 m² of living space. On the ground floor, you’ll find a living room opening onto a terrace. A hallway leads to a glass-enclosed extension and the kitchen. There are two bedrooms, a shower room, and a separate half-bath with a sink. Upstairs, the sleeping area consists of two beautiful bedrooms with balconies offering ocean views, each featuring built-in closets. The first bedroom has a full bathroom and a separate toilet, while the second has a shower room and a separate toilet. An outbuilding of approximately 20 m² includes: a bedroom with a shower room and a separate toilet, a summer kitchen, a laundry room, and a converted attic. A garage completes this home, located just a few steps from the ocean in a quiet setting.
…By Breteuil La Baule


A beautifully maintained residence in a peaceful setting, enjoying open views in Kamena Vourla. The main residence of 100sq.m. is built on a plot of 1,000sq.m. and is developed across 2 levels. The main level features a bright living room with a fireplace, an open plan kitchen with a dining area, and 1 W.C. The upper floor comprises 1 master bedroom, 1 additional bedroom, both fitted with built-in wardrobes, and 1 bathroom. Large verandas extend the living spaces outdoors, offering pleasant views of the sea and the natural landscape. The two levels are connected by an elegant internal wooden staircase. The beautifully landscaped outdoor area includes a mature garden, inviting sitting areas, a BBQ area, an outdoor shower, a 20sq.m. storage room, and a covered parking space. The property is offered fully furnished and equipped, while an independent 35sq.m. auxiliary building provides additional flexibility and may be used as a guesthouse or storage space. An excellent opportunity for a private residence or a charming holiday home, offering tranquility, comfort, and quality living in one of the most pleasant areas of Kamena Vourla.
…By Barnes Greece


**Exceptional sea view villa in Sainte-Maxime** Discover the pinnacle of contemporary design in this magnificent villa ideally located, a few steps from the beaches and the dynamic city center of Sainte-Maxime. This exceptional residence offers an unrivaled level of quality thanks to its high-end finishes and refined design. The centerpiece of the house is a large, bright living room, enhanced by large bay windows which offer a breathtaking panoramic view of the sea. The fully equipped American kitchen gives access to a spacious sunny terrace, perfect for enjoying the exceptional view. on the coast. On the lower level, you will find three sumptuous en-suite bedrooms, including two master suites with access to a private terrace and the swimming pool. For your ultimate comfort, an elevator, a home cinema and a gym are also at your disposal. Outside, a lush landscaped park surrounds the property, creating a calming green setting. The infinity pool, the fully equipped pool house and the pétanque court add a touch of relaxation and entertainment to this true haven of peace. Don't miss this unique opportunity to acquire an exceptional property in Sainte-Maxime. Les honoraires sont à la charge du vendeur. Les informations sur les risques auxquels ce bien est exposé sont disponibles sur le site Géorisques : www. georisques. gouv. fr. ** ENGLISH SPEAKERS: please note that Capifrance has an international department that can help with translations. To see our range of 20,000 properties for sale in France, please visit our Capifrance website directly. We look forward to finding your dream home!
…By Capifrance - Johana Turschwell


A unique opportunity in the Vallon des Auffes to experience Marseille differently. Just 150 m from the coastline, nestled in the heart of Vallon des Auffes, one of the most emblematic neighborhoods of Marseille, this town house unfolds its volumes on the hillside over four light-filled living levels. It embodies Mediterranean well-being within contemporary architecture: comfortable, tranquil spaces; sun-drenched landscaped terraces; a large panoramic terrace overlooking the neighborhood and the sea; a 5 x 3 m pool with its deck for isolating oneself or gathering, sheltered by a green setting, offering intimacy and serenity in the heart of the city in a popular area. The south-facing interior spaces that rise along the renovated building find exterior extensions in the form of terraces, patios, and gardens, either for relaxation or nourishment according to desires. The entrance from the rue du Vallon des Auffes is under fig trees, a guaranteed oasis of coolness throughout the summer, a discrete luxury without ostentation, that of living in tune with the seasons in the heart of the city. This picturesque neighborhood enchants with its exceptional living environment featuring colorful houses and a traditional small fishing port, offering an authentic atmosphere just steps away from urban hustle. A 15-minute walk from the Vieux Port, Vallon des Auffes, highly sought-after for its quality of life, benefits from: - an exceptional beachfront environment (swimming, walks, rocks) and proximity to beaches, - the port and its restaurants just a few steps away, - shops and local services accessible on foot, - preschools, primary schools, and colleges nearby in the 7th arrondissement. On a 461 m² plot in an urban zone, accessible from the rue du Vallon des Auffes, the building is organized into three levels of 216 m² of living space: - STREET LEVEL / GARAGE of 40 m², - LEVEL 1 / INDEPENDENT STUDIO of 40 m² with its independent terrace, a flexible space that can be adapted for living or working, - LEVEL 2 / NIGHT AREA of 52 m² with two intimate bedrooms, each with a bath or shower area adjacent to the surrounding terraces, - LEVEL 3 / DAY AREA of 110 m² with a large through-plateau allowing numerous layout possibilities, featuring its interior garden, - LEVEL 4 / TERRACE of 50 m² accessible through the interior garden, a panoramic terrace overlooking the neighborhood and the sea.This description has been automatically translated from French.
…Private owner


Overlooking the bay of Cannes from the highly sought-after Californie district, this majestic Belle Époque villa dating from 1890, listed among the Remarkable Buildings, is one of the most iconic properties on the French Riviera.Rich in history and perfectly preserved, this characterful residence delights with its elegant architecture, generous volumes, and refined atmosphere. It offers absolutely spectacular panoramic sea views encompassing the bay of Cannes, the Îles de Lérins, and the vibrant reliefs of the Esterel massif, creating a natural setting of rare beauty.The villa boasts vast living and reception areas, including a double reception room enhanced by period fireplaces, bright reception rooms opening onto wide terraces facing the sea, as well as a layout designed to host in the best conditions.The night space consists of seven elegant suites, each with its own bathroom and fireplace, providing their occupants comfort, intimacy, and timeless charm.Laundry and service areas, a closed garage for four vehicles, additional parking spaces, a carefully maintained Mediterranean landscaped garden, a fruit garden with various species, and multiple outdoor relaxation spaces benefiting from exceptional views.Set in the heart of a landscaped park with Mediterranean essences, the property offers an exclusive living environment combining absolute calm, intimacy, and prestige. The wooded and fruit gardens create a true green oasis around this historic house.Rare on the market, this property represents a unique opportunity to acquire remarkable architectural heritage in one of the most prestigious areas of Cannes, just minutes from the Croisette, the beaches, and the best addresses on the Côte d'Azur.Energy performance diagnosis: 182 – DGreenhouse gas emissions: 19 - CEstimated annual energy costs for the housing: €7120 to €9700.Transaction fees including VAT paid by the seller.Information on the risks to which this property is exposed is available on the Géorisques website: www.georisques.gouv.frThe luxury real estate market on the Côte d'Azur is one of the most attractive in the Mediterranean region. Vacation homes and second residences on the Côte d'Azur not only offer an unparalleled style and quality of life but also represent, considering the international economic situation, a safe investment and an intelligent retirement project, especially in premium addresses.The Heights of Cannes are renowned and exclusive. A high-end residential area, it is characterized by its luxurious villas and luxury apartments benefiting from breathtaking views of the sea and surrounding hills. Calm, discretion, and tranquility are assured less than 5 km from the city center.This description has been automatically translated from French.
…By Engel & Völkers Côte D'azur
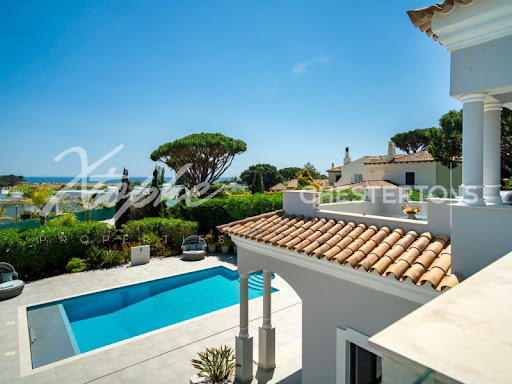


Price Recently Reduced From 5.750.000 Euros To 5.500.000 Euros. Nestled within one of the Algarve's most sought-after coastal settings, this outstanding five-bedroom, five-bathroom villa presents a rare chance to acquire a truly unique home in Dunas Douradas among the most prestigious addresses in Vale do Lobo, The Golden Triangle. Recently refurbished to an impeccable standard, this elegant south-facing residence combines refined design with an effortlessly relaxed coastal ambience. Every element has been meticulously planned from the underfloor heating throughout to the sophisticated layered lighting and high-quality finishes that create a sense of contemporary elegance in every space. The generous split-level living area is arranged around a statement fireplace, while the sleek designer kitchen complete with a large marble island and top-tier appliances lends itself equally to informal family living and stylish entertaining. For added practicality, a discreet utility room provides ample space for laundry and storage, ensuring an uncluttered home environment. The villa's five spacious bedrooms, all with fitted wardrobes, offer well-planned storage and clean, modern lines. The impressive first-floor suites open onto private terraces with sea views ideal for welcoming Portugal's beautiful sunrises with a morning coffee or savouring the sunsets at day's end. The bathrooms are designed with a spa-like feel, featuring an elegant freestanding bath, frameless glass showers and contemporary stone finishes that convey tranquillity and luxury.Dunas Douradas is an exclusive and picturesque resort area nestled between Vale do Lobo and Quinta do Lago, in the heart of the Algarve's renowned 'Golden Triangle.' This elegant coastal community is known for its golden sandy dunes, pine-covered landscapes, and tranquil atmosphere, making it a perfect retreat for families and couples seeking both relaxation and sophistication. The resort offers a selection of luxury villas and townhouses, many with private pools and stunning sea views, along with excellent amenities such as tennis courts, a communal swimming pool, and direct access to one of the region's most beautiful beaches. Among the area's finest dining options are Maria's Restaurant & Beach and Xenia Restaurant, both celebrated for their high-quality cuisine and relaxed, seaside ambience. Dunas Douradas is conveniently located around 25 minutes by car from Faro International Airport, offering easy access while maintaining a peaceful, private setting.Xtophe Properties, a member of the Chestertons Global Network. With our local knowledge and working in the Portuguese real estate business since 2013, we offer exclusive properties and focus on excellence every day. We work with the utmost dedication in connecting clients with properties that meet their expectations, whether for living, investing or expanding business. We have a professional team of real estate experts who speak several languages, including Portuguese, English, French and Spanish and have the aim of offering the best experience to our clients. Energy Rating: D ref:X9657*
…By Annonceur International


Timeless, Coastal Sanctuary perched above the Pacific Ocean, commands three private acres within the gated Roosevelt Ridge Estates. Sweeping ocean views, unforgettable sunsets and seamless indoor-outdoor living create a lifestyle. Soaring vaulted ceilings, dramatic walls of glass, six fireplaces frame spectacular Pacific vistas. The grand Great Room and chef's gourmet kitchen were thoughtfully designed for effortless entertaining. The luxurious main-level primary suite is a private retreat with breathtaking ocean views, complemented by an executive office, media room, four spacious ensuite guest bedrooms and generous loft. The expansive 860 square foot Trex view deck becomes the heart of the home, inviting sunset dinners, lively gatherings and peaceful mornings overlooking the Pacific. A private community trail offers access to the beach. Three beautifully maintained acres, two-stall barn create an exceptional setting for equestrian pursuits, hobby farming, or simply enjoying the freedom of coastal country living. Detached three-car garage with a 576-square-foot carriage house provides ideal accommodations for guests, a studio, or a private retreat, ready to customize. Just two minutes from Seabrook's celebrated dining, shopping, Roosevelt Beach and miles of scenic coastline, this extraordinary estate offers a rare opportunity as a primary residence, exclusive coastal escape, or legacy investment with potential for nightly rentals (approval required). Welcome to The Chauncey Estate!
…By Realogics Sotheby's International Realty


High above the Mediterranean, steps from the sea, this penthouse occupies one of the upper floors of a waterfront tower above Limassol Marina - a residence built around scale rather than showmanship. Floor-to-ceiling glazing wraps the living areas, drawing the coastline, the city, and the mountains behind it into a single uninterrupted view that shifts with the hour. The scale speaks for itself: expansive interiors open onto an equally generous covered veranda, outdoor space large enough to host, dine, or simply disappear into on a quiet evening. Multiple bathrooms serve a full complement of bedrooms, giving every member of the household, and every guest, their own private corner of the sky. Materials and finishes were chosen with the same restraint as the layout — nothing shouting for attention, everything built to last. Limassol's marina, business district, and finest restaurants sit a few minutes away, close enough to reach on foot, far enough that the penthouse itself stays quiet. A residence for someone who has already seen the rest of the market, and wants the one place that doesn't need to try.
…By Cyprus Sotheby's International Realty


Property Highlights ⢠Stunning Sea Viewsâ¨â¢ Timeless Contemporary Designâ¨â¢ 2 Bedroomsâ¨â¢ 3 Bathroomsâ¨â¢ 590 sqm Built Areaâ¨â¢ 1,940 sqm Land Plotâ¨â¢ Private Swimming Poolâ¨â¢ Good Rental Income Potentialâ¨â¢ Full 5-Star Resort Facilitiesâ¨â¢ Private Beach Accessâ¨â¢ Fitness Centre on Siteâ¨â¢ Full-Service Spaâ¨â¢ Michelin-Starred Restaurantâ¨â¢ Leasehold Ownershipâ¨â¢ Built in 2008 A Refined Ocean View Residence Within Phuket's Most Prestigious Resort Community Positioned within the exclusive hillside estate of Trisara, Villa 36 presents a rare opportunity to acquire a beautifully renovated private residence overlooking the turquoise waters of the Andaman Sea. Combining timeless contemporary architecture with the legendary service and amenities of Phuket's most celebrated luxury resort, this exceptional villa offers both an elegant lifestyle retreat and a compelling investment opportunity. Occupying a generous 1,940 square metre land parcel, the residence encompasses 590 square metres of built area, including approximately 300 square metres of thoughtfully designed internal living space. Recently renovated and presented in immaculate condition, the villa is ready for immediate occupation. The property's elevated position captures sweeping sea views from its principal living spaces, expansive terraces, and private swimming pool. Floor-to-ceiling glazing allows natural light to flood the interiors while seamlessly connecting the indoor and outdoor environments. The result is a residence that feels both sophisticated and effortlessly relaxed, perfectly suited to tropical island living. Three generously proportioned bedroom suites provide luxurious accommodation, each designed to maximise privacy and comfort. Spacious living and dining areas flow naturally towards the outdoor entertaining spaces, creating an ideal setting for both intimate family gatherings and elegant entertaining. Ownership of Villa 36 provides privileged access to the complete suite of Trisara's world-class facilities, including a private beach, state-of-the-art fitness centre, full-service spa, and acclaimed Michelin-starred dining. The resort's renowned hospitality and management services further enhance the villa's appeal, while its established rental history offers attractive income-generating potential when not in personal use. Villa 36 represents a rare combination of privacy, luxury, and resort convenience within one of Southeast Asia's most sought-after residential communities. For discerning buyers seeking a turnkey residence in an unrivalled setting, this is an exceptional opportunity to secure a home within the prestigious Trisara estate. For inquiries or viewing: Mobile: +66 (0) 95 594 1139 WhatsApp: +66 (0) 95 594 1139 E-mail: [email protected] Register: https://shorturl.at/3sR0x
…By List Sotheby's International Realty


Experience the epitome of country living in this extraordinary custom-built, all-brick ranch estate, perfectly situated on 5.3 picturesque acres just north of quiet Shipshewana. Thoughtfully designed for both luxurious everyday living and effortless entertaining, this exceptional 4-bedroom, 4.5-bath home offers a rare combination of privacy, tranquility, craftsmanship, and resort-style amenities. From the moment you arrive, the setting is truly special. The property features a private, stocked pond ideal for fishing, beautifully landscaped grounds, a stunning waterfall and courtyard, and an impressive outdoor living space designed to be enjoyed throughout the seasons. The saltwater pool is surrounded by a spacious entertaining area complete with a fireplace, outdoor kitchen, and smart pergola. For those seeking a quiet retreat, a charming cabin tucked away at the rear of the property provides a private sanctuary. The expansive heated and cooled shop offers exceptional flexibility, with dedicated workshop space and three additional parking spaces. Inside, the home is equally impressive. The spacious primary suite is a private retreat, featuring a walk-in closet, dual-sided fireplace, and access to a deck- the perfect spot for your morning coffee. The great room showcases soaring cathedral ceilings, RH lighting and expansive views of the waterfall and courtyard. At the center of the home, the gourmet kitchen is thoughtfully designed for both everyday living and entertaining, offering a natural gathering place that seamlessly connects to the home's main living spaces. The walk-out lower level provides an exceptional extension of the living space, featuring a spacious family room with fireplace, wet bar, bedroom, and full bath. Every element of this remarkable property has been thoughtfully considered to create a home that feels both luxurious and inviting. A rare opportunity to own this exclusive estate just minutes from Shipshewana and all the area has to offer.
…By Encore Sotheby's International Realty


A sea view villa in the center of Menton. Set on a south-facing plot, the property hugs the hillside amidst abundant Mediterranean vegetation. A footpath winds between the trees and independently serves each of the two levels of the villa. Built in the 1920s, with a living area of over 200 m², it features traditional Italian-inspired architecture and is raised over two levels with similar floor plans. Each level has its own access, preceded by a porch supported by two columns and extended by a terrace or balcony overlooking the sea or the mountains of the hinterland. The facades are punctuated by tall arched openings that lead either to wrought iron railings or balconies highlighted by molded balustrades. Stairs, alcoves, and retaining walls have been carved directly into the rock, which outcrops extend to the top of the hill. The highly wooded land retains several old terraces where a pool could be installed. Inside, several original elements have been preserved: cement or terracotta tiles with geometric or floral patterns, painted ceilings, or moldings around the light points. On the lower level, two large cellars are dug into the rock behind a stone retaining wall. Access is also provided to reach the house by car and park a vehicle there.This description has been automatically translated from French.
…By Patrice Besse


Located in one of the most sought-after areas of the Costa Brava, with a privileged setting and magnificent unobstructed views of the Bay of Roses, this distinguished villa combines spaciousness, privacy, and an exceptional quality of life in an incomparable Mediterranean setting. Built on a generous lot and arranged across several levels to make the most of natural light and ocean views, the residence offers spacious, open-plan areas designed for comfort and socializing. It features seven bedrooms, including an elegant suite, several of which offer views of the Mediterranean and feature built-in closets. The living area includes a fully equipped separate kitchen and various living rooms that open onto the terraces, creating a seamless connection between the indoor and outdoor spaces. The home is complemented by four bathrooms, a guest restroom, a game room, a laundry room, and storage areas. The outdoor spaces have been designed to fully enjoy the Costa Brava’s exceptional climate. Spacious terraces with panoramic views, a well-maintained Mediterranean garden, and an elegant barbecue area surround a spectacular 5.5 x 11-meter saltwater pool, inviting relaxation and entertainment in a setting of absolute tranquility. The property features outdoor parking for four vehicles and a closed garage with space for two cars. Notable amenities include oil-fired heating with a large-capacity tank and an alarm system, ensuring comfort and security year-round. Its excellent location, just a short distance from the beaches, shops, and restaurants, combined with its spacious layout, exceptional views, and the privacy it offers, make this villa an extraordinary residence where elegance and the Mediterranean lifestyle are expressed in their purest form.
…By Barcelona & Costa Brava Sotheby’s International Realty


Perched atop 3 magnificently landscaped acres in the prestigious waterfront enclave of Mill Neck, this extraordinary custom-built estate seamlessly blends timeless architecture, exceptional craftsmanship, and modern luxury. Built in 2014, the residence was thoughtfully designed to capture breathtaking panoramic water views of Oyster Bay Harbor, Cove Neck, Centre Island, and the Long Island Sound from nearly every room. Approached through a private gated entrance, the property is surrounded by lush manicured lawns, specimen trees, vibrant gardens, and an impressive collection of fruit-bearing trees, creating a serene estate like setting. The exterior showcases stunning Mediterranean travertine stone, Marvin storm rated windows with rich mahogany interiors, handcrafted imported Italian doors and hardware, a custom curved “Artistic” mahogany entry door, and a Ludowici terra cotta roof. Constructed on oversized Mat Foundations a superior structural system rarely found in residential construction, the home reflects an exceptional level of quality and engineering. Inside, soaring 25-foot ceilings, Brazilian cherry flooring, custom Wenge oak doors imported from Italy, exquisite Murano glass lighting, and walls of glass create an atmosphere of sophistication and grandeur. A magnificent one-piece custom made curved staircase serves as a striking architectural centerpiece, while every principal room is positioned to maximize the spectacular waterfront vistas. The chef’s kitchen is beautifully appointed with custom mahogany cabinetry, a spacious center island, premium appliances including Bosch, Wolf, BlueStar, Liebherr, and Sub-Zero, and a fully equipped butler’s pantry. Designed for both intimate gatherings and large scale entertaining, the home offers elegant formal and informal living spaces that flow seamlessly onto expansive terraces and wrap-around balconies overlooking the water. The residence features five spacious bedrooms and six bathrooms, including four full baths and two powder rooms. The first-floor primary suite serves as a private sanctuary with water views, a luxurious spa bath, radiant heated floors, and custom California Closets. Each additional bedroom is ensuite and enjoys its own private balcony, creating a unique retreat for family and guests alike. The walk-out lower level is an entertainer’s dream, featuring a custom wet bar with Sub-Zero refrigeration, ice maker, dishwasher, gas fireplace, temperature-controlled 1,200-bottle wine cellar with integrated cigar humidor, private guest suite, second laundry room, library, multiple storage rooms, and direct access to an oversized patio overlooking the serene waterfront setting. This smart home is equipped with Control4 automation, Lutron lighting, Sonos audio throughout all three levels and outdoor spaces, VMS security, intercom system, HEPA air filtration, whole-house dehumidification, nine-zone heating, nine-zone cooling, radiant heated bathroom floors, 400-amp electrical service, natural gas, irrigation supplied by a private well, greenhouse, copper gutters with dry wells, French drains, and a whole-house Cummins generator backup. Rarely does a residence combine such extraordinary construction quality, resort-style amenities, spectacular water views, and unmatched privacy. Located just 45 minutes from Manhattan, this exceptional Gold Coast estate represents a truly rare offering in one of Long Island’s most coveted waterfront communities.
…By Daniel Gale Sotheby's International Realty


Sought-after Crescent Bay Resort Craftsman built in 2023 and like new, perfectly positioned in Crescent Bar’s premier Columbia River boating community. This 3-bedroom plus large bonus room, 3-bath retreat captures sweeping river and mountain views, with a serene natural creek just beyond your backyard. Designed for effortless living, the open-concept great room flows into a stunning kitchen with a large granite island, stainless steel appliances, and pantry, ideal for gathering after sun-filled days on the water. Unwind on the patio as you take in unforgettable sunsets over the river and surrounding hills. With a nearby boat launch just minutes away, your days can be spent boating, wake surfing, paddleboarding, kayaking, or simply relaxing on the sandy beaches. This is the lifestyle Crescent Bar is known for. The primary suite offers a spa-like en-suite bathroom with soaking tub, walk-in closet and a balcony. Additional features include dual-zone climate control, central A/C, and a 25-ft deep garage ready for your boat and all your toys. Never rented and offered fully furnished, this turnkey home is ready for immediate enjoyment. Community amenities include pool, pickleball, tennis, playground, and a scenic riverfront trail. Close to wineries, The Gorge Amphitheatre, and golf, this is where summer memories are made.
…By Realogics Sotheby's International Realty


Moments become memories and life is well lived on the shores of Point White. Architecturally stunning and thoughtfully designed in collaboration with Johnson Squared Architects, this home is built for how we live. Balancing an open floor plan with private areas, the home accommodates many lifestyles with plenty of room for everyone- work from home, lock-off studio space, multigenerational living or a lock and go lifestyle- endless possibilities. Upon entry, the eye is drawn to the massive glass sliders that frame the waterfront and the large deck. Steps lead to the lower patio, gardens, boathouse, hot tub and beach. The fully appointed kitchen is ideal for entertaining, flowing easily to the living and dining areas. On the upper level, the primary suite enjoys water views on three sides. Two additional upper bedrooms share a full bath with custom designer tile and fixtures. The open stairwell is flooded with natural light and returns to the main floor with two additional bedrooms and a 3/4 bath. The lower level is accessible through the interior of the home and has a full studio space with kitchenette, 3/4 bath and guest sleeping quarters. The studio opens to the lower patio; pop to the water and easily access your mooring buoy making the Sound your playground! The northwest portion of the property includes the two-car garage, carport, greenhouse and additional garden space- so rare on Point White. Incredible Bainbridge Island waterfront to enjoy for years to come!
…By Realogics Sotheby's International Realty
'%20stroke='%23DDAA3A'%20stroke-width='1.909'%20stroke-linecap='square'%20stroke-linejoin='bevel'/%3e%3c/svg%3e)
Receive by email any new listing that may match your search criteria
By validating this form, you accept the general conditions of use of Le Figaro Properties.
These agencies offer a selection of luxury properties vente . Feel free to contact them for personalized assistance.



