Get early access to listings that match your criteria
Never miss an opportunity again. Our personalized alerts notify you instantly.

 English$ USD · m²


EXCLUSIVE LISTING Set on the hills above Cagnes-sur-Mer, overlooking the medieval village of Les Hauts de Cagnes, this remarkable property enjoys a commanding position in a peaceful, leafy setting, offering panoramic views of the sea, the old village and its castle. Fully renovated to a high standard, this residence offers approximately 435 m² of living space. The reception areas comprise a spacious living room with dining area and an open-plan kitchen, opening out onto a large terrace where you can fully enjoy the panoramic views. The property features six en-suite bedrooms, each with its own bathroom, plus a separate guest house offering two further bedrooms. Set within magnificent grounds of 6,930 m², the property features an infinity pool, a double garage and ample outdoor parking. Ideally situated close to shops, schools and major roads, and just 10 minutes from Nice Airport.
…By Kretz & Partners


Whether you are looking for a fabulous holiday retreat or a beautiful permanent residence, this villa on Menorca's south coast welcomes you with open arms and endless possibilities. Natural light floods the main floor, where the spacious kitchen, dining area and living room create a warm and inviting heart of the home. Step directly onto the covered summer kitchen, the perfect setting for long leisurely lunches or al fresco dinners with family and friends. This level also features three bright and comfortable bedrooms, along with a generous family bathroom. The lower level offers an incredibly versatile space that can easily adapt to your lifestyle. It could become a welcoming guest suite, a family cinema room or your own private fitness area, complete with its own shower room. The property also benefits from a mezzanine office, a garage, a laundry room, elegant oak flooring throughout, central heating and air conditioning, ensuring year-round comfort. Outside, a large swimming pool, mature landscaped gardens and a variety of terraces create your own private oasis, perfect for relaxing and enjoying the Mediterranean lifestyle.
…By Fincas Mantolan S.l.


A charming maisonette, just a few steps from a secluded beach, offering breathtaking views, situated in Kastella, Kythnos. The property is part of a complex of 4 residences and comprises a 100sq.m. maisonette and an independent 22sq.m. guesthouse. The main residence features a living/dining area, an open-plan kitchen, 1 bathroom, and expansive verandas on the ground floor, all offering stunning views of the sea and the sunset. The upper-level houses 3 bedrooms and an additional bathroom. The independent guesthouse includes 1 bedroom, a kitchenette, 1 bathroom, and a cozy veranda with unique views. The carefully landscaped outdoor area provides multiple seating options and access to a shared swimming pool. A captivating property with breathtaking sea and sunset views, located in Kastella, Kythnos.
…By Barnes Greece


Colorado River, Sunset & Golf Course Views! ~ Exceptional “lock & leave” townhome offering low-maintenance living in the highly desirable ColoVista Country Club community. Enjoy stunning Colorado River views and breathtaking sunsets from the back, overlooking the #4 fairway of Colovista Golf course from the front. Thoughtfully updated, this townhome is loaded with extra features and designed for both everyday living and entertaining. The open-concept living, dining, and kitchen areas are filled with natural light. The living room features beamed ceilings and a cozy electric fireplace with wood-burning appearance, flanked by built-in shelving, creating a warm and inviting atmosphere. The kitchen is beautifully appointed with granite countertops, abundant cabinetry, and a breakfast bar. This spacious two-story home offers approximately 2,215 SF, with a primary suite on the main level and three additional bedrooms upstairs. One bedroom is currently configured as a sitting/media room but can easily be converted back. Hardwood flooring extends throughout all bedrooms, adding to the home’s refined feel. Step outside to the covered back porch and take in peaceful river views, abundant wildlife, and migratory birds—an exceptional outdoor living experience. Ideally located between the historic cities of Bastrop and Smithville, and just 25 miles from Austin-Bergstrom International Airport. Enjoy easy access to nearby state parks, the Colorado River, and a variety of outdoor activities, with golf just steps away. Townhome POA dues of $300/month cover exterior maintenance (including lawn and structure), water, and a liability insurance policy. ColoVista Country Club POA dues are $1,068/year. A separate homeowner’s insurance policy is required.
…By Kuper Sotheby's International Realty


Located in the charming town of Benissa, this villa offers an exceptional living experience with sea views. The property is just 3 km from the sea, allowing enjoyment of the sea breeze and coastal scenery. Designed for those seeking an exclusive home, this villa combines elegance and functionality in every corner. With a total of four bedrooms and six bathrooms, it is ideal for families who value space and comfort. The villa is equipped with state-of-the-art technology, including home automation and air conditioning, ensuring a comfortable environment year-round. OUTDOOR AREAS The exterior of the villa is a true oasis of tranquility. It features a private garden that offers a perfect green space for relaxation and outdoor enjoyment. The terrace is ideal for family gatherings or simply enjoying the sea views. Additionally, the villa has a private pool, perfect for cooling off on hot summer days. Access to the garage provides convenience and security, allowing easy parking of vehicles. Every detail of the exterior has been carefully designed to offer an unparalleled outdoor living experience. INDOOR AREAS The interior of the villa is designed with a focus on luxury and comfort. Porcelain tile floors add a touch of elegance and are easy to maintain. The villa is equipped with modern appliances, making daily tasks easier. Electric shutters and the video intercom add an extra level of convenience and security. Built-in wardrobes offer ample storage space, maintaining order and organization. Underfloor heating ensures a warm environment during the colder months, providing unmatched comfort in every room.
…By Annonceur International


A rare opportunity to purchase a one of a kind 8,645 sq. ft. townhome located one block south of world-famous Worth Avenue and overlooking the sandy beach and sparkling blue ocean. This premier residence is among four properties developed by the Frisbie group in 2021 and designed to offer the best possible views from the top two floors while creating beautiful and useful space on the lowest level. This is the closest Ocean Front Home to the center of town! This 5-bedroom residence with 6.5 baths can accommodate many different lifestyles. The architects created a thoughtful layout for sophisticated entertaining or simply enjoying the comfort of an easy living home. The main level offers nearly 10' ceilings, glass feature walls, a spacious and elegant living room, library/office overlooking the ocean, a generous dining room, butler's pantry, powder room and contemporary custom kitchen open to both the main part of the house and a less formal living area/TV den to the West. Off this area is an outside loggia for al fresco dining. To complete this floor is an oversized two car garage accessed from the den. The lowest level features an entertainment area with oversized TV, wine bar, Sub-Zero wine coolers with 350+ bottle capacity, and a spectacular reef aquarium as well as gym/yoga studio, full bath, laundry room with two washers and dryers and a bonus room which could be used as an office, library or staff room. DISCLAIMER: Information published or otherwise provided by the listing company and its representatives including but not limited to prices, measurements, square footages, lot sizes, calculations, statistics, and videos are deemed reliable but are not guaranteed and are subject to errors, omissions or changes without notice. All such information should be independently verified by any prospective purchaser or seller. Parties should perform their own due diligence to verify such information prior to a sale or listing. Listing company expressly disclaims any warranty or representation regarding such information. Prices published are either list price, sold price, and/or last asking price. The listing company participates in the Multiple Listing Service and IDX. The properties published as listed and sold are not necessarily exclusive to listing company and may be listed or have sold with other members of the Multiple Listing Service. Transactions where listing company represented both buyers and sellers are calculated as two sales. Some affiliations may not be applicable to certain geographic areas. If your property is currently listed with another broker, please disregard any solicitation for services. Information published or otherwise provided by seller, listing company or its representatives is deemed reliable but are not guaranteed and subject to errors, omissions, or changes without notice. Copyright 2026 by the listing company. All Rights Reserved.
…By Annonceur International


Located in the exclusive area of Cumbre del Sol, this villa offers a privileged setting with sea views. The property is just 0.5 km from the sea, ensuring quick and easy access to the coast. Designed for those seeking a home that combines luxury and comfort, this villa is an ideal choice for enjoying life on the beachfront. The villa features 3 bedrooms and 4 bathrooms, providing a spacious and functional space for the whole family. OUTDOOR AREAS The villa`s exterior is designed to maximize enjoyment of the natural surroundings. It features a private garden that offers a green space for relaxation and enjoyment of the Mediterranean climate. The terrace is perfect for outdoor dining or simply enjoying the sea views. Additionally, the villa includes a private pool, ideal for cooling off during hot summer days. Access to the garage provides convenience and security for vehicles. INDOOR AREAS The villa`s interior is equipped with high-quality features that ensure a comfortable lifestyle. Porcelain tile floors add a modern and elegant touch to the spaces. The villa is equipped with air conditioning and underfloor heating, ensuring a pleasant temperature year-round. Electric shutters and the home automation system add an extra level of comfort and efficiency. Appliances are included, making daily life easier. Built-in wardrobes offer ample storage space, maintaining order and organization in the home.
…By Annonceur International


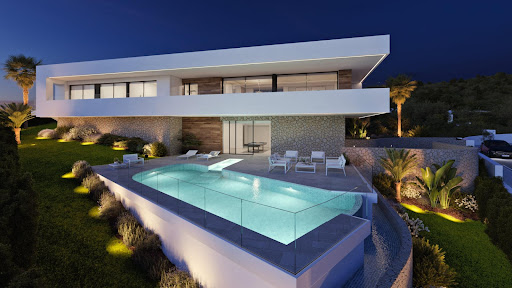
pIn the prestigious Cumbre del Sol, this villa presents itself as a real estate jewel with unparalleled sea views. Just 0.5 km from the coast, its location offers unbeatable access to the beaches of Alicante. With a design that merges luxury and comfort, it is perfect for those who wish to live on the front line of the beach. The property features 3 bedrooms and 4 bathrooms, providing spaciousness and functionality for the whole family. REMAX Inmomás invites you to discover this exclusive home./ppThe exterior design is oriented to make the most of the Mediterranean natural environment. A private garden creates a green oasis ideal for relaxation, while the large terrace offers the perfect setting for outdoor dinners with panoramic sea views. Enjoy a private pool to cool off on the hottest summer days. The garage ensures comfort and security for your vehicles./ppWith interiors designed with comfort and elegance in mind, this villa features porcelain tile floors that bring modernity to every corner. Climate control is guaranteed thanks to air conditioning and underfloor heating, providing well-being throughout the year. Electric blinds along with an advanced home automation system increase the efficiency and comfort of the home. The integrated appliances facilitate daily tasks, while the built-in wardrobes offer generous storage space./p
…By Annonceur International


A rare opportunity to purchase a one of a kind 8,645 sq. ft. townhome located one block south of world-famous Worth Avenue and overlooking the sandy beach and sparkling blue ocean. This premier residence is among four properties developed by the Frisbie group in 2021 and designed to offer the best possible views from the top two floors while creating beautiful and useful space on the lowest level. This is the closest Ocean Front Home to the center of town! This 5-bedroom residence with 6.5 baths can accommodate many different lifestyles. The architects created a thoughtful layout for sophisticated entertaining or simply enjoying the comfort of an easy living home. The main level offers nearly 10' ceilings, glass feature walls, a spacious and elegant living room, library/office overlooking the ocean, a generous dining room, butler's pantry, powder room and contemporary custom kitchen open to both the main part of the house and a less formal living area/TV den to the West. Off this area is an outside loggia for al fresco dining. To complete this floor is an oversized two car garage accessed from the den. The lowest level features an entertainment area with oversized TV, wine bar, Sub-Zero wine coolers with 350+ bottle capacity, and a spectacular reef aquarium as well as gym/yoga studio, full bath, laundry room with two washers and dryers and a bonus room which could be used as an office, library or staff room. DISCLAIMER: Information published or otherwise provided by the listing company and its representatives including but not limited to prices, measurements, square footages, lot sizes, calculations, statistics, and videos are deemed reliable but are not guaranteed and are subject to errors, omissions or changes without notice. All such information should be independently verified by any prospective purchaser or seller. Parties should perform their own due diligence to verify such information prior to a sale or listing. Listing companies expressly disclaims any warranty or representation regarding such information. Prices published are either list price, sold price, and/or last asking price. The listing company participates in the Multiple Listing Service and IDX. The properties published as listed and sold are not necessarily exclusive to listing company and may be listed or have sold with other members of the Multiple Listing Service. Transactions where listing company represented both buyers and sellers are calculated as two sales. No payments made until title passes Some affiliations may not be applicable to certain geographic areas. If your property is currently listed with another broker, please disregard any solicitation for services. Information published or otherwise provided by seller, listing company or its representatives is deemed reliable but are not guaranteed and subject to errors, omissions, or changes without notice. Copyright 2026 by the listing company. All Rights Reserved.
…By Annonceur International


pIn the picturesque Benissa, this villa stands that REMAX Inmomás presents as a unique opportunity for those looking to buy new housing on the Alicante coast. Just 3 km from the sea, you will enjoy the sea breeze and unparalleled sea views. With a design that merges luxury and functionality, this property features four bedrooms and six bathrooms, perfect for families who prioritize space and comfort. The integrated cutting-edge technology, such as home automation and air conditioning, ensures a comfortable environment year-round./ppThe exterior of this villa is synonymous with peace and sophistication. A private garden invites you to enjoy the natural surroundings while you relax or host family gatherings on the spacious terrace with sea views. The private pool is ideal for cooling off during the warm summer days. Additionally, direct access to the garage ensures both security and convenience for parking your vehicles./ppThe interiors offer an unparalleled luxury experience: porcelain stoneware floors stand out for their elegance and easy maintenance. Equipped with modern appliances, this home facilitates daily tasks while electric blinds and the video intercom enhance security and comfort. The built-in wardrobes maximize the available space while keeping everything organized, moreover, underfloor heating provides warmth in every corner during the colder months./p
…By Annonceur International


Located in the exclusive area of Cumbre del Sol, this villa offers a privileged setting with sea views. The property is just 0.5 km from the sea, ensuring quick and easy access to the coast. Designed for those seeking a home that combines luxury and comfort, this villa is an ideal choice for enjoying life on the beachfront. The villa features 3 bedrooms and 4 bathrooms, providing a spacious and functional space for the whole family. OUTDOOR AREAS The villa`s exterior is designed to maximize enjoyment of the natural surroundings. It features a private garden that offers a green space for relaxation and enjoyment of the Mediterranean climate. The terrace is perfect for outdoor dining or simply enjoying the sea views. Additionally, the villa includes a private pool, ideal for cooling off during hot summer days. Access to the garage provides convenience and security for vehicles. INDOOR AREAS The villa`s interior is equipped with high-quality features that ensure a comfortable lifestyle. Porcelain tile floors add a modern and elegant touch to the spaces. The villa is equipped with air conditioning and underfloor heating, ensuring a pleasant temperature year-round. Electric shutters and the home automation system add an extra level of comfort and efficiency. Appliances are included, making daily life easier. Built-in wardrobes offer ample storage space, maintaining order and organization in the home.
…By Annonceur International


Located in the charming town of Benissa, this villa offers an exceptional living experience with sea views. The property is just 3 km from the sea, allowing enjoyment of the sea breeze and coastal scenery. Designed for those seeking an exclusive home, this villa combines elegance and functionality in every corner. With a total of four bedrooms and six bathrooms, it is ideal for families who value space and comfort. The villa is equipped with state-of-the-art technology, including home automation and air conditioning, ensuring a comfortable environment year-round. OUTDOOR AREAS The exterior of the villa is a true oasis of tranquility. It features a private garden that offers a perfect green space for relaxation and outdoor enjoyment. The terrace is ideal for family gatherings or simply enjoying the sea views. Additionally, the villa has a private pool, perfect for cooling off on hot summer days. Access to the garage provides convenience and security, allowing easy parking of vehicles. Every detail of the exterior has been carefully designed to offer an unparalleled outdoor living experience. INDOOR AREAS The interior of the villa is designed with a focus on luxury and comfort. Porcelain tile floors add a touch of elegance and are easy to maintain. The villa is equipped with modern appliances, making daily tasks easier. Electric shutters and the video intercom add an extra level of convenience and security. Built-in wardrobes offer ample storage space, maintaining order and organization. Underfloor heating ensures a warm environment during the colder months, providing unmatched comfort in every room.
…By Annonceur International


A beautiful, modern villa for sale in the center of Herceg Novi, in a quiet and green area. Apart fr om its modern appearance, this villa has modern technology, excellent furniture and a tastefully decorated interior. Built in 2018, the highest quality materials were used. This villa has underfloor heating on all floors and is powered by solar energy and an electric boiler. It consists of 5 floors, the first is a garage with two spaces for cars and a large freezer for storing fresh fish for fishing enthusiasts.On the first floor, you can enjoy the jacuzzi, the indoor swimming pool, which is heated, and the sauna, this floor also has gym equipment.On the second floor there is a modern furnished apartment with an open space living room, dining room and kitchen. Two bedrooms and two bathrooms. The living room opens onto a large terrace wh ere you have a fantastic view of the sea.On the third floor there is also an apartment with all the conveniences as on the first floor, two bedrooms, two bathrooms and a spacious terrace to enjoy.The last floor is a large space for entertaining, you have a place for a bar, and the panoramic view from the terrace that stretches far and wide and you can see the entrance to the bay will amaze you every time.
…By Annonceur International


For sale is an extremely attractive property with a total living area of 162 m2 in a small island near the Dubrovnik, built on a plot of 1240 m2. The villa is for complete renovation and it stands out from other properties because of its unique location. The combination of a secluded location and the first row to the sea ensures its unique status, which is why it is a real opportunity in the real estate market. It consists of two floors with three bedrooms, two bathrooms, kitchen with dining area and living room with exit to the terrace with a magnificent sea view. Surrounded by a forest with a beach in front as well as an unobstructed sea view is a winning combination for a tourist rental investment. The villa is 6.5 km from the center of Dubrovnik by air. An excellent offer that we have no doubt will soon find a new owner.
…By Annonceur International


€14,700,000 For Sale High-Rise Apartment in Limassol, Potamos Germasogeias Located in one of the best areas of Limassol, 200m from the sea, a luxurious high-rise residential project spanning vertically over 25 storeys. Set to be completed in 2025, the project is designed to resemble a floating structure above the waterfront, welcoming those who long to reside in a fully integrated urban development with style and highest specifications. Using lightness, transparency and luminosity as an architectural language, attempting to blend sky, sea, and ground seamlessly. It uses reinforced concrete structure, bricks for internal walls, glass, wood, and introduces luscious landscaped areas both with its gardens on the ground floor as well as the 16 level Executive floor/Sky Garden/Restaurant, to enhance the tranquil atmosphere created for the residents. The vast variety of communal features that have been accommodated within the design in order to serve the residents only reinforce this sense of luxury. The linearity in the geometry of the square, which spans over 1600m directs the visitors towards the building while accentuating its connectivity to the seafront. Upon entering into the 3000m private gardens, the residents are surrounded by the synergy of the different elements; the water and rich landscaping along with private and protected recreational space. The elevated, external 25-meter swimming pool, acts as a focal point around which the private spaces develop, working as a continuation of the square’s geometries, creating a connection between the lower entrance levels of the development. The large indoor heated swimming pool adds up to the amenities of the project. The Wellness & Spa zones that are directly adjacent to the main Swimming pool area, encompass numerous amenities for the residents to enjoy. An absolutely unique feature is it comprises two lounge/barbeque areas at each residential floor (except the penthouses) with centralized extraction system and all facilities. All 65 apartments and 2 magnificent penthouses of the project were carefully designed in order to enjoy uninterrupted sea views, providing that sought-after luxury island lifestyle. The internal finishes are all hand-selected as part of exclusive finishes encompassed within the project. Natural marbles and granites, top niche wood flooring and Italian kitchen and wardrobes dress the internal of the properties. The three level penthouses located on the top floors of the building, offer exclusive 360 views of the city, private roof gardens as well as private infinity swimming pools. Combining a wide range of luxury features and amenities, becoming a flagship to the island, and the place to live. The apartments offer the ultimate in calm, elegance and simplicity of leading contemporary design, while providing spectacular views across the sea and Limassol skyline. Covered veranda includes covered sun deck 287.1 sq.m. and covered roof terrace 113.1 sq.m. Uncovered veranda includes uncovered roof terrace 422.2 sq.m. Airport: 30 min drive Barbeque Area Beach: Walking distance Close to the marina Close to the port Communal swimming pool Elevator En suite bathrooms Energy Class A Gated Community Golf: 30 min Drive Gym Investment Oportunity Master Bedroom Open Kitchen Panoramic Views Plus VAT Private Parking (covered) Private outside space Sea views Suitable for Residency Program Town: Walking distance VRV (Multi-Split Type Air Conditioners) Important reminder.
…By Annonceur International


Sea Breeze Beach House is an exceptional newly constructed beachfront residence offering refined coastal elegance on the coveted Platinum Coast. Inspired by classic Hamptons design and infused with relaxed Caribbean charm, this five-bedroom villa delivers an effortless blend of sophistication, comfort, and breathtaking oceanfront living.Positioned directly on a wide stretch of pristine sand, the property enjoys uninterrupted sea views, cooling trade breezes, and private beach access. With full air-conditioning, a comprehensive security system, and a standby generator, the home is designed for both luxury and peace of mind — making it a standout opportunity within the Barbados beachfront property market.The main residence has been carefully planned to maximise natural light and capture sweeping views of the Caribbean Sea from key living spaces.Every element reflects high-quality craftsmanship and timeless coastal style, creating a home that feels both elegant and welcoming.The villa’s exterior spaces capture the essence of beachfront living, ideal for both entertaining and relaxed everyday enjoyment.Adding flexibility and value, the charming one-bedroom cottage sits just steps from the shoreline.Sea-view bedroom with en suitePrivate living area and kitchenOutdoor bar spaceAir conditioning throughoutPerfect for visiting guests, extended family, or short-term rental income, this additional accommodation enhances the property’s lifestyle and investment appeal.
…By Annonceur International


Situated within the exclusive Vilas 12 development on Marbella's Golden Mile, this contemporary semi detached villa delivers an exceptional lifestyle defined by architecture, privacy and an unrivalled location. Forming part of a boutique collection of just twelve residences, the property offers four levels of beautifully designed living space, all within walking distance of Puente Romano, Marbella Club and the Mediterranean coastline.The villa spans 373 m² of interior space, where a striking double height entrance immediately establishes a sense of openness and light. At the heart of the home, a mature olive tree rises through a sculptural internal courtyard, creating a distinctive architectural feature that connects every level. Around this central space, the open plan living room, dining area and fully fitted kitchen flow effortlessly together, framed by floor to ceiling sliding glass that opens onto generous terraces. Natural oak finishes, pale stone flooring and carefully considered lighting create a warm, understated interior that feels both elegant and highly liveable.The upper floor is dedicated to the private accommodation, comprising three spacious bedroom suites. The principal suite occupies a privileged position with direct access to a private terrace, sea views, a walk in dressing area and a beautifully appointed bathroom featuring a freestanding bathtub. Two additional guest suites continue the same refined design language, offering generous proportions, abundant natural light and complete privacy for family or visitors.Crowning the residence is an impressive rooftop terrace designed for year round outdoor living. A private swimming pool sits alongside spacious lounge and dining areas beneath a pergola, creating the perfect setting for entertaining or relaxing while enjoying views across the Golden Mile, La Concha mountain and the Mediterranean Sea. Additional terraces throughout the home provide further outdoor spaces that enhance the seamless connection between inside and out.The lower level adds further practicality with flexible ancillary space, a laundry room, private garage for four vehicles and lift access serving every floor. Modern comforts include underfloor heating throughout, air conditioning, a smart home system, Dolby Surround sound, an alarm system and 24 hour security, ensuring effortless everyday living.Few locations rival Marbella's Golden Mile for lifestyle and convenience. Residents are just a short walk from the renowned Puente Romano Beach Resort and Marbella Club, where Michelin starred restaurants, beach clubs, tennis facilities, wellness centres and luxury boutiques create one of Southern Europe's most desirable coastal destinations. Marbella's Old Town, Puerto Banús, leading golf courses, international schools and the AP-7 motorway are all within easy reach.Blending contemporary architecture with one of Marbella's most coveted addresses, this villa offers a rare opportunity to enjoy the privacy of a boutique gated community without sacrificing immediate access to the very best of the Golden Mile. Whether as a permanent residence or an exceptional holiday home, it delivers a lifestyle where design, comfort and location come together effortlessly.
…By Annonceur International


As one of the most recent development of houses within the beautiful Royal Westmoreland Estate, The Sugar Cane Mews is uniquely positioned in a high demand area surrounded by lush tropical gardens. With easy access to the clubhouse, you are conveniently nestled next to the first tee and short game practice area and just a short stroll from Sanctuary pool and gym, tennis courts and the Rum Shak bar. This creates a desirable turn-key opportunity for those looking for an immaculately maintained property.This location has unobstructed sea views with a desirable south-facing aspect. It also has views over the expansive championship golf course, which is what really makes Sugar Cane Mews 1 the ideal location to be in.On the ground floor, there is a master suite with a luxury en-suite bathroom and also a large sitting area which opens to the beautifully manicured gardens where you can enjoy the greenery and relax island style. The floor to ceiling sliding glass doors create an abundance of light and views that welcome you onto the pool and terrace area.Two additional guest rooms each with their own en-suite bathroom are also on this level. A fourth en-suite master guest bedroom of equally generous proportions is provided on the mezzanine floor.On the first floor, large floor to ceiling glass sliding doors opens up the elegantly modern living and spacious dining areas. These lead to a covered, south-facing terrace overlooking the private pool area where you can indulge in some serenity. From here the unrivaled fairway and sea views can be enjoyed to their fullest.This exclusive collection of villas are bound to leave an impression.
…By Annonceur International


Set on approximately 1.4 acres of beautifully landscaped gardens, Miramar enjoys a well-appointed location within the exclusive Sandy Lane Estate. With sea and golf view, this luxury residence was recently fully renovated and offers high-quality finishes throughout.The entrance features an impressive porte-cochere, which leads into an inner courtyard with a water feature. A grand living room opens out to a west-facing verandah overlooking the immaculate gardens, striking pool and poolside gazebo; an inner dining courtyard is also accessed from the living room. The well-equipped kitchen conveniently opens to a dining terrace that is well suited for informal occasions and casual barbecues; a laundry room and storeroom are just off the kitchen and the house is equipped with a generator to provide power should the mains supply be interrupted. The property also offers separate staff quarters, which are within close proximity of the kitchen and laundry area.Two large guest suites are positioned in the northern wing of the ground floor; one has access to the study, which could easily be used as an additional bedroom. A 1-bedroom annex suite with private entry can also be found on the ground floor, while the master suite encompasses the entire 1st floor and includes an en-suite bathroom, dressing room and private balcony with great views of the West Coast.Sandy Lane property owners and guests are given access to the beautiful beach adjacent to Sandy Lane Hotel at the Property Owners Beach facility where parking and changing rooms are provided. Miramar has the added attraction of a private cabana at the beach facility. Tennis and Golf are available at the Sandy Lane Golf and Tennis Clubs, within a 5 minute drive are the restaurants, shopping and other amenities of Holetown.
…By Annonceur International


Perched on Barbados’ southeastern coast, Wavecrest at Coral Point offers ultimate seclusion with sweeping ocean vistas. The rhythmic waves of the Atlantic roll against the rugged cliffs below, while steps carved into the coral lead to a tranquil, palm-shaded beach—an idyllic hideaway for sun-seekers and nature lovers.This elegantly designed villa features four air-conditioned bedrooms, three with en-suite bathrooms, ensuring comfort and privacy. The vaulted, double-height living and dining area is bathed in natural light, with French doors opening to breathtaking ocean views. A fully equipped kitchen, washer, and dryer add convenience, making it perfect for extended stays.Enjoy a private cliffside pool with uninterrupted ocean views or take a refreshing dip in the shared swimming pool, set within a lush tropical garden. The expansive patio and shaded terrace provide the perfect setting for sunbathing, sunset cocktails, or alfresco dining while enjoying the soothing ocean breeze.
…By Annonceur International


Chesterton Barbados Presents - Mango Walk, an exquisite villa located in the prestigious Royal Westmoreland Golf Resort on Barbados' stunning West Coast. This luxurious property offers an unmatched blend of elegance and comfort, making it the perfect Caribbean retreat.As you arrive through electric gates and a beautiful tree-lined driveway, you'll be greeted by lush gardens and captivating water features. Step through the grand French doors into a stunning central courtyard that seamlessly connects indoor and outdoor living.The recently upgraded kitchen is perfect for culinary enthusiasts, leading to an elegant dining area and spacious pool deck. Enjoy the breathtaking infinity pool adorned with a unique dolphin mosaic, surrounded by sun loungers and outdoor dining spaces - ideal for entertaining!Mango Walk features three generously sized bedrooms with ensuite bathrooms and private terraces on the main level. For added flexibility, the lower level includes a separate guest apartment and a charming one-bedroom cottage nestled in tranquil gardens.The luxurious master suite occupies the entire top floor, featuring a private terrace that offers sweeping views of the sea and lush grounds. The villa also boasts a cinema room, gym, and games room, ensuring endless entertainment for you and your guests.With the capacity to host up to 12 guests, this remarkable six-bedroom villa is a perfect investment for families, groups, or those seeking a personal oasis. All rentals come with top-notch amenities, including housekeeping, chef services, and property management.Located just minutes from the clubhouse and resort amenities, including golf, tennis, and a nearby beach club, Mango Walk is truly a dream property. Don't miss the chance to own this slice of paradise in Barbados!
…By Annonceur International


Bananaquit is a luxury villa located in the exclusive Sugar Hill Estate. The property has been recently renovated and enjoys a prime position at the end of Plantation Drive, therefore increasing the privacy of the villa. The main house accommodates three bedrooms with the remaining two being in the detached cottage. The villa is blessed with superb sea views from the entire first floor which boasts an open plan kitchen, spacious living room and media room. The entertaining areas expand into the large balcony offering outdoor dining and lounge areas overlooking the pool and gardens. The three bedrooms are located on the ground floor and feature grand French doors leading out to the pool area. The pool deck is spacious and offers multiple uses besides having a refreshing swim including lounging in the sun, the sitting area under the terrace, wet bar and BBQ. The unique basement is complete with a second TV/games room with pool table, and table tennis.Guest of Bananaquit also enjoy complimentary access to the amenities of the Sugar Hill Resort: Four floodlit & championship tennis courtsAccess to the gym Beautiful infinity pool overlooking the Caribbean SeaAir-conditioned Gymnasium“The Deck Restaurant and poolside bar24/7 Security Clubhouse Holetown and the nearest Beach are a short 6 minute drive. While in Holetown you will have access to the shopping mall, supermarket, local arts and craft (souvenirs) and plenty dinning options to choose from.
…By Annonceur International


Located just moments from the renowned Sandy Lane Hotel, Golf Club, fine dining, and world-class amenities, Bonaventure is a rare gem, being one of only a handful of beachfront houses on the prestigious Sandy Lane Estate. Built in 1995 this 4 bedroom, Spanish style home presents exciting possibilities for an imaginative renovation. Surrounded by vibrant greenery and the soothing sound of the sea, this exceptional property embodies the very essence of Caribbean luxury living on Barbados’ famed Platinum Coast.Step inside to find spacious, light-filled interiors designed for both relaxation and entertaining. On the ground floor The living and dining rooms flow seamlessly onto the expansive terrace, creating a harmonious blend of indoor and outdoor living. Upstairs, each bedroom suite features serene garden and sea views, with the master suite boasting a large, private balcony.Outside, the property boasts a sparkling pool, sun deck, and direct beach access to one of the island’s most sought-after stretches of sand. The lush grounds are completely enclosed and meticulously maintained, offering privacy and a true sense of tropical tranquility.Bonaventure promises an unparalleled lifestyle in one of the most desirable beachfront locations - the perfect balance of sophistication, serenity, and seaside charm.
…By Annonceur International


This beautifully designed home sits on the desirable Lancaster Drive - a ridge overlooking the 16th and 17th fairways, offering breathtaking views of the lush golf course and the shimmering panoramic Caribbean Sea views to the west and South. Designed for seamless indoor-outdoor living, Tranquility Place is the perfect retreat for those seeking privacy, luxury, and tranquility.Upon arrival, a private gated driveway with 2 car garage and covered Porte-cochere lead into an open-plan kitchen and living area, thoughtfully designed to maximize space and comfort. The home’s modern layout is complemented by high-end finishes, ideal for entertaining or simply enjoying the security and visual beauty of being in Royal Westmoreland. Each of the four spacious bedrooms features an en-suite bathroom, ensuring ultimate comfort and privacy for residents and guests alike.Additionally, a rooftop terrace provides an elevated vantage point to take in the beautiful golf and sea views over landscaped gardens.Tranquility Place has been immaculately maintained, making it a move-in-ready opportunity for discerning buyers.
…By Annonceur International


This newly constructed, mansion-sized residence boasts exquisite fittings and opulent materials from international brands, setting a new standard for elite architecture and modern luxury living. Soaring full-height windows offer breathtaking views of the Caribbean Sea from every room. With six expansive ocean-facing bedrooms, One Beachlands is perfect for families or those who love hosting guests. Designed for entertainment and indoor-outdoor living, this villa features unique amenities like an ocean-facing private gym and a home cinema. An integrated smart home automation system adds convenience to every aspect of daily life. Outdoors, the villa's 75ft long infinity swimming pool seamlessly blends with the uninterrupted Caribbean Sea panorama. The lush garden leads directly to the warm Caribbean waters for tropical snorkeling. The grand carriage entrance to this mansion-like estate features a captivating water feature and koi pond, setting a tone of elegance and sophistication. One Beachlands is a truly unparalleled luxury property, offering an extraordinary experience in Barbados that you won't find anywhere else.
…By Annonceur International
'%20stroke='%23DDAA3A'%20stroke-width='1.909'%20stroke-linecap='square'%20stroke-linejoin='bevel'/%3e%3c/svg%3e)
Receive by email any new listing that may match your search criteria
By validating this form, you accept the general conditions of use of Le Figaro Properties.
These agencies offer a selection of luxury properties vente . Feel free to contact them for personalized assistance.





